Key Takeaways
- An arch design softens the hard rectangles most Indian homes are built from, and you don't need to touch the structure to get one.
- Modern pillar-less arches span wide openings using concealed framing, not columns. Semi-elliptical and flat segmental shapes are the 2026 favourites.
- POP is the cheapest and most flexible option; wood is the warmest and most durable; brick and stone are for homes committed to the look.
- Most arches in city apartments are faux: plywood, MDF, or POP boards fixed over an existing rectangular opening.
- Match the shape to your ceiling height: shallow curves for 9-10 ft ceilings, taller semicircles only if you have 11 ft or more.
What Is an Arch Design in the Modern Home?
A modern arch design is a minimalist architectural transition characterized by clean curves, pillar-less spans, and integrated recessed profile lighting. These structures use concealed plasterboard or wood-veneer wraps to connect open-concept living zones seamlessly.
That's the definition. Here's what it means in practice: instead of a doorway with corners, you get a soft arc. Instead of a wall separating your hall from your dining area, you get a wide, open sweep that lets light and conversation flow through while still telling your eye "this is a new zone."
At Roomantic we've planned interiors across 30+ projects in Hyderabad and six other cities, and transition spaces come up in most of them. The brief behind almost every such request is the same: "make the house feel less boxy." Choosing arch designs for your home does that better than almost any other single design decision — one soft arc can genuinely elevate how the whole home reads, and bring elegance to your home without adding a single new object to it.
How to Choose an Arch Design for Hall & Home Interior Design
Before you save 25 screenshots, answer three questions.
Is the wall structural? A load-bearing wall needs an engineer before anyone cuts a shape into it. Most arches in apartments avoid this entirely. The arch structure is a decorative frame added over an existing opening, not structural surgery.
How tall is your ceiling? This decides the shape. A semicircular arch eats vertical space; under a 9.5 ft apartment ceiling it can make the opening feel squat. Flat segmental and semi-elliptical shapes keep headroom while still giving you the softness. The right hall arch design is usually the simple arch you barely notice, not the dramatic one you saw in a palace photo.
What's the rest of the house saying? An ornate pillared opening in an otherwise minimalist home looks like it wandered in from a different project. Match the shape to your existing interior design language and design style — a single arch that repeats your home's design features will always beat a showpiece that fights them. We'll show you which styles pair with which arches below.
One honest note before the gallery: we're a design-build firm, so we're biased toward planning arches at the design stage, where they cost the least and integrate best. But most of the design inspiration below can be retrofitted into a finished house too.
25 Arch Designs for Home Interiors & Living Rooms
Here's the full gallery, grouped into five styles, modern and traditional both. Every design notes the material, the room it suits, and the ceiling height it needs.
Modern Pillar-Less Living Room Arch Designs to Elevate Your Living Space
Living rooms take arches better than any other room in the house. The spans are wider, the sightlines longer, and the payoff bigger. This living room arch design set suits contemporary spaces chasing a clean, modern look.
1. Semi-Elliptical Pillar-Less Arch
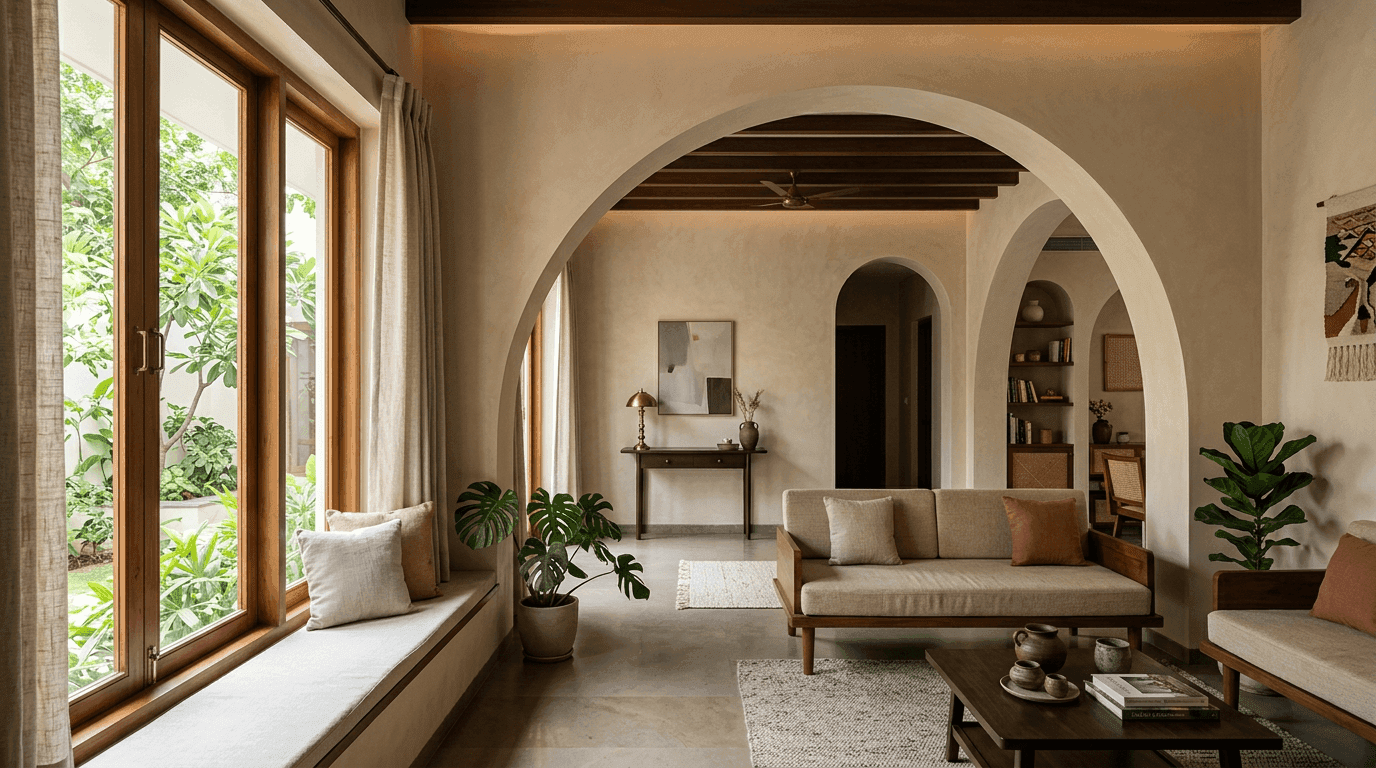
The workhorse of the modern house. A wide, gentle ellipse spanning the hall-to-dining transition, with no columns, so the curve anchors directly into the side walls. Works from 9.5 ft ceilings up, and it's our default living room arch recommendation for apartments.
2. Flat Segmental Arch
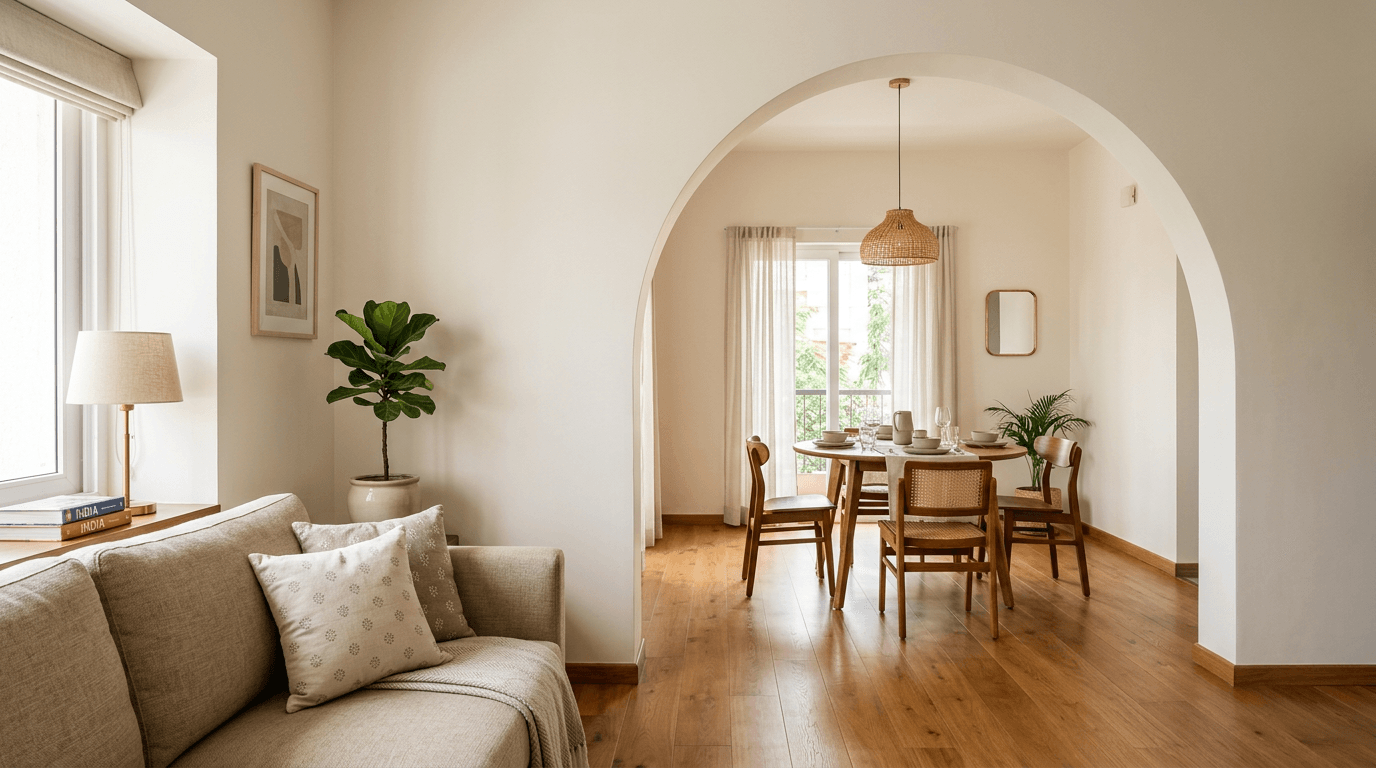
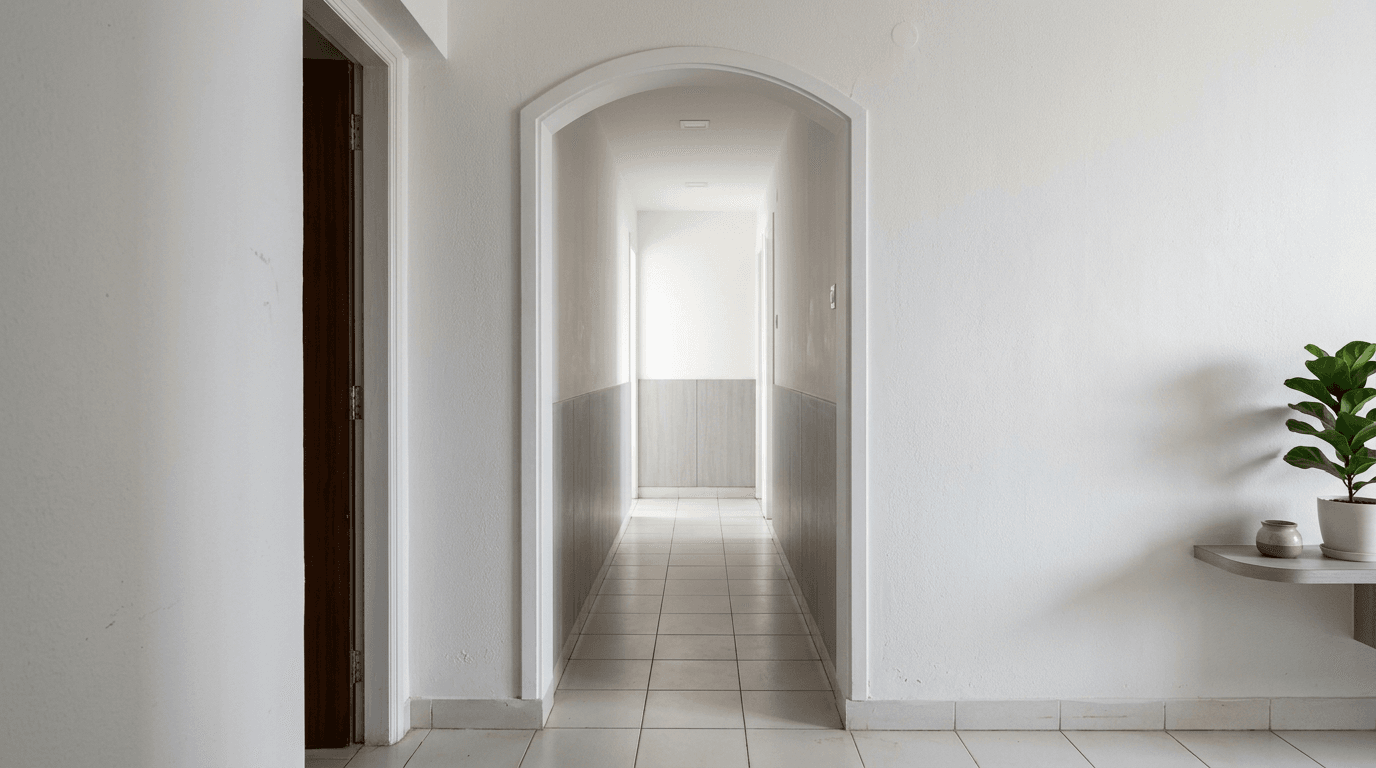
A shallow arch, just a hint of curve across the top of a rectangular opening. This is the one we recommend most for low ceilings because it loses almost no headroom.
3. Double-Curve Twin Opening
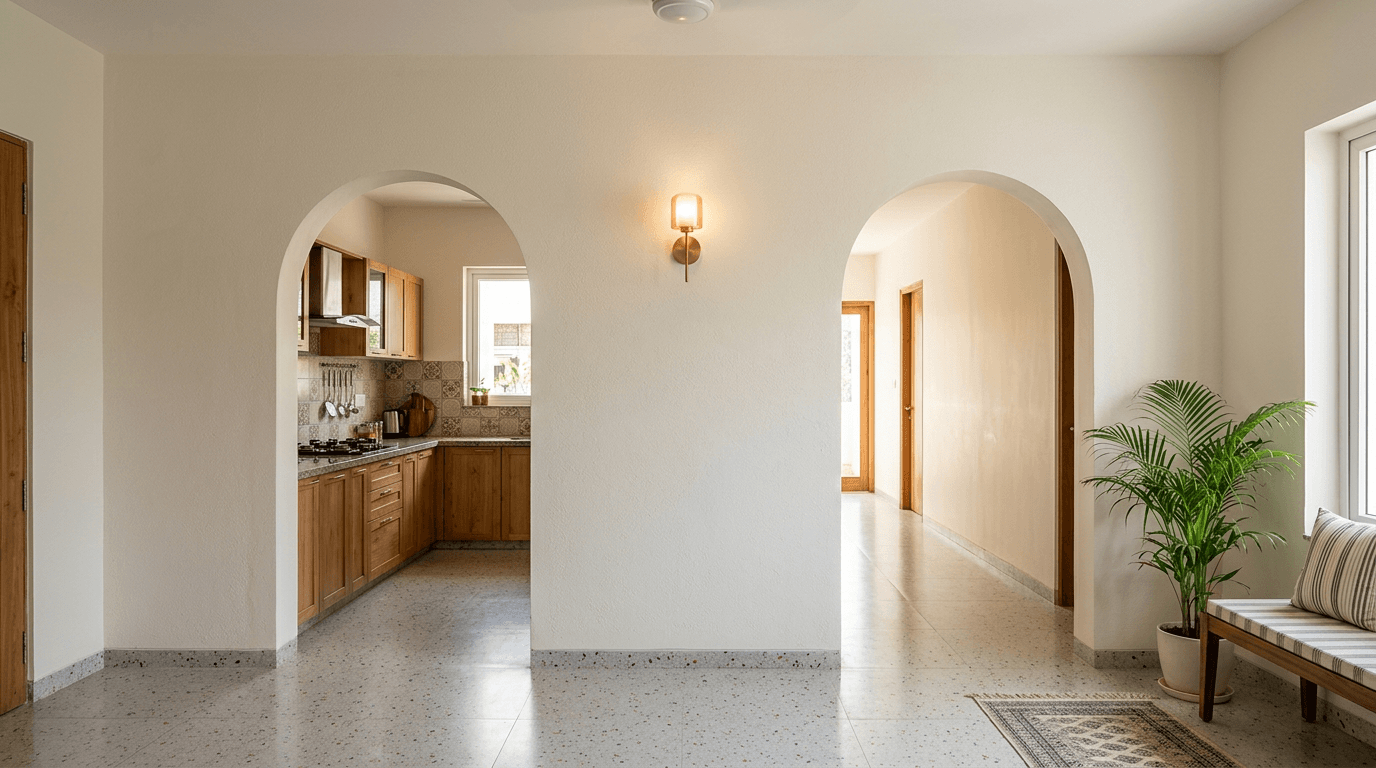
Two matched curved openings side by side, one to the kitchen, one to the corridor. Symmetry makes a small hall feel deliberately designed rather than carved up, and it's the living room new arch design we're asked about most after clients see it in our 3D renders.
4. Recessed-Light Groove Arch
A pillar-less arc outlined by a concealed LED groove. At night the lit profile becomes the hall's focal point without a single visible fixture.
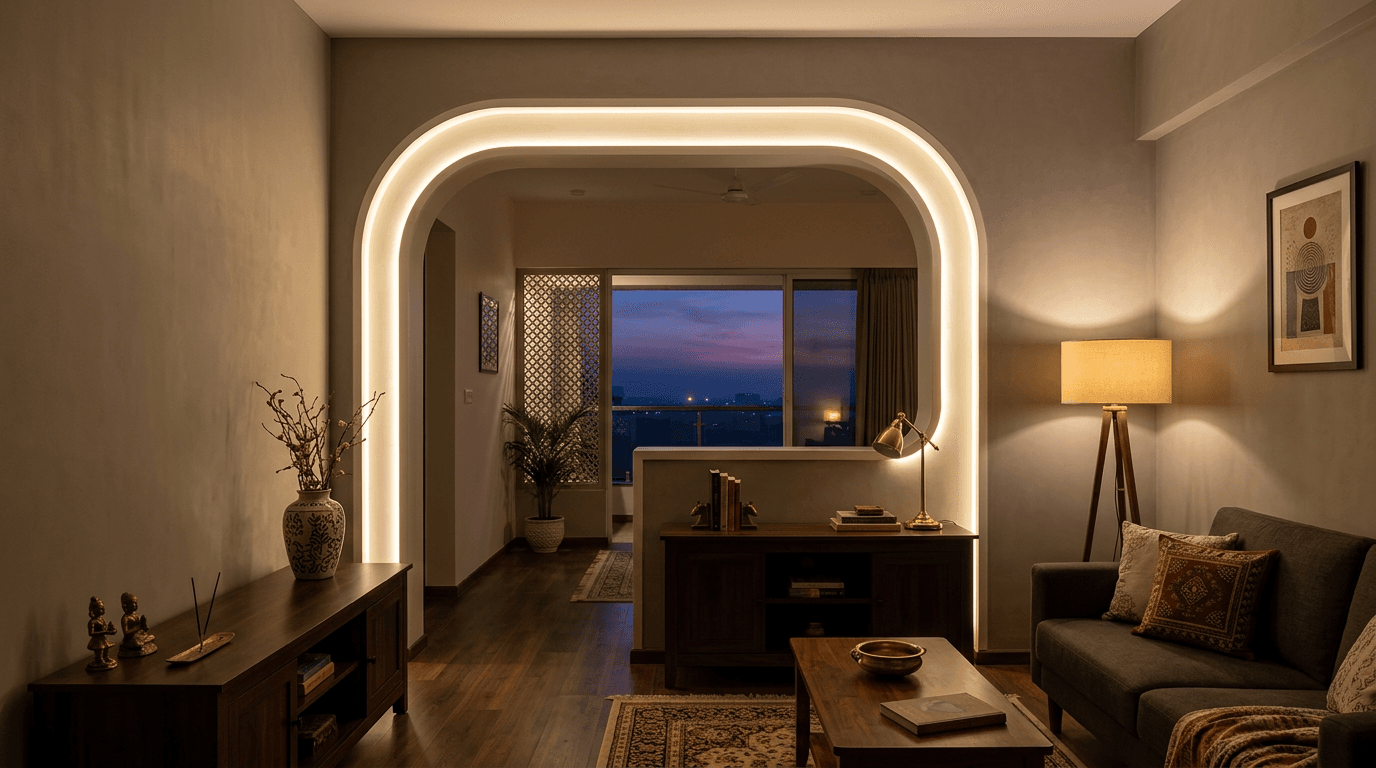
5. Full-Height Curved Portal
The opening runs almost to the ceiling and curves only at the very top. Feels grand without ornament. It's the closest a 10 ft apartment gets to a haveli moment.
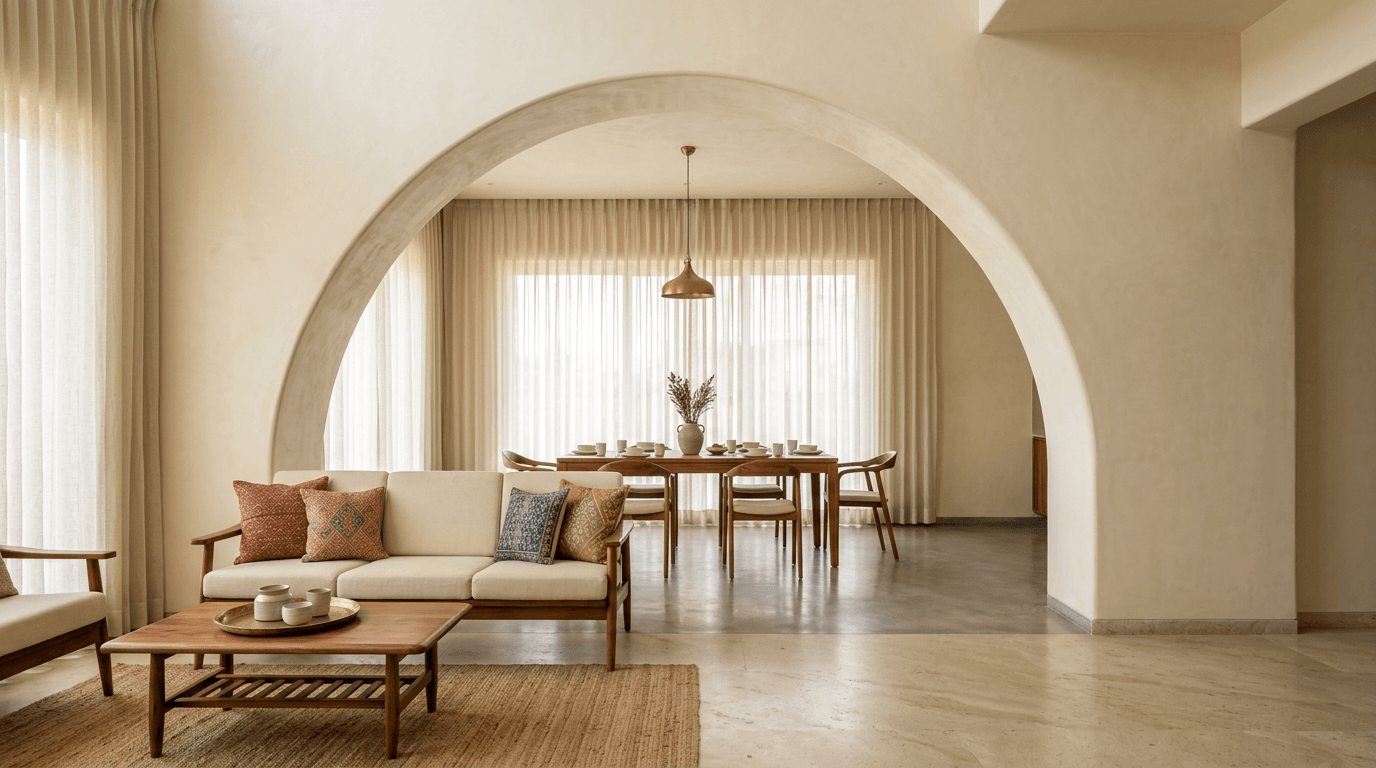
Best POP Arch Design Ideas for Your Hall & Home Design
POP is the default material in Indian homes for a reason: it's inexpensive, it takes any shape, and a good POP team can finish it seamlessly into the wall. If you're shortlisting POP options, start with these five.
6. Layered POP Moulding Arch
Two or three stepped layers of POP framing the opening, like a picture frame around the opening. The best POP choice for classic and transitional interiors.
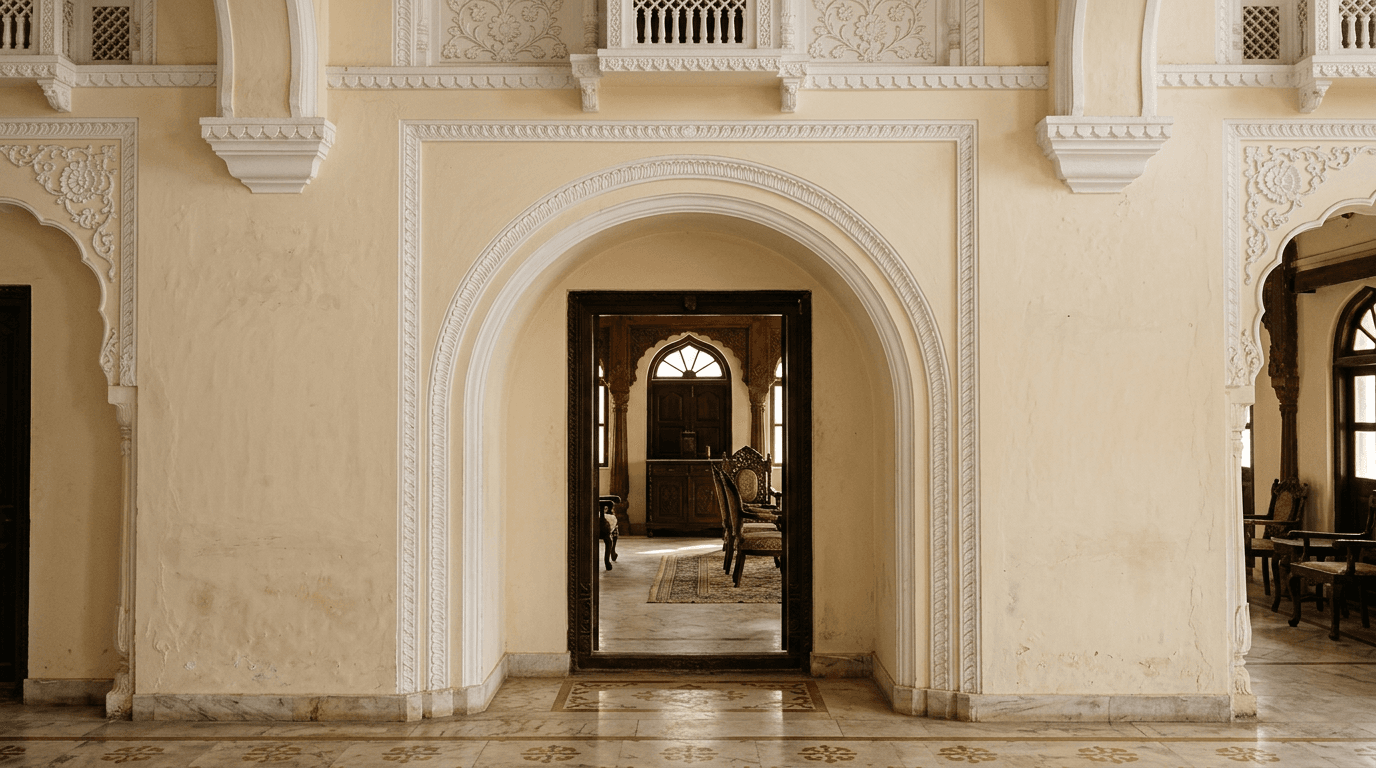
7. Cove-Lit POP Arch
The POP band conceals a cove that washes light up the profile. This arch pop trick pairs beautifully with a matching cove in the ceiling, one warm line answering another.
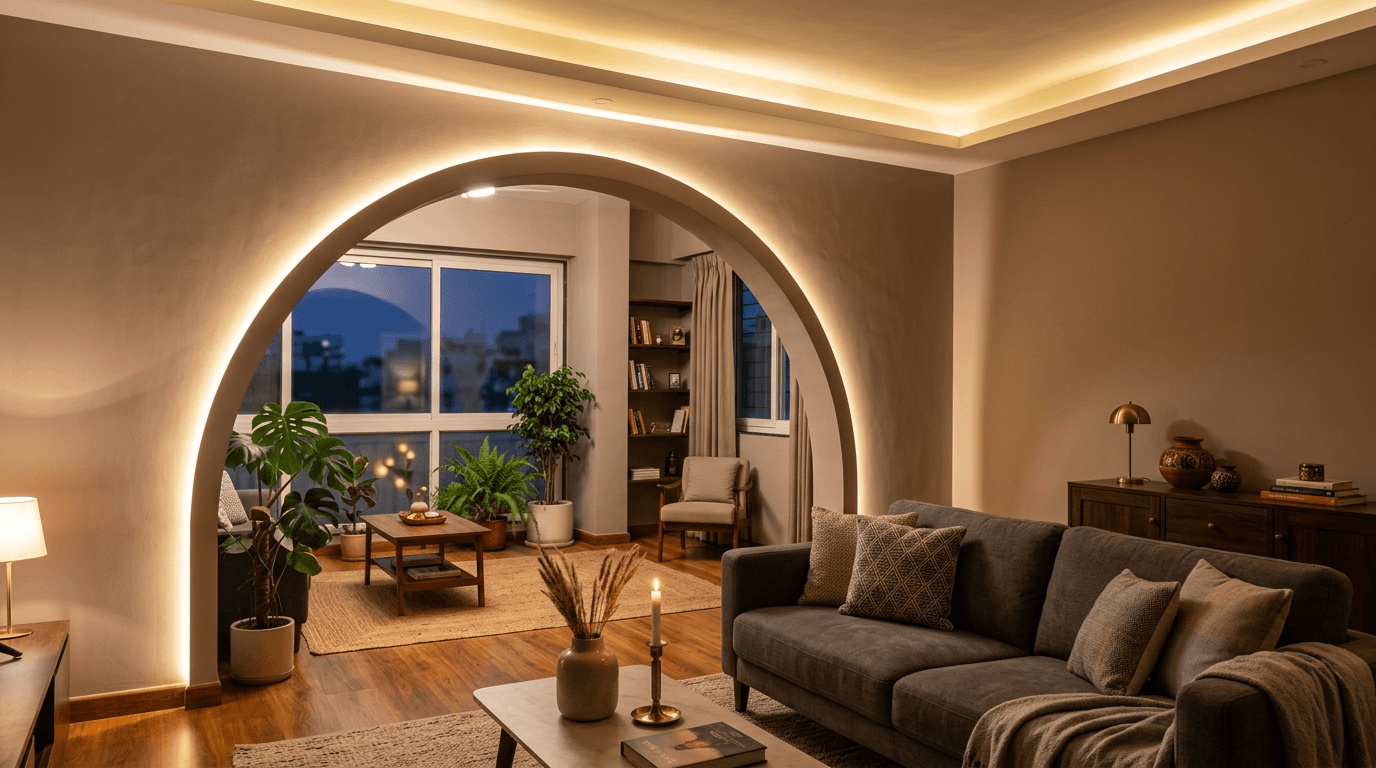
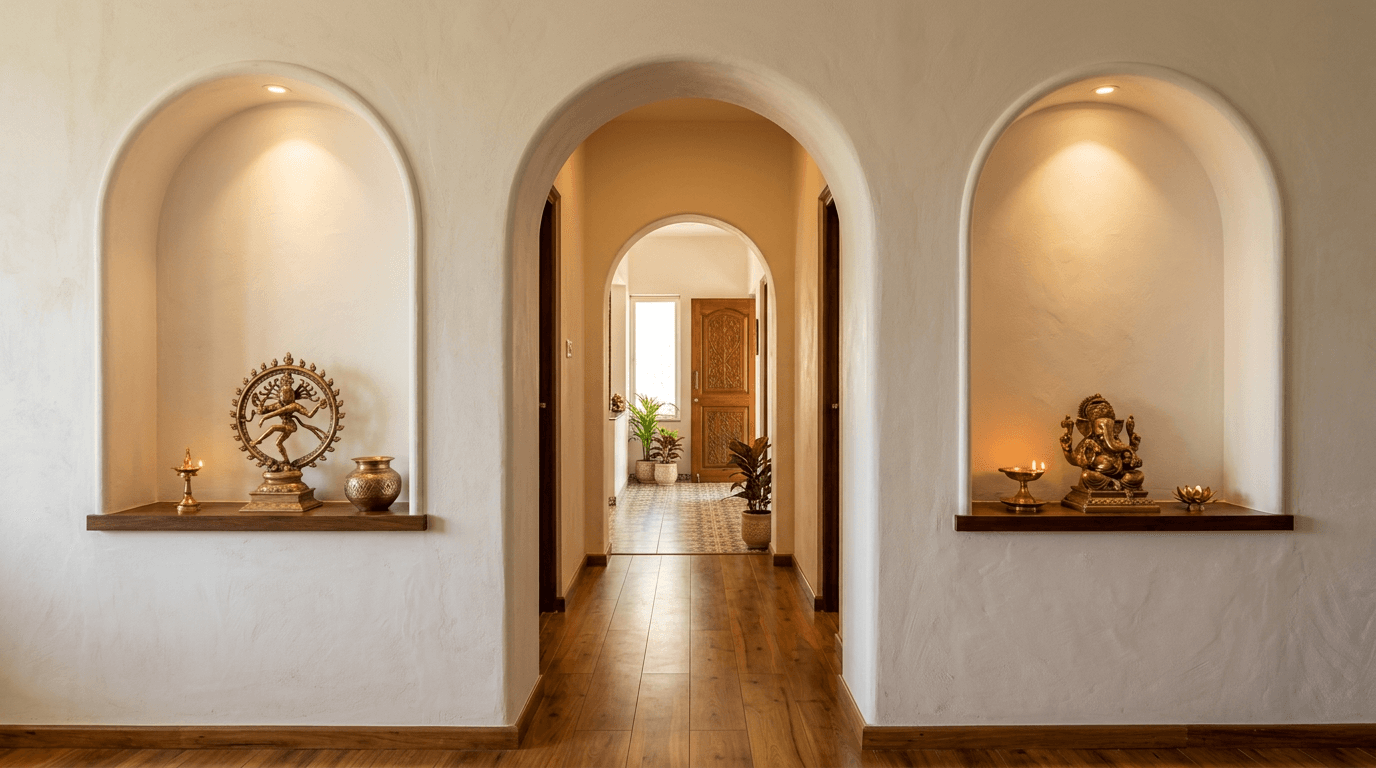
8. Niche-Flanked POP Display Wall
The opening is flanked by two arched wall niches for artefacts or brass diyas. One opening becomes a whole display wall: decorative storage and home decor in a single move.
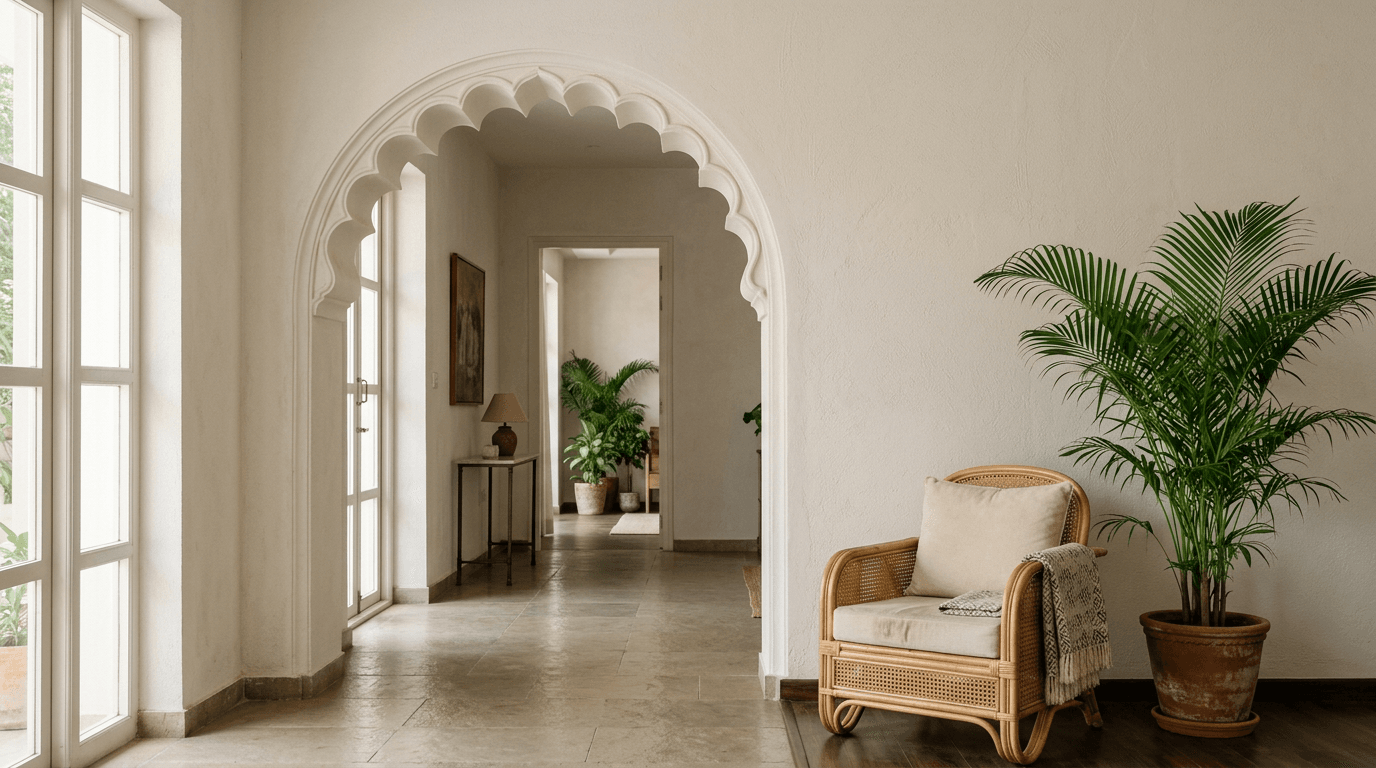
9. Scalloped POP Arch
A gentle scallop along the underside of the arc, a nod to Rajasthani multifoil arches, executed in clean modern plaster.
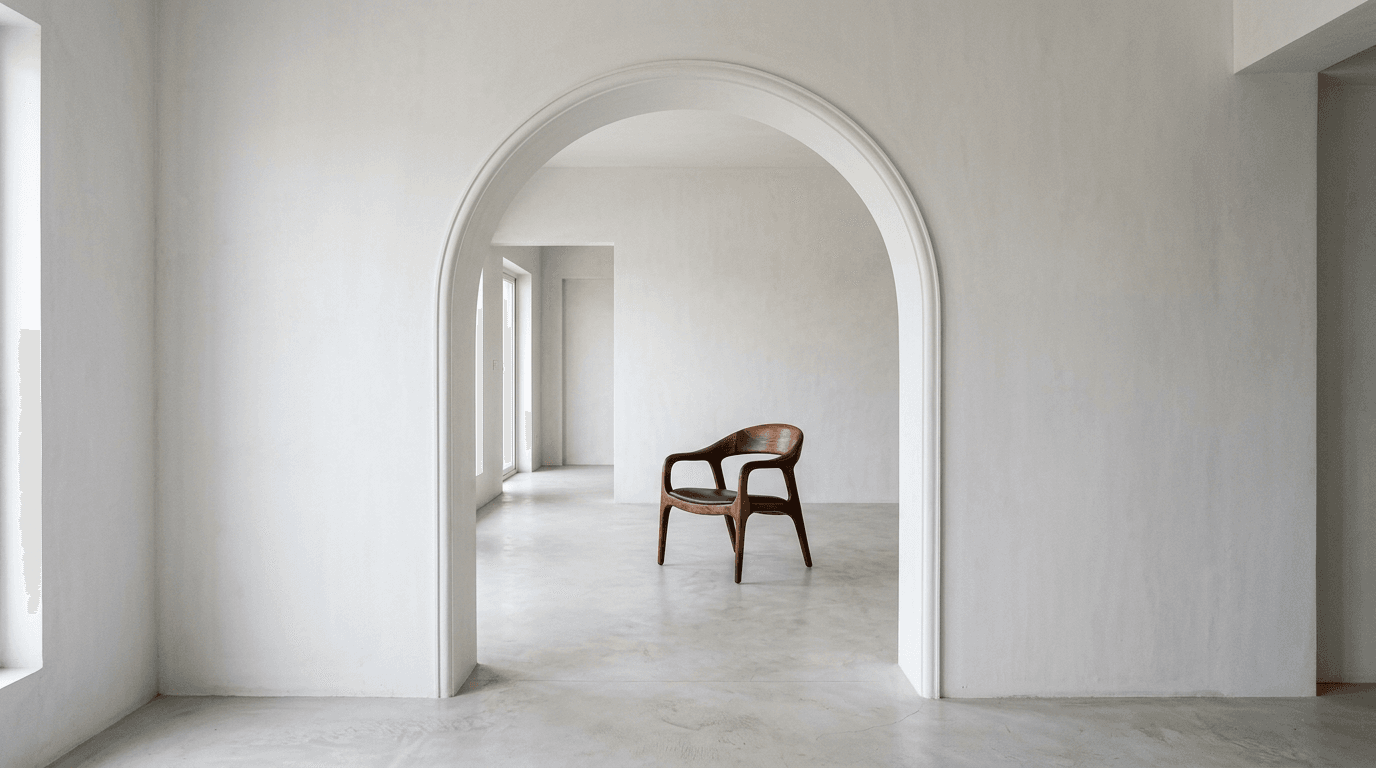
10. Minimal Bead POP Detail
Just a slim 20 mm bead tracing the profile. For living rooms where the arch should whisper, not announce.
Wooden Arch Design & Pillar Arch Design Ideas
Wood brings warmth POP can't. These suit homes with existing wooden furniture, flooring, or panelling.
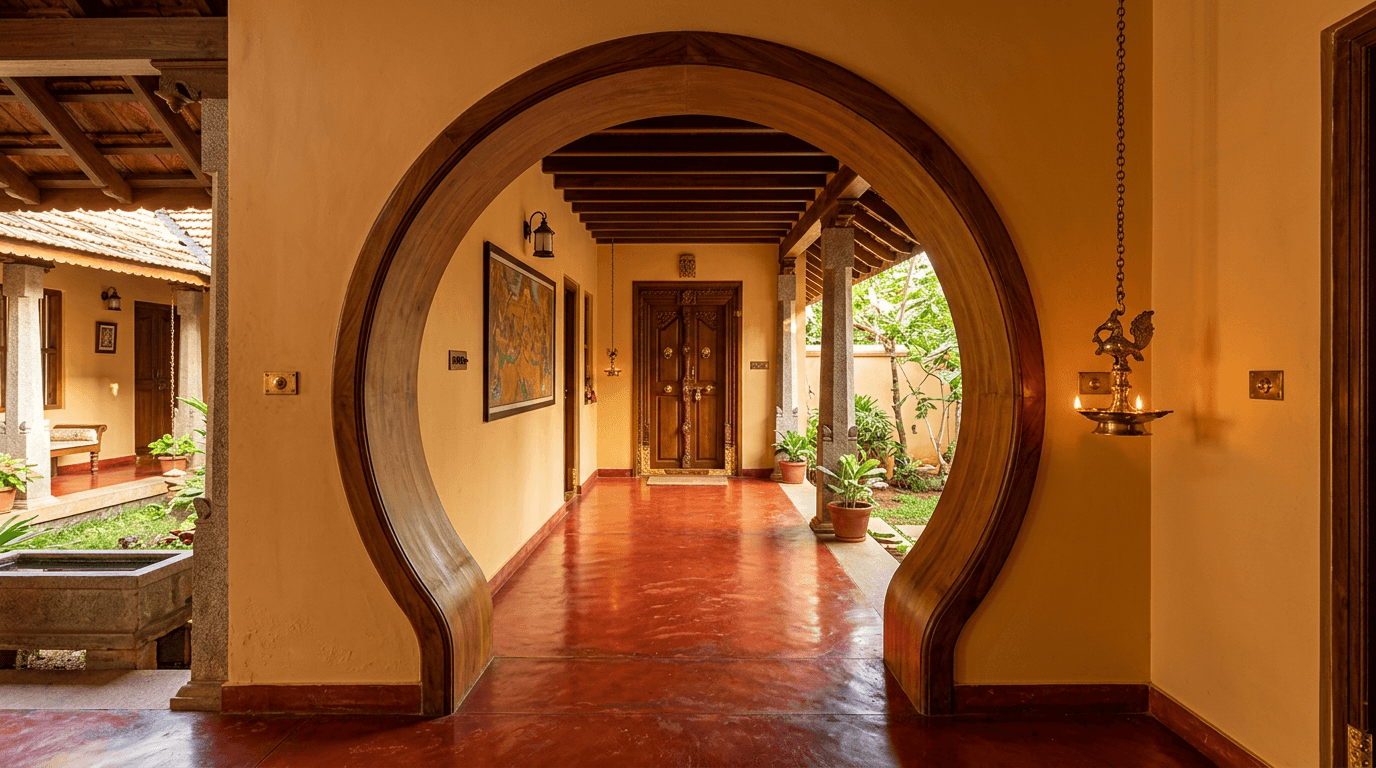
11. Teak Trim Arch
A solid teak band wrapping the opening, stained to match your doors. The classic timber trim for a traditional South Indian interior.
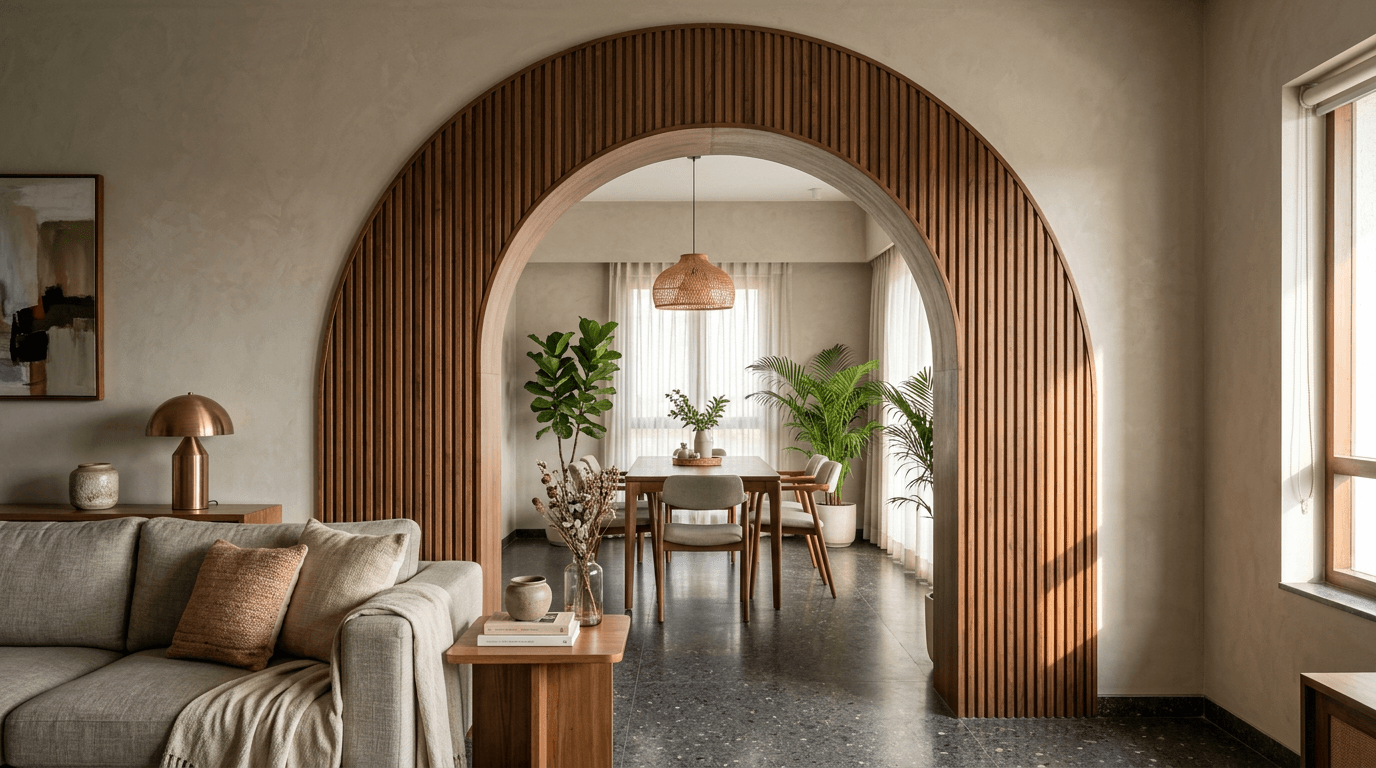
12. Fluted Panel Jamb Arch
Vertical fluted wood panels line the jambs and follow the arc overhead. Adds texture you can feel, not just see. Contemporary living rooms love it.
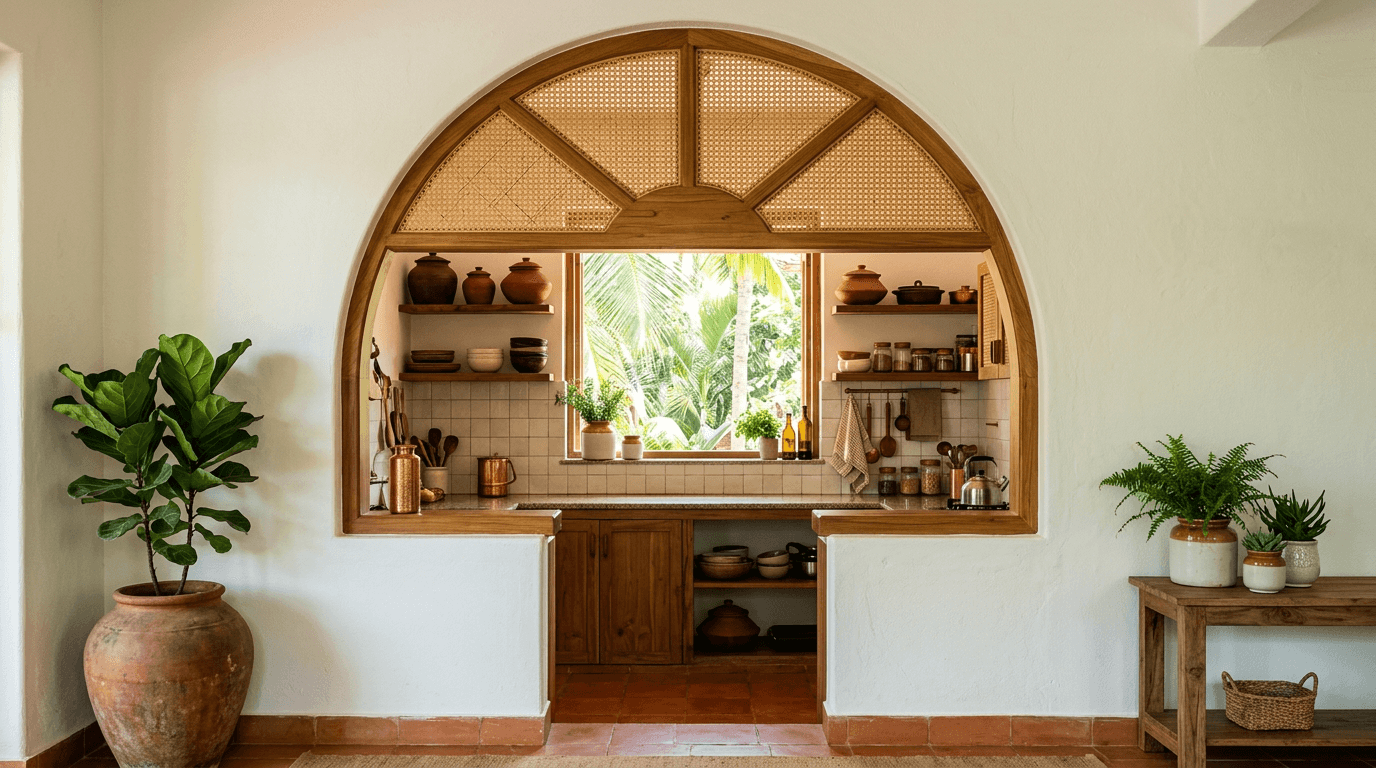
13. Wood and Cane Arch Screen
The upper fan section is filled with cane webbing in a wooden frame: part opening, part partition. A timber screen that lets light through while screening the kitchen.
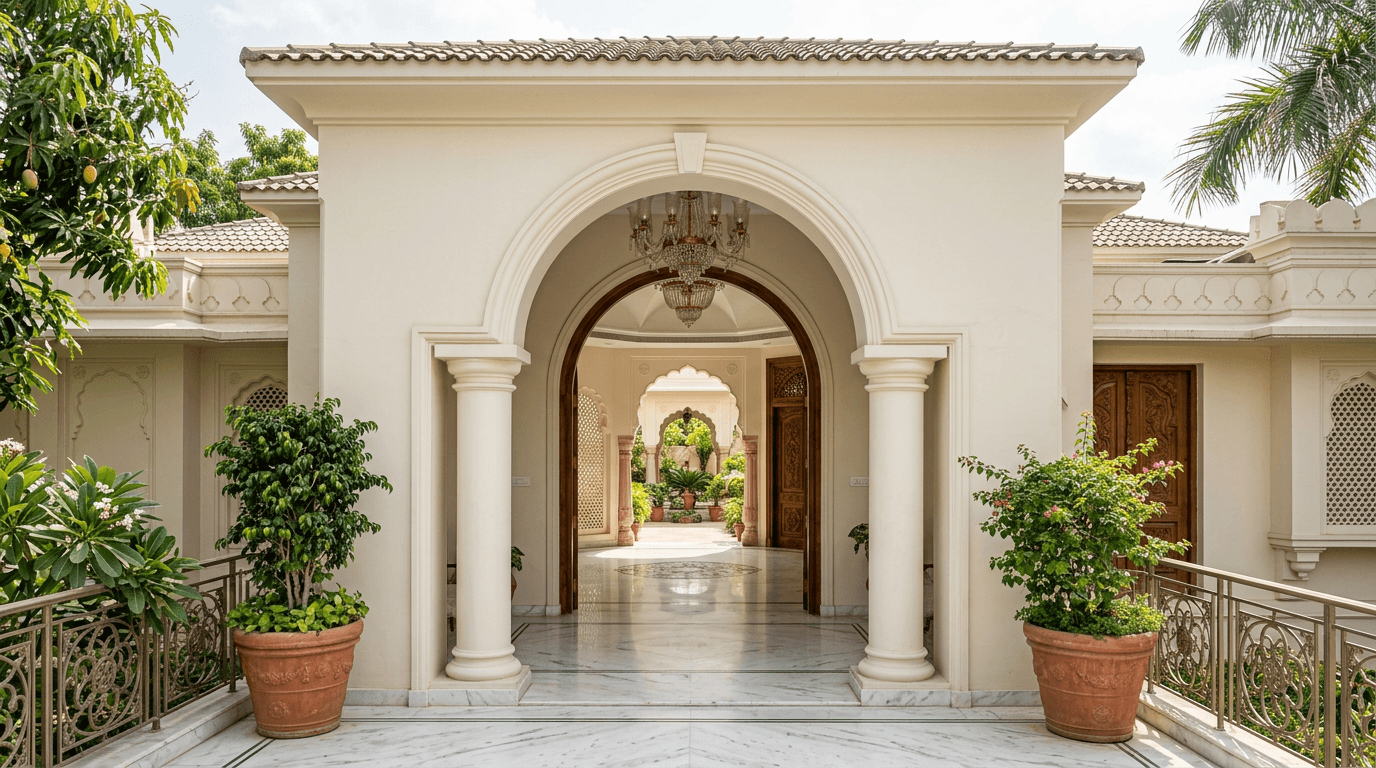
14. Classic Arch Pillar Design
Two half-round pillars supporting a semicircular head. The full classical statement, where pillar design matters as much as the span itself. Needs width and at least 11 ft of ceiling to carry it.
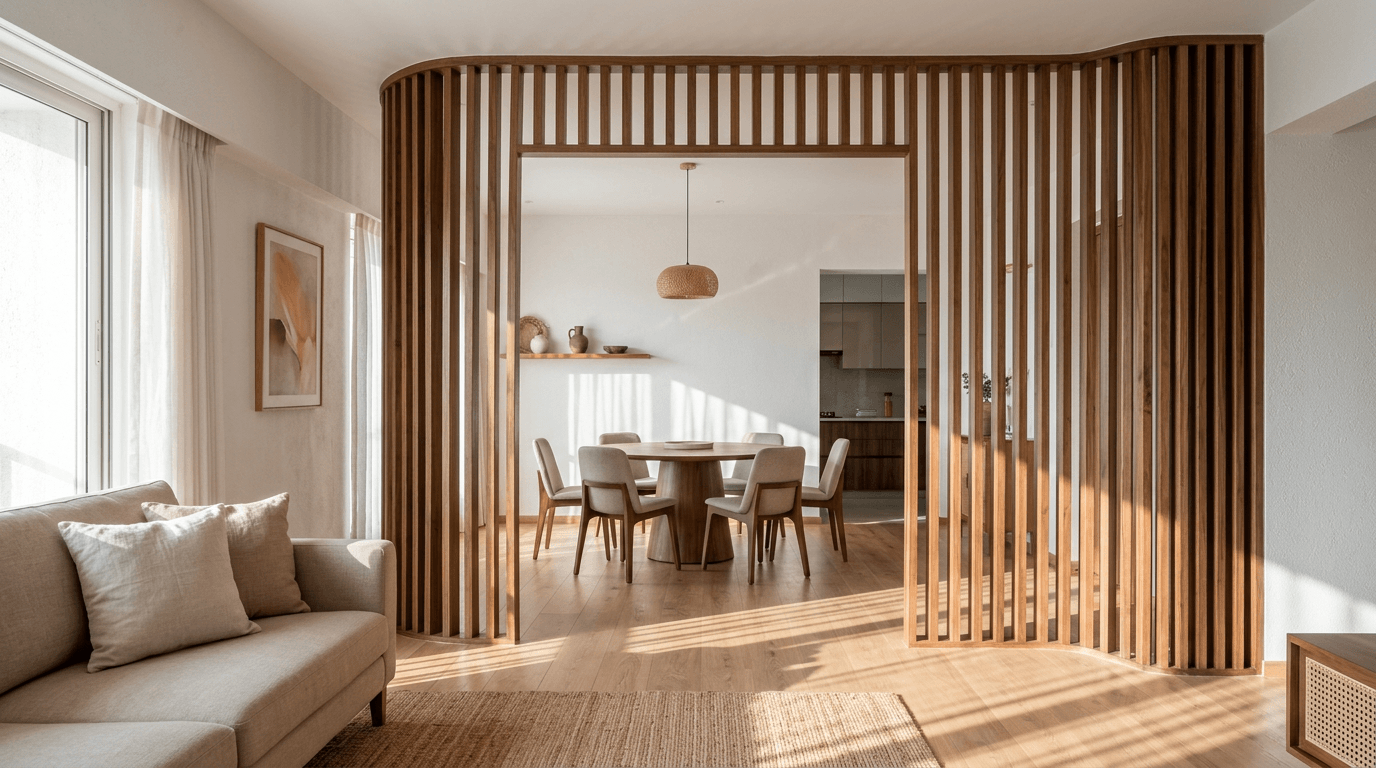
15. Slatted Arch Partition
Vertical wooden slats fan out to form the arc, a see-through pillar arch alternative that doubles as a room partition between living and dining.
Classic, Rustic Brick Arch Design & Decorative House Arch Designs
Traditional design earns its keep here. These five borrow from heritage without turning your interior into a museum.
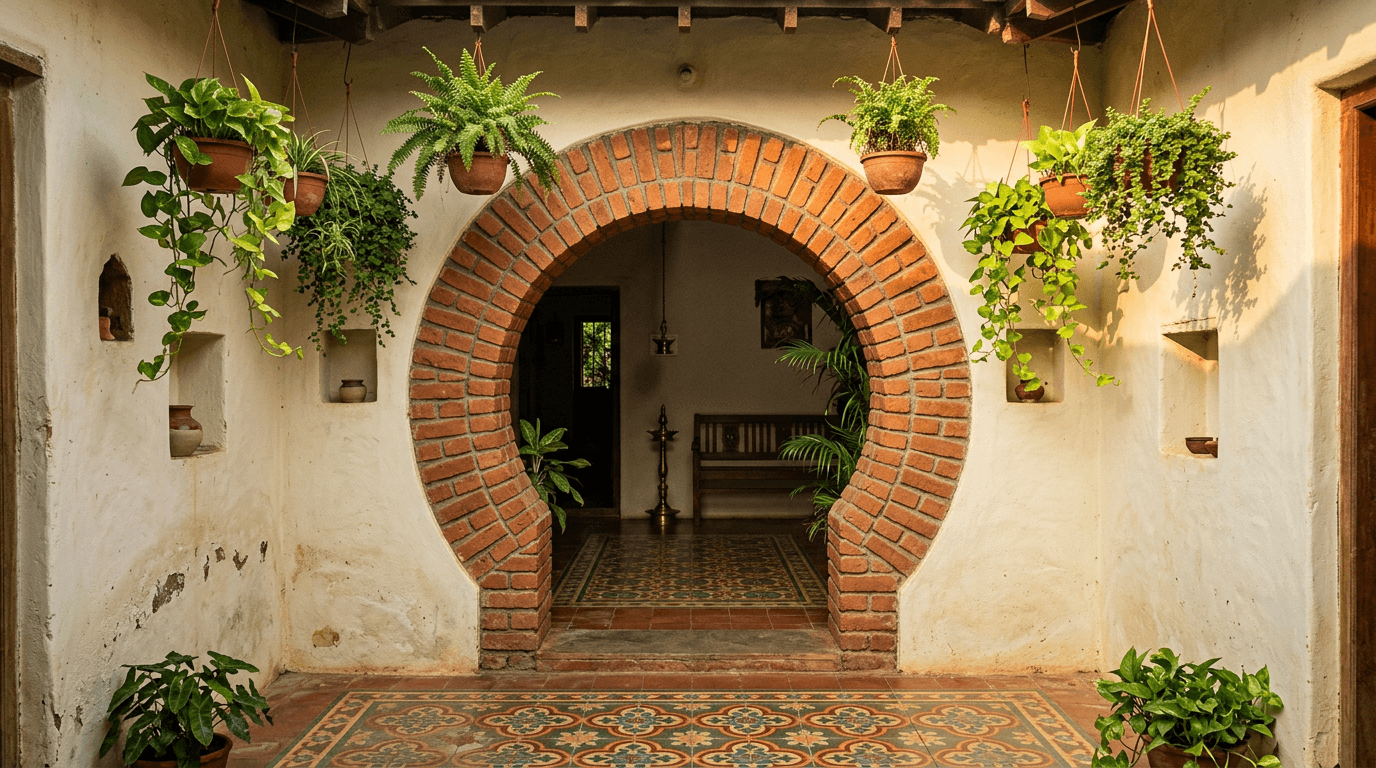
16. Exposed Brick Arch
Structural or cladding brickwork in warm terracotta tones. Rustic, honest, and effectively maintenance-free once sealed. The rare beautiful arch that improves as it ages.
17. Jharokha-Inspired Decorative Arch
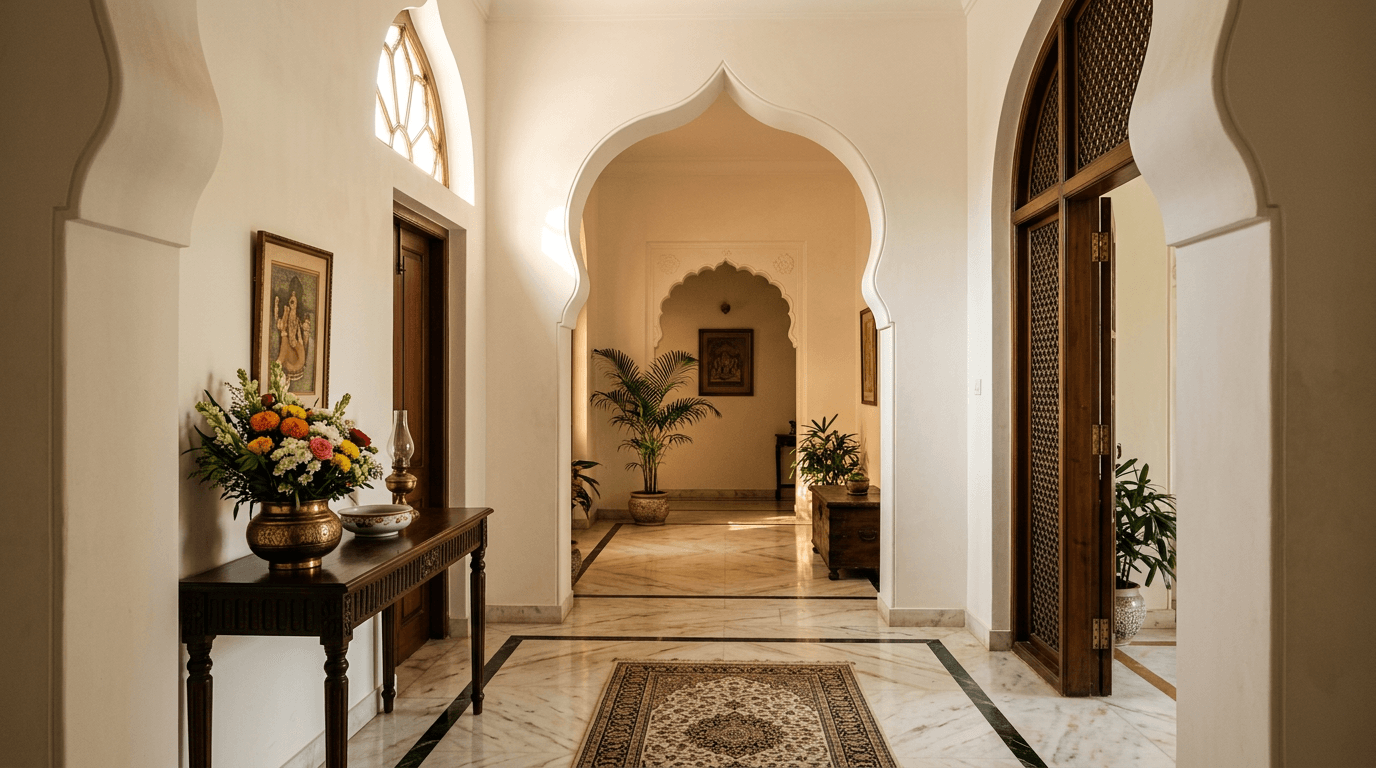
A cusped, Rajasthani-style opening with carved detailing: heritage drama for an entrance or pooja-adjacent transition, and a ready-made focal point for festival decor.

18. Horseshoe Arch
This shape sweeps back in past its widest point before meeting the jambs. Indo-Islamic heritage in one silhouette. Best as a single statement opening.

19. Pointed Arch
The Gothic-rooted profile, softened for homes: two arcs meeting at a gentle peak, technically a compound arch profile. Suits taller openings and adds ceremony to an entrance foyer.
20. Stone-Clad Natural Stone Arch
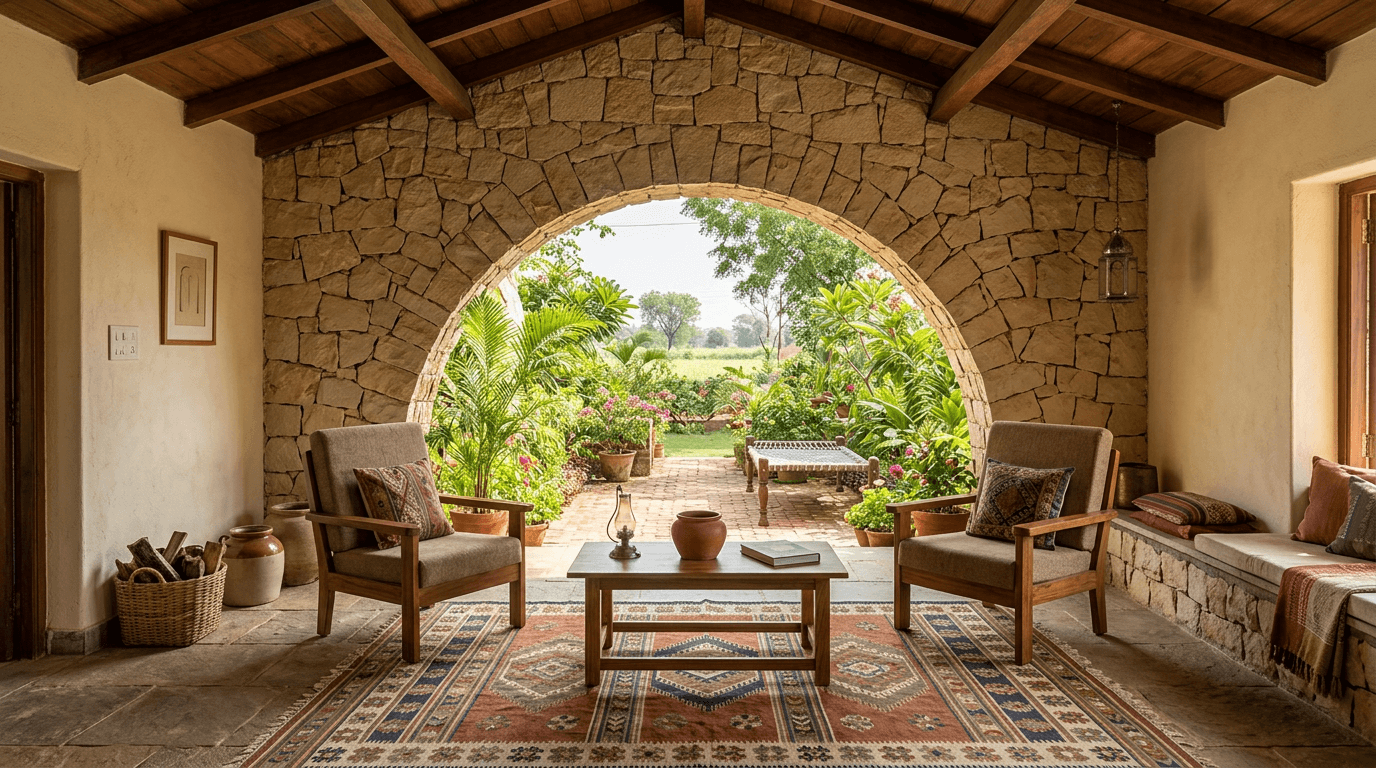
An opening clad in split-face natural stone. Heavy-looking, grounding, and perfect for farm houses and weekend homes with an earthy interior style.
Small Arch, Wall Arch & Kitchen Arch Designs
Not every arch spans a room. These five bring the same aesthetics to tighter corners of the interior, and most of them work in rented homes too.
21. Kitchen Arch Pass-Through
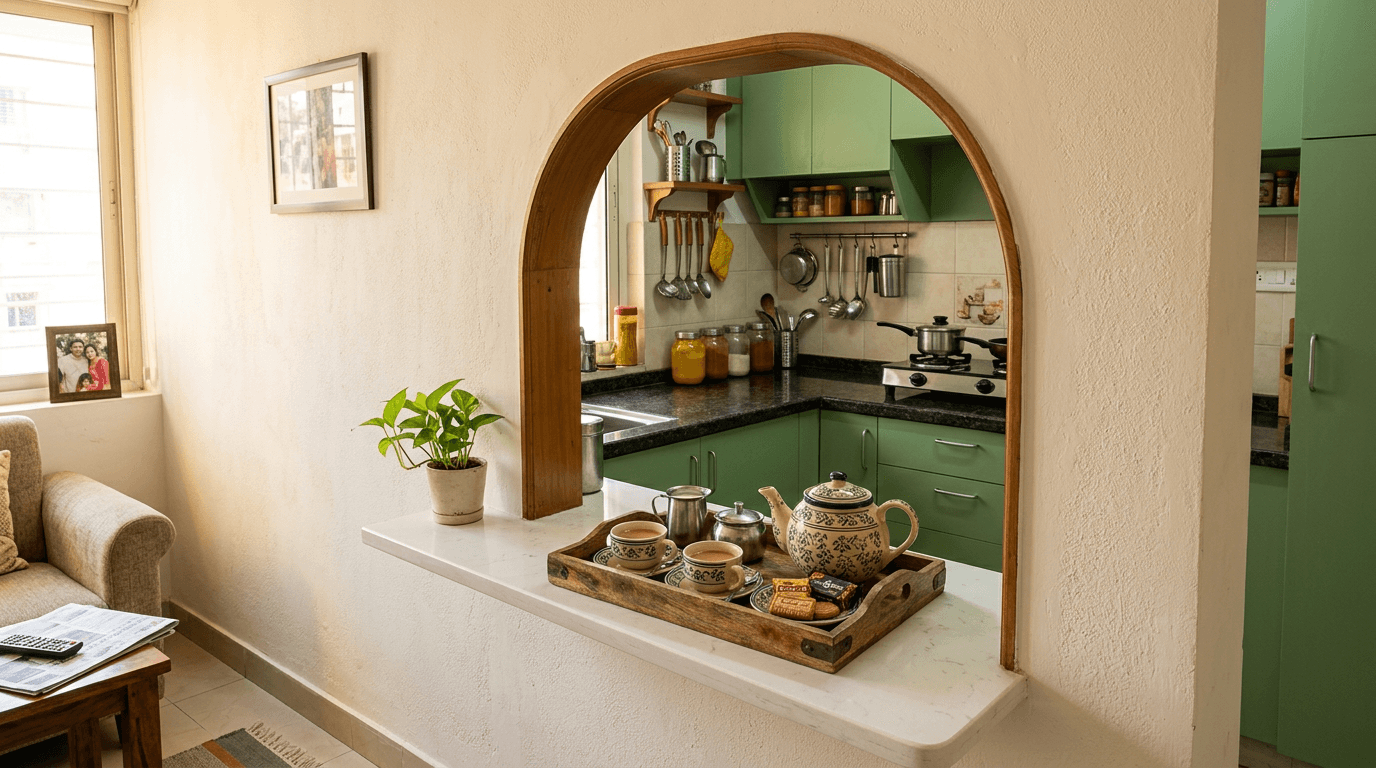
A compact opening cut as a serving window between kitchen and hall — the most practical kitchen arch design there is. In our Pushpa Nilayam project in Hyderabad, we replaced a closed showcase wall with exactly this kind of kitchen-to-living opening. The client wanted connection without a full open kitchen, and a framed opening delivered both.
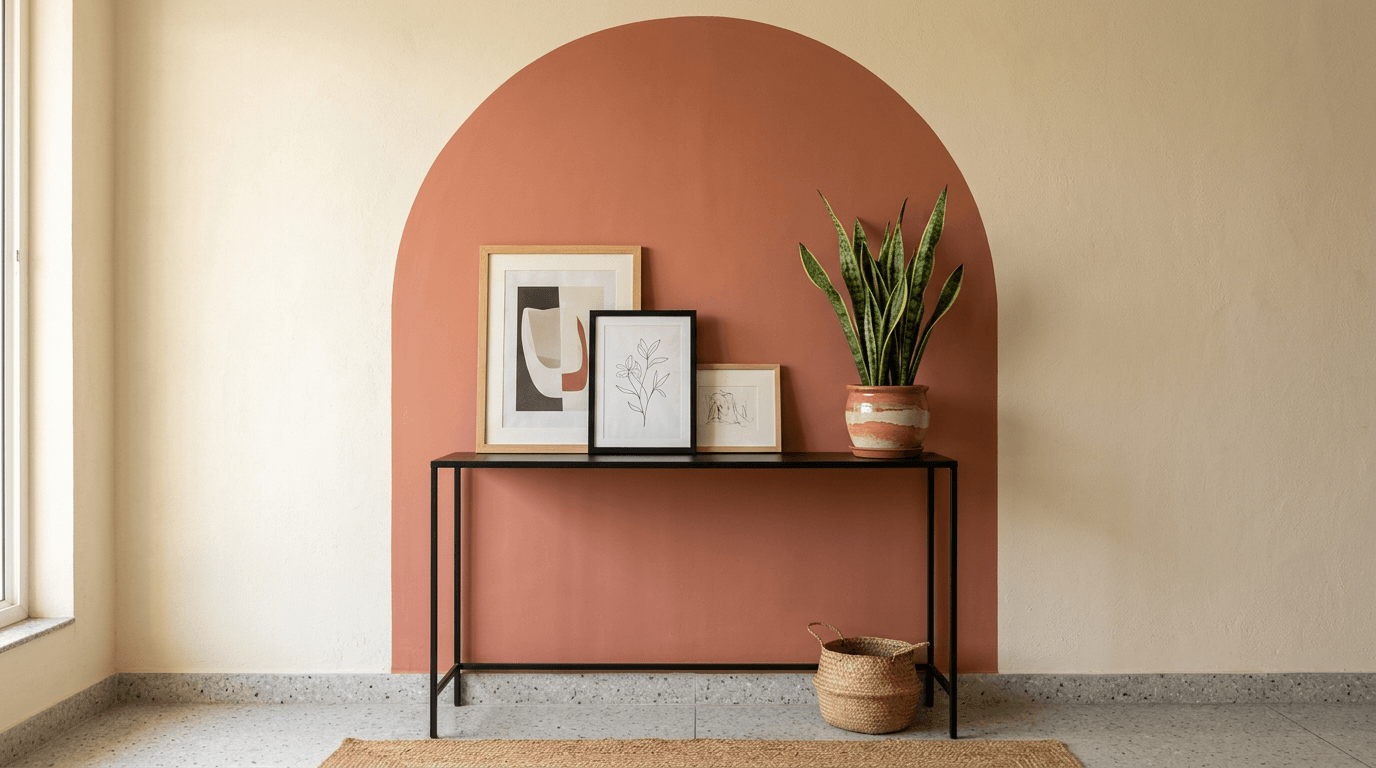
22. Painted Feature Arch
No construction at all: a curved shape painted in a contrast colour behind a console or bed. The lowest-cost design for hall walls that feel bare, and the easiest way to test whether you love the look before committing carpentry money to it.
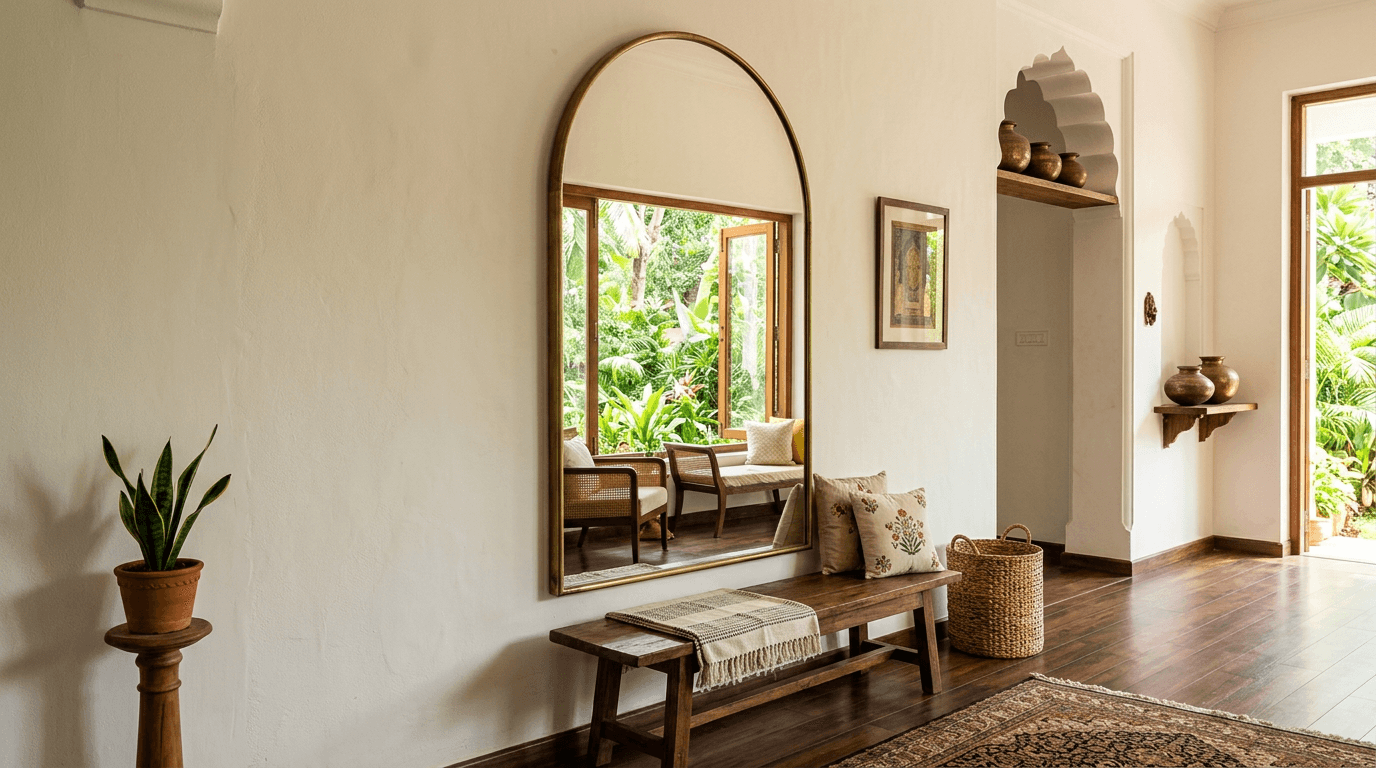
23. Arched Mirror Feature
A full-height arched mirror leaning or fixed on the hall wall. Doubles the light, fakes a second opening, and costs a fraction of construction. Instant elegance for compact living rooms.
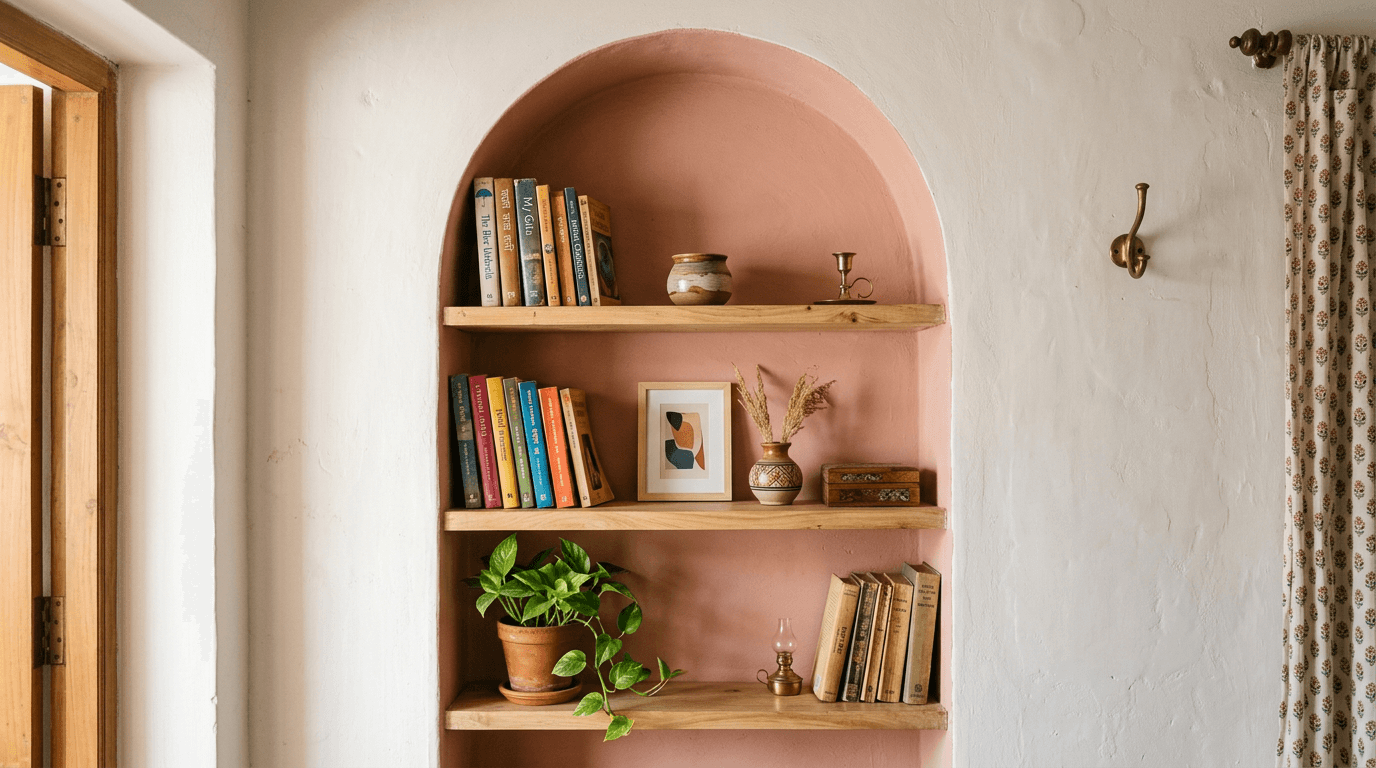
24. Arched Niche Shelving
A shallow arched niche with two or three shelves: display storage that borrows the same language without needing an opening to exist. Style it sparsely; crowded niches read as clutter, not decor.
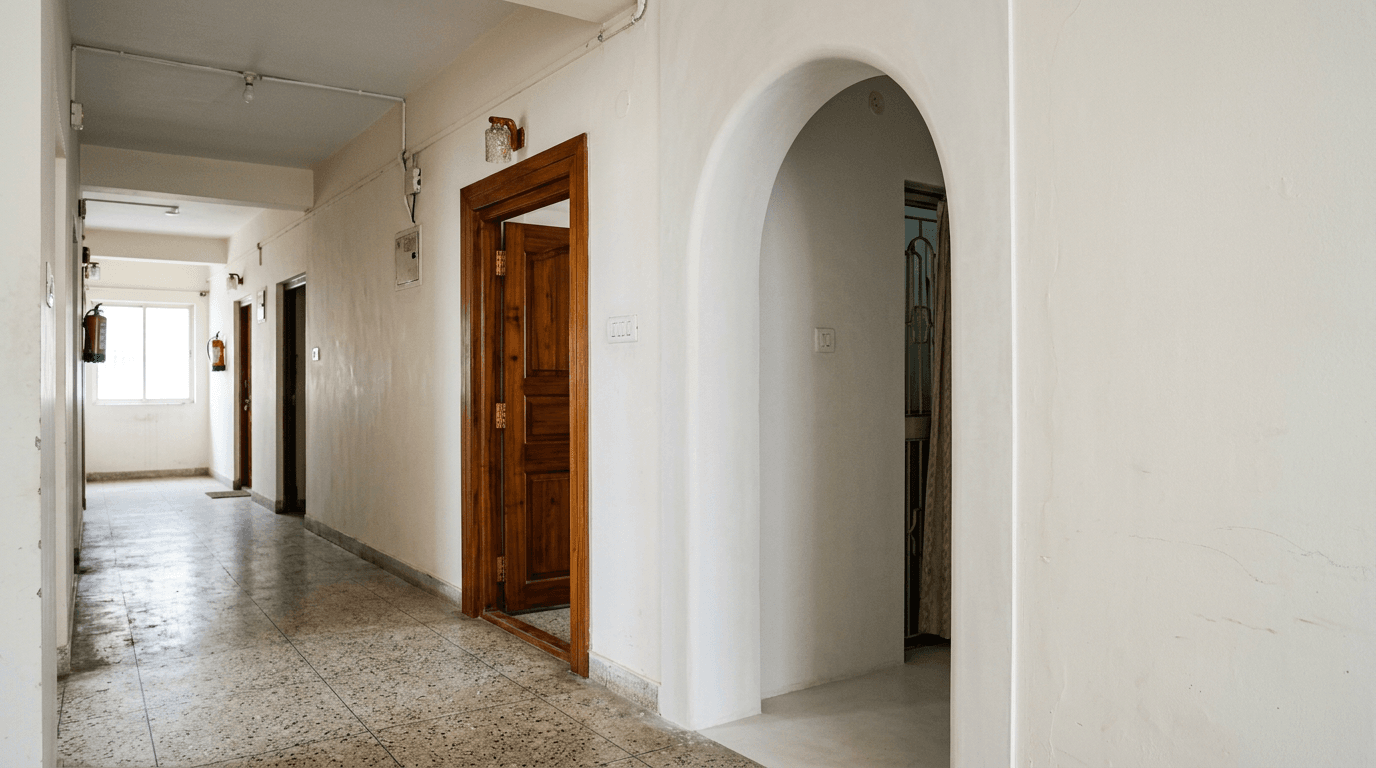
25. Rectangular Arch Conversion
The retrofit special: a plywood or MDF former fixed inside an existing rectangular opening, finished flush with POP. From the finished side, it reads as original construction, and nobody can tell it was added last month.
New Arch Design Trends 2026: The Latest Arch Ideas
Three directions dominate the briefs we're seeing:
Curves beyond doorways. The look is spreading through home design: arched wardrobe shutters, rounded headboard panels, soft-cornered kitchen niches. Once one curved opening enters a home, clients tend to repeat the radius elsewhere so the house reads as one composition.
Lit profiles. Recessed LED grooves tracing the curve (design 4) have moved from luxury projects to standard requests in the modern home. The light makes the geometry visible at night, which is when most families actually use their living rooms.
Tone-on-tone. Instead of contrast trim, 2026's modern design is finished in the same colour as the wall, so the shape itself is the decoration. It's quieter, and it photographs beautifully.
Arch Materials Compared: POP, Wood, Brick & MDF for Home Interiors
For hall entrance arches, POP wins on cost and flexibility while wood wins on durability and warmth. POP takes any profile, finishes seamlessly, and suits most budgets, but it chips at high-traffic corners and can't be nailed into later. Wood trims cost more upfront, resist knocks, and age gracefully, but complex profiles need skilled carpentry.
| Material | Best for | Strengths | Watch out for |
|---|---|---|---|
| POP (gypsum plaster) | Most halls, curved profiles, lit grooves | Cheapest, any shape, seamless finish | Chips at corners, poor moisture resistance |
| Plywood + veneer/laminate | Trim-wrapped and panelled arches | Durable, warm, takes fixings | Costlier, complex shapes need skill |
| MDF (routed) | Fluted and scalloped profiles | Machine-precise patterns, paints well | Swells with moisture — avoid near kitchens/baths |
| Brick / stone | Rustic and heritage homes | Structural honesty, zero-fuss ageing | Heavy, needs structural planning, hard to reverse |
A note from our site experience: the finish team matters more than the material. A well-executed POP curve beats a sloppy wooden one every time. In interior work, the hand that finishes the plaster decides the result.
Arch Size & Layout Guidelines: Which Type of Arch Suits Your Ceiling
How do you build a modern archway without pillars? The span is framed with a concealed skeleton — typically a plywood or metal former fixed to the existing lintel and side walls — then skinned with POP sheets or plasterboard, meshed at the joints, plastered, and sanded smooth. The arc carries no load; the hidden frame and the original structure do. That's why pillar-less spans of 8-10 ft are routine in apartments without any structural work, and why no column is needed to hold them up.
Sizing rules we follow in house design projects:
- Keep 7 ft minimum clear height at the centre of the span, the same clearance you'd give an arch door. Anything lower feels like ducking.
- For 9-10 ft ceilings, use a segmental or shallow elliptical profile: the rise (arc height) should be roughly one-sixth to one-eighth of the span. A shallower rise keeps the ceiling feeling high.
- Semicircular and round arch shapes need height: the rise equals half the span, so a 6 ft wide semicircle eats 3 ft of wall above the opening. Reserve this shape for double-height spaces.
- Repeat one radius. If your hall has two openings, matching radii look intentional; mismatched ones look accidental.
- Check what the framing hides. Electrical conduits and AC drain lines often run above openings, so reroute before framing, not after.
Arch Design Cost Guide 2026
We won't quote you fixed numbers here, because pricing genuinely depends on your city, the span, the material, and how much making-good the surrounding wall needs. What we can give you is the cost logic:
- Cheapest: a painted feature arch (design 22). It's a paint job.
- Low: POP faux arch over an existing opening. Material is inexpensive; you're mostly paying for the finisher's skill.
- Mid: plywood/MDF framed and panelled arches: carpentry time drives the price, and fluted or slatted detailing adds to it.
- High: solid wood trims and stone or brick cladding, material plus specialist labour.
- Highest: structural arches in new construction, which involve the engineer, but amortise into the build cost.
Two cost traps to know: demolition and rework cost more than the work itself if you change your mind after plastering, and lit-groove arches need the electrical point planned before the POP goes up. If you want a project-specific estimate, pricing depends on your plot, city, and spec — get an estimate on a call with our team.
Mistakes to Avoid
- Copying a haveli arch into a 9.5 ft flat. Scale the shape to the ceiling; the photos you love were usually shot in double-height spaces.
- Arching every opening. One or two arches are a statement. Five are a theme park.
- Ignoring door swings. Rounded openings don't take standard rectangular shutters. If a room needs a door, keep that opening square.
- POP in wet zones. Moisture wrecks POP and swells MDF. Near bathrooms and sinks, use treated plywood or keep the opening plain.
- Finishing before wiring. Every lit groove we've retrofitted cost more than the same arch planned early.
Maintenance Tips
These are low-drama once built. Dust the ledge monthly (flat-topped shallow profiles collect less than ornate ones). Touch up POP corner chips with ready-mix filler and matched paint once a year. Wipe wooden trims with a barely-damp cloth and re-polish every two to three years. Sealed brick and stone need almost nothing — an occasional soft brush. If hairline cracks appear where the arch meets the wall, that's normal plaster movement; a paintable acrylic sealant handles it.
