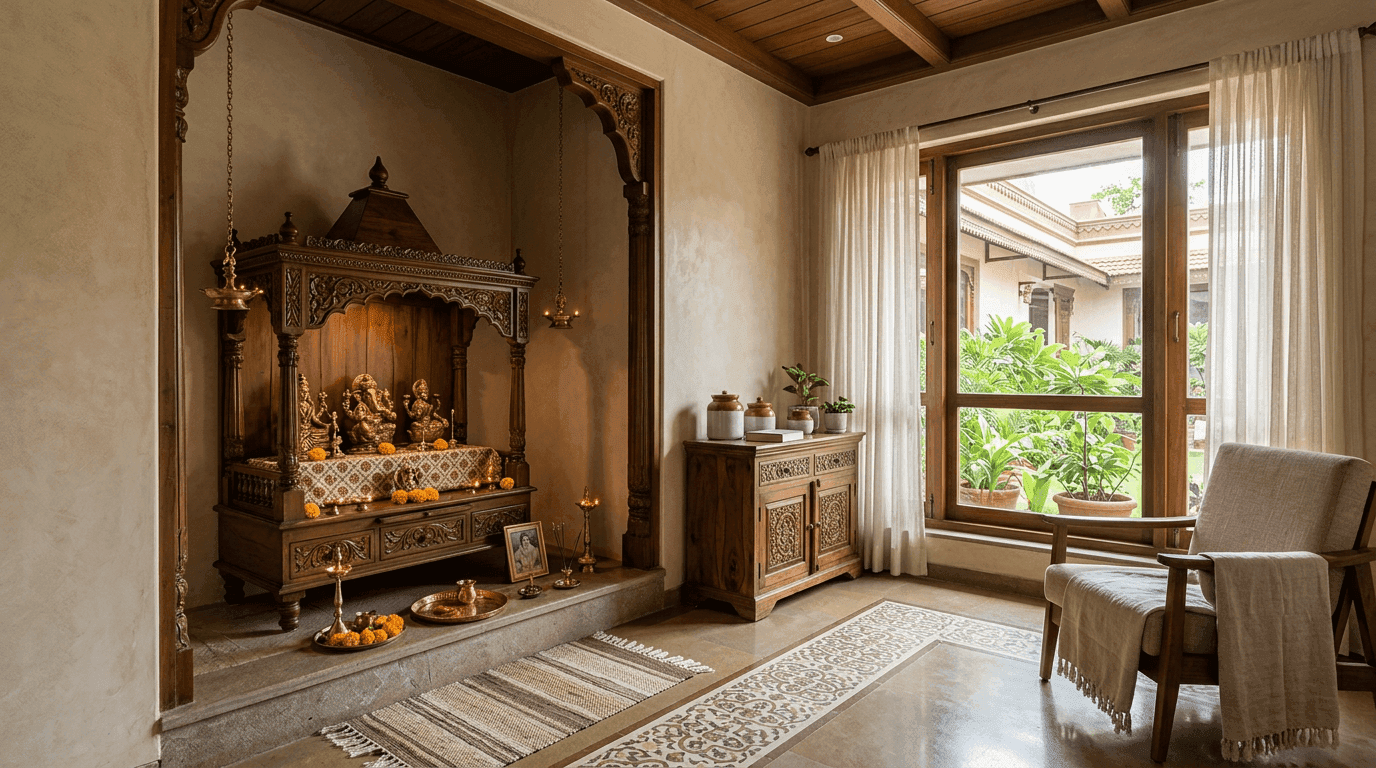
Meta description: Explore 50 mandir designs for home in 2026: modern, wooden and marble home temple designs, pooja mandir ideas and pooja room design tips with vastu rules.
Key Takeaways
- Pick the format before the style. Wall-mounted, floor-standing, cabinet, niche, or full shikhar unit: the format decides cost, footprint, and where vastu will let it live. Style comes after.
- The unit is furniture with a job. A good mandir design holds idols at the right height, hides samagri, manages diya heat and smoke, and cleans easily. Beauty that fails those four tests gets abandoned.
- Materials in 2026: teak and sheesham for warmth and carving, white marble for permanence, backlit Corian and CNC jaali for modern interiors, MDF only where budget rules and diyas are electric.
- Placement: northeast corner of the home, idols facing west so you face east. Never under a staircase or against a bathroom wall.
The best mandir design for home use depends on floor area and ritual habits: wall-mounted mandirs suit compact flats, floor-standing wooden or marble temple units suit larger homes, and a jaali-and-backlight cabinet mandir is the 2026 default for a modern home. Place the unit in the northeast with idols facing west.
Every Indian home we've designed has asked for one, and no two briefs have matched. A mandir design that works is equal parts furniture, architecture, and feeling. That's why this collection of home temple designs runs to 50, from a simple wall shelf with a brass diya to a carved teak temple with a full dome. If you've been browsing mandir designs for home online, scroll for the photos, but read the captions. Each one tells you what the design costs you in floor space, cleaning, and carpentry, because that's what decides whether you'll still love it in five years. And because pooja rooms and mandir units get confused constantly: this page is about the unit itself. For planning entire pooja rooms — layout, storage walls, room lighting — start with our pooja room design guide instead.
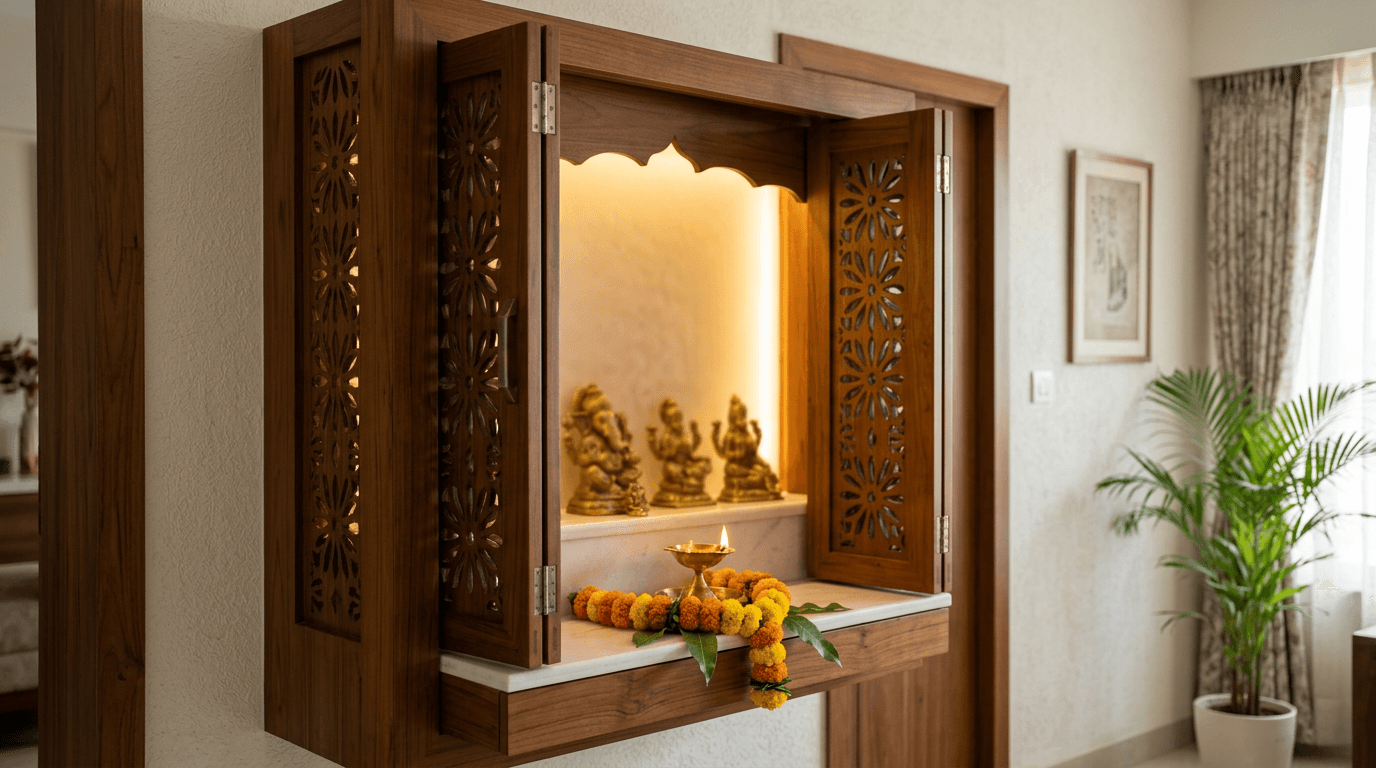
Choosing a Mandir Design for Home That Fits Your Rituals
Before the 50 designs, one honest observation from our practice. When clients shortlist a mandir from photos alone, they pick with their eyes. When we ask three questions first (who prays daily, are diyas lit inside the unit, how much wall or floor can you truly give it), the shortlist changes completely.
We saw this vividly in a villa project at Adibatla. Mr. Sai and Mrs. Bhawani, an NRI couple in Australia, bought a 4BHK villa for his parents, and the builder's plan had no puja space at all. The elderly couple prayed daily. A decorative shelf wasn't going to work. We carved out a proper pooja and meditation space that respected both the parents' traditional rituals and the couple's modern taste. The lesson sits under every design below: the mandir has to fit the ritual first, the home interior second.
So as you scroll, tag each design against your own three answers. A daily-diya household needs stone or glass surfaces and ventilation. A festival-first household can go fully wooden. A rental flat needs something that unmounts and moves.
Types of Mandir: 5 Home Temple Formats to Know
Every type of mandir falls into one of five formats. Knowing them makes the gallery below much more useful:
- Wall mounted mandir: a floating unit on brackets. Zero floor area, best for flats and every small home.
- Floor-standing temple unit: a freestanding wooden mandir or marble mandir. Movable, and the classic middle path.
- Cabinet mandir: built-in, with shutters that close. The tidy modern default.
- Niche or alcove temple: a recess in the wall, finished in stone or panelling. Architecture, not furniture.
- Traditional shikhar mandir: dome (shikhar), pillars, bells. The full temple form, scaled for a home.
Cost rises roughly in that order, and so does permanence. A wooden temple can follow you to your next address. A niche cannot. Now, the designs.
15 Modern Mandir Designs for Home (Photos)
Modern mandir design in 2026 is quiet: clean lines, warm backlight, one honest material, and the idols as the only ornament. These fifteen mandir designs for modern homes suit a contemporary home, a compact flat, or a villa alike, and each adds a modern touch to your home without turning the sacred corner into a showpiece. If you want one stylish modern mandir design to shortlist first, start with design 15.
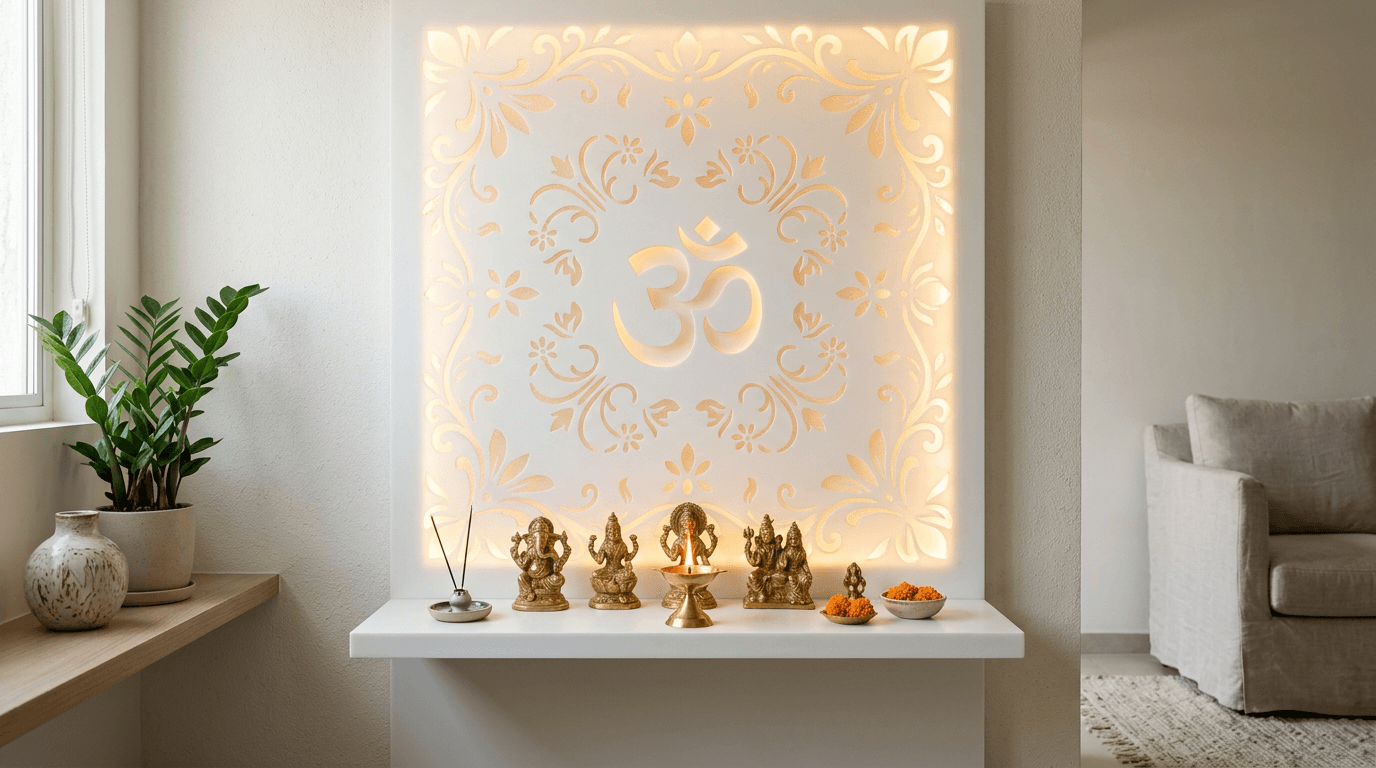
1. Backlit Corian mandir with laser-cut Om panel. A white Corian backdrop, laser-cut and backlit, over a slim ledge. Glows evenly, wipes clean, and takes diya heat far better than laminate.
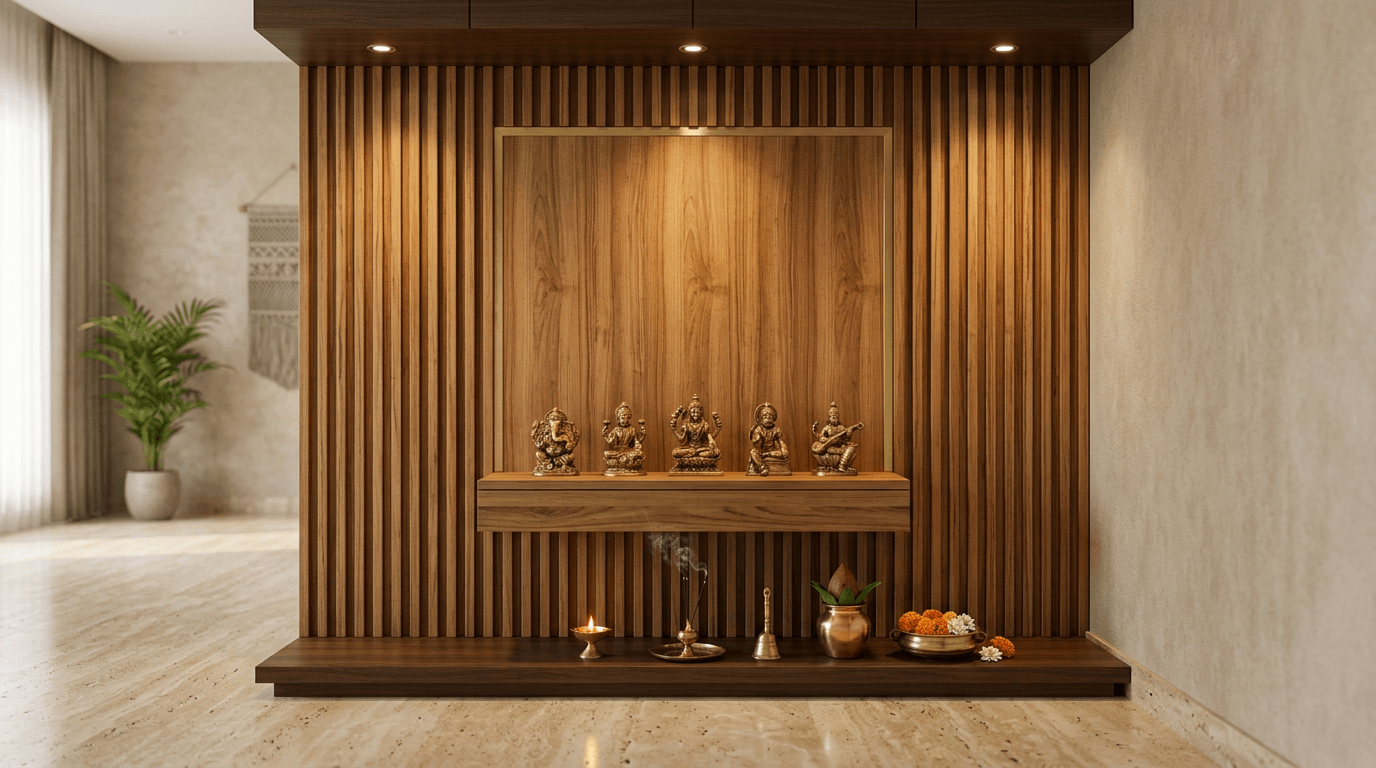
2. Fluted wood panel temple with brass inlay. Vertical fluted teak behind a floating shelf, one thin brass inlay line framing the deity zone. Warm, current, and easy for any decent carpenter.
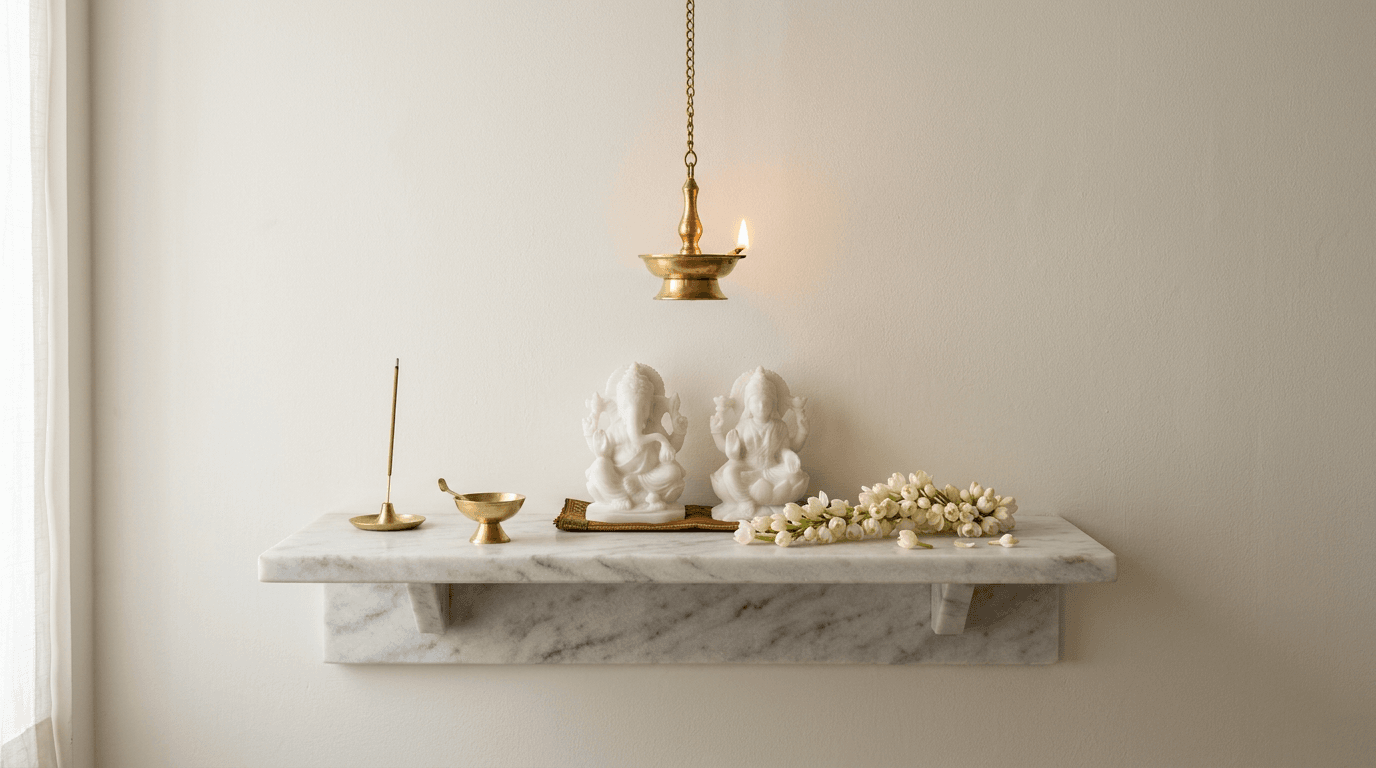
3. Minimalist marble-top console mandir. A wall-hung console in white marble with a plain white back wall and a single pendant diya lamp. For homes where less truly is the brief.
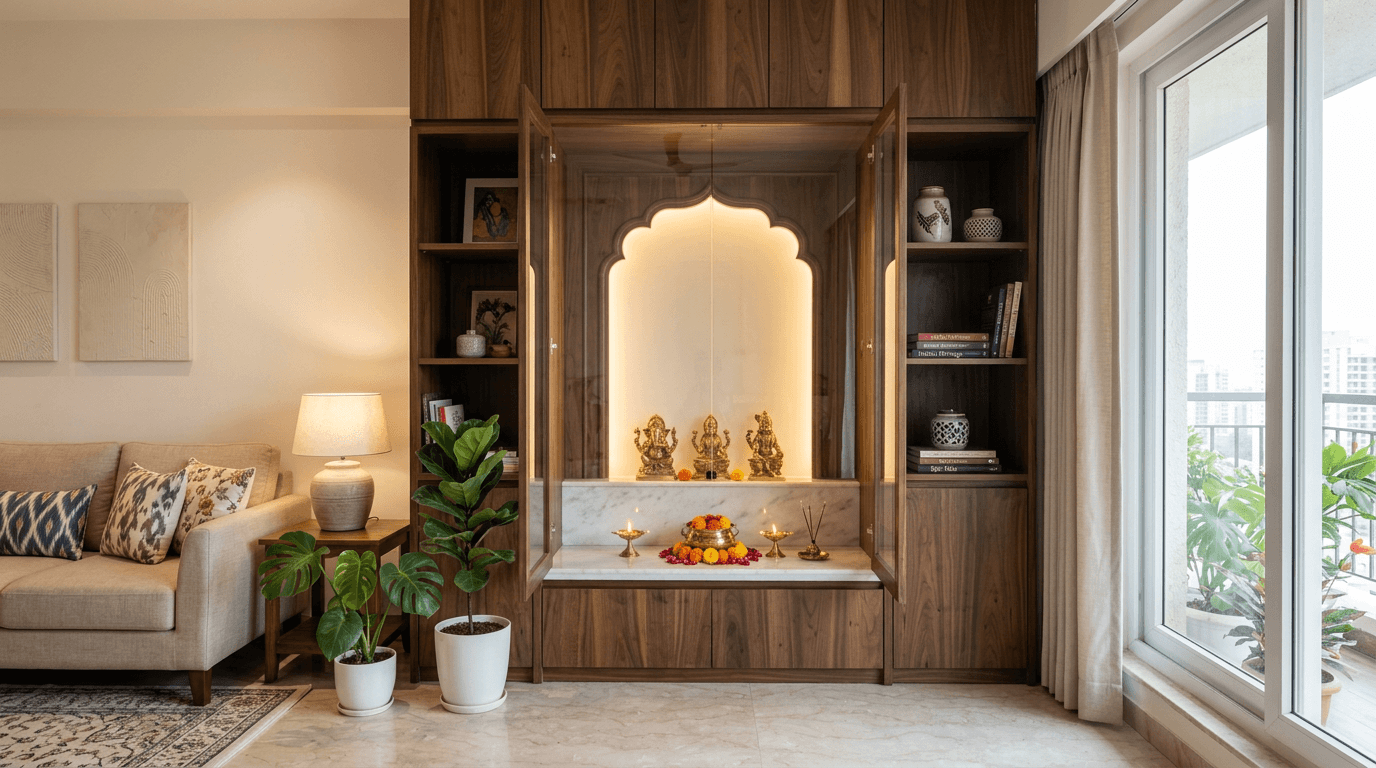
4. Glass-enclosed pooja unit in the living room. Clear glass shutters on a shallow cabinet keep smoke and dust managed while the mandir stays visible. The practical answer to open-plan homes.
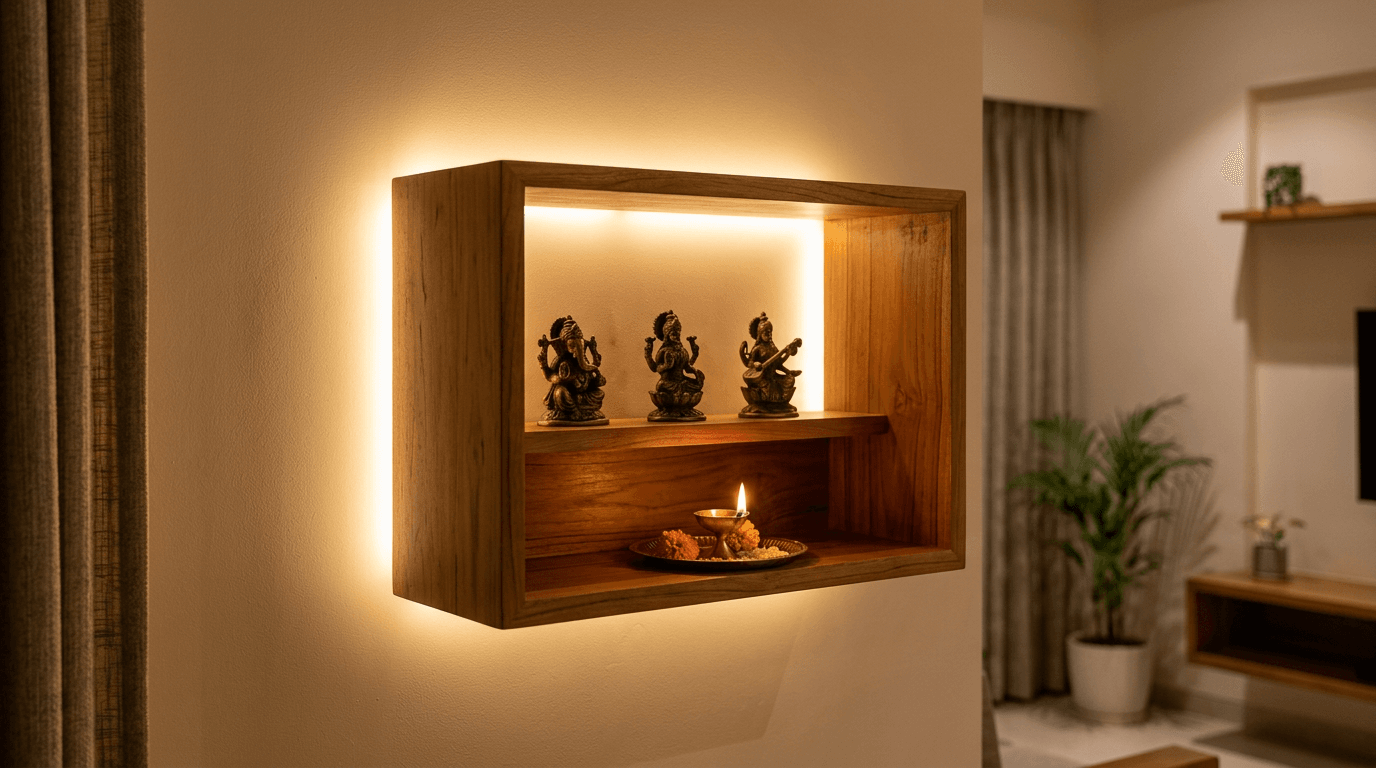
5. Floating box mandir with hidden LED halo. A simple open teak box on the wall, LED strip behind it throwing a halo. Small flat, big effect, weekend install.
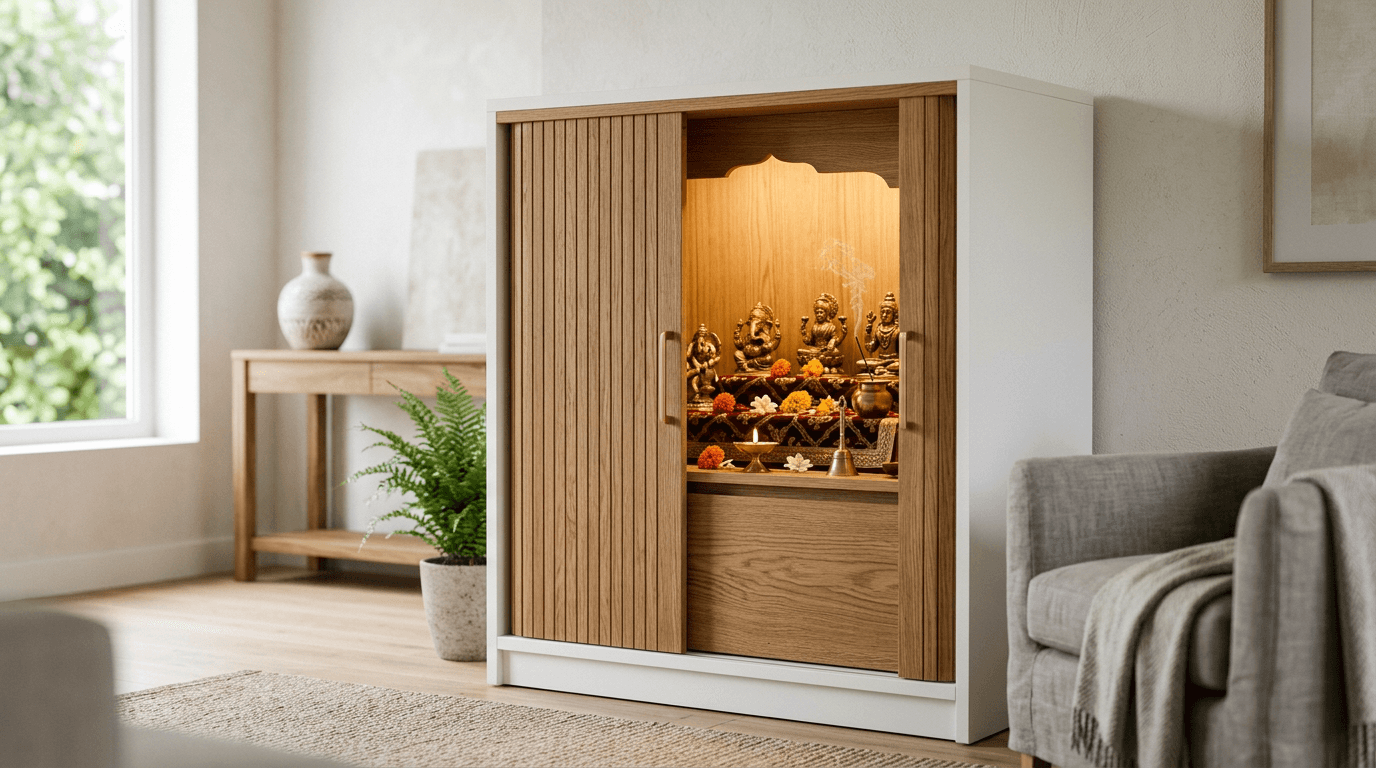
6. Two-tone cabinet mandir with tambour shutters. Sliding tambour doors in oak over a white carcass: open for prayer, closed to a clean sideboard. Renters and minimalists both thank us.
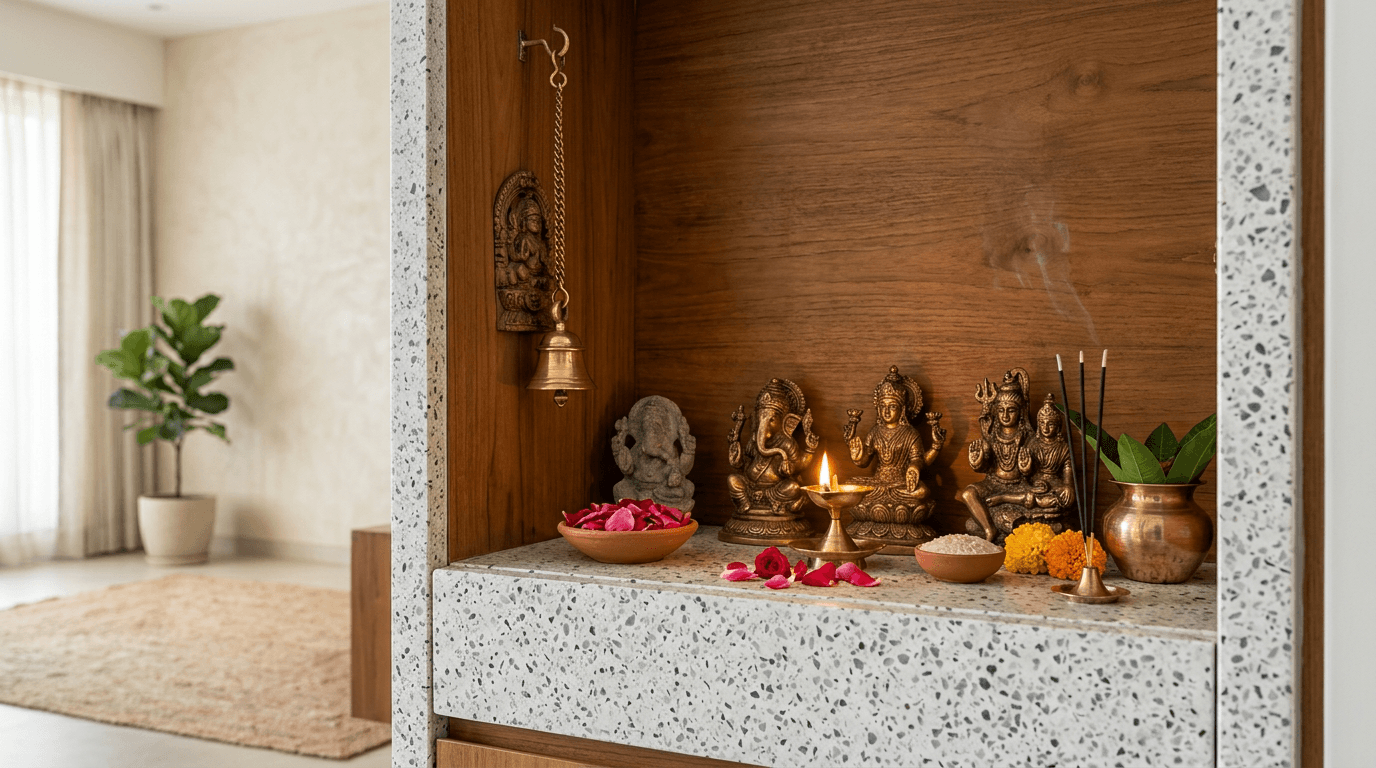
7. Terrazzo-base temple nook. A poured terrazzo plinth and side wall framing a warm timber back panel. Materials do the decorating. The idols do the rest.
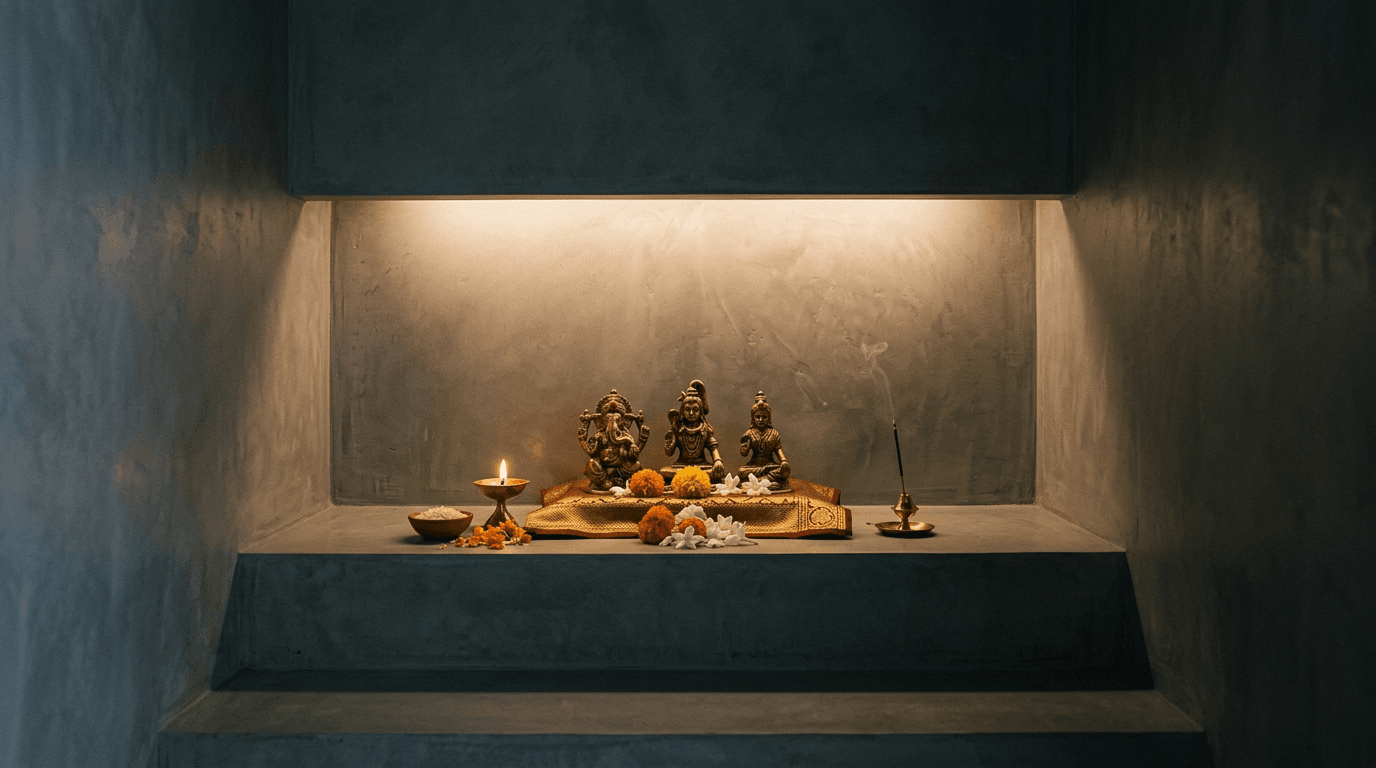
8. Monochrome grey mandir with warm accent light. Grey micro-cement backdrop, grey stone ledge, and one deliberately warm light so the deity zone is the only warmth in frame. Very current, very calm.
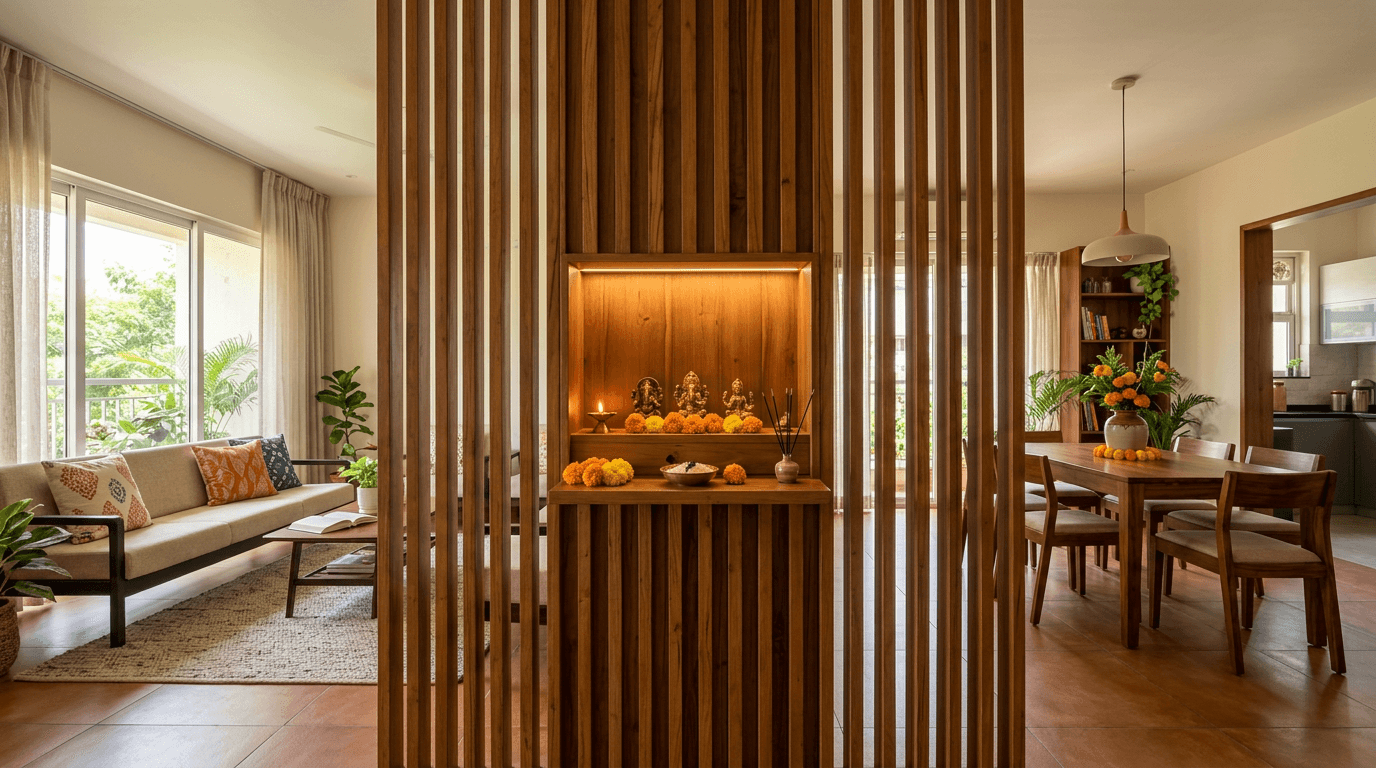
9. Slatted-partition mandir between living and dining. Vertical wooden slats double as room divider and temple backdrop, with the unit set into the partition. One structure, two jobs.
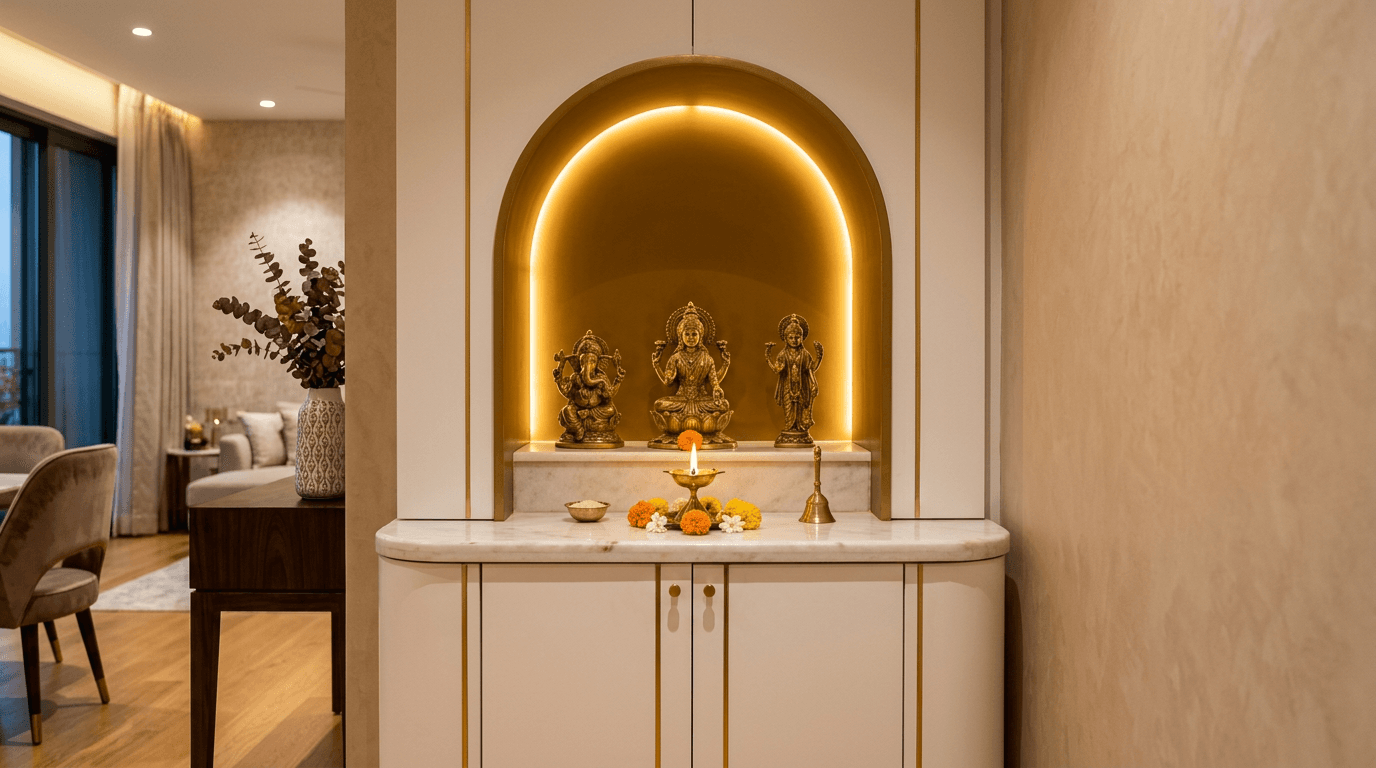
10. All-white temple unit with gold rim detail. White satin-finish cabinet, thin gold PVD trim, white marble ledge. Reads serene by day and jewel-like when the backlight comes on.
11. Compact corner mandir with curved shelves. Quarter-round shelves stacked in a corner, curved front, warm strip under each. Uses the one spare corner in your living room that every flat has.
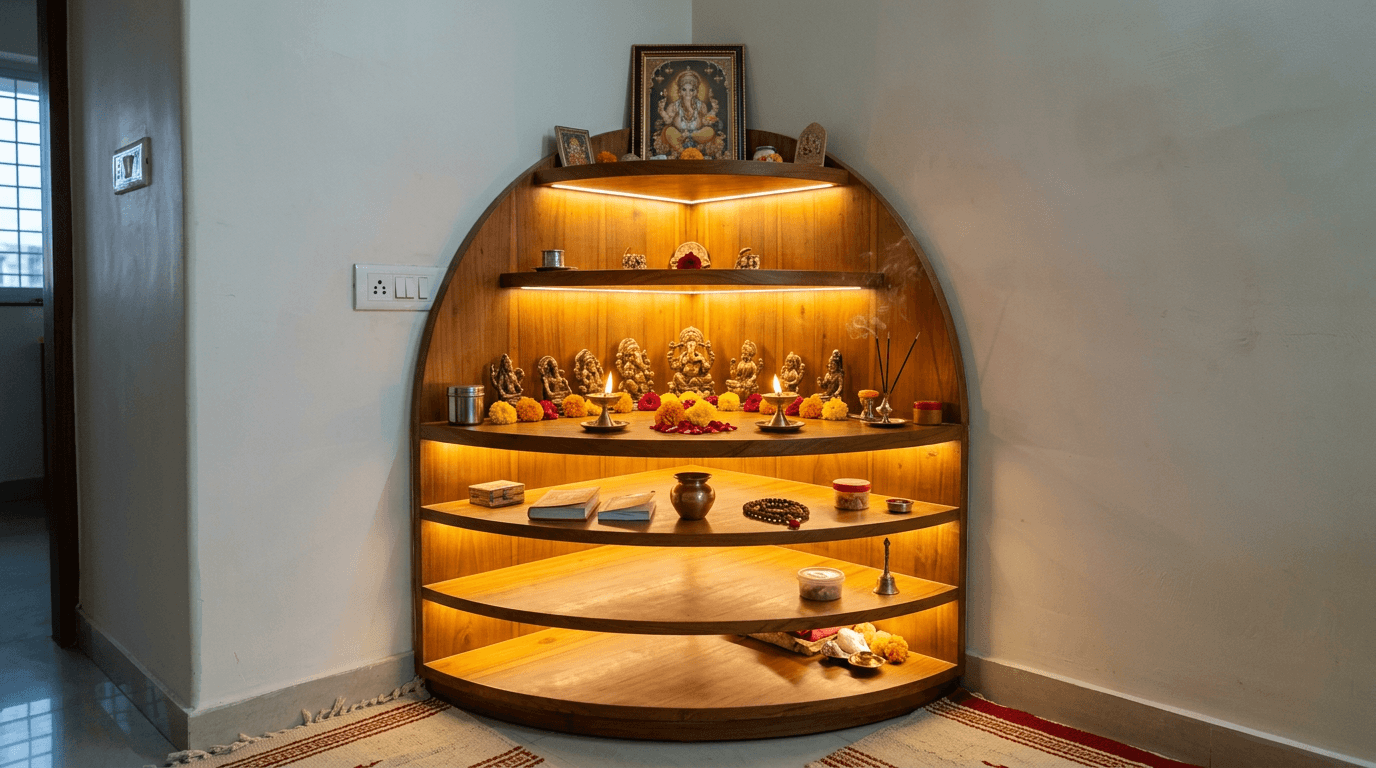
12. Pooja unit inside crockery-wall joinery. The mandir occupies one warm-lit bay of a full storage wall, with shutters matching the rest. Invisible until it matters. We detail the diya bay in stone even here.
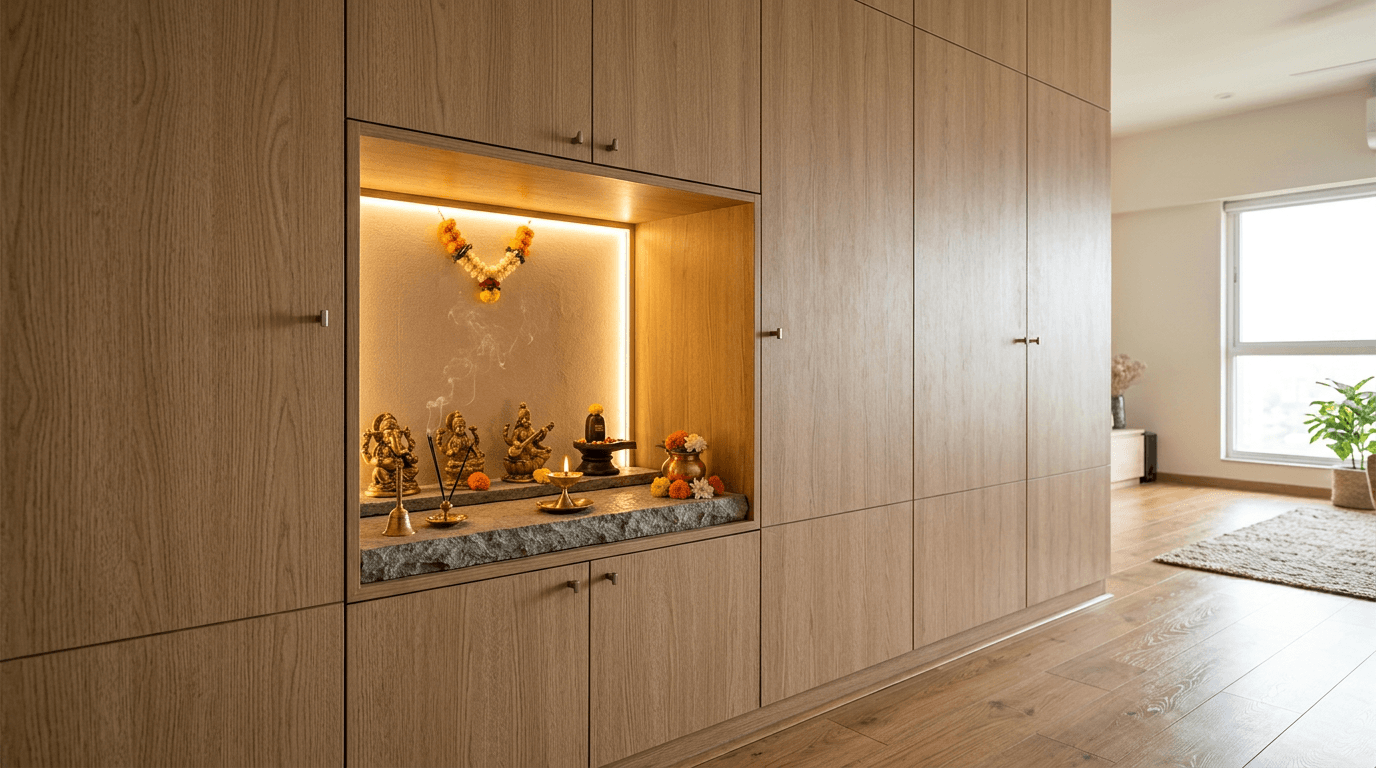
13. Cantilevered stone slab temple. A single thick travertine slab cantilevered off the wall, nothing else but a linear light above. Architecture-grade minimalism. Needs a solid wall.
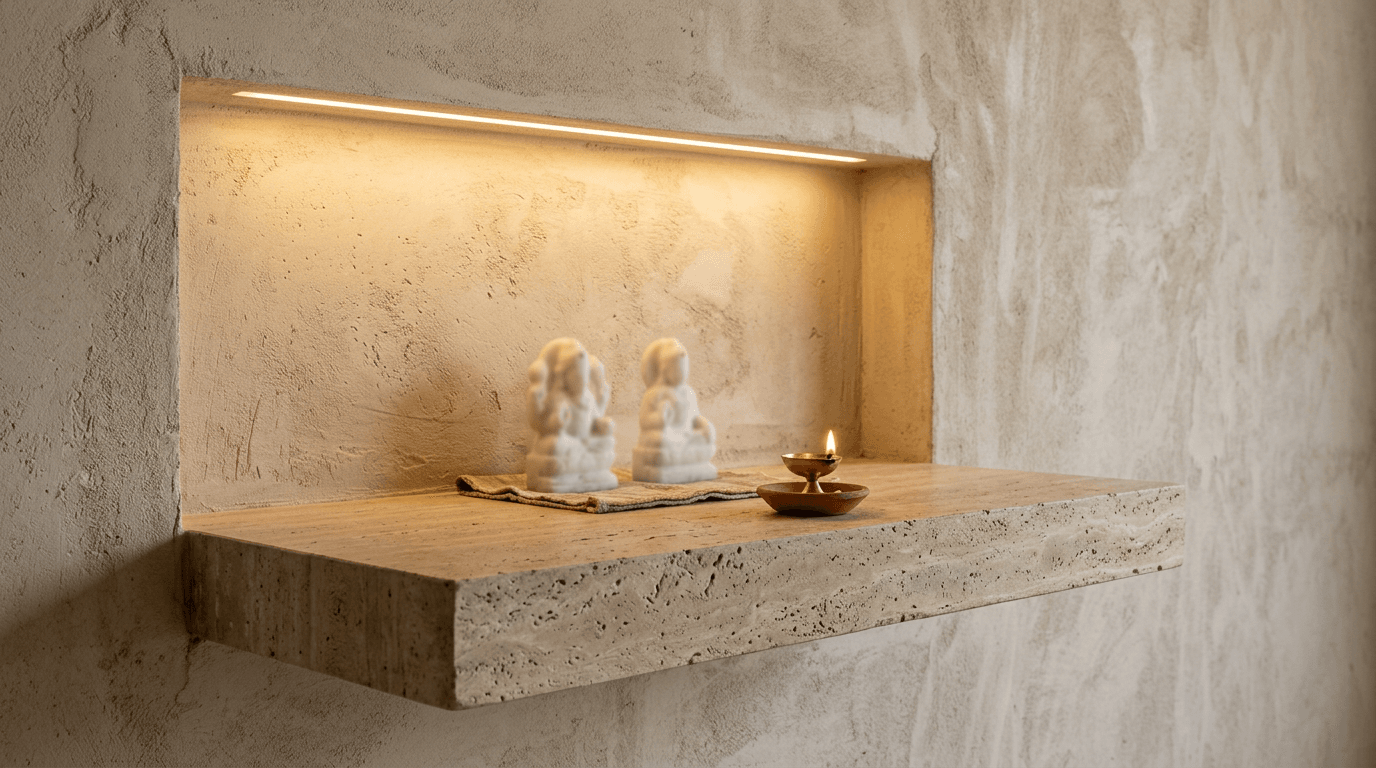
14. Smoked-glass and brass étagère mandir. An open brass-frame étagère with smoked glass shelves, styled sparsely. For homes where the temple shares a wall with display shelving.
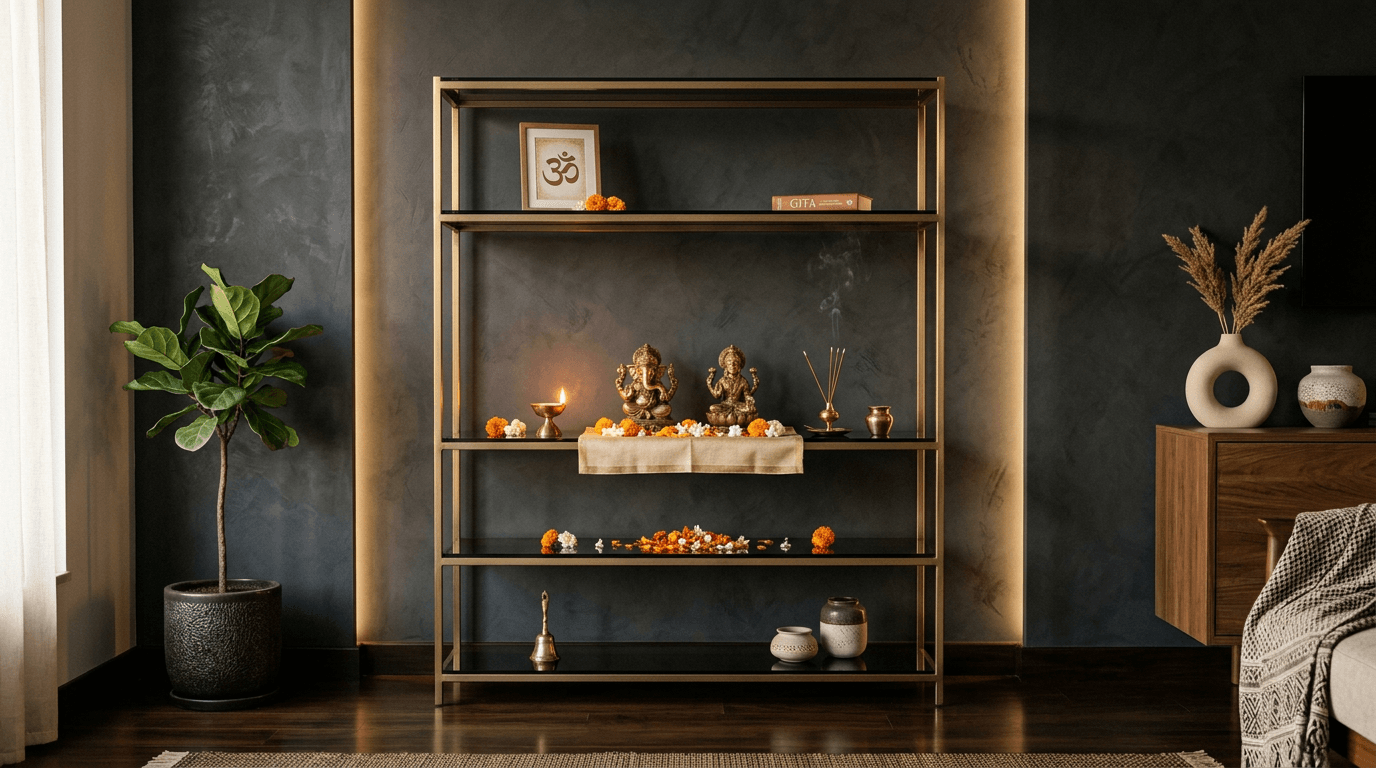
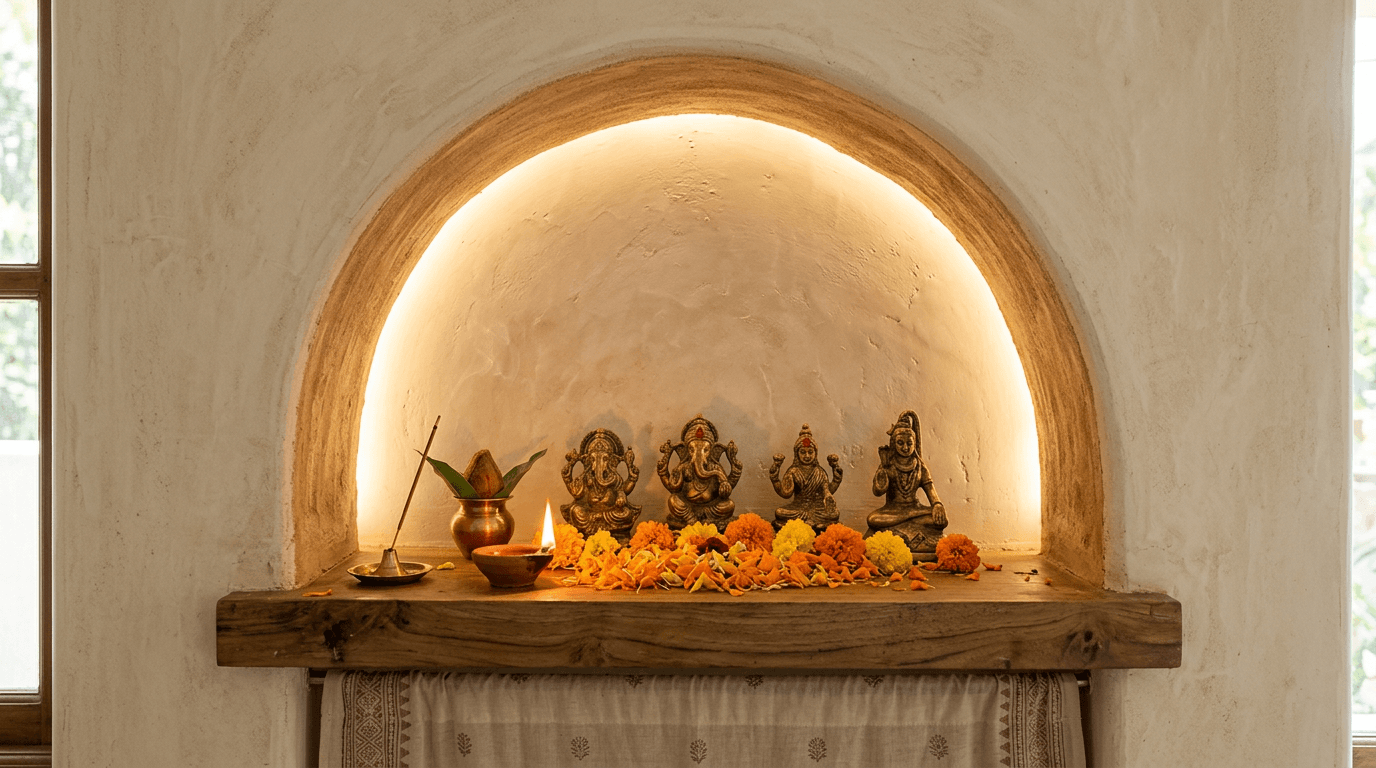
15. Arched niche mandir with lime plaster. A soft arched recess hand-finished in warm lime plaster, timber base ledge, hidden uplight. The gentlest modern mandir design for home briefs we know, and our most requested design of 2026 so far.
Traditional Home Temple Designs: Domes, Pillars & Bells
Traditional temple design carries the vocabulary of real mandirs (shikhar domes, carved pillars, bells, kalash finials) scaled to a home. It asks for more space and more budget, and repays both with presence. These are the hindu temple designs for home that get handed down, not replaced.
One of our favourite briefs ever sat squarely in this territory. Mr. Mettu Prashanth Reddy came to us in Hyderabad wanting a luxury single-storeyed home on his 320 square yard plot, four 1BHK rental flats, and his family's hereditary temple kept intact on the ground floor. Not recreated. Kept. Planning a futuristic home around an existing sacred structure taught us how much a traditional temple anchors a house emotionally. Every design in this section borrows that lesson.
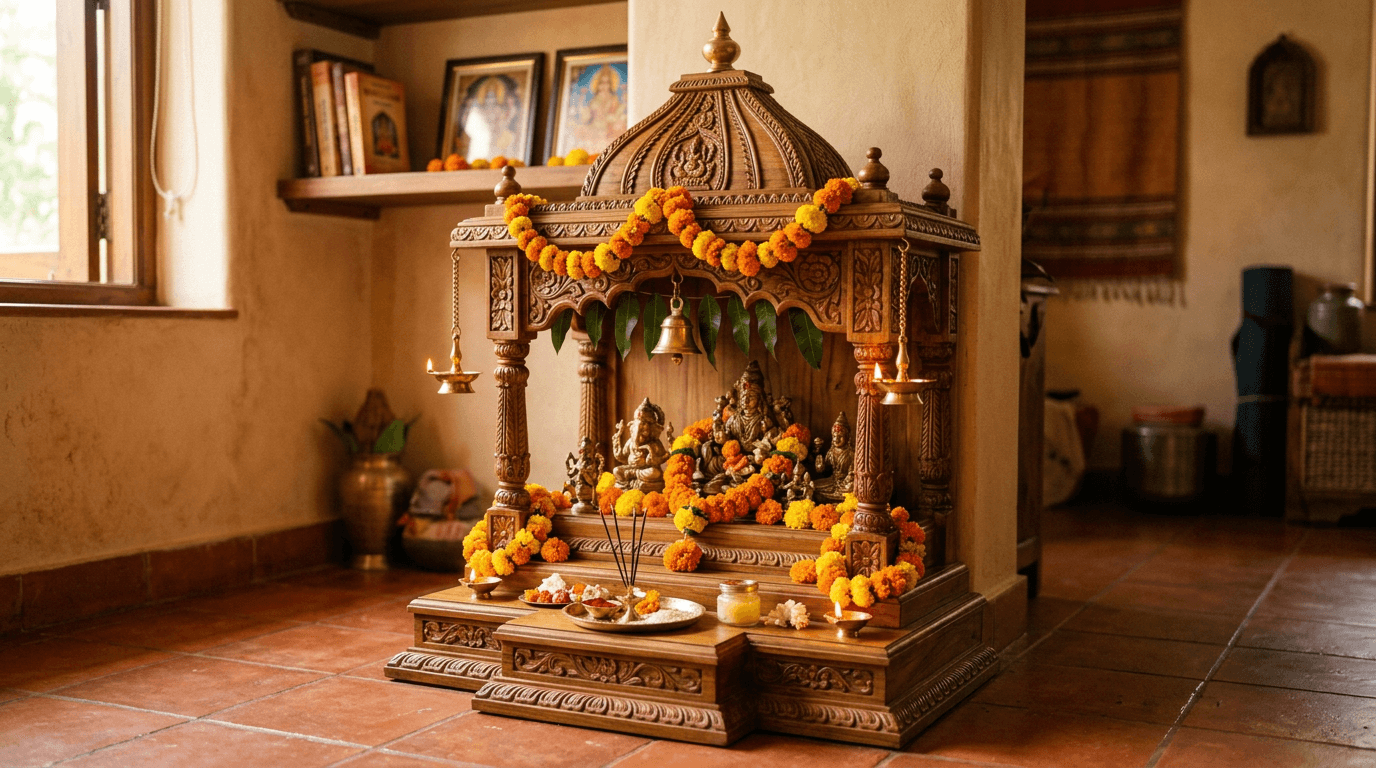
16. Carved teak mandir with shikhar dome. The classic traditional wooden pooja mandir: solid teak, carved pillars, stepped base, dome with kalash. A generational piece that moves house with the family.
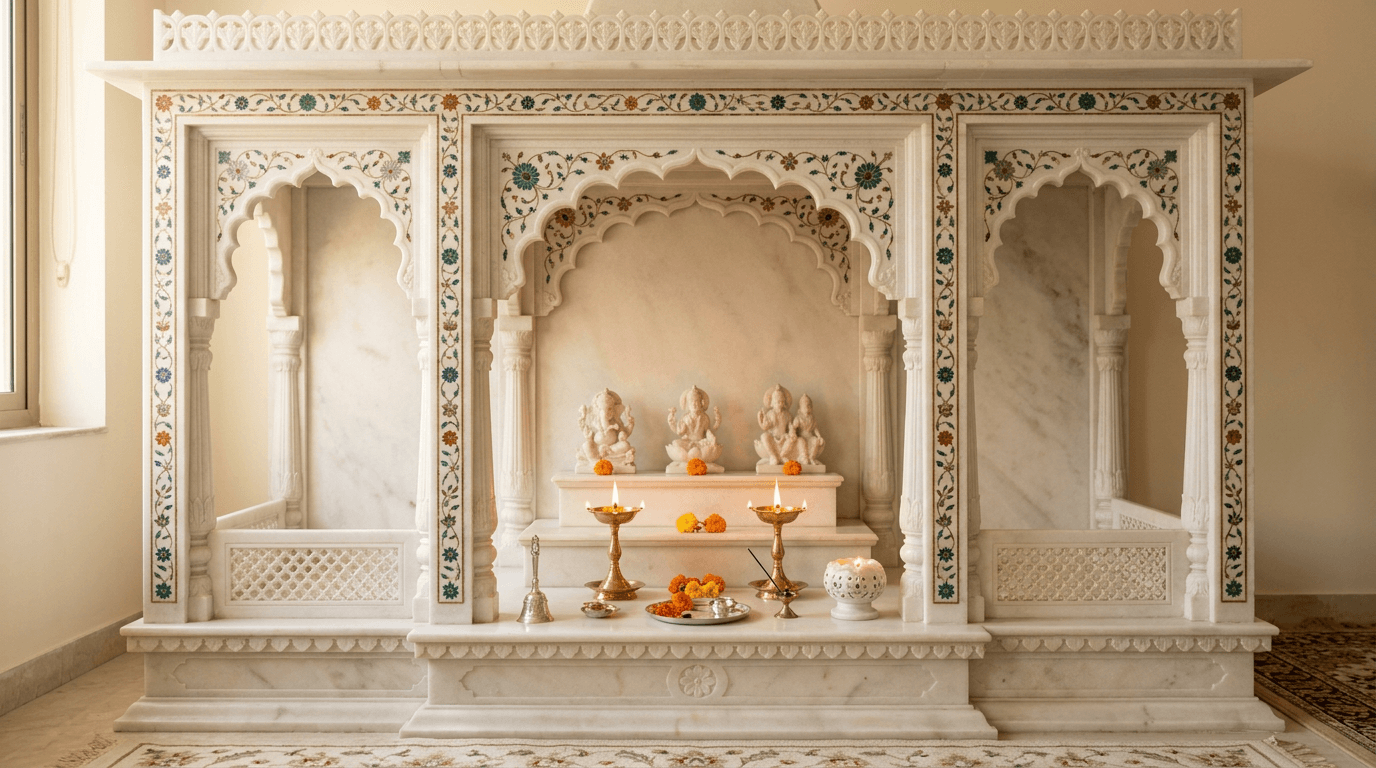
17. White marble temple with jharokha arches. Makrana-style white marble, cusped jharokha arches, inlay border. Cool to touch, immune to diya heat, effectively permanent.
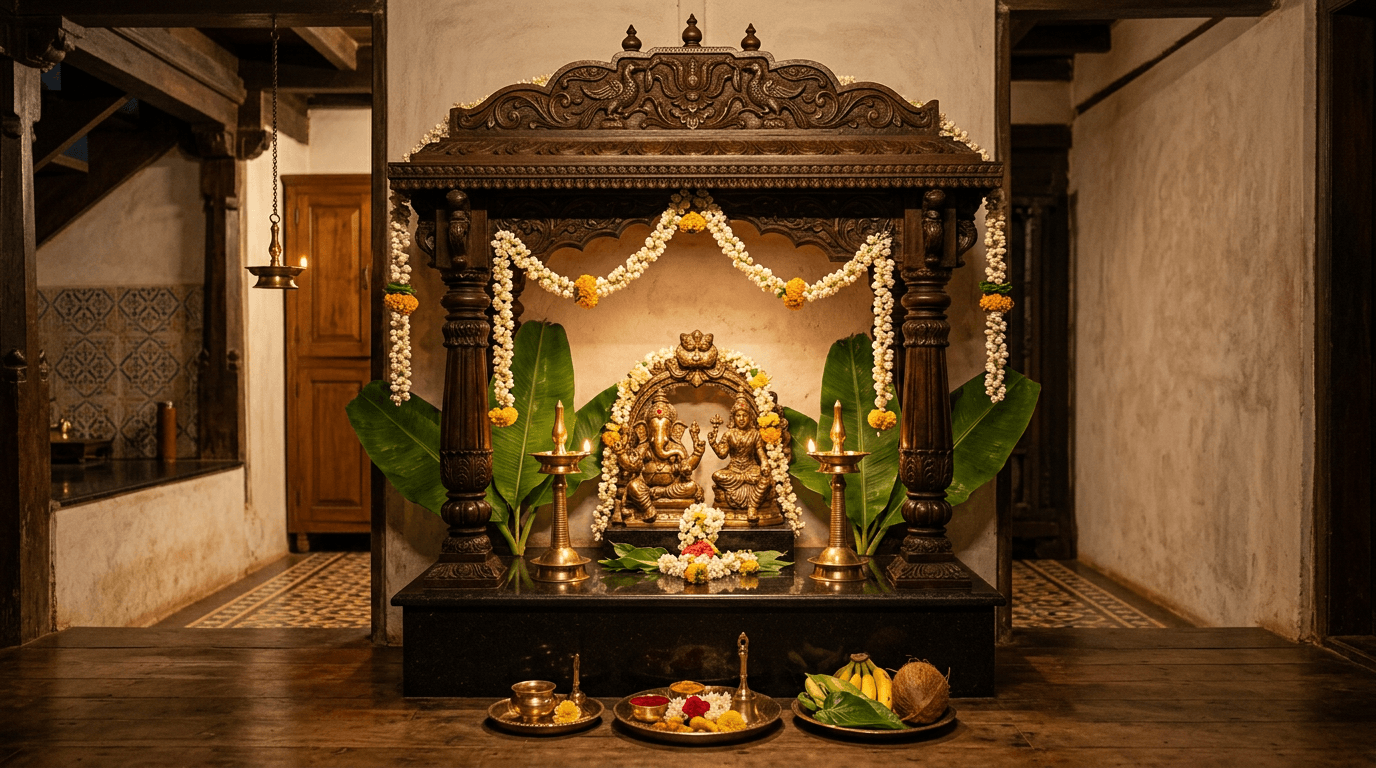
18. South Indian pillared mandapam unit. Turned rosewood pillars, a flat carved canopy, and a granite base: the mandapam form compressed into two metres.
19. Temple-bell doorway mandir. A dedicated alcove fronted by twin carved doors hung with small brass bells, so entering the space is itself a ritual. The pooja room door deserves as much design attention as the shrine behind it.
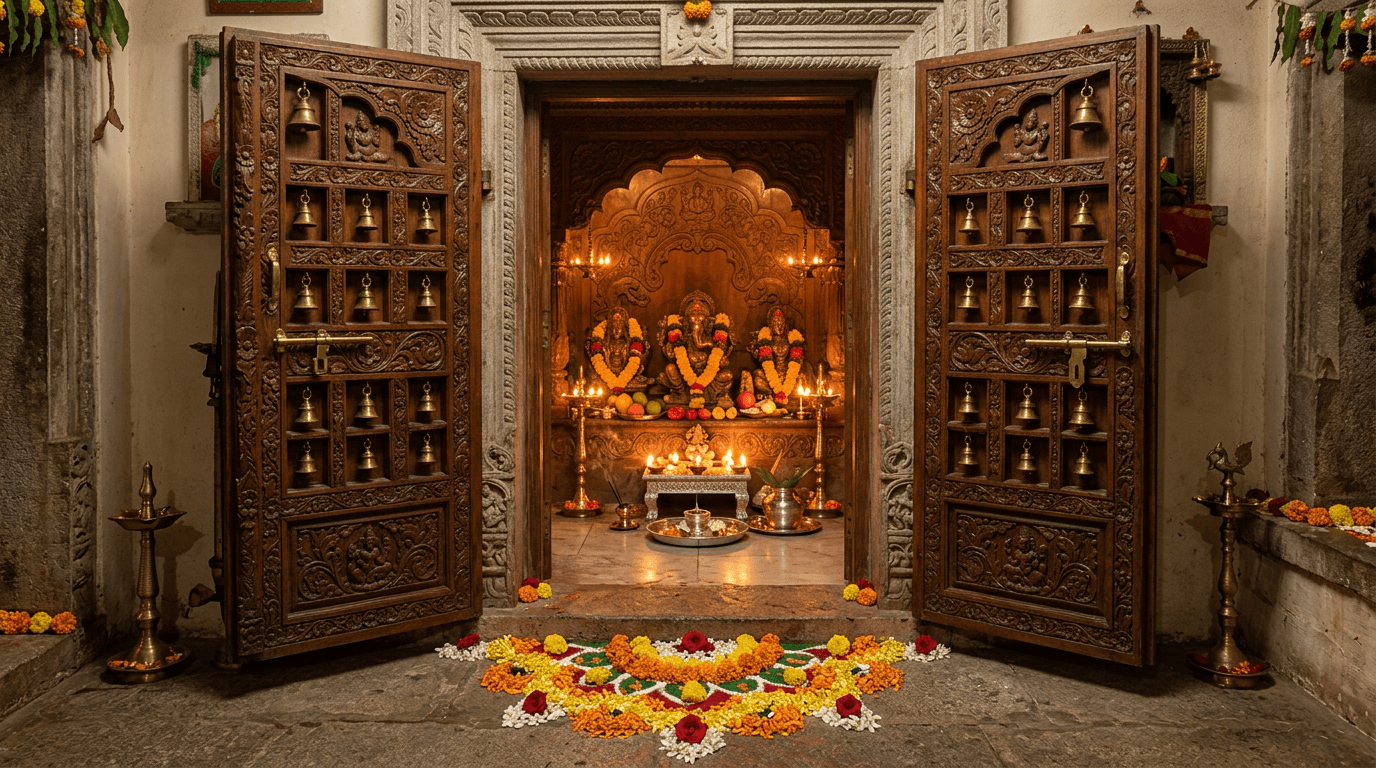
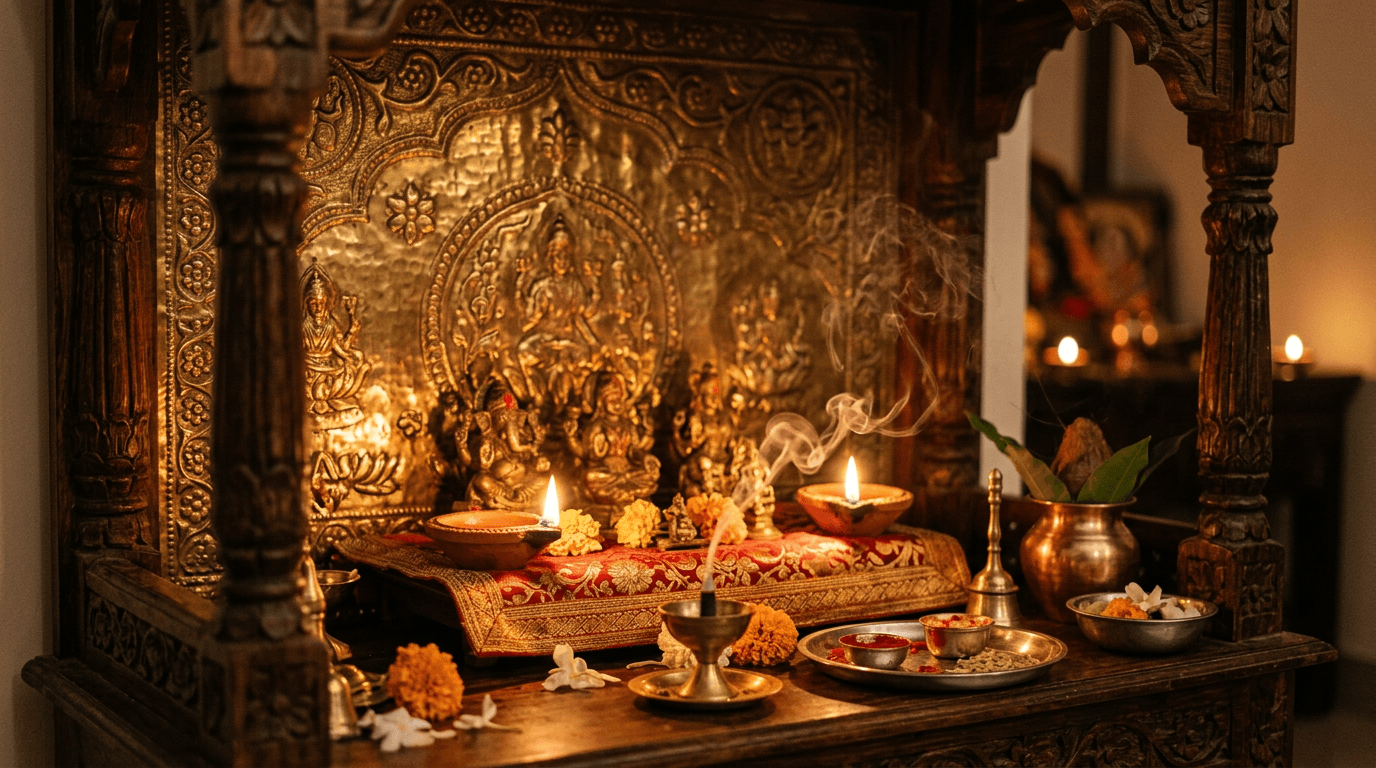
20. Sheesham mandir with brass repoussé backdrop. Hand-beaten brass sheet behind a sheesham frame throws candlelight around the room during aarti. Old technique, startling effect.
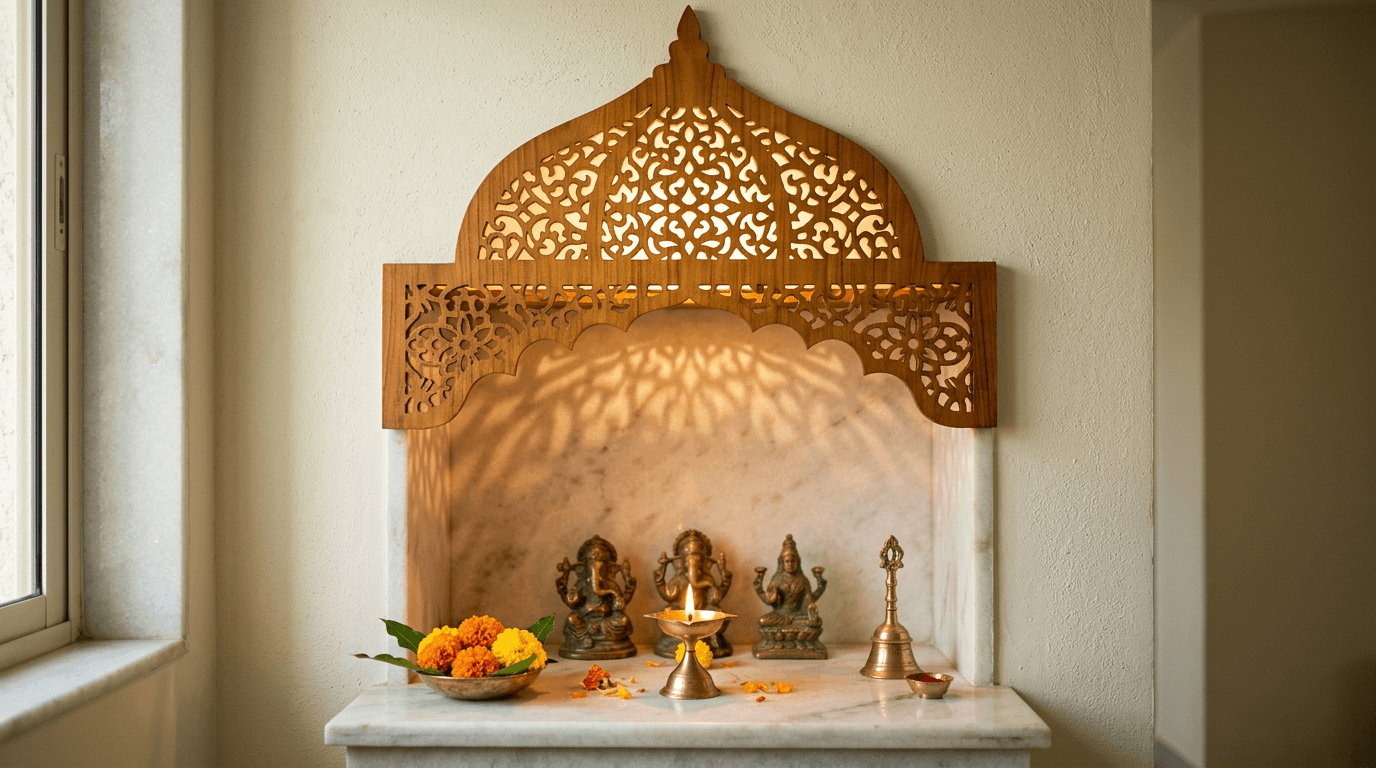
21. Jaali-crowned niche with dome silhouette. A wall niche crowned by a CNC jaali cut in a dome outline: the shikhar as silhouette, for homes that want tradition hinted rather than built.
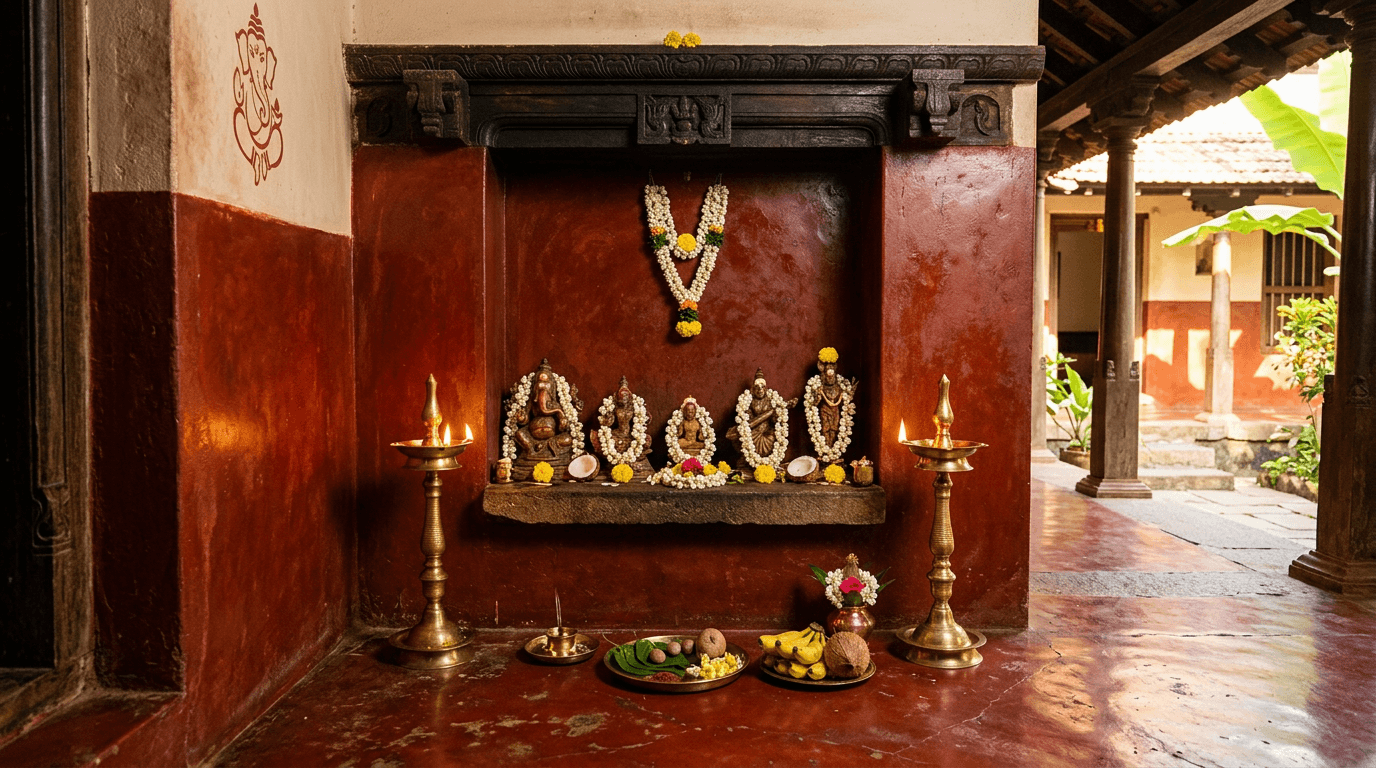
22. Heritage red-oxide alcove temple. Red-oxide finished alcove, brass lamps, wooden threshold: the grammar of old Telugu and Kerala homes, which we borrowed for a courtyard farm house at Srikakulam built as a traditional, nostalgic family home.
23. Carved gopuram-relief backdrop. A deep-relief carved panel of temple architecture as the backdrop, kept unpainted so shadows carve it twice a day.
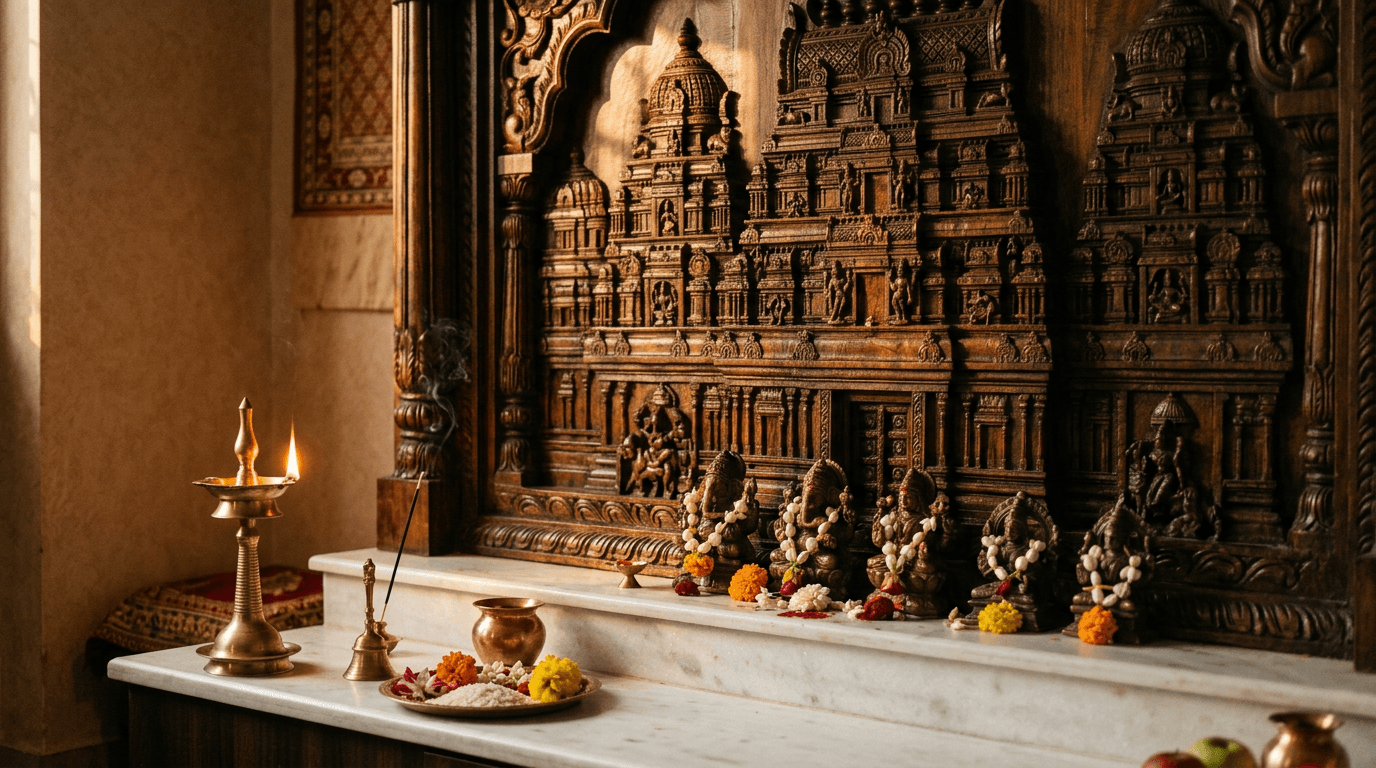
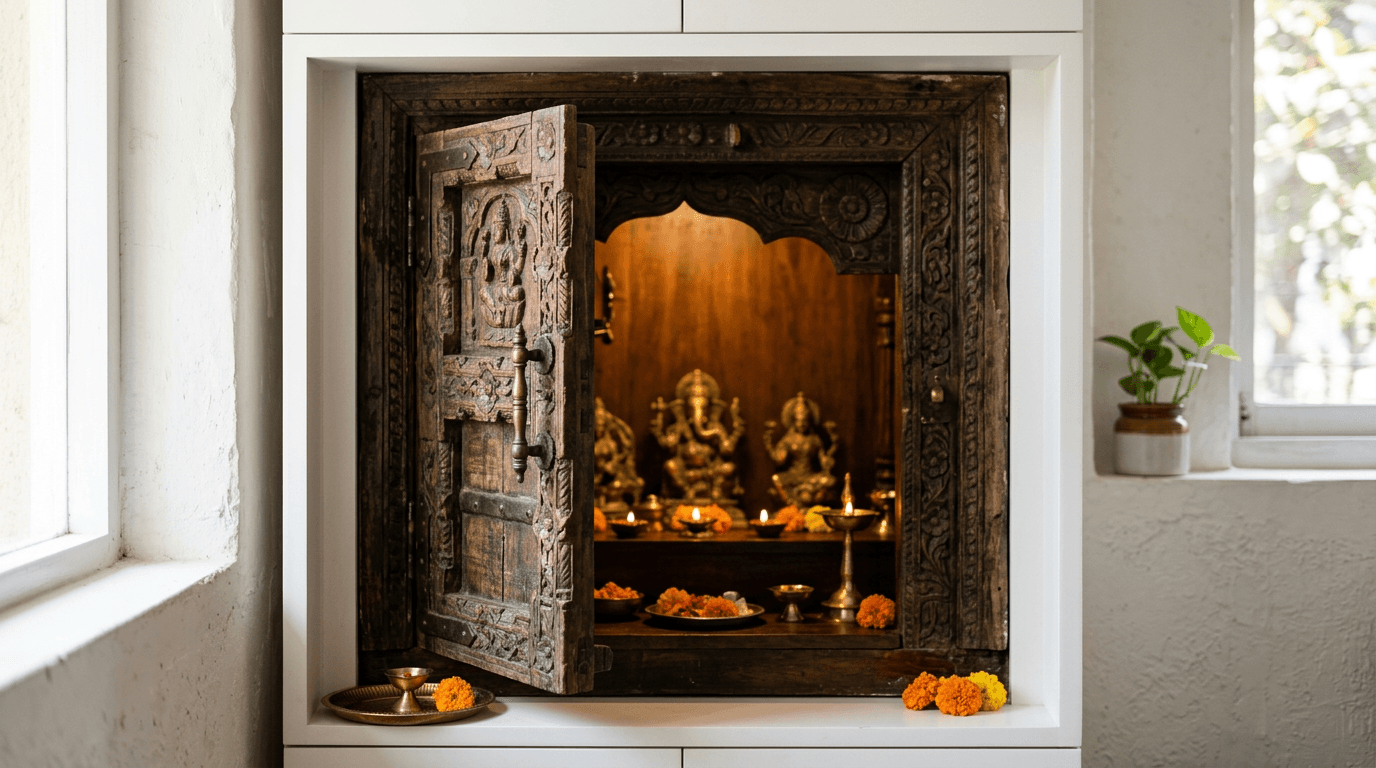
24. Antique door mandir cabinet. A reclaimed carved door reborn as the mandir's shutter, cabinet built new behind it. Sustainability with a soul, every unit unique.
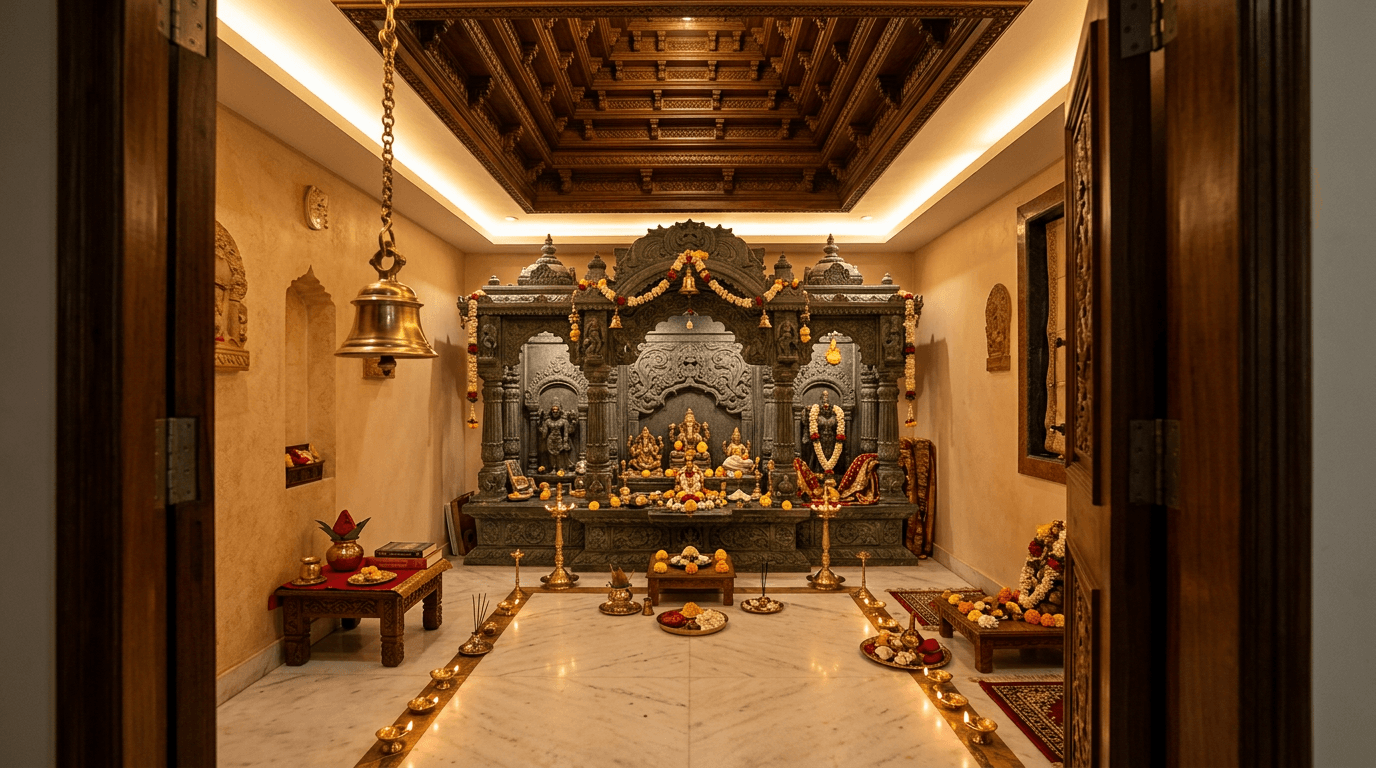
25. Full pooja ghar with vimana ceiling. For independent homes: a compact dedicated temple with a stepped vimana-style ceiling inside, bell at the threshold. The room becomes the unit. (For the room-level planning around it, see our pooja room design guide.)
Wall Mounted Mandir Designs for Small Pooja Rooms & Compact Flats
The wall mounted mandir is how the home temple survived the 2BHK. Built to save space, it needs zero floor area and still carries real presence. It's the answer when a compact home has no corner to spare and the pooja area must borrow a small space from a passage or living wall. Two cautions from our drawings: anchor into solid wall or ply-backed partitions (marble shelves are heavier than they look), and keep a stone or glass tile under any diya zone.
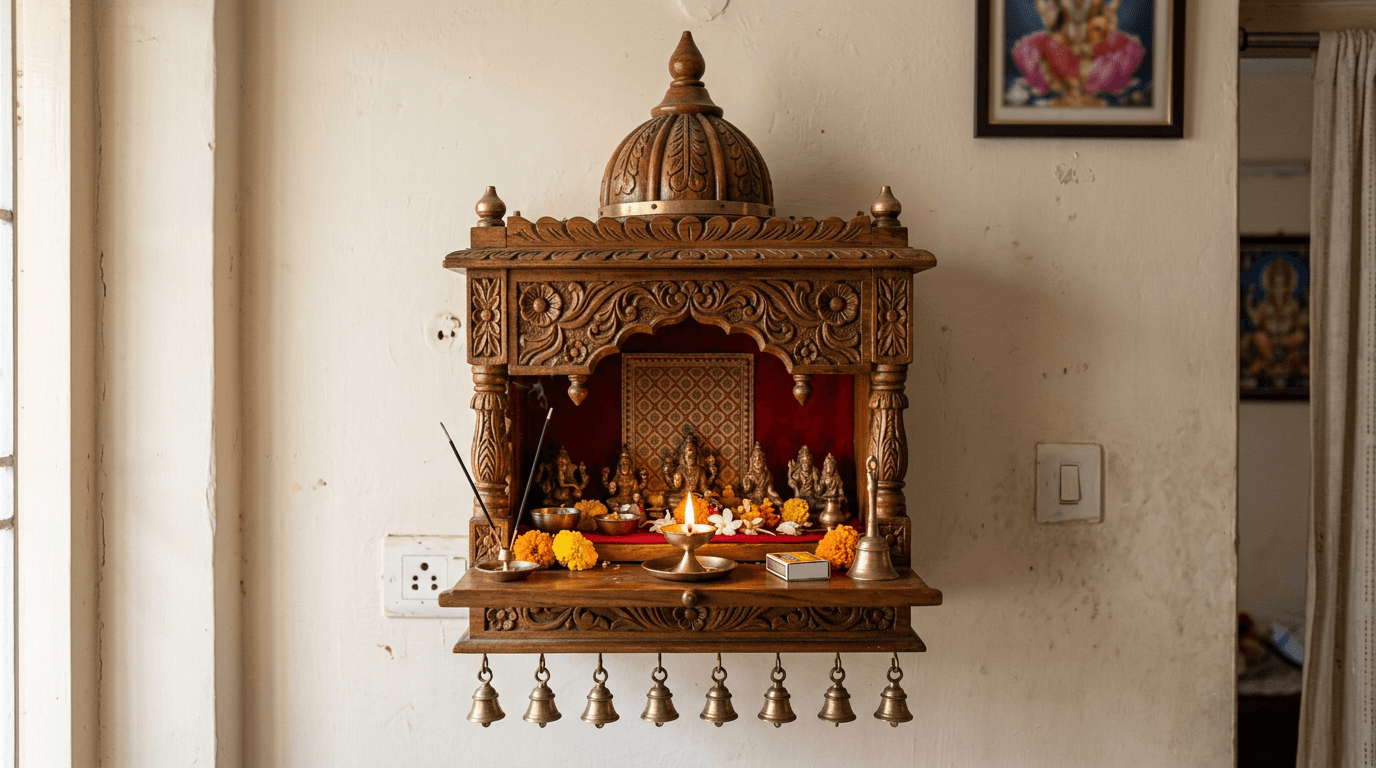
26. Classic teak wall-mounted mandir with dome. The bestselling format in India for a reason: compact carved teak box, small dome, bells under the base.
27. Fold-down shutter mandir. The front shutter folds down into the diya ledge, then closes flat after prayer. Brilliant for studio apartments and kitchens.
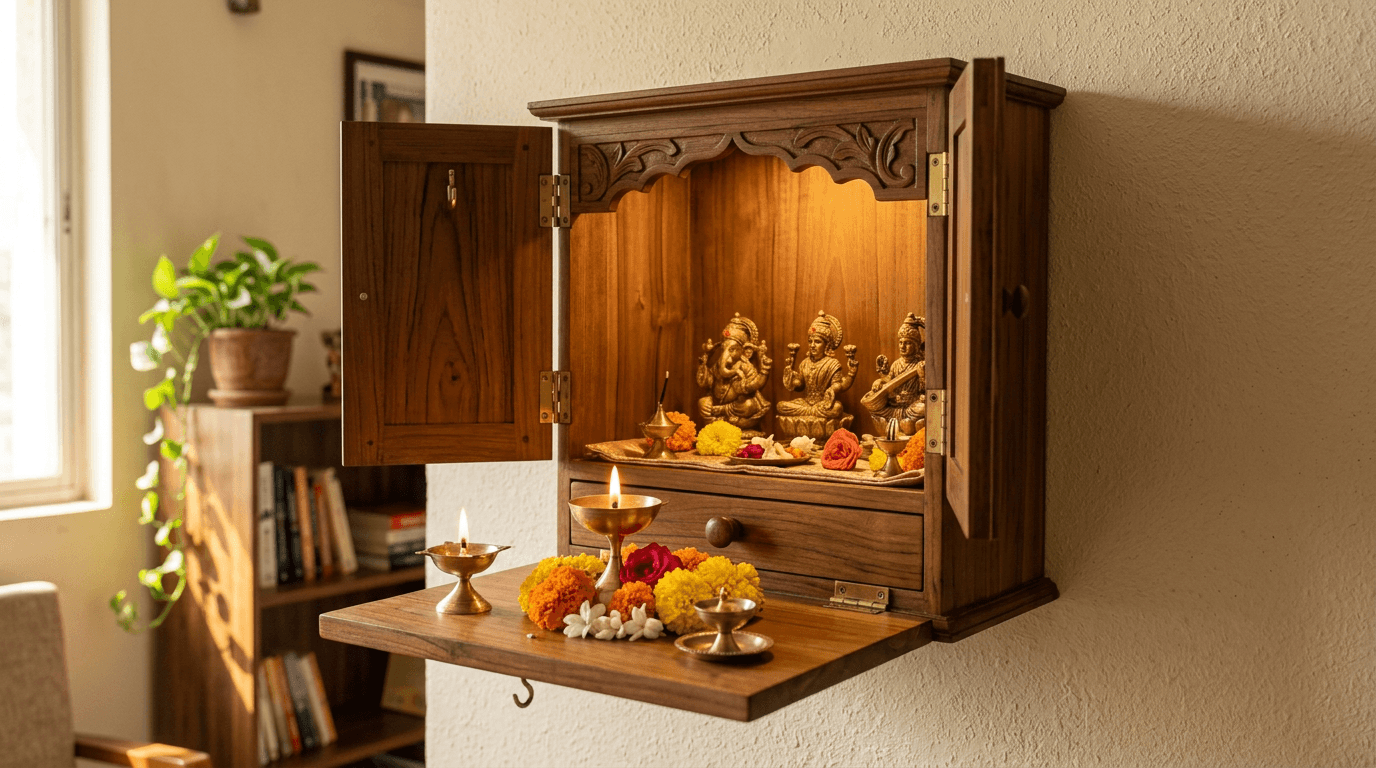
28. Floating marble shelf duo with jaali surround. Two slim marble shelves inside a rectangular jaali frame. Airy, and the frame keeps the composition from floating away visually.
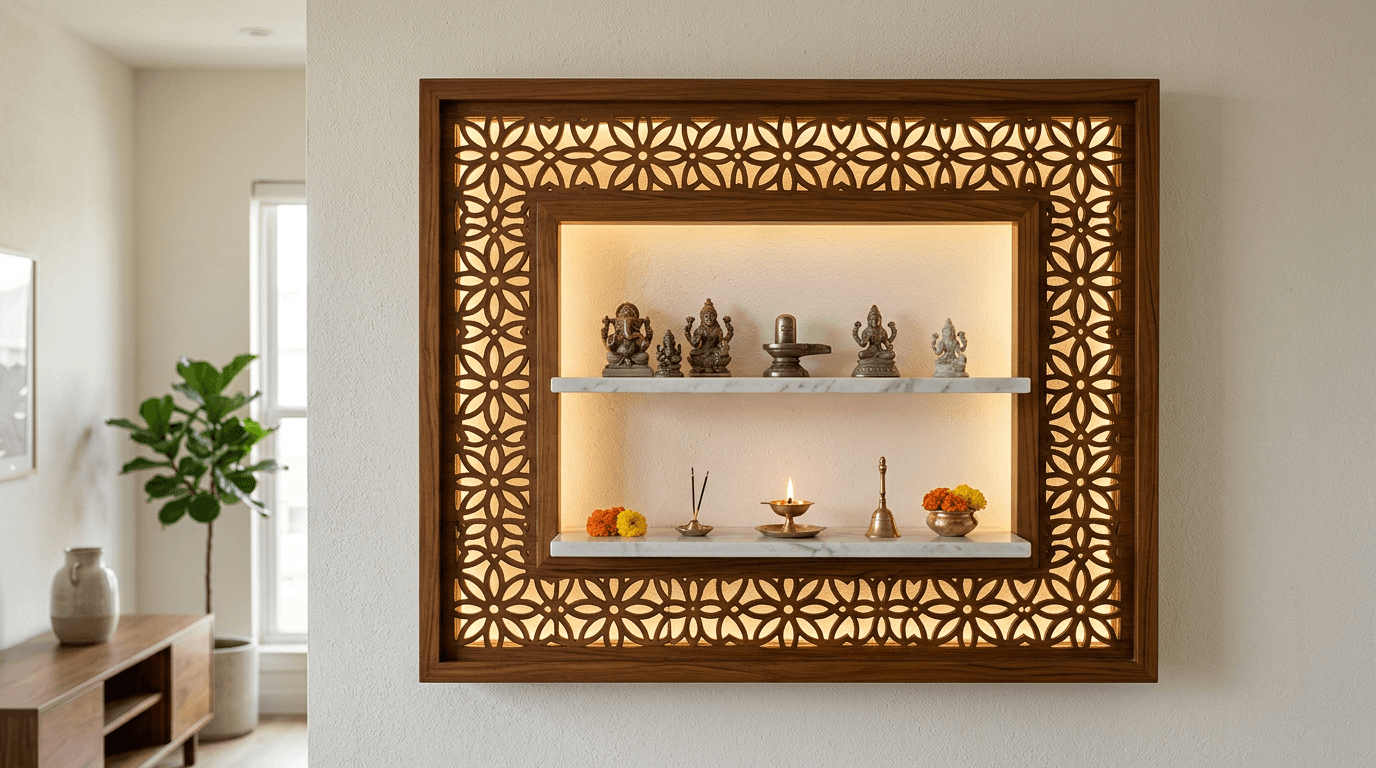
29. Hexagonal box mandir cluster. One large hexagonal mandir box flanked by two smaller hexagon shelves for lamp and bell. Geometry does the decorating.
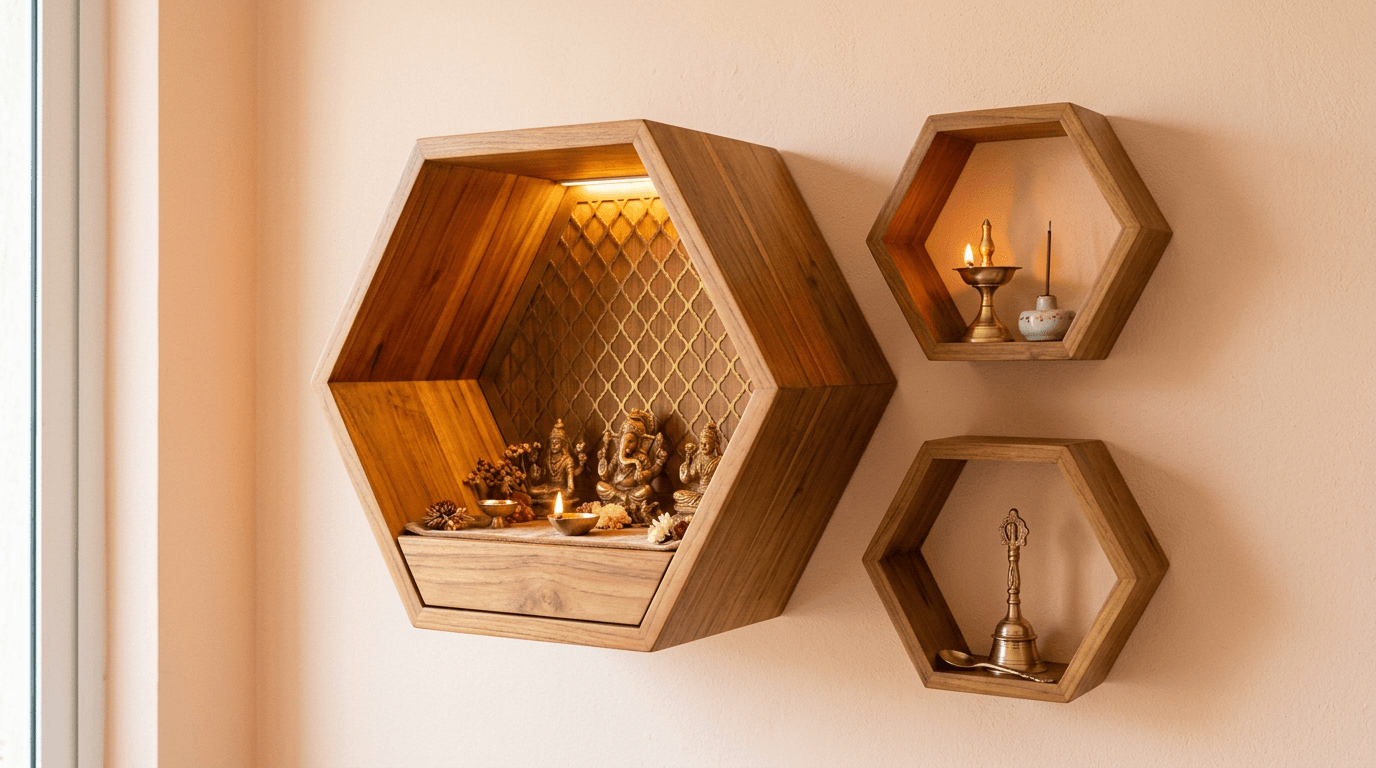
30. Backlit acrylic-jaali flat-pack mandir. Warm-white acrylic jaali panel with a slim shelf, sold flat and mounted in an hour. The honest budget option that still glows beautifully at aarti.
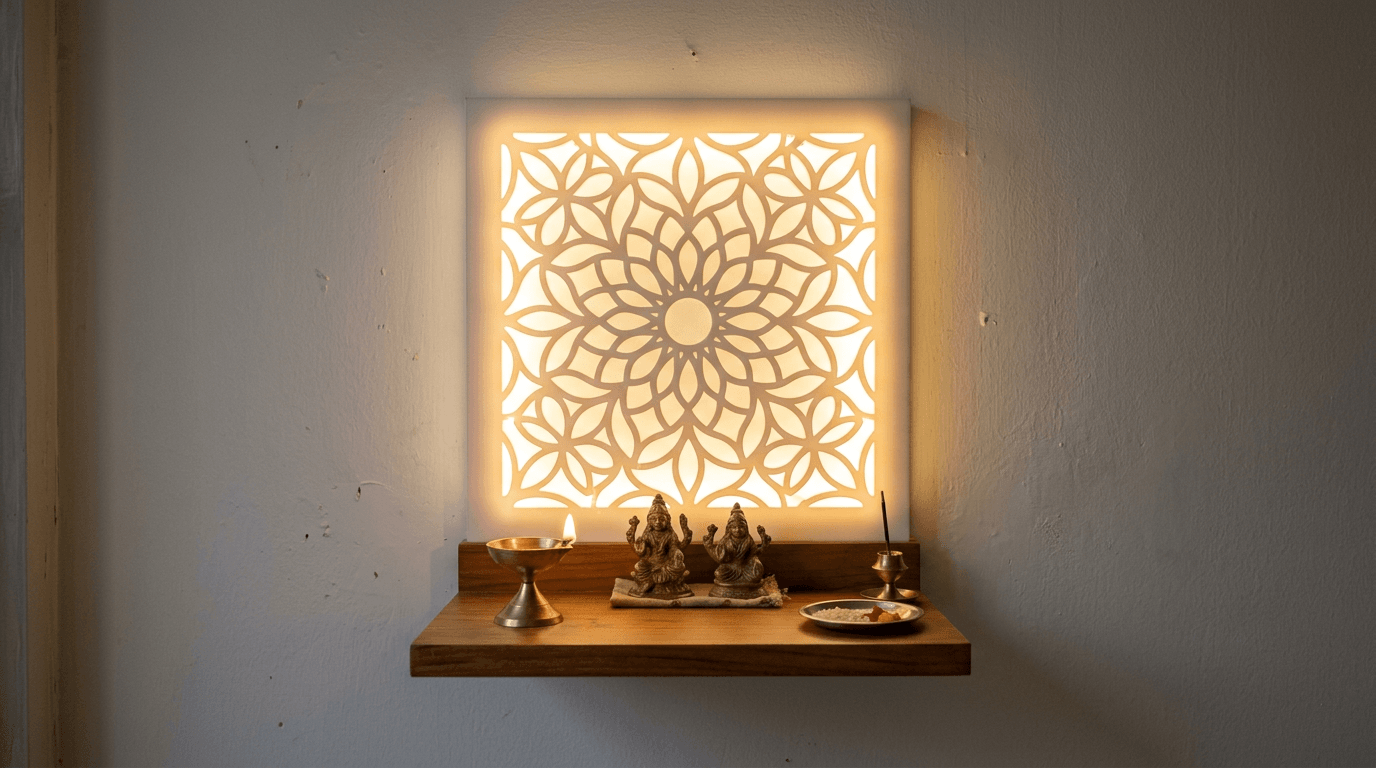
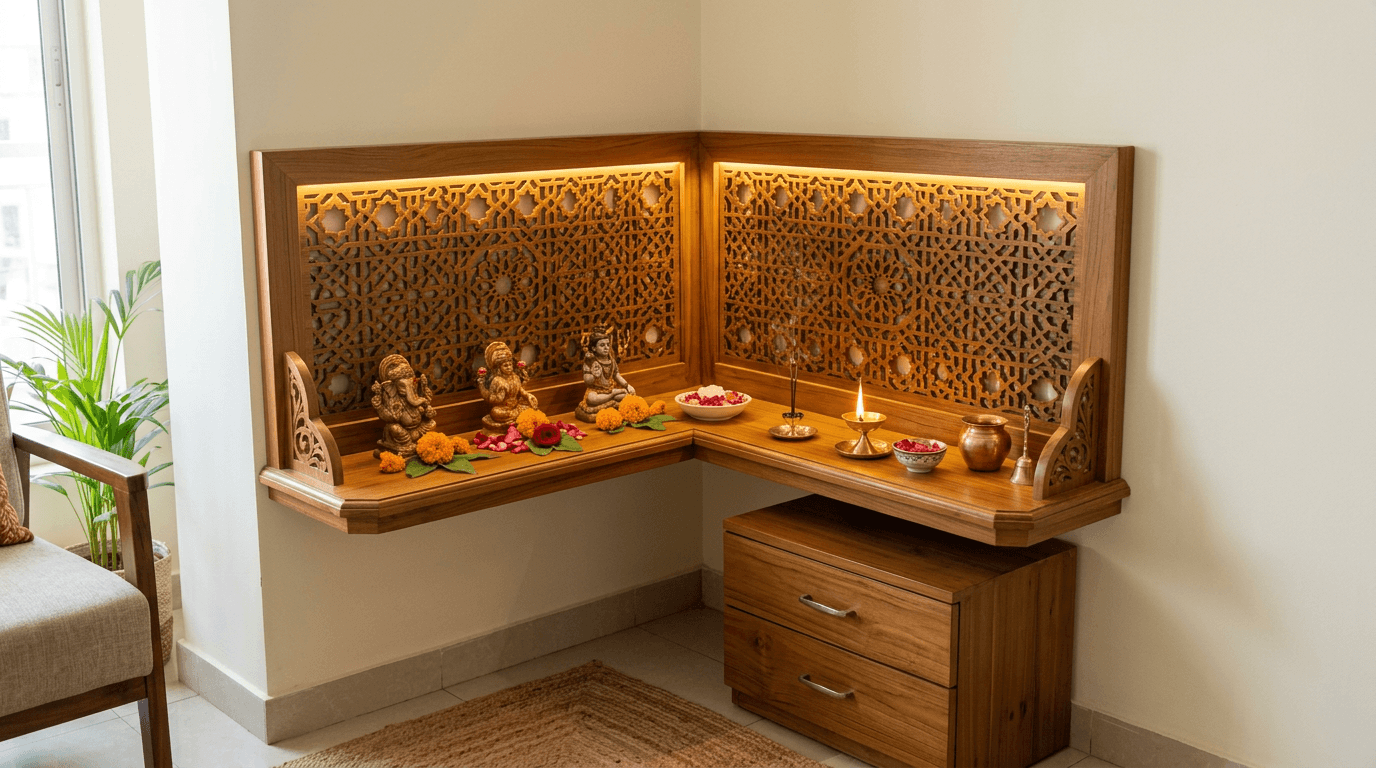
31. Corner-wrap wall mandir. The unit wraps an internal corner with an L-shaped shelf and mitred jaali, claiming a dead corner without touching the floor. This was our answer in a compact Hyderabad apartment where every square foot already had two jobs.
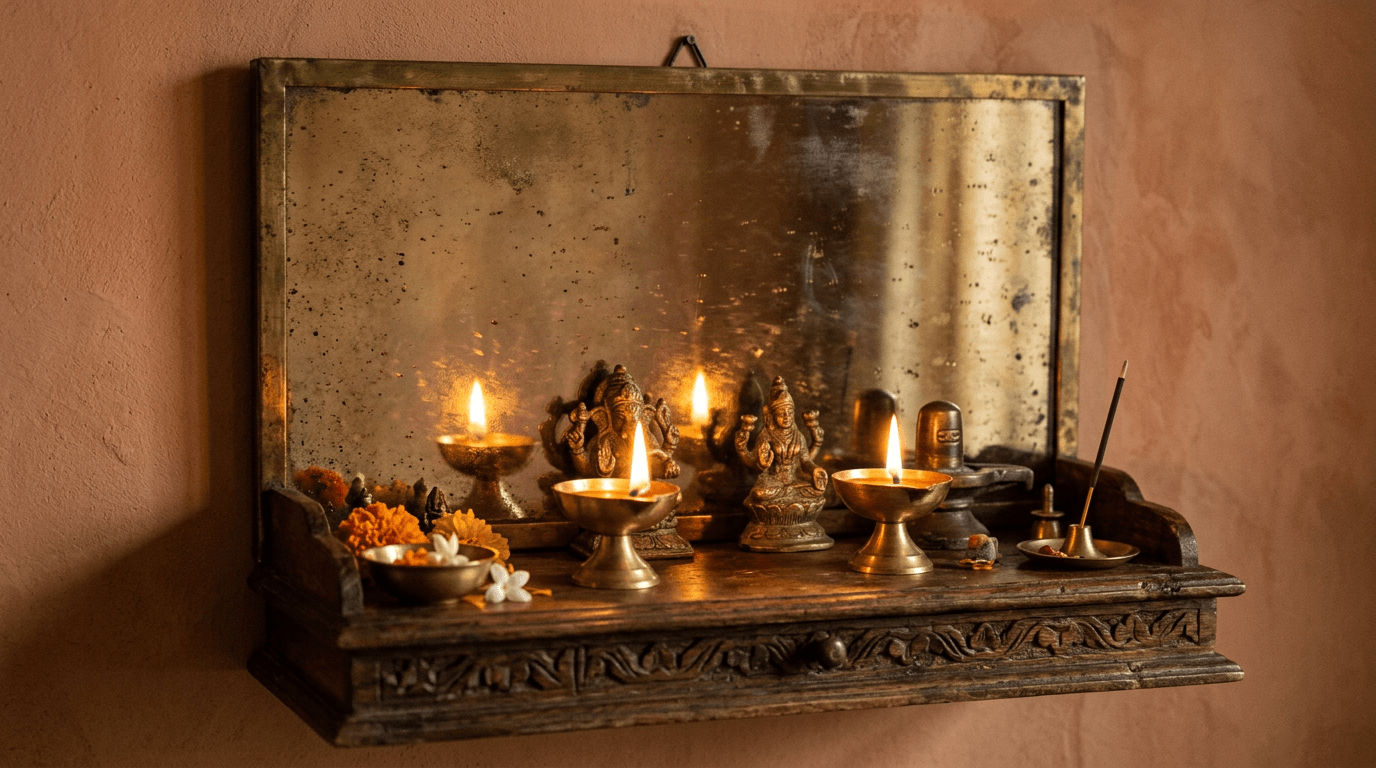
32. Mirror-backed niche shelf. An antiqued mirror behind a small wall shelf doubles the diya flames and the sense of depth. Use antiqued glass, because plain mirror reads bathroom.
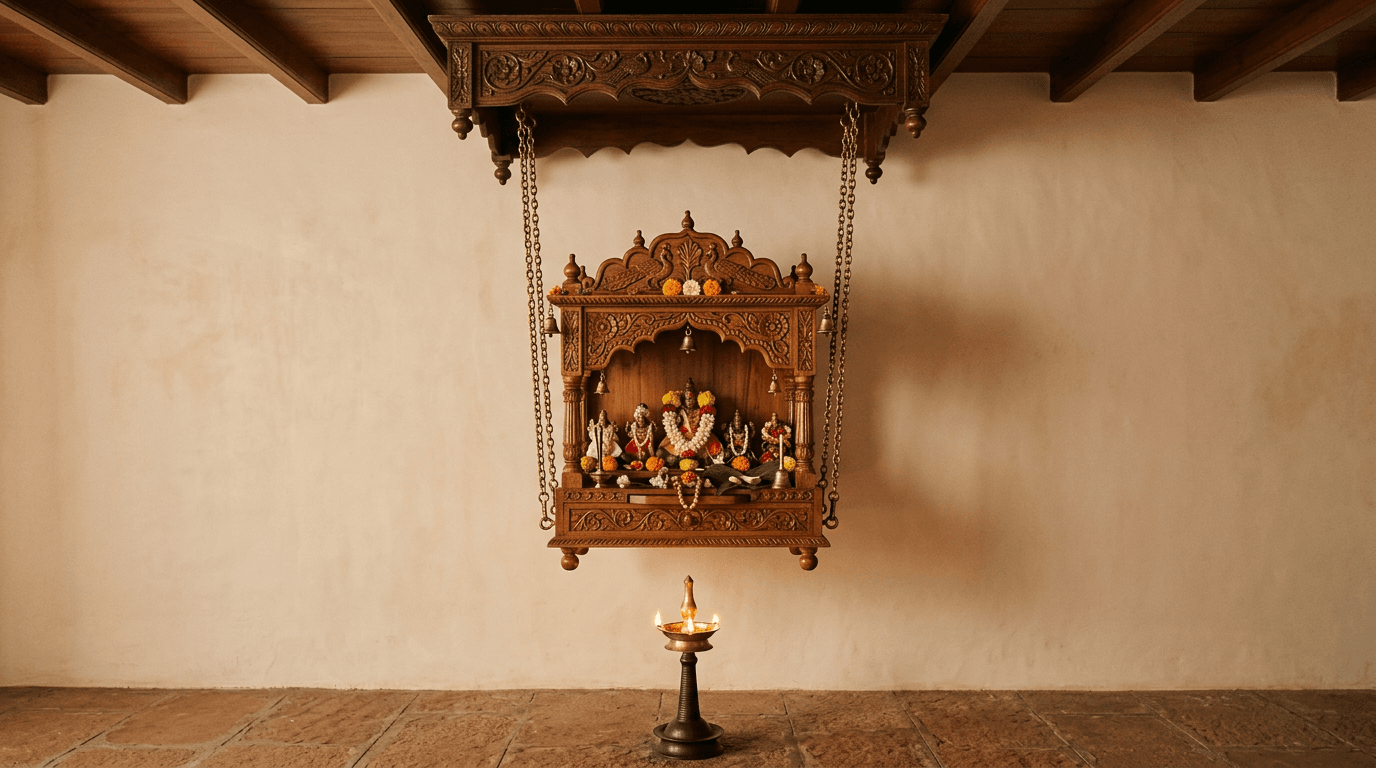
33. Canopy-and-chain hanging mandir. The unit hangs from a ceiling-fixed carved canopy on brass chains, technically off the wall entirely, and it makes a small shrine feel ceremonial.
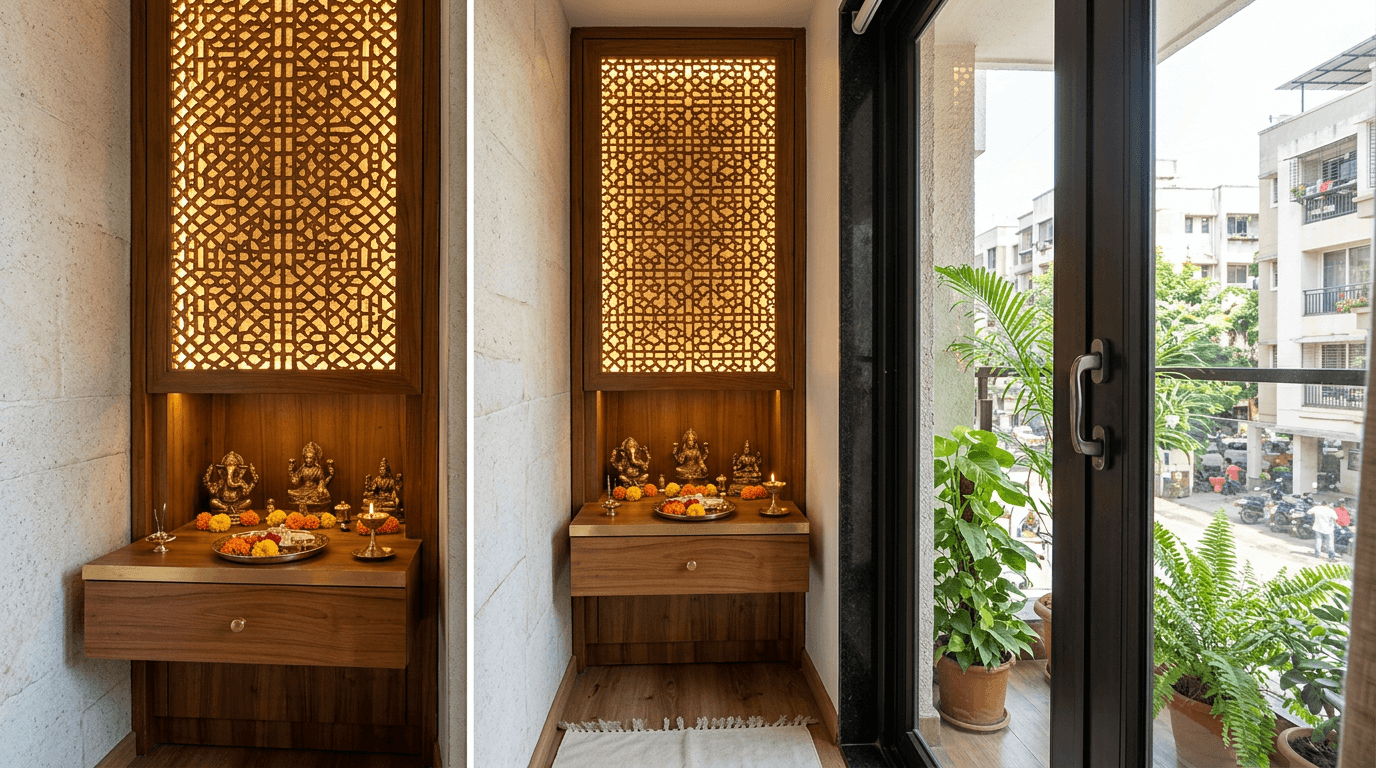
34. Slim vertical totem mandir. A 1.5-foot-wide full-height wall panel: jaali above, deity shelf centre, drawer ledge below. For that awkward sliver of wall beside the balcony door. Most flats have exactly one.
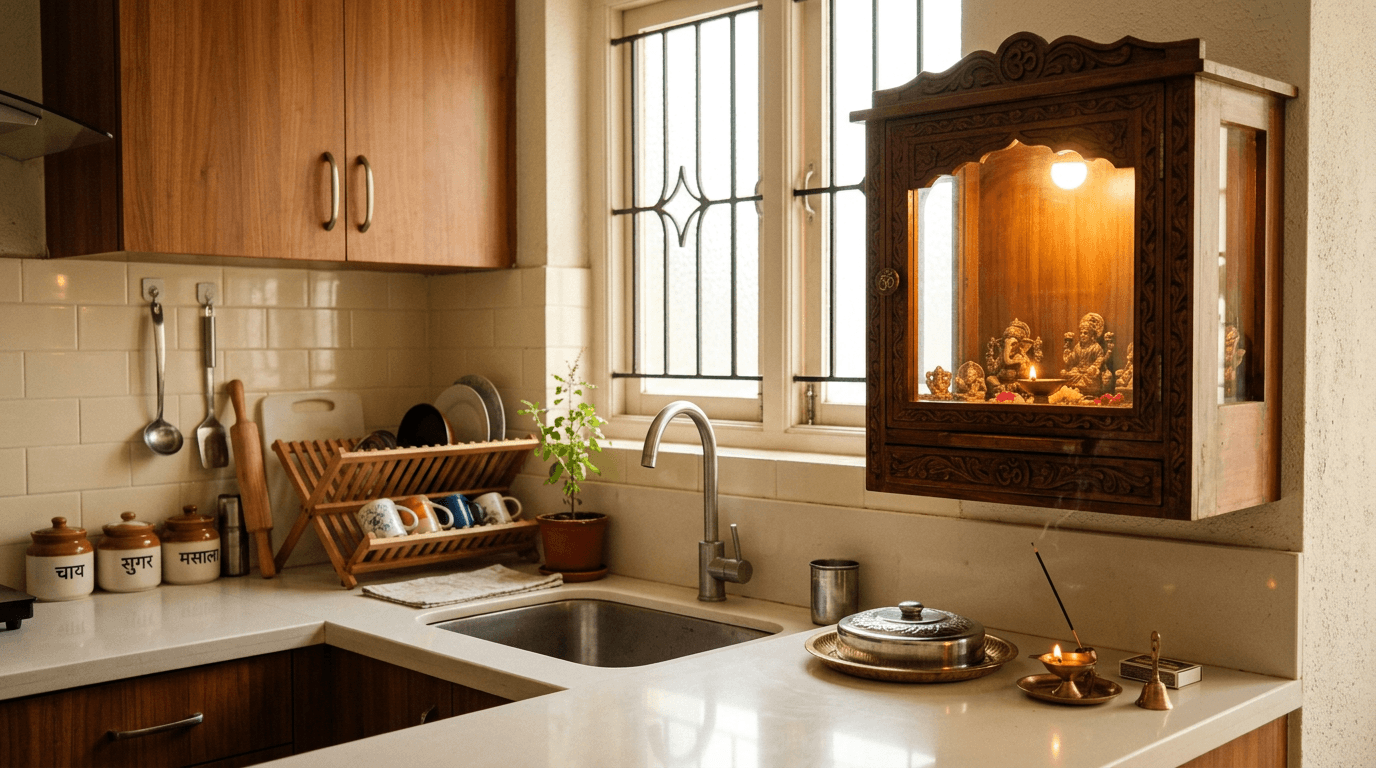
35. Kitchen-corner mini mandir. A small enclosed wall unit above the kitchen counter's quiet end, glass shutter against grease, tiny warm light inside. Where daily prayer actually happens in many homes.
Floor-Standing Wooden Pooja Mandir & Corner Temple Units
Floor-standing pooja mandir designs give you presence without construction. A traditional wooden pooja mandir moves when you move (which matters more than clients admit) and holds the storage that wall units can't. Wooden pooja mandir design also carries carving and warmth that flat panels can only imitate.
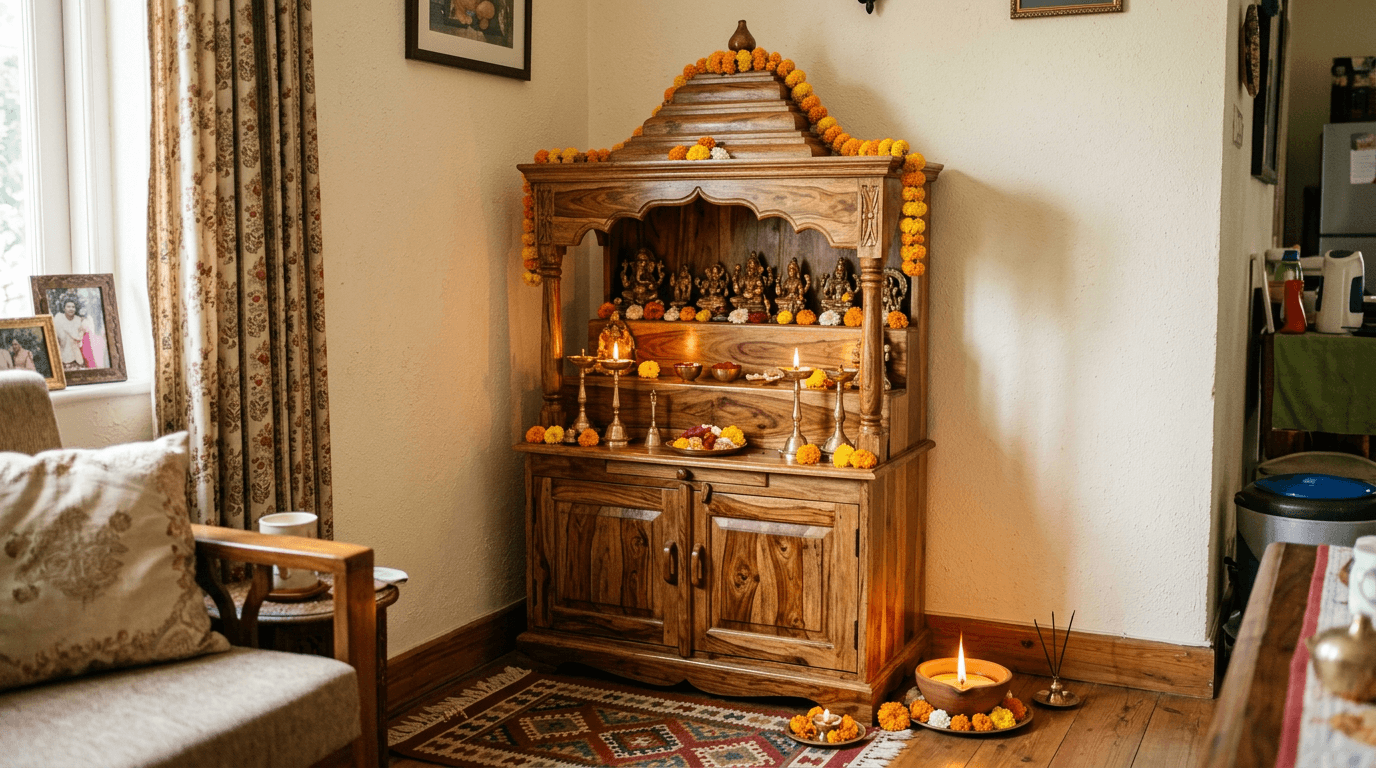
36. Three-tier sheesham temple with cabinet base. Deity tier, lamp tier, and a two-shutter cabinet below for samagri. The workhorse of Indian homes, and still the best all-rounder we spec.
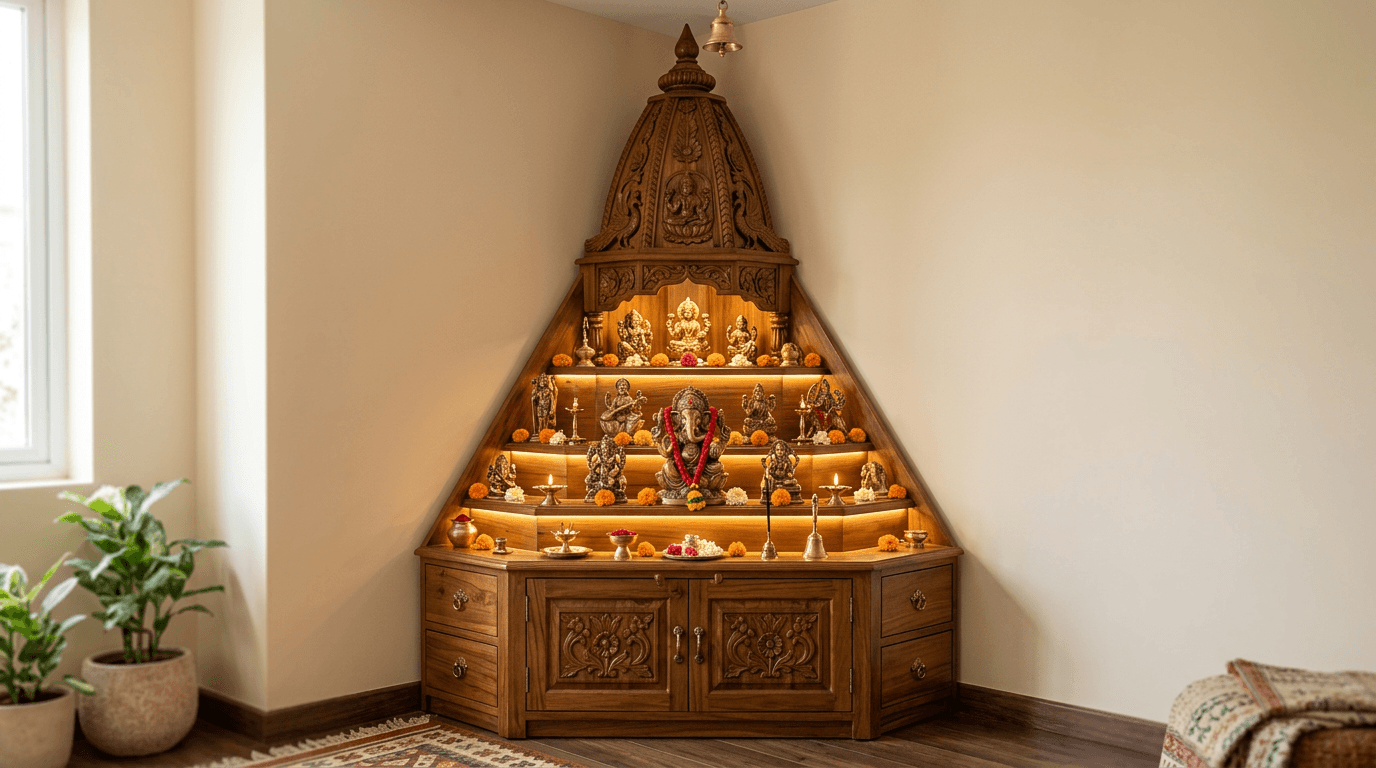
37. Corner tower mandir. A triangular-plan tower built for the corner: stepped shelves narrowing upward, storage in the base, dome optional. Full temple in under 3 x 3 feet of floor.
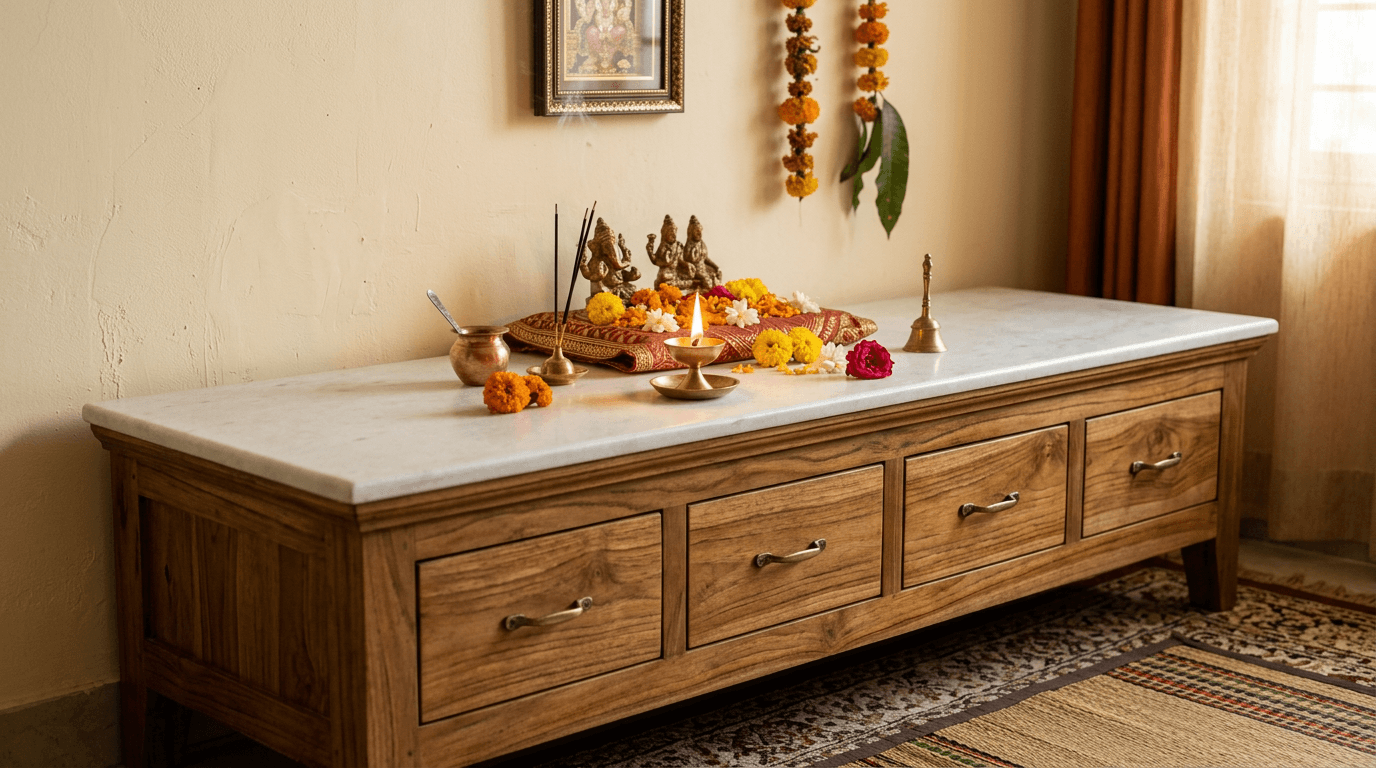
38. Marble-top console temple with drawer bank. A console-height marble slab over a bank of shallow drawers: agarbatti, matchboxes, and festival items each get one. Ritual runs smoother when nothing is ever missing.
39. Open-frame brass and wood temple tower. A slim open frame in wood with brass corner rods, shelves floating within. Sculptural enough to stand mid-room against a window.
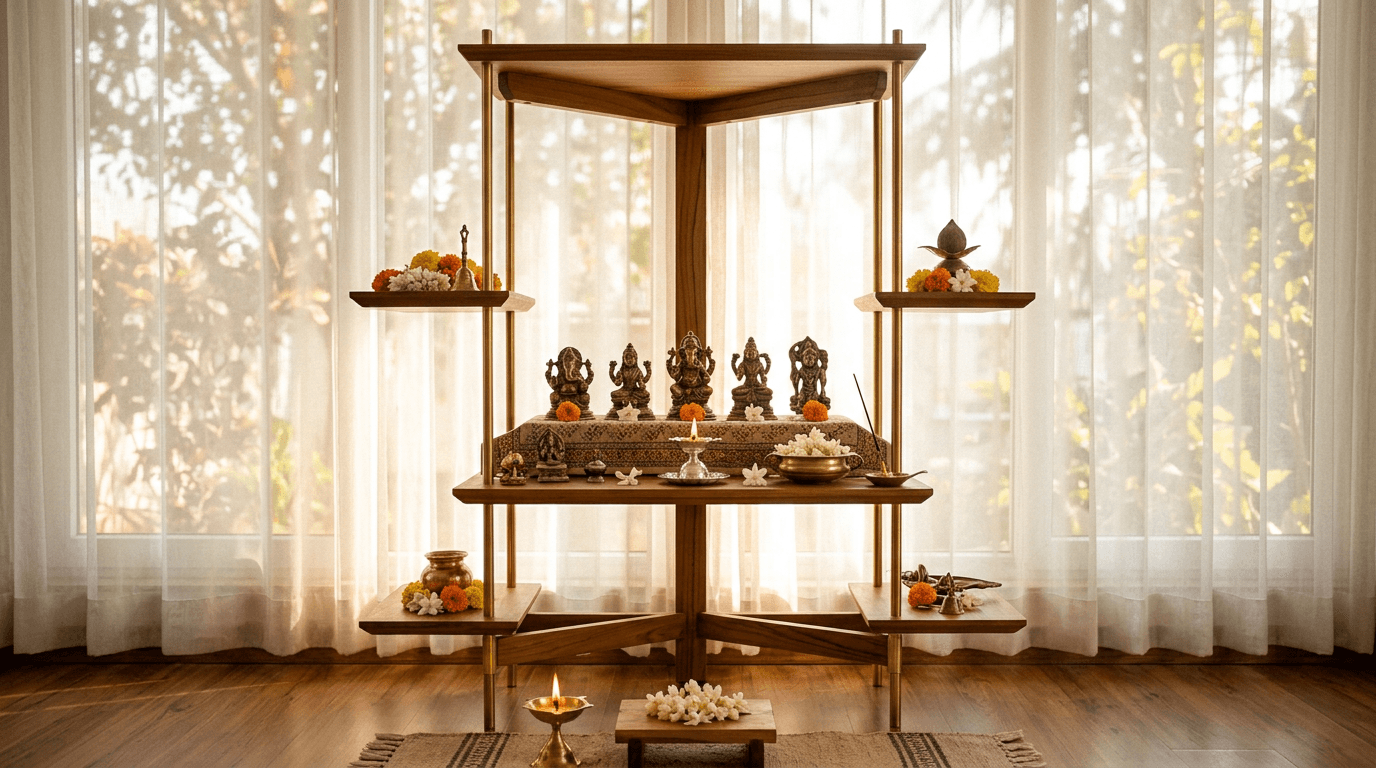
40. Low seated-pooja chowki mandir. A wide, low unit built for floor-seated prayer: deity platform at eye level when cross-legged, cushion space in front. The ergonomics of tradition, deliberately kept.
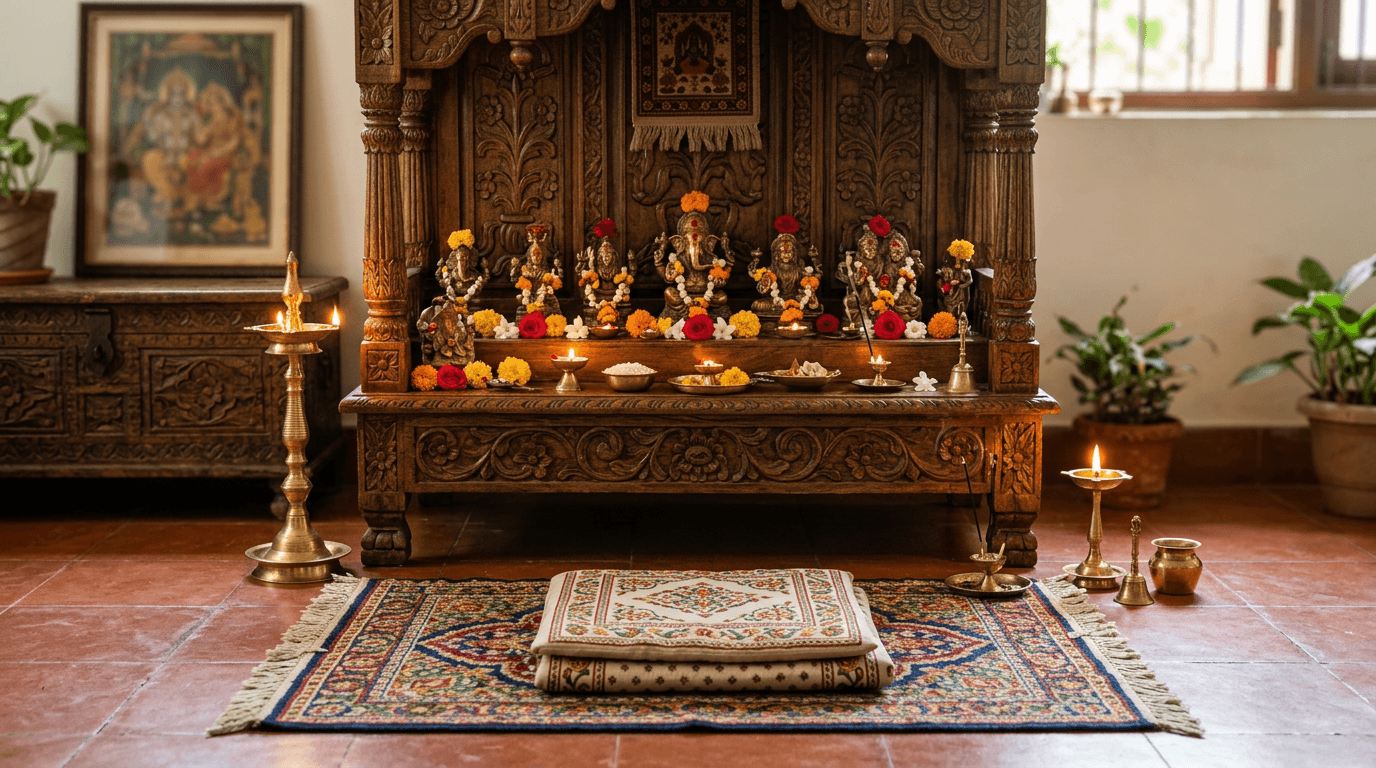
41. Wheeled festival mandir. A solid unit on concealed castors, built to roll from its corner to the hall for Ganesh Chaturthi and Navratri, then home again. Ask us how many families actually move their pooja mandir at home seasonally: most.
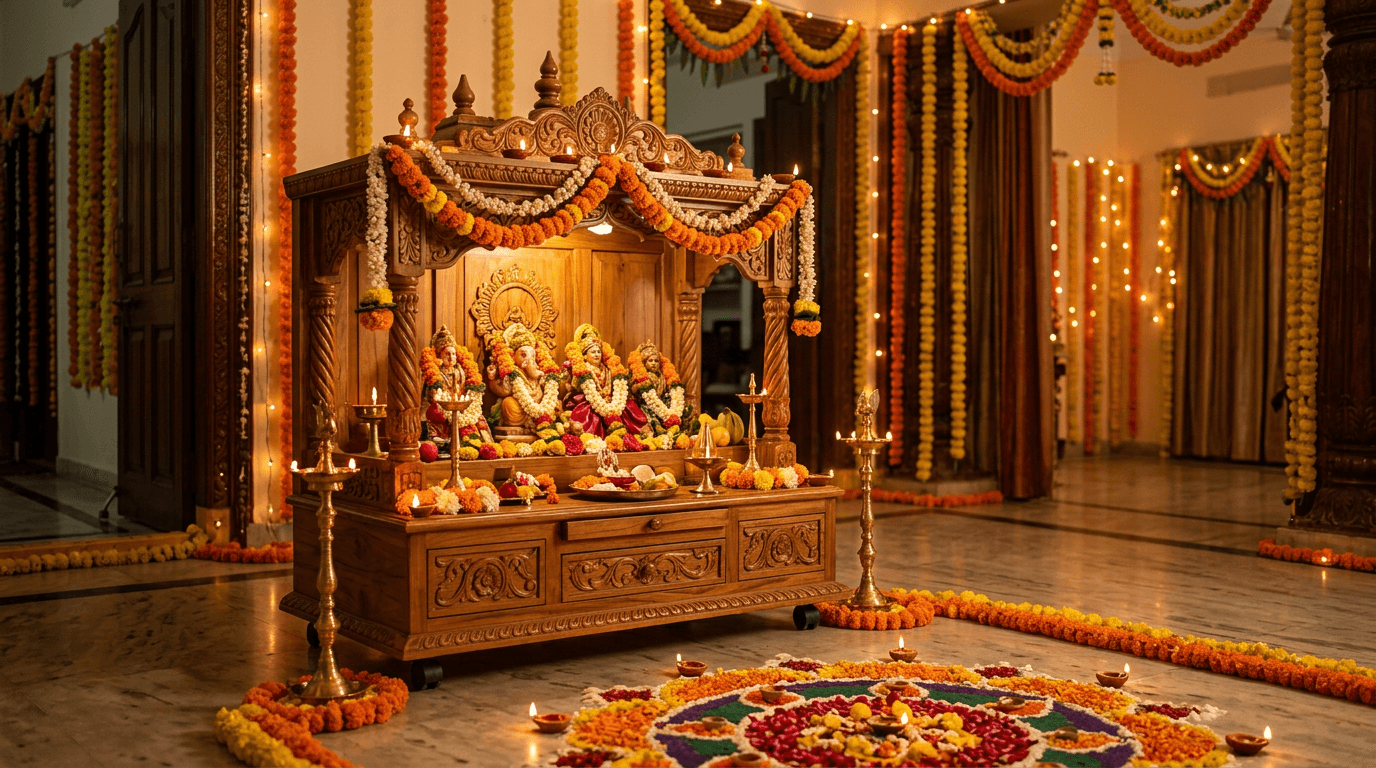
42. Bookcase-flanked temple unit. The mandir stands centred between two matching bookcases, sharing their cornice, so a study wall gains a heart. Scripture on one side is a nice touch families add themselves.
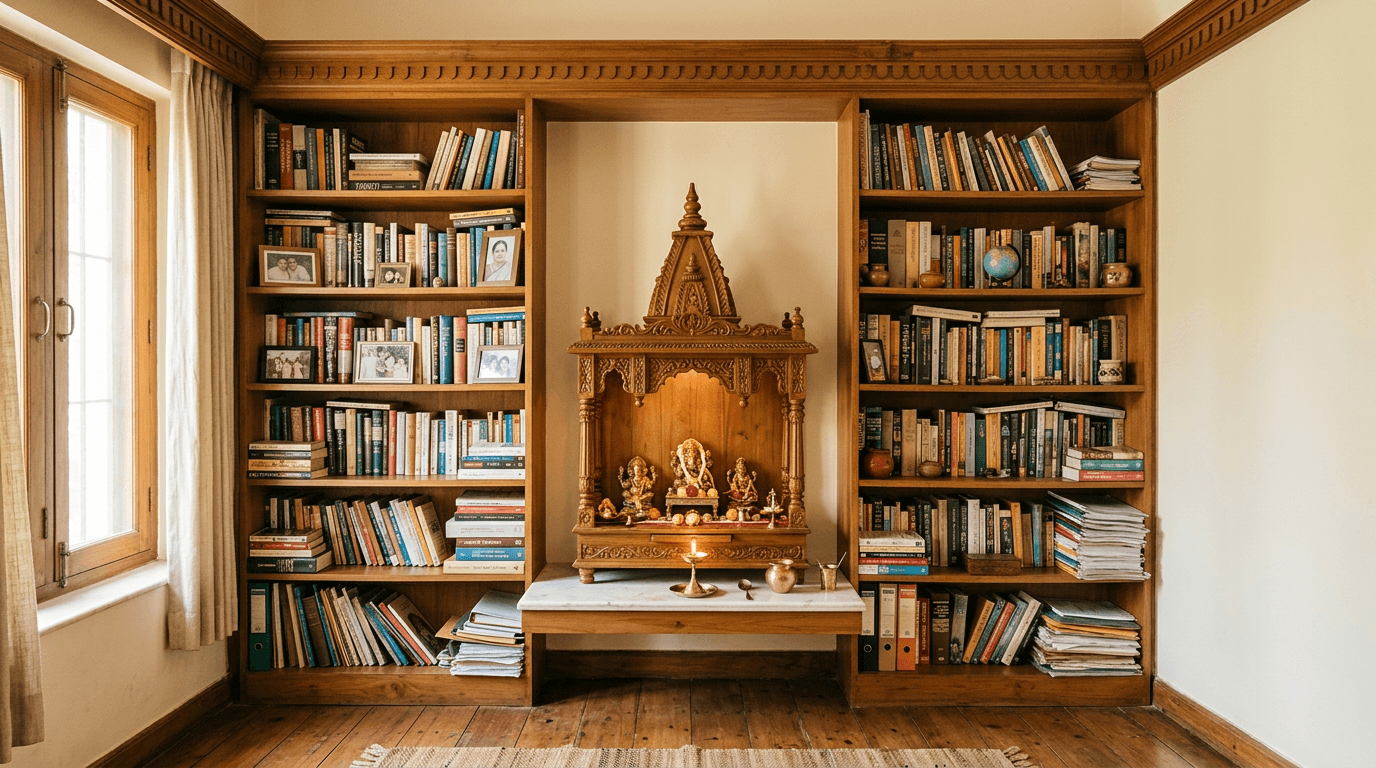
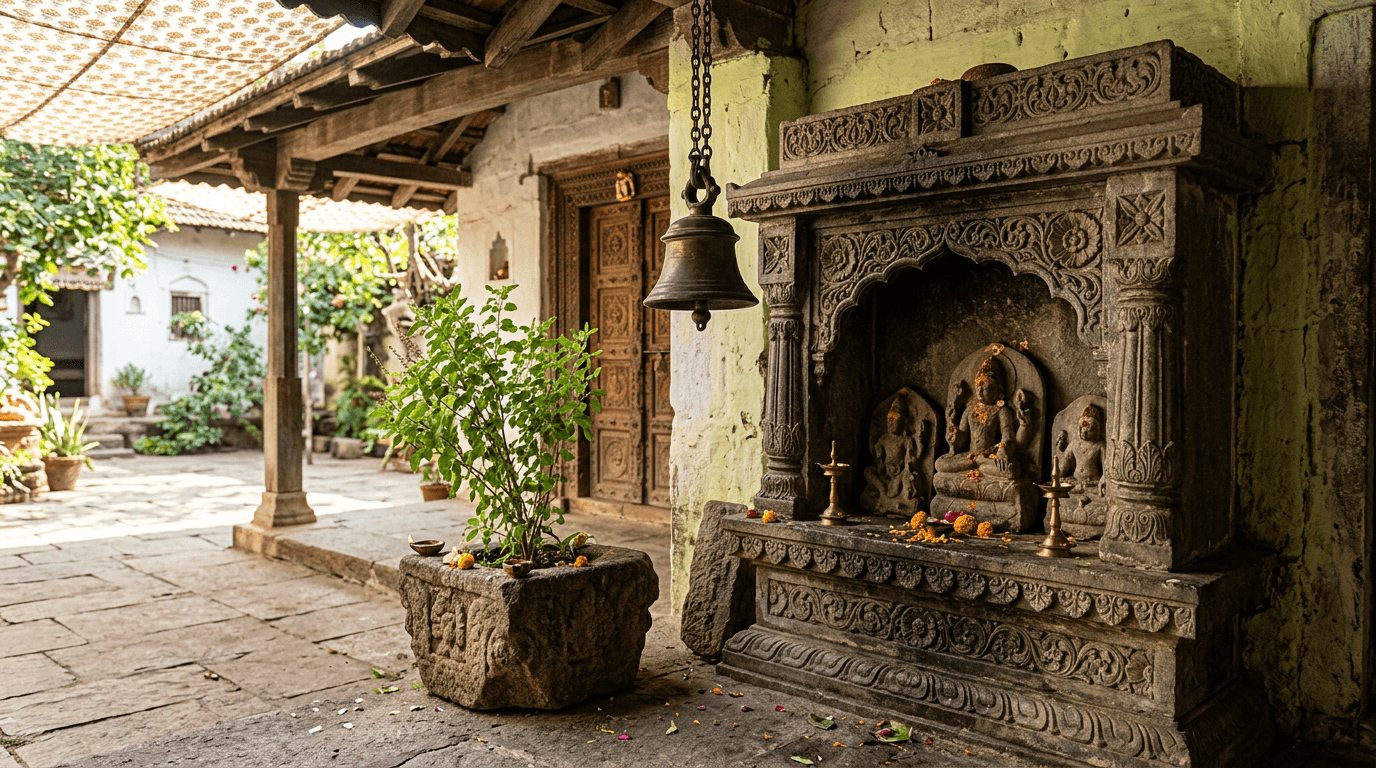
43. Verandah stone temple plinth. A carved stone plinth unit for covered verandahs and courtyard homes: monsoon-proof, generational, and best under open sky light.
Mandir Backdrop Ideas: Jaali Panels, Backlit Onyx & Temple Bells
The backdrop is the highest-leverage element in mandir design: a modest unit against a great backdrop beats the reverse, and in our pricing experience the backdrop and lighting are a minority of cost for a majority of effect. Most of these work on any living room wall.
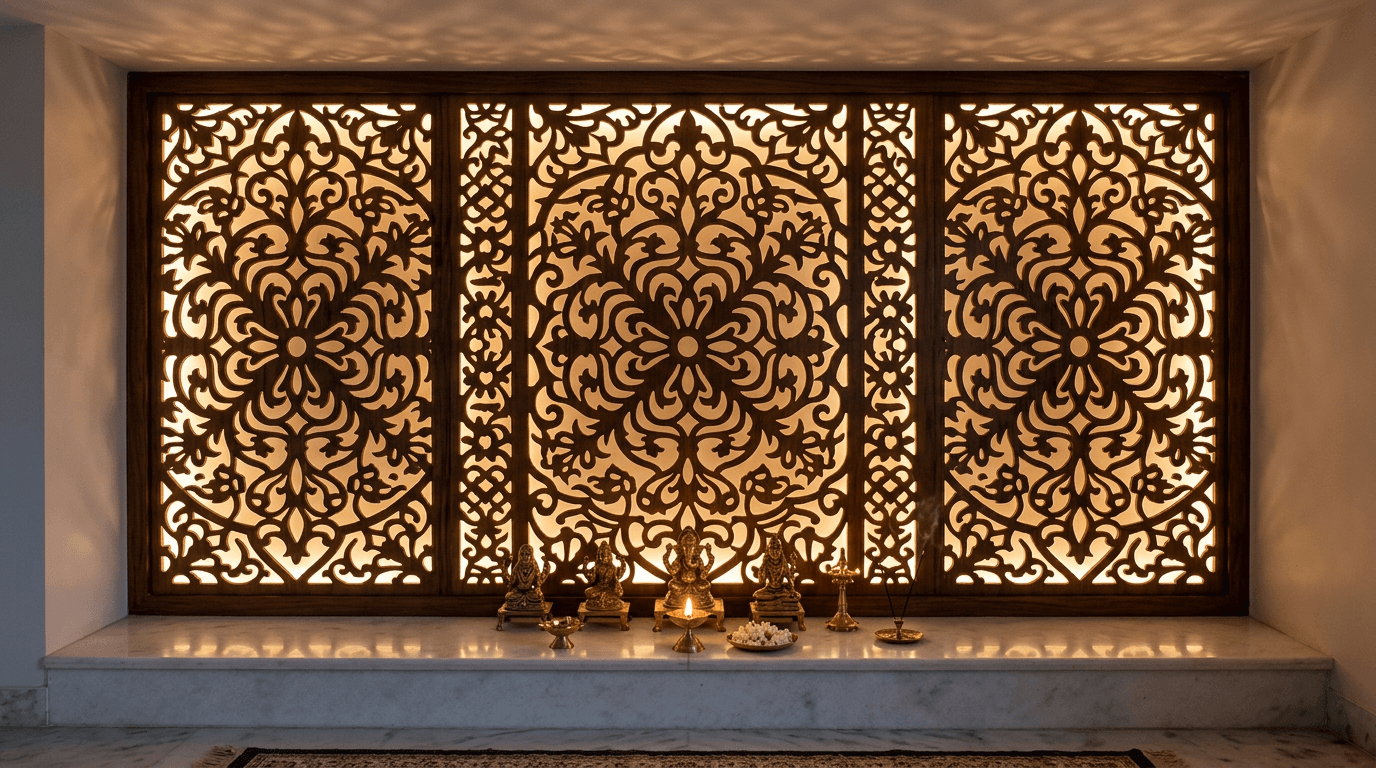
44. CNC jaali sheet, wall to wall. One full-width jaali panel behind the unit, backlit. Choose a motif density that reads calm, not busy. We test at night before fixing.
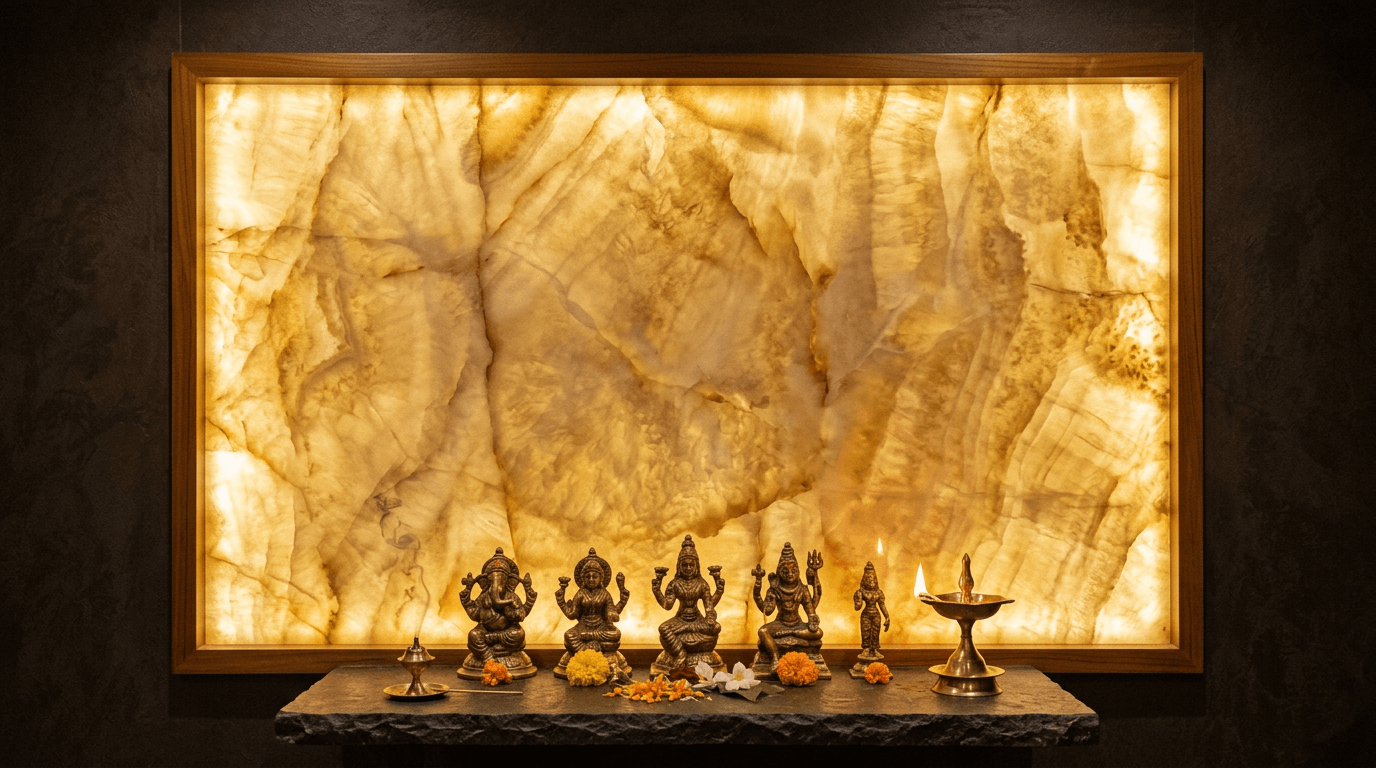
45. Backlit onyx slab. Translucent onyx lit from behind turns to honey. Costly per square foot, so we use one modest slab exactly behind the deity zone and frame it in teak.
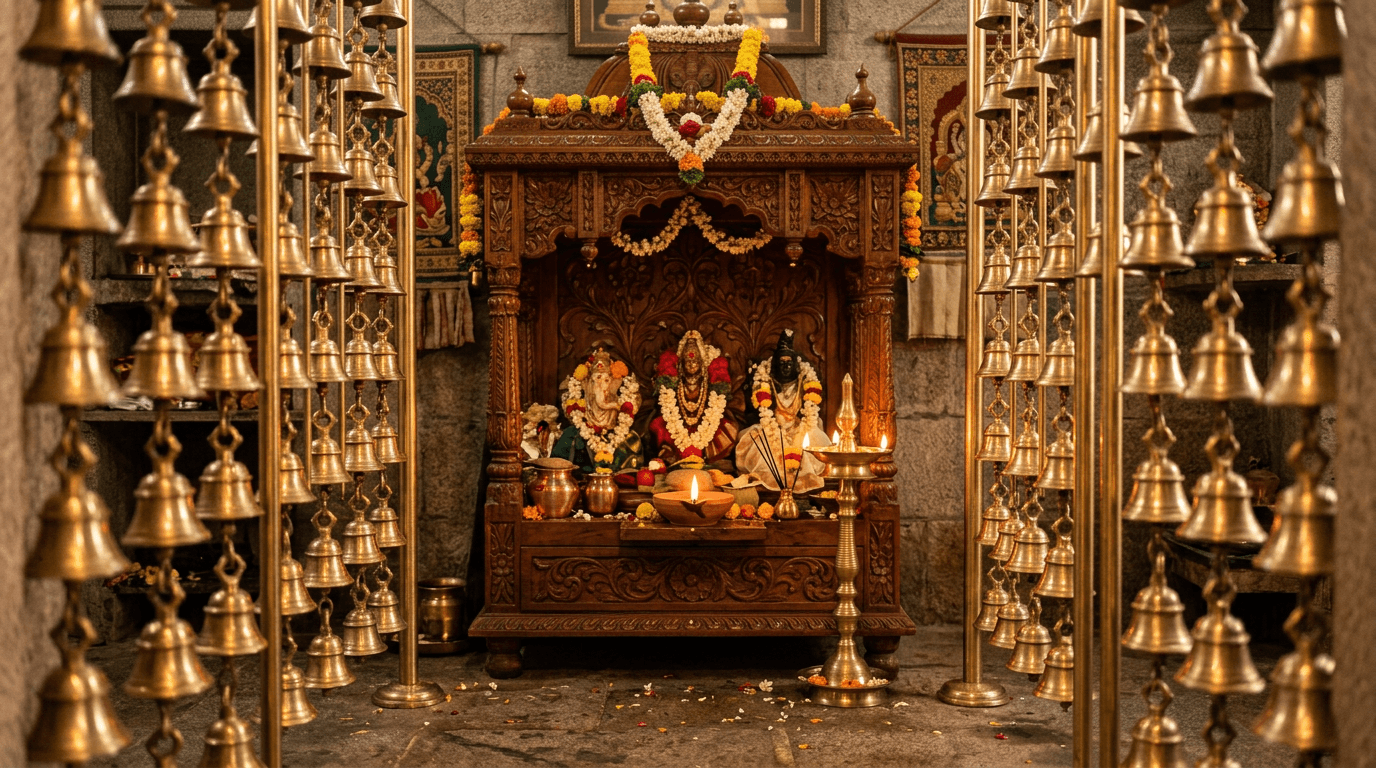
46. Hanging bell curtain. Rows of small brass temple bells on slender rods flanking the unit. They catch light, mark the threshold, and ring softly when brushed at aarti.
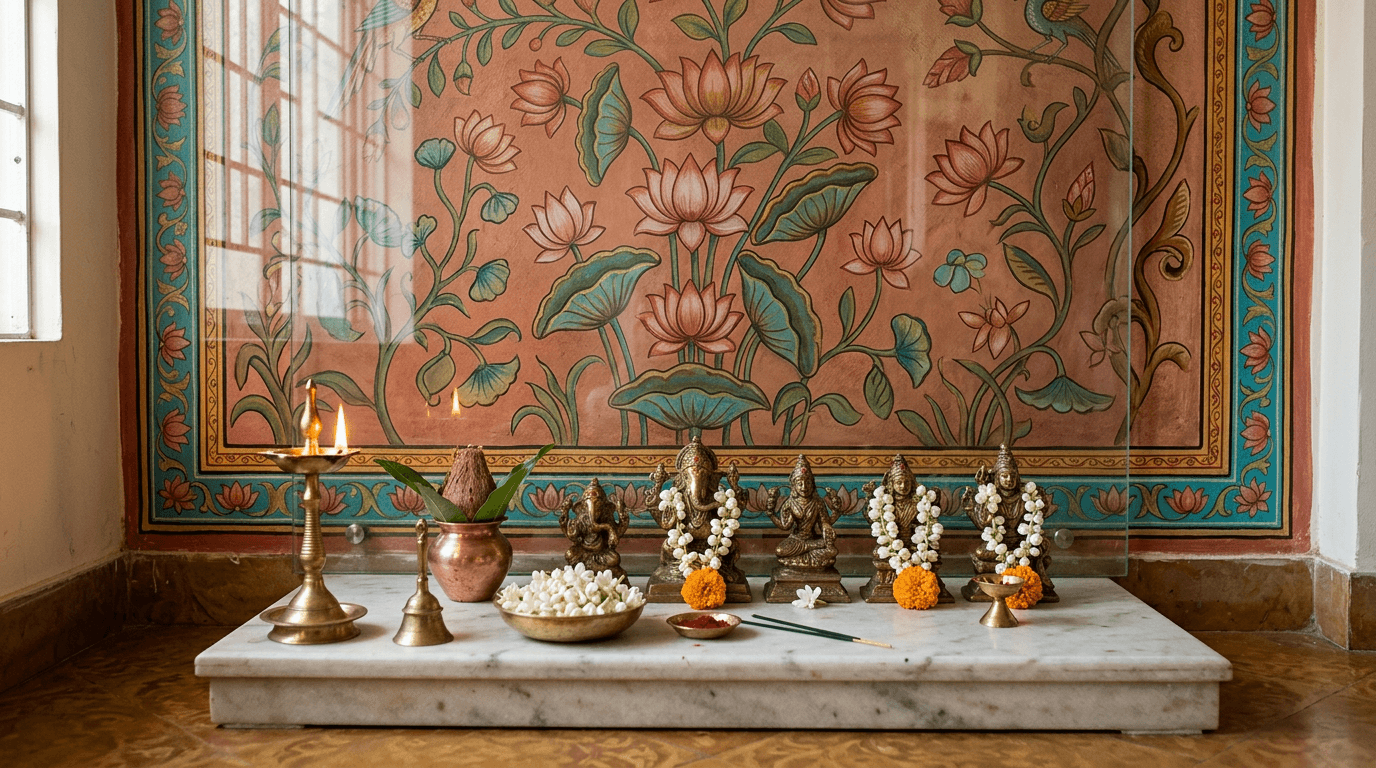
47. Hand-painted pichwai or mural panel. A commissioned painted panel of lotus, kamadhenu, or temple scenes as the backdrop, glazed against smoke. Art the family chooses becomes heritage the family keeps.
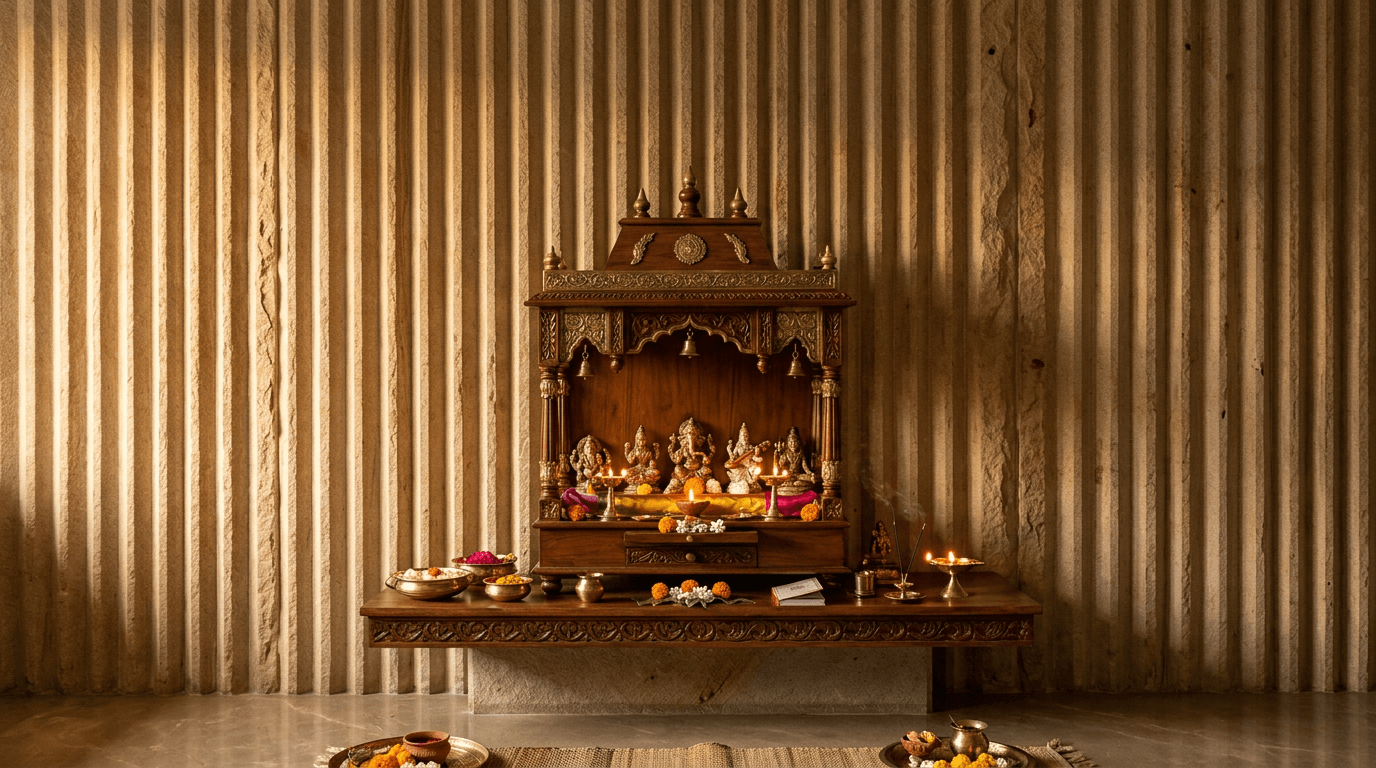
48. Textured stone-cladding wall. Split-face or fluted sandstone cladding behind the unit brings the temple's own material language home. Seal it, because incense smoke stains raw stone.
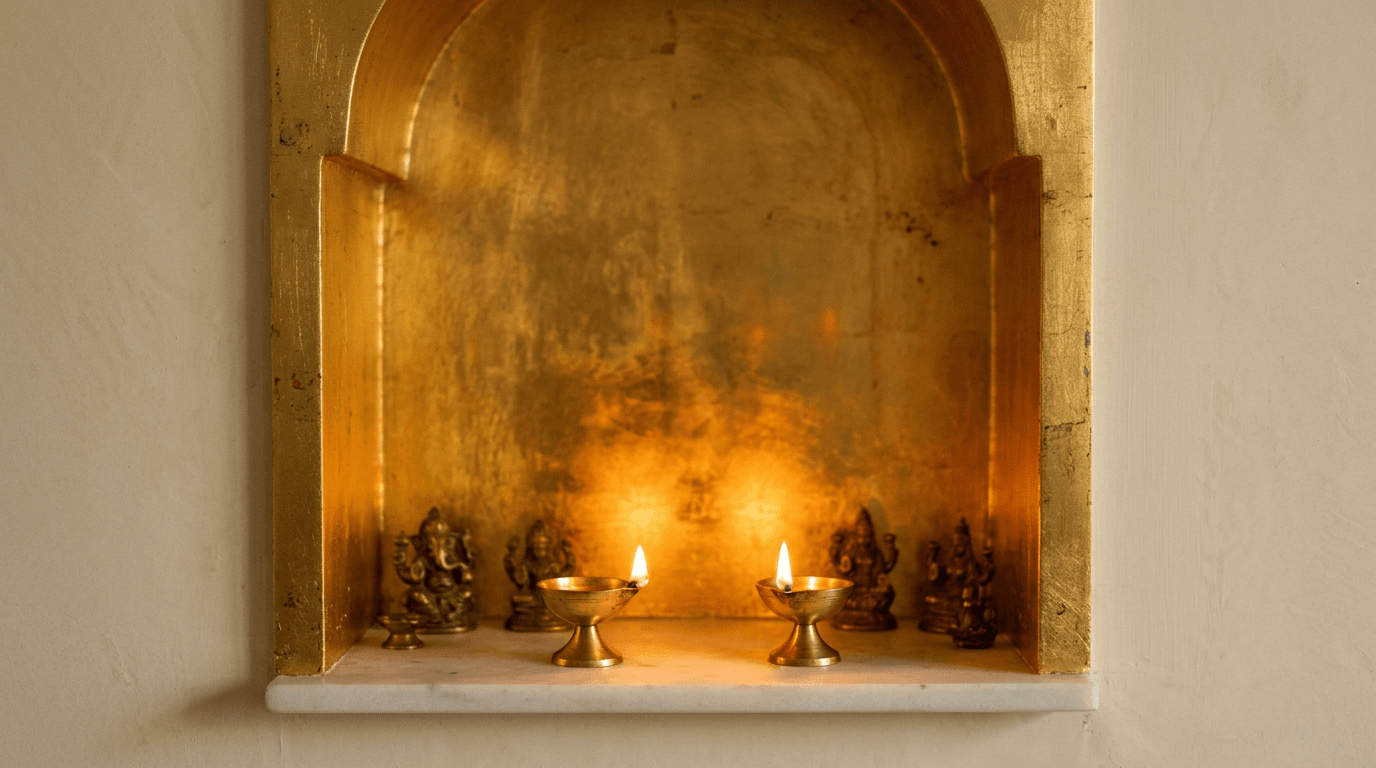
49. Gold-leaf niche wash. The inside of the mandir niche finished in subtle gold leaf, so diya flames multiply into a soft blaze. Use real or quality imitation leaf and matte varnish. Glitter paint ruins it.
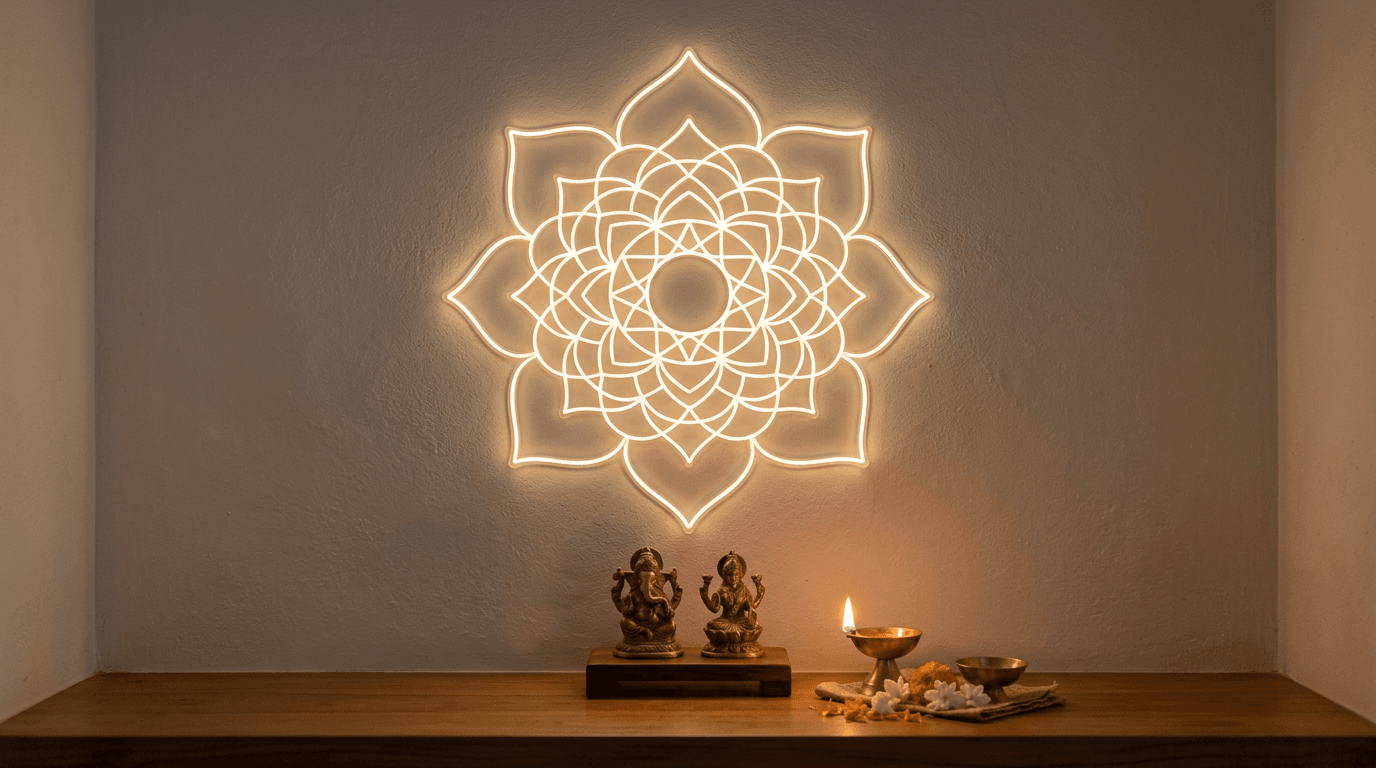
50. Sacred geometry light feature. A slim LED profile traced as a mandala or lotus outline on the backdrop, dimmed low. The one place we allow decorative lighting to draw the eye, because here, it should.
Mandir Sizing Guide from Idol Height to Pooja Unit Proportions
Most mandir mistakes are proportion mistakes. The quick rules we draw every pooja unit by:
| What you're sizing | Rule of thumb |
|---|---|
| Idol shelf height | Idols' feet at the standing worshipper's chest, or seated eye level for floor pooja |
| Shelf depth | Tallest idol's height + 4-6 inches for diya and flowers (10-14 inches typical) |
| Deity zone width | Number of idols x 6-8 inches, plus lamp space either side |
| Wall unit total | 2-3.5 ft wide x 2.5-4 ft tall for most flats |
| Floor unit total | 2.5-4 ft wide x 5-6.5 ft tall, 3 x 3 ft corner footprint |
| Clearance in front | Minimum 3 ft for standing prayer, 4-5 ft if anyone sits |
In the eight standardized villas we planned at Machilipatnam for a developer client, the pooja space sat in every ground-floor layout per vastu, and the proportions above are what let one mandir drawing repeat across 150 to 200 square metre villas without redesign. Get the section right once and it scales.
Vastu Tips for Pooja Room Mandir Placement
Vastu questions outnumber design questions in our mandir briefs, so here are the rules we actually apply. All our projects are designed vastu-compliant from the first sketch, not patched later. The pooja room in your home should be planned on the drawing, not negotiated after handover.
Vastu Guidelines for Home Mandir Setup
- Best direction: northeast (Ishanya) corner of the home, with east and north as good alternatives.
- Idol facing: idols face west so the worshipper faces east while praying.
- Height: place the mandir so the idols' feet are at chest level of the worshipper.
- Prohibited placements: never under a staircase, never sharing a wall with a bathroom, never directly facing the main entrance.
- Keep it dedicated: don't stack household storage above the deity zone.
Is a mandir in the living room vastu-friendly? Yes: a living room mandir in the room's northeast zone, raised off the floor and closable, is fully acceptable for flats. And can a mandir go in a bedroom? Vastu prefers not. If there's no alternative, use a unit with shutters or a curtain, close it at night, and keep it in the room's northeast. For the full room-direction logic, our pooja room design guide goes deeper.
Custom Mandir Costs by Material 2026
In 2026, ready-made wooden home temples start around ₹8,000, built-in pooja units run ₹15,000 to ₹50,000 at the budget end, mid-range custom cabinet mandirs land between ₹50,000 and ₹1,25,000, and full dedicated temple rooms start around ₹5,00,000 (WoodenStreet, Livspace, MakeMyMandir 2026 market guides).
| Material / route | Typical 2026 range | Notes |
|---|---|---|
| MDF/laminate ready-made | ₹8,000 - ₹30,000 | Electric diyas only, budget flats |
| Teak or sheesham wooden mandir | ₹30,000 - ₹1,25,000 | Carving detail drives the spread |
| Corian backlit unit | ₹40,000 - ₹1,00,000 | Fabrication + LED costs |
| Marble mandir | ₹50,000 - ₹2,50,000+ | Stone grade and inlay decide it |
| Dedicated temple room fit-out | ₹5,00,000 upward | Room-level scope, see pillar guide |
City, timber grade, and carving move these numbers significantly. Roomantic doesn't publish flat rates, because a mandir priced inside a full design-build project behaves differently from a standalone carpentry job. For a number against your actual floor plan, talk to our team.
If wood is your direction, our wooden mandir design gallery goes deep on every wooden mandir design for home budgets: species, carving, wood temple designs, and finishes. If stone, the marble temple designs collection compares Makrana, Vietnam white, and inlay work for each marble mandir design tier.
Simple Mandir Design Ideas & Decoration Tips for Every Indian Home
Not every brief needs fifty options. If you want one honest, simple mandir that works, here's the short version of what our interior design team specs again and again, the same logic whether it's a compact pooja room in a 1BHK or a full temple design for home builds on independent plots.
- The default simple mandir design for home briefs: a 3-foot wooden ledge, a backlit jaali or plain panel behind it, one warm light, closed storage below. It suits nearly every home mandir design budget and never dates.
- For small pooja room designs, subtract before you add. In a compact pooja room, one material and one light source read more sacred than five of each. The small space is the aesthetic, not the problem.
- Mandir decoration ideas that always work: fresh flowers, a pair of brass lamps, and a hand-rolled wick diya. Skip plastic garlands and colour-changing LEDs. Pooja room decor should glow, not blink.
- The latest mandir design trend worth adopting: the lime-plaster arch (design 15). The wood mandir design classics (three tiers, carved shutters) remain the safest pooja mandir designs for home buyers who want resale-proof furniture.
- A modern home temple design can still be devout. A modern home temple is defined by restraint, not absence: the rituals stay identical. Only the styling calms down.
- Match the unit to the room's puja room design logic. Whichever pooja room ideas you follow for the space itself, the unit should repeat one material already in the room, and that single echo makes even a stylish mandir feel inevitable rather than installed.
That's the whole craft: choose the right mandir for your home by format, then let one good material and one warm light do the design for your home. Everything else is decoration.
