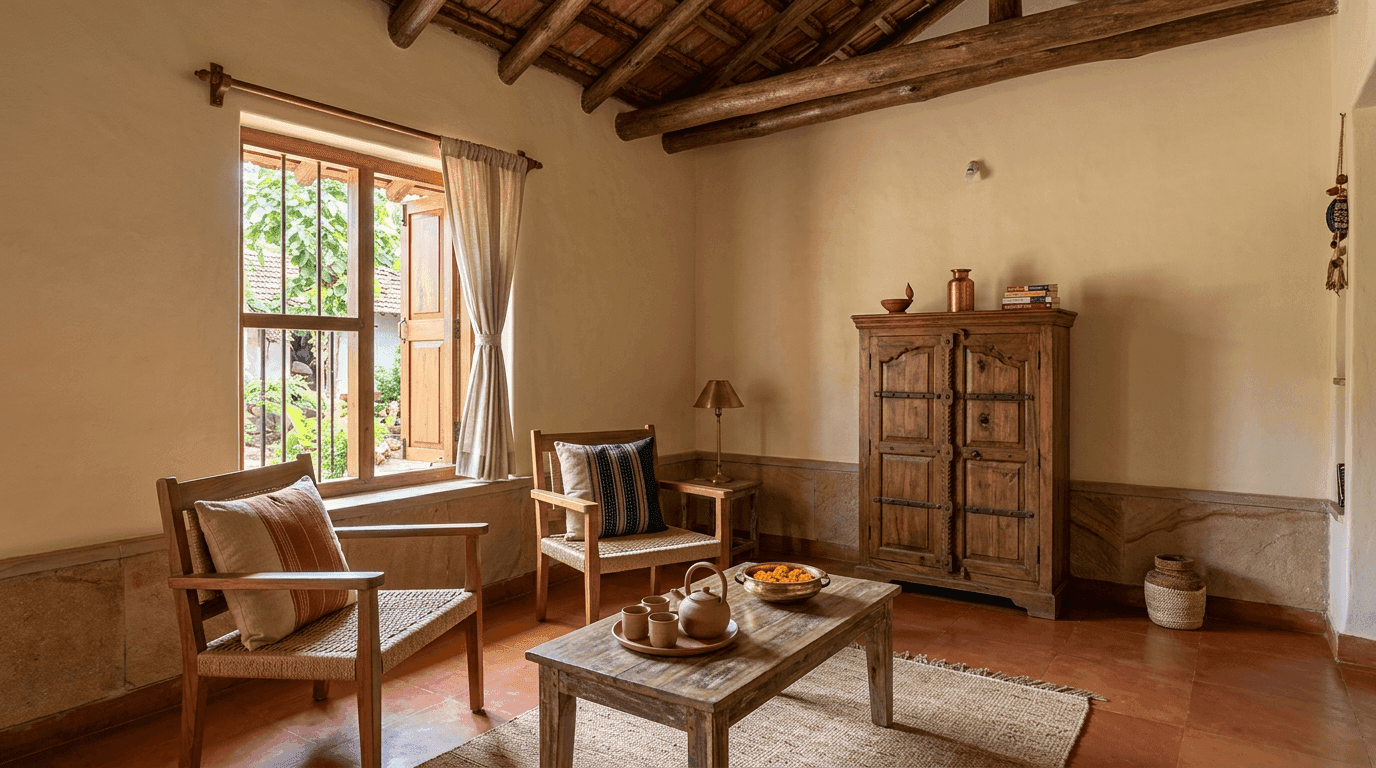
30 Village House Designs 2026: Normal, Simple, Low-Cost & Modern Village Houses
Written by Sindhu G, Principal Architect at Roomantic (SPA Delhi). Last updated August 2026.
Key Takeaways
- A normal village home is not a shrunken city bungalow. It is a different plan: shade first, storage sized for real farm work, and a covered outdoor room the family genuinely uses.
- The verandah is the highest-value living space in rural India. Build it deep enough to sit in, not just to walk through.
- A sloped roof is not nostalgia. On a monsoon site it drains faster, leaks less, and keeps the rooms under it noticeably cooler than a bare slab.
- Materials from your own district are cheaper because of transport, not because they are inferior. Basalt hauled twenty kilometres beats imported cladding on both cost and looks.
- Build the shell properly and finish it slowly. Almost every rural budget overrun we see starts with finishes bought before the structure was paid for.
What Is a Normal Village House Design?
It is a compact, mostly single-storey rural home planned around climate and daily work rather than street frontage. Typical design elements: a covered front verandah, an open courtyard, a sloped roof for monsoon drainage, thick walls for thermal mass, high ceilings, and a separately ventilated kitchen — all built from locally available materials.
That is the short answer. The longer one is that village houses across India worked this out independently, centuries before anyone wrote it down, and the solutions still hold.
Why Village Houses Are Changing in 2026: The Trend We See on Site
We design across Hyderabad, Machilipatnam, Srikakulam, Darjeeling and Punjab, and the rural brief has shifted. Families are no longer asking for a copy of a city house. They want the plan their grandparents used, built with materials that last, with plumbing that works and wiring nobody has to be afraid of.
When Mr. Adit and his father came to us, they had been living in Dubai for years. They owned farm land in Srikakulam. They didn't want a glass box on it. They asked for a traditional courtyard home with a social front yard and a backyard kitchen garden, under a pitched tiled roof — the nostalgic house they had always pictured. That brief is the whole 2026 trend in one sentence: traditional plan, modern amenities.
The second shift is cost discipline. Rural clients ask about the number first. They have watched a neighbour stall at plastering stage, and they are not going to repeat it. The top trending village house designs of this year get judged on practicality before looks, which is honestly how it should always have been. Indian rural construction has never been short of ideas. Only of budgets.
30 Village Houses to Copy in 2026: Design Ideas by Budget
Thirty ideas, grouped by the problem each one solves. All of them are buildable by a local mason on a limited budget, and all of them already exist somewhere in India. Nothing below is a rendering of a village house design that has never been built — these are the village houses we keep seeing work, and the 2026 versions of them.
Simple Village House Design: 6 Village Houses That Cost Very Little
Start here if the budget is fixed and the plot is ordinary. These six design ideas are the ones we sketch most often for first-time rural builders. A simple rural house design earns its money in the plan, not the finish.
1. The single-bay verandah house
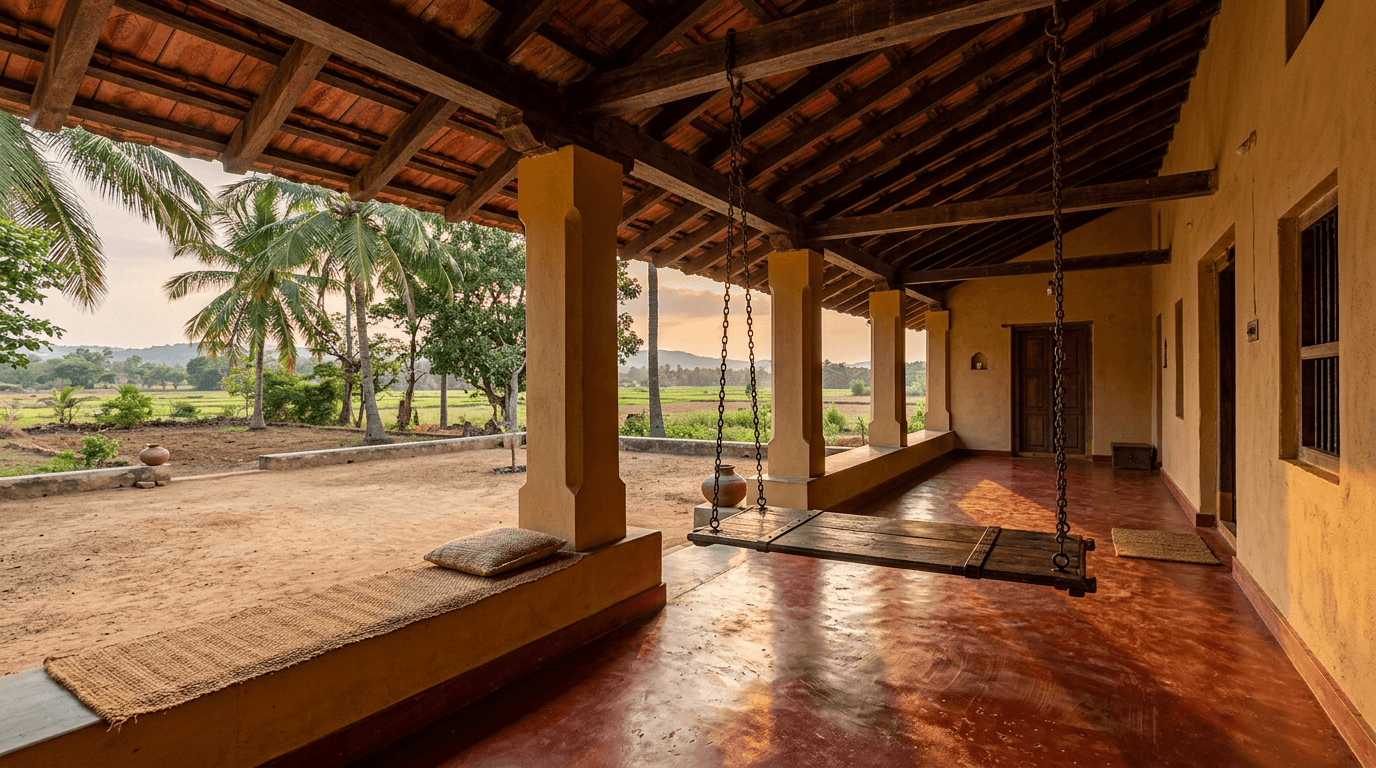
One rectangle, one long verandah across the front. The cheapest plan that still feels generous, because the verandah does the work of a living room without being enclosed.
2. The two-room growable core
Two rooms plus a kitchen, sized so a first floor can sit on the same walls later. Start honestly small, then grow.
3. The L-plan with a work yard
The house forms an L and the crook holds a paved yard — drying grain, washing, sitting out after dark. Village life needs that yard more than it needs a second bedroom.
4. The raised plinth house
A 600mm plinth above ground. It keeps monsoon water and snakes out, and gives you a free edge to sit on.
5. The linear three-room with cross breeze
Rooms in a row, each with openings on both sides. Natural ventilation reaches everywhere, and nobody has to walk through a bedroom to get anywhere.
6. The compact square
A near-square footprint with a central passage. The least perimeter wall per square foot, which means the least money spent on walls.
Low Cost Village House Designs for Tight Budgets
These are six low-cost simple moves that actually shift a rural estimate for village houses. Not one of them is a compromise on strength.
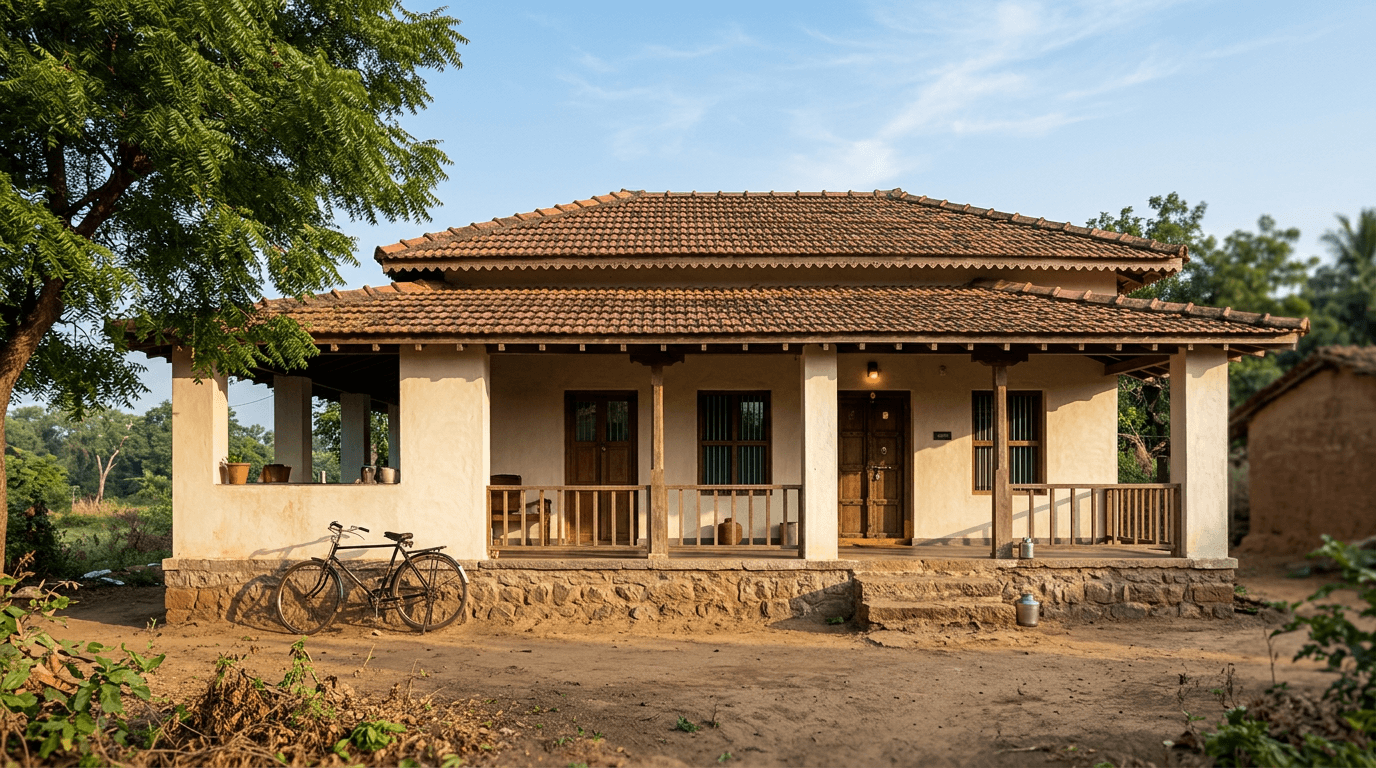
7. The load-bearing brick box
No frame, no columns, nothing beyond lintels. On a small home, load-bearing masonry saves the entire cost of a structural frame.
8. The exposed brick finish
Skip external plaster and paint altogether. Good brickwork, well pointed, needs nothing for twenty years. Rustic charm arrives free.
9. The filler-slab flat roof
Clay pots or hollow blocks cast into the slab replace concrete where it does no structural work. Less cement, less steel, a cooler ceiling underneath.
10. The stabilised mud-block house
Compressed earth blocks pressed on site from the plot's own soil. The material cost is essentially labour, and these are among the most eco-friendly sustainable materials a rural build can reach.
11. The stone-plinth, earth-wall hybrid
Stone up to sill level where water attacks, earth above where it doesn't. A low cost simple village house that still shrugs off four monsoons a decade.
12. The phased shell
Cover everything now, finish two rooms, lock the rest until the next harvest. Budget-friendly sequencing beats budget-friendly materials every single time.
Modern Village House Designs: Exterior Design and Front Design Ideas
Modern living and a rural plot are not in conflict, whatever the 2026 catalogues suggest. These modern village houses keep the cooling logic intact and change only the language it speaks.
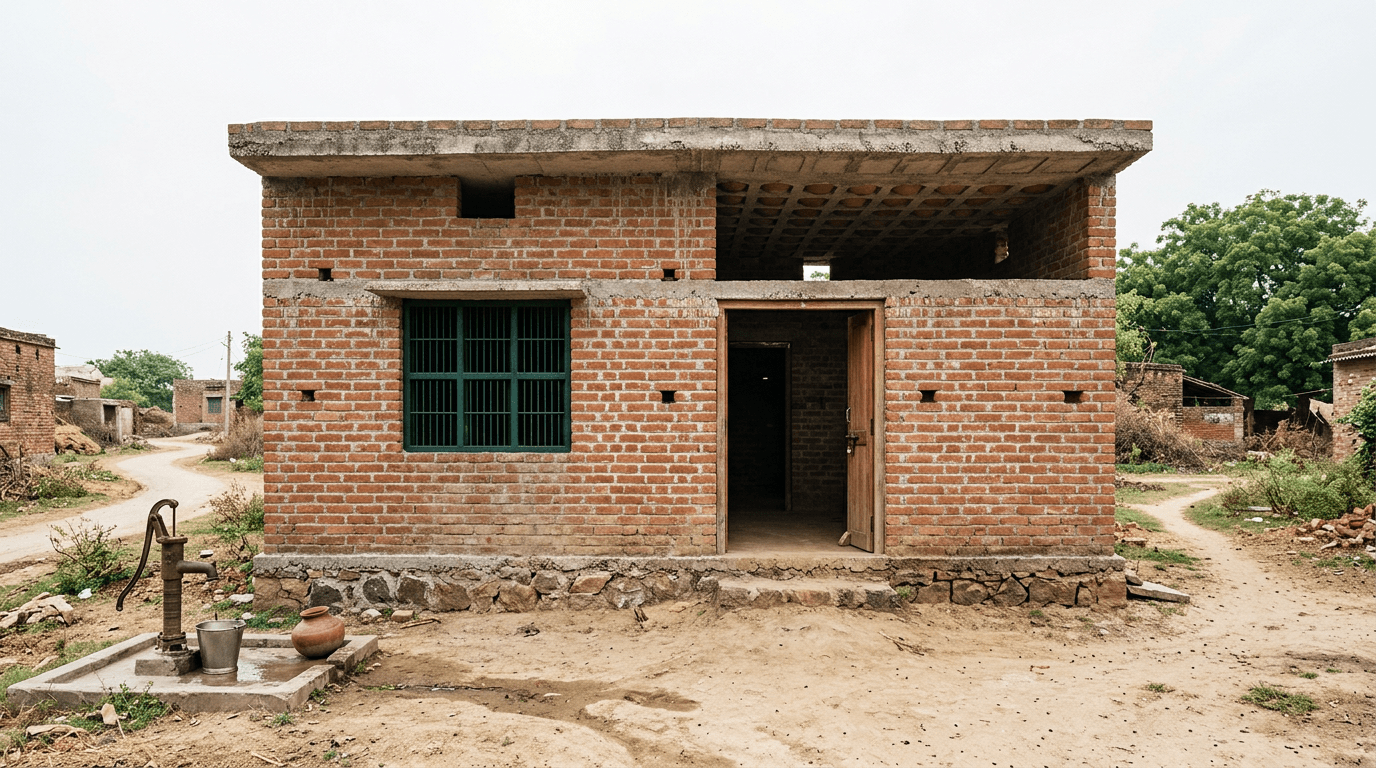
13. The clean-line rural modern
Flat planes, one deep overhang, no applied ornament. Modern lines held to rural proportions — this is the exterior design most young families now ask for.
14. The half-pitch hybrid
Flat slab over the wet areas, clay tile over the living block. Cheap where it can be, expressive where it shows.
15. The concrete-and-timber front
One board-marked concrete plane, warm timber shutters set against it. Two materials, one strong idea.
16. The jaali screen entrance
A perforated masonry screen standing in front of the verandah. Privacy from the road, breeze straight through, and a shadow pattern that moves all day.
17. The long-window living room
One wide horizontal opening instead of three small ones. Large windows cost roughly the same in glass and completely change how spacious the room feels.
18. The colour-blocked facade
Lime-washed walls in one strong regional colour with white trim. The cheapest stylish facade upgrade in existence, and closer to Mediterranean homes than most people expect.
Traditional Village Houses: Courtyard, Cottage and Brick
None of these six was a style choice. Each was an engineering answer to a specific local problem, and the village houses that used them are still standing.
19. The central courtyard plan
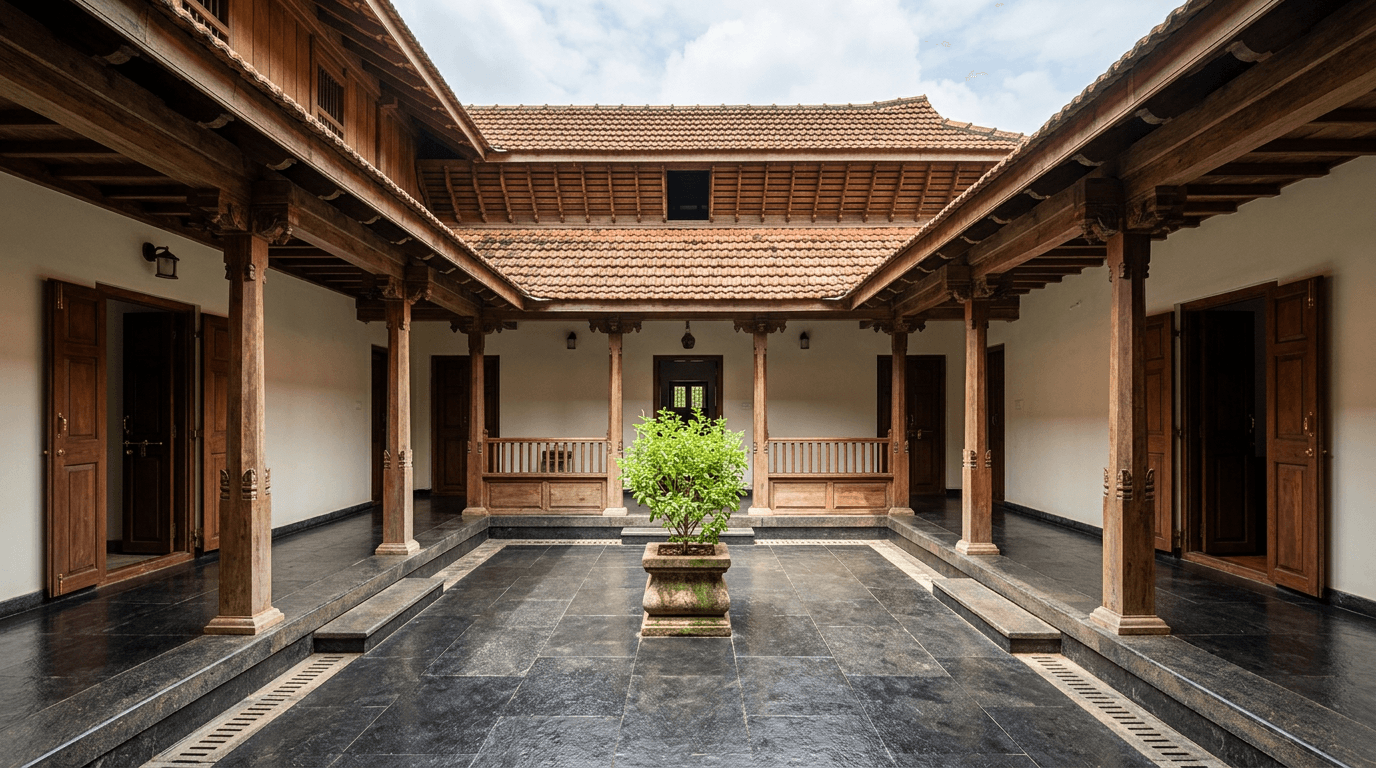
Rooms wrap an open-to-sky court. Light and air reach every room without a single corridor, and the family gets private outdoor space. Our Hyderabad project for Karthik and Sindhu pushed the same idea vertically: two homes sharing one open court with a full-size tree growing in it.
20. The double-yard traditional home
A social front yard for visitors, a working backyard with the kitchen garden. Adit's Srikakulam house is precisely this plan, and it is the most warm and welcoming arrangement we build.
21. The thatched cottage
Palm leaf or grass laid over a timber frame. A thatched roof insulates better than almost anything modern, and it needs real maintenance. Both halves of that sentence are true.
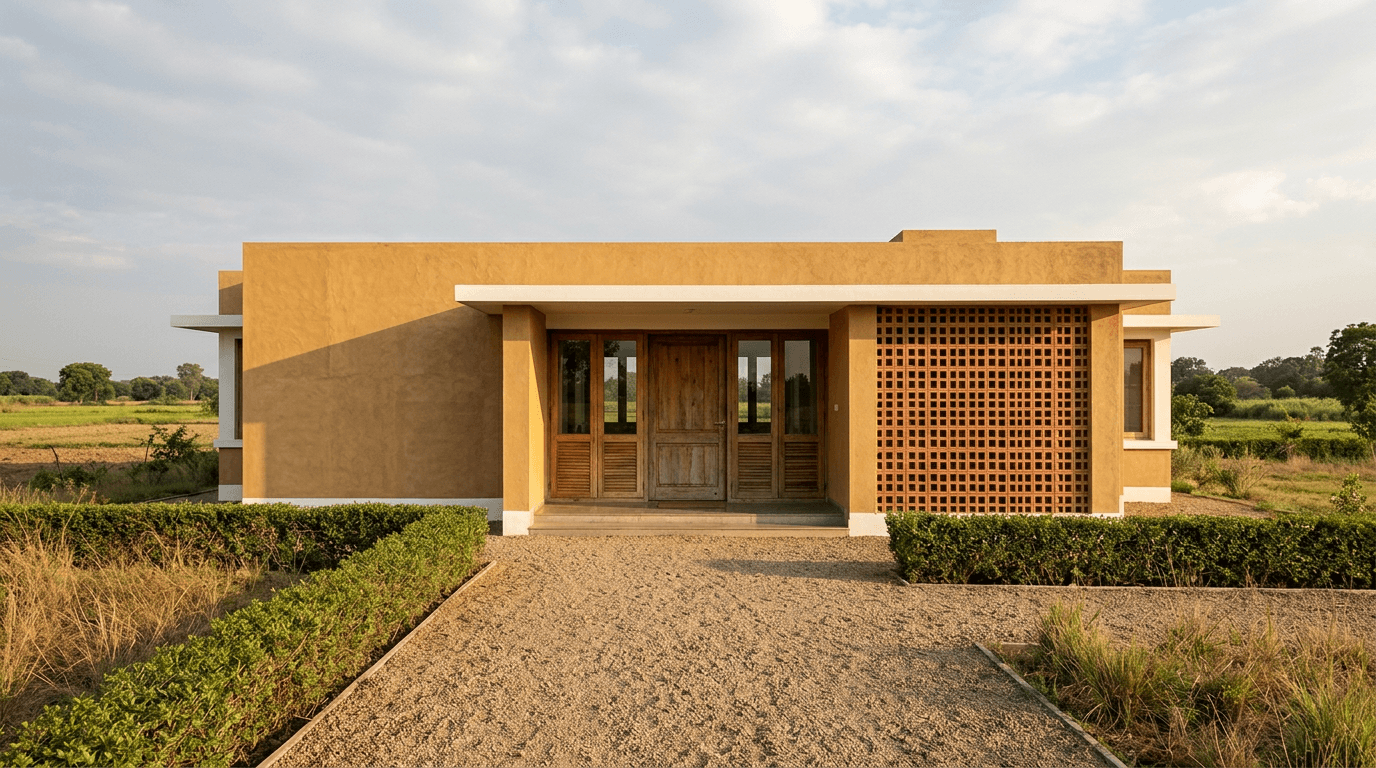
22. The tiled gable cottage
Steep terracotta gables, whitewashed brick walls, deep eaves. This is the beautiful home most people are picturing when they say the words village house.
23. The pillared front hall
A wide covered hall behind carved timber posts. Half room, half verandah, used for everything from sorting produce to sleeping in summer — open floor plans, several centuries early.
24. The granary-and-house pair
A separate store block for tools and grain, which frees the main house from farm storage and keeps its functional spaces clean.
Regional Village Home Design Ideas Across India
Regional vernacular is where indian village house design gets genuinely interesting, and where the best design ideas have always come from. Same brief, six weather regimes, six completely different village houses.
25. The Assam-type house
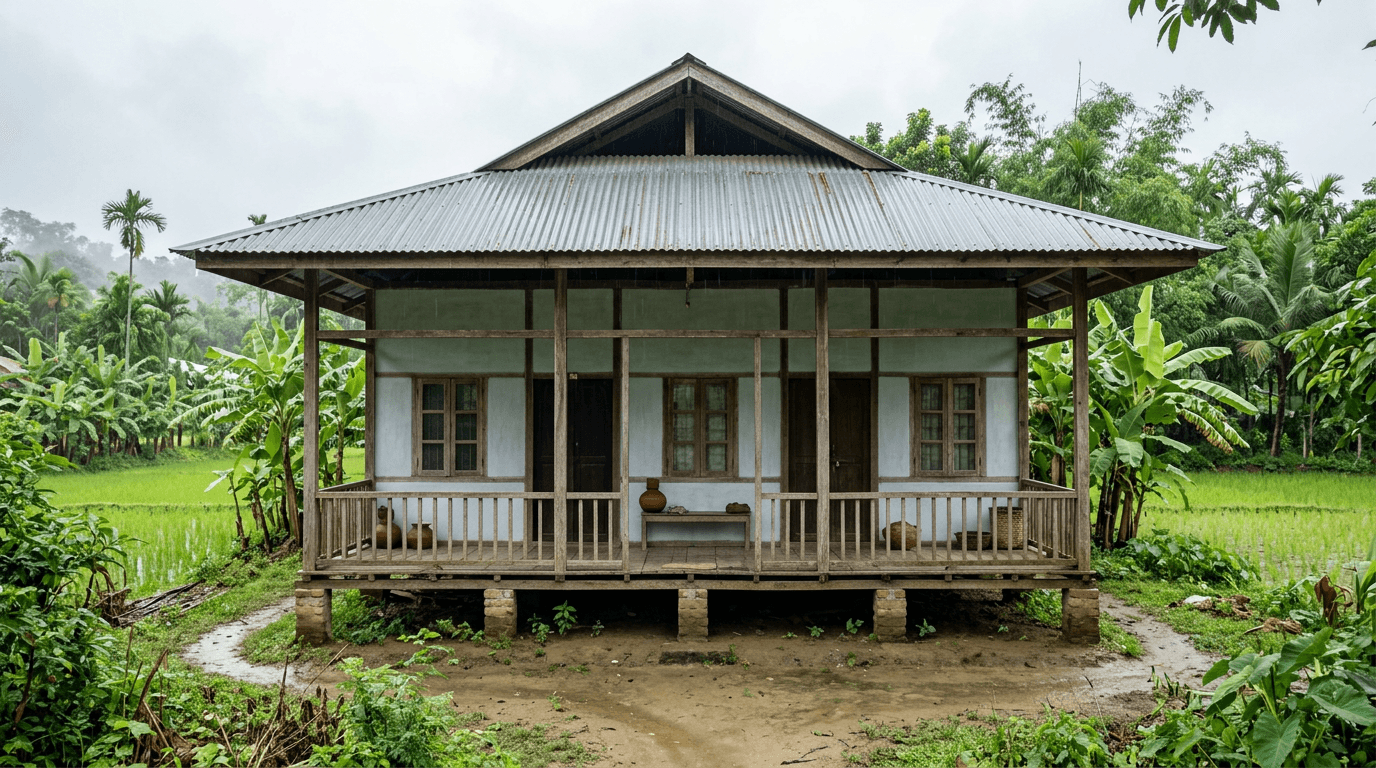
Timber or bamboo frame, light infill walls, a steep corrugated pitch. Built to flex in an earthquake and shed extreme rain — the most intelligent lightweight house design in village India.
26. The Kerala nalukettu
Four blocks around a sunken central court with steep clay tiling and deep timber eaves. The definitive south indian version of the type.
27. The Deccan flat-terrace house
Thick masonry, small openings, and a usable terrace for sleeping through summer nights.
28. The Rajasthani thick-wall court house
Very thick walls, tiny windows, a deep shaded inner court. Purpose-built for heat, and still unbeaten at it.
29. The hill-terrain stepped house
A stone base stepping down the slope, timber above. Our Darjeeling project — Namrata's 70-year-old ancestral home, lived in by four generations — sits on exactly this logic.
30. The coastal laterite house
Laterite block walls, generous overhangs, a raised plinth against salt and damp. Among the most beautiful designs on the west coast, and among the cheapest to build there.
Want the facade treated in more depth? Our house front and elevation designs guide goes deeper on the front alone. Farmhouse-style homes are a different brief altogether — farmhouse designs covers weekend getaways and vacation homes rather than a primary rural residence.
Which Village House Design Suits Your Plot?
Six sites, six answers. This is the shortlist we run through on a first call, and it settles most of the argument before anyone draws a floor plan.
| Your site | Village house design that works | Cover | Cost band |
|---|---|---|---|
| Heavy rain, falling ground | Assam-type frame, or a stepped hill house | Steep pitch | Mid |
| Hot and dry, flat plot | Thick-wall inner-court plan, Deccan terrace | Flat terrace | Low |
| Coastal, salty air | Laterite block with deep eaves | Deep-eaved pitch | Low–mid |
| Small plot, fixed budget | Compact square, or the two-room growable core | Filler slab | Lowest |
| Farm land, big family gatherings | Double-yard traditional home | Pitched clay | Mid–high |
| Rebuilding a family house | Phased renovation inside the existing shell | As existing | Varies |
| Weekend use only | Farmhouse plan, minimal servicing | Either | Mid |
Two notes on reading that. "Cost band" is relative, not absolute. And a normal village house design almost never comes out of one row cleanly — most of the village houses we build borrow a layout from one line and a cover from another. The 2026 trend, if there is one, is exactly that mixing.
Roof, Verandah and Layout: Smart Planning for Village Houses
Three planning decisions matter more than every idea above.
The roof. On a high-rainfall site, choose the slope. Water leaves faster, nothing ponds, and the air gap under the clay tiling keeps the ceiling several degrees cooler than a bare slab. On a dry site with a family that sleeps outdoors in summer, a flat terrace earns its keep instead. A hybrid — pitched over the living block, flat over the utility block — is very often the right answer, and our roof designs guide works through the detail.
The verandah. Make it at least 1.8 metres deep. Anything narrower is a corridor, and corridors end up storing bicycles rather than people. Village living happens outdoors far more than it happens indoors, and the plan has to admit that.
The layout. Vent the kitchen to open sky, keep the puja niche off the toilet wall, and give the plan a through-path so the breeze has somewhere to go. When we planned the Nitesh villas in Machilipatnam — eight standardised village houses on one trapezoidal site — the constraint was fitting living, dining, kitchen, puja and one bedroom onto the ground floor of every unit, all vastu-correct, on plots of 150 to 200 square metres. Repetition forces you to get a layout right. There is nowhere to hide a bad one.
Local Materials and Home Designs on a Budget: What Village Houses Cost in 2026
Locally sourced materials win on transport, not on quality. Laterite on the coast, basalt in the Deccan, timber and bamboo in the northeast, stabilised earth blocks nearly anywhere. Materials that come from within a district arrive cheaper and look like they belong, which is more than most catalogue products manage.
Published 2026 construction-cost guides put mid-range Indian construction at roughly ₹1,500–2,500 per square foot, with tier-2 and rural sites sitting at the lower end of that band because labour and haulage cost less there. Work from the low end and an 800–1,000 sq ft house lands somewhere around ₹12–20 lakh for a finished shell with basic finishes. That figure is arithmetic derived from the published band, not a quotation. Your real number moves with soil, site access, and how much of the work the family supervises directly.
We don't publish fixed prices, because a price isn't real until we've walked the plot. Get a project-specific estimate instead.
Interior Design Inside Village Homes: Simple House Design That Works
Rural interior design fails in one predictable way — too much furniture in rooms that were designed to be empty and airy.
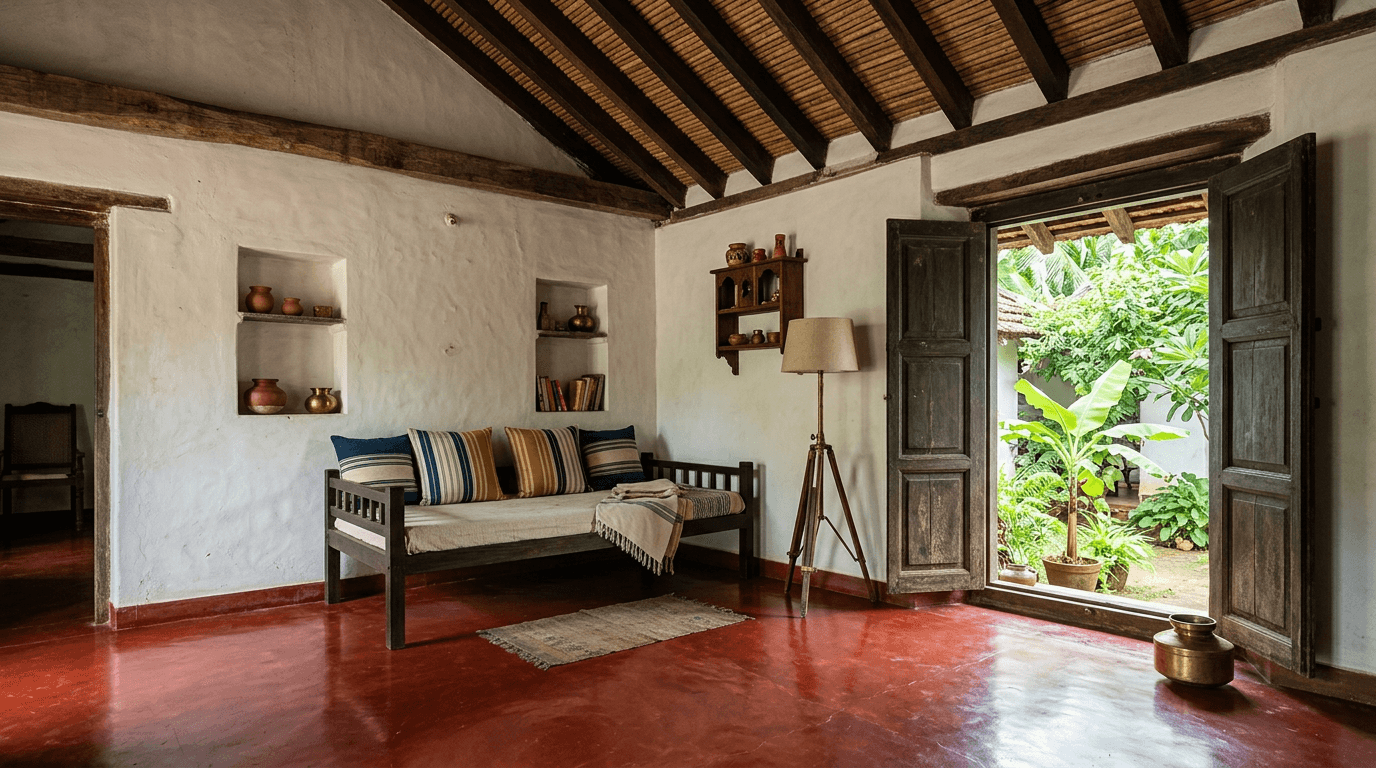
- Build storage into the walls. Masonry niches and full-height cupboards cost less than free-standing furniture and never wobble.
- Keep the ceiling high. Three metres or better. Hot air needs somewhere to go.
- Use red oxide or plain grey stone floors. They improve with age and cost a fraction of imported tile.
- Light the corners, not the middle. One bulb hanging dead centre makes any room read like a waiting hall.
- Let natural light do most of the work. Deep openings on two sides beat any fitting you can buy. You don't need a smart home out here. You need a smart plan.
Village Home Design Ideas That Look Stylish for Very Little
Stylish rural interior design is mostly restraint plus one good material. The home designs that read expensive tend to do four cheap things well: one lime-washed accent wall in a strong regional colour; large windows placed for a view rather than for symmetry; floor-level seating instead of a sofa set, which makes a small living space feel far more spacious; and natural light arriving from two directions in every room. Eco-friendly finishes help here as well — lime plaster breathes, costs less than putty, and ages into the kind of surface a cottage earns rather than buys.
When we renovated Namrata's family home in Darjeeling, the entire job was that balance: upgrade the services and the safety, keep every bit of traditional charm four generations had put into it. A simple house design that has been lived in for seventy years usually knows something.
Building a Village House: Vastu, Sequencing and Common Mistakes
We design every project vastu-compliant, and in rural India that almost never fights good planning — the traditional rules were climate rules first. Kitchen to the southeast, heavy mass to the southwest, the open court in the middle. All of it is also sound building sense.
The mistakes repeat, project after project:
- Buying finishes before the structure is paid for. Tile bought in year one sits in a shed until year four.
- Skipping the damp-proof course. The cheapest line on the estimate and the most expensive thing to leave out.
- Building right up to the plot edge. No maintenance access means no maintenance.
- Making the verandah too shallow. Covered outdoor space is the room a rural family actually lives in.
- No provision for a first floor. When Mr. Nikhil Majeti built his 280 square yard house in Machilipatnam, the brief was explicitly to plan for children who hadn't arrived yet. Foundation and column positions cost very little now and save a demolition later.
One more, quietly: don't skip the wooden doors. A solid timber door is the one traditional element that reads instantly as quality, and it outlives three sets of hardware.
Village House Design Trends to Watch Beyond 2026
Three trends are worth watching. First, hybrid covers — a flat utility block beside a pitched living block — are becoming the default in the village house design briefs that reach us. Second, machine-pressed and precast blocks are now reaching district towns, which will quietly change what a rural layout can span without a column in the middle of the hall. Third, families are commissioning proper drawings before they start rather than after, and that shift matters more than any of the design ideas above: the village houses that go wrong almost always went wrong on paper first, or with no paper at all.
Past 2026, expect village houses to keep the traditional layout and modernise everything you cannot see — wiring, water, waste, damp-proofing. Home designs age on their services, not on their looks, and a village home that was serviced properly in 2026 will still be comfortable in 2050.
