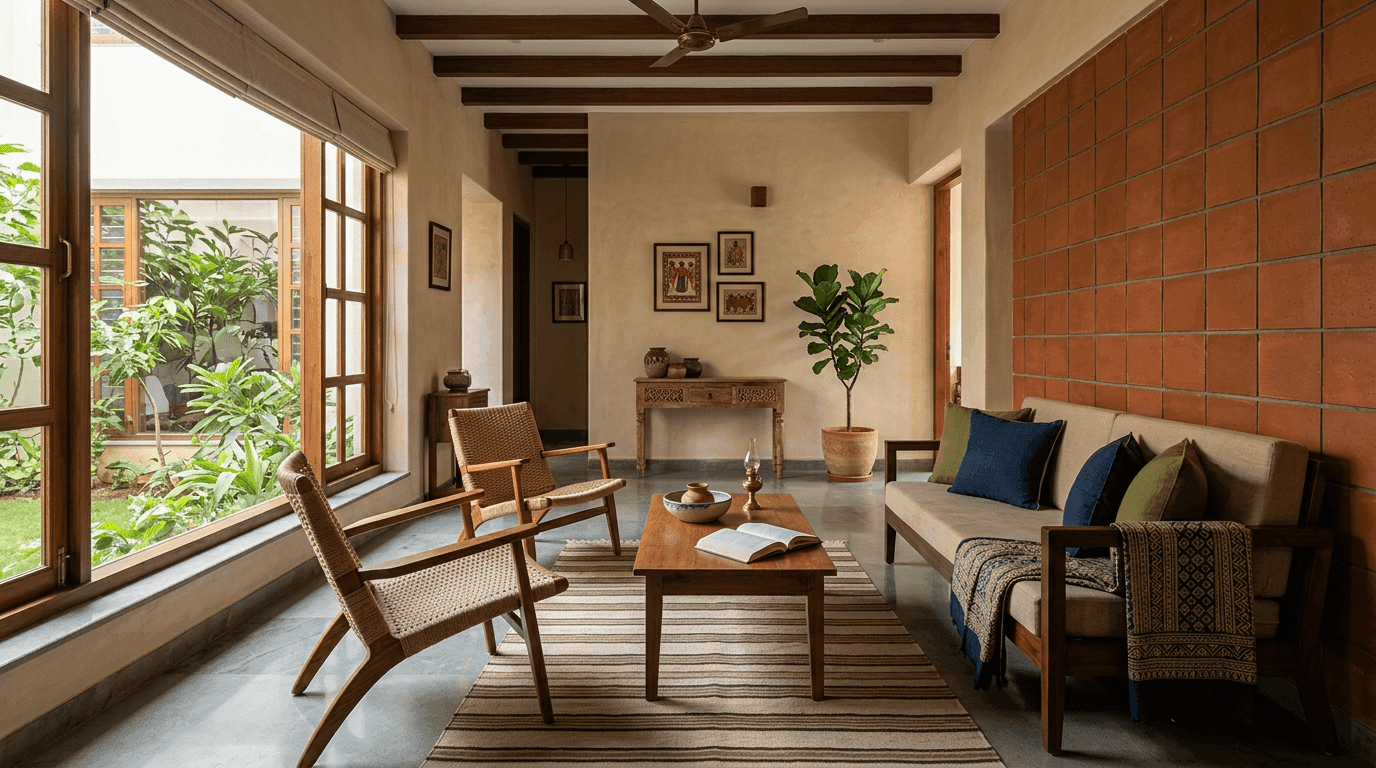
40 House Front Elevation Design Ideas 2026: Modern Facades for Indian Homes
Written by Sindhu G, Principal Architect at Roomantic (SPA Delhi). Last updated August 2026.
Key Takeaways
- Your front elevation is roughly a tenth of the construction budget and one hundred percent of what the street sees. Spend design attention accordingly.
- Pick the elevation approach by floor configuration first — single floor, double floor, or G+2 — then choose materials. Doing it in reverse is how a front house wall ends up wearing four claddings at once.
- Two materials plus one accent is the safest formula for front elevations. Almost every elevation that looks expensive follows it.
- Texture paint is the cheapest way to change the front view of the house. Stone and wood-look louvers cost several times more per square foot, so use them where hands and eyes actually reach.
- Get a 3D elevation render before you build. Changing an elevation on screen costs a fraction of changing it in brick.
A normal house front elevation design is the architectural drawing of the street-facing side of your home. It fixes the placement of doors, windows, balconies, and roof lines on one vertical plane, so the finished front elevation comes out balanced, proportionate, and worth looking at.
Why House Front Design Is the 10% That Does 100% of the Talking
Here's a thing we've noticed across 30+ projects: clients agonise over flooring nobody photographs, and rush the one surface every guest, neighbour, and delivery rider sees daily. The elevation of a house is its handshake, and most handshakes here are decided at the contractor's desk in an afternoon.
The front elevation of a house deserves better than that. It's the difference between a home that looks like a plastered box and one that gets slowed down for on evening walks. And unlike interiors, you can't redo the house exterior next year without scaffolding.
So this gallery walks through 40 front elevation designs for Indian homes we'd actually build in 2026 — not renders from nowhere, but front elevation designs organised the way an architect thinks: floor configuration first, then plot width, then material, then detailing. Design trends come and go; that order doesn't. If you're still deciding what to build in the first place, start with our complete guide to house design and come back here for the face of it.
15 Front Elevation Designs by House Type (Photos)
Floor configuration decides more about your elevation than any material catalogue. A single-storey home reads horizontal; a G+2 reads vertical. The right elevation design works with that grain — fight it, and the front looks off no matter what you clad it in.
Single Floor House Front Elevation Designs
A single floor house has one honest advantage: the whole single floor front elevation sits at eye level, so every material is seen up close. The best single-floor normal house front elevation designs use that intimacy instead of apologising for the missing storey. Front elevations at this scale reward restraint and punish clutter.
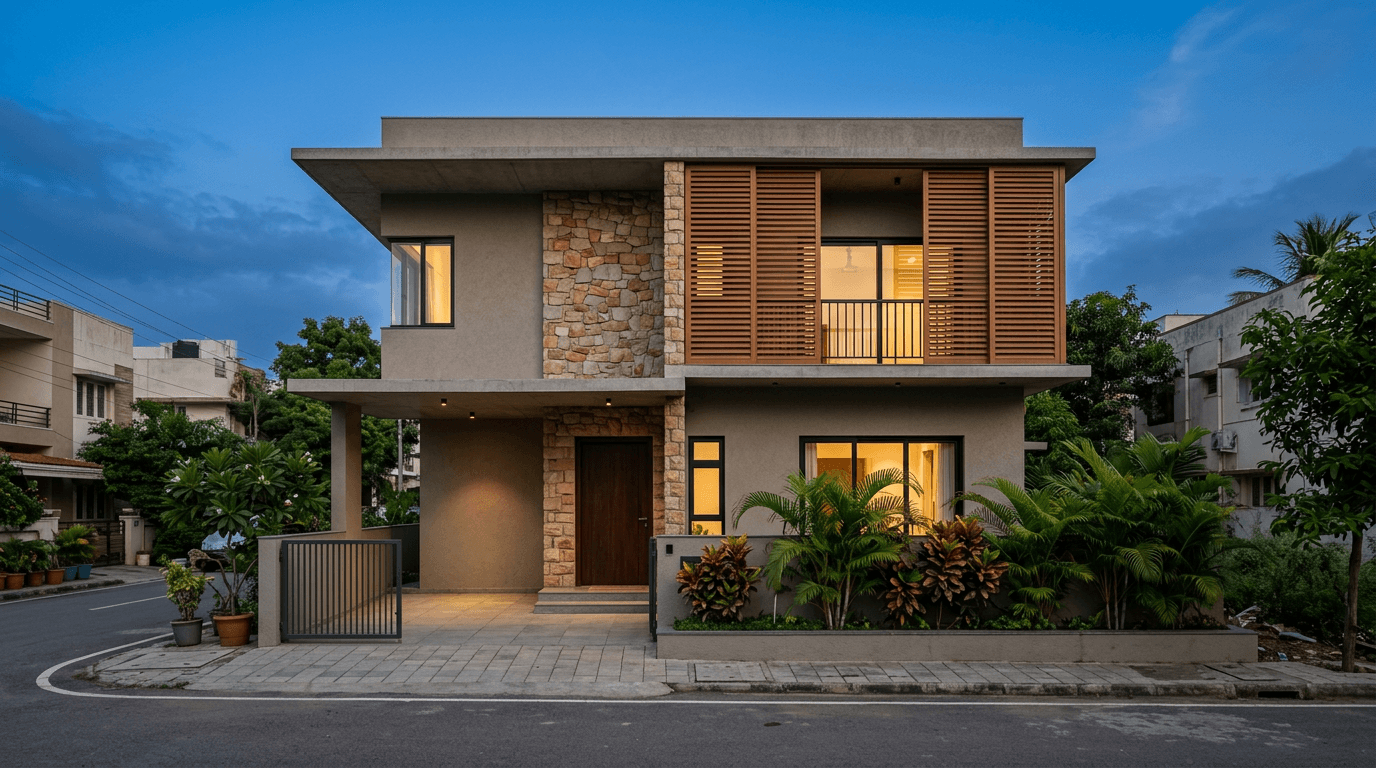
- Flat-roof minimalist. One clean parapet line, deep porch shadow, a single stone-clad wall. When our Ghatkesar client wanted a modest minimalist weekend home on 200 sq yards, this simple house front was essentially what we drew — the restraint is the design.
- Sloped clay-tile roof. A pitched roof in terracotta tile instantly reads warm and settled. For an Indian house outside the metro grid, it's still the front elevation that ages best.
- Extended-pergola front. A wooden or WPC pergola running past the porch, doubling as a two-wheeler shade. A small design element with a big shadow.
- Courtyard-forward elevation. The compound opens into a small landscaped court before the door — the elevation is partly garden, and the house plan behind it breathes better for it.
- Luxury single-storey. Long, low, and layered: floor-to-lintel glazing, one heavy stone mass, a floating roof slab. We built a version of this for the Prashanth Reddy residence in Hyderabad — a 320 sq yard futuristic single-storey home that also had to keep the family's hereditary temple intact on the ground floor and fit four 1BHK rental flats behind, without the front ever betraying how hard the plot was working.
Double Floor House Front Elevation Designs
The double floor house is India's default independent home, which is exactly why its front needs a decision, not a default. The classic double-floor house front mistake: treating each floor as a separate project, so the ground floor and the upper floor argue in public. The fix behind every good double-floor normal house front elevation is one vertical element that ties both floors into a single composition.
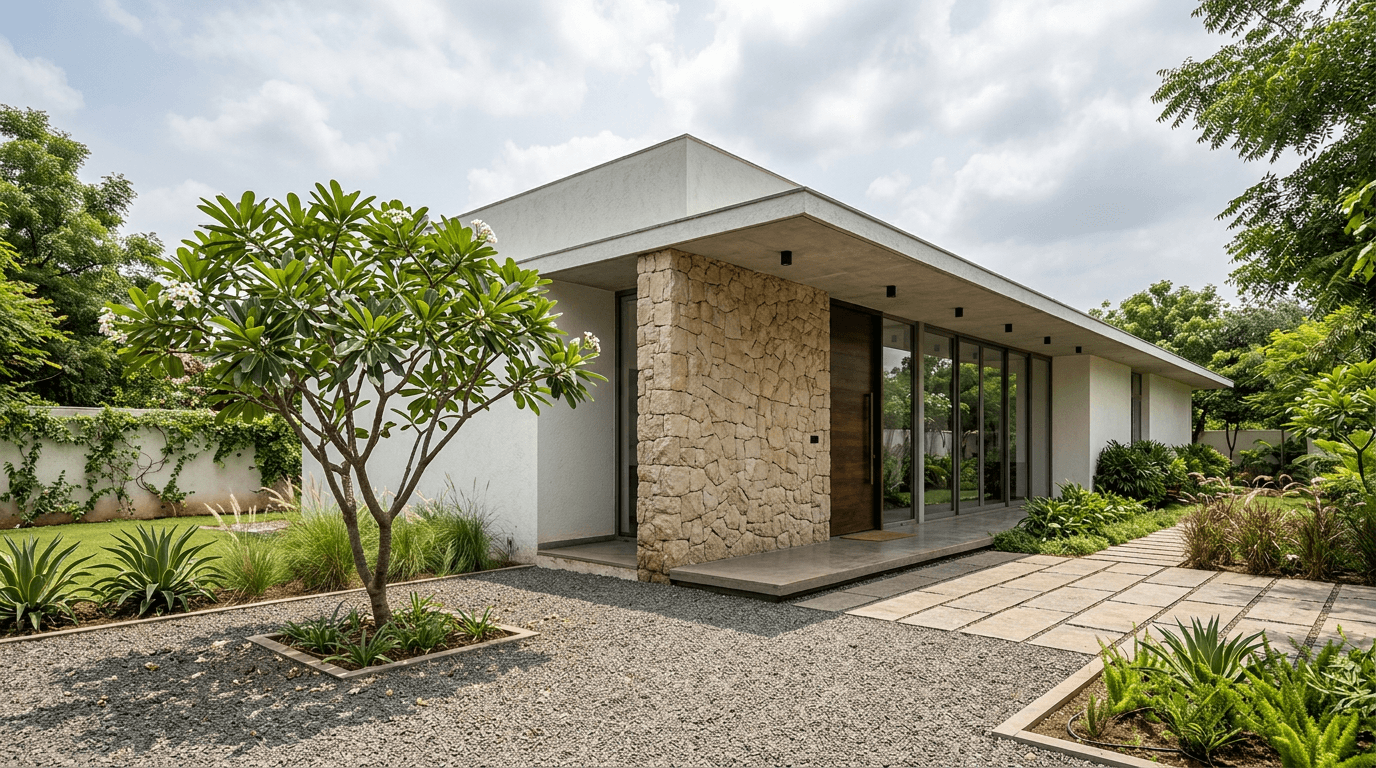
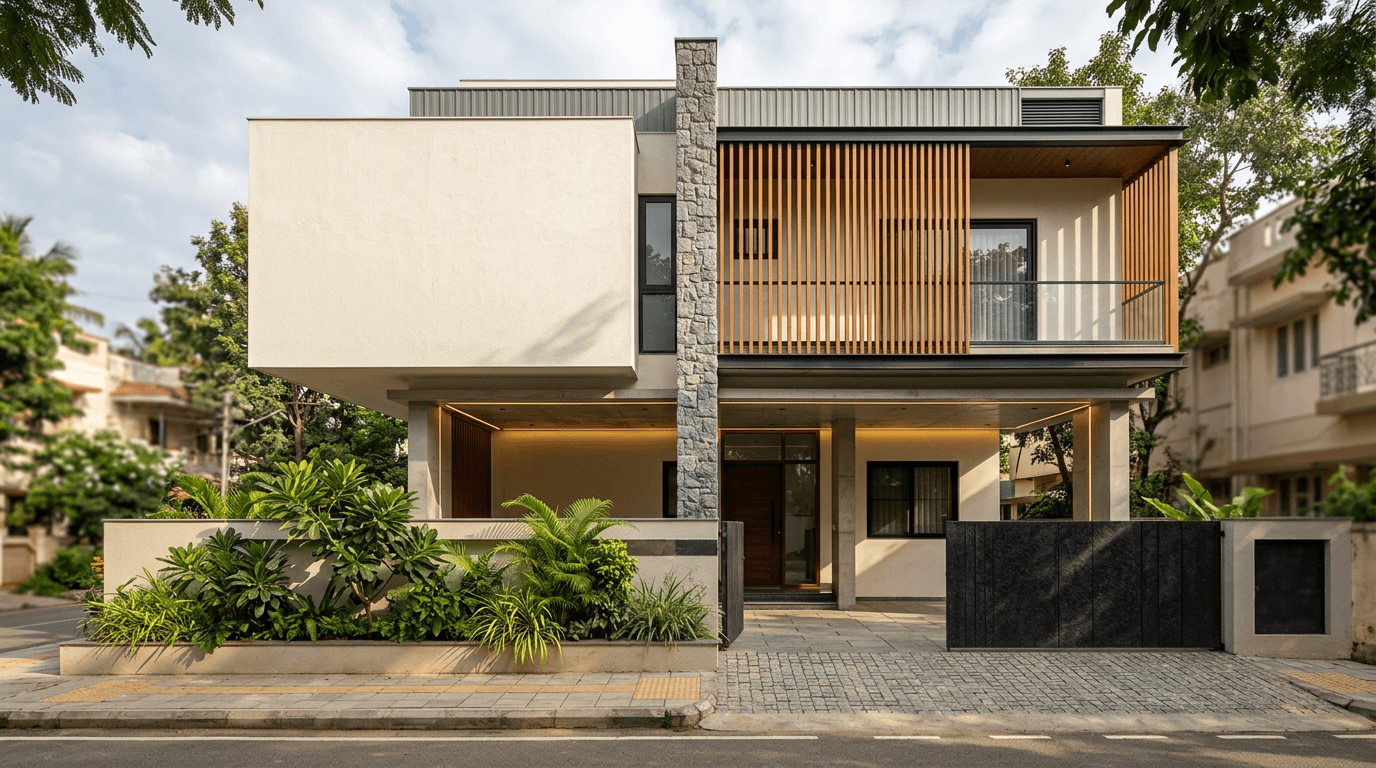
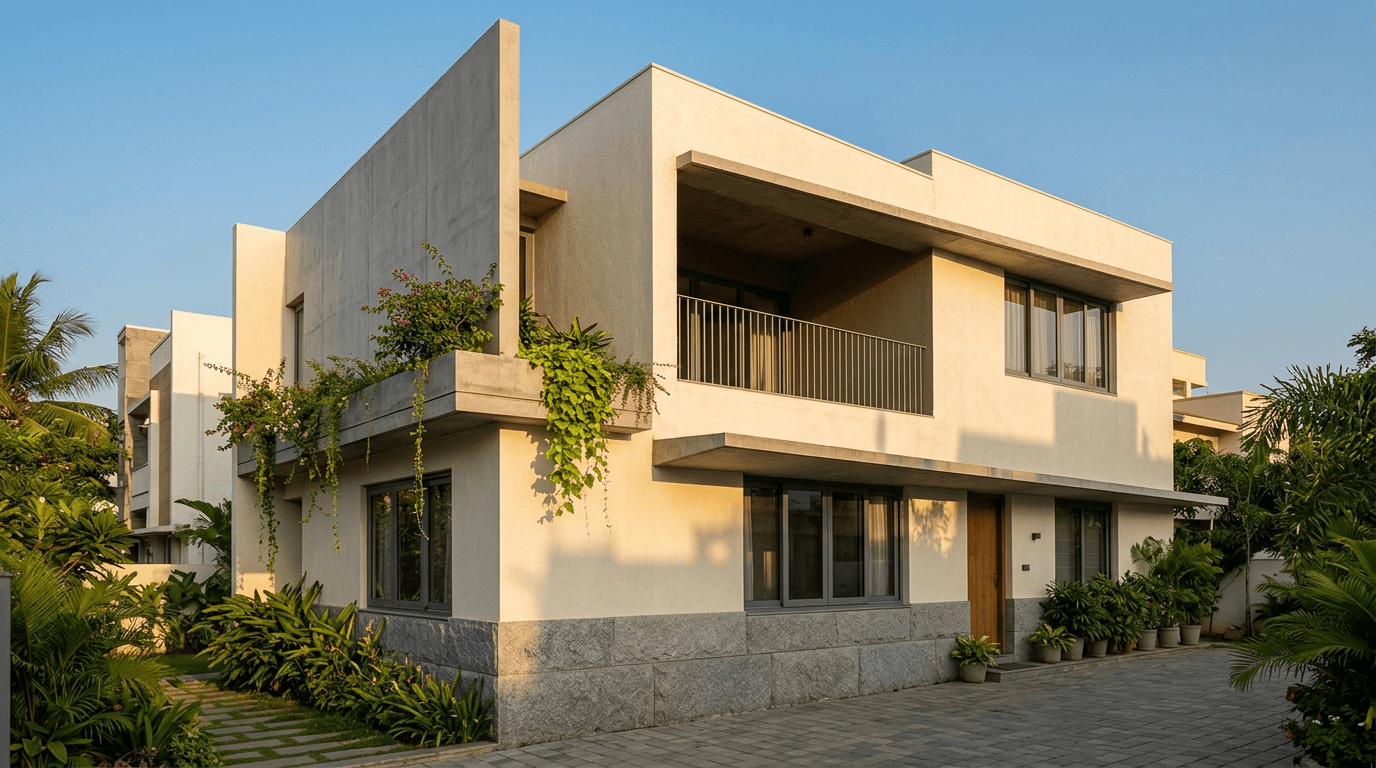
- Vertical-spine elevation. If there's one front elevation design double floor homes almost never outgrow, this is it: a single stone or texture band running ground to parapet, with windows arranged around it. Instant order. It's the double-floor house front elevation design we fall back on when a brief has no strong style direction yet.
- Box-projection front. The first floor pushes out 2–3 feet over the porch — a double floor elevation move that creates shade below and a bold shadow line above.
- Louver-screened balcony. WPC or aluminium louvers wrap the first-floor balcony, giving privacy and a warm wood texture to the street. Currently the most requested modern house front elevation design in our Hyderabad briefs.
- Glass-corner elevation. The staircase or living corner glazed across both floors — a glass front used sparingly, where the section behind it deserves display.
- Extension-matched facade. When Mr. Nikhil Ankam asked us to extend his Hyderabad home to the first floor — moving the family up so the ground floor and car park area could work harder — the real problem was making the new floor look like it was always meant to be there. We re-composed the whole front as one modern double floor house front design rather than stacking a new box on an old one. If you're adding a floor, redesign the elevation; don't just repeat it.
Duplex & G+2 House Elevation Design Ideas
Add a third level and the elevation turns into a tower unless you break it deliberately. Horizontal banding, recessed floors, and terraces are the tools; the floor plan behind decides where they can go. Front elevations this tall live or die on how well the storeys are grouped.
- Stilt-plus-living elevation. Ground level open for parking, living floors above — the front celebrates the columns instead of hiding them.
- Stepped-terrace front. Each upper floor steps back, leaving usable terraces and a house elevation that narrows gracefully against the sky.
- Duplex house with double-height entry. A two-storey glazed entrance slot announces the duplex from the street — home design that introduces itself.
- Banded G+2. A contrasting horizontal band at each slab line visually shortens the tower. The cheapest fix for a tall, thin home elevation.
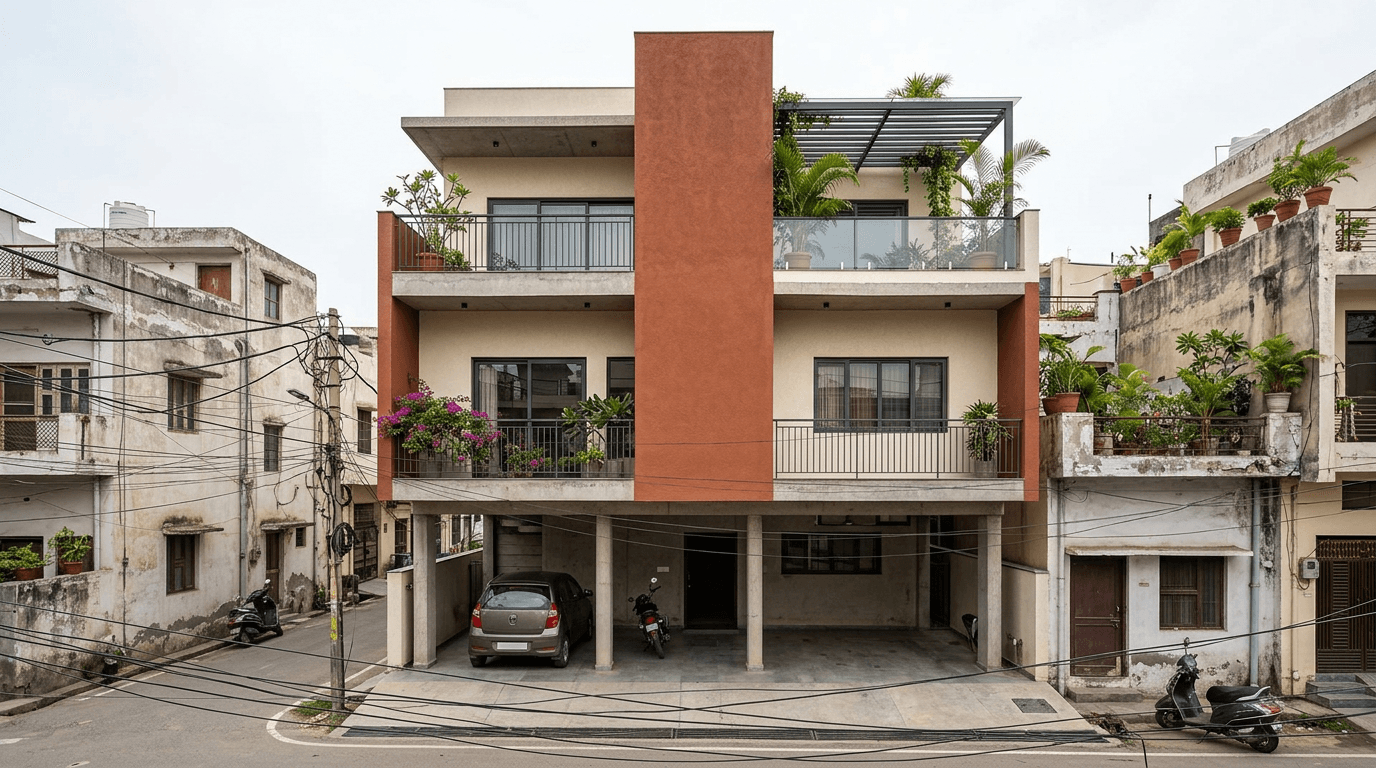
- Triplex on a compact plot. For Sneha and Venkat's home in Metuguda, Hyderabad, we demolished a single-storey house and designed a triplex on their 150 sqm plot — parking below, a rental unit, big living floors, and a penthouse with a party terrace on top. The elevation's job was to make a tall, hard-working building feel composed rather than stacked. Recessed balconies and one continuous vertical texture band did it.
Front Elevation Designs for Small Houses & Narrow Plots
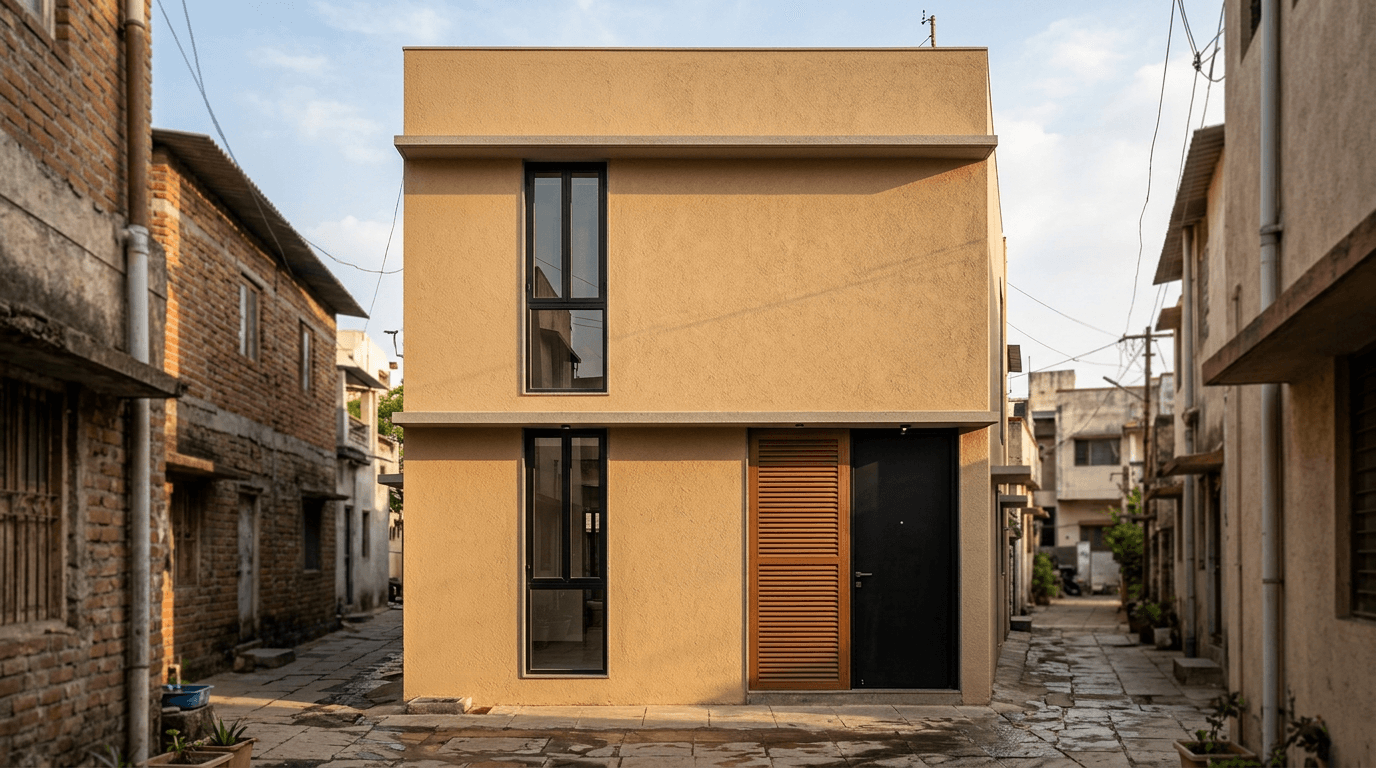
Elevation designs for small houses fail for one reason: too many ideas on too little wall. On a 20–25 foot frontage you get one move. The best front elevation designs for small plots make it confidently, and the front elevations that fail are the ones trying to make three.
- Single-material front. The whole elevation in one texture paint shade; the main door carries the only contrast.
- Vertical-window stack. Tall narrow windows aligned across floors make a small house front read taller and calmer.
- Full-width chajja lines. Two clean horizontal shade projections give a modest front its architecture for very little money.
- Corner-plot wrap. On a corner, run the front material around the side — a small house that owns two streets looks bigger than it is.
- Louver-panel accent. One door-sized WPC louver panel beside the entrance. Warmth without carpentry across the whole face — house front design Indian style has quietly standardised on this move, and it earns the popularity.
- Perforated-screen porch. A laser-cut metal jaali screening the porch: privacy, ventilation, and pattern in one element.
- Repeatable villa front. For Nitesh Villas in Machilipatnam, the client wanted eight similar villas on a slightly trapezoidal plot, each 150–200 sqm, to build and sell one by one — every layout vastu-placed. The villa-style front elevation had to be simple enough to repeat and distinctive enough to sell. Standardisation is a design constraint, not an excuse.
- Future-first facade. The Nikhil Majeti residence in Machilipatnam — a 280 sq yard independent house for a couple planning for kids — was designed with the future floor in mind, so today's floor elevation won't need demolition when tomorrow's needs arrive. If you'll extend later, make the elevation extension-ready now.
Cladding Materials for Front Elevations: Stone, HPL, WPC & Texture Paint
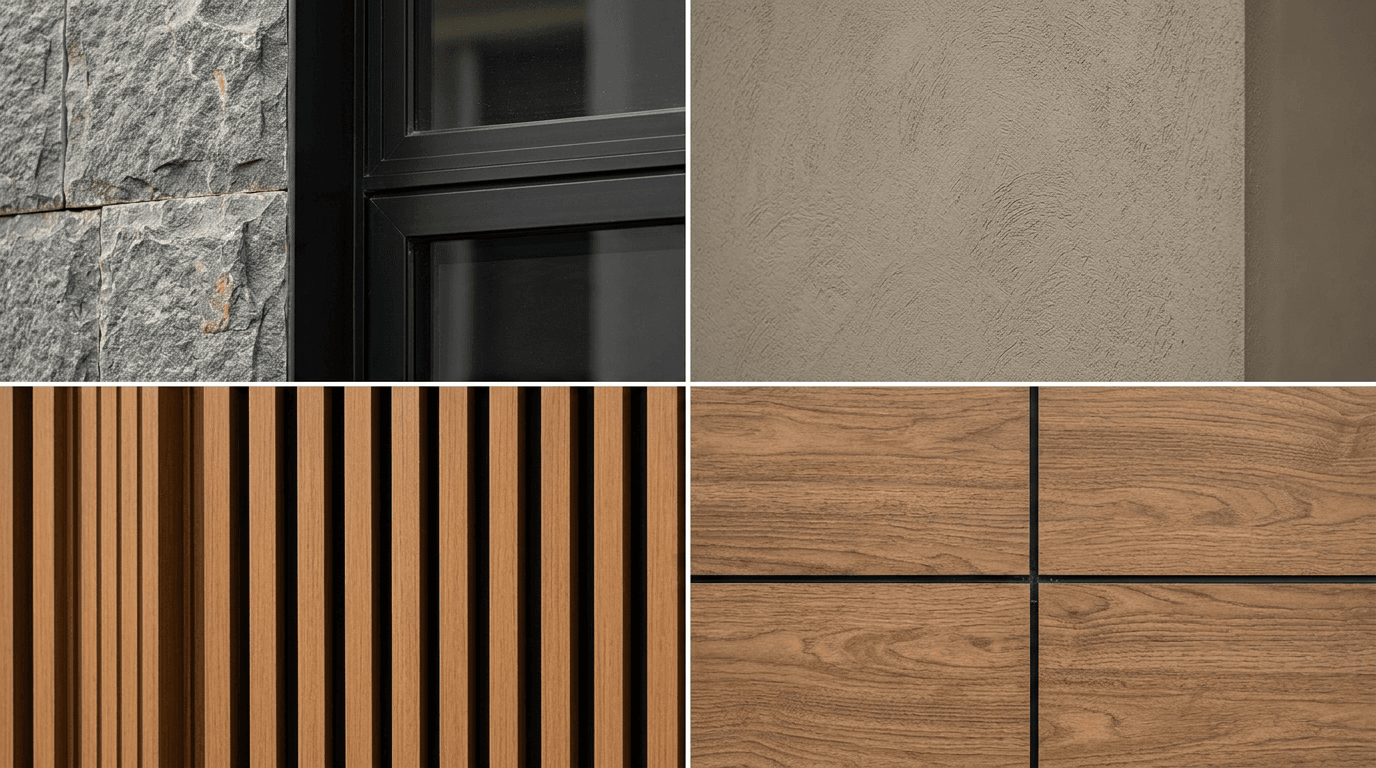
Materials are where elevation budgets are won and lost. The formula we keep returning to across front elevations of every size: two materials, one accent, and shadow doing the rest. These eight are the exterior design workhorses of 2026.
- Natural stone feature wall. Rough-cut basalt or slate around the entrance. Ages beautifully, needs almost nothing, costs the most.
- Texture paint as the hero. Modern exterior texture finishes give a front facade depth at the lowest cost per square foot of any option here.
- HPL panel front. High-pressure laminate panels in wood grain — crisp, consistent, and kinder to maintain than real timber. The default of contemporary modern design.
- WPC louver bands. Warm, termite-resistant, forgiving of weather — and everywhere in Indian exterior design right now, for good reason.
- Exposed brick composition. A wirecut-brick wall against smooth plaster. Rustic without theming the whole house exterior.
- Fiber cement planks. Cement boards in plank profiles for a clean horizontal rhythm that shrugs off rain.
- Glass-and-frame front. Structural glazing across the stair or living volume — the boldest modern elevation on this list. Respect the sun, though: a west-facing glass front cooks.
- Mixed-metal accents. Corten-look panels or MS fins as trims, not fields. A little metal sharpens every design feature around it.
Quick comparison:
| Material | Cost feel | Maintenance | Best used for |
|---|---|---|---|
| Texture paint | Lowest | Repaint cycle every few years | Whole elevations, budget refreshes |
| Fiber cement planks | Low–mid | Very low | Horizontal rhythm, rain-heavy cities |
| WPC louvers | Mid | Low, occasional polish | Balcony screens, accent bands |
| HPL panels | Mid–high | Low | Crisp modern panelling |
| Natural stone | High | Near zero | Entrance walls, lower-storey masses |
| Structural glass | Highest | Regular cleaning | Stair towers, double-height entries |
Exact rates swing widely by city and brand — get three local quotes per material rather than trusting a national number.
Exterior Design & Colour Combinations for the House Elevation
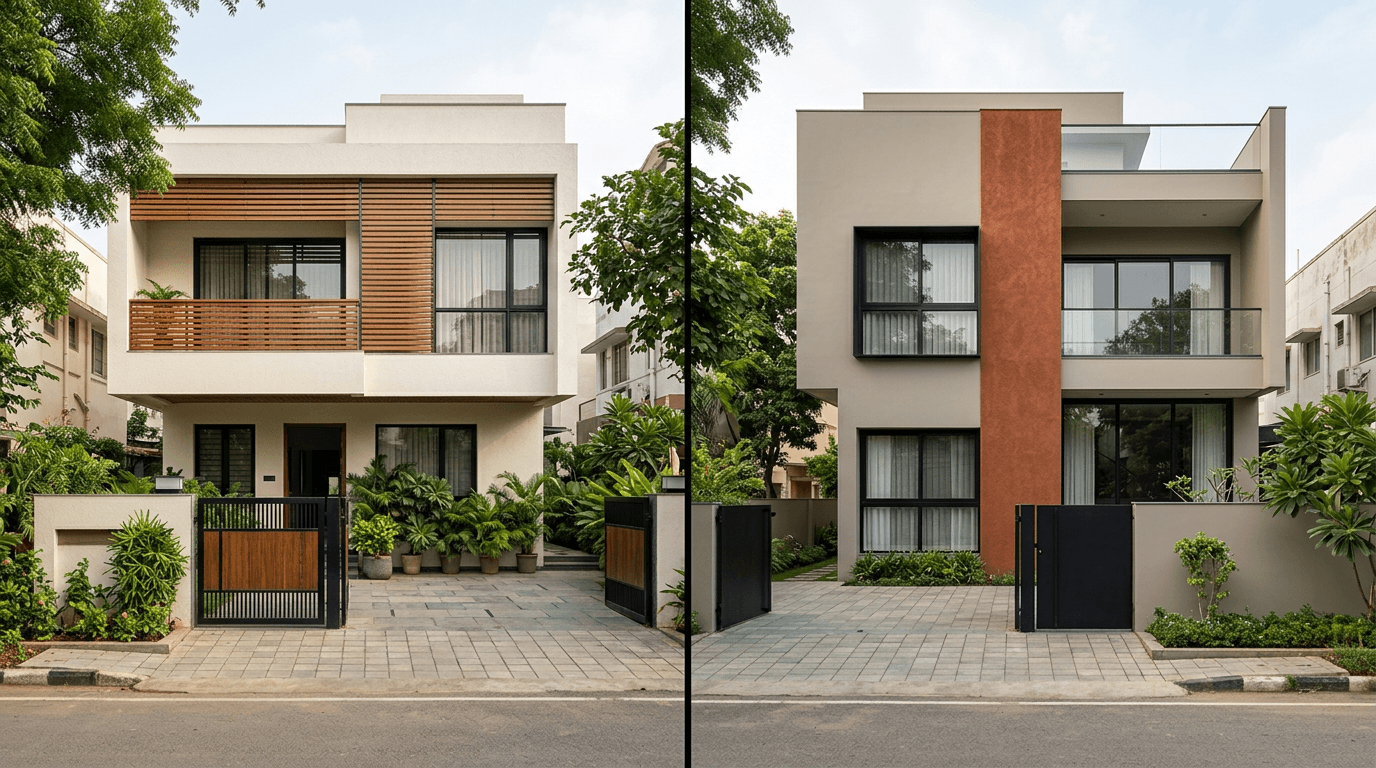
Colour is the cheapest elevation decision and the most publicly judged one. The right design brief here is short: two wall colours, one accent, and the discipline to stop. Four combinations that keep working on front elevations across Indian streets:
- Warm white + wood + black frames. The default for a reason. Flattering in every light, on every modern house.
- Greige + rust accent. A single rust or terracotta band against grey-beige walls — a modern look without shouting.
- Sand + deep green. Earthy walls with a deep green gate and door. Sits beautifully behind planting.
- Monochrome grey + one bright door. Two greys and a confident door colour that makes even a small house look intentional.
For the full 40-combination chart — interiors included — see our house colour combination guide.
Balcony, Chajja & Parapet Detailing in the Elevation
Detailing is what separates a built elevation from a rendered one. Elevation design plays out in inches here, and these five design features earn their keep on front elevations of every budget:
- Recessed balcony. Pulling the balcony into the mass creates deep shadow — the cheapest drama on any elevation. For railing and planting ideas themselves, our balcony design gallery goes deeper.
- Slim MS-rail balcony. Fine mild-steel verticals instead of heavy RCC parapets. The slab reads thin, the whole front reads modern.
- Sculpted chajja. Shade projections angled or tapered instead of flat — sun protection as a design line.
- Extended parapet fin. The parapet rises an extra couple of feet on one side, giving the roofline a full stop.
- Integrated planter ledge. A concrete planter cast into the elevation. Green that can't be removed by a future owner's laziness.
And one boundary note: the compound wall design and gate frame every photo of your home, so match them to the elevation — we cover them fully in our main door and gate designs guide.
Lighting the Elevation: Facade Washing & Accent Elevation Ideas in 2026
Even the best elevation deserves to exist after 7 pm. Three moves, in order of restraint:
- Wall washers at the base of your feature wall — stone and texture paint come alive under grazing light.
- Recessed step and porch lights for the approach. Warm white, always; blue-white LEDs make homes look like showrooms.
- A single profile-light line under the box projection or chajja. One line. The front elevations that go wrong hang lights on every edge like a wedding venue.
Put the elevation lighting on its own switch and circuit during construction — retrofitting conduit across a finished front is miserable work.
What Does a Normal House Front Elevation Design Cost in 2026?
Honest answer: it depends on your city, your elevation area, and how much of it you clad versus paint. But the structure of the cost is predictable:
- Paint-led front elevations are the budget floor — texture paint plus good detailing can transform a home for the least money.
- Mixed fronts (paint + one stone or louver accent) typically add a modest premium and deliver most of the visual return.
- Fully clad fronts (stone, HPL, glass) can multiply the elevation budget several times over.
- As a planning rule of thumb, elevations and external finishes commonly absorb around a tenth of a home's construction budget — more if you go glass- or stone-heavy.
We deliberately don't quote fixed rates here: material prices move by city and season, and no two custom design briefs cost alike. What our design services do on every project instead is show the cost of each option against the same 3D elevation, so the trade-off is visible before anyone commits. Pricing depends on your city, plot, and spec — get an estimate on a call.
Vastu and Orientation: The North-Facing House Elevation
Orientation quietly rewrites your options. A north-facing house gets soft, even light all day — glazing and large openings thrive, which is why north-facing plots carry the most adventurous front elevations in any colony. A west-facing front takes the afternoon hammering, so deep chajjas, louvers, and smaller openings stop the home becoming an oven.
On the vastu side: every project we design is fully vastu-compliant, and the elevation is where much of it lands — main door placement, balcony positions, the direction water drains off the front. Vastu and modern home design aren't rivals; they're constraints we design within on every project, from Machilipatnam villas to Hyderabad triplexes. If a designer tells you it's one or the other, they haven't done enough of either.
