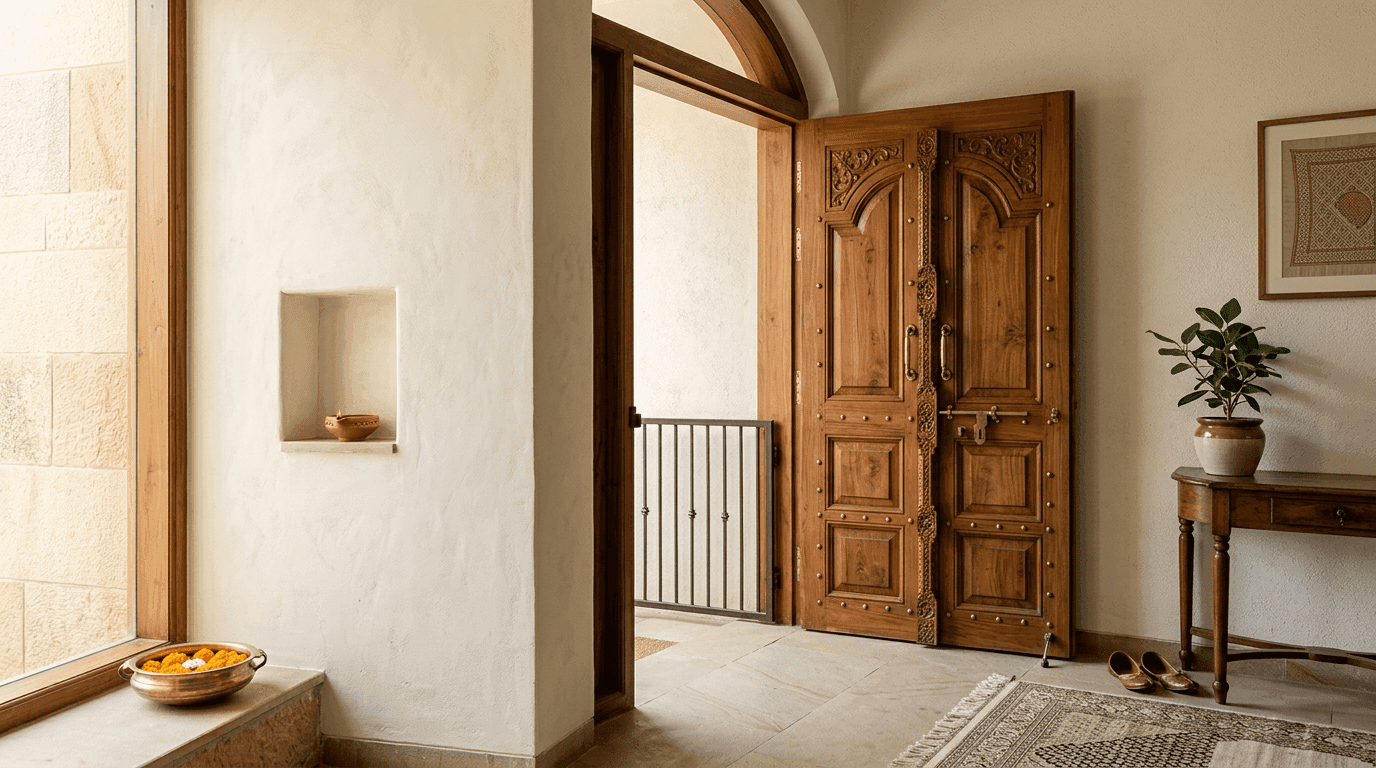
45 Main Door & Gate Designs 2026: Modern Main Door Ideas for Indian Homes
Written by Sindhu G, Principal Architect at Roomantic (SPA Delhi). Last updated August 2026.
Key Takeaways
- The entrance is three elements, not one: gate, compound wall, main door. Design them in one sitting or they will never look related.
- Material choice decides almost everything — cost, security, monsoon behaviour, how the leaf ages. Pick the material first and the carving second.
- Teak is still the best main timber for house main door design in India. A teak veneer on an engineered core gets you most of the look for a fraction of the solid teak budget.
- A security grill is not something you retrofit gracefully. Plan the grill and the frame with the main frame, not after the plaster is done.
- 3 feet by 7 feet is the standard entry size. Go wider only if the wall around it can carry the extra visual weight.
A main door design is the material, panel layout, hardware and finish of the primary entry leaf of a house. In Indian homes it is usually a 3x7 ft solid or engineered wooden door, often paired with a steel security grill, and coordinated with the main gate design and compound wall so the whole entrance reads as one piece.
Why Your Entrance Deserves a Sequence, Not Three Separate Purchases
Most Indian entrances get bought in three transactions, months apart. The compound wall goes up with the structure. The gate gets ordered from a fabricator once the plaster is done. The front door gets picked at a showroom in the last fortnight before the housewarming, usually from a catalogue of every door design the dealer happens to stock.
Then everyone wonders why the front of the house doesn't hang together.
A home entrance is a sequence a visitor moves through: they see the boundary from the road, pass the gate, walk the setback, and arrive at the leaf. Four moments. If those four disagree about what kind of house this is, no single beautiful object rescues it. That's the whole argument for treating the door design and the gate design as one brief instead of two errands.
So this gallery runs 45 designs in that order — entry leaves first, then security grills, gates, and boundary walls — with the reasoning that ties them together. Every one is something we would actually build in 2026. If you're still deciding the home design behind it all, start with our complete guide to house design and come back for the face of it.
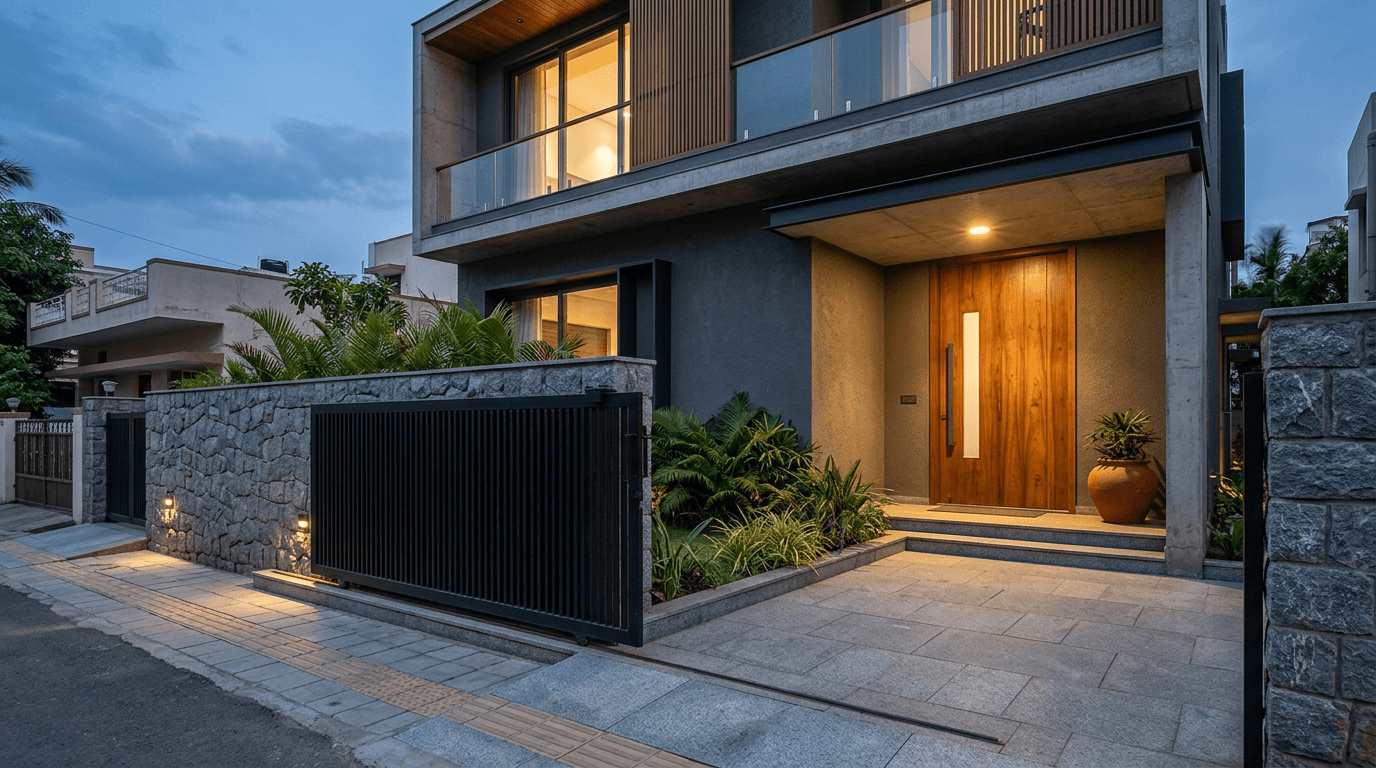
17 Main Door Designs for Indian Homes (Photos)
The main door carries more meaning than any other component of a house and usually gets the least design time. These seventeen are the top main door options we keep drawing, and between them they cover almost every brief that walks in.
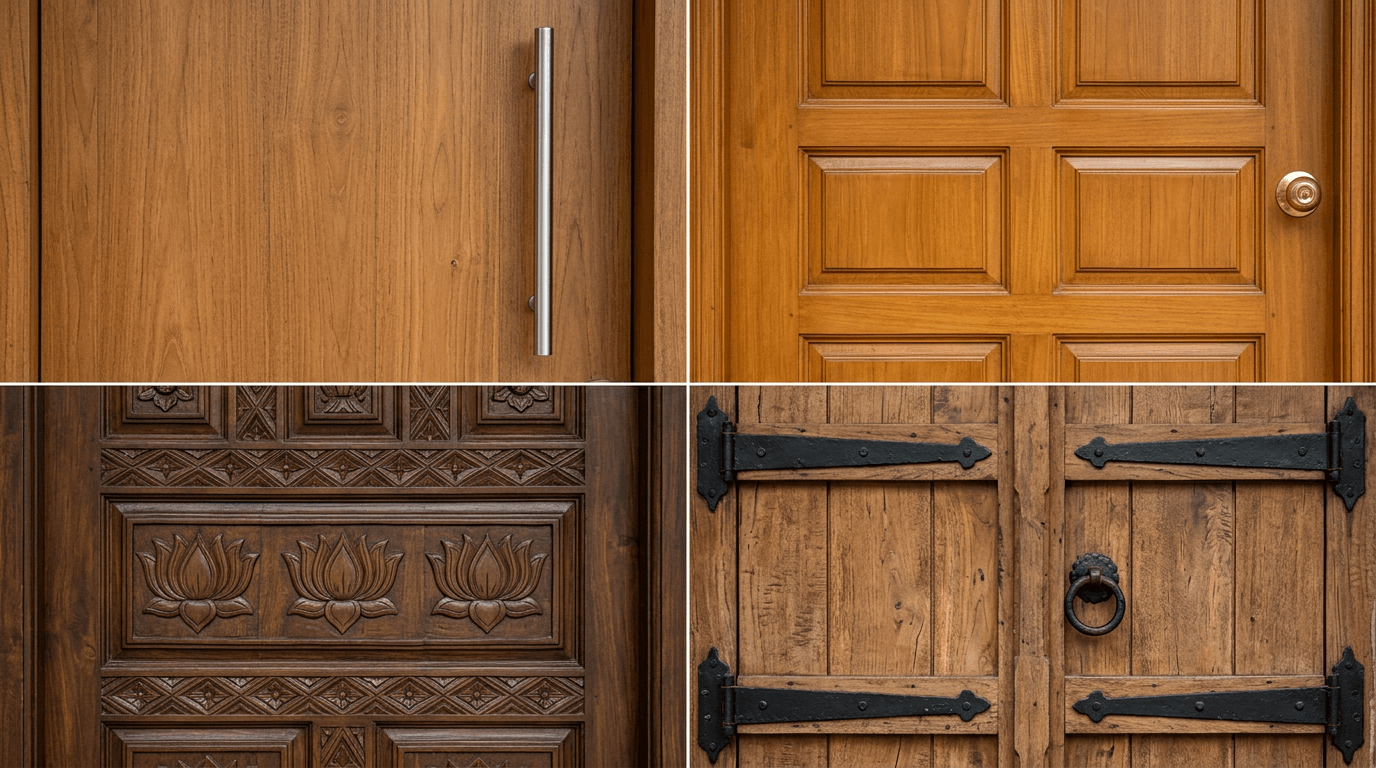
Wooden Main Door Designs: Classic Wooden and Carved Timber Ideas
Solid timber is still the default and still the best default. Indian main doors have always been timber-first, and wooden door design takes carving, takes stain, takes a beating, and can be re-polished twenty years in. If you want one rule here: buy the timber quality, not the ornament.
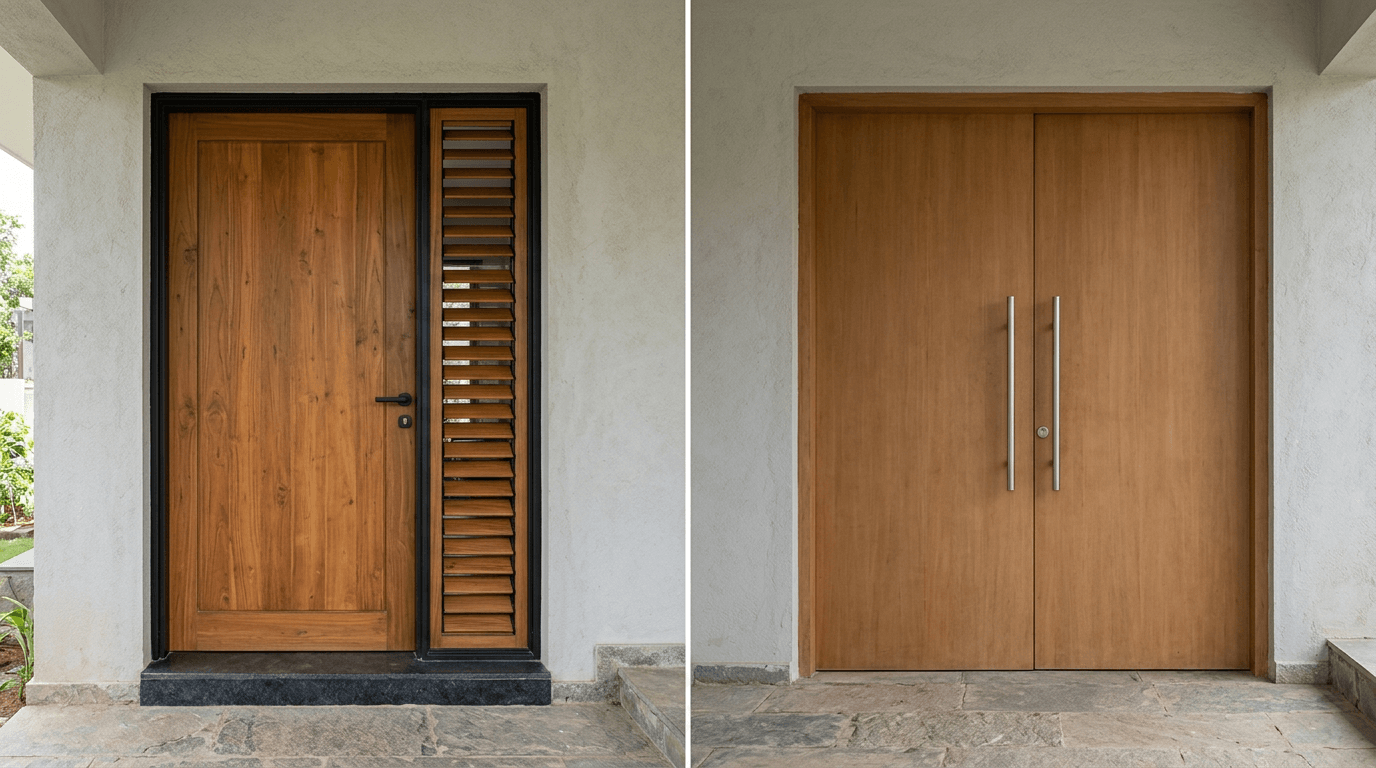
- Plain teak slab. No panels, no grooves, no carving — one flawless slab with a long vertical handle. The most expensive leaf here looks the simplest, which is exactly the point of a good solid wooden door.
- Classic six-panel leaf. The traditional raised-panel entry your grandparents had. Still correct on any house with a pitched roof or a verandah, and still the timber pattern we see most outside the metros.
- Carved temple-motif leaf. Deep relief across the lower panels — lotus, kalash, or geometric borders. For Adit's farm house in Srikakulam, a traditional courtyard home with a tiled sloped roof and a social front yard, this was the only entry that made sense. A flush contemporary leaf would have argued with everything behind it. Intricate designs belong on houses that can carry them.
- Rustic plank leaf with iron straps. Wide vertical planks, visible black hinges and straps. Reads farmhouse, ages beautifully, hides scratches.
- Restored heritage leaf. Sometimes the right main door is the one already hanging. On our Darjeeling project — a 70-year-old ancestral home that four generations of one family had lived in — we restored the existing timber joinery instead of replacing it, because nothing new was going to carry that much history.
- Teak veneer on an engineered core. A stable engineered core faced with real teak. Roughly the look of number 1 for a fraction of the timber, and far better behaved across a Hyderabad summer. This is the wooden main door design we specify most often.
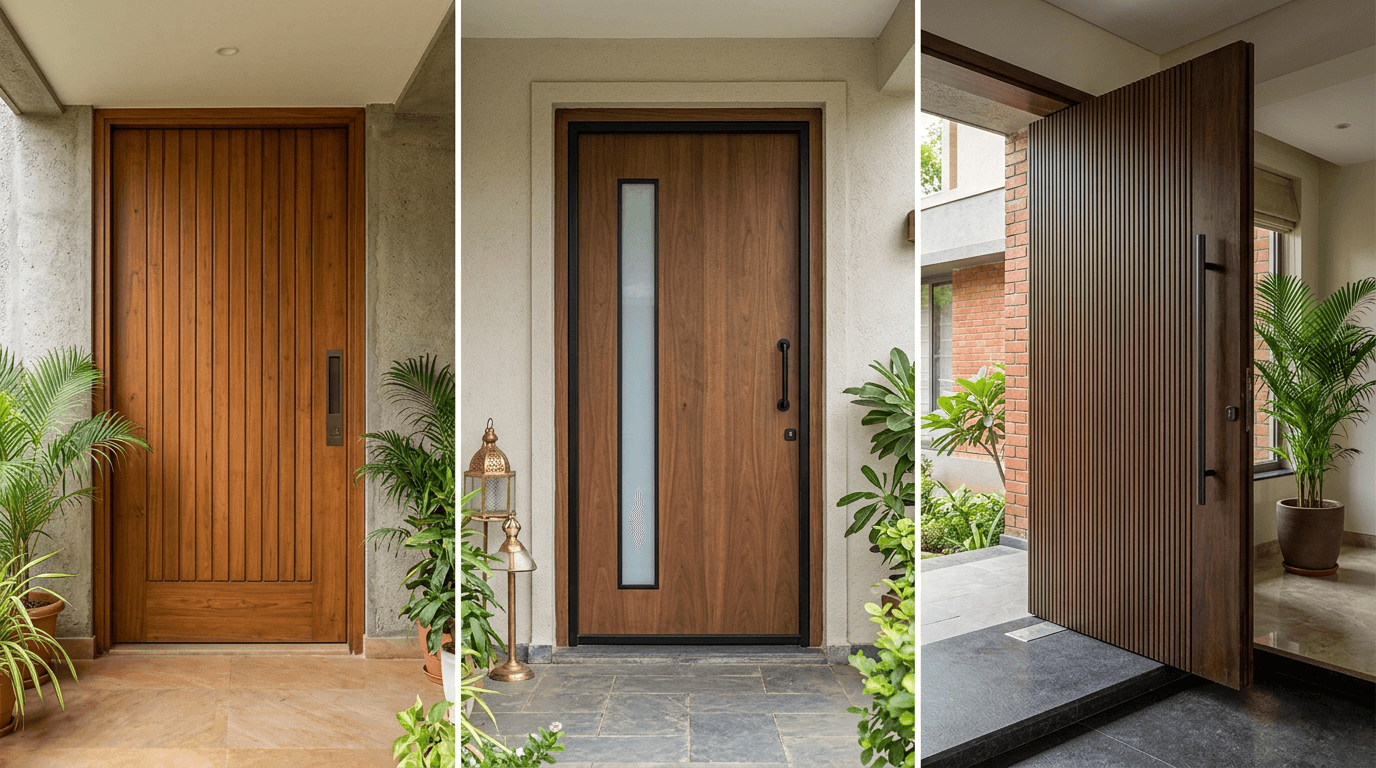
Modern Main Door Design: Glass, Metal and Groove Detailing
The contemporary vocabulary is subtraction: fewer panels, longer lines, one material break. Every design below works because of what was left off it.
- Vertical groove leaf. Evenly spaced routed grooves running full height. Cheap to make, impossible to date, and currently the most requested contemporary entry in our Hyderabad briefs. If you want one single modern main door design that suits any facade, this is it.
- Asymmetric glass slot. One narrow frosted strip set off-centre — light in the foyer, privacy intact. A main entrance modern door design that costs almost nothing extra.
- Timber and black metal combination. A slab with a slim black fin running one edge. Warm plus sharp, and it ties a timber leaf to a steel gate.
- Fluted or reeded panel leaf. Half-round fluting in wood or WPC, catching raking porch light. Texture instead of carving.
- Pivot leaf. A wide, heavy slab on a floor pivot rather than side hinges. Expensive, unforgettable, and it needs a generous porch to swing into. This is the grand entrance move when the budget allows one.
- Laser-cut metal inlay. A jaali-pattern insert set into timber and backed with glass. For fully glazed entries, see our glass door designs gallery instead.
Single and Double Door Designs for the Entrance
- Standard single main door. One 3x7 ft leaf. Right for almost every 200–300 sq yard house, and the easiest opening to secure properly.
- Single leaf with a fixed side light. A narrow fixed glass or louvered panel beside the leaf widens the entry visually without a second moving panel.
- Symmetrical twin leaves. Two equal panels for a wide entrance wall. Grand, but it needs the wall width to earn it — a cramped pair reads like a mistake.
- One-and-a-half leaf. A main leaf plus a narrow secondary one that stays bolted except when furniture moves in. Our usual compromise, and a far more practical main double door design than two full leaves on a modest frontage.
- Several entries on one facade. For our Dream Home project in Hyderabad — a G+3 on a compact 300 sqm plot with parking and two offices at ground level, two rental homes above, and duplex houses sharing a courtyard on top — the front had to carry several entries without looking like a commercial building. Grouping them under one continuous porch canopy did it.
We keep the double-leaf treatment short here on purpose. The full set, including main hall double door design variants for interior openings, lives in our double-leaf gallery.
7 Safety Door Designs and Entry Grill Ideas
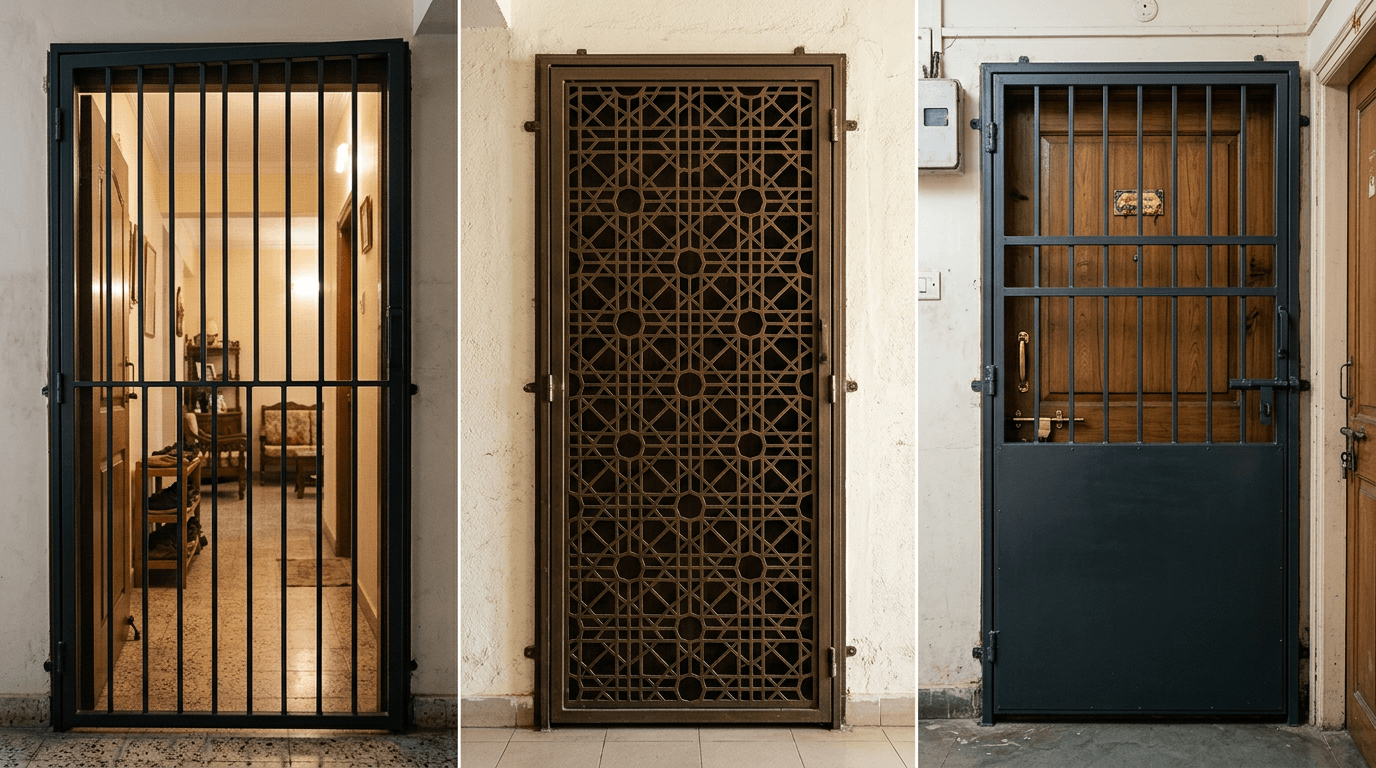
A safety grill is the outer leaf that lets you keep the house open for air while staying locked. In flats it is often the only thing anyone sees from the corridor, so the main door grill deserves more than the fabricator's default pattern. Good grill designs solve security and looks together instead of trading one for the other.
- Plain vertical bar grill. Evenly spaced MS verticals, powder-coated black. Quiet and correct.
- Grill with fine mesh. The same frame with an SS mesh layer behind — mosquitoes out, breeze in. The most useful safety door design for ground floors.
- Half-panel security leaf. Solid sheet to waist height, grill above. Keeps corridor sightlines out of your hallway.
- Laser-cut jaali leaf. A CNC-cut steel panel with a geometric or floral pattern. Turns a security element into ornament, and it is the closest a grill gate design gets to jewellery.
- Wood-finish grill leaf. Powder-coated steel in a wood-grain finish so the security leaf and the timber slab behind it stop fighting each other.
- Sliding collapsible grill. The retractable channel type. Ugly on most homes, unbeatable when the opening is wide or the landing is tight.
- Frame-integrated grill. Grill and main leaf share one composite frame, fitted during masonry. Costs more upfront and looks vastly better than the retrofitted alternative.
A security leaf forced into a finished opening almost always shows: the frame sits proud and the architrave gets cut back. If you know you want one, tell your architect before the frames go in. Window grills follow different rules entirely — those are covered in our window grill designs gallery.
10 Main Gate Designs: Sliding, Swing and Wrought-Metal
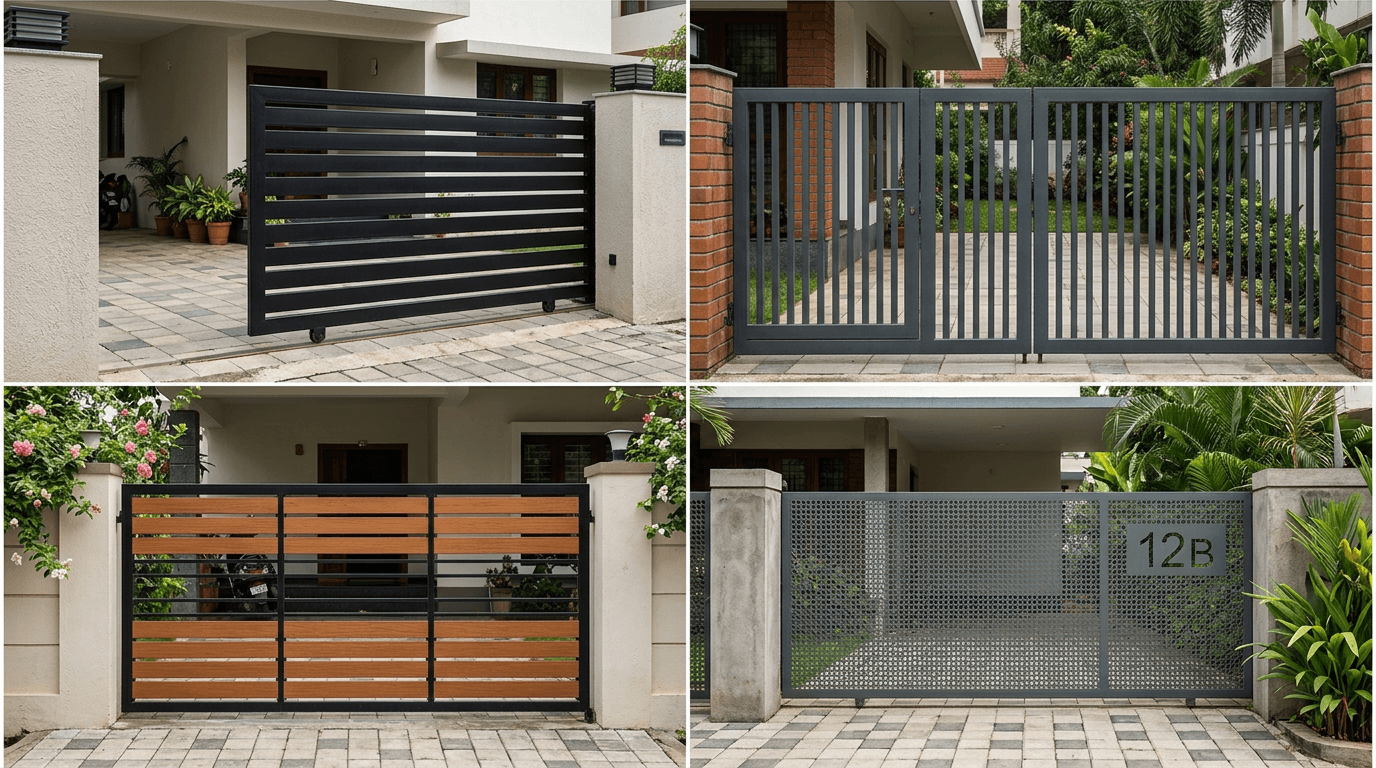
The gate is the first thing anyone sees and the only element that has to move a car, a person and a delivery through the same line. A modern front gate has to solve all three before it solves looks.
- Horizontal-fin modern main gate. Wide MS or aluminium fins with gaps. Privacy at walking speed, glimpses at driving speed.
- Vertical-bar swing gate. Two leaves, spaced verticals, powder-coated. The default simple gate design for a simple main entry, and there is nothing wrong with it.
- Sliding gate on a track. No swing radius consumed inside the plot. Essential when the setback is short.
- Cantilever sliding gate. No floor track to jam with monsoon silt. Costs more, sulks less.
- Wood-and-steel gate. A steel frame infilled with WPC or teak-look battens. Warm, and the easiest gate design for main door coordination when the entry leaf is timber.
- Laser-cut panel gate. A patterned steel sheet, often with the house number cut into it.
- Traditional iron gate designs. Scrolled wrought metal with a spear top. Right on a bungalow or farm house and wrong on a minimal box — an iron main entry needs a facade with some weight behind it.
- Gate with a pedestrian wicket. A small hinged panel inside or beside the main one. Nobody should have to open a 12-foot gate to collect the milk.
- Two-entry gate. For Sneha and Venkat's home in Metuguda, Hyderabad, we demolished the old single-storey house and built a triplex on 150 sqm with parking below and a rental unit inside. One gate line had to serve the owners' cars and the tenant's own front door without either party feeling like a guest.
- Repeatable villa gate. For Nitesh Villas in Machilipatnam, eight similar villas were to be built and sold one at a time, every layout vastu-placed. The gate had to be simple enough to fabricate eight times and distinctive enough to sell the eighth.
7 Boundary Wall, Compound Wall and Parapet Wall Designs
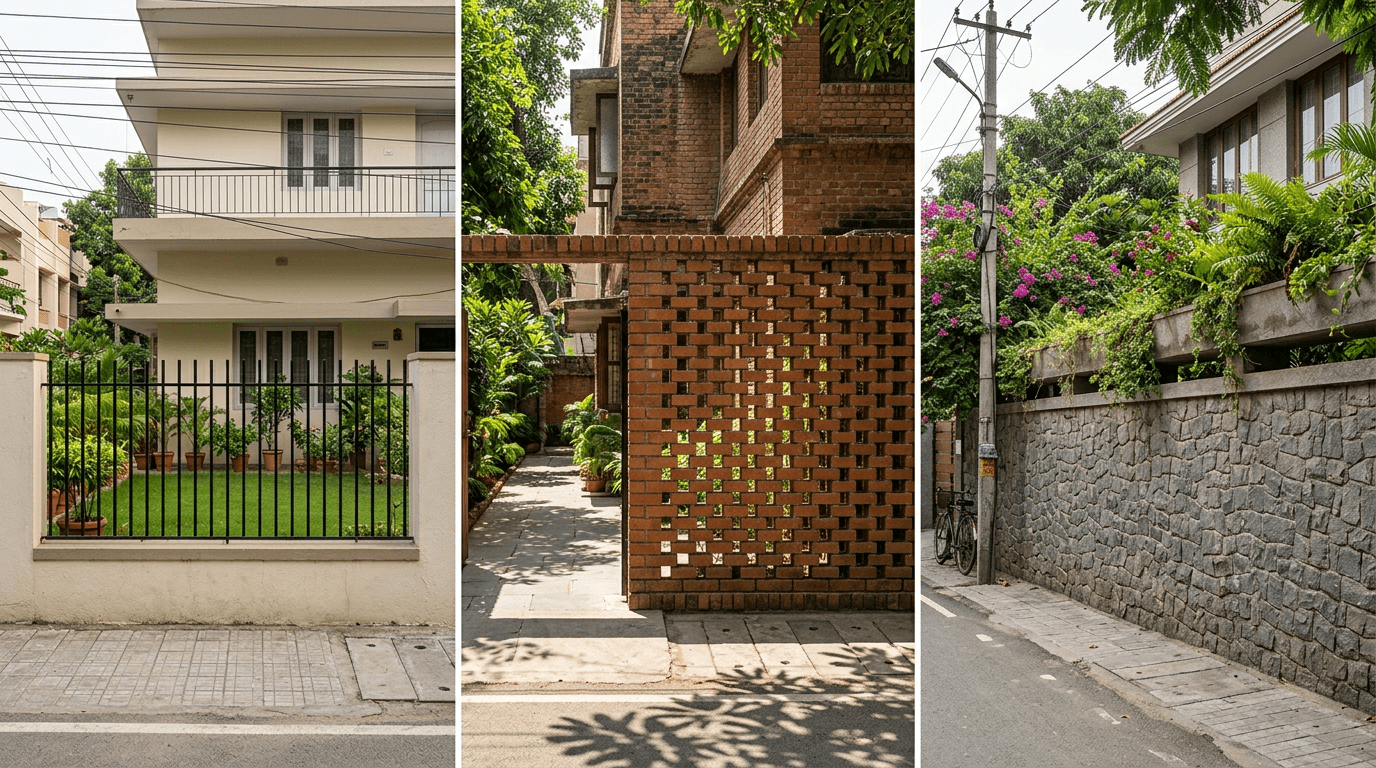
Compound walls are where budgets quietly die: long, structural, and never photographed. Decide early how much wall you actually need.
- Low plinth wall with a metal railing. Masonry to knee height, slim verticals above. Secure enough, and the garden stays visible.
- Full-height plastered wall with a texture band. One horizontal band of texture paint or stone breaks the length. The cheapest fix for a long blank wall.
- Stone-clad compound wall. Rough basalt or Kota on the street face only. Spend where it is seen.
- Jaali screen wall. Perforated brick or precast concrete blocks. Air, light and privacy at once.
- Planter-integrated wall. A cast concrete ledge along the top or base for trailing greenery. The only compound wall that improves with neglect.
- Stepped wall on a slope. On sloping sites, step the coping rather than letting the wall taper. It reads deliberate instead of accidental.
- The wall you decide not to build. When Arun came to us for Alley Pally — a cafe he had been imagining since 2008, built to look like stacked shipping containers — his plan put two containers on the ground floor behind a compound wall. Sindhu asked him one question: with a wall in front, who is going to see your cafe? We kept his plan and lifted the containers to the first floor instead. It is now one of the most talked-about cafes in Hyderabad. Walls block sightlines. Sometimes that is the point, and sometimes it is the problem.
Parapet walls follow the same logic one storey up: keep the top line simple and let one raised fin or planter ledge finish the elevation. The rest of the facade conversation lives in our house elevation design gallery.
4 Door Colour and Hardware Ideas for the Main Entrance
Finish is the last five percent of any entrance door design and the part everyone notices first. It is also the cheapest thing on this page to change your mind about.
- Natural wood polish. Melamine or PU over teak. The safest finish in India, and re-polishable for decades.
- Deep painted leaf. Charcoal, forest green, oxblood or navy against a pale wall. The cheapest way to make a plain slab look designed.
- Two-tone leaf. Timber body, painted or metal-clad lower rail. Hides the scuffs where shoes land.
- Long-pull hardware. A single full-height brushed-steel or antique-brass pull instead of a small knob. Nothing changes a leaf's proportions faster.
For the porch, console, lighting and flooring that frame all of this, our house entrance design guide picks up where this section stops.
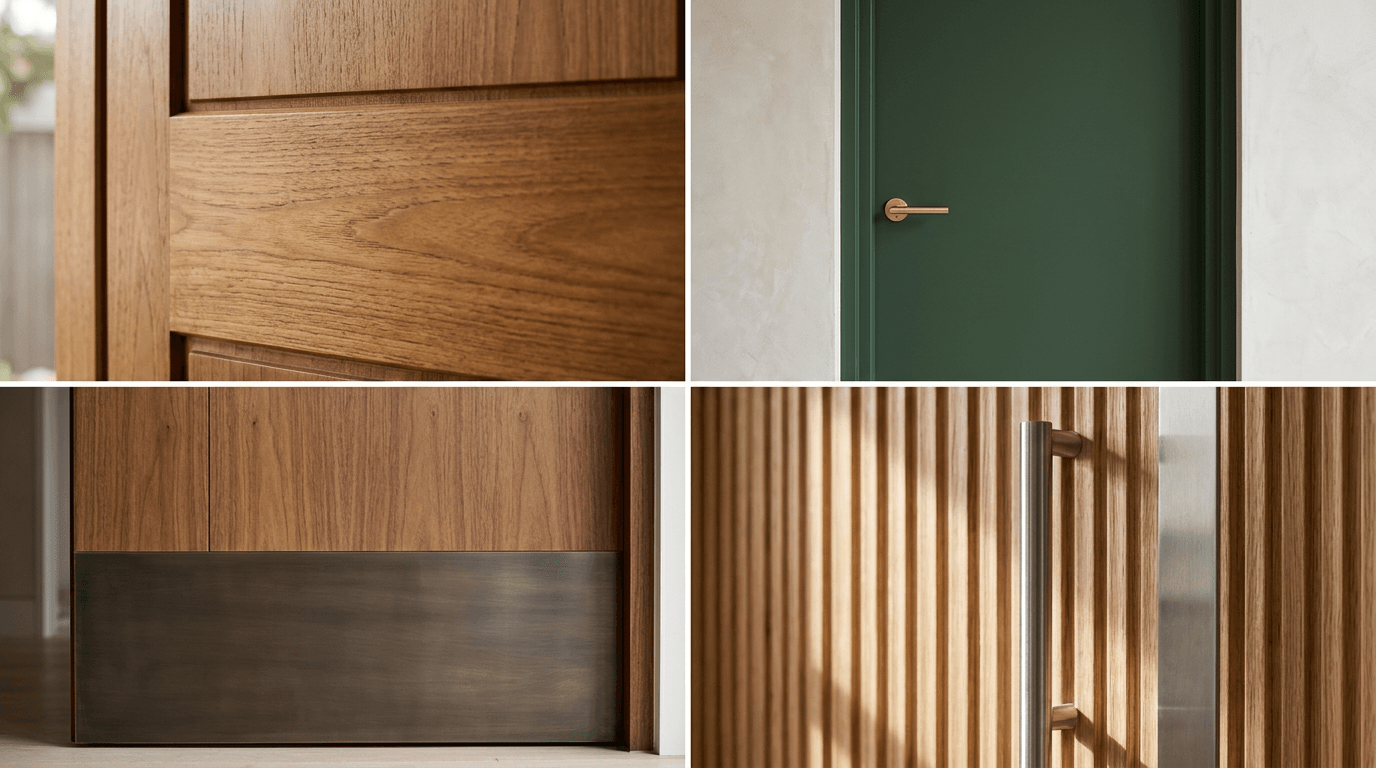
Which Door Material Is Best? Teak, Engineered Wood, Steel and Fiberglass
Ask which is the best front door and you will get five answers from five salespeople. Front door design starts here, with the honest hierarchy of what actually survives Indian weather and Indian termites:
- Teak. The premium choice. Naturally oil-rich, dimensionally stable, warp-resistant, and it takes carving better than anything else.
- Mahogany. Rot-resistant, with a fine grain that suits deep stains.
- Oak. Hard-wearing with prominent grain; heavier, and less common in Indian supply chains.
- Engineered wood with veneer. A stable core faced with real timber. The value choice, and the right answer for most budgets.
- Steel. Highest security, lowest warmth. Best as the outer security leaf rather than the main one.
- Fiberglass. Immune to warping and termites, moulded to look like timber. Uncommon in India but excellent in coastal humidity.
| Material | Security | Weather behaviour | Cost feel |
|---|---|---|---|
| Solid teak | High | Excellent, minimal movement | Highest |
| Other hardwoods | High | Good with sealing | High |
| Engineered wood + veneer | Medium–high | Good if edges are sealed | Mid |
| Steel | Highest | Rusts at cut edges if unpainted | Mid |
| Fiberglass | High | Best in coastal humidity | Mid–high |
| Interior-grade flush leaf | Low | Poor outdoors | Lowest |
Termites deserve a specific warning. One of our Banjara Hills clients ran a three-generation dental clinic in the same building as their duplex home and had chronic pest and termite trouble. We re-did the interiors in phases while the family stayed put, treating the walls behind the woodwork and tiling before any timber went back. Solid wood at the entrance is worth every rupee — but only if the frame, the wall behind it and the threshold are treated properly first.
Standard Sizes: Main Entrance Door Design and Gate Dimensions
| Element | Common Indian size | Notes |
|---|---|---|
| Main entry leaf | 3 ft x 7 ft | The default; 3'6" for a wider opening |
| Grand entry leaf | 4 ft x 8 ft | Needs a wall wide enough to hold it |
| Double leaf | 4–6 ft total | Split equally, or 2:1 for a one-and-a-half leaf |
| Safety grill | Matches the main frame | Plan it with the frame, not after |
| Swing gate | 10–12 ft clear | Check swing radius against your setback |
| Sliding gate | 12–16 ft | Needs equal parking length beside the opening |
| Pedestrian wicket | 2 ft 6 in – 3 ft | Separate, or built into the main panel |
Confirm the clear opening rather than the frame size, and check the gate line against your local municipal bye-laws before fabrication — setback rules and whether a leaf may swing over the footpath vary from city to city.
Locks, Handles and Smart Access: Security and Style at the Entrance
Hardware is where security actually lives. The leaf can be six inches of teak and it will still open if the lock is a builder-grade cylinder in a soft frame.
- Mortise lock with a hardened cylinder. The baseline for any main entrance door. Anti-drill and anti-bump cylinders are worth the small premium.
- Multi-point locking. Bolts engage at three or more points up the frame. Standard on quality European joinery, still rare here, and genuinely harder to force.
- Smart locks with biometric or code access. Fingerprint, PIN and temporary guest codes remove the key-under-the-mat problem. Insist on a mechanical key override.
- Video door phone at the gate, not the porch. Screening a visitor at the boundary is worth more than screening them once they are already at your threshold.
- Gate automation. Sliding motors with remote and phone control. Retrofit-friendly on cantilever gates, fiddly on floor-track ones.
Run the conduit for a video phone, a gate motor and a smart lock during construction. Every one of those is miserable to retrofit through a finished compound wall.
How to Stop a Wooden Door Warping in the Monsoon
Timber warps for one reason: moisture entering unevenly. Which means the fix is boring and completely reliable.
- Seal all six sides. Top and bottom edges included — the two the carpenter skips because nobody sees them.
- Give it an overhang. A chajja or porch canopy deep enough that rain never lands on the face.
- Lift the threshold. A stone or metal sill keeps the bottom rail off wet flooring.
- Season the timber first. Kiln-dried stock, acclimatised on site before fabrication.
- Re-polish on schedule. A PU or melamine coat refreshed periodically keeps the seal intact.
Door Design Trends for Indian Homes in 2026
Four things have genuinely shifted, and they are worth knowing before you commit:
- Taller, narrower leaves. Full-height entries running to the lintel are replacing 7-foot slabs with a dead panel above.
- Minimalist design over carving. Grooves, flutes and one material break now do the work that heavy relief used to. The latest main entry work coming out of Indian studios is quieter than it was five years ago.
- Warm metals. Antique brass and bronze pulls against dark timber, instead of chrome.
- Coordinated packages. Clients increasingly order gate and leaf together so the finishes match — the single biggest improvement in Indian entrance work of the last decade.
Not every trend deserves your money. Contemporary main entries date fastest when they chase pattern; good modern design ages slowest when the leaf is simply well proportioned and well made. Style and functionality is not a slogan here, it is the entire test — and it is why the trends worth following are always the quiet ones.
What Does an Entrance Cost in 2026?
Straight answer: it depends on the timber, the fabricator and the city, and anyone quoting a national number is guessing.
What is predictable is the shape of the spend. The entry leaf is normally the most expensive door design for home use anywhere in the house, and a solid teak slab can cost several times an engineered veneer one of the same size. Gates scale with clear width and infill — a plain vertical-bar swing gate is the floor, a motorised laser-cut cantilever gate is the ceiling. Compound walls are priced per running foot, so their total is decided by plot perimeter long before anyone picks a cladding.
We deliberately don't publish fixed rates: material prices move by city and season, and no two entrances cost alike. What we do on every project instead is show each option against the same 3D view, so the trade-off is visible before anyone commits. Pricing depends on your city, plot and spec — get an estimate on a call.
Vastu for the Main Entrance
Every project we design is fully vastu-compliant, and the arrival zone is where most of that lands. The position of the leaf, the direction it opens, the gate's placement in the compound wall, and where water drains off the threshold all carry vastu implications.
The practical rules we work with: north and east entries are the most favoured; the leaf should open inward and clockwise; it should be the tallest and widest in the house; and nothing — a tree, a pole, the corner of a neighbour's wall — should point directly at it. For Prashanth Reddy's Hyderabad residence, a 320 sq yard futuristic single-storey home that also kept the family's hereditary temple intact on the ground floor and held four 1BHK flats for lease, the arrival planning had to satisfy vastu for the family, the temple and the tenants at once. That is the version of vastu we practise: a constraint we design within, not a style applied on top.
Pooja room and bathroom leaves have their own vastu and material rules, and we cover those separately in pooja room door designs and bathroom door designs.
