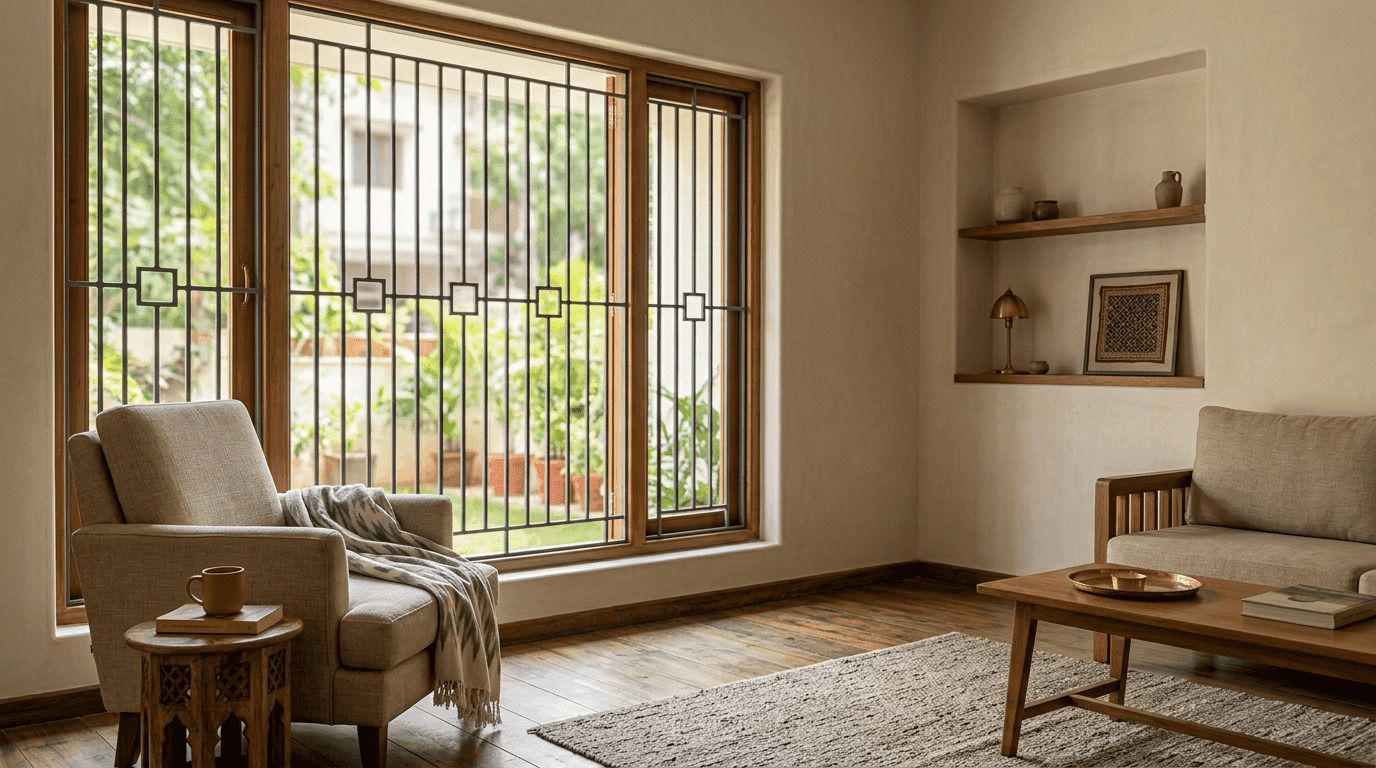
35 Window Grill Design Ideas 2026: Modern, Simple & Invisible Window Grills
Written by Sindhu G, Principal Architect at Roomantic (SPA Delhi). Last updated August 2026.
Key Takeaways
- Window grills are the most permanent decision on your facade. Paint changes, furniture changes, window grills get welded in and stay for twenty years.
- Decide in this order: safety, then maintenance, then how the window grill design reads against the elevation, then how much daylight it blocks. Reversing that order is how homes end up with heavy bars on a minimal facade.
- Fewer, thicker members beat many thin ones. A grid of forty slim bars looks like a cage; six well-placed verticals look like architecture.
- Choosing the material is mostly a rust question. Coastal and hill sites punish mild steel; dry inland cities are forgiving.
- Invisible grills are fall protection, not burglar protection. Know which problem you're solving before you spend on them.
A window grill is a fixed or openable metal screen mounted over a window opening to stop falls and forced entry. A good window grill design does three jobs at once: it resists intrusion, keeps a child from slipping through the gaps, and still lets light and air through without turning the room into a cell.
Why Window Grills Deserve Actual Design Attention
Here's the pattern we see on almost every project. Clients spend three weeks choosing a floor tile nobody photographs, and ten minutes approving a grill drawing the fabricator sketched on the back of a measurement sheet. Then it's welded, primed, painted, and there for the next two decades.
Window grills for a modern home are also the one design element that's visible from both sides. From the street they belong to your facade. From the sofa they're the frame around every view you'll ever have from that room. Get them wrong and you notice daily.
The good news: this is one of the cheapest places to buy design. The difference between a default grid and a pattern somebody actually thought about is usually a small percentage on the fabrication quote, because the steel weight barely changes. Good window grill designs offer safety and aesthetics in the same breath, and you rarely pay much extra for the second one.
So this gallery runs through 35 grill design ideas in 2026 we'd actually build, grouped the way we walk a client through them: modern, simple, traditional, room by room, and then the invisible systems. After the gallery there's the boring, useful part — materials, costs, and the spec sheet to hand your fabricator. These are the window grills we draw, not the ones that photograph well and rust in a year.
If you're still at the plot-and-plan stage, start with our complete house design guide and come back here for the metalwork.
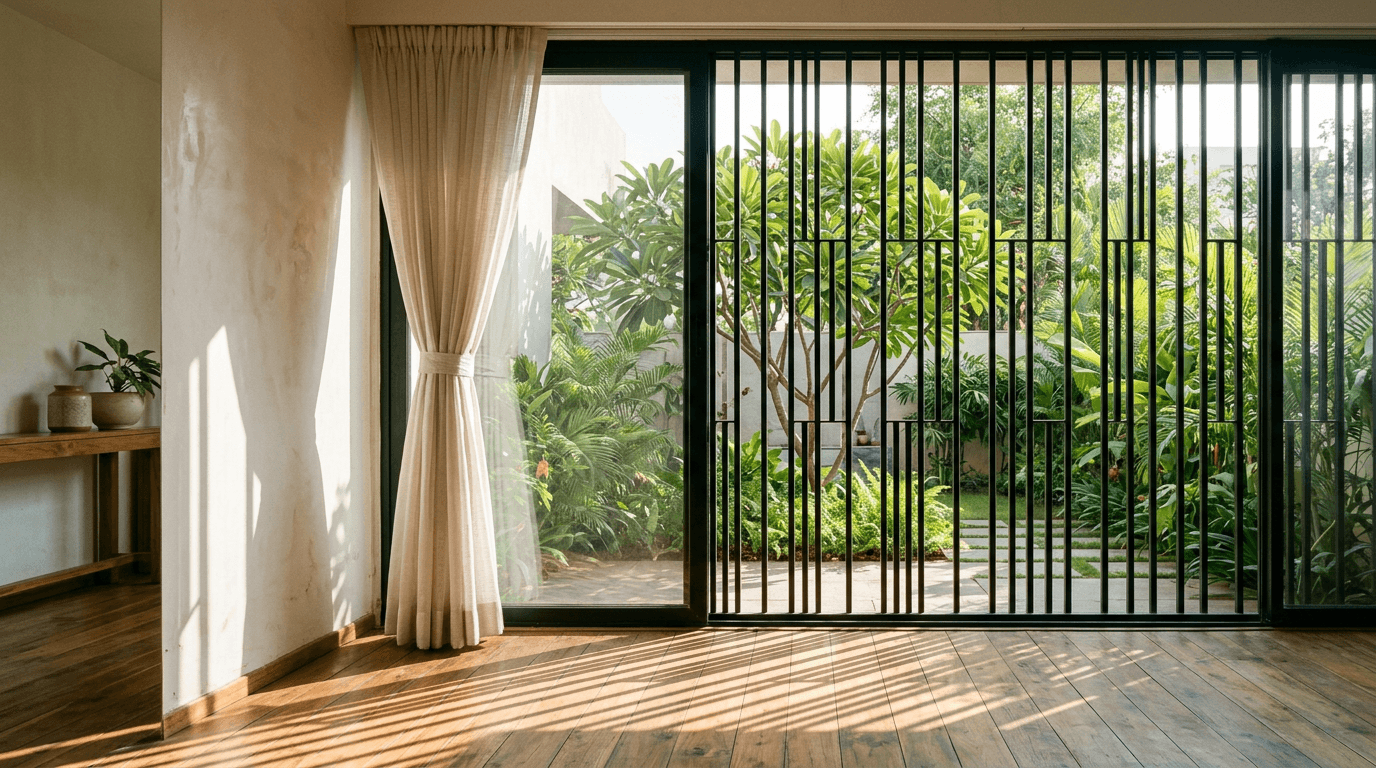
35 Window Grill Designs for 2026: The Full Gallery
Grouped into five families. Every entry notes the pattern, what it suits, and the catch. Between them these window grill design options cover almost every brief that lands on our table in 2026, from a two-window retrofit to a full house of window grills.
Modern Window Grills: Minimal Lines and Stylish Geometry
Modern window grills are about restraint. Fewer members, honest joints, one colour. If you want a modern look on a plain facade, this is the family to shop from — and it's where most modern window grills have moved since builders stopped defaulting to the cage.
1. Vertical Slim-Bar Screen
Square-section bars, 16mm to 20mm, spaced evenly with no horizontals at all. The absence of cross members is the whole design. Reads as a screen rather than a cage, and it's the modern grill design we specify more than any other. If you only look at one modern window grill design on this page, look at this one.
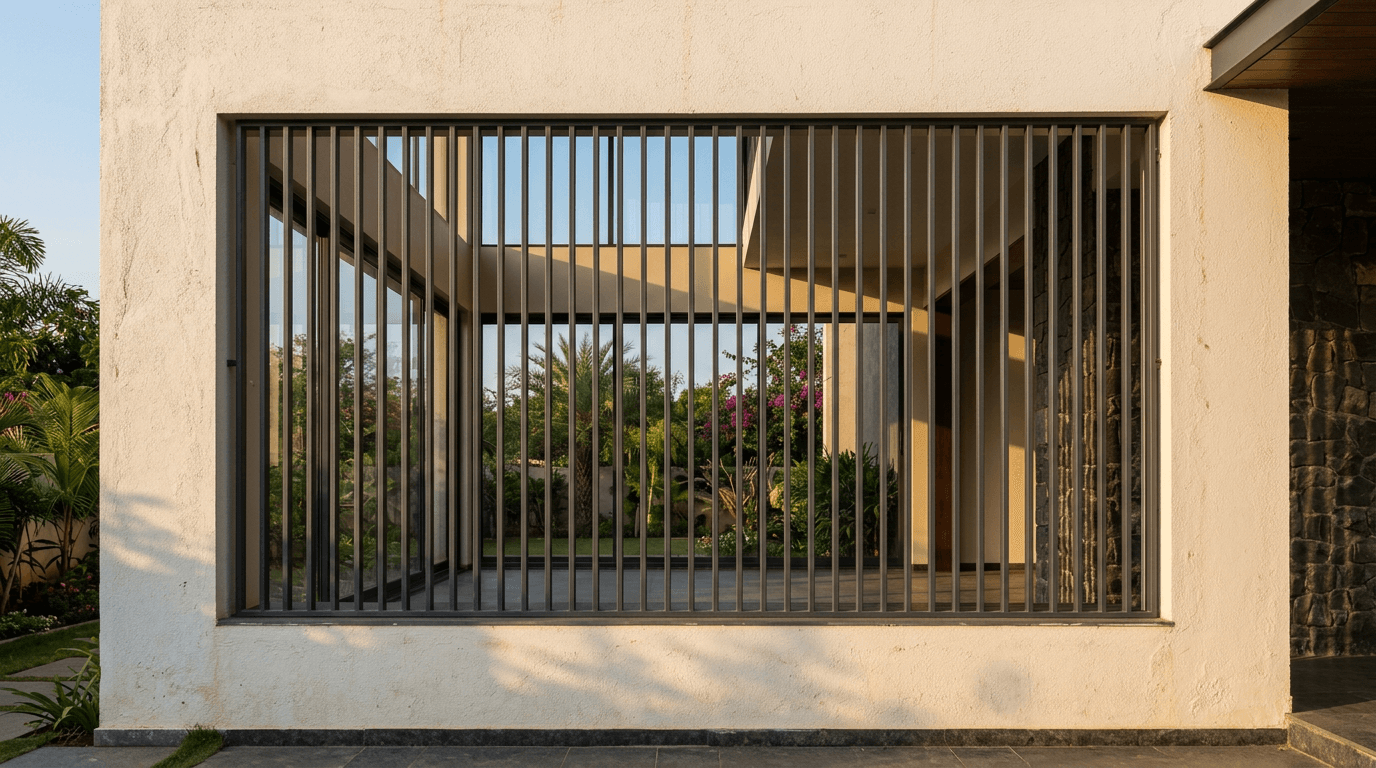
2. Irregular Rhythm Bars
The same verticals, but spaced in a deliberate irregular rhythm — tight, wide, tight. Costs the same as an even grid and looks designed instead of manufactured. A simple modern window grill design that never dates, and it costs a fabricator nothing but a marked-out drawing.
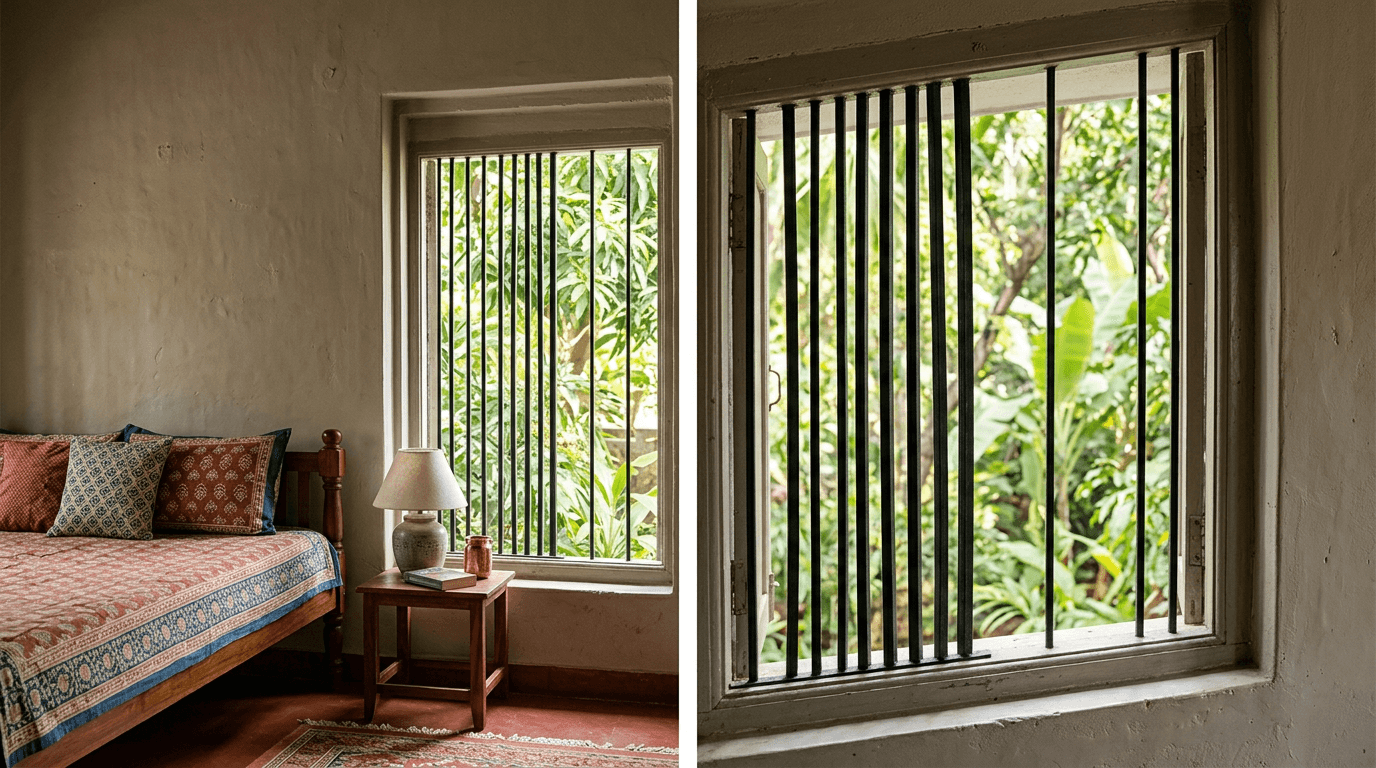
3. Split-Grid Composition
The opening is divided into two or three unequal panels, each with a different bar density. Works beautifully on a tall stair-landing opening, where the height would otherwise demand a long, dull run of bars. Tall openings are where plain window grills look worst.
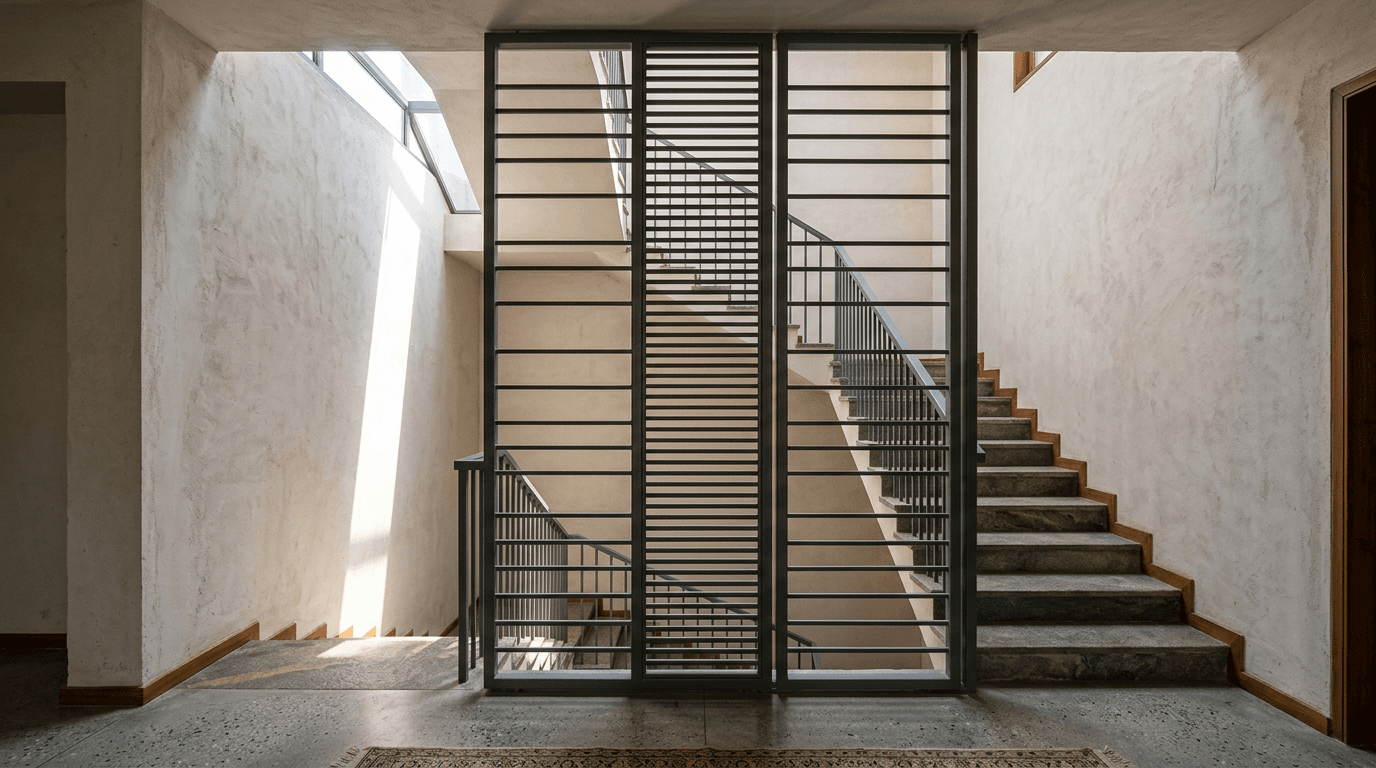
4. Frameless Flat-Bar Grid
Flat strips instead of round or square bar, set edge-on to the view. From inside you barely see them; from outside they read as a solid pattern. The best light-to-security ratio on this page, and easily the best modern option if natural light is your priority.
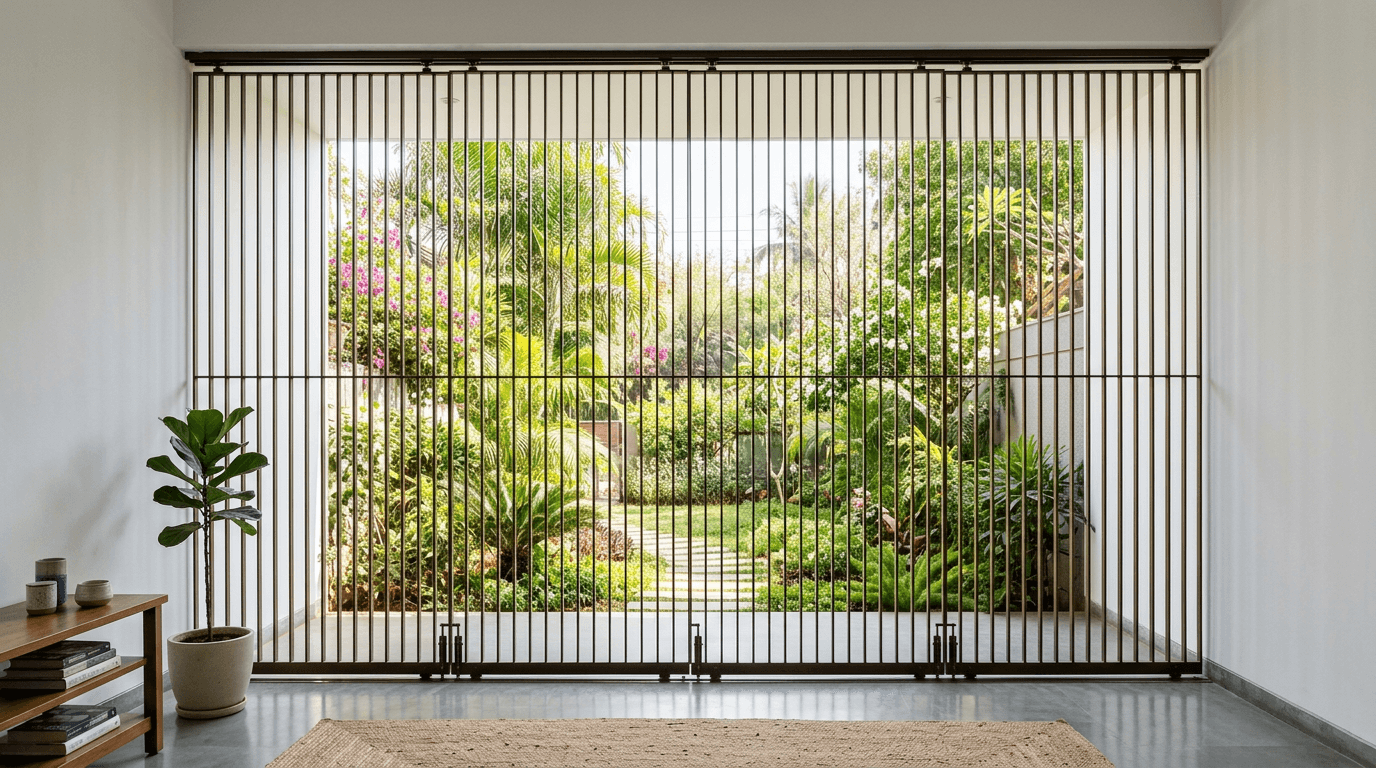
5. Offset Box Projection
The screen projects 200–300mm outward as a shallow box, giving a planter ledge or a place to keep a diya. Turns a security element into a useful shelf, which is more than most modern window grills manage. It's also one of the few window grills people actually enjoy looking at from inside.

6. Asymmetric Diagonal
A single diagonal member cutting across an otherwise vertical field. One gesture, no ornament. Suits a facade that's otherwise very plain, and it photographs far better than it sounds.
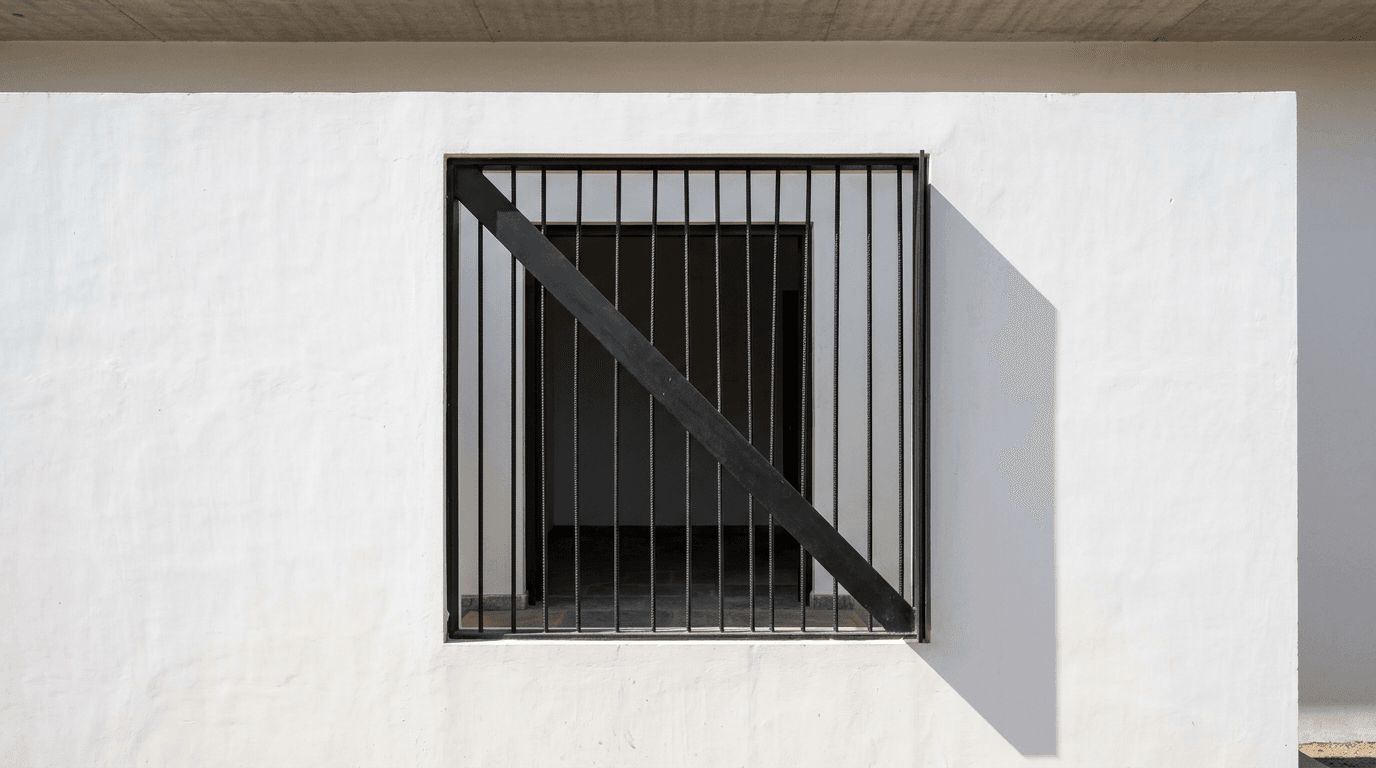
7. Two-Tone Powder Coat
Same grid, two coating colours — the frame in one tone, the infill bars in another. Costs a second coating run and completely changes the read. Pick the tones off your exterior scheme; our house colour combination guide has the pairings that work.
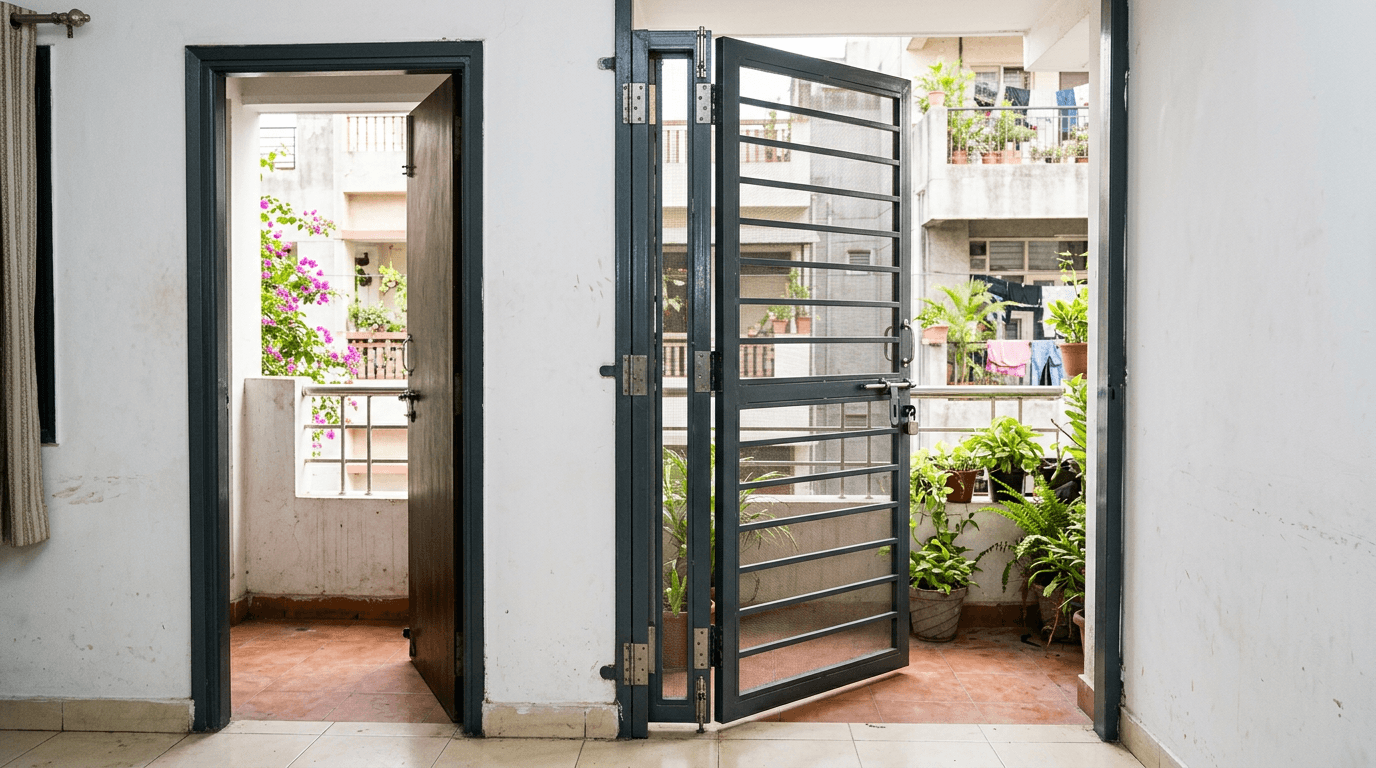
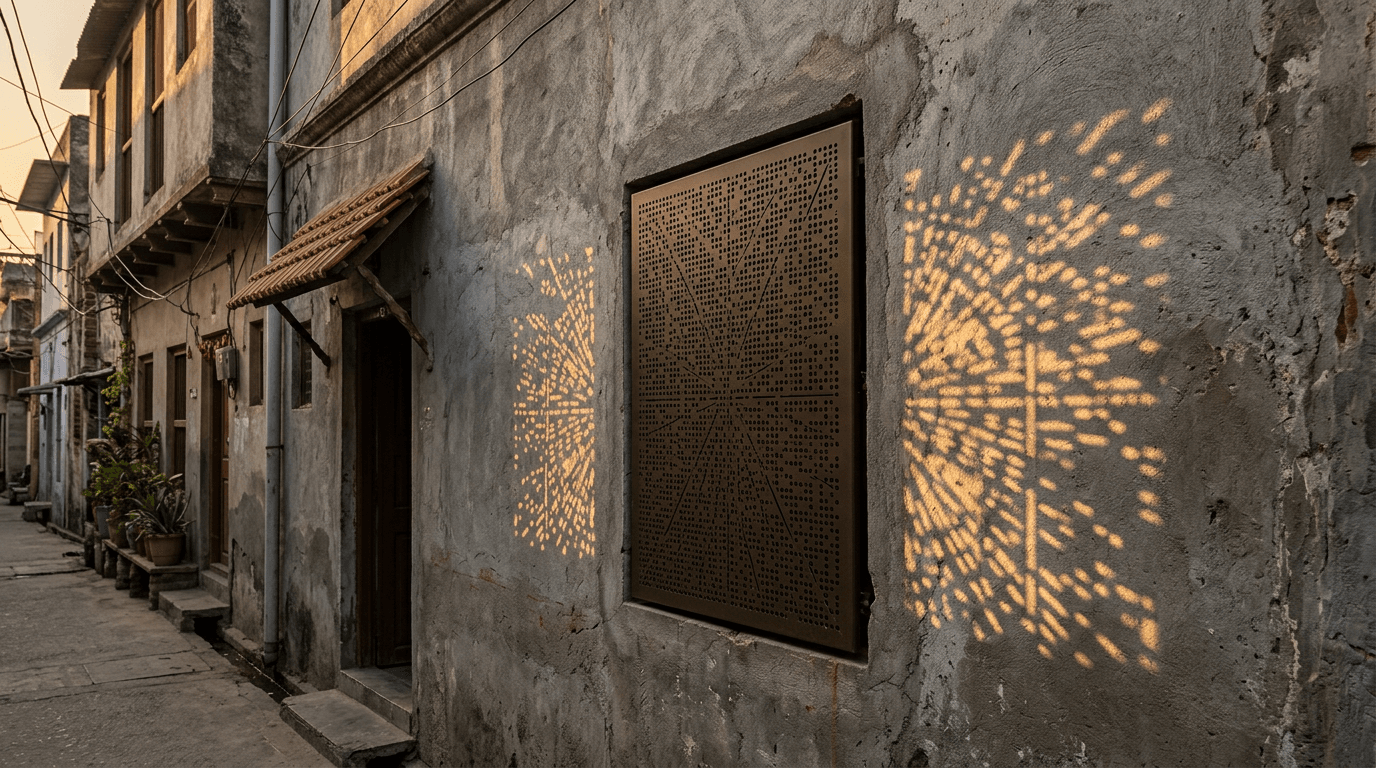
8. Perforated Sheet Panel
A single laser-cut sheet instead of assembled bars. The most expensive modern window grill design here, and unbeatable for privacy on a street-facing bathroom or a compact urban plot. See our jali and CNC pattern guide for pattern families you can borrow.
Simple Window Grill Designs for Everyday Indian Homes
Most homes need something clean, cheap, and repeatable. These are the simple window grills we specify most often, and none of them needs a specialist fabricator. A good simple window grill design is not a compromise — on a plain facade it's usually the correct answer, and it's what most of our 2026 briefs end up building.
9. Plain Vertical Grid
The default, done properly: consistent spacing, no decorative curls, ends capped, welds ground flush. Ninety percent of the improvement in a plain bar grill is in the finishing, not the pattern. Most badly built window grills are badly finished, not badly designed.

10. Single Horizontal Band
Verticals plus one horizontal member at sill-plus-600mm. Adds rigidity where it's needed and nowhere else. This is the simple grill design most fabricators already know how to build well, which is half the reason simple window grills survive site so much better than clever ones.

11. Square-Within-Square
A plain grid with one square module set inside another. The cheapest way to break monotony on a wide opening, and a staple of simple window grill design across South India — you'll see these window grills on half the streets in Hyderabad.

12. Cross-Braced Panel
Two diagonals forming an X inside a rectangular frame. Traditional in villages, and structurally the stiffest cheap option you can ask for.

13. Ladder Pattern
Wide-spaced verticals with closely spaced horizontals in the bottom third only — child-safe low down, open up top. One of those simple window grills that solves a real problem instead of decorating around it, and the pattern we reach for whenever a brief mentions small children.
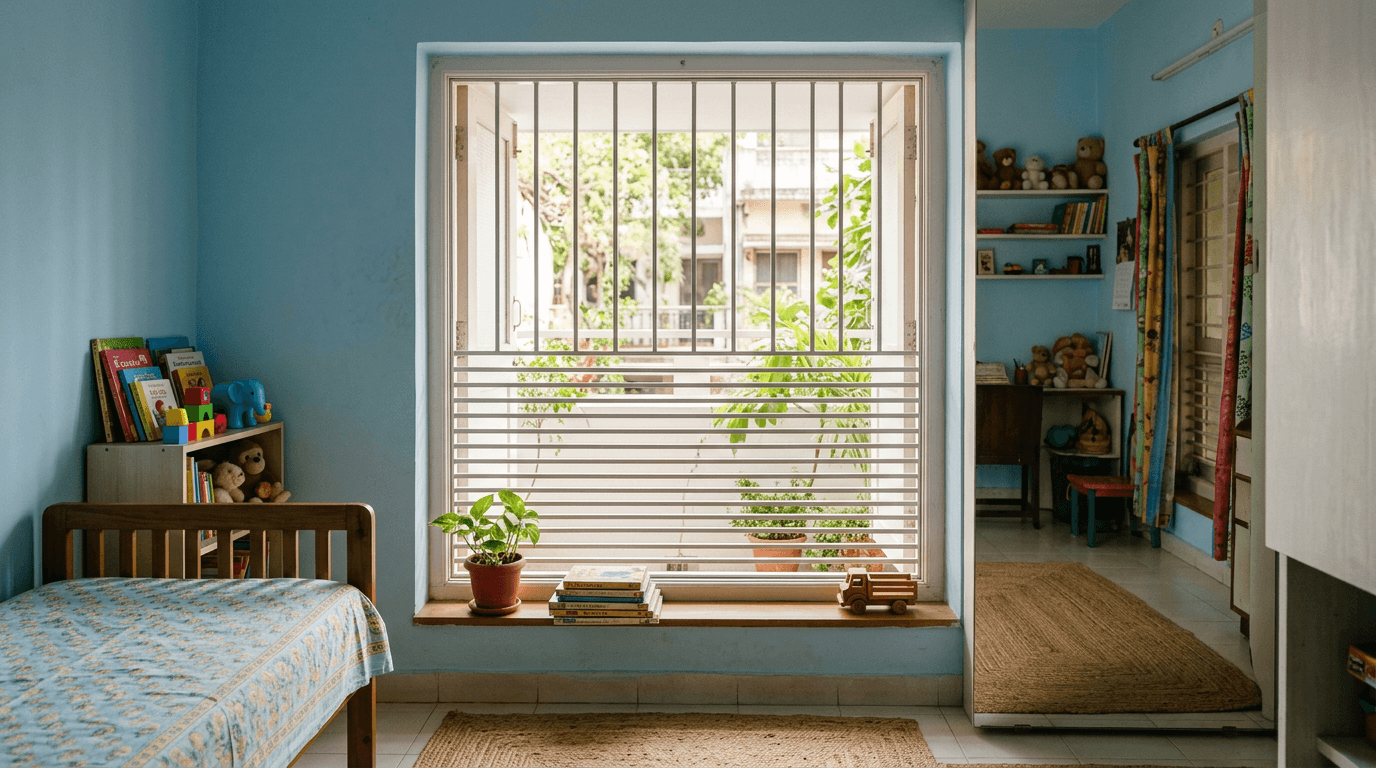
14. Reverse-Taper Bars
Bars that thin toward the top. A fabricator can do it with two sections welded end to end, and it lightens a heavy opening visually for almost no money.

15. Openable Centre Panel
A standard grid with one hinged, locking leaf. Non-negotiable on upper floors — you need a way out if the stairwell is blocked, and a fully welded screen takes that option away.
Traditional Window Grill Designs: Ironwork, Timber and Heritage
Older houses ask a different question. Here the grill isn't hiding — it's part of the ornament, and the traditional design vocabulary is the point. A traditional window grill design earns its keep on a facade that already has some, and looks stranded on one that doesn't.
16. Scrollwork Ironwork
Hand-forged curls and volutes. Genuinely beautiful when a smith makes it, genuinely awful when it's stamped and repeated. Wrought iron window grills live or die on the hand that made them, so ask to see the smith's previous work before you commit.

17. Colonial Bar-and-Spear
Plain round verticals with cast spearheads at the top. Reads formal, suits a portico or a heritage bungalow, and it's the classic window grill design most Indian cities still have standing somewhere.

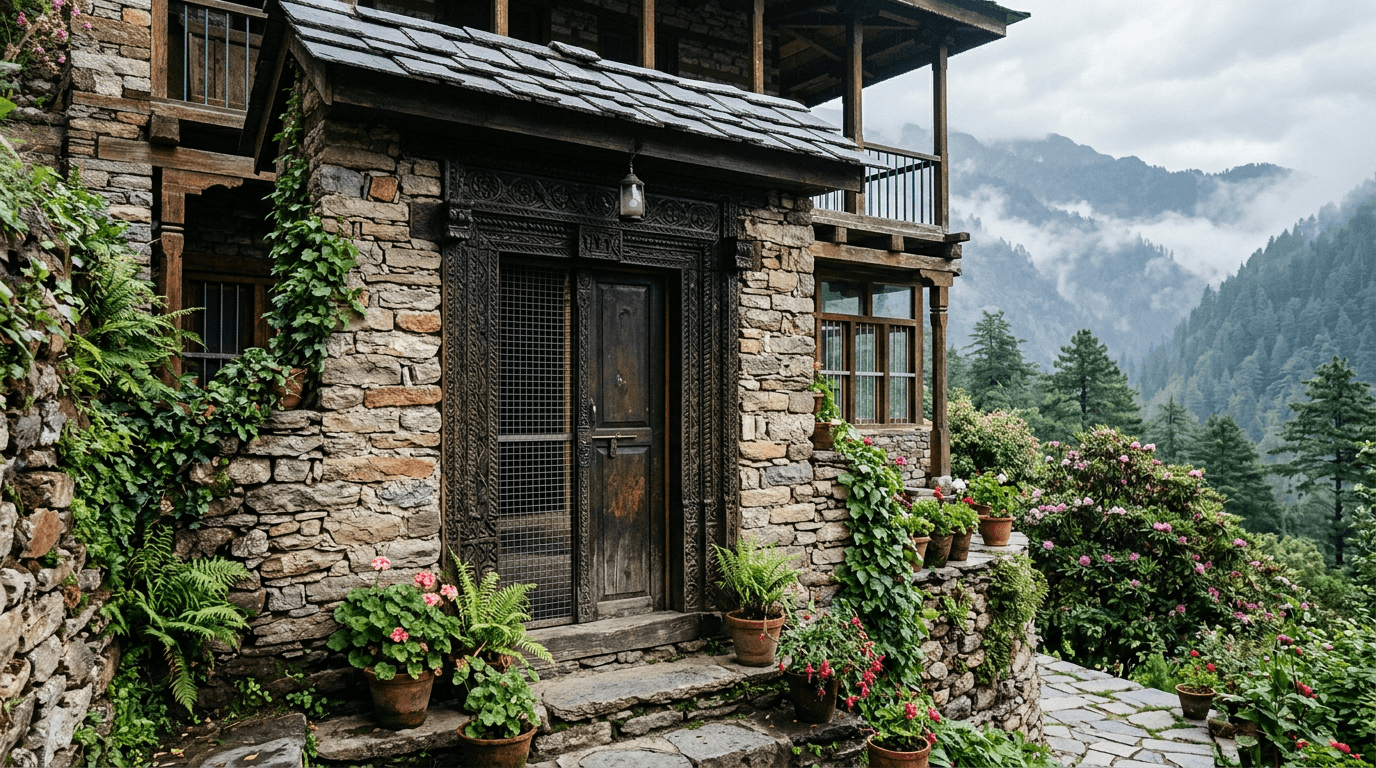
18. Timber-Framed Screen
A carved wooden window surround with a light iron grill behind it. This is close to what we did at the Sustainable Home in Darjeeling, where Namrata's family's 70-plus-year-old ancestral house carried four generations of character we weren't about to strip out for a steel grid. Retrofitting security into an ageing structure means working behind the ornament, not over it.
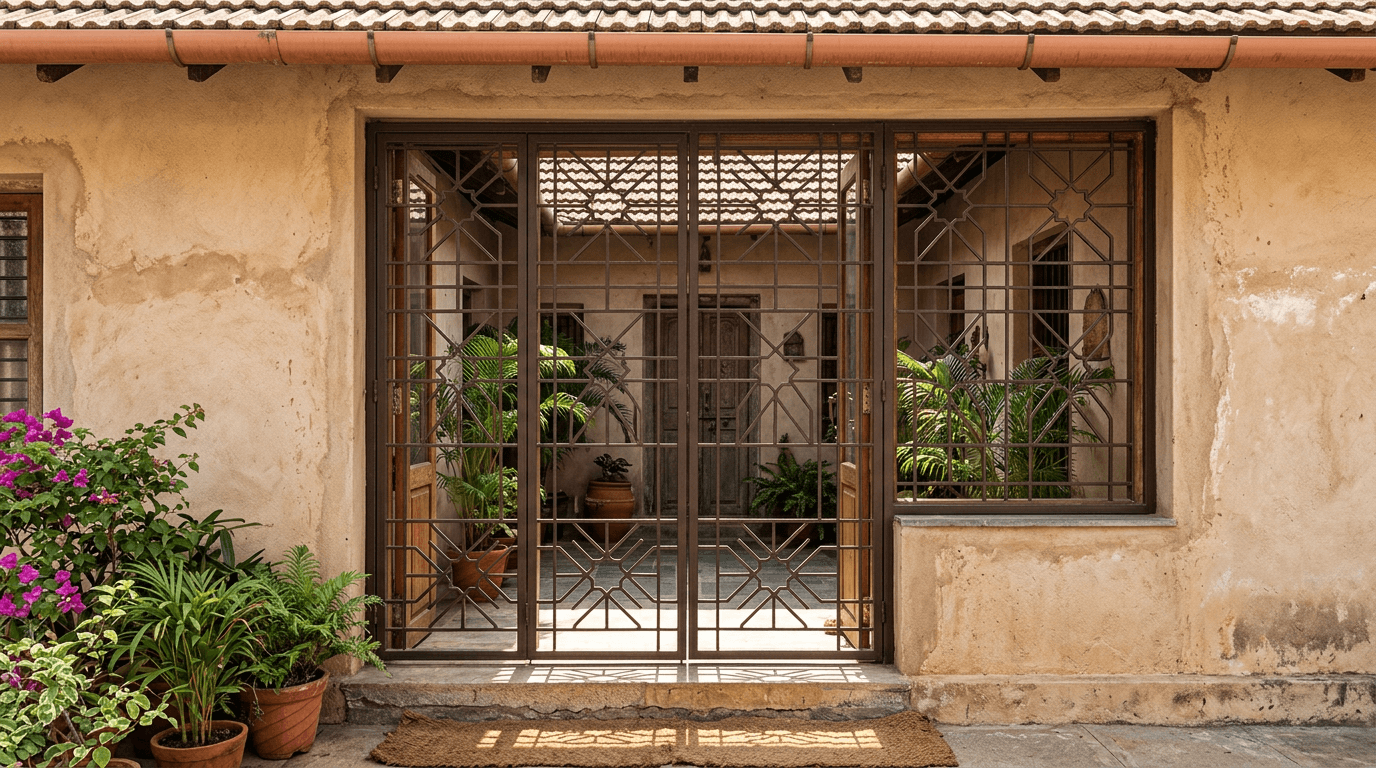
19. Jaali-Inspired Repeat
A geometric jaali motif repeated in flat bar. Traditional pattern, contemporary fabrication — the compromise that lets modern and traditional sit on the same facade without arguing.
20. Temple-Motif Panel
A single bay carrying a lotus or kalash motif, the rest plain. On the Prashanth Reddy residence in Hyderabad — a 320 sq yard futuristic single-storey home built around the family's hereditary temple, with four 1BHK flats behind it for leasing — the openings near the temple wanted a quieter version of exactly this idea, while the rental units got something plainer and tougher.
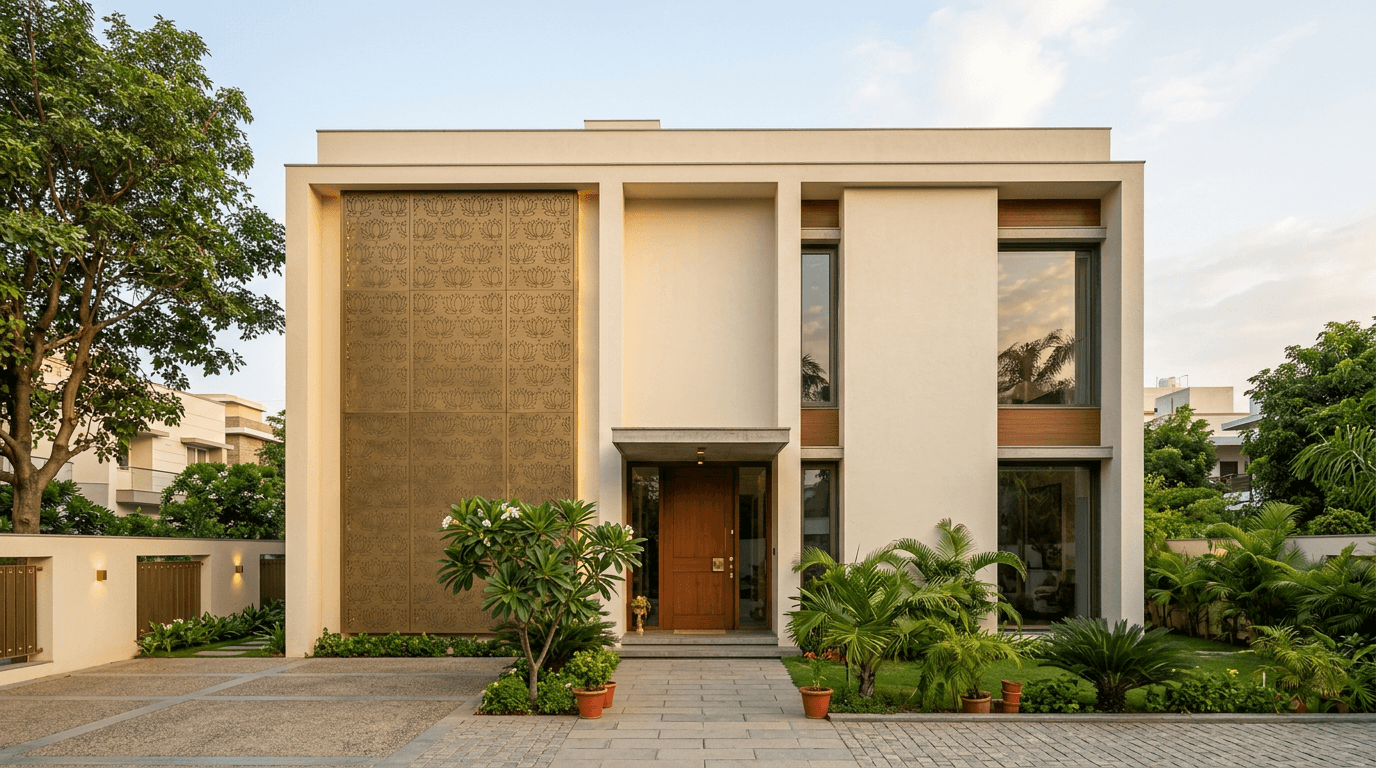
21. Courtyard-Facing Open Frame
In traditional homes with an internal court, the inward-facing openings don't need street-grade security. A light frame is enough. For Adit's farm house in Srikakulam — a traditional courtyard home with a social front yard, designed for a family that had moved to Dubai — that distinction saved a lot of unnecessary metal.

Stylish Window Grill Design for Home, Room by Room
The same house rarely wants the same window grills everywhere, and pretending otherwise is why so many homes end up with identical window grills on a kitchen, a bathroom and a living room. Here's how we vary the grill design for window openings room by room, and it's the part of the brief clients enjoy most.
22. Living Room: Full-Width Minimal Screen
A wide living room window needs the fewest possible members. One continuous screen, no mid-mullion, bars sized up to compensate. This is the stylish window grill design people notice without being able to say why.
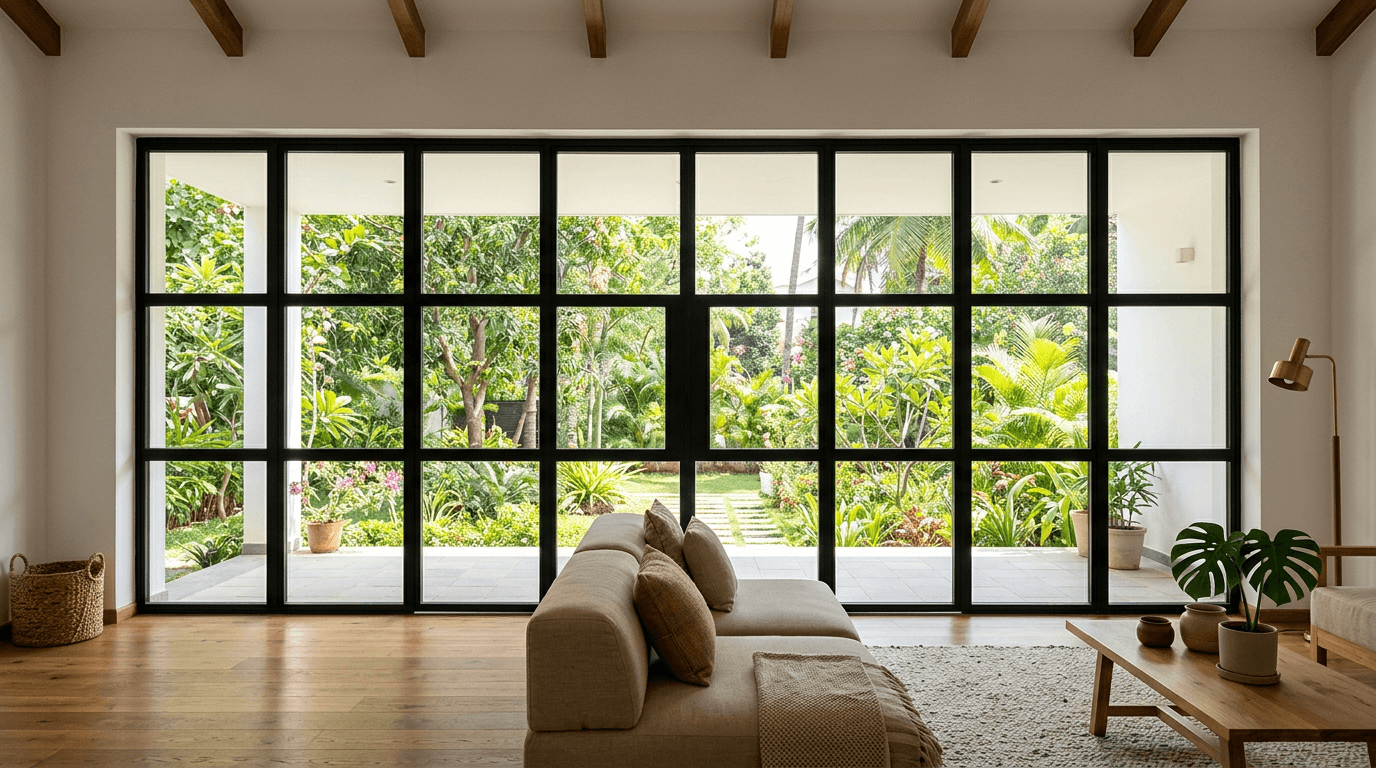
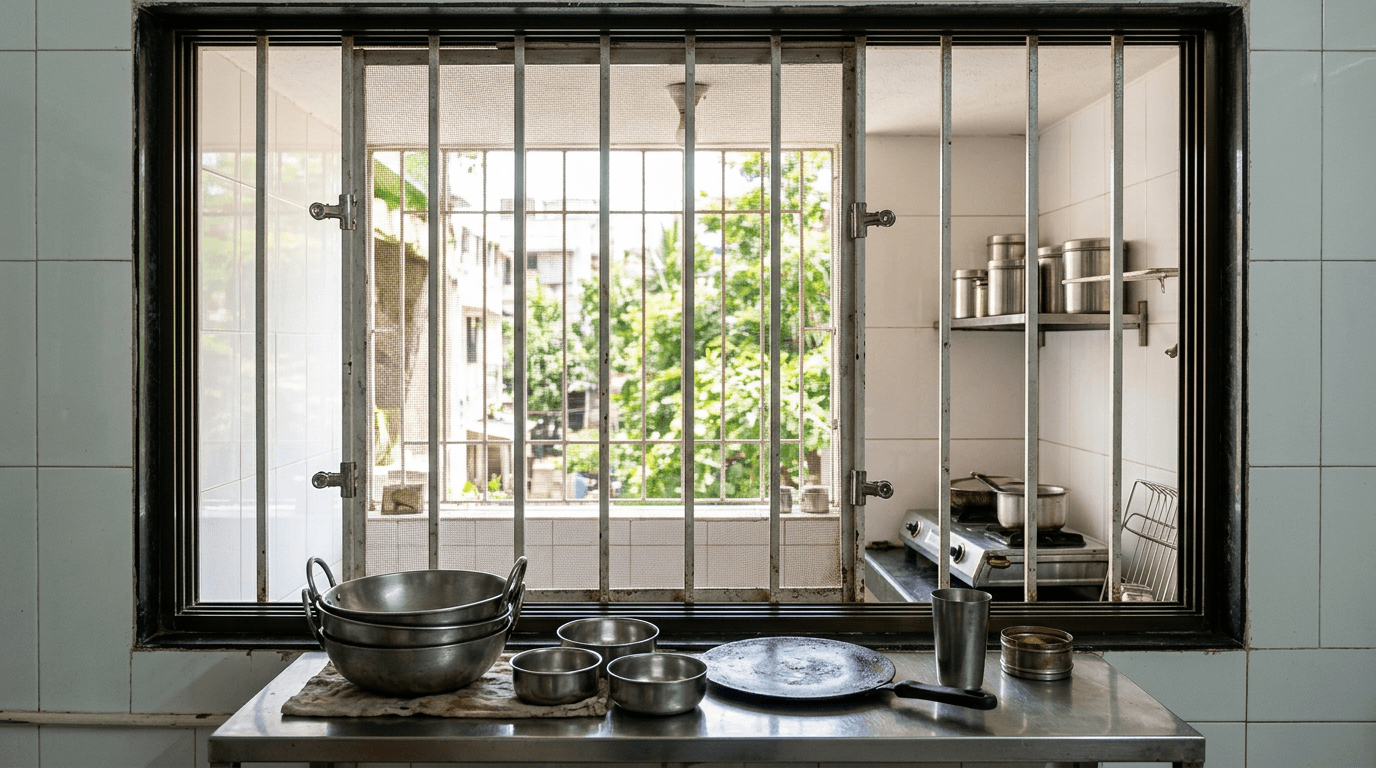
23. Kitchen: Removable Mesh Insert
Bars plus a clip-in fine mesh panel. Keeps insects and monkeys out, comes off for cleaning. Kitchens get greasy — anything you can't remove, you won't clean.
24. Child's Room: Tight-Gap Safety Screen
No horizontals a child can use as a foothold. Gaps narrow enough that a head can't pass. When we designed a Punjab home for a family of four — a couple, their six-year-old daughter, and their dog Ella — with play areas written into the brief, this was the only pattern on the table for the upper rooms.

25. Bathroom: Louvred Privacy Screen
Angled flat blades that block sightlines from the street while venting steam. Better than frosted glass, which fogs and stains. An aluminium window here is worth the small premium, because bathrooms corrode everything else, and modern designs in this position are usually the lightest metal you can get away with.

26. Bedroom: Grill Behind an Openable Shutter
The screen sits outside, the shutter and mosquito mesh inside. Lets the shutter open fully without fouling the metalwork — a coordination detail that costs nothing at drawing stage and is impossible to fix later.

27. Ground-Floor Rental Unit: Heavy-Duty Screen
Thicker sections, closer spacing, tamper-proof fixings. At the Metuguda triplex we designed for Sneha and Venkat — parking below, a rental home, and family floors above on a 150 sqm plot — the ground-floor openings got a genuinely different specification from the upper ones. Security scales with floor level, and so should your budget.

Invisible Grills and Stainless Steel Cable Systems
Tensioned cables running vertically between a slim top and bottom track. From two metres away you stop seeing them, which is why the modern apartment market took to them so fast and why invisible systems now dominate apartment window grill design conversations in 2026. Worth being clear-eyed though: these are fall guards first. They are not the equivalent of a welded screen against forced entry.
28. Standard Vertical Cable Screen
Coated stainless steel cables at close centres, tensioned into aluminium tracks. The default invisible system, and the one most suppliers quote by default.
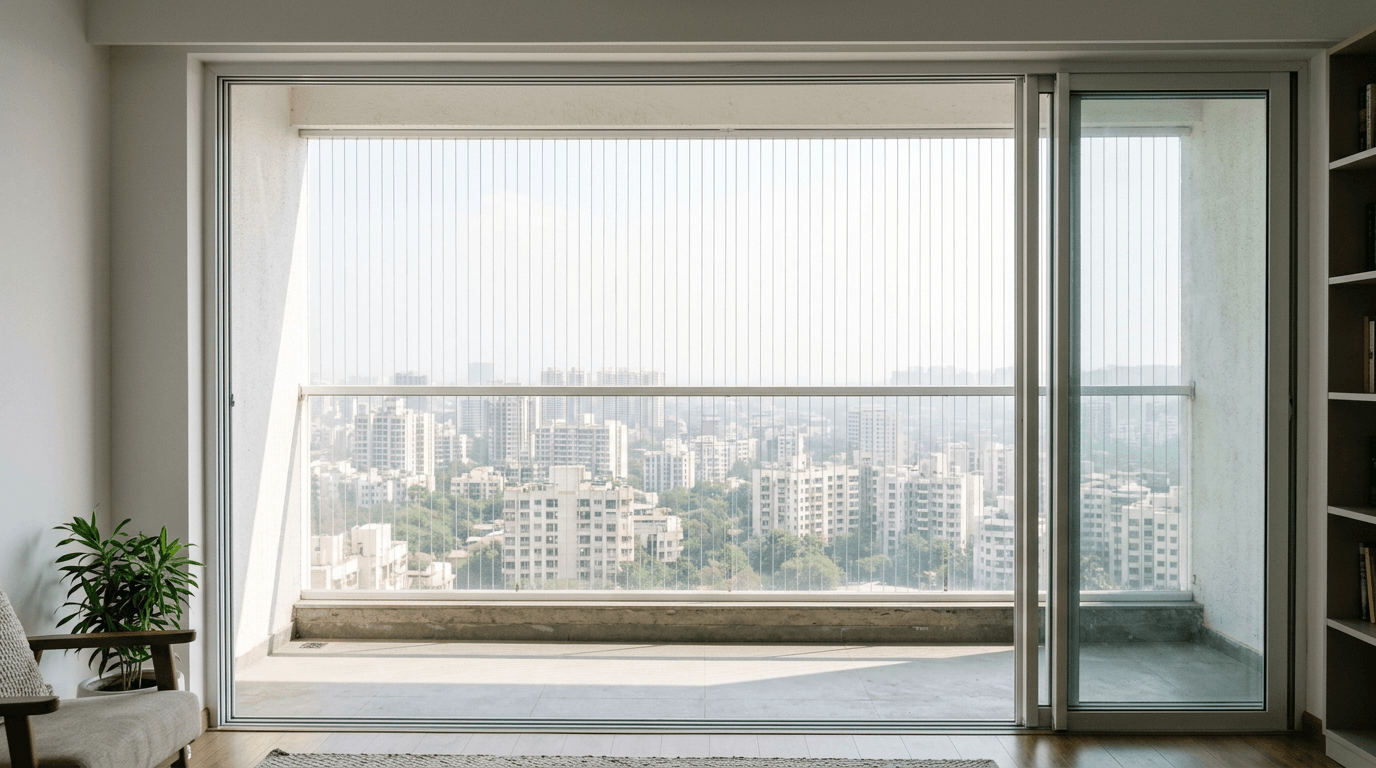
29. Wide-Spaced Cable Screen
Same system, wider centres. Cheaper, more open, and not appropriate where small children live. Ask what the centres actually are before you sign — it's the number that changes the price and the safety at the same time.
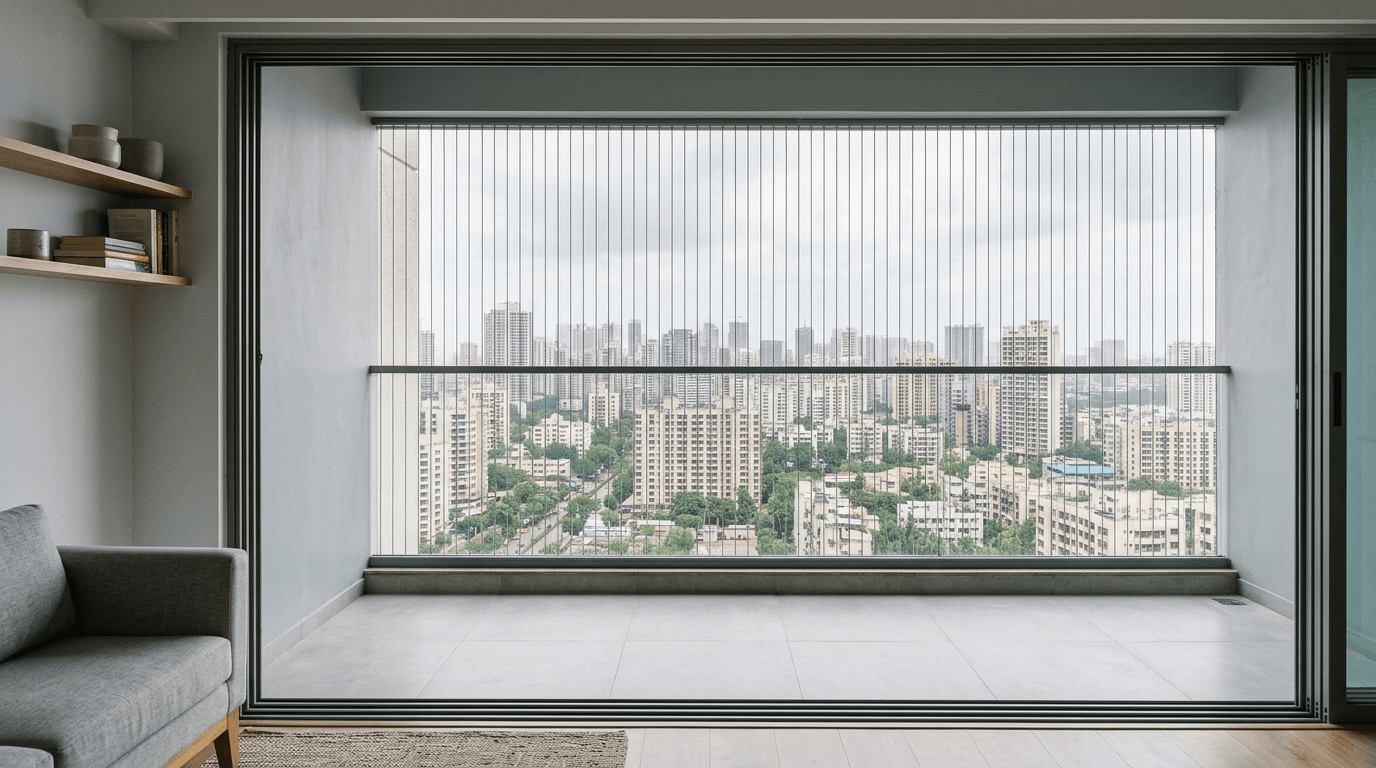
30. Cable Screen with an Openable Section
A hinged cable panel for cleaning access and escape. Ask for it; most quotes leave it out and you only discover the omission the first time you try to wash the glass.
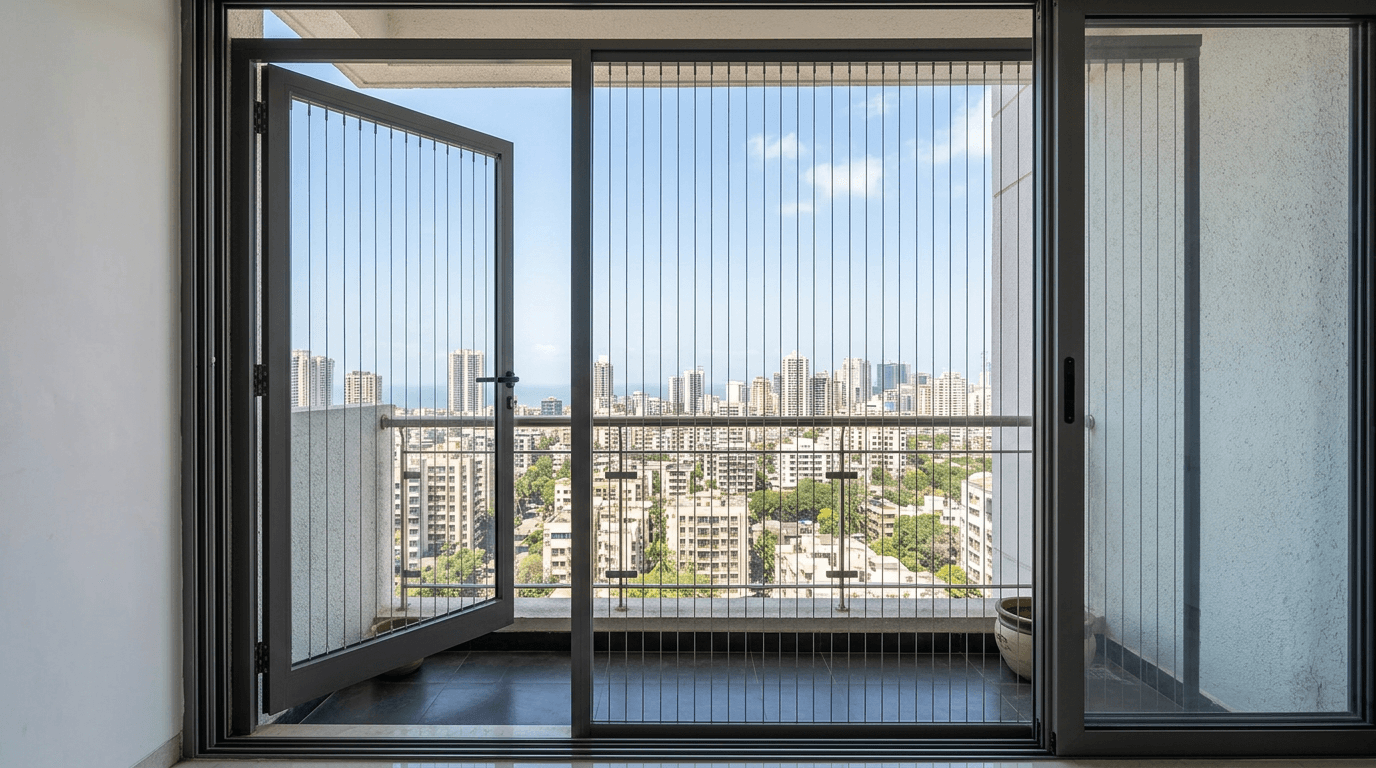
31. Cable Plus Mesh Combination
Cables for the fall guard, a fine mesh layer for insects and pigeons. Two problems, one frame, one set of fixings into the window frame.
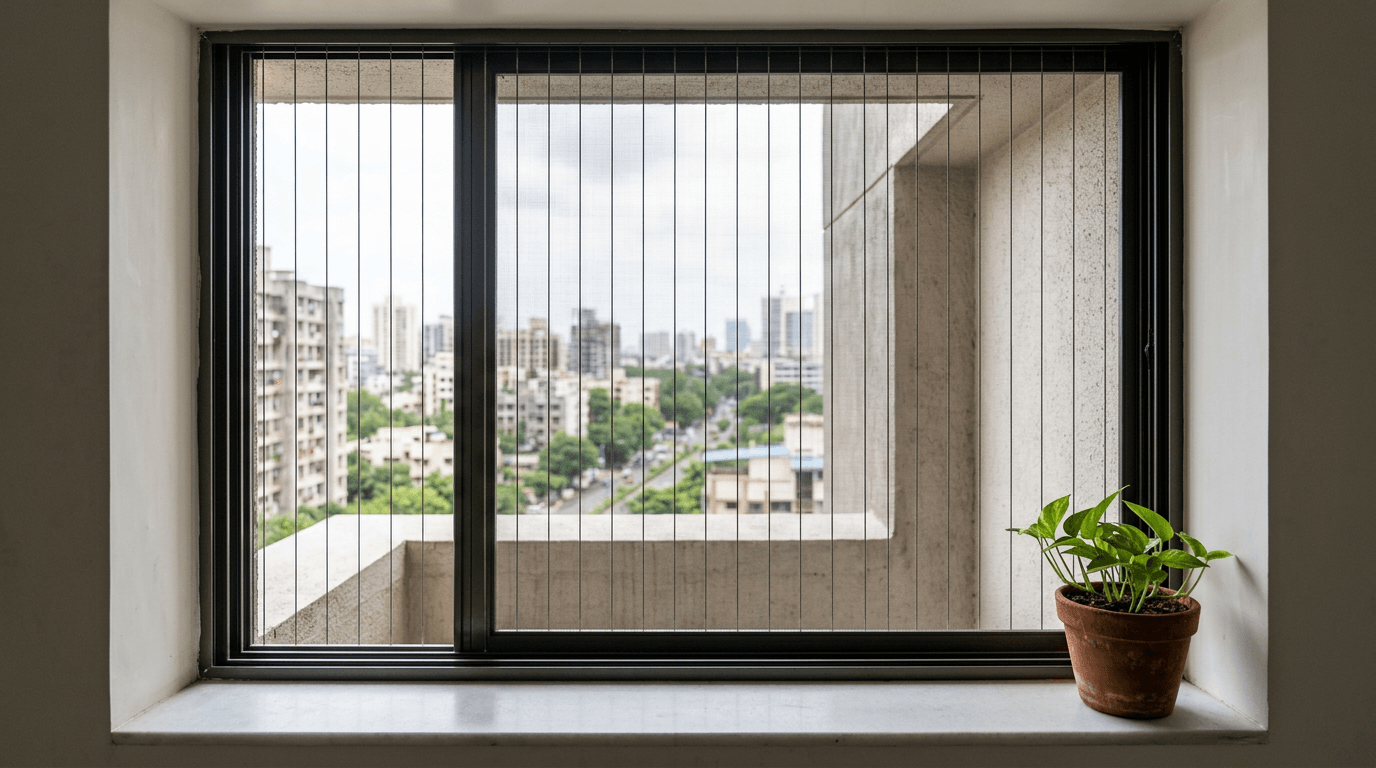
32. Corner-Wrap Cable System
A continuous run turning a corner opening without a corner post. Expensive, and the only thing that preserves a corner view intact.
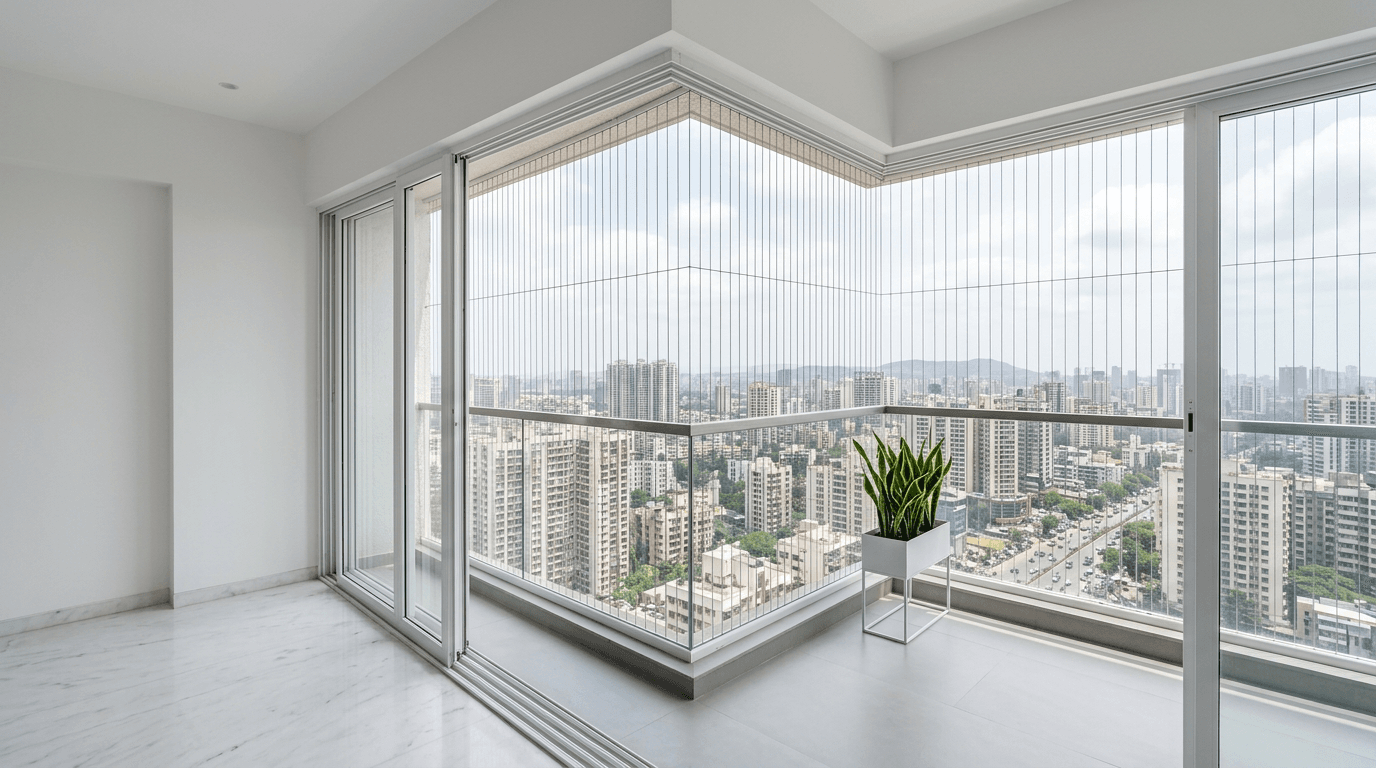
33. Cable Screen on a Sliding Opening
Track-mounted so it doesn't foul the moving leaf. If you're planning a sliding window grill, coordinate it with your window supplier before fabrication, not after — the two trades almost never talk to each other on site.
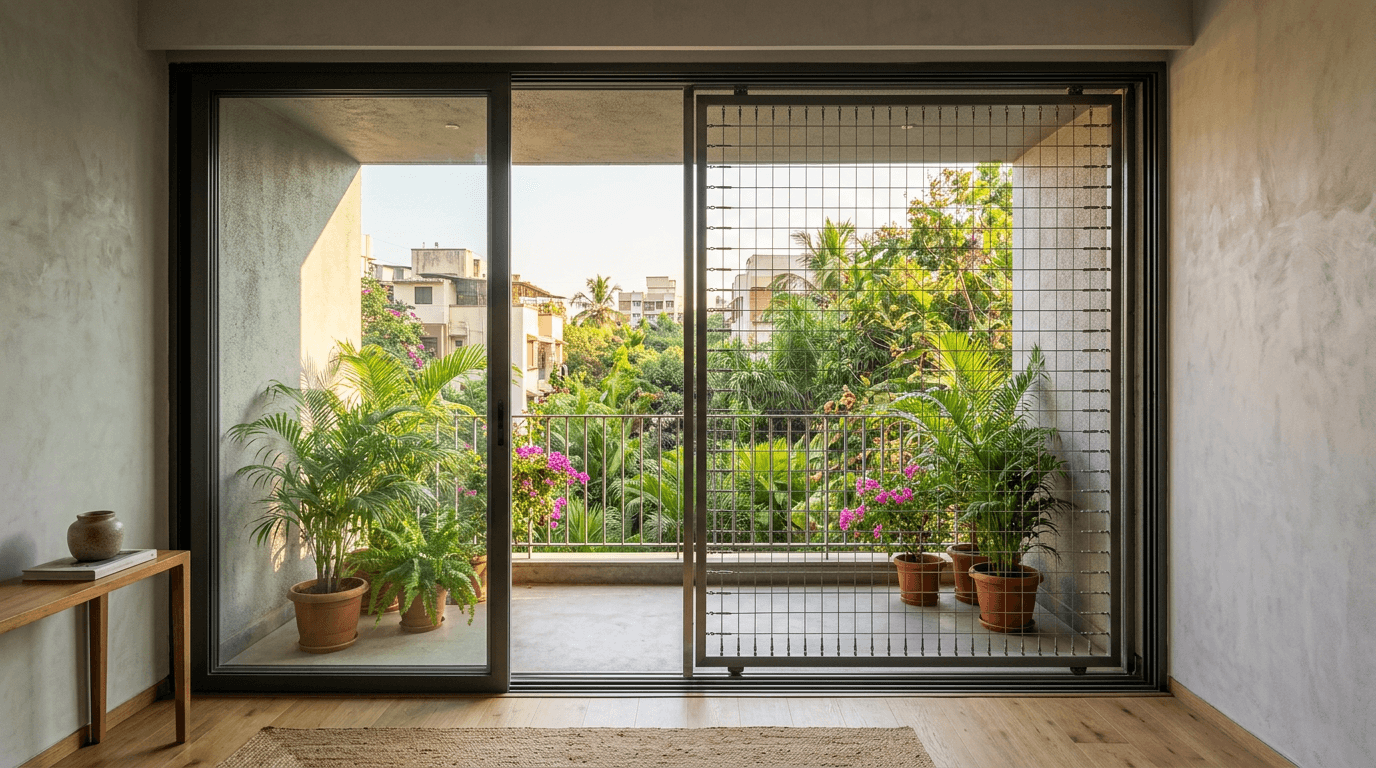
34. Hybrid: Cables Above, Solid Below
A solid panel to about a metre, cables above. Handles the security worry low down and keeps the view high up. On a balcony-adjacent opening this is usually the honest compromise.
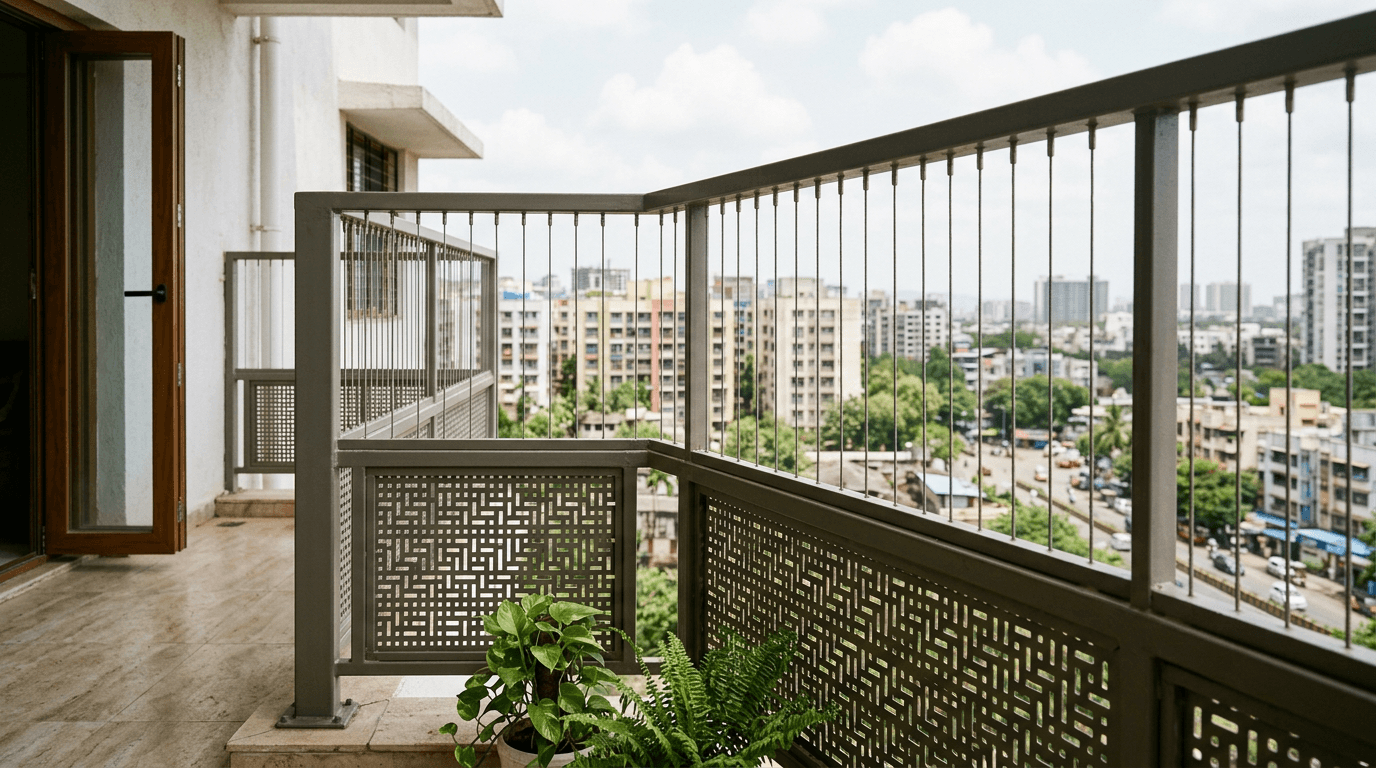
35. Retrofit Cable Kit on an Existing Opening
Surface-fixed tracks onto an existing plastered reveal. The realistic option for a finished flat, and the one where fixing quality matters most — the screen is only as good as its anchors, and plaster is not an anchor.

Window Design Basics: Which Openings Take Which Grills
Good window design and good grill design are the same conversation, held twice. What the opening does decides what the metalwork can do, and picking window grills before picking the window is how brackets end up welded across a shutter that no longer opens.
- Casement (side-hung): the most forgiving. Fit the screen outside the frame so the shutter swings clear.
- Sliders: the leaf runs in a track, so an externally fixed screen is straightforward — but check the track projection before the fabricator measures.
- Bay windows: three planes, three panels, and a decision about whether to follow the bay or box across it. Following the bay costs more and looks better.
- French openings: floor-level glazing needs fall protection, not just intrusion protection. This is where cable systems earn their money.
- Ventilators: small, high, often forgotten, and a genuine entry point. Grill them.
- Balcony doors: the balcony is its own problem with its own rules — we've covered those separately in the balcony design guide, along with balcony railings.
Doors follow different logic again. If you're specifying a safety door or a gate at the same time, our main door and gate guide covers door grill design properly instead of squeezing it in here.
Grill Design Materials: Mild Steel, Stainless Steel, Aluminium and Wrought Iron
Four materials cover almost every job, and the choice matters more to how long your window grills last than any pattern on this page. Choose on rust behaviour first, looks second.
| Material | Rust behaviour | Maintenance | Best for |
|---|---|---|---|
| Mild steel (MS) | Rusts once the coating fails | Repaint every few years | Budget builds, dry inland cities |
| Stainless steel (304/316) | Excellent — specify 316 near the sea | Occasional wipe-down | Coastal sites, premium minimal work |
| Aluminium | Doesn't rust at all | Almost none | Bathrooms, ventilators, small openings |
| Wrought iron | Rusts, and pits if neglected | Repaint, treat pitting | Decorative and heritage ironwork |
A mild steel grill design is still the most popular window grill design across most of India, and for good reason: it's cheap, every fabricator can weld it, and it gives you real flexibility in design because sections can be cut and joined on site. Its weakness is the coating. Once primer fails at a weld, rust travels.
A stainless steel window screen costs more and asks for almost nothing back. On coastal projects that's not a luxury. When we designed Nitesh Villas in Machilipatnam — eight similar villas on a trapezoidal plot, meant to be built and sold one at a time — salt in the air shaped the metalwork spec more than the fabrication budget did. Standardising a steel window grill across eight houses only works if the specification survives the site.
Wrought iron sits in a different category. You're buying craft, not just security, and it needs an owner willing to maintain it. An iron grill left to weather in a humid city will tell you about it within two monsoons, and a hand-forged iron window grill costs too much to neglect.
How to Choose the Right Window Grill Design
Selecting a window grill goes wrong when people start with a photo. Every window grill design looks good in the one frame a photographer chose. Start with these five questions instead, and the best window grill design for your house usually names itself.
- Who are you protecting against? A toddler and a burglar need different things. Safety and security are related problems, not the same one.
- What will the site do to the metal? Coastal, hill, or dry inland. This decides the material before anything else does.
- Does it belong to the facade? Window grills should read as part of the elevation, not as an add-on bolted over it. Our elevation design guide covers how the face of the house is composed, and the right grill design follows that composition.
- How much natural light can you afford to lose? Every member is shade. On a north-facing room, thin the bars.
- Can you clean it? If you can't reach it, you won't maintain it, and an unmaintained grill looks worse than no design at all.
That sequence is how we shortlist window grills for every project, and it's how we brief our own drafting team, whether it's a full architecture project or an interior design retrofit on a finished flat. Full disclosure: we're a design-build firm, so we're biased toward settling the metalwork at drawing stage, where it costs least and integrates best. Most of these designs for your home can still be retrofitted later — it's just fiddlier and rarely as neat. If you're picking a grill design for your home after the walls are up, budget for surface-fixed tracks and slightly clumsier junctions.
Cost of Window Grills in 2026
Window grills are quoted per square foot of opening in 2026, and four things move the number: material and section, design complexity, coating spec, and site access. Fabricators price a plain grid off a standard rate and add for everything above it — curves, laser cutting, and two-tone coating all bill separately. That's why an elaborate window grill design can cost double a plain one for the same steel weight.
Invisible cable systems are quoted differently, usually per square foot by the system supplier, and they sit well above a plain welded screen. That price also includes the track, the tensioning hardware, and the fixing, so compare complete quotes rather than headline rates.
Two things worth insisting on: get the quote split between material weight and labour, and get the coating specification in writing. A fabricator who won't split the quote is guessing at one of the two.
We don't publish fixed rates here, because they move with city, section, and steel prices — if you want a real number for your house, talk to our team with your window schedule.
Window Grill Design Trends to Watch in 2026
The trends worth paying attention to this year are all subtractive. Across window grill design in 2026 the direction is fewer members, thinner sections, and no ornament for its own sake. The window grill design ideas trending across our Hyderabad and Bangalore briefs are flat-bar screens, irregular vertical rhythms, and dark monochrome coatings that disappear against a shaded reveal.
Across window grill designs in India the other clear shift is toward the latest modern window grill systems in apartments: cable screens instead of welded bars, because associations increasingly ban anything that projects past the facade line. That constraint is quietly doing more to modernise Indian window grill designs than any style trend.
And there's a small counter-trend worth noting. Some clients are asking for a window grill design new builds mostly abandoned — visible, honest, heavier metalwork, treated as ornament rather than hidden. Done well, it's the most interesting thing on the facade, and it's the one 2026 direction in window grills we'd call genuinely new.
Grill Specs to Hand Your Fabricator
Write these down. Every window grills dispute we've seen on site traces back to one of them being verbal. On a full house we'll often draw 20 window grill design variants before anyone agrees, and none of that matters if the spec sheet is a phone call.
- Bar section and material grade in writing
- Maximum clear gap between members
- Fixing method and anchor type, including anchor depth into structure
- Primer and finish coat specification
- Which openings get an openable leaf and which stay fixed
- Whether welds are to be ground flush
- Site measurements taken after plastering, not before
Get all seven on the drawing and the rest of the job usually behaves. Window grills fail on paperwork far more often than on design.
Window Grill Design FAQs
What is the difference between a mild steel and a stainless steel grill?
Stainless resists rust and holds a clean finish with almost no maintenance, which makes it the safer choice near the coast and in premium minimal work. Mild steel is considerably cheaper but depends entirely on its coating — once the primer fails at a weld, corrosion spreads.
Can window grills be fitted inside the room?
Yes. An internal fixed grill is common in children's rooms and anywhere external access is restricted or the association bans exterior projections. The trade-off is cleaning access and the loss of the sill as usable space.
Are invisible grills safe for high-rise apartments?
They're designed as fall protection and are widely used in apartments, including on high floors. Ask the supplier for the tested load rating, the cable diameter and coating, and the fixing detail in writing before you buy — the anchors into the structure matter as much as the cables.
What is the standard spacing for window grill bars?
Keep the clear gap between members narrow enough that a child's head cannot pass through — roughly 100mm is the widely used childproofing rule of thumb, and tighter is better in a child's room. Confirm the requirement with your architect against the applicable local building code.
How do I clean window grills?
Warm water, mild soap, and a soft cloth. Never use wire wool or a metal scrubber on painted metalwork — it takes the paint film off and rust starts at the scratch. Stainless needs little more than a wipe; painted mild steel wants a repaint every few years.
Which window grill designs suit a small house?
Fewer members and lighter sections. On small openings a busy pattern eats the daylight and makes the room feel smaller, so a flat-bar screen or widely spaced verticals works better than a decorative grid. The same logic runs through our single floor house design guide.
Conclusion: Design the Grills Before the Fabricator Does
Window grills are cheap to design well and expensive to redo, whether you're building a modern home or fixing a thirty-year-old flat. Pick the window grill design before the fabricator picks it for you, write the specification down, and check the fixings yourself on site. That's most of the job, and it's the difference between window grills you stop noticing and window grills you resent every morning.
If you're building or retrofitting in 2026 and want the window grills designed alongside the elevation instead of after it, talk to our team. Pricing depends on your city, plot, and spec — we'll give you a real number on a call rather than a rate card.
Written by Sindhu G, Principal Architect at Roomantic (SPA Delhi). She has designed residential, commercial, and institutional spaces across India, with 30+ projects delivered in Hyderabad, Bangalore, and beyond.
