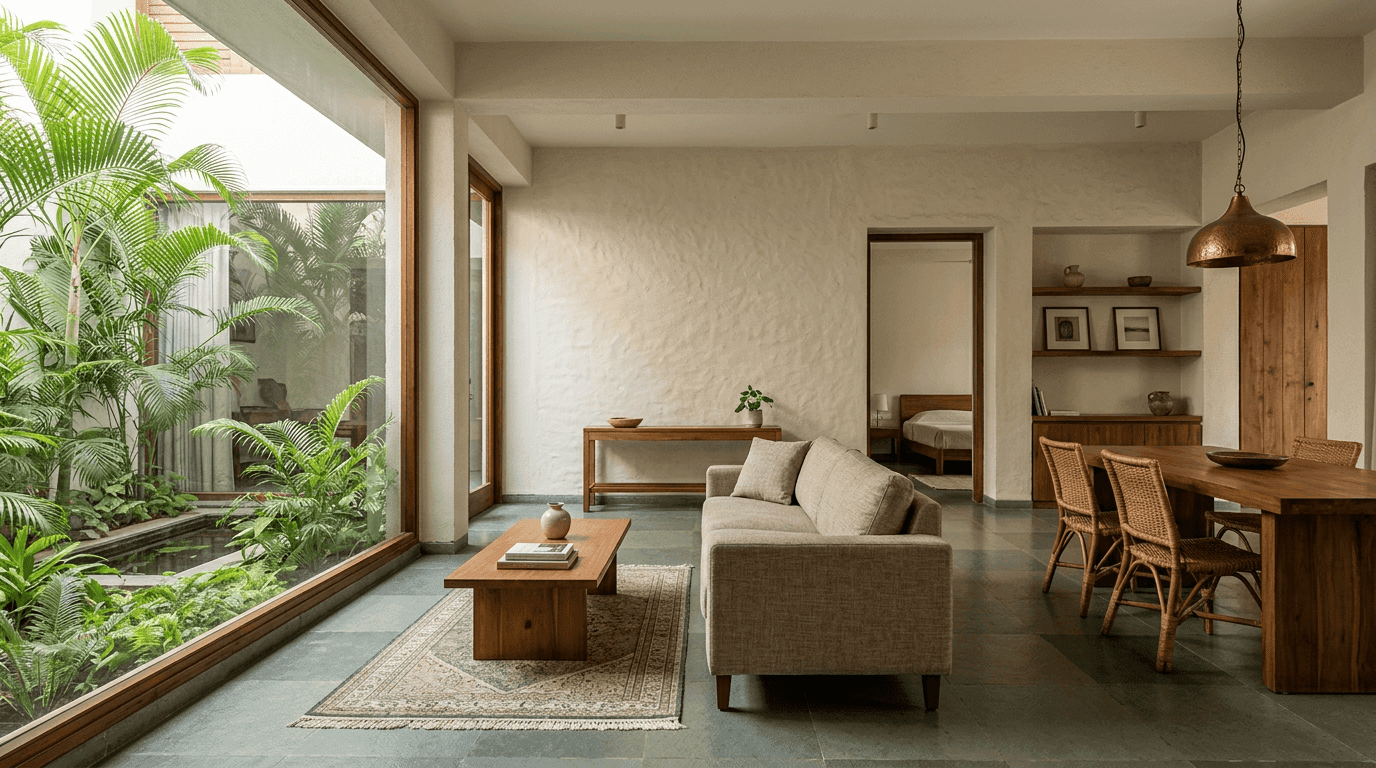
30 Single Floor House Designs 2026: Modern & Simple Ground-Floor Homes
Written by Sindhu G, Principal Architect at Roomantic (SPA Delhi). Last updated August 2026.
Key Takeaways
- Among all house designs, the single floor house is cheaper per square foot to build than a duplex of the same area — lighter foundation, no staircase, simpler labour.
- It's the only house type that stays fully usable at every age. No stairs on day one, none at seventy.
- Plan the future first floor anyway. Columns and a staircase position cost little now and save lakhs later.
- On plots under 200 sq yards, one floor limits you to roughly a 2–3BHK. Know that before you commit.
- The best floor plan puts living areas at the front and a private bedroom wing at the back.
What Are the Benefits of a Single Floor House Plan?
- Enhanced accessibility: no stairs — safe for children, easy for elderly parents.
- Easier maintenance: exterior repairs, window cleaning and roof work all happen at ground level.
- Open-concept living: one level makes seamless living-dining-kitchen flow and indoor-outdoor connection natural.
- Lower cooling costs: a single level needs less energy to keep comfortable than a stacked home.
Benefits of Single Floor Living: Cost, Comfort and Energy Efficiency
We're a design-build firm, so we see both sides of home design: what a house costs to draw, and what it costs to actually pour. And on plot after plot, the single-storey option surprises clients.
Most people assume a ground-floor-only house means compromise. Sometimes it's the opposite. When Mr. Prashanth Reddy came to us with a 320 sq yard plot in Hyderabad, he didn't want a tower. He wanted a luxury single-storeyed home — with his family's hereditary temple kept intact at grade, and four 1BHK flats for leasing worked into the same plot. One level for living. Everything the family does daily, without a single stair between them and it.
That's the honest case — the real benefits of single floor living:
- Structure is cheaper. One floor loads the foundation less, so footings are lighter and the slab count is lower. Building gets simpler at every step.
- It ages with you. Ageing-in-place isn't a Western idea; every Indian family with elderly parents already lives it. Empty nesters increasingly ask us for exactly this — everything on a single level, wide doorways, zero steps.
- Maintenance stays simple. Painting, waterproofing, cleaning — all reachable with a ladder, not scaffolding.
- Energy efficiency improves. With good roof insulation, a single-floor house cools faster and cheaper than stacked floors.
The trade-off? Land. Single floor houses spread out instead of up, so they eat more of your plot's ground coverage. On small urban plots, that's the deciding constraint — and it's why every one of the ideas below starts from the plot, not the picture.
Ground Floor vs Double-Floor House Designs: Which Should You Build?
| Factor | Single-floor house | Double-floor (G+1) |
|---|---|---|
| Construction cost | Lower per sq ft (lighter foundation, no staircase) | Higher (heavier structure, stair, extra slab) |
| Foundation expense | Standard footings | Deeper/heavier footings sized for two floors |
| Land space needed | More ground coverage for the same area | Same built area on half the footprint |
| Accessibility | Excellent — no stairs at all | Stairs limit elderly and toddler access |
| Future expansion | Easy if columns are pre-planned | Already built up |
| Privacy zoning | Horizontal (front public, back private) | Vertical (bedrooms upstairs) |
Short version: if your plot is 200 sq yards or more and you don't need rental floors, a single floor house design usually wins on cost, comfort and accessibility. If the plot is small and the family is large, go up. (For the full plot-to-plan decision process across all house designs, start with our complete house design guide.)
10 Modern Single Floor House Design Ideas for 2026: Modern Homes on One Level
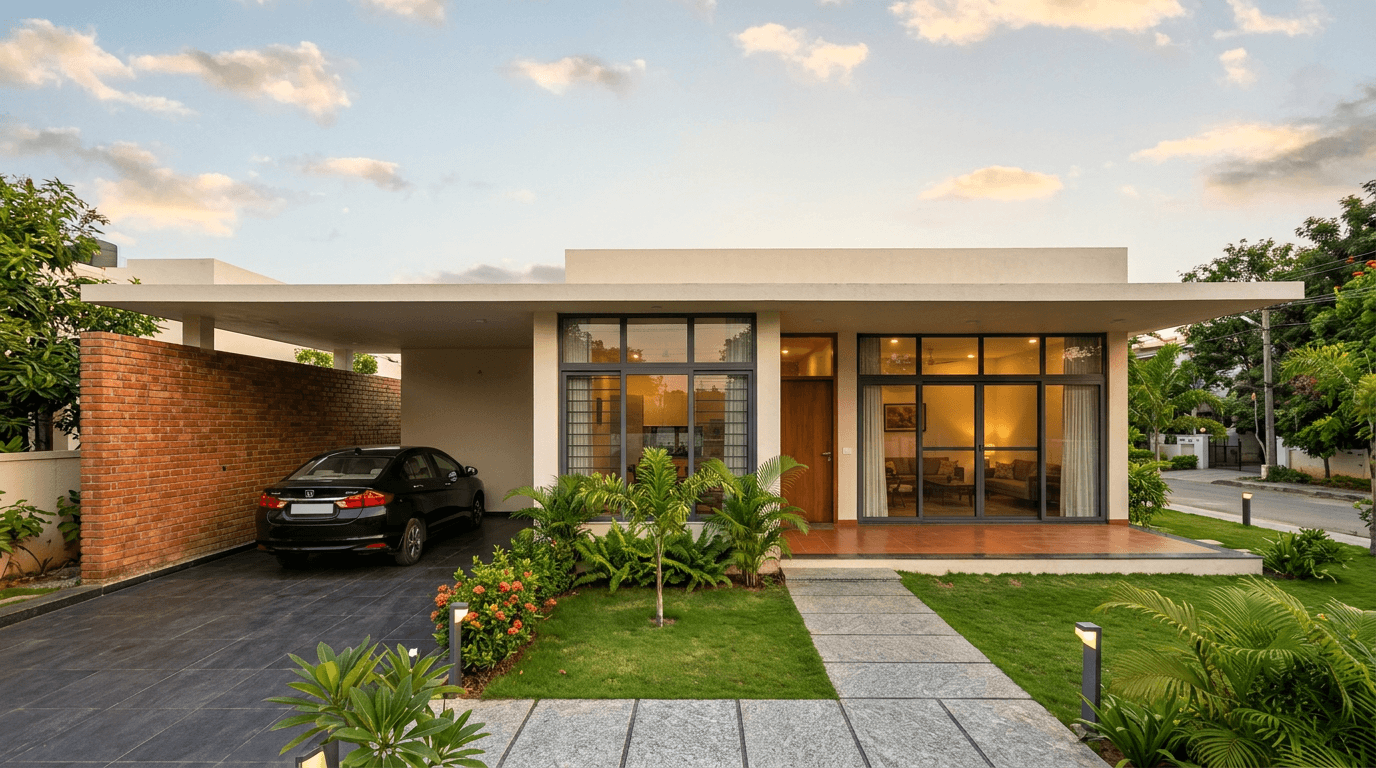
Modern single floor house design in 2026 means flat or hidden-slope roofs, clean horizontal lines, large windows and honest materials — modern aesthetics doing real climate work. These are the modern single-floor house designs we keep coming back to, from stylish city plots to farm-facing pavilions.
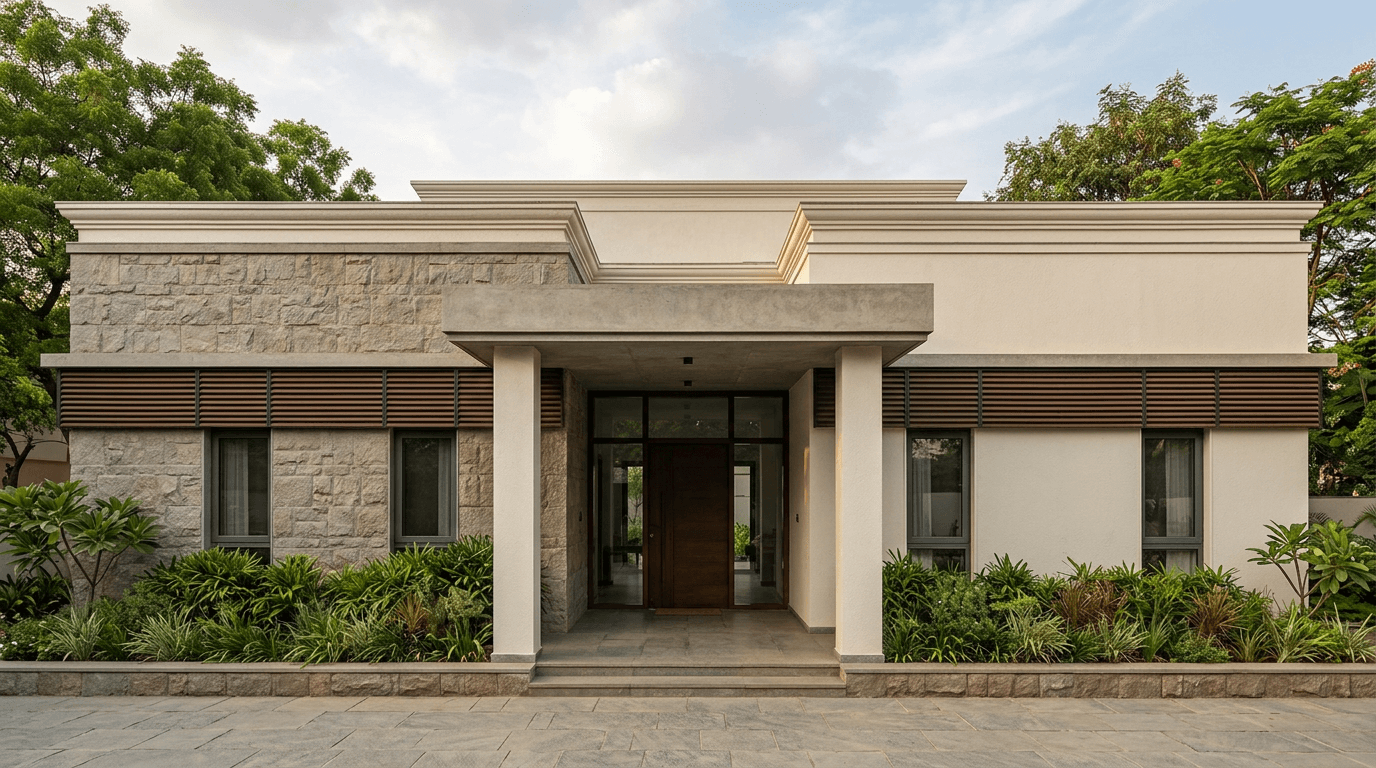
1. The flat-roof horizontal box. A long, low modern elevation with a projecting flat roof slab. The overhang shades south-facing glass — a design feature and climate sense in one move. The cleanest example of what a modern single floor house design offers over a stacked home: the whole exterior design reads in one calm line.
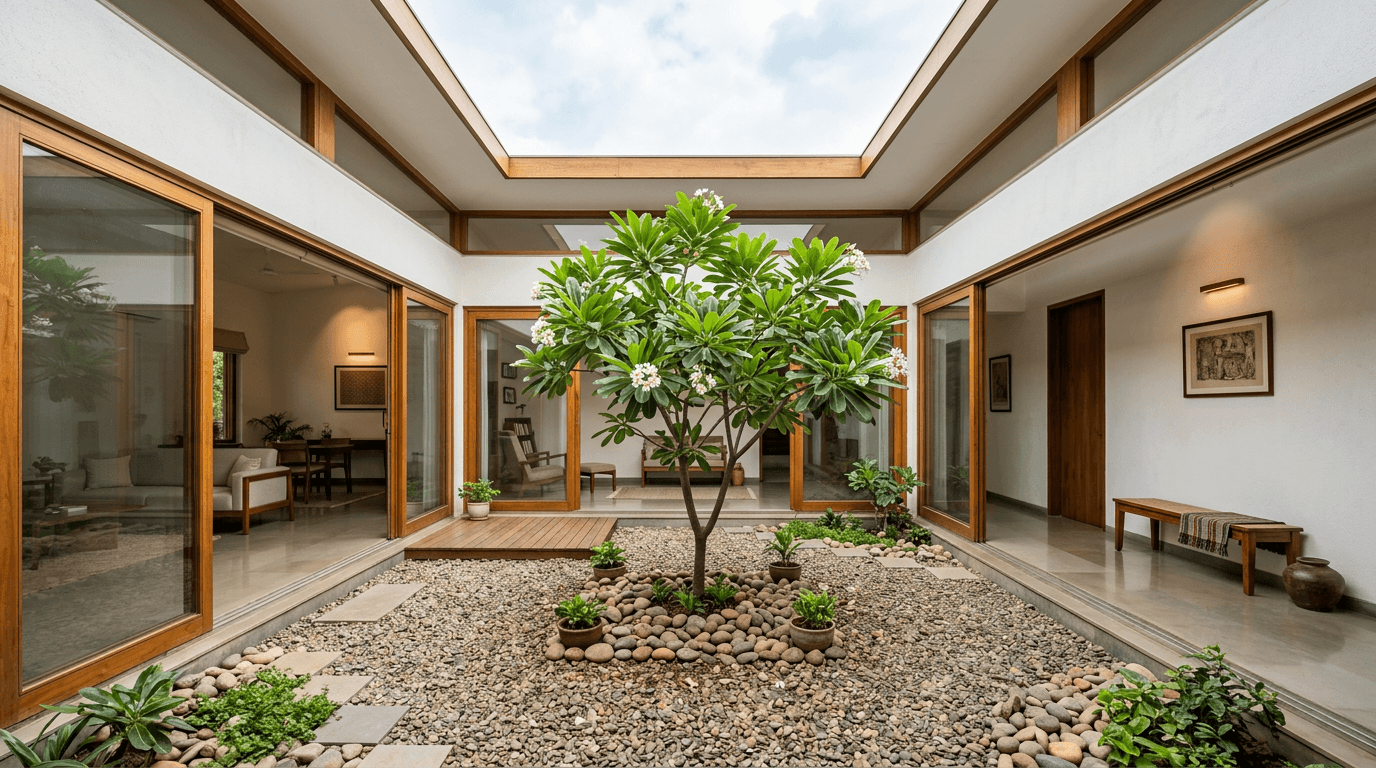
2. The courtyard modern. Rooms wrapped around a central open-to-sky court. Natural light and cross-ventilation reach every room without corridors — a plan borrowed from traditional Indian homes and dressed in modern design.
3. The floating-roof house. A thin roof plane visually separated from the walls by a ribbon of clerestory glass. The roof appears to hover; the interiors get soft daylight all day. Quietly stylish without a single applied ornament.
4. The glass-front pavilion. Full-height glazing across the living face, solid walls everywhere else. A contemporary single-floor house at its most transparent — beautiful facing a lawn or farm view, wasted facing a compound wall.
5. The double-height living block. One taller volume over the living area breaks the flat roofline and makes a compact house feel far larger inside. Of all the design options here, this one changes the interior experience most per rupee.
6. The L-shaped garden hugger. The house forms an L around a private lawn. Every major room opens to the outdoor space; the street sees only a quiet wall.
7. The mixed-material modern. Exposed brick or stone cladding on one feature wall, smooth render on the rest. Texture does the decoration, so the overall design stays calm. Modern and traditional materials sit together comfortably when one of them is clearly in charge.
8. The linear skylight home. A continuous roof skylight over the central passage. Daylight runs the full depth of the house — no dark core, which is the classic single-floor design failure.
9. The cantilevered porch. A dramatic unsupported roof projection over the car porch. One structural gesture gives the whole front its character.
10. The luxury single-storey estate. On 300+ sq yard plots, one sprawling level with distinct wings — living, family, guest. The Prashanth Reddy residence follows this logic: a futuristic single-storey home where the family's temple anchors the plan and rental units sit discreetly to one side. Proof that a home you love doesn't need a second floor.
Contemporary Single Floor House Design vs Modern: Design Elements That Differ
Clients use the two words interchangeably. Architects don't. Modern is a fixed style with fixed design elements — flat planes, unbroken horizontals, no ornament, a vocabulary settled decades ago. Contemporary house design means whatever is being built well right now, so a contemporary single-floor house design freely borrows a clay-tile roof, a jaali, or a courtyard and puts them next to glass.
In practice a contemporary single floor house design is warmer: more timber, more texture, more curve. A modern single-floor house design is stricter and usually cheaper to build, because straight lines waste less, and modern single-story massing keeps the roof simple. Both suit modern homes on Indian plots. Pick by the design features you actually want to live with — a strict single-storey house reads calm and disciplined, while a simple single-floor scheme with one traditional gesture reads like home to most families.
8 Low Budget Single Floor House Designs That Stay Simple
Simple Single Floor House Design on a Small Plot: Stylish Without Extra Cost
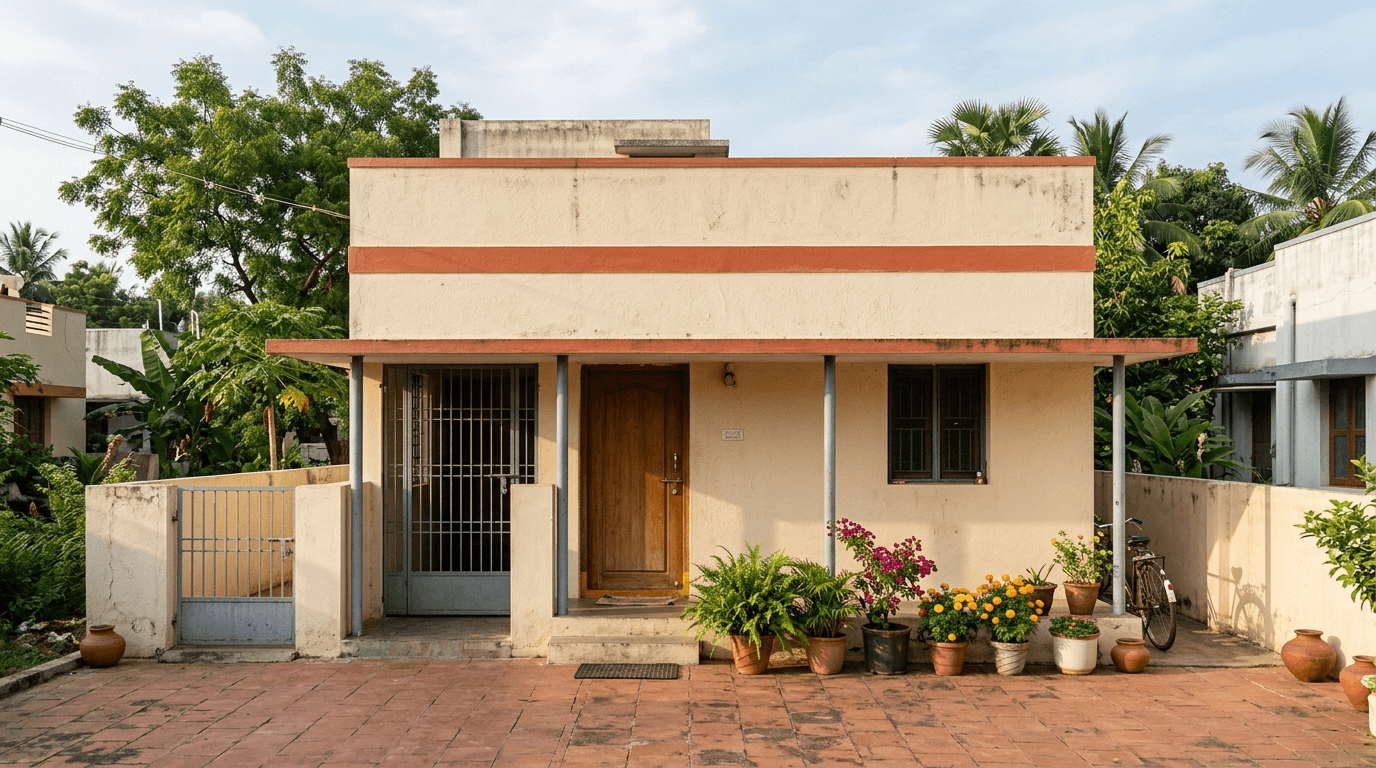
A simple single floor house design is where this house type shines brightest. Simplicity isn't a downgrade — it's a set of design principles: a compact rectangular plan, a straightforward roof, and money spent where you touch the house daily. These low budget simple house designs prove it.
11. The classic rectangle. A plain rectangular plan under one flat slab. The cheapest shape to build, and with good proportions it never looks cheap. Minimalist design begins here.
12. The verandah-first home. A generous covered verandah across the front. In most Indian climates this becomes the most-used room in the house.
13. The 2BHK starter home. Living-dining, kitchen, two bedrooms, one shared bath — a comfortable one-level home within 800–1,000 sq ft of built area.
14. The weekend retreat. We designed exactly this at Ghatkesar on a 200 sq yard plot: a modest, minimalistic holiday home the client visits over weekends. Modest money, low maintenance, high calm.
15. The painted-band facade. A plain front face lifted by one horizontal colour band or grooved plaster line. Costs almost nothing; changes everything.
16. The jaali-screen front. A brick or CNC jaali screening the verandah — privacy, shade and a beautiful front face from one element.
17. The sloped-sheet economy roof. A colour-coated sheet roof on a light steel structure over part of the house. Faster and cheaper than slab where spans are simple.
18. The grow-later core. Build a tight 1–2BHK core now, with foundations and stubs ready for two more rooms. A low budget single floor house that expands as the family and savings do — the smartest budget single floor house design we know.
A few design tips on money order: structure and waterproofing first, windows second, finishes last. A stylish front on a leaking slab helps nobody.
(Planning budget homes in a rural setting? That's its own craft — see our village house design guide.)
6 Elevation Design Ideas for a Single Floor House: Front Elevation Tips
A single floor elevation has one challenge a duplex never faces: height. With only ten or eleven feet of wall, the front elevation must earn its presence horizontally. These six ideas do exactly that.
19. The raised parapet. Extending the parapet three or four feet above the roof adds visual height and hides water tanks. The commonest single-floor elevation trick, and still the best.
20. The porch-as-frame. A bold porch portal — two columns and a deep beam — frames the entrance and gives the eye a focal point.
21. The material-block split. Divide the front into two blocks: one stone-clad or brick, one rendered. The contrast reads as architectural design, not decoration.
22. The horizontal louvre band. Timber-look louvres running across the window heads tie the whole front together in one line.
23. The recessed entry shadow. Pull the main door half a metre into the plan. The shadow pocket adds depth that flat frontages lack.
24. The green edge. A planter strip at the plinth and creepers on one screen wall. On a low front, landscape reads as part of the house itself.
Remember that house plan and elevation are one decision, not two — a front-loaded living zone naturally produces big welcoming openings, and a rear bedroom wing keeps the street face calm. For facade treatments in full detail — materials, colours, cladding costs — our house front and elevation design guide covers 40 options.
Single Floor House Plans: Design and Layout of 6 Floor Plans That Work
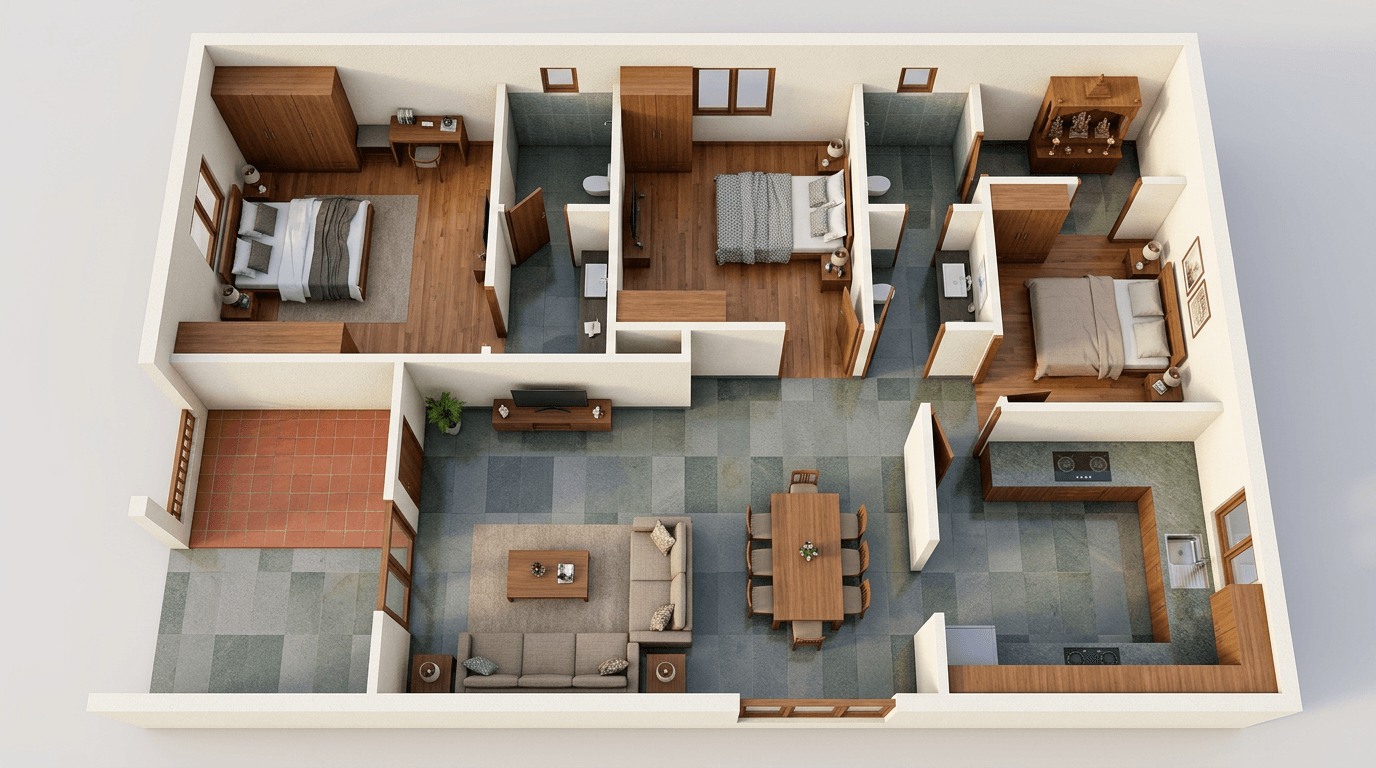
The floor plan is where single floor houses are won or lost. Everything shares one level, so design and layout do the job stairs normally do. Six layouts cover almost every brief we get:
25. The front-public, back-private plan. Living and dining near the entrance; the bedroom wing behind, reached by one short passage. This is the default answer to privacy in a one-floor home.
26. The central-living hub. Bedrooms open off a generous central living space. Minimal corridor area — more of your built-up area becomes rooms you actually use.
27. The vastu-compliant compact plan. Pooja at the north-east, kitchen at the south-east, master bedroom at the south-west. We design every project vastu-compliant without sacrificing modern living — the two aren't in conflict when the house plan starts right.
28. The courtyard loop plan. Rooms in a ring around a court, circulation along the court edge. Daylight in every room, and the house cools itself.
29. The ageing-in-place plan. Level thresholds throughout, a wider passage, grab-bar-ready bathroom walls, and the master bedroom nearest the living zone. The single-story house design brief that will define the next decade of home design in India.
30. The work-from-home wing. One room with its own entry off the verandah, so clients or colleagues never cross the family zone. A one-story house absorbs this beautifully — no stair lobby to negotiate.
A 3BHK single floor house plan typically needs 1,200–1,800 sq ft of built area; a comfortable 2BHK fits in 800–1,100. How many bedrooms can one level hold? We've planned one-level homes from one bedroom to four — but past 4BHK the corridors grow faster than the rooms, and a duplex starts making more sense.
For dimensioned floor plans by plot size — 2BHK layouts, 1000 sq ft plans, 30x40 sites — see our house plans by size guide.
Planning a Future First Floor: Columns and Staircase Now, Not Later
Here's the conversation we have on almost every single-storey project. "We only want a ground floor." Fine — but will that still be true in fifteen years?
Two of our own projects answer that. Mr. Nikhil Ankam's family in Hyderabad lived on the lower level and later wanted to move upstairs into a bigger, more luxurious first-floor home. And at Sneha At Ann's, the couple demolished their existing single-storeyed home entirely to build a triplex — because the old structure couldn't carry new floors.
The lesson costs very little to apply:
- Size the columns and footings for G+1 from day one. The steel and concrete difference is marginal now; retrofitting is either impossible or ruinously expensive.
- Reserve a staircase position in the plan — even if today it's a store room or utility.
- Terminate plumbing and electrical risers with future connections in mind.
- Check your local FSI/setback rules so the future floor is legal, not just structural.
Do this and your house can grow. Skip it and your only options are what Sneha faced: demolish, or compromise.
Flat Roof or Sloped Roof? Roof Design for Indian Homes on One Level
- Flat RCC roof: the default across India — usable terrace, water tank space, and the future-floor option stays open. Needs honest waterproofing and, in hot zones, insulation or a cool-roof coating.
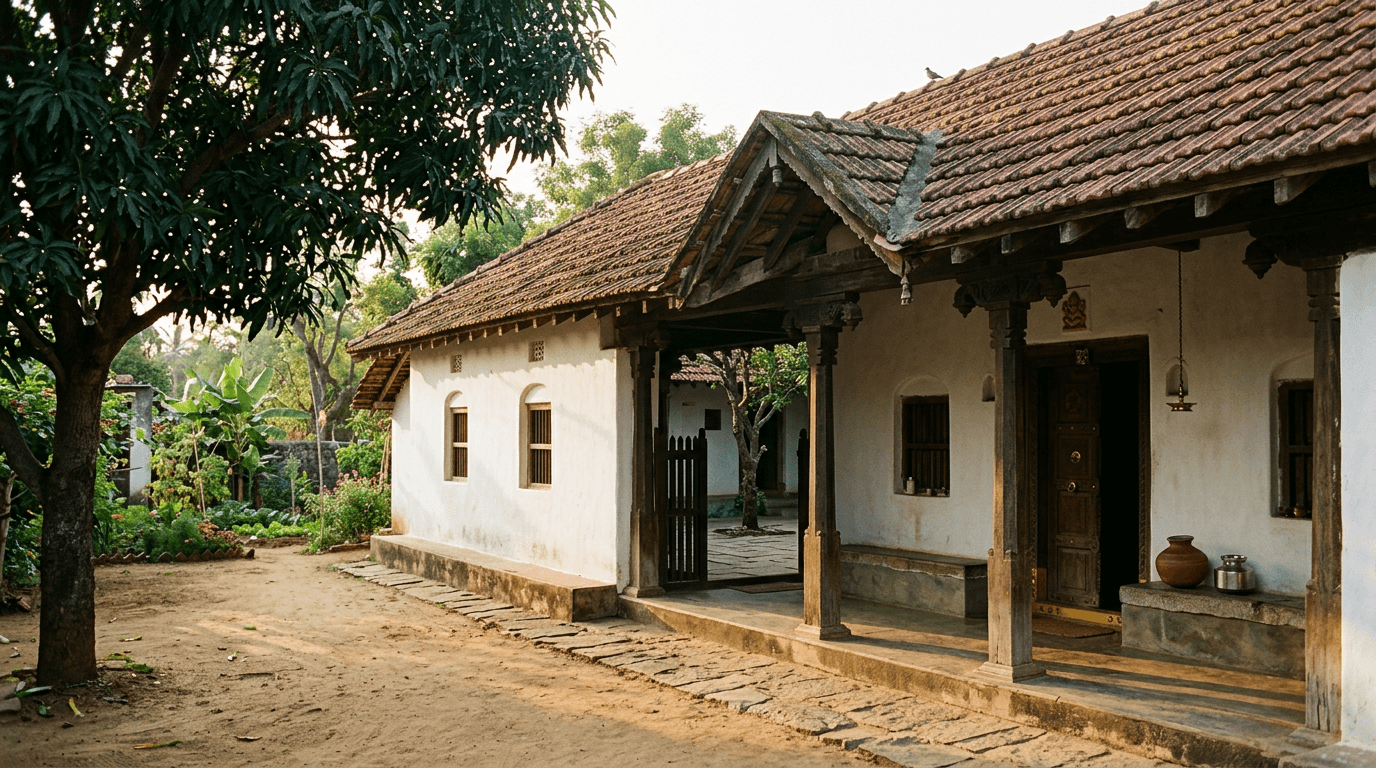
- Sloped roof: the right call in heavy-rain and hill regions, and for traditional character. Adit's farm house in Srikakulam went this way deliberately — a sloped roof tiled house around a courtyard, the nostalgic form his family had always wanted. A sloped roof also sheds heat well but gives up the terrace and complicates any future floor.
- Hybrid: flat roof over most of the house, one sloped accent over the verandah or living block. Increasingly the 2026 pick — character where it shows, utility where it counts.
Full roof comparisons live in our roof design guide.
Single Floor House Cost in 2026: What a House in India Costs to Build
House construction in India in 2026 runs roughly ₹1,500–2,500 per sq ft for mid-range specifications, excluding land and interiors. Hyderabad sits around ₹1,700–3,500+ depending on grade; Bangalore ₹2,800–4,800; most Tier-2 cities ₹1,500–2,500. (Sources: JK Cement and NoBroker 2026 construction cost guides; AddressAdvisors city comparison, 2026.)
What a house in India costs at one storey specifically:
- You save on structure — lighter footings, no staircase, one slab — but lose some economy of scale, since the same roof and foundation serve fewer square feet.
- Net effect: a single-floor house design of a given built-up area usually costs somewhat less than the same area stacked as G+1, and the gap widens on plots with good soil.
- A realistic example: a 1,200 sq ft 3BHK at mid-range Hyderabad rates lands roughly between ₹20–32 lakh in shell-and-core terms.
We deliberately don't quote fixed Roomantic prices here — construction cost depends on your city, plot, soil and specification. Talk to us with your plot details and we'll give you a project-specific estimate.
Interior Design Ideas and Home Design Tips for Single-Floor Homes
One level changes the interior design brief too. The interior priorities that matter most in single-floor houses:
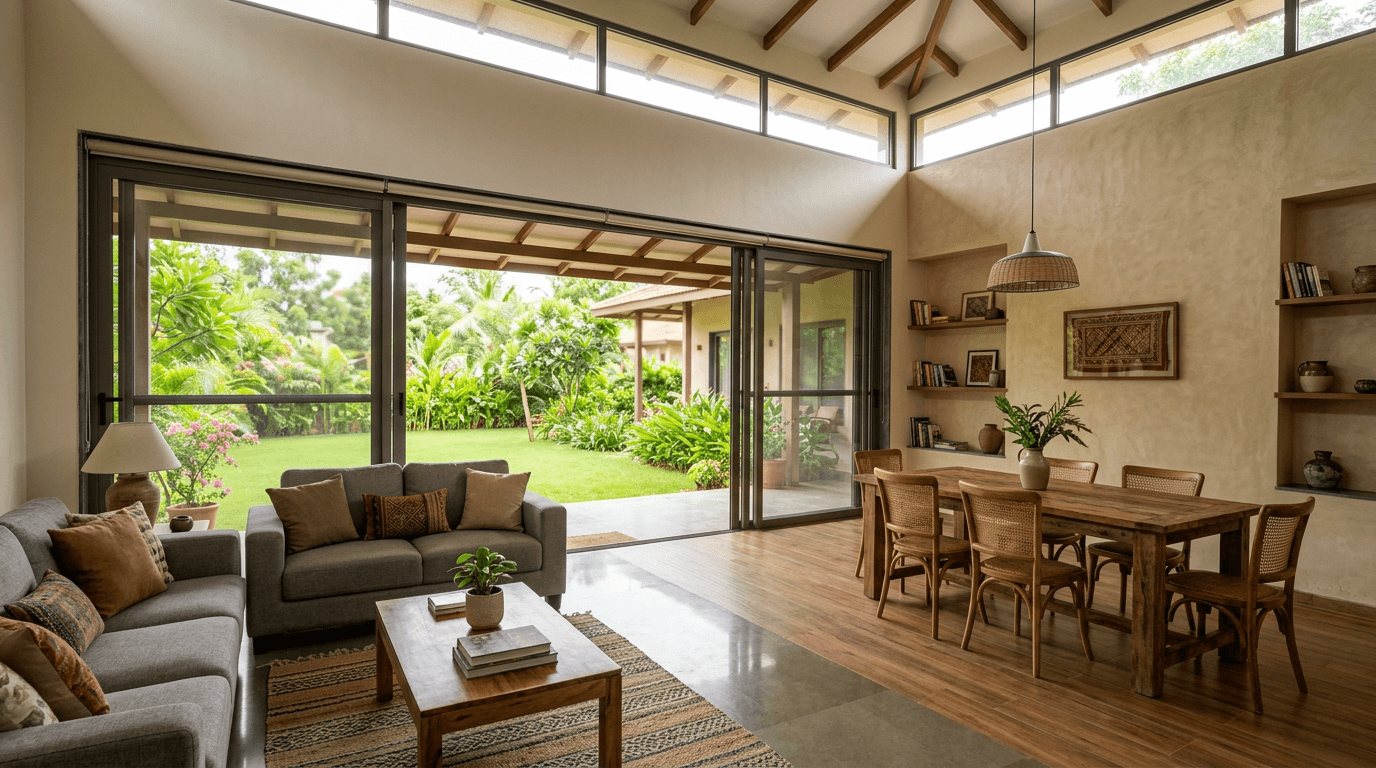
- Chase natural light hard. With no stairwell or light-well, clerestory windows, skylights and the courtyard are your tools. Large windows on two walls of the living room beat one giant window on one.
- Open floor plans suit this house type. Living, dining and kitchen as one flowing living space makes a modest built area feel generous.
- Keep ceilings working. At one storey you can afford a higher ceiling or a sloped interior volume over the living area without touching the budget much.
- Zone with materials, not walls. A flooring change or a slatted partition separates dining from living while keeping the sightline open.
- Connect to outdoor space. Every major room should borrow the garden. That connection is the single-floor home's unfair advantage — use it.
Our interiors team handles this as part of every design-build project — the same 3D-first process, inside and out. See how full projects come together in the complete house design guide.
Conclusion: Your Plot-to-Plan Checklist for a Dream Home on One Level
Before you finalise a single floor house design, walk through this:
- Plot maths: after setbacks, does the ground coverage fit your room list on one level?
- Family horizon: who'll live here in fifteen years? Build ageing-in-place in now.
- Future floor: columns, footings and staircase position engineered for G+1 — even if you never build it.
- Zoning: public front, private back; vastu placements resolved at concept stage, not patched later.
- Roof decision: flat, sloped or hybrid — chosen for your climate, not the render.
- Budget order: structure and waterproofing → windows → finishes.
- Elevation: one strong idea (parapet, portal, material split) beats five weak ones.
The best house designs are decided before the first drawing, in exactly this order. Design once, build once. If you'd like your plot taken from brief to 3D renders to construction by one accountable team, see our portfolio or book a consultation.
