Written by Sindhu G, Principal Architect at Roomantic (SPA Delhi). She has designed residential, commercial, and institutional spaces across India, with 30+ projects delivered in Hyderabad, Bangalore, and beyond.
Key Takeaways
- House design is the full journey from empty plot to buildable drawings — site rules, floor plans, elevation, structure, and budget, not just how the facade looks.
- Your plot decides more than your taste does. Setbacks and FSI fix your buildable footprint before any style discussion makes sense.
- 2026 costs: mid-range house construction runs ₹1,500–2,500 per sq ft in most Indian cities; Hyderabad ₹1,700–3,500+; Bangalore ₹2,800–4,800.
- Architects charge 6–10% of construction cost (COA minimum for homes: 7.5%) or ₹50–150 per sq ft — usually recovered in avoided mistakes.
- 15 house designs by plot size below, from 600 sq ft small houses to 500 sq yard villas.
Introduction: Designing Your Dream Home vs Decorating One
House design is the process of turning a plot into a buildable home: checking what local rules let you build, planning floors and rooms around your family, choosing an elevation style and structure, and budgeting it honestly. In 2026, mid-range construction in India costs roughly ₹1,500–2,500 per sq ft, before land and interiors.
Here's a distinction that saves people lakhs: decorating starts with a finished house. Designing starts with an empty plot and a set of legal constraints. Pinterest boards, Instagram reels, "50 stunning elevations" — almost every house design photo you've saved was shot on someone else's plot, under someone else's building bye-laws. Home design content is everywhere; buildable advice for Indian families is rare. That's the gap this complete guide fills.
We're Roomantic, a design-build firm — 30+ residential, commercial, and institutional projects across 7+ cities across India, most of them in Hyderabad. This guide is the conversation we have with every homeowner who walks in with a plot and a dream home in their head, written down.
What good house design actually covers, in order:
- Plot rules — setbacks, FSI, orientation, building approval
- Floor planning — rooms, layout, circulation, natural light, ventilation
- Elevation and facade — the style everyone photographs
- Structure — RCC frame, load-bearing, or steel
- Vastu integration — layout logic, not superstition bolted on later
- Construction cost planning — city-wise per sq ft bands, spec tiers
- Execution — drawings, approvals, and a builder who follows them
This page is the hub of our house design library. Each section goes deeper in a dedicated guide — front elevation designs, 2BHK floor plans, single floor house designs, and more.
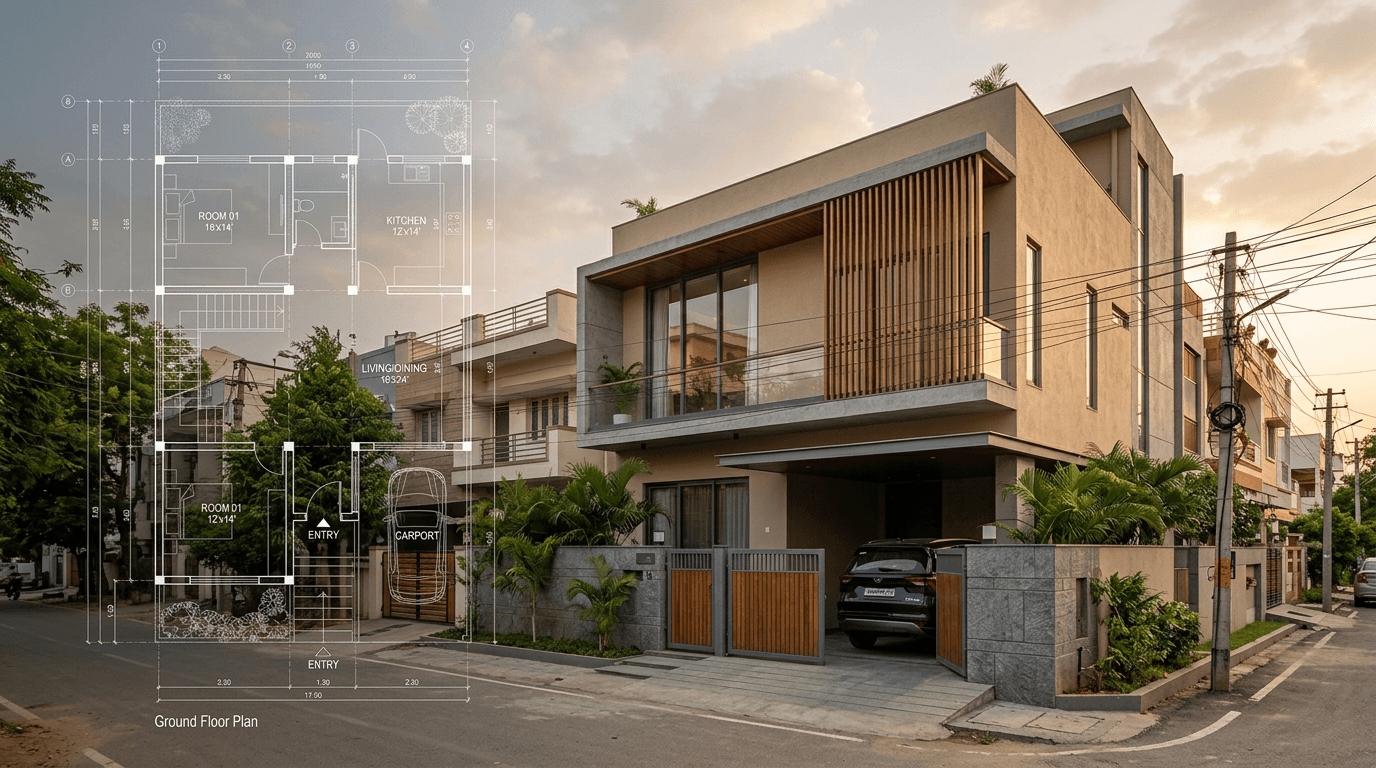
What Do Setbacks, FSI and Plot Orientation Actually Let You Build?
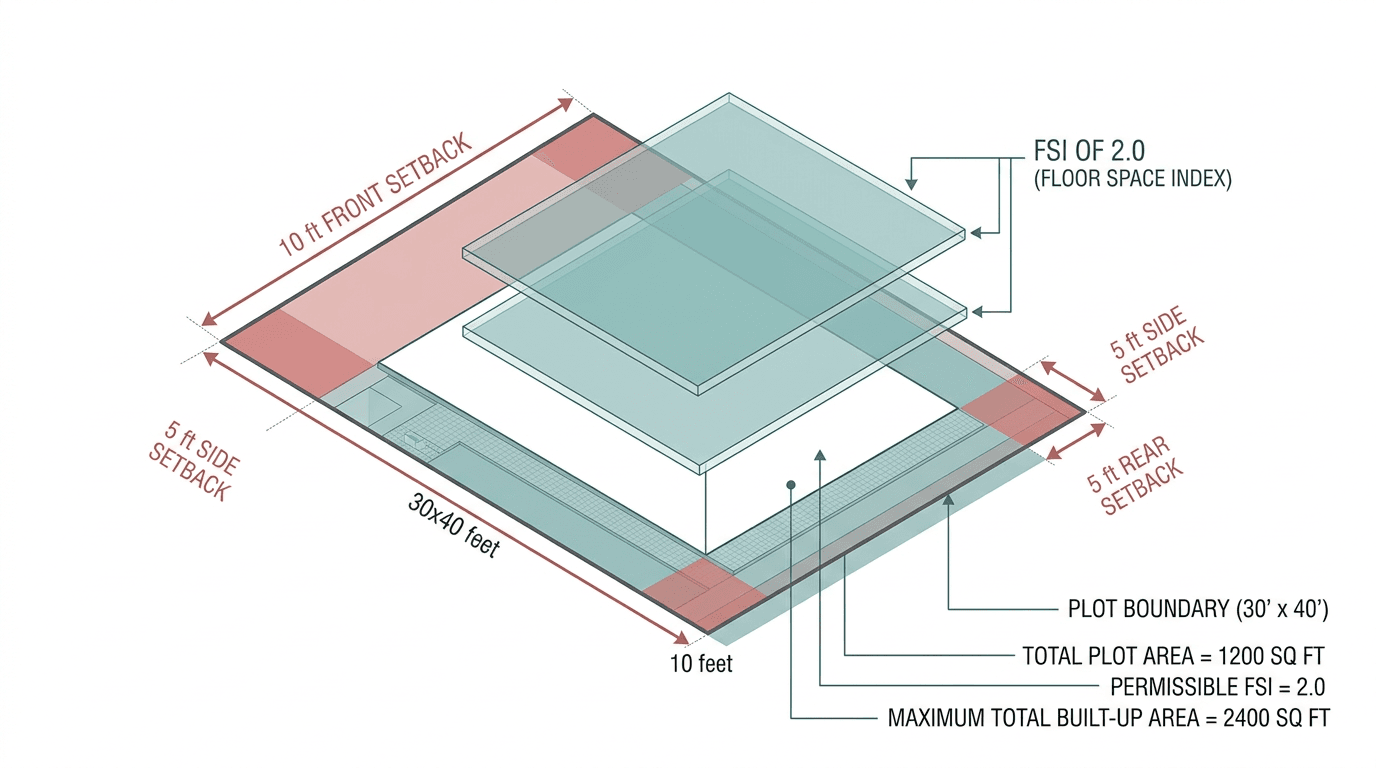
Setbacks are mandatory open strips between your building and plot boundaries; FSI (Floor Space Index) caps total built-up area as a multiple of plot area. Together they fix your buildable envelope before design begins — on a typical 30x40 ft plot, roughly 60–65% of the ground area is actually buildable.
Here's our contrarian position, and we'll defend it: don't start with photos. Start with your plot's leftover rectangle. Most people pick an elevation they love, then ask an architect to "fit it." In our experience, that's the single most common cause of full redesigns. About 80% of your design direction is decided by three things you don't control — setbacks, FSI, and orientation — before style enters the room.
Run the math on a 30x40 ft plot (1,200 sq ft, one of the most common plot sizes in Hyderabad, alongside 20x40, 30x50, and 40x60):
| Constraint | Typical rule | What's left |
|---|---|---|
| Plot area | 30 x 40 ft | 1,200 sq ft |
| Setbacks (small plots, G+1) | ~3–5 ft front, ~3 ft rear/sides (varies by city and height) | ~700–780 sq ft footprint |
| FSI/FAR (Hyderabad zones: ~1.75–2.5; Bangalore: 1.75–2.25) | Plot area × FSI | 2,100–3,000 sq ft total built-up area |
| Practical result | — | A 3BHK duplex fits; that sprawling single-storey villa photo doesn't |
FSI varies dramatically by city — Mumbai runs 1.33–3.0 with premium FSI, Chennai 1.5–2.0 — and by zone within a city, so always verify local building regulations with your development authority before buying a house plan off the internet. Balconies and staircases are often partially exempt from FSI, which a good architect uses to squeeze out 10–15% extra usable built-up area legally — and it keeps your building approval clean.
Orientation is the third quiet decider. In most of India you want bedrooms shielded from harsh west sun, habitable rooms opening north or east for soft daylight, and openings placed for cross-ventilation along the prevailing breeze. A layout that ignores orientation needs air conditioning to fix what geometry could have solved free.
When Mr. Prashanth Reddy came to us with a 320 sq yard plot in Hyderabad, the brief looked impossible on paper: a luxury single-storey family home, the family's hereditary temple preserved on the ground floor, and four 1BHK flats for rental income — all on one plot. The design only worked because we started from the buildable envelope and zoned three competing programs inside it, not from a facade reference. Photos first would have killed that project in week one.
15 House Designs by Plot Size & Budget (Photos)
The best house design for you is the one your plot band supports: compact duplexes and single floor homes under 1,200 sq ft, courtyard and G+1 family homes at 150–250 sq yards, and villa or mixed-use programs above 300 sq yards. Below, 15 house design ideas we actually build, grouped by plot size.
We've grouped these designs by plot size band because — as the last section argued — that's the honest way to shortlist. Budget notes use 2026 mid-range construction cost bands; your spec tier moves them.
Compact plots: 600–1,200 sq ft (up to ~130 sq yards)
1. The 600 sq ft studio-style starter home. One bedroom, open kitchen-living, tall ceilings to fake volume. We've designed 600 sq ft studio apartments in Hyderabad — small house design is a discipline, not a compromise.
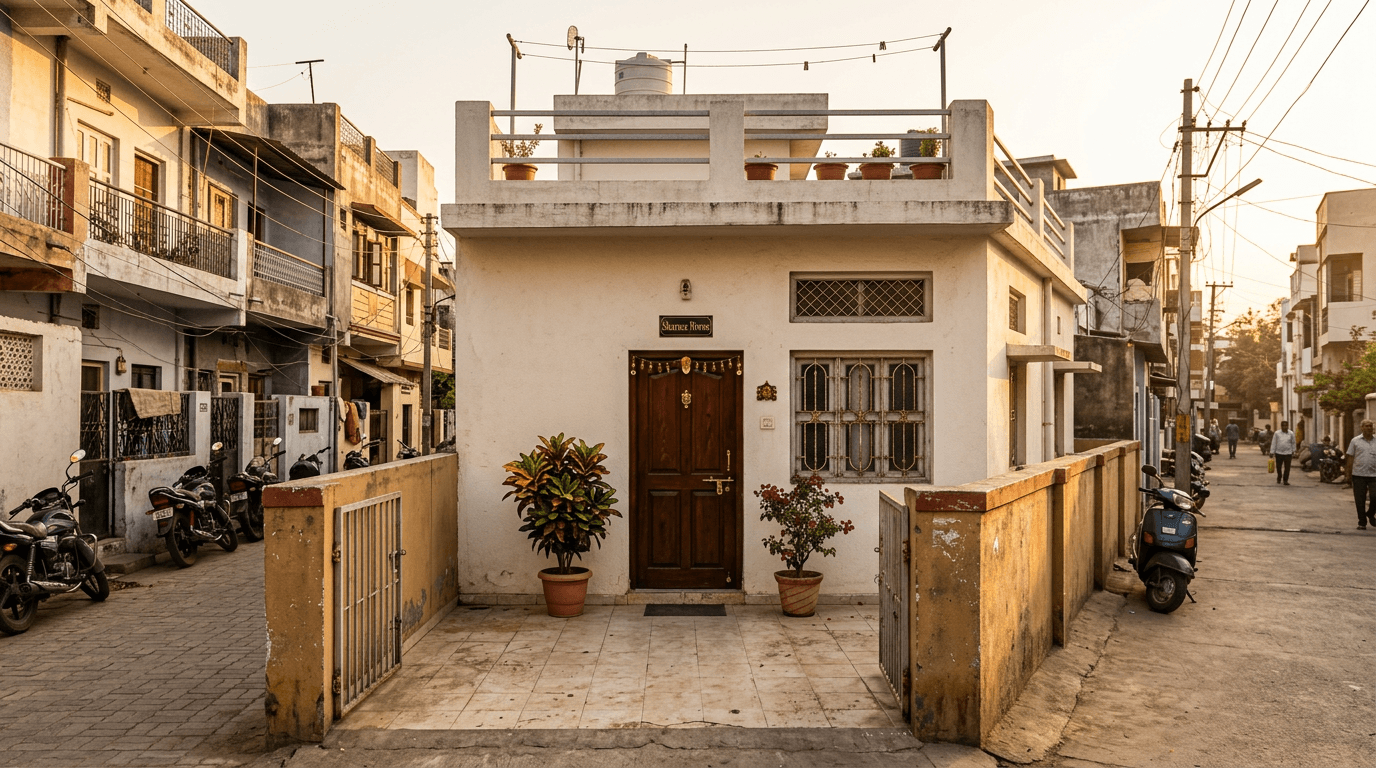
2. Simple house design for a small family (20x40). Two bedrooms in a line, living room to the front, kitchen and wash court to the rear. The classic simple house design for a small house — see our full 2BHK house plan guide for layout options.
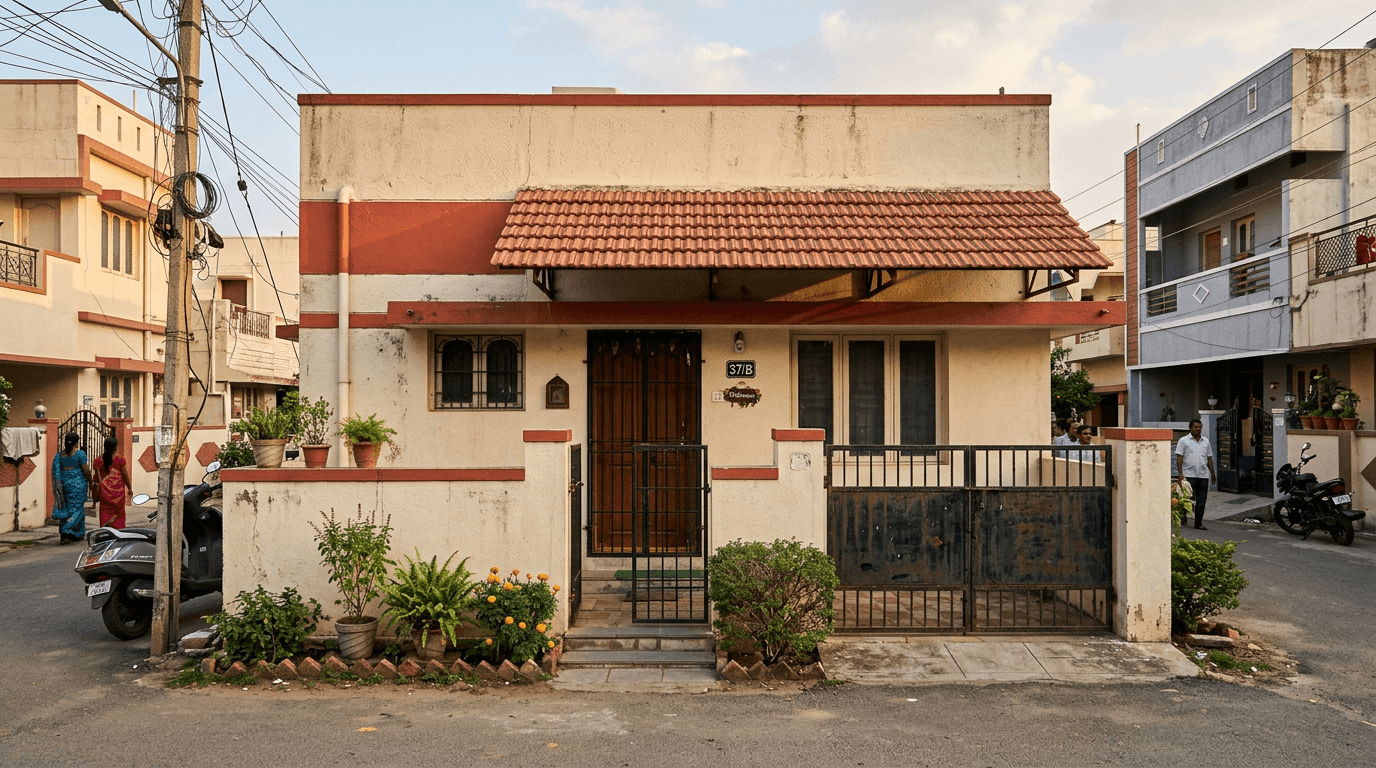
3. Compact duplex on 30x40. Living, kitchen, one bedroom below; two bedrooms and family lounge above. The workhorse of Indian urban housing, and the small house design we're asked for most.
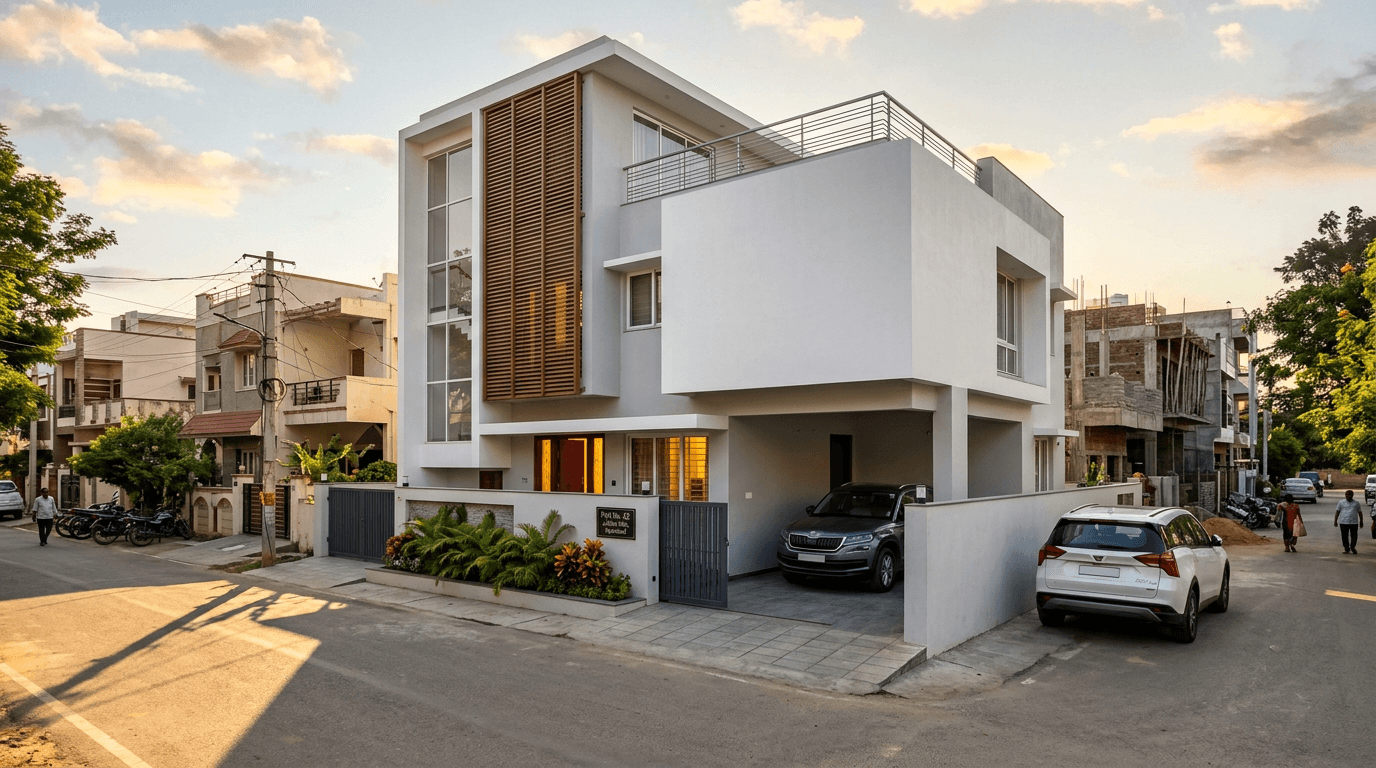
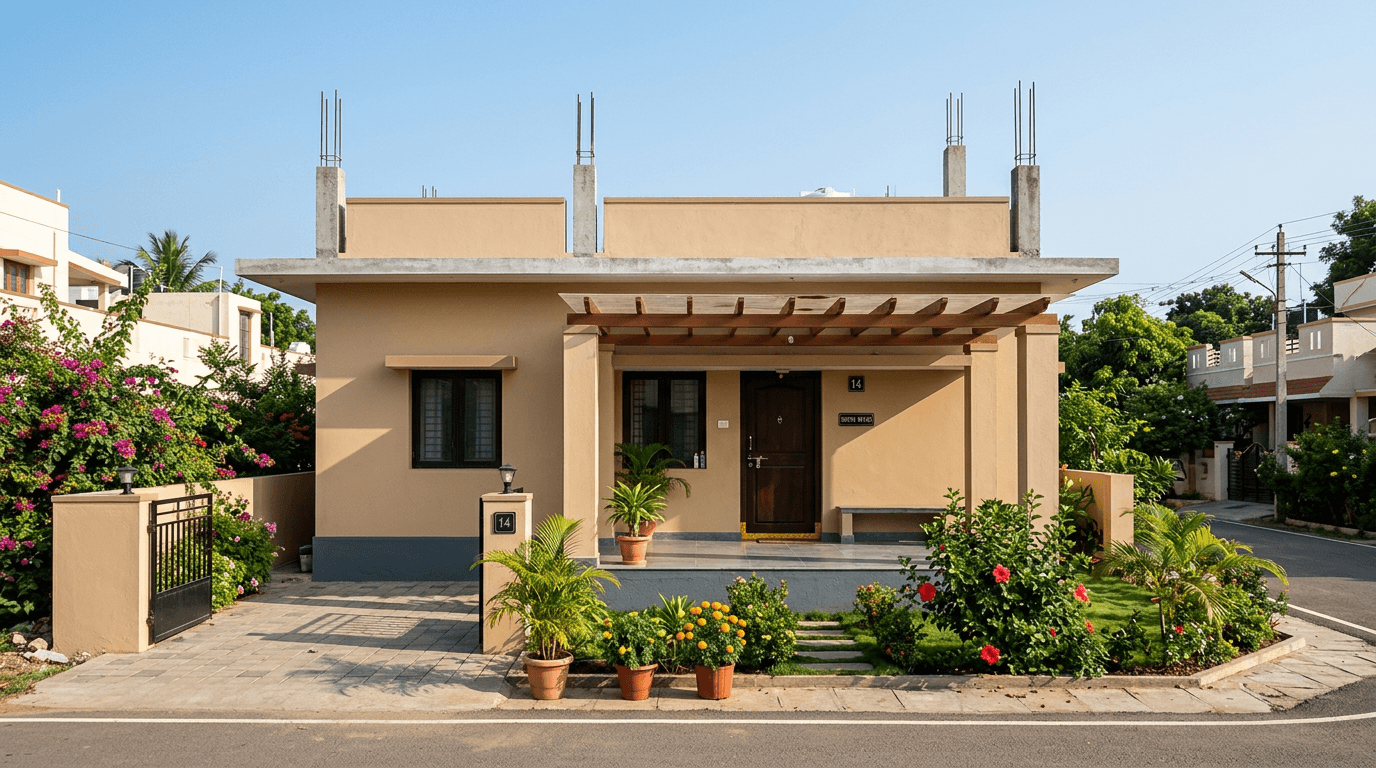
4. Single floor home with a future first floor. Columns and footings sized for G+1 from day one; build the ground floor now, add up later. Cheaper than it sounds — the structural premium is small against a later rebuild. More in our single floor house design gallery.
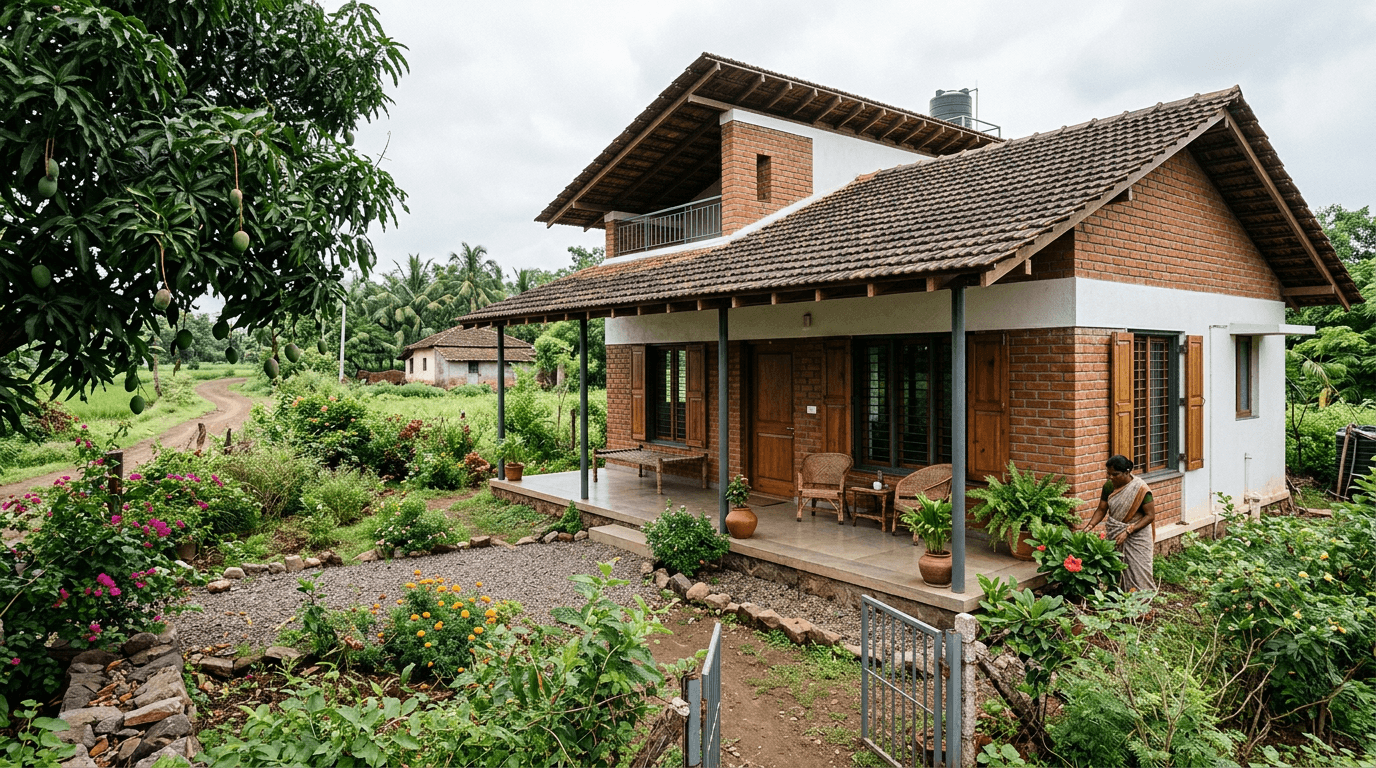
5. The village-modern hybrid. Sloped roof, deep verandah, modern openings — the vocabulary of a village house design with contemporary floor planning inside.
Mid plots: 150–250 sq yards
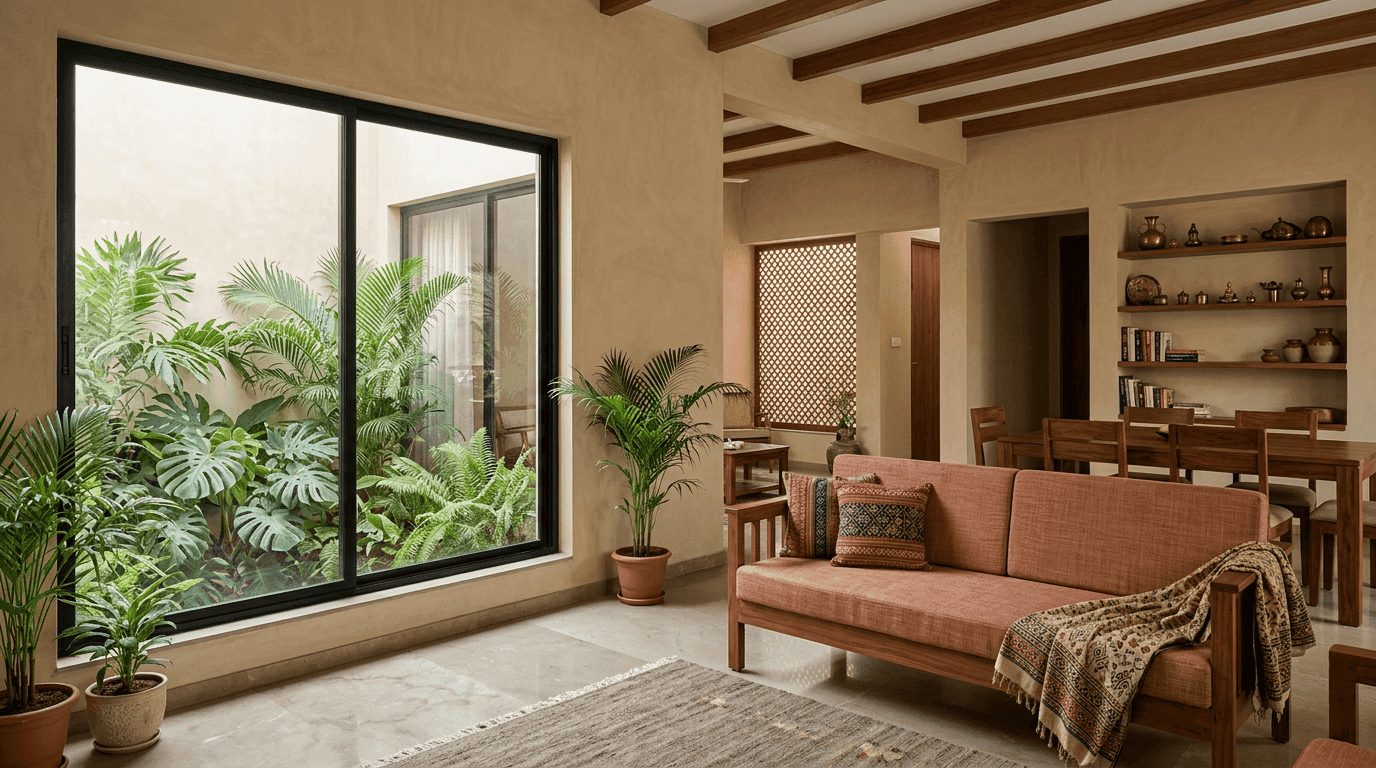
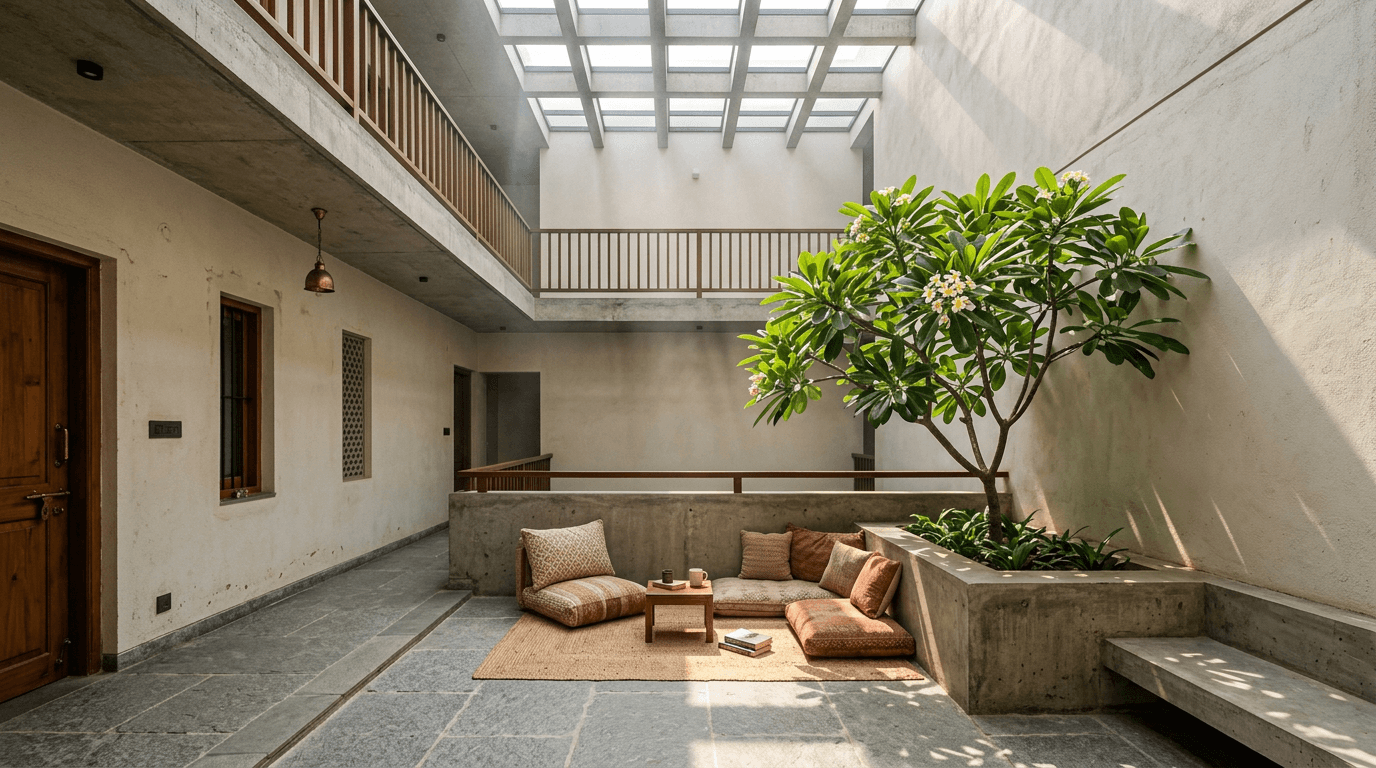
6. The courtyard home. Rooms wrapped around a small internal court that pulls natural light and breeze into the centre — the oldest Indian cooling trick, still the best.
7. Modern minimalist G+1. Flat roofline, rectilinear window grid, two-to-three material palette, deep shadow reveals — the dominant modern house design language in urban India in 2026.
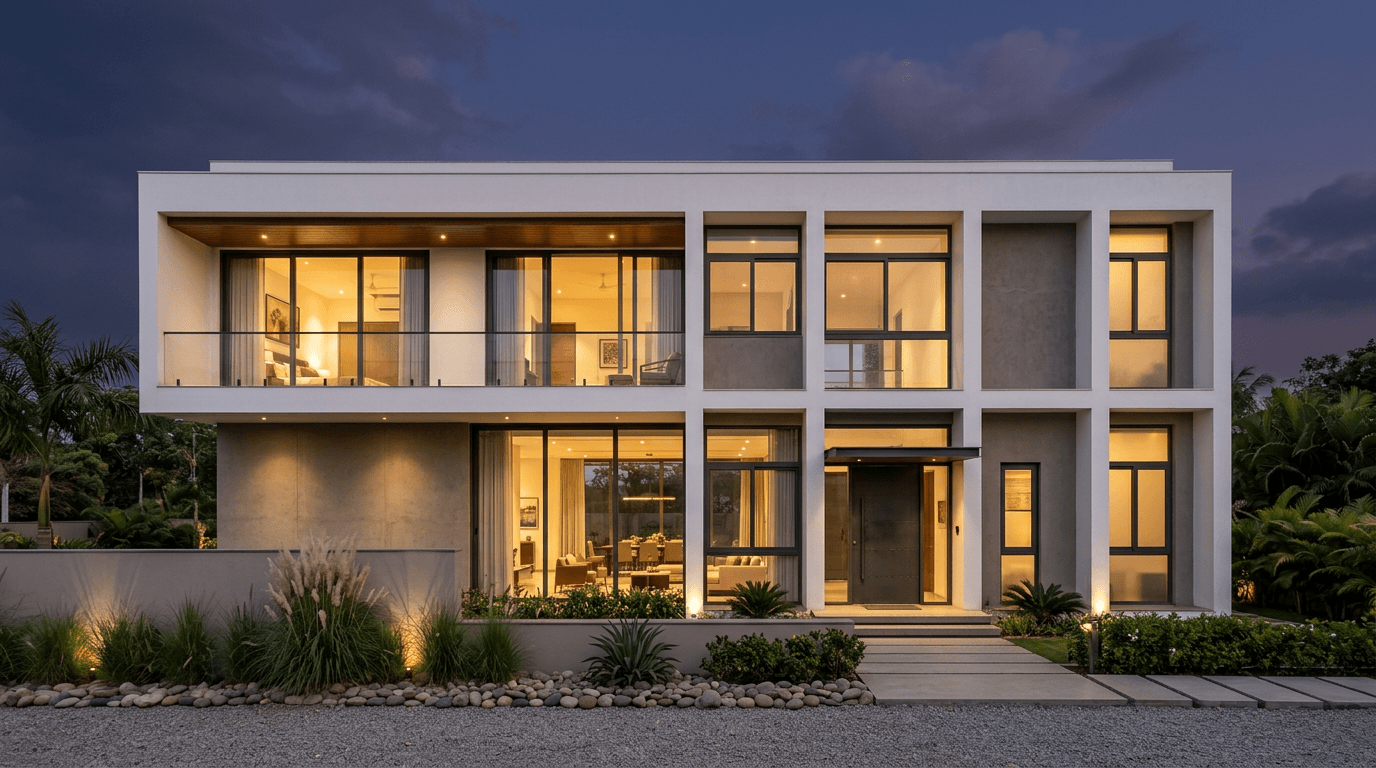
8. The North-light family home. Bedrooms east, living north, services west — a floor plan literally shaped by the sun path. Nobody photographs this; every homeowner who lives in one notices their power bill.
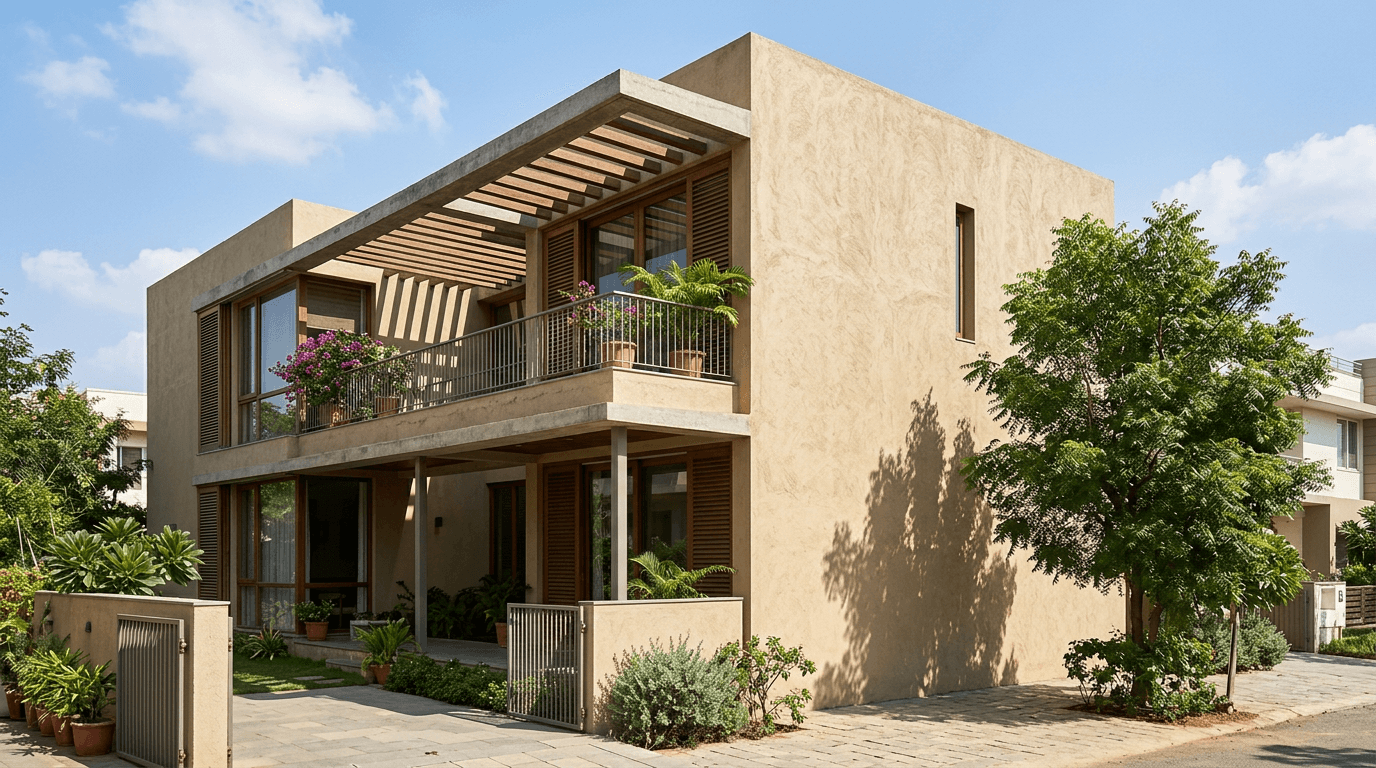
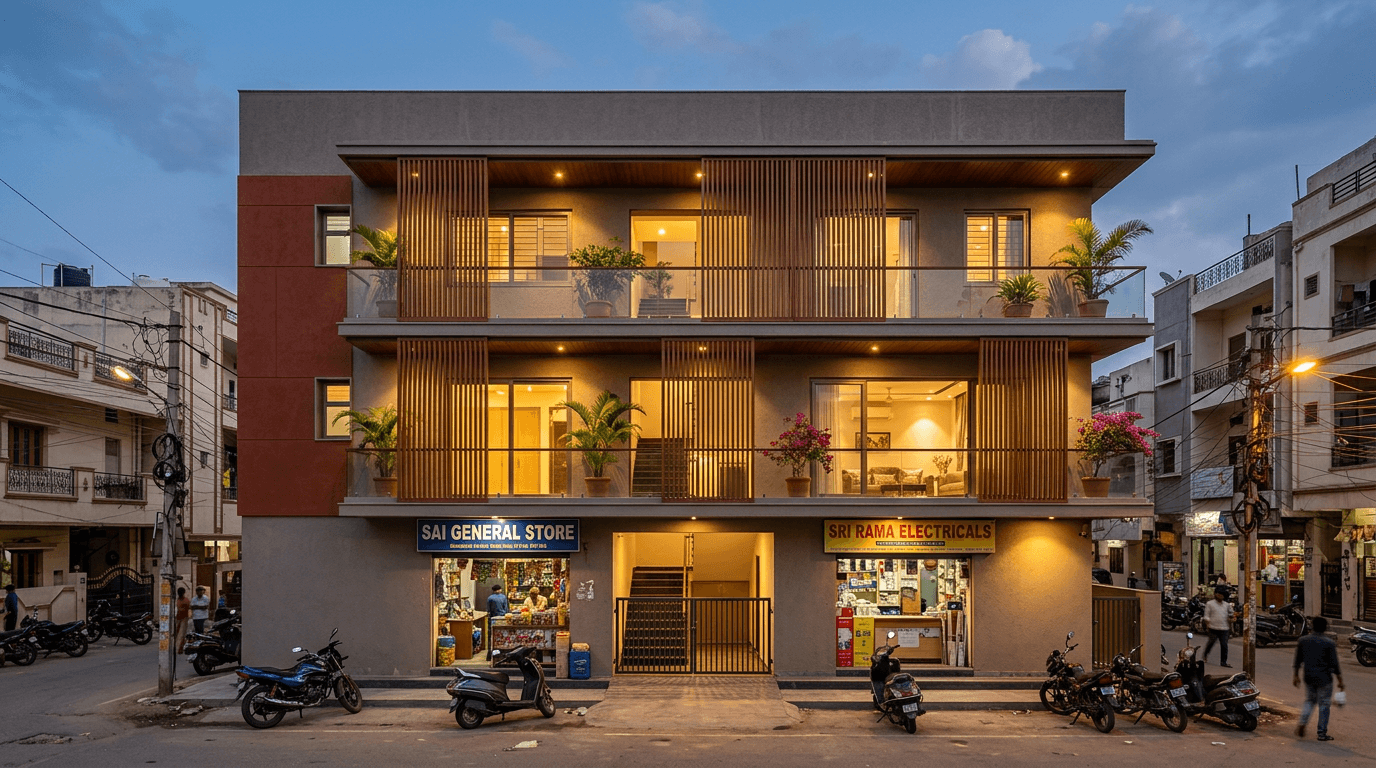
9. Mixed-use: home + rental income. Owner's duplex above, one or two leasable units below with a separate entry. The Prashanth Reddy residence took this further — home, heritage temple, and four rental 1BHKs on one 320 sq yard plot.
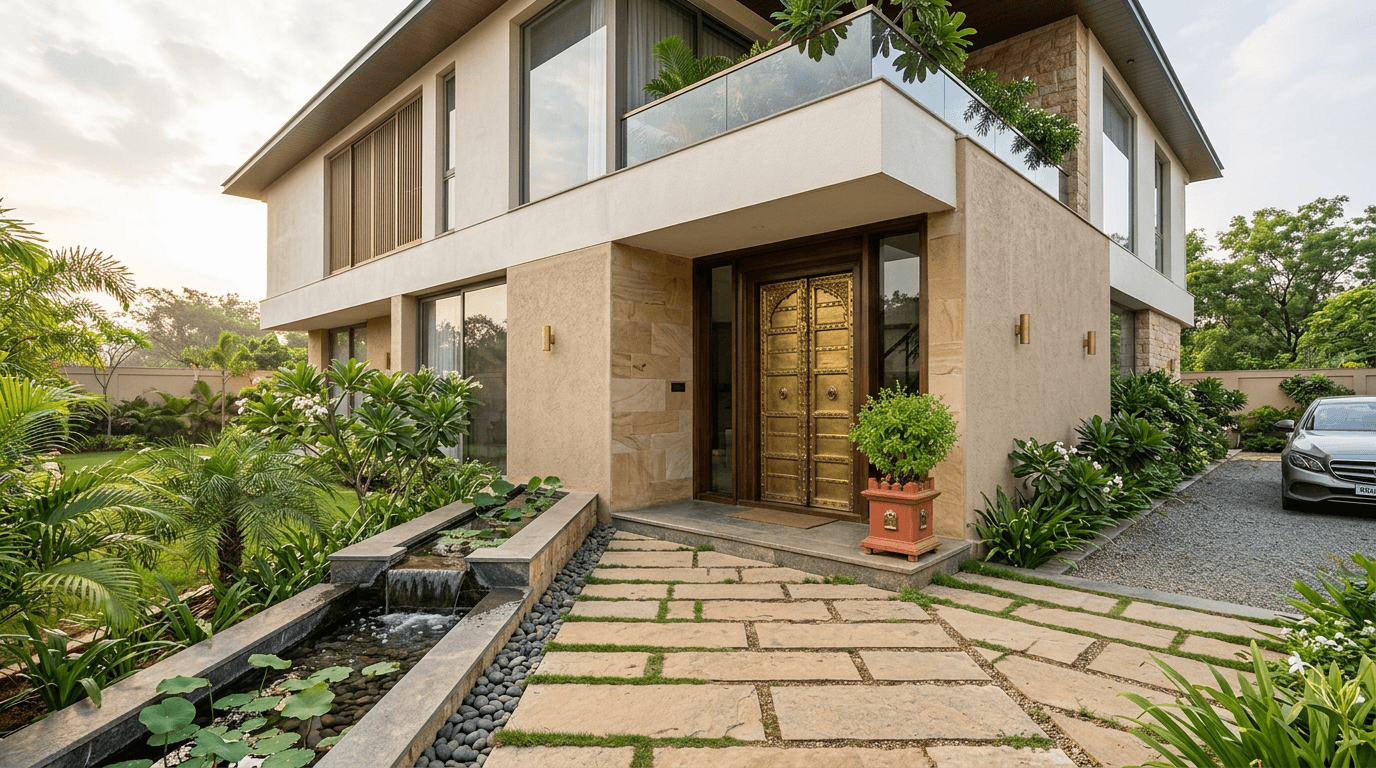
10. The vastu-first modern home. Northeast main entrance, south-west master bedroom, south-east kitchen — vastu compliance designed into the plan from sketch one, invisible in the elevation.
Large plots: 300–500 sq yards
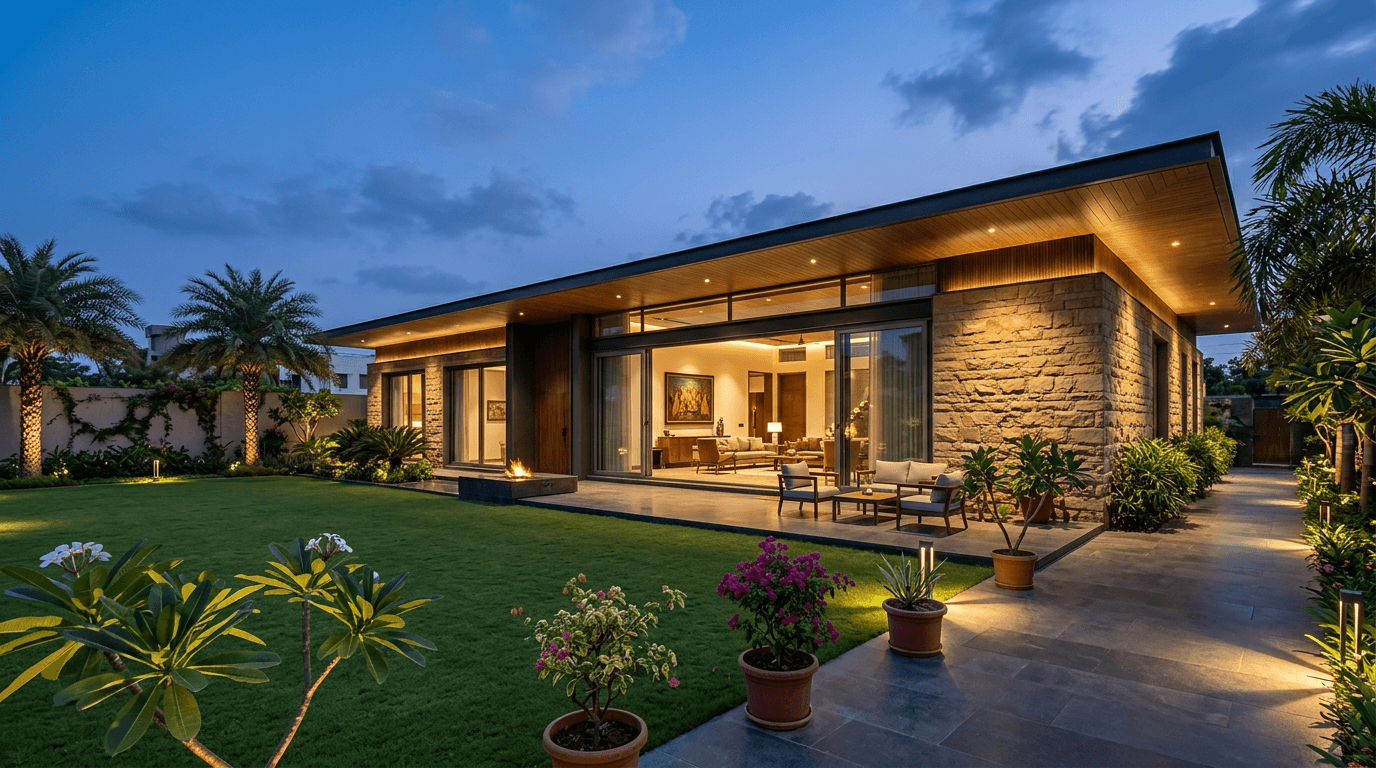
11. The single-storey luxury spread. When FSI stops mattering, houses get to breathe: one spacious level, garden on three sides, every room ground-connected. The closest thing to a villa without leaving the city.
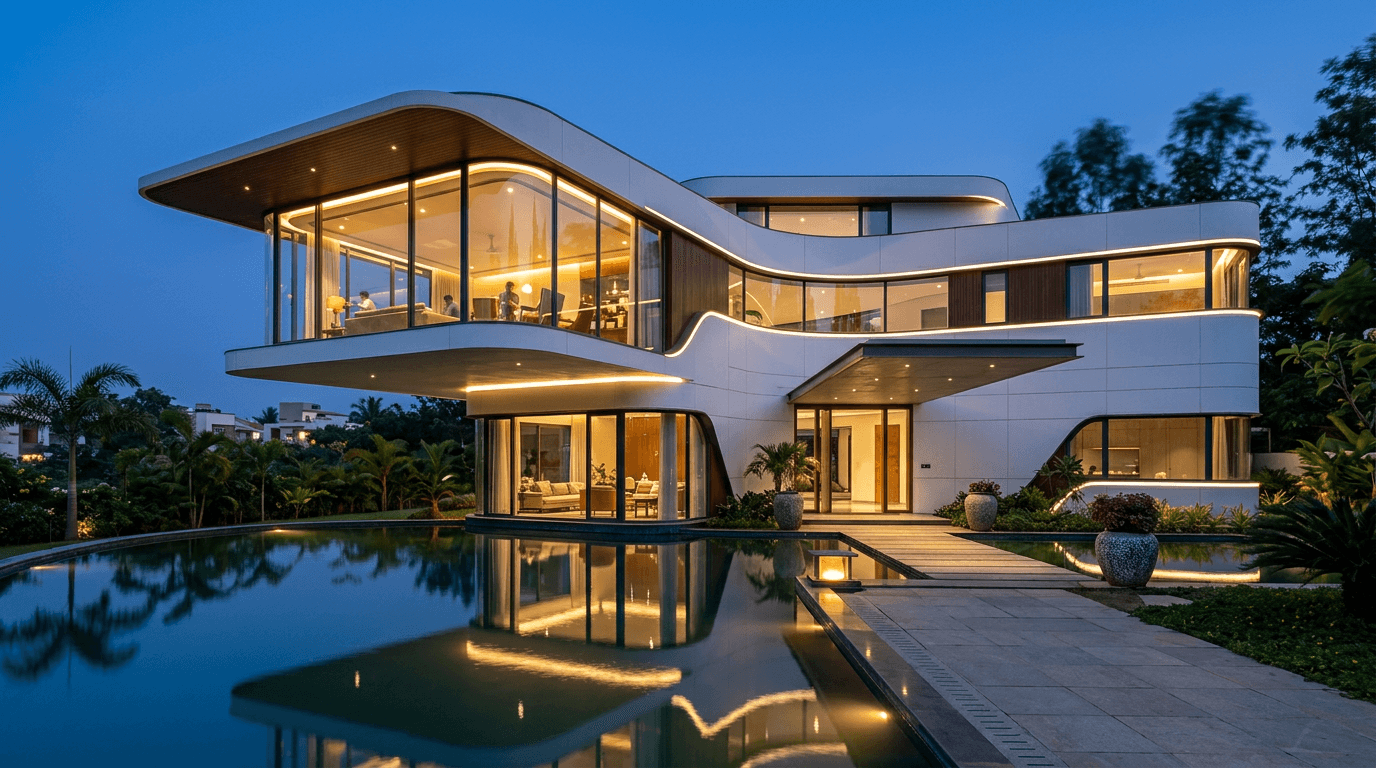
12. The futuristic statement home. Cantilevers, curved forms, glass — stunning in renders, and honestly, costlier to build and maintain. We tell clients this before they commit, then build it properly if they still want it.
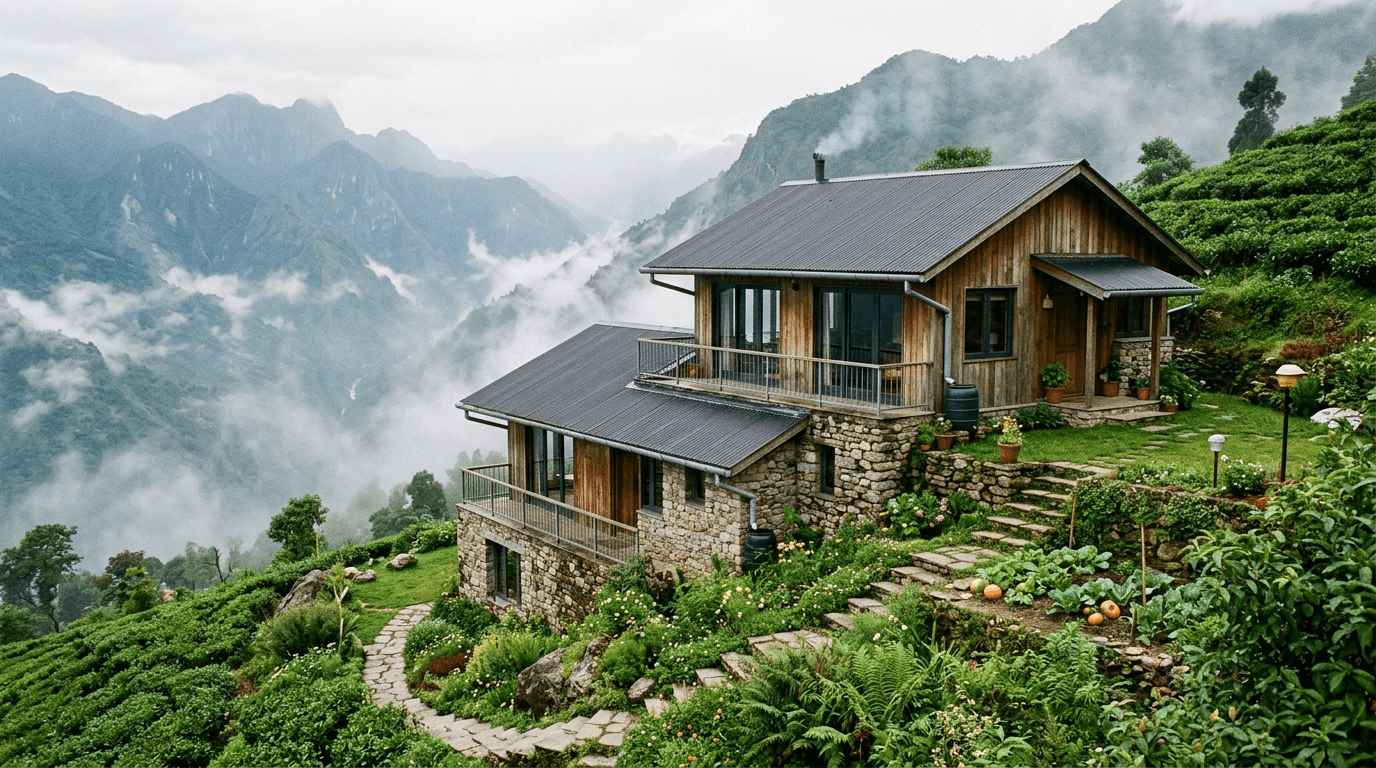
13. The sustainable hillside home. Our Darjeeling project (350 sq yards) taught us that hill sites flip every rule — you design with the slope, the rain, and the cold, or you fight them forever.
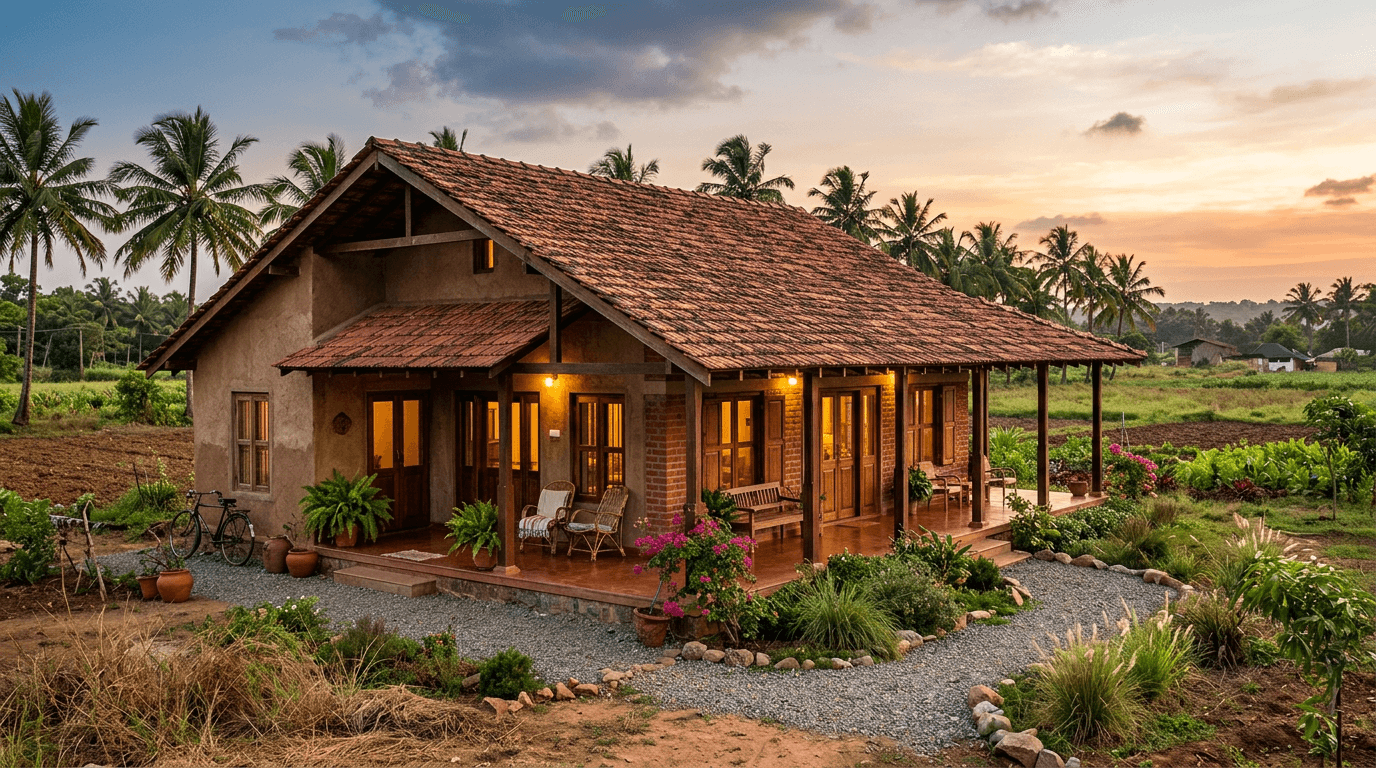
14. The farmhouse retreat. Weekend living: one generous pavilion, verandahs bigger than rooms, materials that age well. Full gallery in our farmhouse design guide.
15. The classic-traditional revival. Columns, cornices, symmetry — done with restraint. Classic works when it's a system, not a sticker; our 2,000 sq yard AMF campus in Hyderabad is designed in this language.
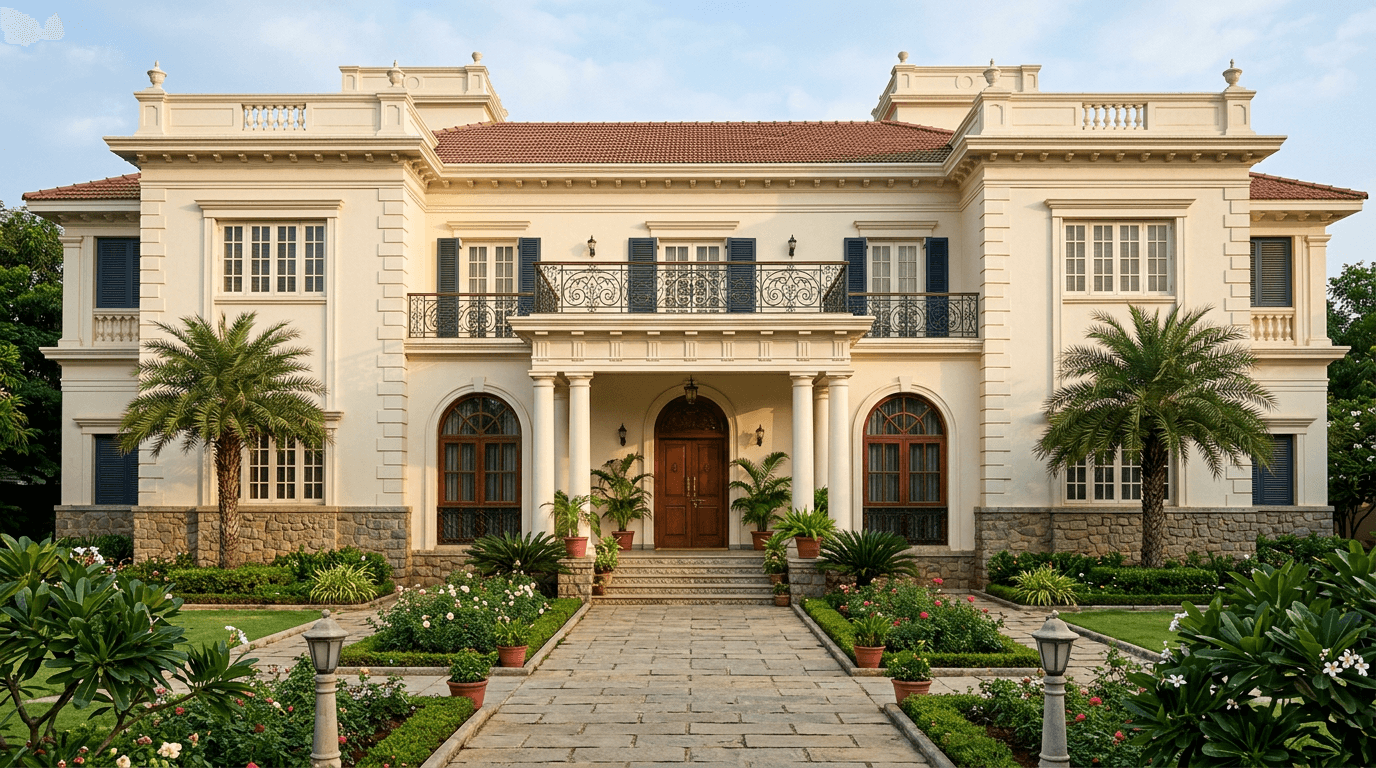
Want modern house design photos with the project stories behind them? Our portfolio has the briefs, renders, and outcomes.
Modern Home vs Traditional vs Contemporary: Which Style Should You Pick?
A modern house design minimizes ornament and maximizes glass and clean planes; traditional styles carry regional vocabulary (sloped roofs, verandahs, columns); contemporary Indian design blends both — modern planning with climate-wise traditional elements. Contemporary hybrids are winning in 2026 because they cost less to maintain than full-glass modernism and date slower than trend-driven looks.
The honest comparison we walk clients through before they finalise design choices:
| Factor | Modern / Minimalist | Traditional / Classic | Contemporary hybrid |
|---|---|---|---|
| Cost premium | Moderate (glazing, flush detailing) | High if ornament is authentic | Moderate |
| Maintenance | Glass and flat roofs need discipline | Sloped roofs shed water and dust well | Balanced |
| Climate fit | Needs shading design to work in India | Evolved for Indian climate | Best of both |
| Ageing | Dates if trend-driven | Ages gracefully | Ages well with material honesty |
| Resale readability | High in metros | High in traditional markets | Broadest appeal |
A word of caution from the design table: a futuristic design looks stunning in renders, but glass, cantilevers, and curved forms carry real construction and maintenance costs. We render every project photorealistically before construction precisely so clients see the real thing — not a mood board — before committing money to it. That's also why 3D visualization sits at the centre of our process.
What's Trending in Home Design for India 2026?
The home design direction for India 2026: modern-minimalist massing with two-to-three material facades, stone cladding and vertical timber battens as accents, earthy neutral palettes, deep shadow reveals for the Indian sun, and courtyards making a serious urban comeback. Restraint is the trend — considered, not excessive.
What we're actually seeing on drawing boards and sites this year: material discipline (plaster plus one of stone cladding, timber battens, or HPL panels), earthy neutrals that survive Indian dust better than saturated colour, and courtyards solving light, airflow, and family gathering space in one move. On the systems side, energy-efficient envelopes, rainwater harvesting (mandatory in many municipalities anyway), energy-efficient appliances, and smart home automation kept to lighting and security at the entrance — nobody's asking for app-controlled taps anymore.
Trends are seasoning, though, not the meal. A trend-proof best home still comes from the plot logic in section two; the 2026 layer is what you apply on top.
2BHK, 3BHK or 4BHK: How Many Rooms Does Your Home Need?
Match the number of rooms to your family and plot, not to resale folklore: a 2BHK works for couples and small families on compact plots (600–1,200 sq ft), a 3BHK is the default for most Indian families on 30x40-and-up plots, and a 4BHK needs a large plot or a full G+2. Room sizes matter more than room count.
The BHK question is where space planning gets real. Our rule of thumb from client briefs:
| Layout | Built-up area that works | Who it fits |
|---|---|---|
| 2BHK | 600–1,100 sq ft | Couples, small families, rental units |
| 3BHK | 1,200–1,800 sq ft | Most Indian families — parents, kids, one guest/parent room |
| 4BHK | 1,800+ sq ft (or G+2) | Joint families, work-from-home couples, multi-generational living |
Three observations from years of these conversations. First, a spacious, well-planned 3 BHK beats a cramped 4BHK every single time — squeezing an extra bedroom out of the same footprint shrinks every living space in the house. Second, the living hall and kitchen carry family life; an open kitchen joined to open layouts in the living areas makes a mid-size home feel a size larger, at the cost of smell and mess discipline. Third, make one room multi-functional — study now, child's bedroom or parents' room later — because future needs are the cheapest thing to design for and the costliest to retrofit.
On room sizes: a master bedroom below about 11x12 ft fights the furniture, and a second bathroom is the upgrade families thank themselves for most. Count bathrooms before you count bedrooms.
How Do You Plan a House Floor Plan That Actually Works?
A good house floor plan zones the home into public (living, dining), private (bedrooms), and service (kitchen, wash, utility) areas, keeps circulation under ~15% of floor area, and gives every habitable room natural light and cross-ventilation. Start from how your family actually moves through a day, not from room checklists.
Four fundamentals we apply on every floor plan:
- Zone, then room. Public spaces near the entrance, private bedroom zones buffered behind them, services stacked for cheaper plumbing.
- Circulation is a tax. Corridors cost the same per sq ft as bedrooms. A tight house plan spends that money on rooms instead.
- Natural light and airflow are free — if you plan for them. Two openings per habitable room, placed on the breeze path, beats one big window every time. Ventilation is a plan decision, not a window-shopping decision.
- Plan for the family you'll be in ten years. A ground-floor bedroom for ageing parents, a room that converts as needs change.
And a limitation worth being honest about: no standard house plan fits every plot. A "perfect" 2BHK layout for a west-facing plot fails on an east-facing one. That's why our 2BHK house plan resource organizes every house floor plan by plot size AND facing — and why free downloaded plans so often disappoint on real sites.
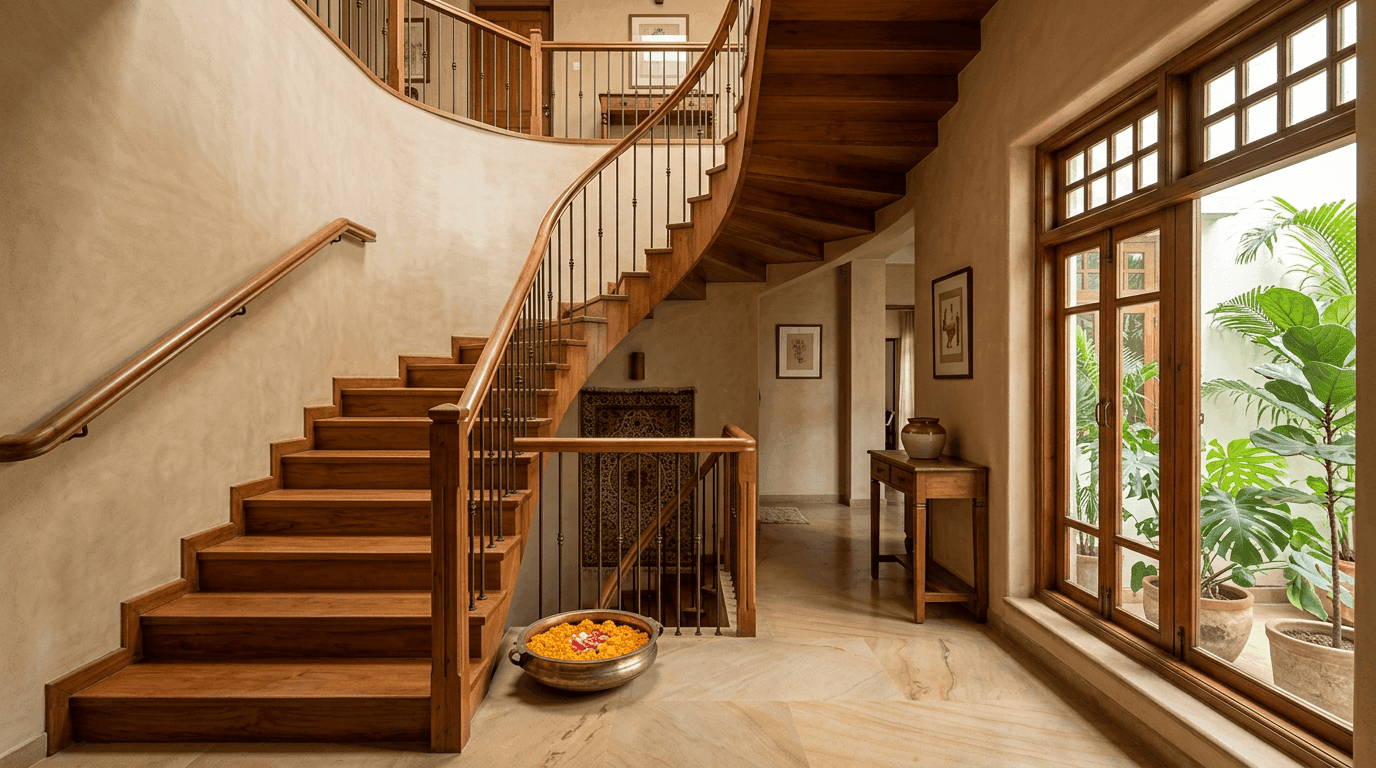
Interior elements carry the plan: staircase design decides the duplex experience, door design and window grill design set the security-vs-light balance, and balcony design determines whether upper floors get usable outdoor living space or dust-collecting slabs.
Elevation & House Front Design: A Short Overview
Elevation design is the composition of your house's visible faces — massing, materials, openings, and shadow. In 2026, Indian facades are converging on modern-minimalist boxes with 2–3 material palettes, stone or timber accent planes, and deep reveals that create shadow depth in harsh sunlight.
The mistake we see weekly: elevations designed as decoration, pasted onto a floor plan that doesn't support them. Strong facades come from the section — a cantilevered bedroom becomes the shadow canopy for parking; a staircase becomes a vertical lightbox. The elements doing the work are usually gate and pillar design, the entrance, roof design, and one well-chosen accent material. Done right, the elevation is also the cheapest lever on property value a homeowner controls.
This is a full topic on its own — our house front design gallery covers 2026 front elevation styles with photos, and it's the natural next read after this guide.
Structural Choices for House Construction: RCC, Load-Bearing, or Steel?
RCC frame construction — concrete columns and beams carrying the load, walls as infill — is the default for Indian homes above one storey because it allows open plans, future floors, and better seismic behaviour. Load-bearing suits small single-storey builds on good soil; steel wins for long spans and speed, at a cost premium.
| System | Best for | Watch out for |
|---|---|---|
| RCC frame | G+1 and above, open plans, future expansion | Quality of concrete and cover — supervision matters |
| Load-bearing masonry | Single-storey, tight budgets, good soil | Walls can't move later; openings are limited |
| Steel frame | Long spans, fast timelines, industrial aesthetics | Higher cost, fire-proofing, fewer experienced local fabricators |
Structure is 30–40% of your construction cost and 100% of your safety, and it's the one thing you can't restyle later. Soil test first — it costs a few thousand rupees and sizes your foundations honestly. Skipping it is how "budget" home building develops cracks by year three. Design loads and detailing should follow the National Building Code of India 2016 (Bureau of Indian Standards) and relevant IS codes — most major cities, Hyderabad included, have aligned their local building codes to it. Ask your structural engineer which codes they're designing to; a straight answer is a good hiring signal.
How Does Vastu Shastra Fit Into a Modern Home Layout?
Vastu-compliant house design places key functions by direction — main entrance favouring north or east, kitchen south-east, master bedroom south-west — and most vastu principles align naturally with climate logic: morning light where you start your day, thermal mass where afternoon heat hits. Integrated at sketch stage, vastu costs nothing; retrofitted later, it costs walls.
Most people don't realize why vastu shastra and modern layouts seem to clash: it's almost never the directions themselves, it's sequencing. If vastu arrives after the floor plan is frozen — as a checklist from the family elder in week eight — every fix breaks something. When it arrives in week one as design input, it's just another set of constraints, and constraints are what architects are for.
The vastu tips we're asked about most map cleanly onto a modern layout: a north-facing or east-facing main entrance doubles as the soft-daylight side; the south-west master bedroom puts the most thermal mass between you and the afternoon sun; the south-east kitchen catches morning light at breakfast. Whether you read that as positive energy or as passive design, the plan comes out looking remarkably similar. Even a south-facing plot can be made compliant with an offset entrance — it takes planning, not compromise.
Every Roomantic project is designed vastu-compliant from the first sketch. Not as a marketing line — because in our market, a non-compliant home fails at two moments: the grihapravesh and the resale. Our deeper guide to vastu-compliant house planning covers room-by-room placement.
How Much Does House Construction Cost in India 2026?
In 2026, house construction in India costs roughly ₹1,500–2,500 per sq ft for mid-range specifications, excluding land and interiors. Hyderabad runs ₹1,700–3,500+ per sq ft depending on grade; Bangalore ₹2,800–4,800; premium custom builds cross ₹4,000–4,500 anywhere. A 1,000 sq ft mid-range Hyderabad home lands near ₹17–35 lakh in shell-and-core terms.
City-wise house construction cost per sq ft bands (2026 market data):
| City / tier | Basic | Mid-range | Premium |
|---|---|---|---|
| Hyderabad | ₹1,700–2,000/sq ft | ₹2,000–2,700/sq ft | ₹2,700–3,500+/sq ft |
| Bangalore | ₹2,800–3,300/sq ft | ₹3,300–4,000/sq ft | ₹4,000–4,800/sq ft |
| Most Tier-2 cities | ₹1,500–1,800/sq ft | ₹1,800–2,500/sq ft | ₹2,500–4,000/sq ft |
(Sources: JK Cement and NoBroker 2026 construction cost guides; AddressAdvisors Hyderabad–Bangalore comparison, 2026. Hyderabad remains among the most economical major metros for home construction, largely on labour availability — a genuine affordability edge. Building in Pune, Chennai, or another large metro? Expect numbers between the Tier-2 and Bangalore bands, and verify locally — rates shift zone to zone.)
Note these rates apply to built-up area, not plot area — a 2,400 sq ft duplex on a 1,200 sq ft plot is billed on the 2,400. And treat any online construction cost calculator as a starting point, not a quote: a calculator can't see your soil, spans, or spec tier. What moves your number more than the city: structure span and cantilevers, glazing area, bathroom and kitchen count, finish tier, and — the one nobody budgets — mid-construction changes. That last one is the quiet killer, and it's why we put photorealistic renders before construction: clients approve the real thing early instead of discovering it at plaster stage.
Searching "house design with price"? Design fees typically add 6–10% on top of the home construction budget (next section). We don't quote flat Roomantic rates here because honest pricing depends on your city, plot, and spec — get a project-specific estimate on a call.
How Much Does an Architect Cost — and What Do They Actually Do?
The Council of Architecture's mandated minimum fee for an individual residence is 7.5% of the cost of works; market practice in 2026 runs 6–10% for full-service, or ₹50–150 per sq ft, with design-only packages at ₹30–60 per sq ft. For that you get concept design, drawings, approvals support, and periodic site direction.
The process, in the shape we run it (our full design-build sequence, starting from the initial consultation):
- Brief and client-persona documentation — what you want, problems you're solving, how you live
- Site study and design-challenge assessment
- Concept design
- Mood boards and 3D visualization
- Photorealistic renders — you approve the house before a brick is laid
- Working drawings and detailed design — where you finalise materials and specs
- Construction / execution
- Handover
Full disclosure: we're a design-build firm, so we're biased toward turnkey — construction and design under one roof, nothing lost between an architect's detail and a contractor's shortcut. But a separate architect plus independent home builders genuinely makes sense in some cases: you already have a contractor you trust deeply, or your project is small enough that design-only fees plus self-managed execution pencil out. If you only need a room refreshed, an interior design studio or decorator may be cheaper than us. What we'd argue you should never skip, whoever you hire: renders before construction, and drawings detailed enough that the site team never has to guess. Our residential architecture service page explains how we structure this.
How Do You Design a House in India, Step-by-Step?
Seven steps: (1) verify plot documents and survey boundaries, (2) confirm setbacks, FSI, and height limits with your local authority, (3) soil test, (4) write your family brief and budget, (5) develop the house plan and elevation with your architect, (6) approve photorealistic 3D renders, (7) get sanction drawings and permits before construction. Rushing steps 1–3 is how budgets die.
Most step-by-step advice on how to design a house starts at step five. Steps one to four are why step five goes well.
A realistic sense of how the timeline breathes:
- Weeks 1–2: Site and paperwork. Survey with accurate measurements (a 6-inch boundary error compounds through every drawing), soil test, development-authority rules. Boring. Non-negotiable.
- Weeks 2–4: The brief. Who lives here, in what routine, with what budget and what ten-year plan? The best home design decisions we've made started as odd sentences in a client brief — "the temple stays," "the flat must earn rent," "amma cooks at 5 am."
- Weeks 4–10: Design development. Concept floor plans, then elevation studies, then materials. Expect two or three honest revision loops; a design that survives scrutiny at this stage survives construction.
- Weeks 8–12: Renders and freeze. See the actual house, in actual light, before committing crores. Then freeze — every change after this point costs 10x more on site.
- Then: drawings, sanction, build. Working drawings, structural design, municipal approval, and construction with the drawings actually followed.
Can you compress this? Somewhat. Should you skip stages? We've been called in to rescue enough half-built projects to answer that one plainly: no.
Common Mistakes to Avoid When Building Your Dream Home
The most expensive common mistakes: choosing an elevation photo before checking plot rules, skipping the soil test, freezing a layout without 3D renders, under-specifying waterproofing, ignoring future needs, and making mid-construction changes. Each is avoidable at the drawing stage for a fraction of its on-site cost.
Building your dream home is usually a once-in-a-lifetime spend, so here's our short list of mistakes to avoid — every one of them from a real rescue call:
- Style before site. The elevation photo that doesn't fit your setbacks (section two exists because of this one).
- Skipping the soil test to save a few thousand rupees on a multi-crore asset.
- Freezing plans on imagination. If you can't picture the living environment, you'll re-decide it mid-build — the costliest possible time.
- Treating waterproofing as a line item. Terraces, bathrooms, and planters need waterproof detailing drawn, not just "included" — seepage is among the most common complaints we hear about five-year-old Indian homes.
- Designing only for today. No provision for a lift, a future floor, or an ageing-parents bedroom.
- Chasing trends over fundamentals. A well-planned, light-filled home holds property value; a trend-heavy facade dates in five years.
Notice none of these are style decisions. The best home isn't the most photographed one — it's the one where nothing had to be redone.
Conclusion: Your Pre-Construction Checklist
Ten things to have in hand before anyone digs:
- Plot documents verified, boundaries surveyed
- Local setback, FSI, and height rules confirmed with the development authority
- Soil test report
- Orientation and sun-path study of the plot
- Family brief written down — needs now, needs in ten years
- Realistic budget with a 10–15% contingency
- Concept floor plan and elevation approved — in renders, not imagination
- Vastu inputs integrated at sketch stage (if they matter to your family)
- Structural drawings by a licensed engineer
- Sanction/permit application filed
House design in India rewards the boring virtues: respect the plot, plan the light, budget the truth, and choose style last. Do it in that order and the photos take care of themselves.
If you're at the plot-in-hand stage, we'd genuinely like to hear the brief — talk to our design team, or browse the home design work in our portfolio first.