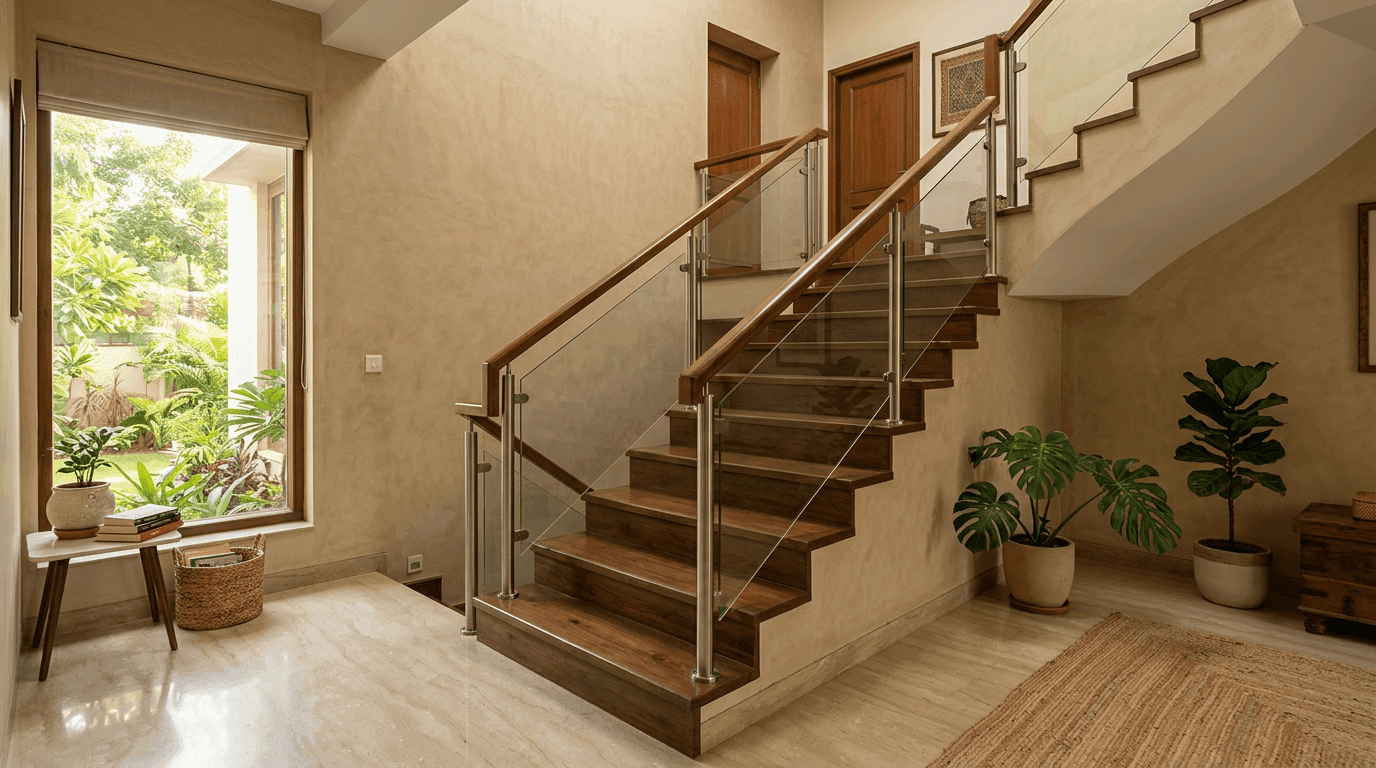
35 Staircase & Railing Designs 2026: Modern Steel, Glass & Wooden Ideas
Written by Sindhu G, Principal Architect at Roomantic (SPA Delhi). Last updated August 2026.
Key Takeaways
- Decide the staircase shape before the slab is cast. Everything else — railing, treads, storage — can change later. The shape cannot.
- The railing is doing two jobs at once: keeping a toddler on the steps, and being the most visible design feature in your living room. Most homes only design for the second.
- A glass railing reads light and costs the most. A steel railing does the same job for less. Wood is the warmest and the most work.
- Riser and tread math is not decoration. Around 165–180 mm riser and 250–280 mm tread is the range that feels right underfoot in an Indian home.
- Design the space under the stairs at the same time as the stairs. Retrofitting storage into a finished flight is always a compromise.
Staircase designs fall into five families: straight flights, L-shaped stairs with one landing, U-shaped stairs that double back, spiral stairs wrapped around a central pole, and floating cantilever stairs anchored into a hidden steel frame. Shape decides the footprint; the railing decides how it looks.
The Railing Is the Part of a Staircase Everyone Actually Looks At
Here's something we've noticed across 30+ projects: clients spend weeks on the stair shape and about ten minutes on the railing. Then they live with that railing at eye level, every day, from the sofa.
A staircase is structure. A railing is furniture that happens to be load-bearing. It sits in the middle of your home at chest height, it catches every bit of light from the stairwell window, and it's the one piece of interior design in a house that people touch on purpose. So it deserves more than "we'll decide when the fabricator comes."
This gallery walks through 35 staircase and railing designs we'd actually build in 2026 — grouped the way we make the decision on a real project. Shape first, because that's poured in concrete. Then railing material, because that's where the design lives. If you're still working out the plan behind the stairs, start with our complete guide to house design and come back for the flight.
12 Staircase Design Ideas by Shape: Straight, L, U, Spiral & Floating
Shape is a plan decision, not a style decision. It follows from how much floor area you can give up and where the stair has to land upstairs. Get this wrong and no railing design will rescue it.
1. Straight single flight
One run, no landing, cheapest to build and easiest to move furniture up. It eats a long thin strip of plan, roughly 3 by 12 feet, so it suits deep plots more than wide ones.
2. Straight flight with a mid-landing
The same run broken by a landing halfway. It costs a little more floor area and buys a lot of comfort — somewhere to pause, and a much shorter fall if anyone slips.
3. L-shaped staircase
A 90-degree turn on a quarter landing. This is the workhorse of Indian independent houses: it tucks into a corner, keeps the upper landing away from the front door, and gives you a genuinely useful cupboard underneath.
4. U-shaped staircase (dog-leg)
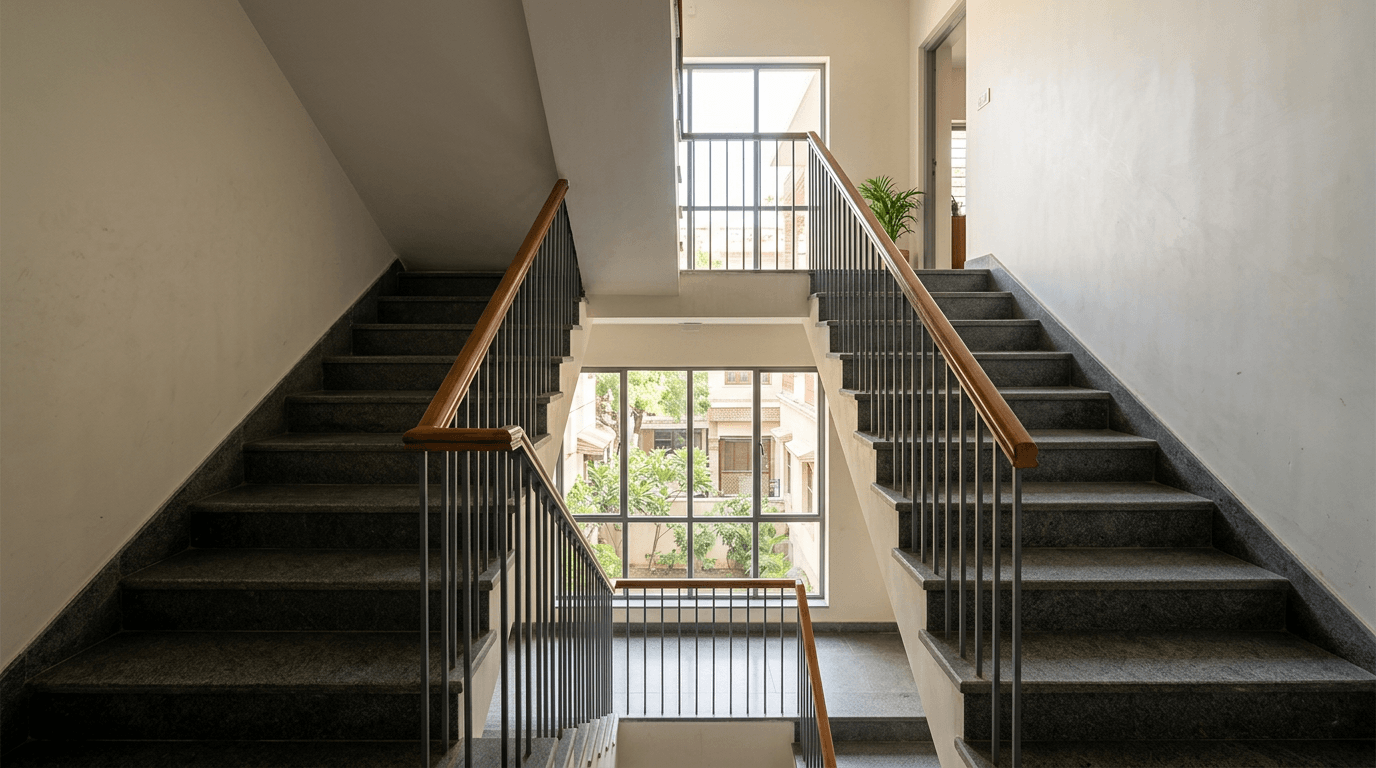
Two parallel flights doubling back around a half landing. It has the smallest plan footprint of any comfortable stair and it stacks neatly floor over floor, which is why almost every G+2 we draw ends up here.
5. Spiral stairs
Steps wrapped around a central pole in about a five-foot circle. Unbeatable for terrace access or a mezzanine. Painful as a main stair — try carrying a mattress up one.
6. Helical or curved flight
The grand one: a curve with no central pole, self-supporting, usually in a double-height hall. It needs the space and the budget, and it needs a fabricator who has done it before.
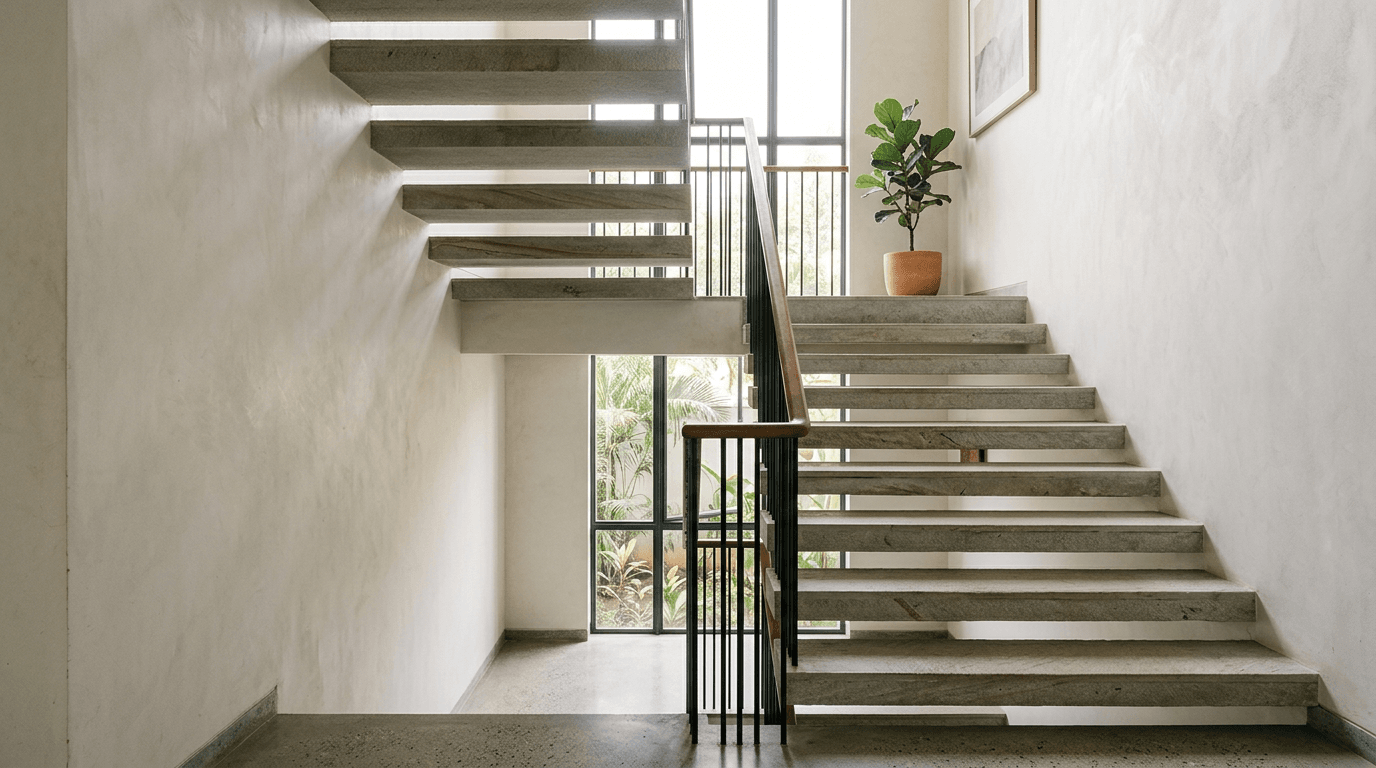
7. Floating cantilever stairs
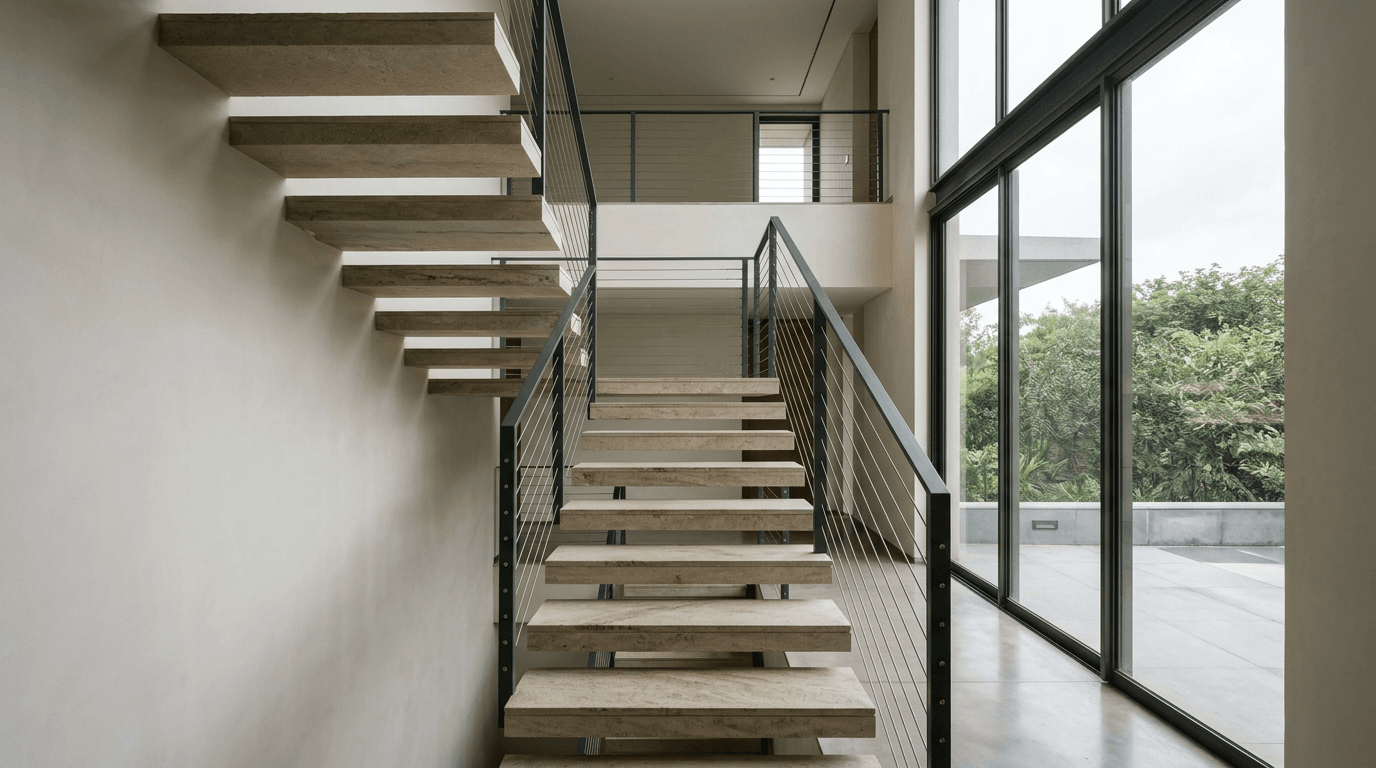
Treads anchored into a hidden steel sub-frame inside the wall, so the flight appears to have nothing holding it up. Structurally it's a stack of cantilever beams; visually it's the most requested stunning staircase in our briefs right now, and the one that most defines modern architecture in Indian homes this decade.
8. Open-riser stair on a central spine
A single steel spine beam down the middle with treads sitting on it. Light passes straight through, so this metal staircase type works beautifully in a dark stairwell.
9. Space-saving alternating-tread stair
Half-width steps that alternate left and right. Steep, compact, and honestly only appropriate for a loft or a store — not a bedroom floor.
10. Split or bifurcated flight
One wide run that splits into two at a landing. It only makes sense in a large double-height entry, and when it works it's the most theatrical thing in the house.
11. Stairs around a courtyard
The flight wraps an open shaft so every landing gets daylight. For the Dream Home project in Hyderabad — two three-generation homes on a compact 300 sqm plot, G+3, sharing an open-to-air courtyard with a full-size tree at its centre — the circulation was the design. The stairs and the courtyard were drawn as one thing.
12. Retrofit flight into an existing house
When Mr. Nikhil Ankam asked us to extend his 250 sq yard Hyderabad home upward — the family was living on the ground floor with the car park and wanted to move up — the hardest question wasn't the new floor. It was where to put the new stair without wrecking the ground floor that already worked.
Glass Railing Design Ideas: Frameless, Frosted and Tinted Panels
Glass is what people ask for first. A glass railing makes a stairwell feel twice as wide because the eye doesn't stop at the edge of the flight, and in a narrow Indian stairwell that's worth a lot. It is also the most expensive railing on this page and the one that shows every fingerprint.
One safety note before the pretty pictures: stair glass must be toughened, and 12 mm is the sensible minimum for a frameless panel. Tempered glass thinner than that belongs in a shower, not on a flight.
13. Frameless toughened panels
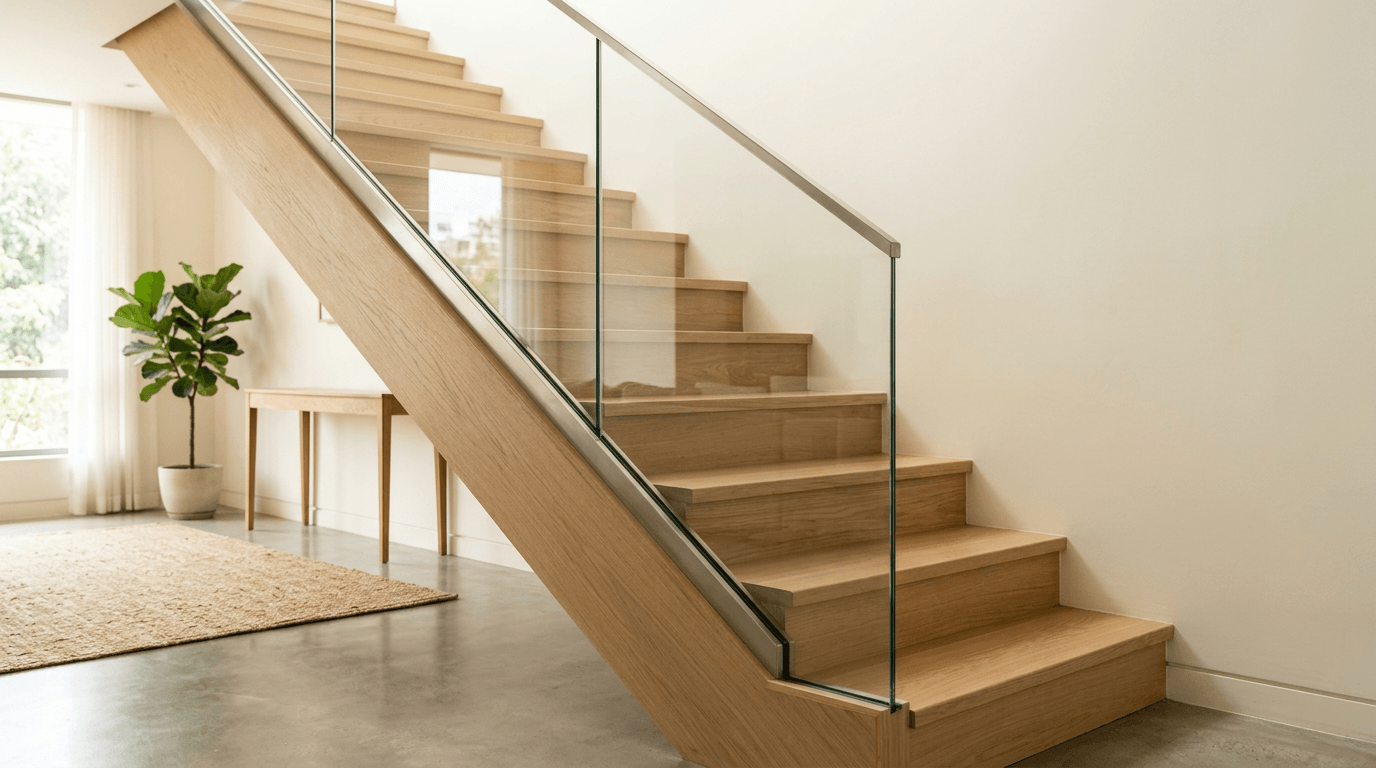
Glass panels clamped into a slim base channel with no top rail at all. The purest glass railing design for stairs, and the one that makes a small stairwell disappear. Frameless glass is also the least forgiving of a wall that isn't plumb.
14. Glass railing with a slim metal cap
The same panels with a brushed steel or timber cap along the top edge. This glass stair railing reads almost as clean, costs less than the frameless version, and gives you something to actually hold.
15. Post-and-panel glass railing
Clear glass panels between slim vertical posts at intervals. Far cheaper than frameless because the posts do the structural work, and it suits longer runs.
16. Frosted or acid-etched glass railing
Frosted glass panels where the stair passes a bedroom door or a bathroom. Light gets through, sightlines don't. A quietly practical option, and the one nobody regrets.
17. Tinted or smoked glass railing
Tinted glass in a bronze or grey tone, usually paired with dark metal. It hides marks better than a clear panel, adds a modern touch to an otherwise plain stairwell, and reads as considerably more expensive than it is.
18. Curved glass on a helical flight
Bent toughened panels following a curved flight. Beautiful, slow to fabricate, and the one place where a good detailer earns their fee. The minimalist glass version — no cap, no posts — is as close to modern elegance as a stair gets.
19. Glass railing with a stone base wall
A low stone or plastered upstand for the first 300 mm, glass above. Practical: shoes, mops and vacuum cleaners never touch the glass.
Steel Railing Design: Stainless Steel, Mild Steel and Iron
If glass is the aspiration, a steel railing is what most Indian homes actually build — and it's not a compromise. A well-detailed steel railing design outlasts everything else in the house, takes a knock from a shifting sofa without complaint, and can be fabricated locally in a week. These metal railings are also the easiest to keep visually consistent from the stairs to the terrace.
20. Brushed stainless steel railing with vertical bars
Slim vertical bars in a satin finish, spaced under 100 mm. The safest of the modern railing options for homes with small children, and one that never dates.
21. Mild steel flats, painted matte black
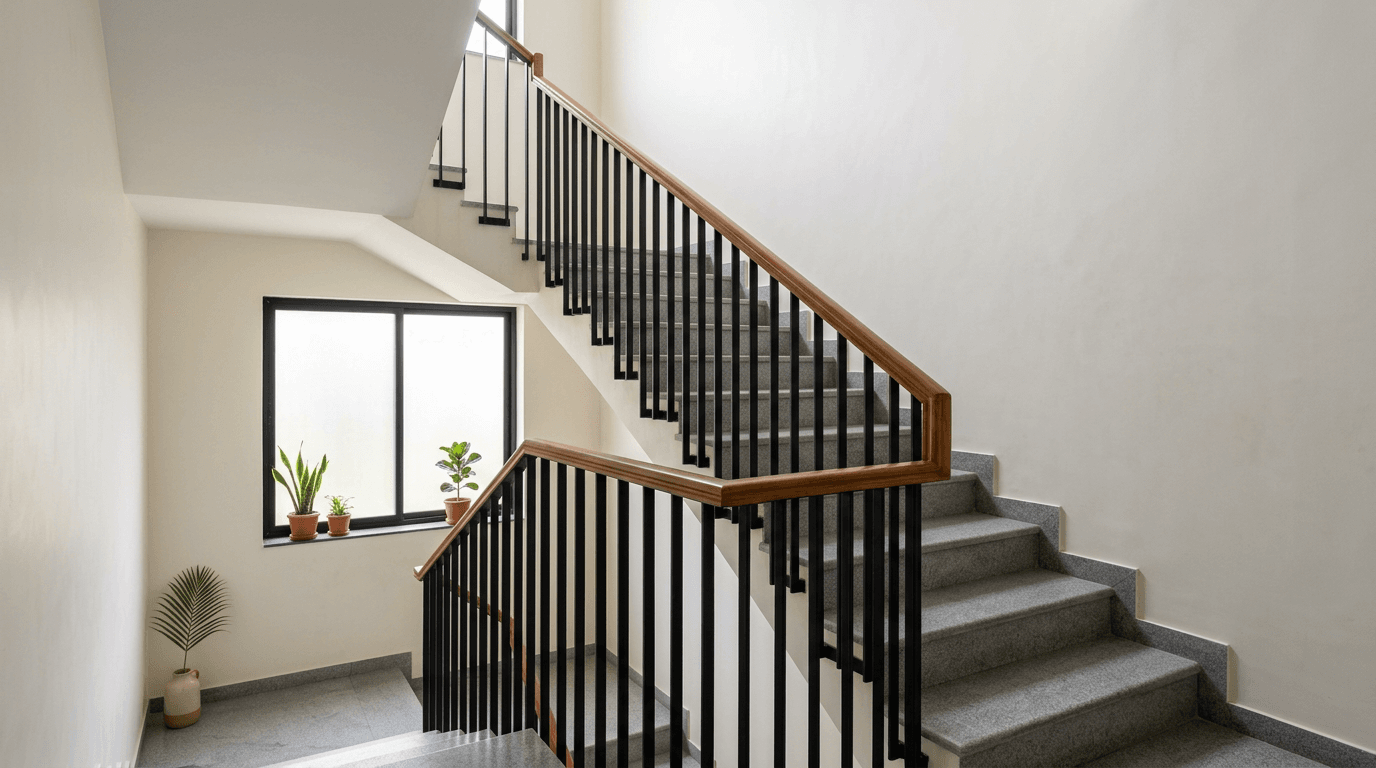
Thin rectangular flat sections powder-coated black. This is the modern stair railing most of our clients end up loving: graphic, cheap, and it makes the treads look thinner than they are. Clean lines, no ornament, no maintenance beyond a wipe.
22. Steel frames with mesh or perforated infill
A steel frame filled with woven mesh or a laser-cut perforated sheet. Industrial, secure, and a good answer when a stairwell also needs to stop things falling through.
23. Wrought iron railing with scrollwork
Traditional cast and forged patterns. Overdone versions look heavy; a restrained iron railing against a plain wall still looks wonderful in an older house. This is the one family here where intricate designs are the point.
24. Laser-cut jaali panel
A single cut-metal panel in a geometric pattern running the length of the flight. It throws a shifting pattern of light onto the wall opposite through the day — a sleek, low-cost way to make one wall of the stairwell do something.
25. Horizontal steel lines
Three or four horizontal tubes between end posts. Visually calm and genuinely airy, and the reason it isn't on every project: children climb horizontal bars like a ladder.
26. Glass and steel together
A steel frame carrying glass infill panels. It's the hybrid we specify most often — the structure is honest, the modern glass keeps it light, and the cost sits between the two. If you want one staircase railing design that suits almost any house, it's this.
For the Vikas Goud residence in Banjara Hills, Hyderabad, the material choice was made for us. The family runs a third-generation dental clinic in the same building and had been fighting a serious pest and termite problem through their duplex home on the second and third floors. We redid the interiors in phases while they lived there, treated the walls behind every piece of woodwork, and added a layer of tiling before the carpentry went back. In a brief like that, you don't put a timber-heavy stair in the middle of the house — an iron stair railing was the honest answer.
Wooden Railings: Handrail Detailing and Railing Designs for Stairs
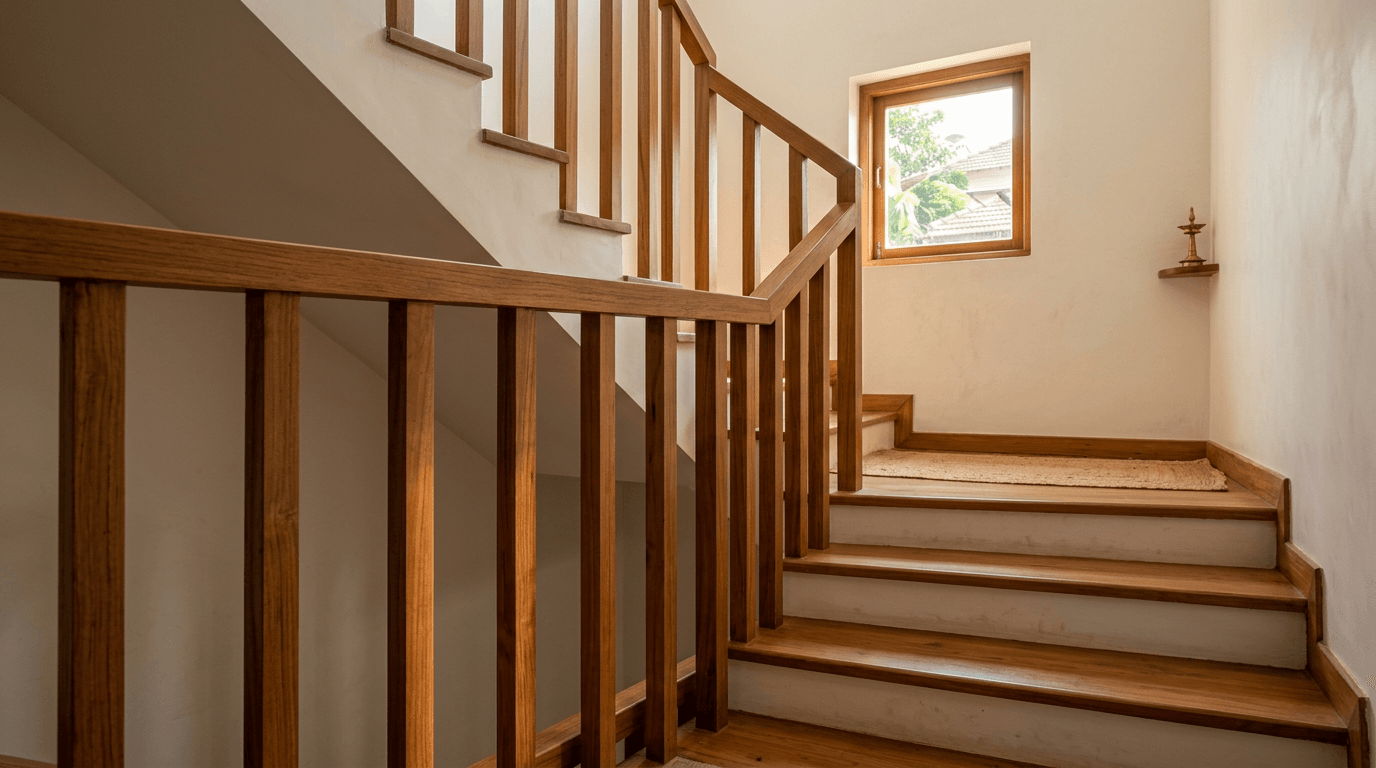
Wood is the one material on this page you feel rather than see. A well-shaped timber handrail is warm in December, cool in May, and slightly addictive to run a hand along. Wooden railings also need polishing every few years and an honest conversation about termites before you commit.
27. Full timber balustrade with turned newel posts
The classic: turned newel posts, timber balusters, a moulded handrail. It belongs in a traditional house and looks like a costume anywhere else.
28. Square timber balusters, no mouldings
The same construction stripped of decoration. Plain square sections, flat handrail, no curves. This is how a wood railing gets into contemporary homes without looking nostalgic.
29. Timber handrail over a metal frame
Steel does the structure, timber does the touching. It's the most practical of the wooden railing designs for stairs — warmth where your hand lands, durability everywhere else, and a handrail profile you can shape to your own grip.
30. Timber slat screen alongside the flight
Vertical timber slats floor to ceiling beside the stair, acting as both guard and partition. It screens the stairwell from the living room without closing it in, and it's one of the few timber guards that also solves a privacy problem.
31. Wall-mounted timber handgrip only
On a closed flight between two walls, a shaped timber handrail on brackets is all you need. Cheapest safe answer in this entire gallery, and the right one more often than people expect.
Cable, Rope and Geometric Stair Railing Ideas for Modern Homes
These are the stair railing ideas that turn a flight into a talking point. Use them where the stairs are on display and where you know exactly who is using them.
32. Tensioned stainless steel cables
Horizontal stainless cables strung between end posts. Almost invisible from across a room, and about as minimalist as a guard can get. Not for homes with climbing-age children — tensioned cables are a ladder to a four-year-old.
33. Vertical cable or rod runs
The same idea rotated: tensioned rods running floor to ceiling past the flight. All the lightness, none of the climbing problem, and a modern look that suits double-height halls.
34. Geometric welded pattern
A repeating triangle, chevron or fan pattern welded into a steel frame. One of the few places where a decorative railing still reads as modern design rather than fussy.
35. Rope and timber
Marine rope threaded through drilled timber posts. Coastal, tactile, deliberately rustic and cheap; we've used it in weekend homes where the brief was relaxed rather than polished.
A note on the shopping route: imported railing kits and off-the-shelf systems have started showing up in Indian metros, and they can be a reasonable option for a straight flight. On anything with a turn, a local fabricator working to your drawing usually gives a better fit for less money.
Balcony Railing Design and House Front Railings
Same fabricator, same sections, an entirely different set of rules. A balcony guard lives outdoors, so galvanising and finish matter more than looks: a balcony steel section that would last decades inside will bleed rust down your facade in three monsoons if it isn't treated. Choosing railing designs for house exteriors is a durability decision first and a styling decision second.
Keep the language consistent, though. If the stairs inside use slim black flats, the balcony grill and the window grills on the same house front should recognise each other. That continuity across indoor and outdoor metalwork is most of what makes a front elevation look designed rather than assembled.
We've kept the full outdoor treatment on its own page — see our balcony design gallery for railing design for balcony options, planters and grill patterns.
Stair Treads: Granite, Marble, Wood and Micro-Concrete
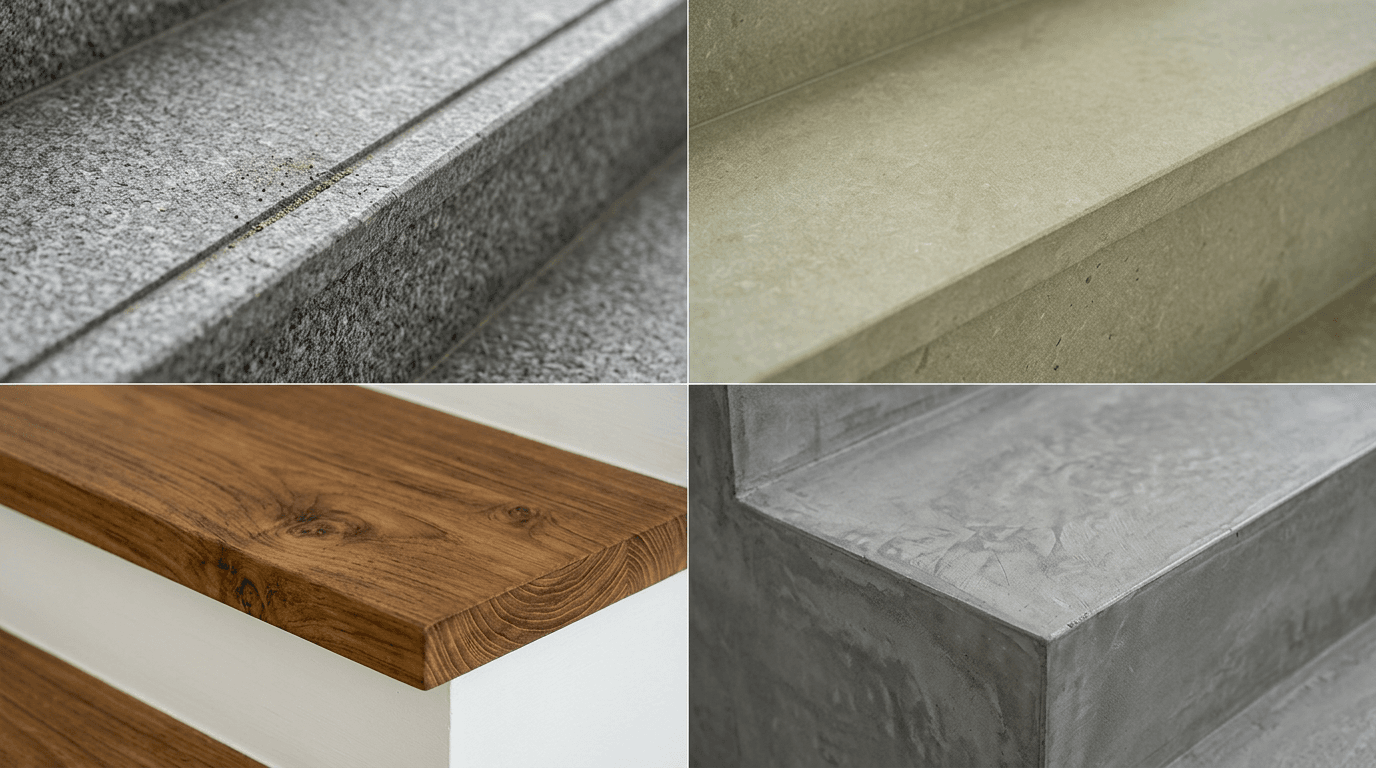
The treads are the part you actually stand on, so pick for grip first and appearance second. This is also where a surprising share of the budget goes.
| Tread material | Feel underfoot | Maintenance | Best for |
|---|---|---|---|
| Granite | Hard, cool, very grippy when flamed | Almost none | Indian family homes, the default for good reason |
| Marble | Cool, smooth, slippery when wet | Sealing, stains | Formal entries, low-traffic flights |
| Kota / limestone | Warm-toned, matte, good grip | Periodic sealing | Traditional and courtyard houses |
| Solid timber | Warm, quiet, forgiving | Polish every few years | Bedroom-floor flights, timber-lined homes |
| Micro-concrete / IPS | Seamless, matte | Low, can hairline crack | Minimal and industrial interiors |
| Tile over RCC | Depends entirely on the tile | Low | Budget builds — insist on an anti-skid rating |
Two details worth insisting on regardless of material: a nosing that doesn't overhang more than about 25 mm, and an anti-skid groove or matt finish on every step. Polished marble on stairs is genuinely dangerous when wet.
Staircase Dimensions and Handrail Heights That Feel Right
Comfort on a stair is arithmetic. Get these numbers right and nobody notices the stairs at all, which is the goal.
- Riser (step height): 165–180 mm is comfortable in a home. Codes commonly allow up to about 190 mm (7.75 in), but anything over 180 mm starts to feel like climbing.
- Tread (step depth): 250–280 mm, or roughly 10–11 inches. Less than 250 mm and your heel hangs off the back.
- Width of flight: 900 mm absolute minimum, 1,000–1,200 mm if it's the main stair. Measure your mattress before you settle on 900.
- Headroom: 2,100 mm clear above the nosing line, everywhere. This is the single most common site mistake we correct.
- Handrail height: 850–950 mm above the tread nose — the 34 to 38 inches quoted in most residential standards. Keep the handrail continuous around landings.
- Baluster gap: under 100 mm (4 inches), so a child's head cannot pass through.
- Consistency: every riser in a flight must be the same height within a few millimetres. Uneven risers are how people fall.
A rule of thumb worth carrying to site: two risers plus one tread should land around 600–640 mm. If your fabricator's drawing doesn't, the stair will feel wrong and you won't be able to say why.
Handrail continuity matters more than any of this for older users. When Mr. Sai and Mrs. Bhawani bought a large 4 BHK villa in Adibatla for his parents — a house that already had an internal elevator so the elderly couple could move around comfortably — the stairs still had to be safe for the days they chose to walk. A handrail that runs unbroken through every turn is not a detail. It's the whole point.
Under-Stair Storage, Landings and Display
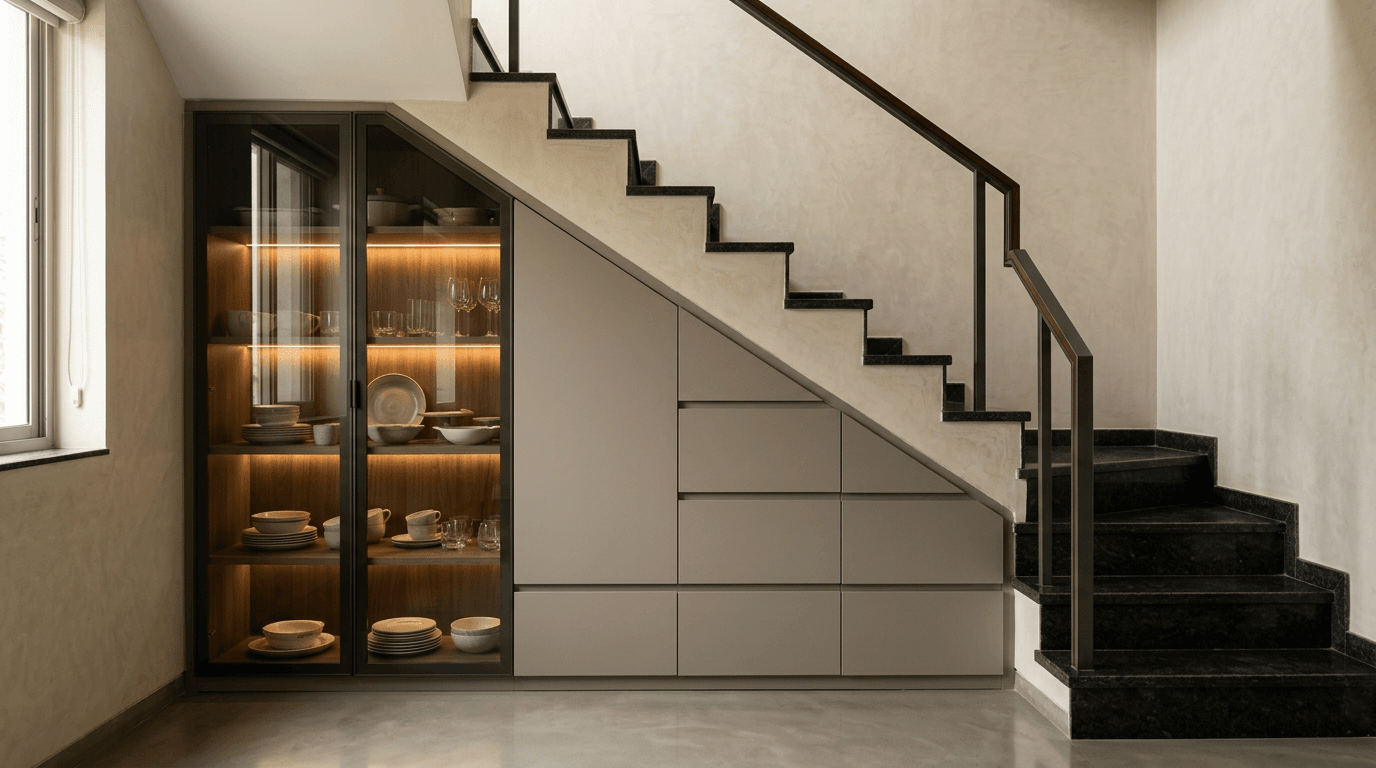
The volume under a flight is between 15 and 30 square feet of free floor area. Most Indian homes turn it into a dumping ground because nobody drew it.
Design options that earn their keep: a full-height pull-out pantry, a shoe unit at the entry end, a compact powder room under the upper half of a U-shaped flight, a reading nook with a window, or a run of drawers stepping up with the treads.
For Hamsini's home in Hyderabad — a three-storeyed independent house for a joint family across three generations, with five bedrooms to reconcile — the under-stair volume did real work. We designed the crockery unit into it and carved out a dedicated, properly ventilated pocket for the inverter in the same run. That's the kind of thing you can only do if the stairs and the joinery are drawn together.
Landings deserve the same attention. In the Vikas Goud duplex, the elevated landing between the two flights became a library — a genuine room-sized moment on what would otherwise have been a turn in the circulation.
Lighting the Staircase: Wall Washers and Tread Strips
Stair lighting has one non-negotiable job before it has any aesthetic job: every nosing must be legible at night, from both directions, without anyone hunting for a switch.
Three approaches, in roughly the order we specify them:
- Wall washers. Recessed low-level lights in the side wall, one every three or four steps, grazing across the treads. Nothing shines in your eyes and the nosings read perfectly.
- Under-nosing strips. A concealed LED strip under each step, or under a floating flight's leading edge. Dramatic; needs a clean shadow gap detail or it looks like an afterthought.
- A single vertical pendant. In a stairwell or double-height hall, one long pendant cluster down the void. It gives modern interiors their most photographed moment, but it's decoration — pair it with something that actually lights the steps.
Add a motion sensor at both ends and a two-way switch. For deeper treatment of layering and fixture choice, see our home lighting design guide.
Staircase Railing Design Costs in 2026: Glass, Steel and Wood
We don't publish fixed rates, because they move with city, section size, finish and fabricator. What's stable is the order of cost:
| Railing option | Relative cost | Notes |
|---|---|---|
| Wall-mounted timber handgrip | Lowest | Only works on a fully closed flight |
| Painted mild steel bars or flats | Low | Best value on this page by a distance |
| Wrought iron with pattern work | Low–mid | Cost scales with the amount of pattern |
| Wooden balustrade | Mid | Material plus skilled carpentry plus polishing |
| Stainless steel with glass infill | Mid–high | The common upgrade point |
| Frameless toughened glass | Highest | Glass, hardware, and a fabricator who can set it true |
Two cost notes that catch people out. First, the tread material is often a bigger line item than the guard — granite for a full flight adds up faster than a painted steel railing does. Second, structure is invisible and expensive: a floating cantilever flight needs a steel sub-frame built into the wall while the wall is being built. Decide on floating before the masonry, or don't decide on it at all.
Rates per running foot vary too widely across Indian cities for a single national number to mean anything, so we don't quote one. Get three local quotes against the same drawing — quotes for "a railing" are not comparable to each other, and the cheapest one is usually cheap because it's a thinner section.
Staircase Vastu, Briefly
The short version people usually want: vastu traditionally favours a staircase in the south, west or south-west of the plot, rising clockwise, and away from the north-east corner. Every project we design is vastu-compliant as standard, and in practice the stair is one of the easier elements to place correctly, because it wants to sit against a solid wall anyway.
The full set of rules — direction, number of steps, what to avoid under the flight — lives on our staircase vastu page.
