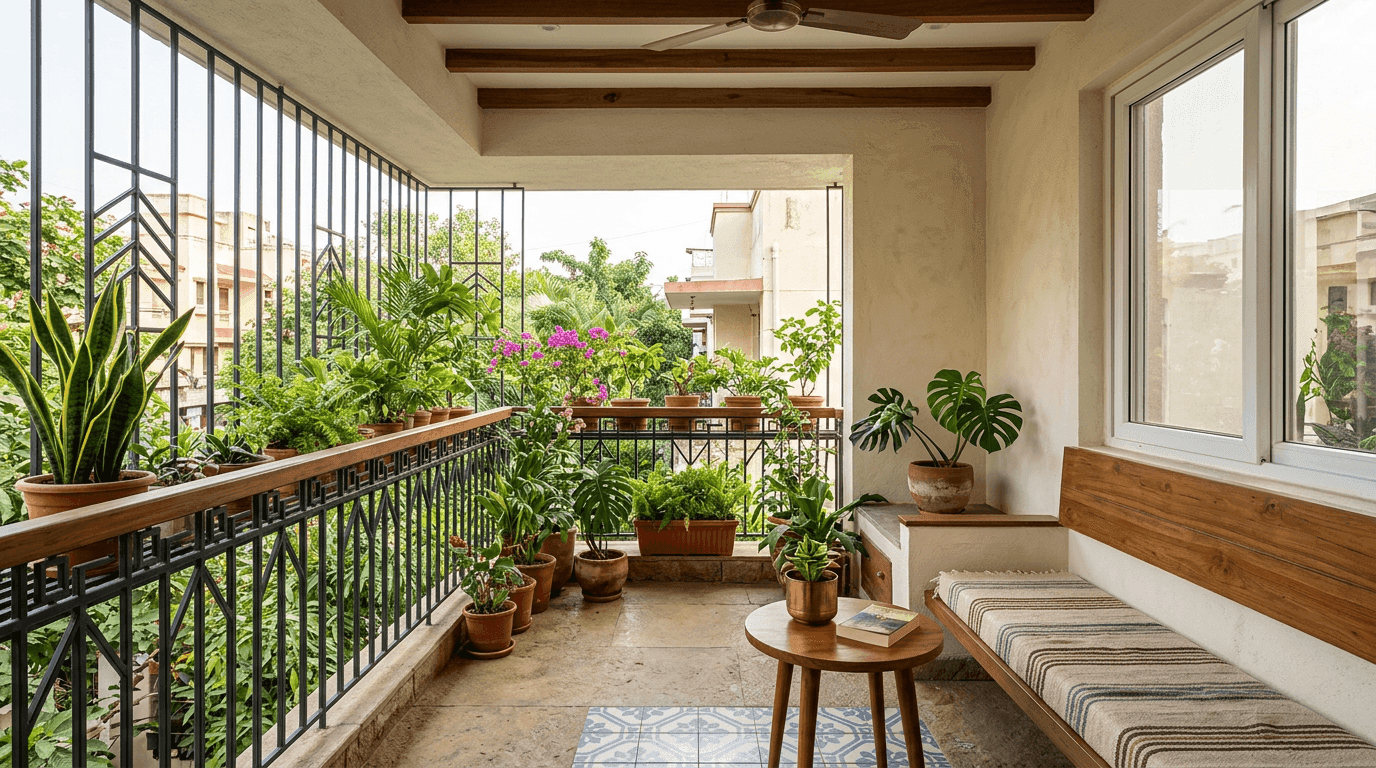
30 Balcony Designs 2026: Modern Grill, Railing and Garden Design Ideas for Indian Homes
Written by Sindhu G, Principal Architect at Roomantic (SPA Delhi). Last updated August 2026.
Key Takeaways
- The average Indian balcony is 30–40 sq ft and gets used as a drying yard. It is the cheapest square footage in your home to actually fix.
- Decide the railing before the furniture. Height, gap and material are safety decisions, not styling ones.
- The National Building Code sets balcony guards at 1.0–1.2 m above finished floor, with gaps no wider than 15 cm.
- Water is the real enemy, not sunlight. Slope, drain and waterproof before you lay a single deck tile.
- Vertical greenery buys floor area back. On a 3x8 ft balcony, the walls hold more plants than the floor ever will.
How Can I Make My Small Balcony Look Cozy?
Five moves, in the order we do them on site:
- Fix the floor first. Interlocking deck tiles or non-slip vitrified tiles over a properly sloped, waterproofed slab.
- Go vertical with greenery. Wall planters and a herb ladder keep the floor clear.
- Layer warm light. Waterproof string lights plus one solar lantern beats a single tube light every time.
- Use folding furniture. A wall-mounted drop-leaf table and a corner bench with storage inside it.
- Add soft texture. An outdoor-safe synthetic rug and two weather-resistant cushions.
That is a weekend of work, and it changes how much you use the balcony more than any other room-scale project we do.
What Makes a Good Balcony Design in 2026?
Here is the honest version, from a firm that draws these and then builds them.
Most balconies in Indian apartments fail for the same four reasons, and every good balcony design solves all four before it worries about looking nice.
Safety. The railing carries a real load — a leaning adult, a climbing five-year-old. Height and baluster spacing are code matters, not taste.
Weather. Nine months of sun, three months of horizontal rain. Anything you put out there is an outdoor material or it will not survive a second monsoon.
Drainage. Water must leave faster than it arrives, and it must never travel inward toward the living room threshold.
Function. A balcony with no assigned job becomes storage. Decide what the balcony space is for — morning coffee, plants, laundry, a reading corner — before you buy anything.
Get those right and the styling almost takes care of itself. Get them wrong and you have a beautiful photograph and a wet, unusable strip of concrete.
10 Modern Balcony Design Ideas for Modern Indian Homes
Balcony ideas for 2026 are less about ornament and more about screening, greenery and outdoor-grade materials that survive Indian weather. These ten design concepts are the directions we keep returning to across projects — the design ideas in 2026 that actually get built — and each one works on a narrow flat as readily as on a big house balcony.
1. The louvre-screen balcony
Vertical aluminium or WPC louvres across the open face. They cut the western sun, block the neighbour's sightline, and still let air through. The single most useful move on a hot, exposed elevation, and the fastest route to a modern look on an old building.
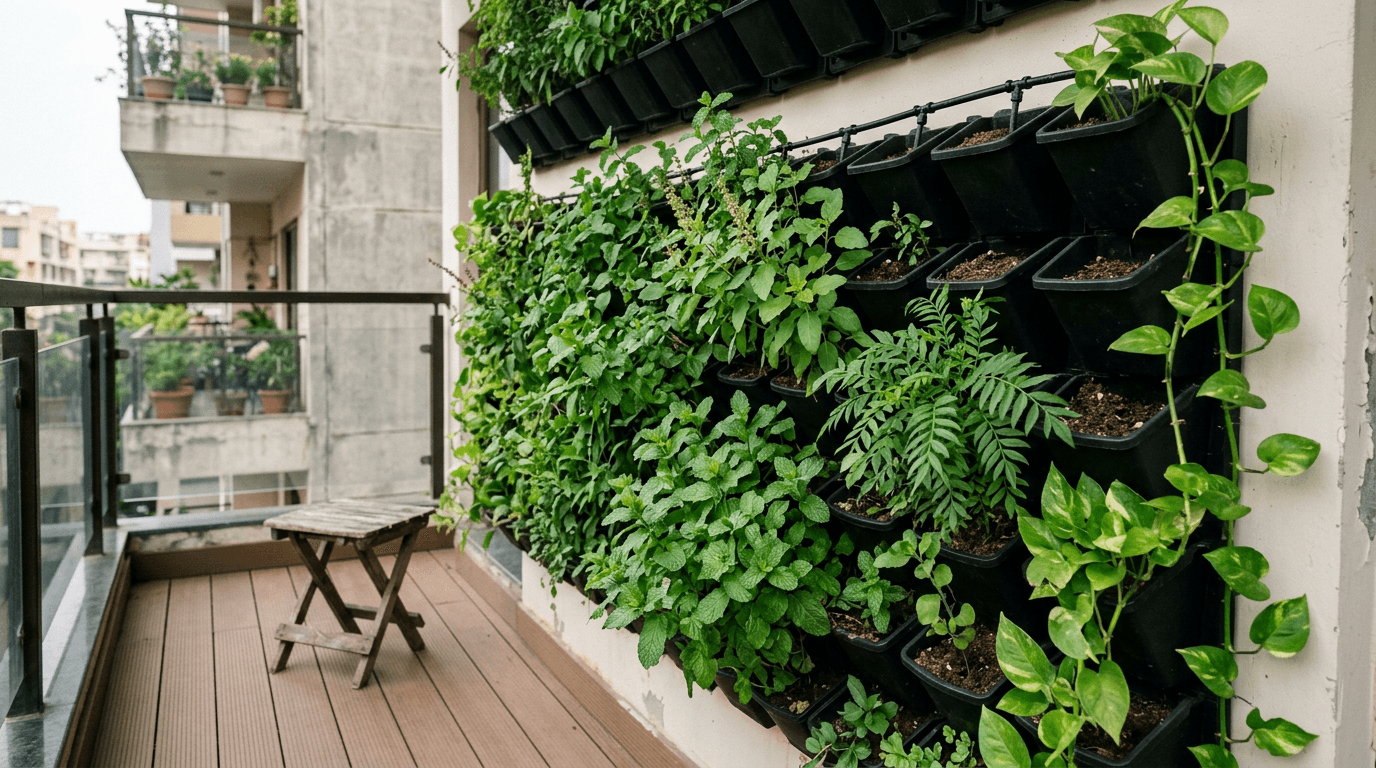
2. The vertical green wall
A modular planter grid on one blank balcony wall, with a drip line running off a small timer. Floor stays clear, greenery goes up. On a narrow city flat this is the only way to get real plant volume.
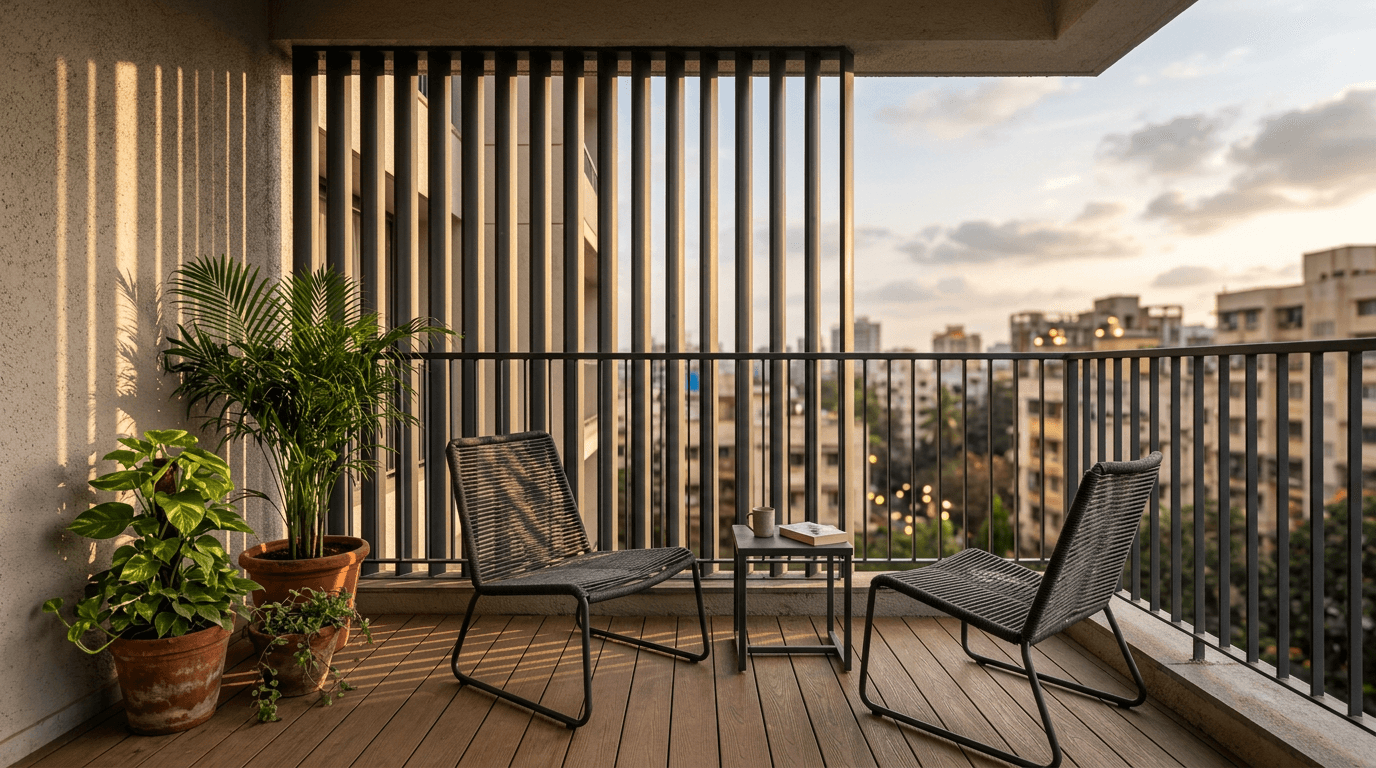
3. The deck-tile lounge
Interlocking WPC deck tiles clicked over the existing floor, two low chairs, a side table. Warm underfoot, no demolition, reversible if you are renting.
4. The swing-chair corner
One hanging egg chair or a hooked jhoola in the corner, anchored to a slab hook rather than to the guard. It turns dead corner area into the seat everyone in the house fights over.
5. The bar-counter ledge
A slim granite or compact-laminate counter at handrail height along the open edge, with two stools. Perfect where the balcony is too narrow for chairs facing each other.
6. The pergola balcony
A light steel or timber pergola overhead with a creeper trained across it. Filters harsh overhead sun into dapple, and softens the view from the flat above.
7. The half-glass, half-metal balcony
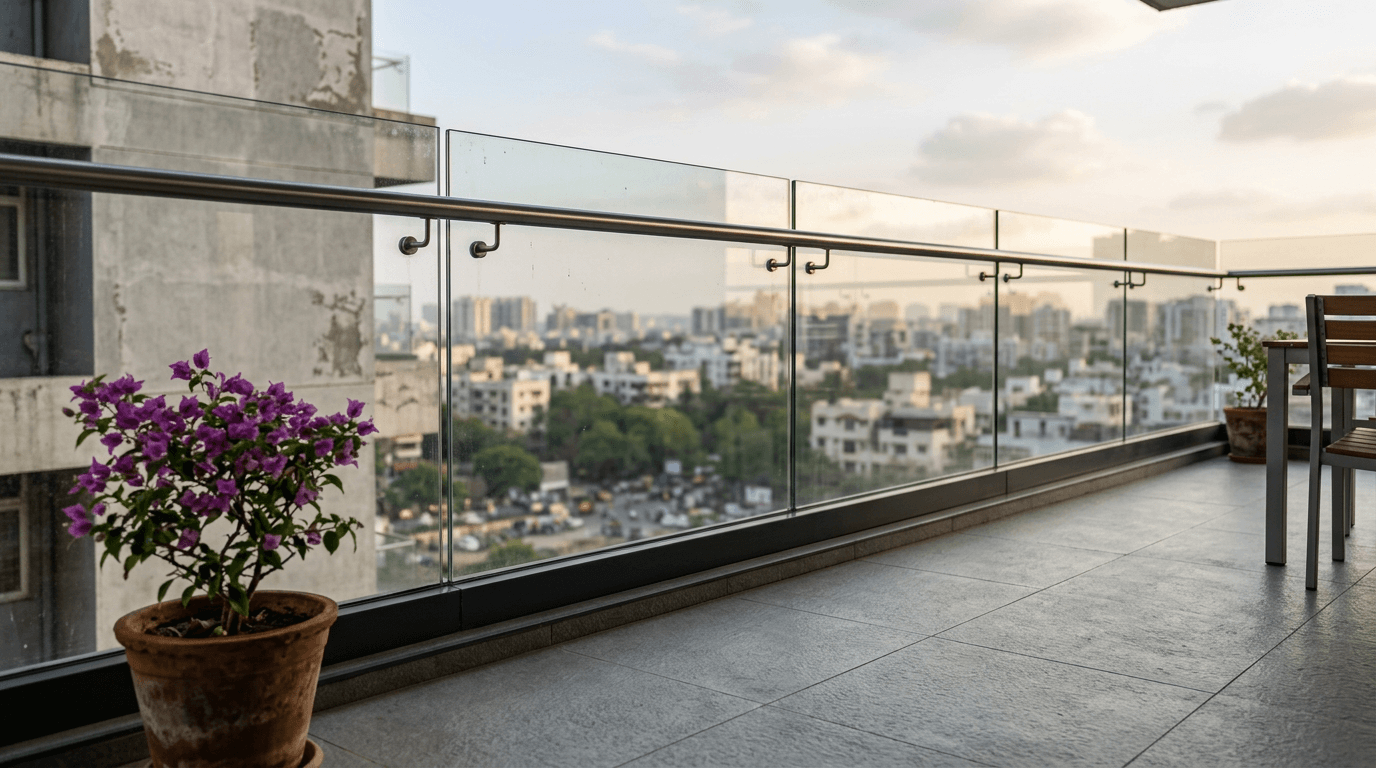
Toughened glass for the lower two-thirds, a slim steel top rail above. You get an uninterrupted view when seated and wind protection that a fully open guard cannot give.
8. The cantilevered projection
At design stage, project the slab 1.2–1.5 m clear of the wall with no visible support. It needs structural planning from day one, but it gives the facade its shadow line and the room its outdoor extension.
9. The jaali screen balcony
A terracotta, concrete or CNC-cut jaali panel on one side. Privacy, shade and pattern from a single element — the oldest trick in Indian architecture and still the best value one.
10. The enclosed all-weather balcony
Sliding glass across the open face converts the balcony into a usable room in monsoon and dust season, and opens fully the rest of the year. Check your society bylaws first; many high-rises restrict facade changes.
Balcony Railing Design and Balcony Grill Design: 10 Railing Designs for 2026
This is where most of the budget goes and where most of the regret lives. A balcony railing is a safety element that happens to be visible from the street, so pick for load and weather first and looks second. The ten balcony grills and railings below cover almost every brief we get.
11. The vertical steel bar railing
Plain vertical MS or stainless steel bars at close centres. Cheap, code-friendly, endlessly repaintable. The default steel railing for a reason.
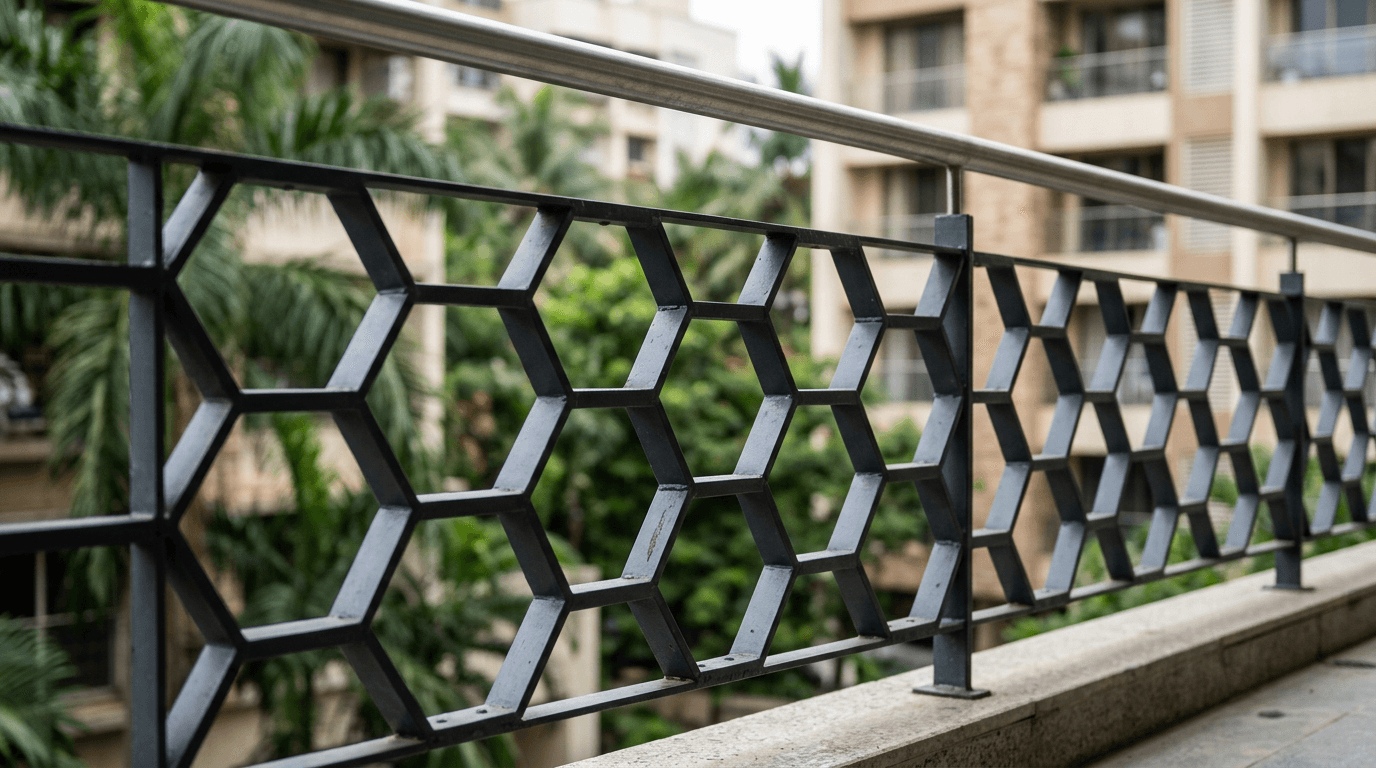
12. The geometric grill pattern
Repeating triangles, hexagons or offset rectangles in flat section. The repeat reads as architecture rather than as security, which is exactly the point.
13. The horizontal cable railing
Tensioned stainless cables between steel posts. Nearly invisible from inside, very much visible on your maintenance calendar — cables need re-tensioning, and horizontal lines are climbable, so think hard if you have toddlers.
14. The frameless glass panel
Toughened glass in a base channel, no posts. The cleanest balcony glass design available and the most expensive. It also shows every water spot within a week of installation.
15. The semi-frameless glass with a steel top rail
Glass panels with a slim handrail across the top. Around a third cheaper than frameless, much easier to clean, and the top rail gives you somewhere to actually rest a cup of chai.
16. The aluminium balcony railing system
Powder-coated aluminium profiles. Zero rust, light enough for retrofits, and the powder coat holds colour on coastal sites where mild steel struggles. The easiest of the railing systems to install on an upper floor.
17. The wrought-iron scroll grill
Traditional forged scrollwork. This iron grill design suits older independent houses and heritage streets; it needs an anti-rust primer and a repaint every few years, without exception.
18. The full-cover balcony safety grill design
Floor-to-soffit mesh or bars enclosing the whole opening. A balcony full cover is what parents of small children and owners of cats actually need, and this full grill design looks far better in a fine section with a dark matte finish than in the thick angle-iron most fabricators default to.
19. The planter-box front balcony railing design
A guard with an integrated tray for pots along the inside face. Greenery at eye level, floor space untouched. Just make sure the tray drains outward, and away from your neighbour below.
20. The modern steel and timber combination
A steel structure with a WPC or thermally treated timber top rail and infill slats. Warm to the hand, contemporary to the eye, and the timber is the only part you will ever need to re-oil. Our favourite contemporary balcony railing for a family home.
What Is the Correct Balcony Railing Height in India?
The National Building Code of India requires parapets and handrails at the edge of balconies, terraces and verandas to be not less than 1.0 m and not more than 1.2 m above finished floor level. Where the balcony overlooks an open space 2 m or more below, the guard must be at least 1.20 m. Gaps between balusters should not exceed 15 cm, so a child cannot pass through.
Two practical additions from our own sites:
- Builder parapets are often only 0.6–0.9 m. If you are buying a flat, measure yours — a low parapet is the most common safety defect we find.
- Never leave a horizontal element a toddler can use as a foothold within reach of the top rail. Vertical members only, in any home with young children.
Steel Railing Design for Balcony vs Iron Grill vs Aluminium: Which Wins?
| Material | Look | Maintenance | Best for |
|---|---|---|---|
| Mild steel (MS) | Any shape, painted finish | Repaint every 2–3 years; rusts if neglected | Budget projects, custom patterns |
| Stainless steel | Bright or matte, slim sections | Very low; occasional wipe-down | Coastal and high-humidity cities |
| Wrought iron | Ornate, traditional | Anti-rust primer plus regular repaint | Heritage and independent houses |
| Aluminium | Clean modern profiles | Almost none; the powder coat lasts | Retrofits, high floors, seafront |
| Toughened glass | Uninterrupted view | Weekly cleaning, or it looks awful | View-facing homes, low dust |
If you want one rule: pick stainless steel or aluminium near the sea, mild steel if you want a custom steel grill design on a budget, glass only if you will genuinely clean it. A steel grill in a fine section, well welded, outlasts a cheap aluminium copy by a decade.
Is a Glass Railing the Best Balcony Glass Design for You?
It depends entirely on what you look at and how much dust you live with. On a lake-facing or park-facing flat, glass is transformative — it makes a small balcony feel twice its size. On a road-facing home in a dusty city, you will be cleaning it every weekend and cursing us for suggesting it.
A middle path we specify often: glass on the view side, metal or louvres on the sides. Best of both, and cheaper than glass all round.
Modern Balcony Grill Design Ideas: Picking a Modern Grill Design for Balcony Openings
Fabricators will show you a catalogue of a hundred patterns. Ignore most of it. Three things decide whether a pattern survives contact with a real building:
- Section size. A fine 20x20 mm hollow section in a simple repeat looks considered. The same pattern in heavy 40 mm angle looks like a cage. Older Hyderabad houses are full of chunky balcony iron work that dates the whole facade.
- Pattern density. One repeating motif, one direction. A modern design reads better with fewer lines, not more.
- Finish. Dark matte powder coat over a proper primer. Glossy enamel chips and shows every touch-up.
On a new balcony, the grill belongs on the elevation drawing, not on a catalogue page after handover. Measure the balcony area and the clear opening yourself before you order — quotes based on the builder's drawing are wrong more often than not. And on a home balcony that faces the street, keep the pattern quiet: it is part of the elevation, and it will be there for twenty years. Pick the design for your home rather than the one at the top of the catalogue.
6 Small Balcony Design Ideas for a 3x8 ft Apartment Balcony
Most Indian apartment balconies run between 25 and 45 sq ft. Small spaces reward discipline: one function, one focal point, nothing that cannot fold. A simple balcony done properly beats an ambitious one done badly.
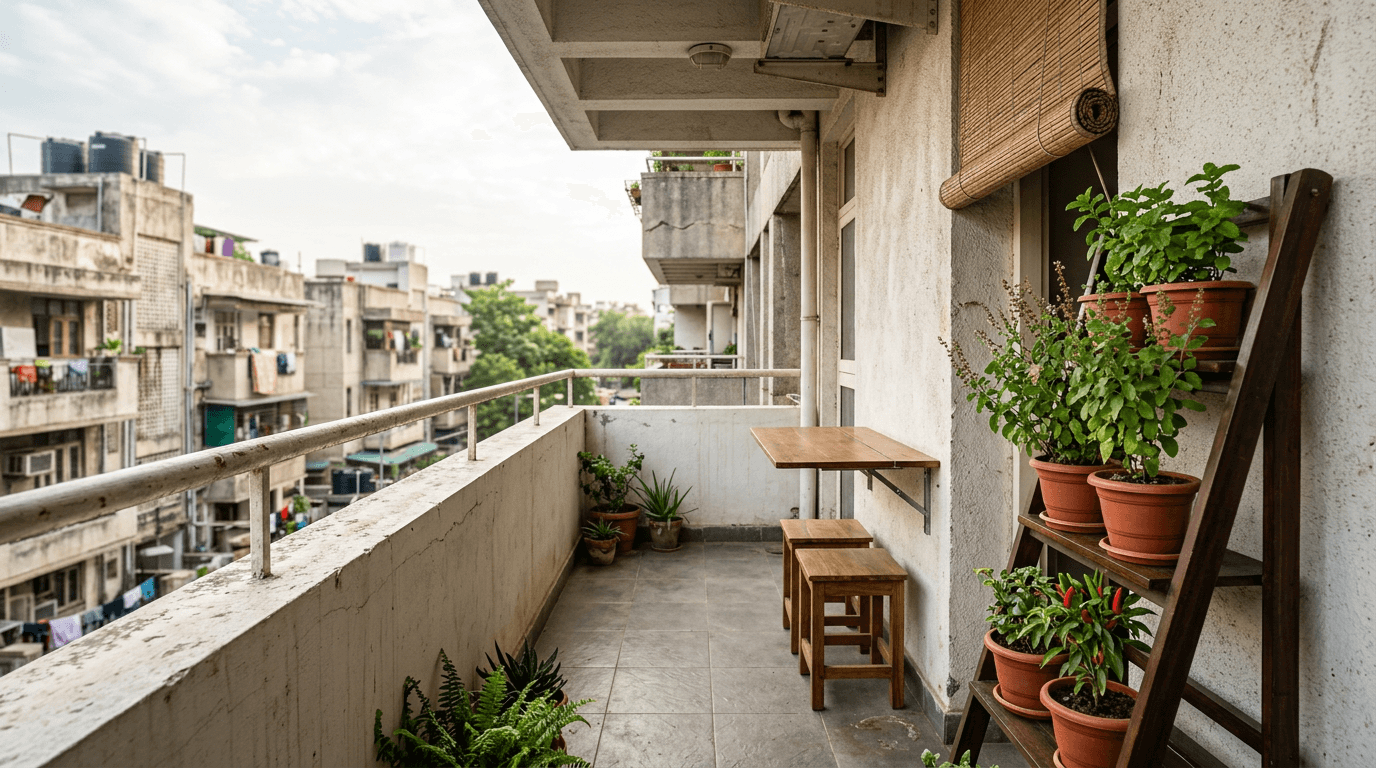
21. The wall-mounted drop-leaf table
Folds flat when not in use, drops down to seat two. Fix it into masonry with proper anchors, not into a hollow block with plastic plugs.
22. The corner bench with storage
A built-in bench with a lift-up seat. Cushions live inside during the rains; the bench doubles as a plant stand when nobody is sitting.
23. The vertical herb ladder
A leaning A-frame with three or four tiers holding mint, curry leaf, tulsi and chillies. The easiest first step into a balcony garden, and it takes up about a square foot.
24. The mirror panel
One outdoor-rated mirror on a side wall doubles the perceived depth. It sounds like a decorating gimmick; it works alarmingly well on a 3 ft deep strip.
25. The fold-away rail shelf
A narrow ledge that hooks over the top handrail and folds away — a cup of chai, a book, a phone. Zero footprint.
26. The rolling bamboo screen
A roll-down bamboo or reed blind on the open face. Privacy from the flat opposite, filtered light, and it rolls up when you want the view back. The cheapest privacy fix that does not look cheap.
Balcony Decoration Ideas: 4 Balcony Decor Moves That Finish the Space
Decoration comes last, after the floor drains and the guard is safe. These four decor ideas do the most work per rupee, and they are the balcony decoration ideas we hand over to clients as a shopping list.
27. Layered warm lighting
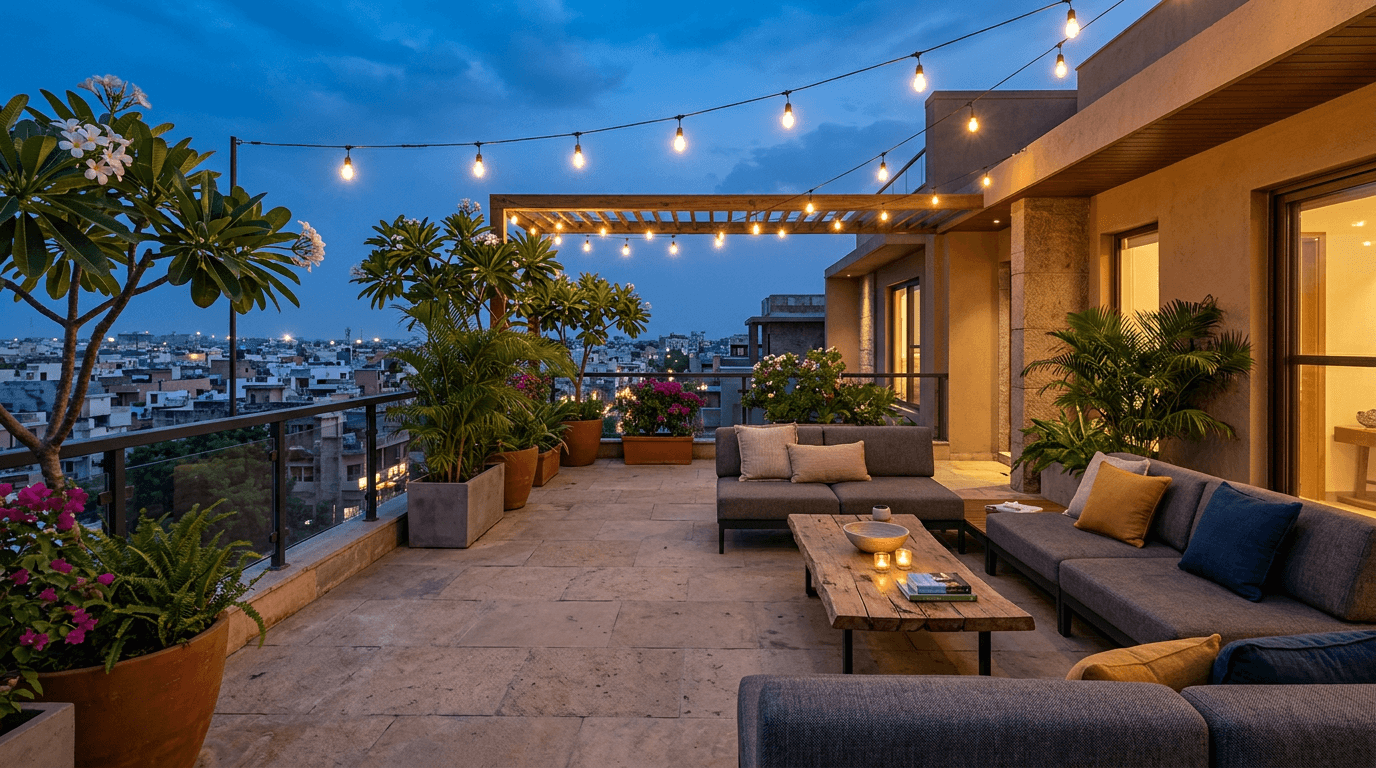
Waterproof string lights along the underside of the slab, one solar lantern on the floor, a small wall sconce by the door. Three low sources beat one bright one.
28. Outdoor rug and cushions
A synthetic flatweave rug you can hose down, plus two weather-resistant cushions. Bring them in during heavy rain and they will last years.
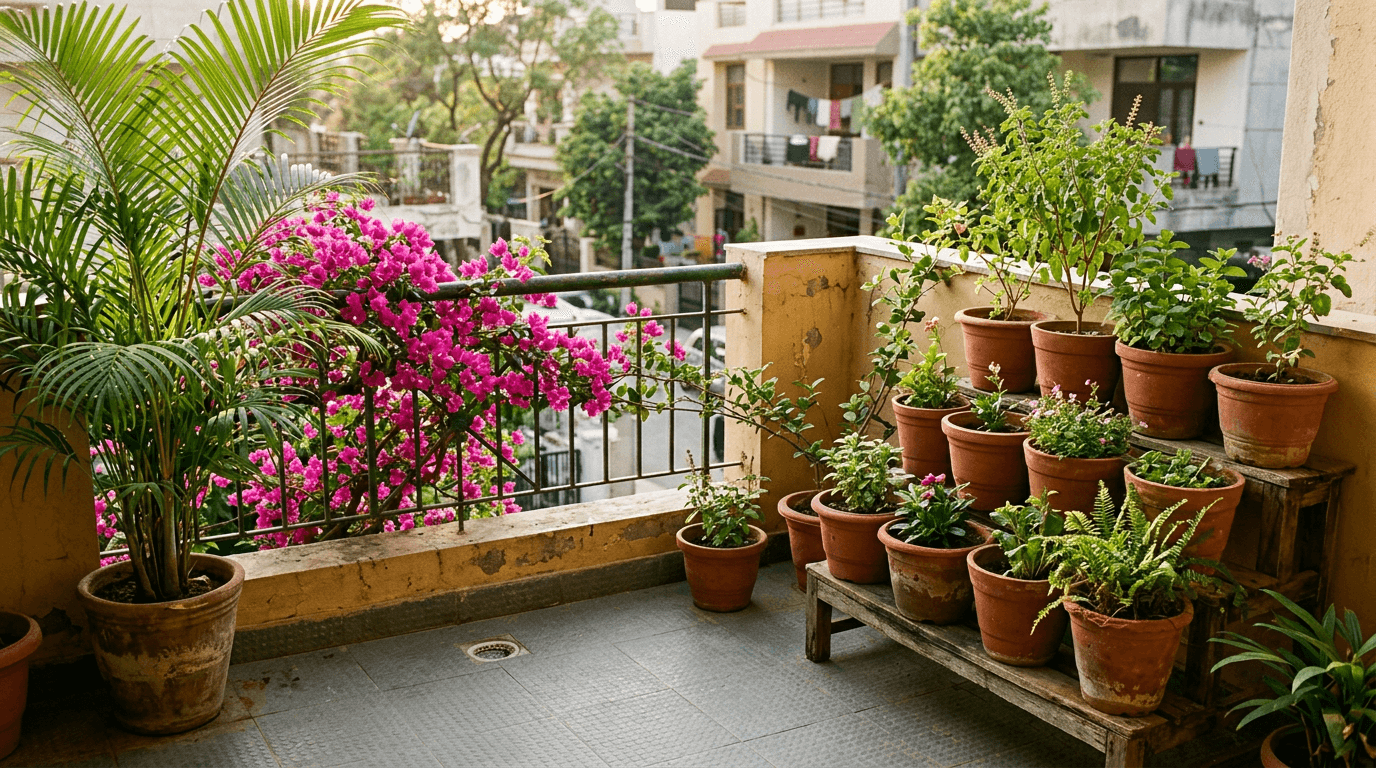
29. Tiered planters
Bougainvillea for a sunny edge, money plant for shade, areca palm in the corner for height, snake plant for the spot where nothing else survives. All four forgive a missed watering.
30. Drop-down rain blinds
Clear acrylic or PVC roll-down blinds on the open face. In heavy monsoon cities they are the difference between an outdoor space you use nine months a year and one you use all twelve.
Balcony Interior Design: Treat the Space as a Room, Not a Leftover
Interior design does not stop at the sliding door. The balconies that get used are the ones planned like a room — a floor finish that relates to the one inside, a light circuit on the same switchboard, a power point for a kettle or a speaker, and somewhere to actually put a cup down. Do that at the drawing stage and it costs almost nothing; retrofit it later and you are chasing conduits through finished walls.
Flooring Ideas for Balconies: Deck Tiles, Vitrified Tiles or Artificial Turf?
- Anti-skid vitrified tiles. The default. Choose a matte, R10-or-better anti-skid finish and epoxy grout so water does not seep into the bedding.
- WPC or composite deck tiles. Interlocking, laid dry over the existing floor, removable. Warm underfoot, no wet work, and they hide an ugly builder tile in an afternoon.
- Natural stone. Kota, granite or slate in a flamed finish. Beautiful and heavy; needs sealing.
- Artificial turf. Cheap, soft, child-friendly. It only works over a properly sloped slab with free drainage — laid flat, water pools underneath and it starts to smell within a season.
Whatever goes on top, the slab underneath needs a slope of about 1 in 100 toward the drain outlet, and a waterproofing membrane turned up at least 150 mm at the walls and the door threshold. Skip that and the leak shows up on your neighbour's ceiling, not yours. All four options are also the cheapest way to make an old surface look new without touching the structure.
Balcony Garden Ideas: Drainage Before Planting
Every balcony garden we have seen fail, failed for one of three reasons: no drainage, no weight check, or plants chosen for the photo rather than for the light.
- Drainage. Every pot needs a saucer or a raised foot, and the floor drain must stay clear of leaf litter. A blocked outlet in a Hyderabad August will flood your living room in twenty minutes.
- Weight. Wet soil runs to roughly 1,600 kg per cubic metre. A row of large planters along a cantilevered edge is a real structural load — keep heavy pots near the wall, not at the tip.
- Light. Face south or west and you have a sun-facing spot: bougainvillea, hibiscus, adenium, most herbs. Face north or east and go for money plant, syngonium, peace lily and ferns.
For a full open terrace rather than a balcony — grow beds, membrane build-ups, root barriers — see our terrace garden design guide.
Balcony Grill and Railing Cost in India in 2026
Market ranges quoted by Indian fabricators and railing suppliers in 2026, for supply and installation. Treat them as a sanity check before you take quotes, not as a price list.
| System | Typical 2026 range |
|---|---|
| Mild steel grill | ₹150–250 per sq ft (basic), rising with pattern complexity |
| Stainless steel railing | ₹300–600 per sq ft; ₹600–1,600 per running foot installed |
| Post-supported glass | ₹1,400–1,900 per sq ft |
| Semi-frameless glass | ₹1,800–2,400 per sq ft |
| Frameless glass | ₹2,200–3,200 per sq ft, or ₹1,850–2,850 per running foot as a package |
(Ranges compiled from Jivial's 2026 glass railing price guides, NoBroker's balcony railing cost forum and SquareYards' 2026 balcony grill guide. Prices vary by city, section size, finish and quantity.)
Two things those tables never tell you. First, small quantities carry a disproportionate fabrication charge — a single 8 ft opening will always cost more per foot than four of them done together. Second, get at least three quotes and go and look at a previous installation before you pay an advance. Weld quality is invisible in a photograph.
We deliberately do not publish fixed Roomantic prices — cost depends on your city, your building and your specification. Talk to us with photos and dimensions and we will give you a project-specific estimate.
Latest Balcony Railing Design Trends for 2026
- Screening over decoration. Louvres, jaalis and slat screens now do the work that decorative grills used to. The clearest of the 2026 design trends.
- Dark matte metalwork. Charcoal and bronze powder coats have largely replaced the glossy white and black enamel of the last decade — modern aesthetics without a colour scheme.
- Mixed materials. A modern balcony railing design in 2026 usually pairs two materials — glass on the view side, metal or timber elsewhere. One uninterrupted material all round now reads dated, which is why the railing you see on new towers is rarely a single system.
- Genuinely enclosed spaces. Sliding glass systems that convert the area seasonally, driven by dust and air-quality anxiety in metros.
- Edible planting. Herb ladders and chilli pots outnumber ornamental flowers in the flats we hand over.
- Outdoor rooms. In modern homes the brief now names this space explicitly — a coffee corner, a smoking corner, a plant corner — instead of leaving it blank on the drawing.
Our own projects keep proving how much this space matters. At Sneha At Ann's in Metuguda, the couple demolished their single-storeyed home and rebuilt on a 150 sqm plot as a triplex, and the brief that shaped the top of the building was a penthouse with two guest rooms, a kitchenette and a party terrace. At Vikas Goud's duplex in Banjara Hills — a home stacked above a third-generation dental clinic — the family's list included a massive sit out on the second floor and, on the third, a living space opening onto a party terrace with a lounge and a gym. And in our Dream Home project on a compact 300 sqm plot, two three-generation homes were built around a common open-to-air courtyard with a full-size tree at its centre, on the second floor.
Different budgets, different cities, one shared instinct: people will pay for outdoor space at home, and they will use it every single day if you make it comfortable.
Conclusion: A One-Weekend Balcony Makeover Plan
If you have one balcony and one free weekend, here is the order:
- Clear it completely. Everything out. Look at the bare floor and the drain.
- Check the drain and the slope. Pour a bucket of water. If it pools or runs inward, fix that before anything else.
- Measure the guard. Under 1.0 m, or gaps over 15 cm with a child in the house? That is your first spend, not the furniture.
- Lay the floor. Deck tiles go down in an afternoon and change everything.
- Add one seat and one table. Folding, outdoor-rated.
- Green the wall, not the floor. Planters up, floor clear.
- Light it warm. String lights and a lantern.
Do those seven and a neglected 35 sq ft becomes the place your family ends up every evening. If you would rather have it designed and built properly — guard, waterproofing, flooring, planting and all — see our portfolio or book a consultation.
For the whole-house view, start with our complete house design guide. Grilles on your windows are a different job with different rules — that is covered in our window grill designs guide — and if it is the stairs you are railing, see staircase and railing designs.
