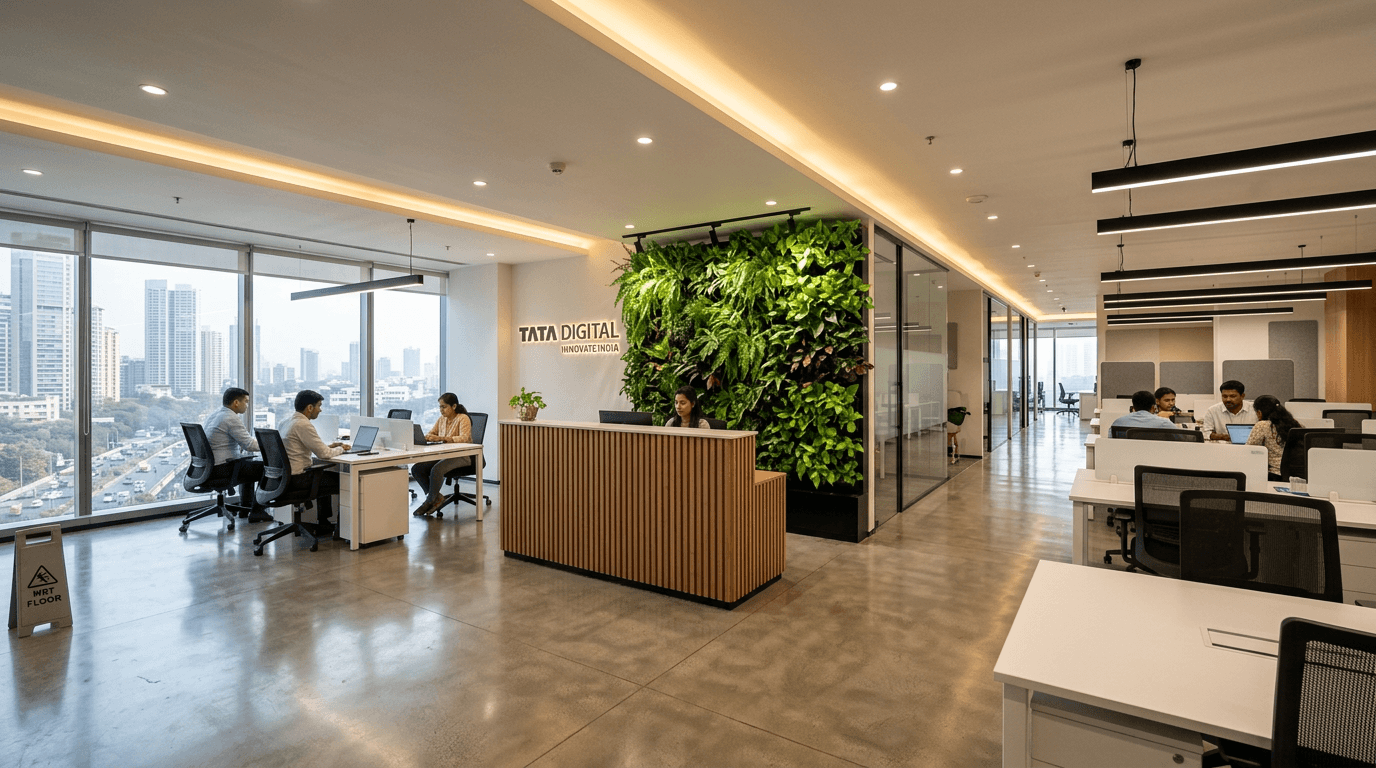
Key Takeaways
- A full office interior fit-out in India costs roughly ₹800 to ₹3,000+ per sq ft in 2026 depending on spec, which works out to about ₹1 to ₹1.8 lakh per seat at mid-range specifications
- Plan 70 to 100 sq ft per person for a standard office; IT setups need 100 to 150
- Most fit-outs take 6 to 14 weeks on site, and 16 to 20 weeks end-to-end including design
- Our contrarian verdict: open plan is a density decision, not a collaboration strategy. The research actually shows face-to-face interaction drops in fully open offices. Zone your office instead.
Office interior design is the planning and execution of a workspace's layout, furniture, lighting, acoustics, and finishes so the space supports how a business actually works. Done well, it's a hiring and productivity tool. Done badly, it's the most expensive way to buy desks.
We're Roomantic, a design-build firm working across Hyderabad, Bangalore, and 7+ cities in India, with 30+ projects spanning residential, commercial, and institutional work, including labs and industrial offices for clients like AET Laboratories and Imerys Ceramics. Full disclosure: we design AND build, so we're biased toward turnkey. We'll flag exactly where that bias matters.
Here's what this 2026 guide to office interior design covers: how much space you actually need per person, what a fit-out really costs per sq ft (and why quotes vary 5x), which layout the data supports, the office design trends worth your money in 2026, and a week-by-week process map. Plus a brief template you can copy at the end. Whether you're kitting out a startup office or a 300-seat corporate office, the sequence is the same.
Why Office Design Is a Hiring and Productivity Lever
A well-designed office directly affects who you can hire and how they perform. Candidates judge your company in the first thirty seconds of a walk-in, and employees spend 1,800+ hours a year inside the environment you build. Lighting, acoustics, and air quality have measurable effects on focus, errors, and sick days.
Most founders treat the office as a cost line. That's the wrong frame.
Think about the last time you visited a company and instantly formed an opinion. Cramped desks under tube lights say one thing. A calm, daylit workspace with a proper café corner says another. Neither is about luxury. It's about intent, and about the impression on clients and candidates your space makes before anyone says a word.
There's a harder-nosed argument too. In an era of hybrid work, the office has to earn the commute. If people can work from home, the office workspace needs to offer something home can't: focus rooms for focused work, better ergonomic furniture, energy, colleagues you can actually talk to. Modern businesses across India are redesigning around exactly this, because a thoughtfully designed work environment shows up in employee well-being, employee satisfaction, and ultimately retention. The 2026 trend reports keep landing on the same themes: biophilic elements, acoustic investment, and flexible zones (our 2026 corporate office trends report goes deeper on these).
One caveat before we get into numbers. Design can't fix a bad work culture. We've walked clients out of expensive finishes and into better layouts more than once, because a ₹3,000-per-sq-ft office with terrible acoustics performs worse than a ₹1,200 one that's zoned properly.
Office Space Planning: How Many Square Feet per Person in India?
Indian offices typically allocate 70 to 100 sq ft per person of usable area. Startups run tighter at 70 to 90 sq ft, IT companies need 100 to 150 sq ft for equipment-heavy desks, and large campus-style enterprises allocate 130 to 160 sq ft. The CPWD norm for government offices is 100 sq ft per staff member.
Smart space planning is the first number to fix, because everything else (rent, fit-out budget, headcount ceiling) hangs off it.
| Office type | Sq ft per person (usable) |
|---|---|
| Startup / high-density | 70–90 |
| Standard private office | 70–100 |
| IT / tech (dual monitors, server room) | 100–150 |
| Large enterprise / campus | 130–160 |
| Government (CPWD norm) | 100 |
Source: AIHP and Avanta space-standard benchmarks for Indian offices, 2026.
Two traps to avoid here.
Trap one: confusing carpet area with usable area. These standards describe usable office space including meeting rooms, pantry, circulation, and reception. Pure desk area is only 50 to 60% of that. If you divide your carpet area by 70 and promise the board that headcount, you'll be redesigning in a year.
Trap two: sizing for today's team. A 50-person company at 90 sq ft per person needs about 4,500 sq ft usable. But if you're planning to be 75 people in two years, either take ~6,500 sq ft now or design the layout so a zone can flip from lounge to workstations later. We design that flip into the drawings from day one; it's much cheaper on paper than on site.
Quick worked example. 50 people, standard spec, 90 sq ft each: 4,500 sq ft. At a mid-range fit-out of ₹1,500 per sq ft, that's a ₹67.5 lakh interior budget, before rent and IT hardware. Now you have a defensible number for your CFO instead of a guess. (And if you're under 10 people, run the same maths against co-working spaces first; sometimes the honest answer is that a fit-out can wait a funding round.)
12 Office Interior Design Ideas by Company Size
The right office interior ideas depend on headcount more than taste. Under 20 seats, design for multi-use zones and daylight. From 20 to 100, invest in zoning, acoustics, and a proper reception. Above 100, think in neighbourhoods: repeatable work zones with shared social anchors like a café and town-hall space.
We've grouped 12 design concepts by company size. Every one of these office design ideas works in Indian buildings with Indian budgets.
Small office design ideas: under 20 seats
1. The daylight studio. One open room, desks perpendicular to the window wall so nobody faces glare, storage as the room divider. Natural light does most of the design work for free.
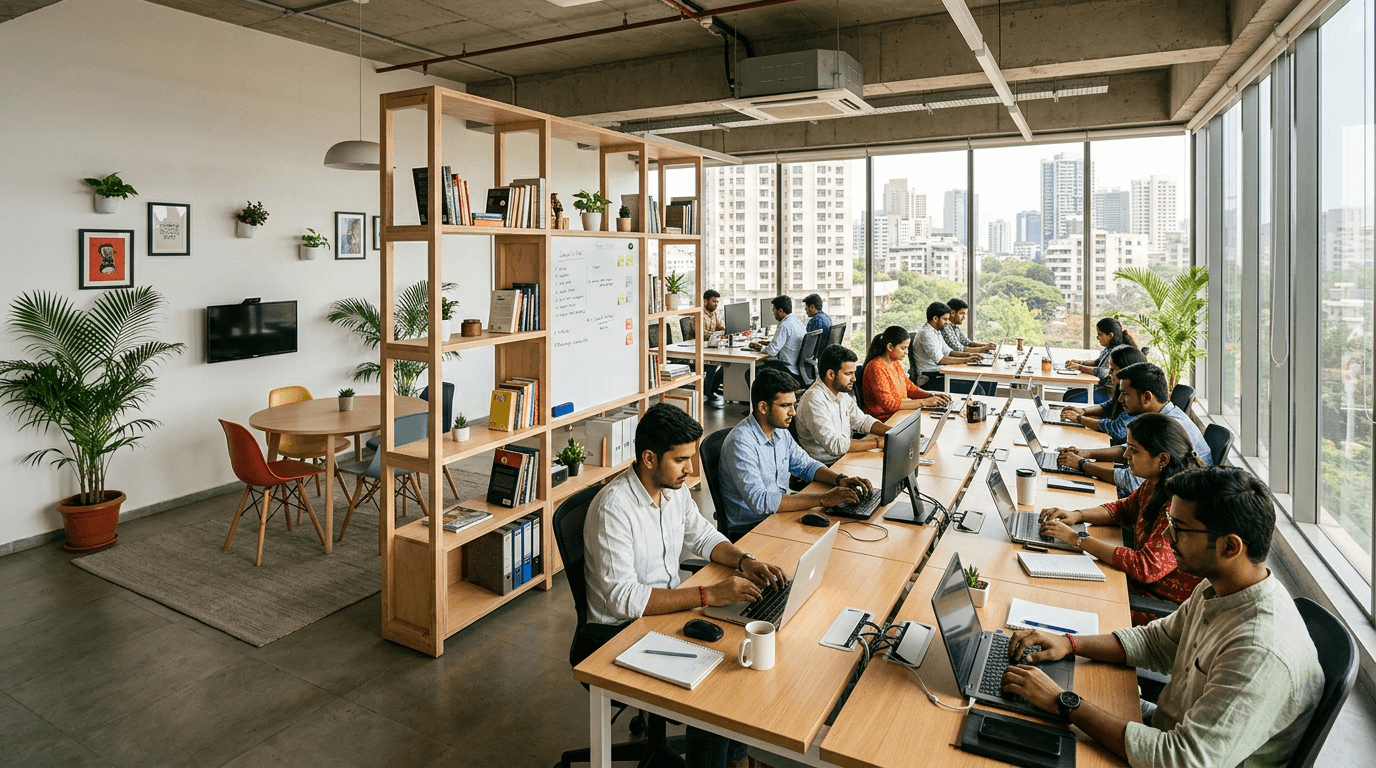
2. The convertible boardroom. A glass-walled meeting room with a folding partition that opens into the work area for all-hands.
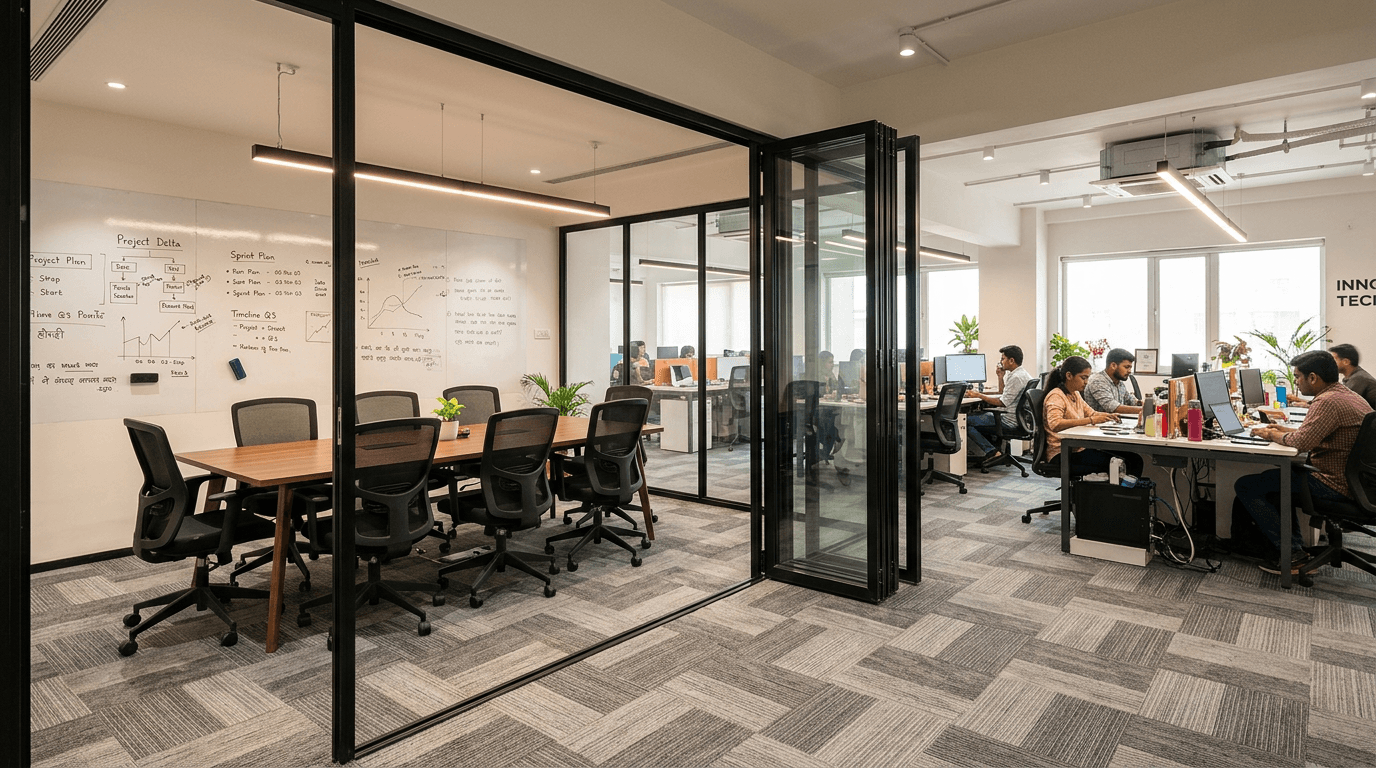
3. The focus-first office. Two enclosed phone booths take priority over a big conference table, because a 12-person team makes more calls than presentations.
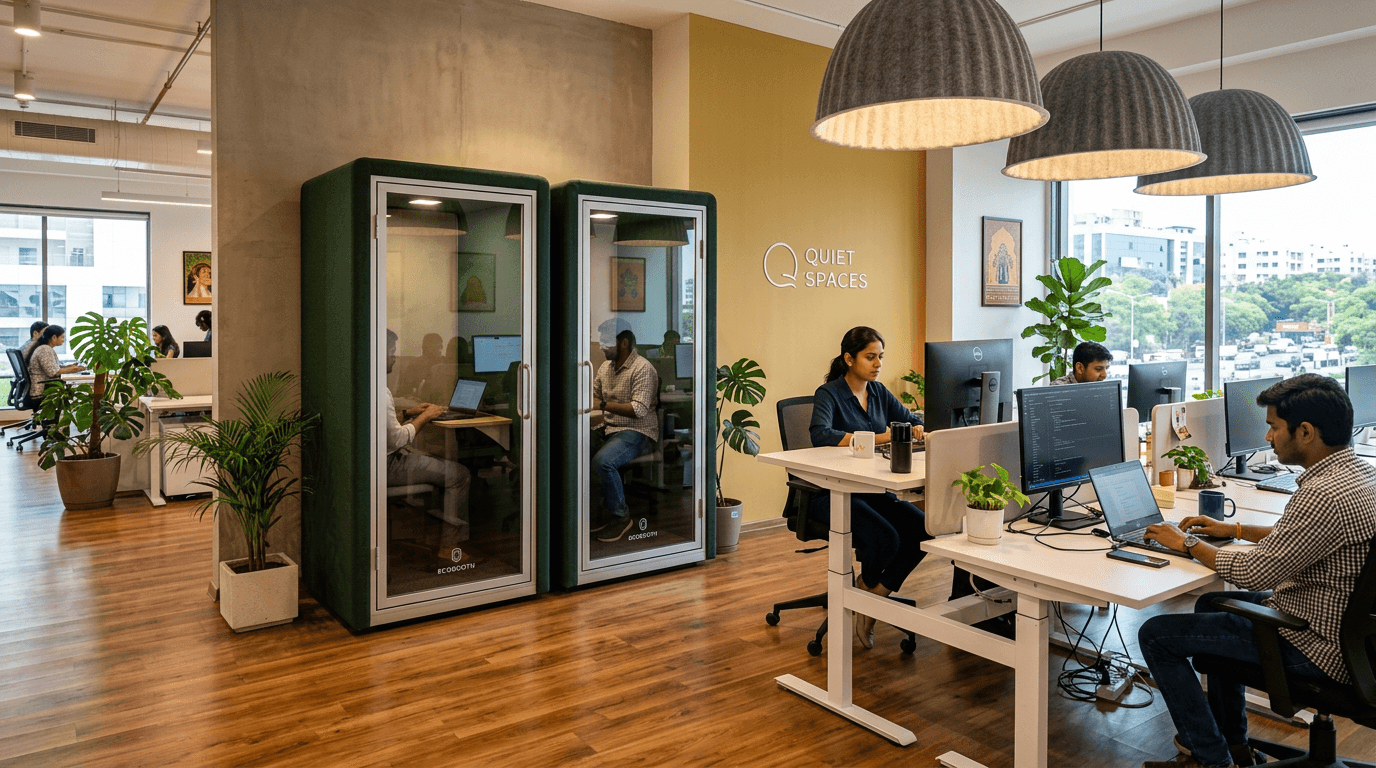
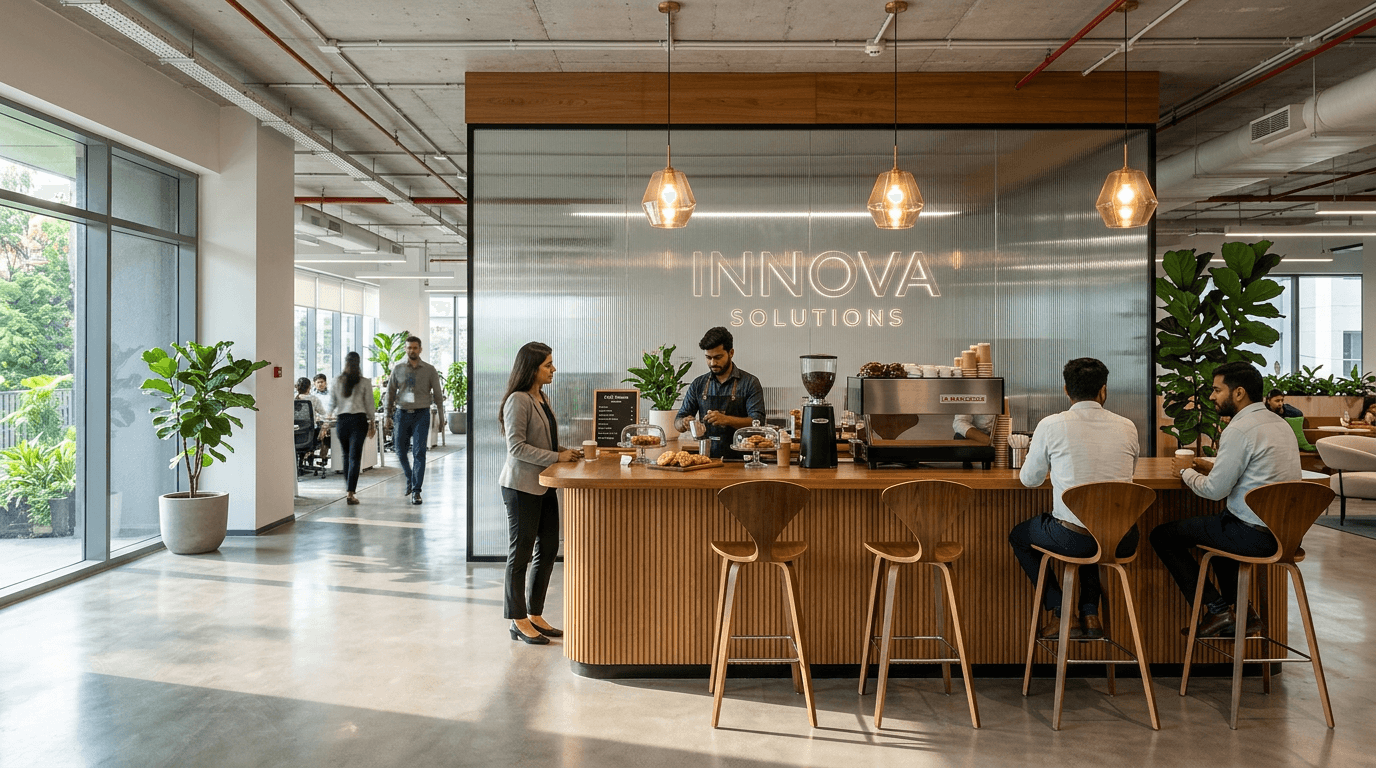
4. The brand-forward reception-less office. No reception desk at all; a café counter greets visitors instead.
Growing offices: 20 to 100 seats
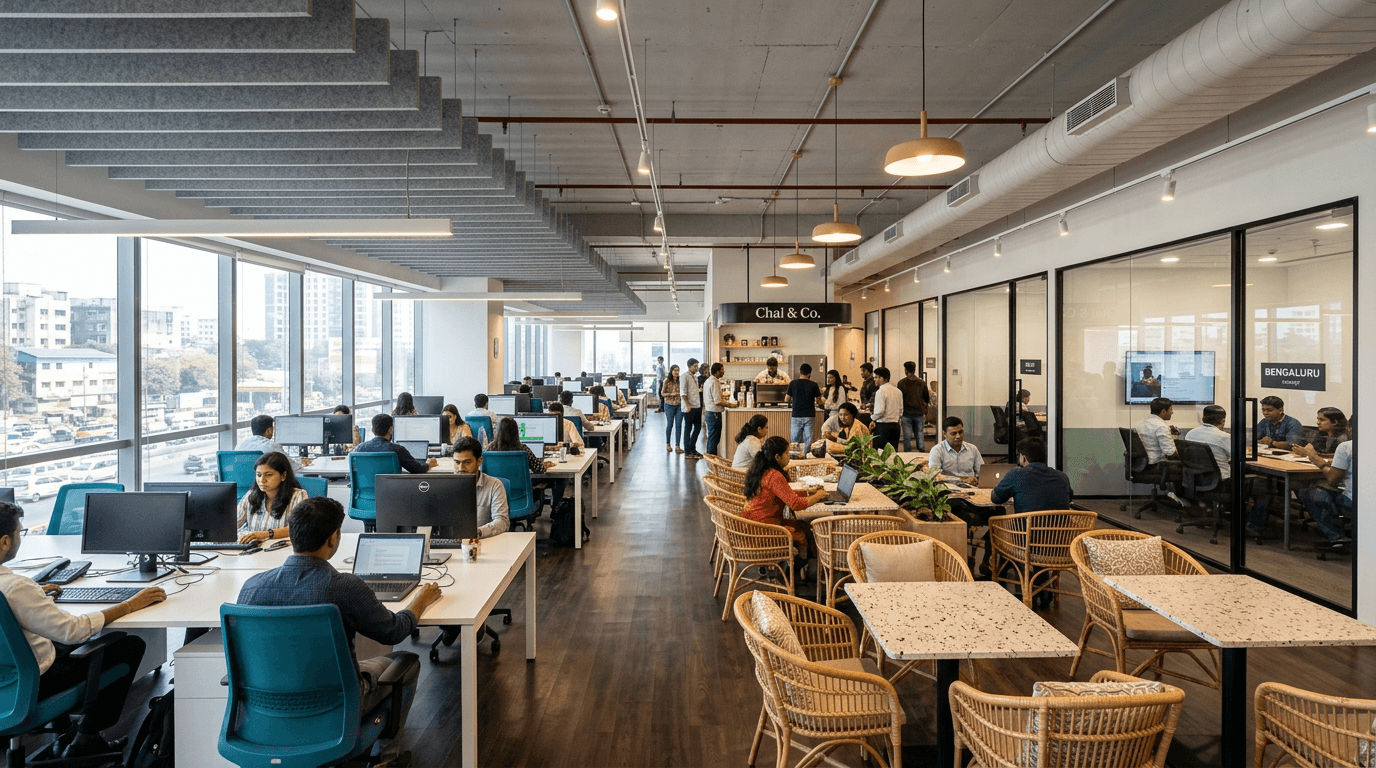
5. The zoned open plan. Workstations in daylight, meeting rooms and utility along the core, a café buffer between them absorbing noise.
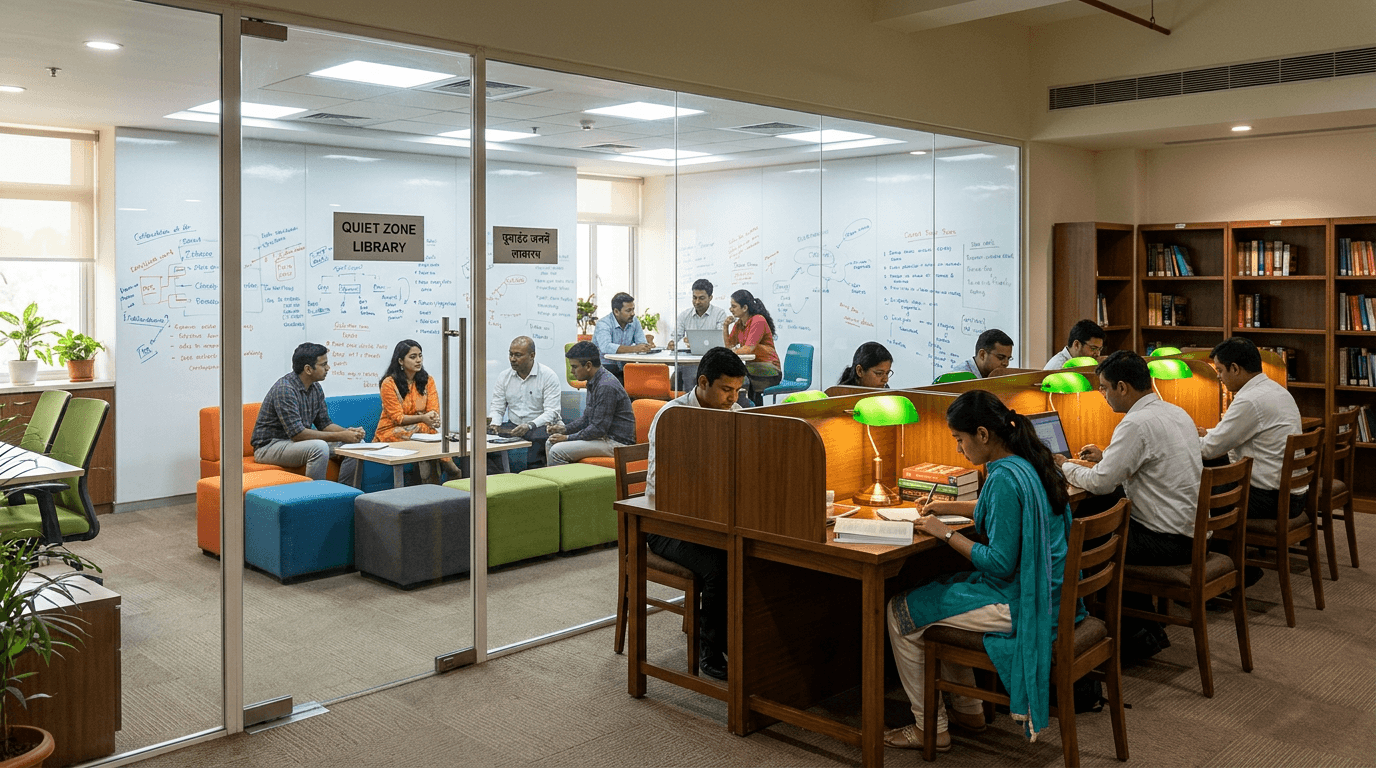
6. The library-and-hive. One silent library room with study carrels, balanced by a lively collaboration hive with writable walls.
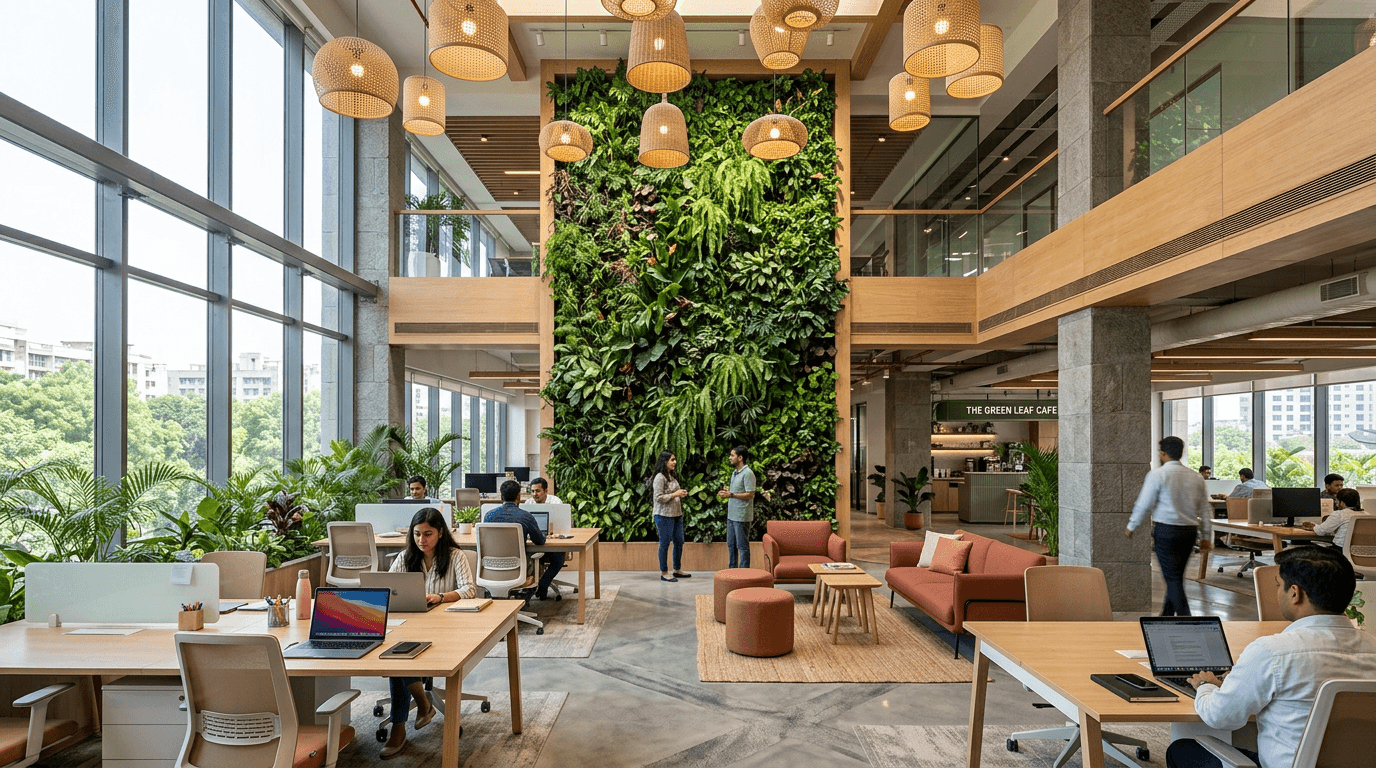
7. The biophilic mid-size office. Plant walls, indoor plants at desk clusters, natural materials, and a daylight-maximising layout. This is the single strongest 2026 trend in Indian office interiors, and clients ask for biophilic design by name now.
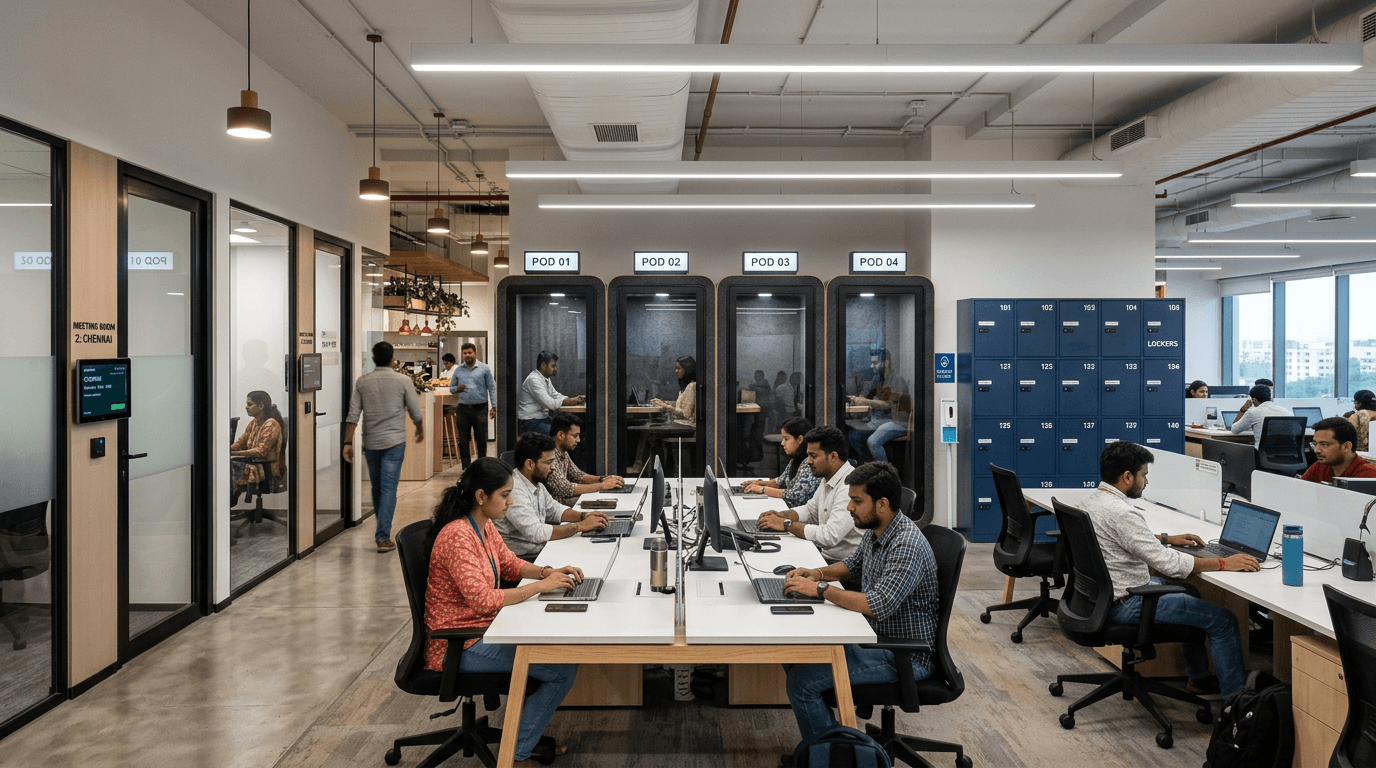
8. The hybrid-first office. Fewer fixed desks than people, more bookable rooms, and video-call pods everywhere, built for teams in 3 days a week.
Large offices: 100+ seats
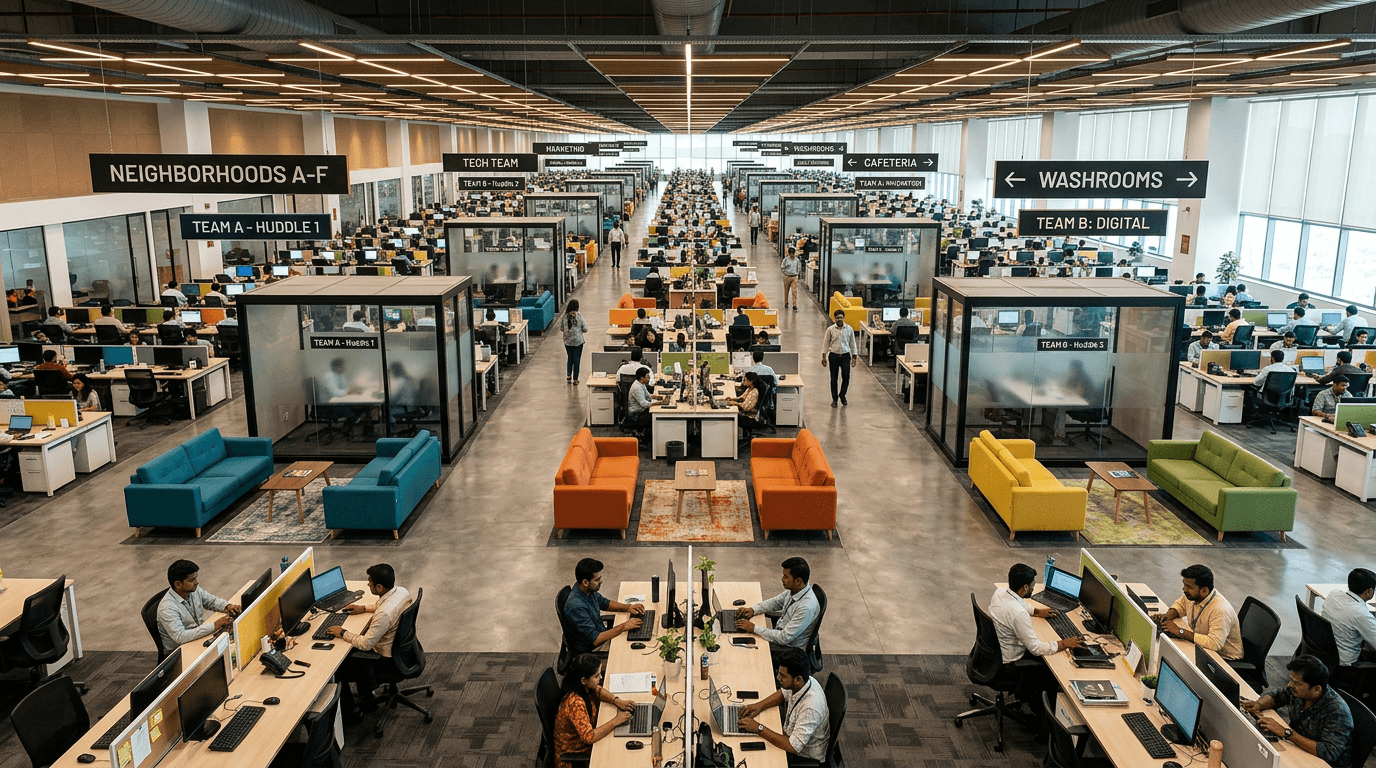
9. The neighbourhood plan. Repeating 24-seat "neighbourhoods", each with its own huddle room and lounge corner, so a 300-person floor feels like twelve small teams.
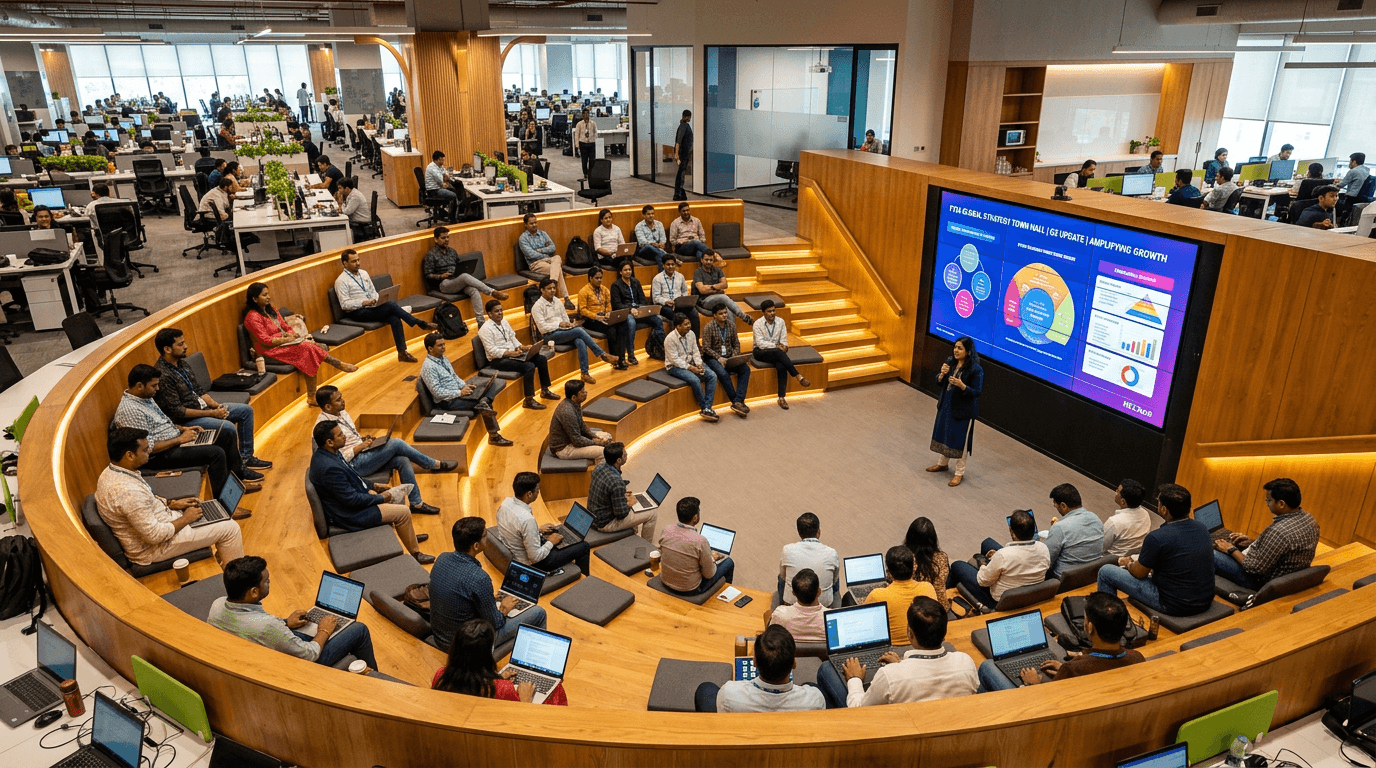
10. The town-hall anchor. Tiered amphitheatre seating at the heart of the floor doubling as all-hands venue and casual work perch.
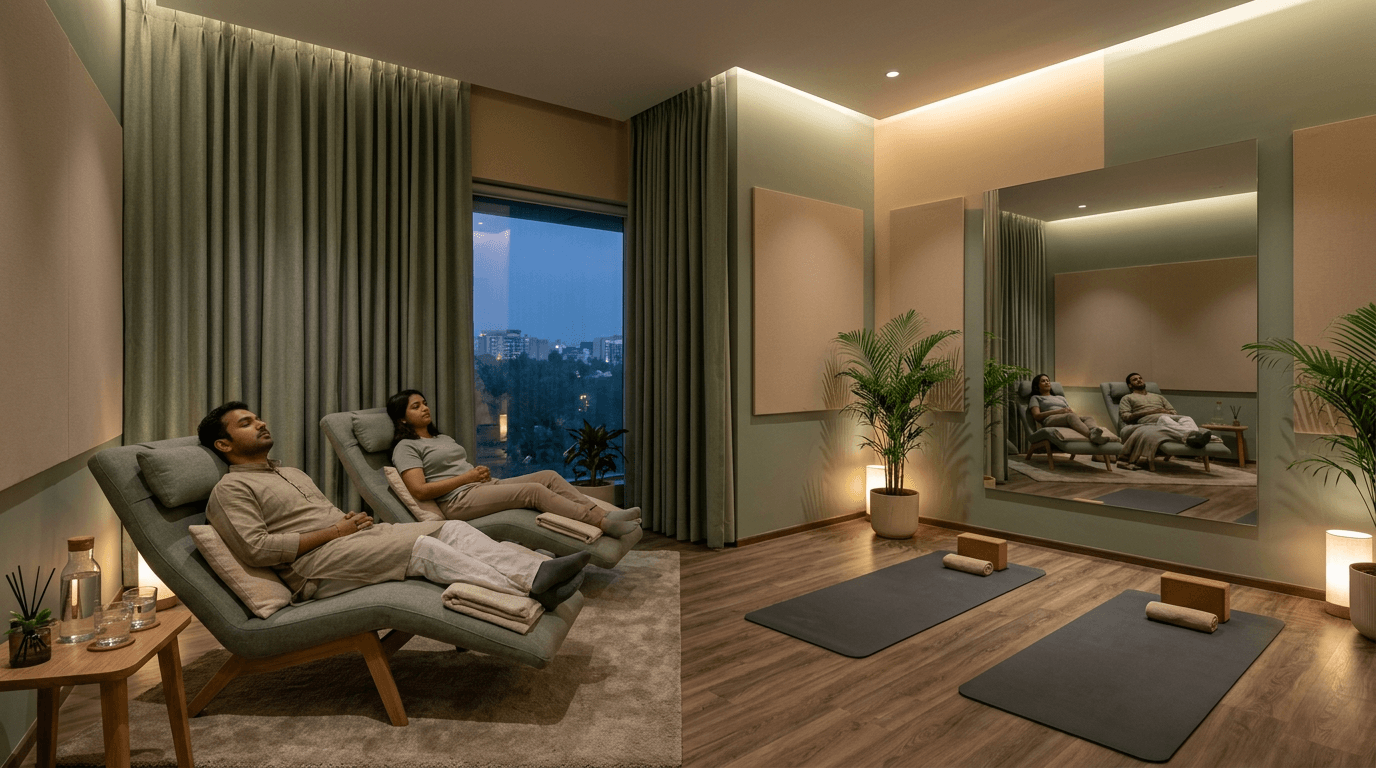
11. The wellness floorplate. A quiet room, a small gym-adjacent stretch zone, mothers' room, and real circadian lighting. Retention design, not decoration.
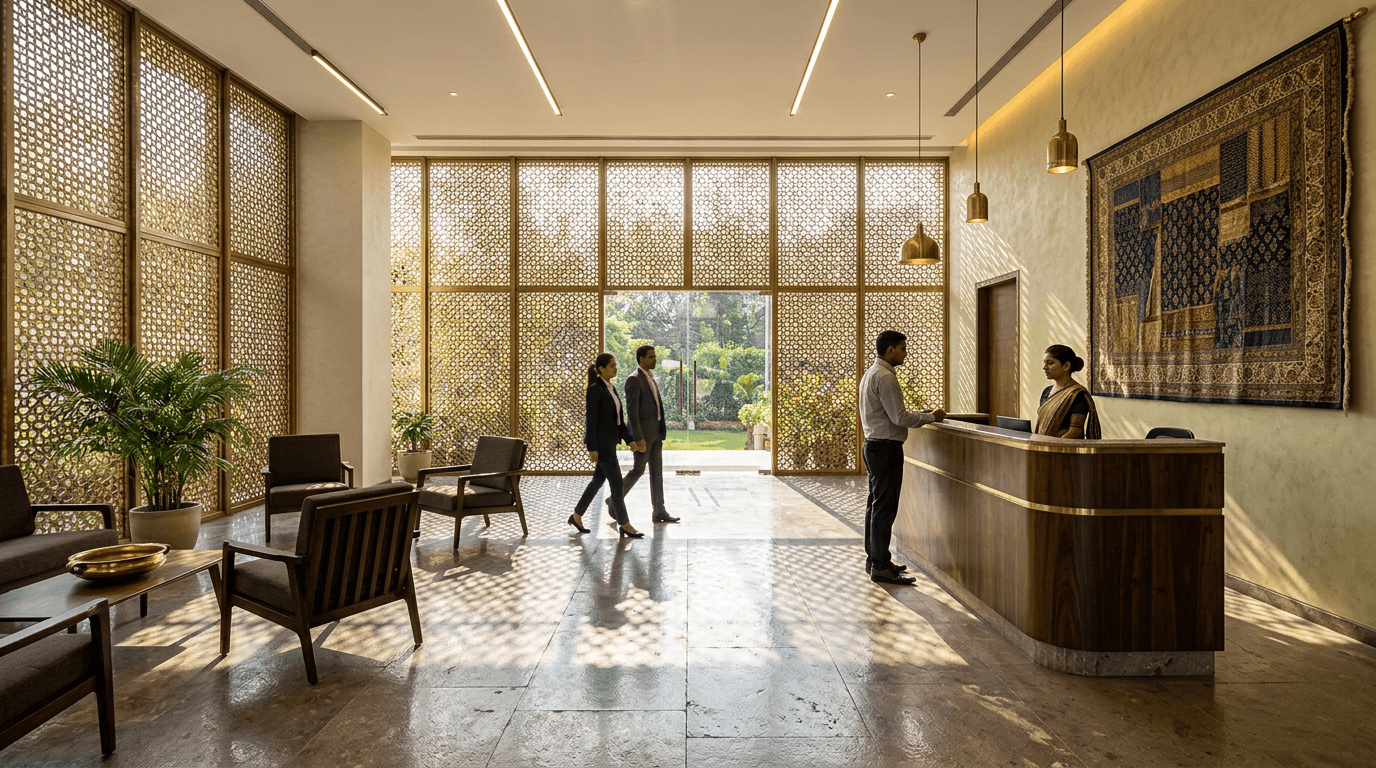
12. The heritage-modern corporate office. Indian craft (jaali screens, handwoven textiles, local stone) integrated into a contemporary corporate frame. Global-standard function, unmistakably Indian identity.
Want type-specific depth? We've written full spoke guides on small office interior design, cafe interior design, and shop interior design.
Which Zones Matter Most in an Office Layout?
Every office needs five zones: reception (first impressions), workstations (roughly 50 to 60% of area), meeting spaces (about 20%), a café or breakout zone (10 to 15%), and focus rooms. The most common Indian office mistake is over-building meeting rooms while under-building focus space.
Here's how we think about each, with rough area shares for a typical mid-size office:
- Reception (3 to 5%). You get one first impression. It doesn't need to be big; it needs to be intentional. The reception design itself carries most of the load, which is why we gave it its own guide.
- Workstations (50 to 60%). Ergonomics beat aesthetics. Chairs are the one line item we tell clients never to cheap out on, because a chair is the only piece of office furniture that touches every employee for eight hours. Every workstation earns its ergonomic spec.
- Meeting spaces (15 to 20%). Count your actual meetings before building rooms. Most companies need more 2-to-4-person huddle rooms and fewer 12-seat boardrooms. Cabin culture matters here too; if your leadership needs private offices, design them as glass cabins so light passes through (boss cabin and office table design covers the executive cabin in detail).
- Café / breakout (10 to 15%). This is where cross-team conversations actually happen. Put it centrally, not in a dead corner.
- Focus rooms and phone booths (5 to 8%). The most requested addition in every post-occupancy conversation we've had. Nobody ever says "we have too many quiet rooms."
The percentages flex by business needs. A sales-heavy office needs more call booths; a design studio needs more pin-up wall. That's exactly what the brief stage is for, and it's why office layouts should never be copied wholesale from a Pinterest board.
Open Plan vs Cabins vs Hybrid: What Does the Data Say?
The data does not support open plan as a collaboration tool. A Harvard study of two Fortune 500 offices found face-to-face interaction fell by roughly 70% after switching to open plan, while email rose 56%. Open plan wins on cost and density. For collaboration, a zoned hybrid layout wins.
This is where we'll say the quiet part out loud: the standard sales pitch for open offices is backwards.
For twenty years, the industry sold open plan as "breaking down silos". Then Ethan Bernstein and Stephen Turban at Harvard actually measured it, tracking employees with sensors before and after two Fortune 500 companies converted cubicles to open floors. Face-to-face interaction didn't rise. It collapsed, by about 70%, while email went up 56% and instant messaging 67% (published in Philosophical Transactions of the Royal Society B, 2018). People retreated into headphones and screens because the space gave them no privacy to retreat into.
So should you build cabins for everyone? Also no. Cabins eat space (and light), slow informal contact, and harden hierarchy. In Indian office environments we've seen full-cabin layouts where juniors won't knock on a closed door, and that silence costs more than any per-sq-ft saving.
| Open plan | Cabins | Zoned hybrid | |
|---|---|---|---|
| Cost per seat | Lowest | Highest | Middle |
| Density | 70–90 sq ft/person | 120–160 | 85–110 |
| Focus / privacy | Poor | Excellent | Good (by zone) |
| Informal interaction | Overstated (falls in practice) | Low | Highest, by design |
| Flexibility to rework | High | Low | High |
| Best for | Tight budgets, young teams | Legal, finance, leadership-heavy | Most businesses in 2026 |
Our honest recommendation: treat open plan as what it really is, a density decision that lets you fit more people per sq ft, and then spend the money you saved on the zones that genuinely produce interaction: the café, huddle rooms, and focus booths. That zoned hybrid is the right office interior model for almost every brief we take now, and clients who pushed back at the drawing stage tend to concede after the first quarter in the space.
The Comfort Stack: Office Acoustics, Lighting, and Air Quality
Acoustics, lighting, and air quality do more for productivity than any visual design choice. Budget for acoustic treatment in open areas, layered lighting (ambient plus task plus accent) at 300 to 500 lux on desks, and ventilation with monitored CO₂ and filtration, especially in polluted metro air.
We call these three the comfort stack because employees feel them all day without ever naming them. Nobody resigns over wall colour. People absolutely disengage over noise, glare, and stuffy air.
Acoustics first, because it's the most neglected. Hard floors, glass walls, exposed ceilings: modern office aesthetics are an echo chamber by default. The 2026 fix list is well established: fabric-wrapped acoustic wall panels, ceiling baffles over open desks, and enclosed pods for calls. If your budget forces a choice, treat the ceiling above workstations before anything decorative.
Lighting next. One grid of identical downlights is the tube-light era with better hardware. Layer it: ambient general light, task lighting at desks, warmer accent light in break zones so the space reads differently as you move through it. Aim for 300 to 500 lux on work surfaces and put desks perpendicular to windows to kill screen glare. Natural light is free; a layout that wastes it is not.
Air, finally, and in Indian metros this is not optional. Delhi NCR winters make the case by themselves, but Hyderabad and Bangalore construction dust does too. Specify fresh-air handling with filtration, monitor CO₂ in meeting rooms (the after-lunch slump in a packed boardroom is usually ventilation, not biology), and let it support an IGBC or WELL certification path if ESG reporting matters to your clients.
When we designed for a laboratory client, the MEP and air-handling drawings mattered more than every finish combined. Offices aren't labs, but the lesson transfers: the invisible systems are the ones you can't cheaply fix later.
How Do You Integrate Brand Without Logo Wallpaper?
Strong brand integration works through materials, colour temperature, and spatial experience rather than printed logos. Pick 2 or 3 brand-derived accent tones, express values through design choices (transparency as glass, craft as real materials), and let the logo appear in only 2 or 3 deliberate moments.
The brief we dread: "put the logo everywhere and paint it in brand colours." The result always photographs like a trade-show booth, and it flattens the very brand identity it's trying to project.
What actually communicates brand:
- Materials. A fintech that sells trust reads differently in stone and wood than in acrylic and RGB strips. A creative agency can be raw; a law firm probably shouldn't be. Every material is a design element carrying a message.
- Colour, used sparingly. Derive an accent palette from the brand, then apply it at maybe 10% of surfaces. Full-saturation brand-blue walls exhaust people by Thursday.
- Spatial behaviour. If you claim a flat culture, glass cabins and an open leadership zone say it louder than any values poster. If you sell hospitality, the visitor path from lift to meeting room IS the brand experience, and it shapes your brand image more than the logo wall ever will.
- A couple of hero moments. One crafted logo moment at reception, maybe one in the café. That restraint is what makes a professional office feel confident.
This is also where our 3D-first process earns its keep. Brand decisions are exactly the ones clients change late ("the orange is too much"), and changing them in photorealistic renders costs nothing, while changing them after painting costs a repaint and two weeks. Every Roomantic project gets approved in renders before site work starts, and brand-heavy projects are where that discipline saves the most.
Office Interior Design Trends in India 2026: What Modern Workspaces Are Adopting
The office interior design trends shaping India in 2026 are biophilic interiors, serious acoustic investment, hybrid-first layouts, sustainable materials, and smart office systems. Most add more retention value than visual novelty, which is exactly why they've outlasted the trend cycle.
A quick reality check on design trends: we ignore most of them, and you should too. But five have proven durable enough across our commercial briefs to plan around, and they define what the latest office interior work in India actually looks like:
- Biophilic workspace design. Green walls, indoor planting, and a natural-light strategy moved from "nice photo" to standard ask. Even setting aside the wellness studies, the hiring-walkthrough effect is real: candidates relax visibly in green, daylit modern office interiors.
- Acoustic design as a line item. Fabric-wrapped panels, ceiling baffles, and enclosed focus pods now show up in mid-range BOQs, not just premium ones.
- Hybrid-first planning. Fewer fixed desks than headcount, more bookable rooms, video-call pods as default. Design the office for its busiest Tuesday, not its emptiest Friday.
- Sustainable materials and certification. Low-VOC finishes, recycled and local materials, and IGBC/LEED-aligned specs, increasingly driven by clients' own ESG reporting rather than by architects.
- Smart office systems. Occupancy sensors, air-quality monitoring, and app-based room booking. The smart technology pitch is usually energy savings; in our experience the occupancy data alone justifies the spend, because it rightsizes your next office.
We track these properly, with what's worth your money and what isn't, in our 2026 corporate office trends report. Modern office interior design in India is converging on a simple test: does the trend survive contact with a Tuesday afternoon deadline? These five do.
Office Interior Design Cost in India (2026): CAT-A vs CAT-B per Sq Ft
In 2026, office interior fit-out costs in India run roughly ₹800 to ₹1,200 per sq ft for basic spec, ₹1,200 to ₹1,800 for mid-range, and ₹1,800 to ₹3,000+ for premium. Full-scope Grade-A projects benchmarked by Cushman & Wakefield average ₹5,847 to ₹6,567 per sq ft. Expect roughly ₹1 to ₹1.8 lakh per seat at mid-range.
Office interior design cost is where every conversation eventually lands, so let's do the jargon first, because it changes what any quote means:
- CAT-A is the landlord's base build in a Grade-A building: raised floors or screed, suspended ceiling, basic lighting, core HVAC and fire services. You usually rent this; you don't build it.
- CAT-B is everything that makes the space yours: layout, cabins and meeting rooms, workstations, café, branding, AV, and the tweaks to services your layout demands. This guide's costs, and every office fit-out cost figure below, are CAT-B territory.
| Fit-out tier | ₹ per sq ft (2026) | What you get |
|---|---|---|
| Basic | 800–1,200 | Standard finishes, basic workstations, functional lighting, simple partitions |
| Mid-range | 1,200–1,800 | Branded workstations, false ceiling with integrated lighting, proper MEP, some custom elements |
| Premium | 1,800–3,000+ | High-end materials, custom furniture, full HVAC, feature reception, acoustic treatment |
| Grade-A full scope (C&W benchmark) | 5,847–6,567 | Complete hybrid-collaborative workplace incl. AV/IT, MEP overhaul, consultant fees |
Sources: Uniworks 2026 India pricing guide; Cushman & Wakefield India Office Fit-Out Cost Guide 2026.
Now the question we get asked most: why does one benchmark put the cost per square foot at ₹1,500 and another at ₹6,000? Scope. The C&W figure covers the entire CAT-B for a Grade-A collaborative workplace: audio-visual, IT cabling, dense meeting-room builds, consultant fees, contingency. The ₹1,200 to ₹1,800 tier is what a typical mid-market Indian business actually buys through a design-build firm, with leaner AV and simpler services. When a vendor quotes a suspiciously low cost to fit out your office, the missing scope is usually HVAC modifications, networking, or furniture. Ask for the BOQ line items, always.
A few more numbers worth having:
- Per seat: at 80 to 100 sq ft per person and mid-range spec, interiors land around ₹1 to ₹1.8 lakh per seat. Workstation furniture alone runs ₹8,000 to ₹15,000 per seat for standard modular systems and ₹20,000 to ₹50,000 for premium ergonomic setups.
- Where the money goes: furniture and workstations are typically the biggest cost block, absorbing 35 to 45% of budget. That's why furniture decisions deserve design attention, not a catalogue afternoon.
- City premium: Mumbai and Delhi NCR (including Gurgaon and Noida) run 15 to 30% above Hyderabad, Pune, or Ahmedabad for comparable spec. Bengaluru and Hyderabad CAT-B benchmarks sit near $40 to $60 per sq ft at the Grade-A end.
What does Roomantic charge? Honestly: it depends on your city, building, and spec, and any firm quoting a flat rate before seeing your site is guessing. Talk to us with your floor plate and headcount and we'll give you a project-specific estimate instead.
The Fit-Out Process: Design → BOQ → Handover Timeline
A typical Indian office fit-out takes 6 to 14 weeks on site and 16 to 20 weeks end-to-end including design. Small offices of 2,000 to 3,000 sq ft finish site work in 4 to 6 weeks; 15,000+ sq ft corporate projects need 10 to 16 weeks plus approvals.
Here's the sequence we run, which maps to how most professional fit-outs should flow:
- Brief and persona documentation (week 1–2). Headcount, growth, work patterns, must-haves. We document the client's problems and use-cases before drawing anything; it's the cheapest week of the project and decides everything after it.
- Site study and concept design (week 2–4). Measured survey, services check, zoning options.
- 3D visualization and renders (week 4–6). You approve the office visually, in photorealistic renders, before a single partition goes up. This is the stage that kills mid-project changes, which are the single biggest cause of fit-out overruns.
- Working drawings and BOQ (week 6–8). The bill of quantities converts the design into priced line items. This document is your cost control; a fit-out without a detailed BOQ is a fit-out with surprise invoices.
- Approvals and procurement (overlapping, week 6–10). Building management NOCs, fire and electrical sign-offs, furniture orders. Long-lead items (imported finishes, custom furniture) get ordered here or they wreck the schedule later.
- Site execution (6 to 14 weeks by size). Partitions and ceilings first, then MEP, then finishes, then furniture. If you're fitting out while operating nearby, this phase runs nights and weekends and stretches accordingly.
- Snag list and handover (week 1–2 after site). Walk-through, defect fixes, as-built drawings, warranties.
The design-build angle, and yes, this is our bias: when the team that drew the BOQ is the team executing it, there's no gap where "the drawing said X, the contractor built Y" disputes live. That gap is where separate architect-plus-contractor arrangements most often lose time and money. When does separate hiring make sense anyway? Very large projects with dedicated PMCs, or when you already trust a specific contractor. We'd rather tell you that than pretend a turnkey office is always right.
How to Choose the Right Office Interior Designer
Shortlist an office interior designer on four checks: commercial portfolio depth (offices, not just homes), a 3D-visualization-first process, a transparent BOQ, and clarity on who executes. An interior design company that designs and builds removes the architect-versus-contractor gap; design-only firms suit projects with a trusted contractor or PMC.
Commercial interior design is a different discipline from residential work: services coordination, fire NOCs, working around an operating business, per-seat maths. So when you evaluate interior design services for a commercial office project, ask four things:
- Show me three office interiors you've delivered. Not renders. Photographs, with the client's constraint story. A designer who can explain why a layout ended up the way it did is worth ten who show mood boards.
- Will I approve the design in 3D before site work? If the answer is vague, expect mid-project surprises. Renders are the cheapest change-management tool that exists.
- Who prices and who builds? A detailed BOQ from the same interior designer who'll execute it closes the classic gap where quotes grow on site. If they design only, ask how they'll supervise the contractor and who owns defects.
- What happens after handover? Warranties, as-built drawings, and a snag-list process separate professional design services from decorate-and-disappear operators.
Fee models vary: design-only firms charge per sq ft or a lump sum for drawings, while design-build firms fold design into the project cost. Neither is wrong. What matters is that the best office interior for your team comes from a firm that starts with your brief, not their template.
Conclusion: Your Office Project Brief Template
The businesses that get great offices aren't the ones with the biggest budgets. They're the ones that show up with a clear brief. So copy this, fill it in, and you're ahead of 90% of first meetings we take:
- Headcount: current / at 2 years
- Space: carpet area available, or target sq ft using 70–100 per person
- Work pattern: days in office per week, % of day on calls, meeting culture
- Zones: ranked priority among reception, meeting rooms, café, focus rooms, wellness
- Layout leaning: open / cabins / zoned hybrid (and who genuinely needs privacy)
- Budget tier: basic ₹800–1,200 / mid ₹1,200–1,800 / premium ₹1,800–3,000+ per sq ft
- Timeline: hard deadline if any, and whether you'll occupy during work
- Brand notes: 3 words the space should communicate, and 3 it shouldn't
- Constraints: building rules, working-hour limits, landlord scope (CAT-A status)
That one page turns a vague "we need an office" conversation into a design brief a firm can actually price and schedule.
If you want a partner who'll take that brief from concept through photorealistic renders to built handover under one roof, get a consultation with Roomantic, or browse the commercial work in our portfolio first. And if you're still in research mode, keep going: the spoke guides on small offices, cafes, and 2026 corporate trends are the logical next reads.