Key Takeaways
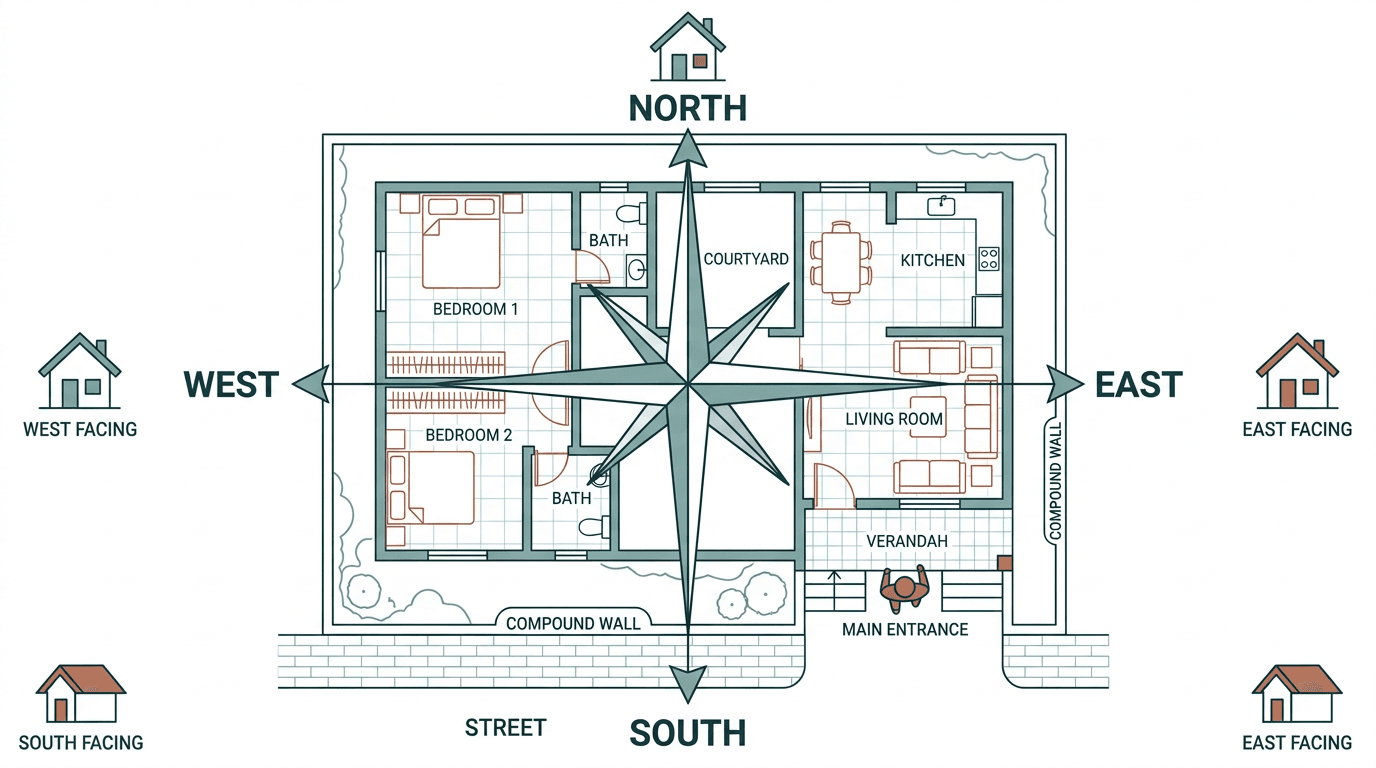
- Your house facing direction is the direction you face when stepping OUT of the main door, not the direction you enter from.
- No facing direction is "bad" according to vastu. East facing houses and north facing houses are simply easier to plan. West facing and south facing houses work fine with the right room placement.
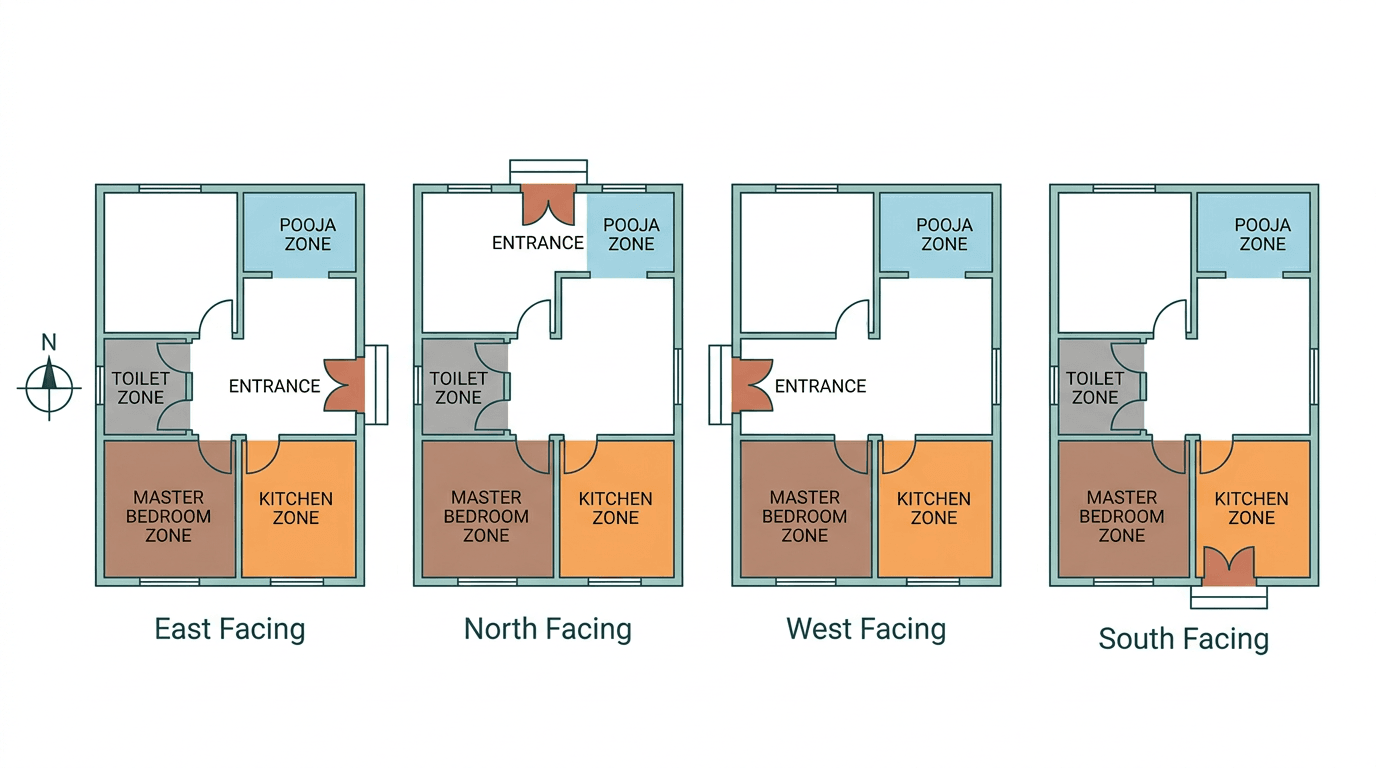
- The room placement logic stays the same for every facing house: pooja and open space in the northeast, kitchen in the southeast direction, master bedroom in the southwest, toilets in the northwest.
- The main entrance pada matters more than the facing itself. An east facing house vastu plan with the door in the wrong pada performs worse than a south facing house with the door in the right one.
- We've planned 30+ projects across India following vastu, including 8 villas in Machilipatnam where every unit had to be placed per vastu on a trapezoidal plot.
Vastu Shastra is the traditional Indian system of architecture that maps rooms and openings to the sun's path and the cardinal directions. House facing vastu is the part of it that deals with which direction your house faces and where the main entrance, kitchen, bedrooms, and pooja room should sit as a result.
I'm an architect and town planner, and at Roomantic every home as per vastu is also a home designed for real life. We make every project vastu compliant. Not because we're superstitious. Because clients care, families care, and honestly, most vastu rules line up neatly with sun, light, and ventilation logic anyway. This guide covers east facing house vastu, west facing house vastu, north facing house vastu, and south facing house vastu in one place, with plans, pada tables, and vastu remedies for each.
Why House Facing Direction Matters (It's About Sun and Entry, Not Luck)
The facing direction of your house decides two practical things: which rooms get morning versus afternoon sun, and where your main entrance can sit on the facade. Vastu Shastra codified both centuries ago. East facing houses get gentle morning light at the entry, which is why this direction is considered the most favourable.
Think about what the sun actually does. It rises in the east direction, hangs towards the south through the day (in India we're north of the equator), and sets harsh and hot in the west direction. So the vastu preference for north or east as the entry direction for home plans isn't mysterious. Morning light is soft. Afternoon light is brutal. A main door that opens into 4 pm western sun makes the whole entry zone hot.
Classical texts like the Mayamatam and Vishwakarma Prakasha formalized this into the Vastu Purusha Mandala, a grid laid over the plot that assigns each cardinal direction an element and a function. Fire in the southeast. Water in the northeast. Earth in the southwest. That grid is the source of every rule in this article, and of most vastu shastra principles you'll ever hear quoted.
One thing I tell every client in our first meeting: the direction of the house is one input. We've designed a facing house of every type, and the difference between a good home and a bad one was never which way the house faces. It was the plan.
How Do You Find Your House Facing Direction as per Vastu?
Stand inside your main entrance and face outward, toward the street. The direction you're now facing is your house facing direction as per vastu. If you face east while walking out, you have an east facing house. Confirm with a compass app held flat, away from metal railings and parked vehicles.
People get this wrong constantly. The facing direction as per vastu is judged from inside the house looking out, not from the gate looking in. Quick method:
- Stand at the main door, inside the house, facing the street.
- Open a compass app (or a real compass) and hold it flat at chest height.
- Note the reading. 90° is east, 180° south, 270° west, 0°/360° north.
- Readings that fall between the cardinal points (say 45°) mean a corner plot. South east facing houses and other diagonal orientations need their own analysis.
Do this at the plot stage if you can. On the Nikhil Majeti residence in Machilipatnam, a 280 square yard independent house, we fixed the entrance pada on the drawing board before a single wall went up. That's the cheap moment to get the house direction and plan right. Moving a main door later is demolition.
East Facing House Vastu: Plan, Pada Table, Do's and Don'ts
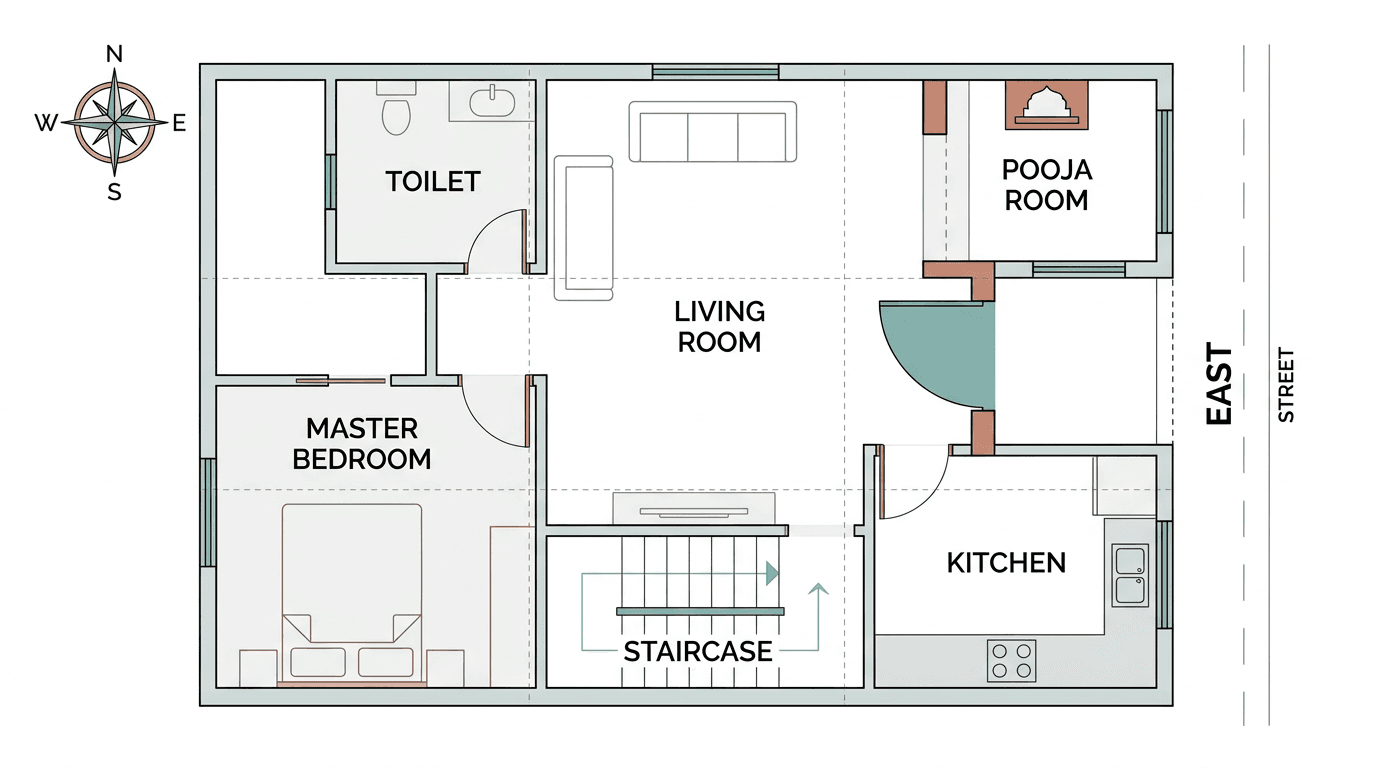
An east facing house is considered highly auspicious in Vastu Shastra because the main entrance receives the rising sun. The ideal east facing house vastu plan places the main door in the northeast padas of the east wall, the kitchen in the southeast, and the master bedroom in the southwest.
East facing houses are the ones clients ask for by name. Fair enough. It's the easiest orientation to resolve per vastu, and the morning light through the main entrance genuinely lifts the front rooms.
Main Entrance Padas for an East Facing House
Vastu divides each side of the plot into 9 equal parts called padas. Count them from the northeast corner of the house toward the southeast. For east facing houses:
- Padas 1 and 2 (extreme northeast direction): acceptable but tight against the corner.
- Padas 3, 4, and 5: the auspicious zone. Pada 5 is Jayanta and pada 4 sits by Mahendra, the two positions classical texts rate best as per vastu for the main door.
- Padas 6 through 9 (toward the southeast corner of the house): avoid. The closer to the southeast, the weaker the position.
So the working vastu rule for the main entrance: keep the main door in the northern half of the east wall, never crowding the southeast corner.
East Facing House Vastu Plan: Room Placement
A workable east facing house plan on a typical 200 to 300 square yard plot:
- Main door in padas 3 to 5 of the east wall, with the living room right behind it so you face east into morning light.
- Kitchen in the southeast (the Agneya or fire zone). Northwest is the fallback. More detail in our kitchen vastu guide.
- Master bedroom in the southwest for the head of the family.
- Pooja room in the northeast, kept light and open.
- Toilets in the northwest, never in the northeast. Our toilet vastu guide covers seat orientation too.
- Staircase in the south, west, or southwest direction, going up clockwise (staircase vastu rules here).
Keep the northeast of the plot low, open, and light. Heavy storage, overhead tanks, and tall built mass belong in the southwest.
North Facing House Vastu Plan and Rules
A north facing house is rated next best after east in vastu tradition. Place the main entrance in the north wall's central to northeast padas, keep the northeast open, put the kitchen in the southeast, and reserve the southwest for the master bedroom. North light is diffuse and glare-free all day.
Architects love north light for a reason. It's consistent. No harsh angles, no afternoon heat gain on the entry face. For a north facing house vastu plan, the do's and don'ts:
Do:
- Position the main door in padas 3 to 5 counted from the northeast corner along the north wall.
- Keep the north and northeast boundary walls slightly lower than the south and west ones.
- Use the north face generously for windows. It's free daylight without the heat, a proper vastu move and good home design at once.
Don't:
- Push the main entrance into the northwest corner.
- Build toilets or store rooms in the northeast.
- Place the kitchen towards the north. Southeast first, northwest as the alternate.
On paper a north facing home looks almost identical to an east facing one. The internal room placement logic (kitchen southeast, master bedroom southwest, pooja northeast) doesn't move. Only the entrance wall changes when you face north instead.
West Facing House Vastu: Fixing the Afternoon Sun Problem
A west facing house is perfectly workable per vastu. Place the main door in the middle padas of the west wall, push bedrooms and living spaces toward the north or east, and use the west band of the house plan for the staircase, utility, and wardrobes as a heat buffer against the afternoon sun.
West facing plots get an unfair reputation. The real issue is thermal, not spiritual. The west wall takes the day's worst heat, and a naive plan puts your most-used rooms right against it.
How we actually handle west facing house vastu in practice:
- Main entrance in padas 3 to 6 of the west wall (counted from the northwest corner). Avoid the extreme southwest direction.
- Line the west edge with "thick" low-occupancy zones: staircase, toilets toward the northwest, wardrobes, utility. They absorb the heat so bedrooms don't.
- Keep living and dining pulled toward the north or east direction where the light is kind.
- Kitchen stays southeast. Master bedroom stays southwest, but give it a buffered west wall (wardrobe run or a verandah).
- Deep overhangs or a west verandah cut heat gain dramatically.
We used exactly this buffering logic on our Ghatkesar weekend home, a modest 200 square yard plot where the client wanted low maintenance comfort. Vastu guidelines and climate sense pointed to the same plan moves. That overlap happens more often than people expect inside the house too, from cross-ventilation to where wet areas cluster.
Is a South Facing House Really Bad as per Vastu?
No. A south facing house is not inherently bad in Vastu Shastra. Classical texts allow a south facing home when the main entrance sits in the correct padas (4th and 5th from the southeast corner) and the plan keeps the southwest heavy and the northeast open. Plenty of thriving south facing homes prove it.
This myth costs buyers real money. A plot that faces south often lists cheaper than an east facing one on the same street, purely on sentiment. If the house plan is done properly, that discount is your gain.
The workable south facing house vastu plan:
- Main door in padas 4 or 5 of the south wall, counted from the southeast corner. This is the zone traditional texts treat as favourable when you face south.
- Never place the main entrance in the southwest corner of the south face.
- Master bedroom in the southwest, built solid and slightly higher. A south-facing plot actually makes this easy, since the deep end of the plot is the northeast, which you keep open.
- Kitchen in the southeast as always.
- Shade the south face: verandah, pergola, or generous chajjas. Sun from the south direction is high-angle and manageable with horizontal shading, unlike the low west sun.
Vastu Remedies for a South Facing House
If you've already bought or built a south-facing home and the main door position isn't ideal, the common vastu remedies for a south entry are practical and cheap. Keep the entry brightly lit and clutter-free. Use a threshold (dehleez) at the main door. Paint the door in warm, vastu approved shades. Add a copper vastu strip under the threshold or a vastu pyramid near the entry if the pada is off. These vastu tips for south facing homes need no demolition, and they address the traditional concerns while you focus on what matters more: light, ventilation, and a sensible plan.
Room Placement Chart for Every House Facing Direction
Whatever the facing direction of your house, the internal room vastu logic barely changes between east or west, north or south. This room placement table is the one to screenshot:
| Room / Feature | Ideal Vastu Direction | Alternate Option |
|---|---|---|
| Main Entrance | Northeast / East (padas 3 to 5) | North |
| Kitchen | Southeast | Northwest |
| Master Bedroom | Southwest | South |
| Pooja Room | Northeast | East or West |
| Toilet | Northwest | South of southwest (SSW) |
| Living Room | Northeast / North / East | West |
| Staircase | Southwest / South / West | Never in the northeast |
| Overhead Tank | Southwest | West |
| Open Space / Garden | Northeast | North and East margins |
Two of these deserve their own reading if you're planning a home: our bedroom vastu and sleeping direction guide and the room-by-room vastu shastra for home guide, which is the pillar this article hangs off.
Sample House Vastu Plans for Each Facing
A house vastu plan isn't a template you download. It's the room placement chart above, adapted to your plot's proportions, road position, and setbacks. That said, patterns repeat. Across our projects, three briefs come up again and again.
The standardized plan as per vastu. When Nitesh approached us with a trapezoidal 400 square yard site in Machilipatnam, he wanted 8 similar villas he could build and sell one by one, every house as per vastu. Each villa (150 to 200 square metres of plot) got the same ground floor program: living, dining, kitchen, pooja, and one bedroom, all placed per vastu, with remaining bedrooms above. Standardizing across an irregular site was the hard part. The pada positions shift as plot widths change, so "copy-paste" quietly breaks the entrance rule on the narrower plots. We adjusted each entrance bay individually.
The heritage brief. Prashanth Reddy's 320 square yard Hyderabad home had a non-negotiable: the family's hereditary temple stays intact on the ground floor, inside a new luxury single-storey home with four 1BHK rental flats. The temple anchored the sacred zone, and the rest of the plan was arranged around it so circulation, light, and structure aligned with the vastu grid.
The future-proof plan. The Majeti family in Machilipatnam were planning for kids and wanted their 280 square yard home to absorb that future. Planning the home vastu first actually helps here, because the zoning discipline (heavy southwest, open northeast) leaves clean expansion logic for later rooms.
If you're starting from plot size rather than facing, our house plans by size guide and the full house design guide are the better entry points.
Buying a Flat? A Facing Direction Checklist as per Vastu
Flats are harder than plots. You can't move walls in a builder's tower, so you're choosing, not designing. What we tell clients to check before booking a facing home of any type:
- Stand at the flat's entrance door and take the compass reading facing out. That's the flat's facing, regardless of which way the tower faces.
- Check the northeast of the flat. Is it a toilet? Walk away or budget for remedies. Is it open, a balcony, or a living space? Good.
- Kitchen position: southeast or northwest is fine. A kitchen in the north or northeast is the expensive-to-fix problem.
- Master bedroom toward the southwest half beats one in the northeast.
- Ask whether a pooja space exists at all. On the Sai Karadi villa in Adibatla, the puja and meditation space wasn't part of the original builder's plan, and we had to carve it out during interiors for the elderly parents who'd live there. Easier to pick a flat where the northeast can host one.
- Don't reject a flat on facing alone. A flat facing south or west with a clean internal layout is best as per vastu practice compared to an east facing flat with a toilet in the northeast corner.
Simple Vastu Remedies When You Can't Change the Layout
Most readers aren't building new. You're living in a house where some vastu rule above is already broken. In rough order of how often we recommend them:
- Declutter and light the northeast. It's the cheapest remedy in all of vastu and the one with the most obvious daily-life payoff.
- Fix the main door zone: bright light, clean threshold, door that opens fully without obstruction.
- Colour corrections: warm yellows or greens for doors in weak padas, lighter shades in the northeast, deeper earth tones in the south west.
- Copper strips and vastu pyramids at a misplaced entrance. Traditional, non-structural, low cost.
- Mirrors on walls facing the north direction or east, to "extend" those zones (never on the south wall facing the bed).
- Heavy furniture and storage shifted to the southwest, freeing the northeast.
A remedy is a patch, not a plan. When we take on restyling projects, we fold these corrections into the interior work itself, so the remedy is invisible and the room still looks designed.
Vastu Tips for Home That Work in Every Direction
Some vastu principles don't care which way your house faces. These are the ones we apply on every single project, and they're simple vastu at its most useful:
- Keep the geometric centre (Brahmasthan) open or lightly loaded. No toilet, no staircase, no heavy column cluster there.
- More openings towards the north and east, fewer and smaller towards the south and west.
- Water storage low in the northeast (underground sump), high in the southwest (overhead tank).
- Bedroom doors that don't directly face toilet doors.
- Cross-ventilation paths that follow the northeast-to-southwest diagonal.
- Slopes, both plot and roof, falling gently toward the north or east.
Follow these six and you've covered most of what a vastu direction audit would flag, whatever direction your home faces. For the room-by-room version of these vastu guidelines, the complete vastu for home guide breaks each one down.
When Should You Call a Vastu Expert?
Call a vastu expert or experienced architect when you're fixing the plan of a new home, buying a flat you can't alter, or facing a structural defect like a northeast toilet. Simple vastu remedies handle cosmetic issues. Structural conflicts need someone who can read both the vastu grid and a working drawing.
An honest note from practice: a vastu consultant who has never drawn a building can hand you a list of corrections that read fine according to vastu principles but are structurally naive or ruinously expensive. And an architect who dismisses vastu entirely will fight the client's family for months. You want both skills in one room. When we design, the vastu check happens at concept stage, inside the same drawing, which is why our projects don't need retrofitted corrections later.
If your plan following vastu still feels compromised, get a second opinion before you demolish anything. Most "defects" we're shown resolve with room-function swaps, not reconstruction.
Conclusion: Direction Is One Input, Not the Verdict
After 30+ projects across 7+ Indian cities, our honest position on house facing vastu is this: the facing direction sets your starting constraints, and the plan decides everything else. East facing homes and north facing houses hand you an easy opening move. A west or south facing home asks for one or two smart plan decisions, all of which double as good climate design.
So don't panic-sell a south facing plot, and don't overpay for an east facing house with terrible proportions. Get the main entrance pada right, keep the northeast light and the southwest heavy, and place the kitchen, bedrooms, and pooja room per the chart above.
Planning a home and want the vastu plan and the architecture solved together? That's literally our day job. Talk to our design team or browse the portfolio to see how vastu compliant homes look when they're designed, not just corrected.