Written by Sindhu G, Principal Architect at Roomantic (SPA Delhi). She has designed residential, commercial, and institutional spaces across India, with 30+ projects delivered in Hyderabad, Bangalore, and beyond.
Key Takeaways
- Direct answer: Vastu shastra is India's traditional system of architecture that assigns each home function to a compass direction. The most agreed-on rule: a main entrance facing east or north, with the northeast segment the classical ideal.
- The useful part: most vastu principles encode pre-electricity climate logic (sun path, wind, thermal mass). Follow the logic and you get a better house, not just a "luckier" one.
- Our verdict as architects: treat vastu as a zoning brief, not a rulebook. Fix a vastu dosh by changing how a room is used, not by demolishing walls or buying pyramids.
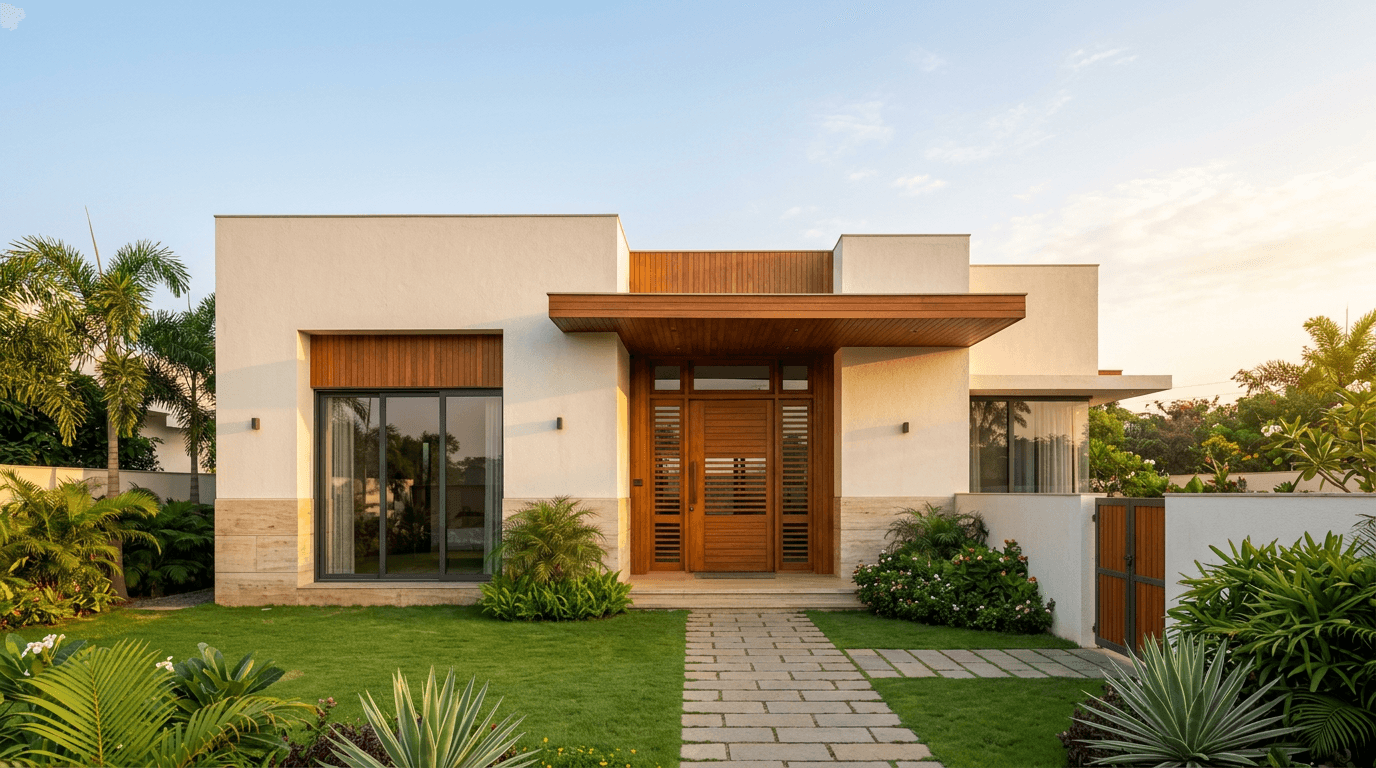
Vastu shastra is a traditional Indian system of architecture that maps the rooms and functions of a home to the eight cardinal directions, based on a grid called the Vastu Purusha Mandala. The most consistent rule across classical texts and modern practice: the main entrance should face east or north (northeast preferred), and the heaviest, most private rooms belong in the south-west.
Here's the thing nobody tells you when you start googling vastu for home: almost every page you'll land on is written by either an astrology site or a real estate portal trying to sell you a flat. We're neither. Roomantic is a design-build architecture studio, and every one of our 30+ projects across Hyderabad, Bangalore, and five other regions is designed as a vastu-compliant home. Not because we believe a south-east kitchen decides your prosperity. Because our clients care, their parents care more, and, honestly, because most vastu tips turn out to be decent building science once you strip away the fear-marketing.
So this is a complete guide to vastu shastra for home, written as a designer's reading rather than doctrine. What the vastu chart (the mandala) actually is. The room placement and room directions that classical texts prescribe for every room, and why each made physical sense in pre-electricity India. What "positive energies" and "energy flow" translate to when an architect reads the same texts. What to do when your existing home breaks the vastu rules. And what you can realistically control in an apartment, which is less than the remedy-sellers claim and more than the fatalists think.
Each room section here is deliberately short. The depth lives in our dedicated spoke guides, linked as you go — that's the point of a room-by-room guide built as a hub.
The Vastu Purusha Mandala: Your Vastu Chart for Home, in 5 Minutes
The Vastu Purusha Mandala is the square grid at the heart of vastu shastra, typically 8x8 (64 squares) or 9x9 (81 squares), with a deity or quality assigned to each zone. Practically, it works as a vastu chart for home planning: it tells you which of the eight directions plus the center suits which household function.
Classical texts like the Manasara and Mayamata describe the mandala as a cosmic diagram. As an architect, I read it as something more familiar: a site-planning matrix. Lay the vastu chart over your plot, and each vastu direction comes with an element and a suggested use.
| Direction | Traditional element | Classical assignment | The functional logic we see |
|---|---|---|---|
| Northeast (Ishanya) | Water | Pooja room, open space, water source | Mildest morning sunlight; pleasant, low-heat zone worth keeping open and light |
| East | — (sunrise) | Entrance, bathing, living | Morning light enters daily-use spaces |
| Southeast (Agneya) | Fire | Kitchen | Morning sun dries the wettest room; smoke stays out of prevailing breezes |
| South | — | Bedrooms, heavy storage | Strong sun; buffer zones protect the rest of the house |
| South-west (Nairutya) | Earth | Master bedroom, heaviest walls | Hottest afternoon exposure; mass and insulation belong here |
| West | — | Dining, children's room, study | Usable evening light |
| Northwest (Vayavya) | Air | Guest room, store, toilets | Windward in many regions; good for spaces needing airflow |
| North | — | Entrance, treasury/valuables | Steady indirect natural light all day |
| Center (Brahmasthan) | Space | Kept open, unbuilt | Natural light well and ventilation core for the whole plan |
That's the entire operating system. Every rule you'll ever read, from stove placement to staircase direction, is some application of this grid. Memorize the table and half the vastu shastra tips on the internet become predictable.
One more term you need: a vastu dosh (dosha) is simply a mismatch between this grid and your actual floor plan. A toilet sitting in the northeast, a kitchen in the north direction, a heavy staircase over the Brahmasthan. Doshas matter to a lot of families. We'll get to vastu remedies, including which popular ones do nothing.
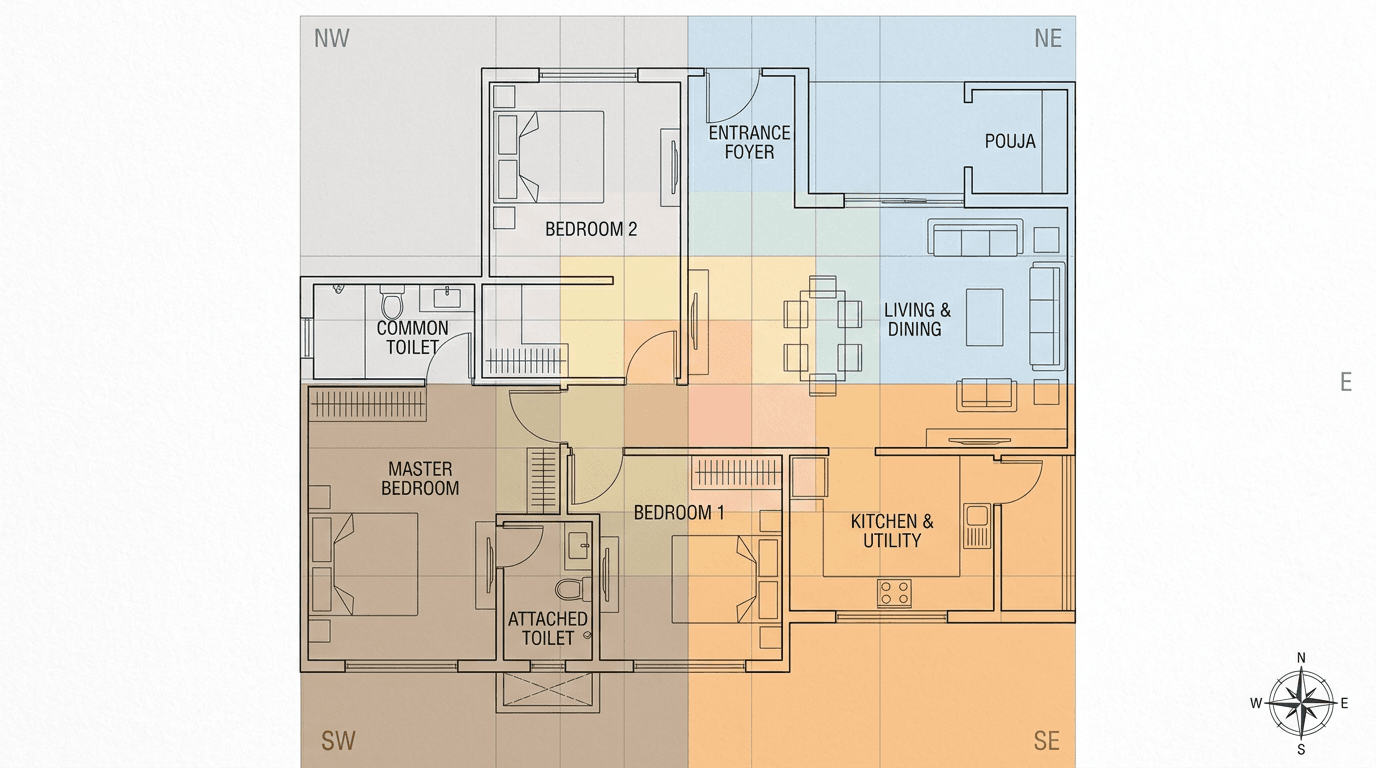
Room-by-Room Vastu Map: The Right Room Placement for Every Room
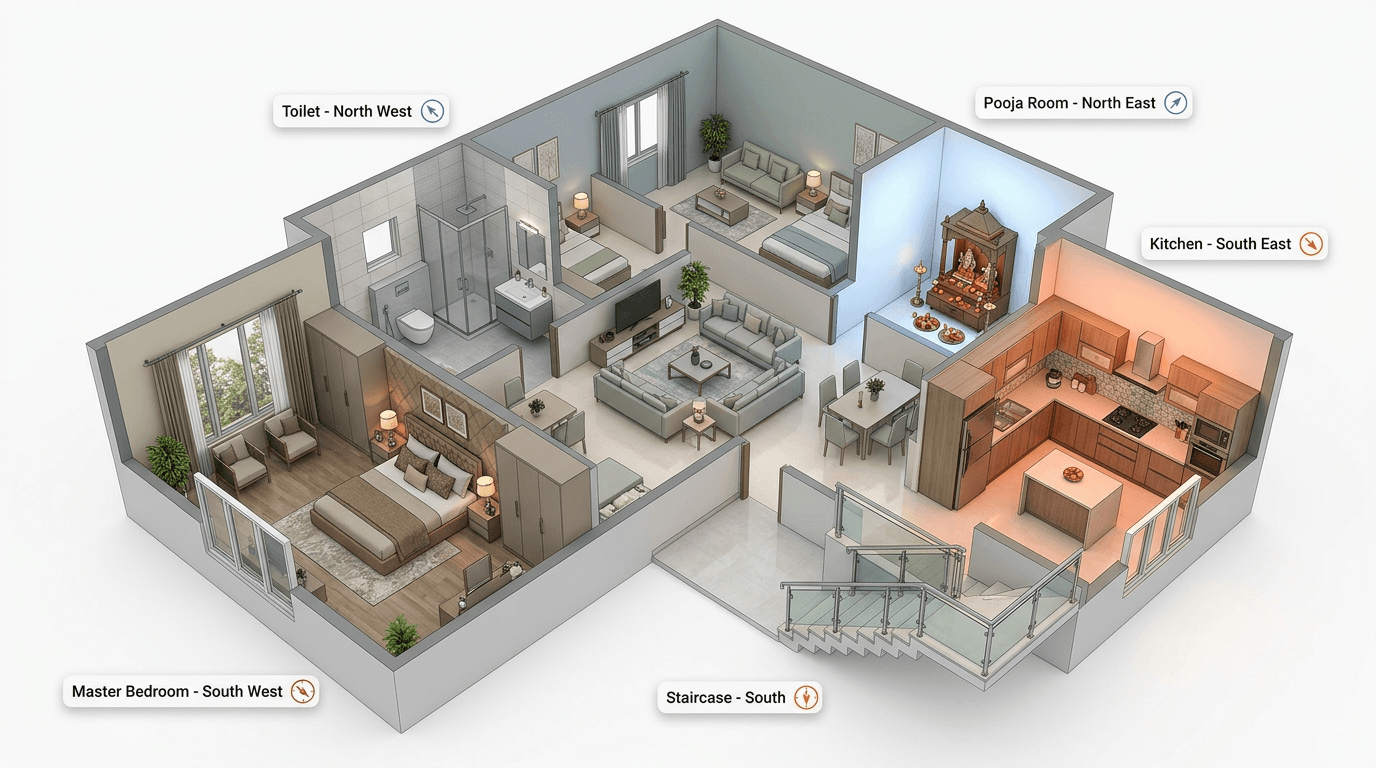
In a vastu-compliant home, the kitchen sits in the southeast, the master bedroom in the south-west, toilets in the northwest or west, the pooja room in the northeast, and the staircase in the south or south-west, turning clockwise. The center of the house stays open.
This is the hub section of this room-by-room guide. Each room below gets the short version plus a link to its full spoke guide, because "where should my kitchen go" deserves 150 words here and 3,000 words on its own page.
Kitchen vastu: southeast zone, cook facing east
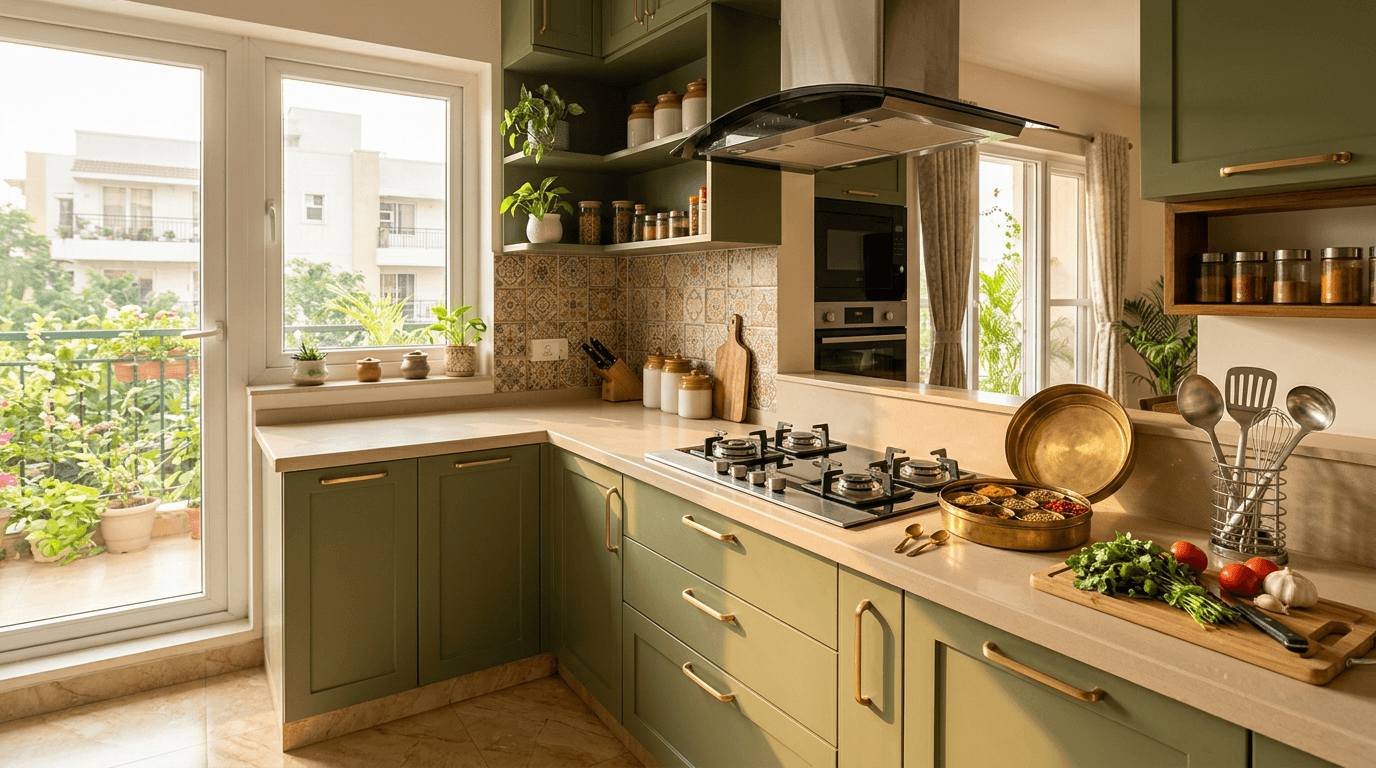
Classical vastu puts the kitchen in the Agneya (fire) corner, and you should face east while cooking. The physical logic holds up: in the northern hemisphere the sun tracks east to south to west, so a southeast kitchen gets bright, drying morning light in the room most prone to damp. Second choice: northwest. Avoid placing a kitchen in the northeast or the center. Full placement, stove, and colour rules are in our kitchen vastu guide.
Master bedroom: south-west corner, head towards south
The heaviest, most private room goes in the earth corner, and traditional texts say sleep with your head to the south or east. The south-west is also the hottest wall of an Indian house by late afternoon, which is exactly where you want thick walls and wardrobes acting as thermal buffers for the room you use at night. Bed placement, kids' rooms, and mirror rules live in our guide to the best sleeping direction as per vastu.
Toilet: west or northwest, never northeast
Toilets and septic zones are pushed to the west or northwest and kept out of the northeast and the center. In an era of open drains and pit latrines, keeping waste downwind and away from the water-storage corner of the house wasn't symbolism, it was sanitation. Seat orientation and modern plumbing-stack realities are covered in our toilet direction as per vastu guide.
Pooja room: northeast, small and unstacked
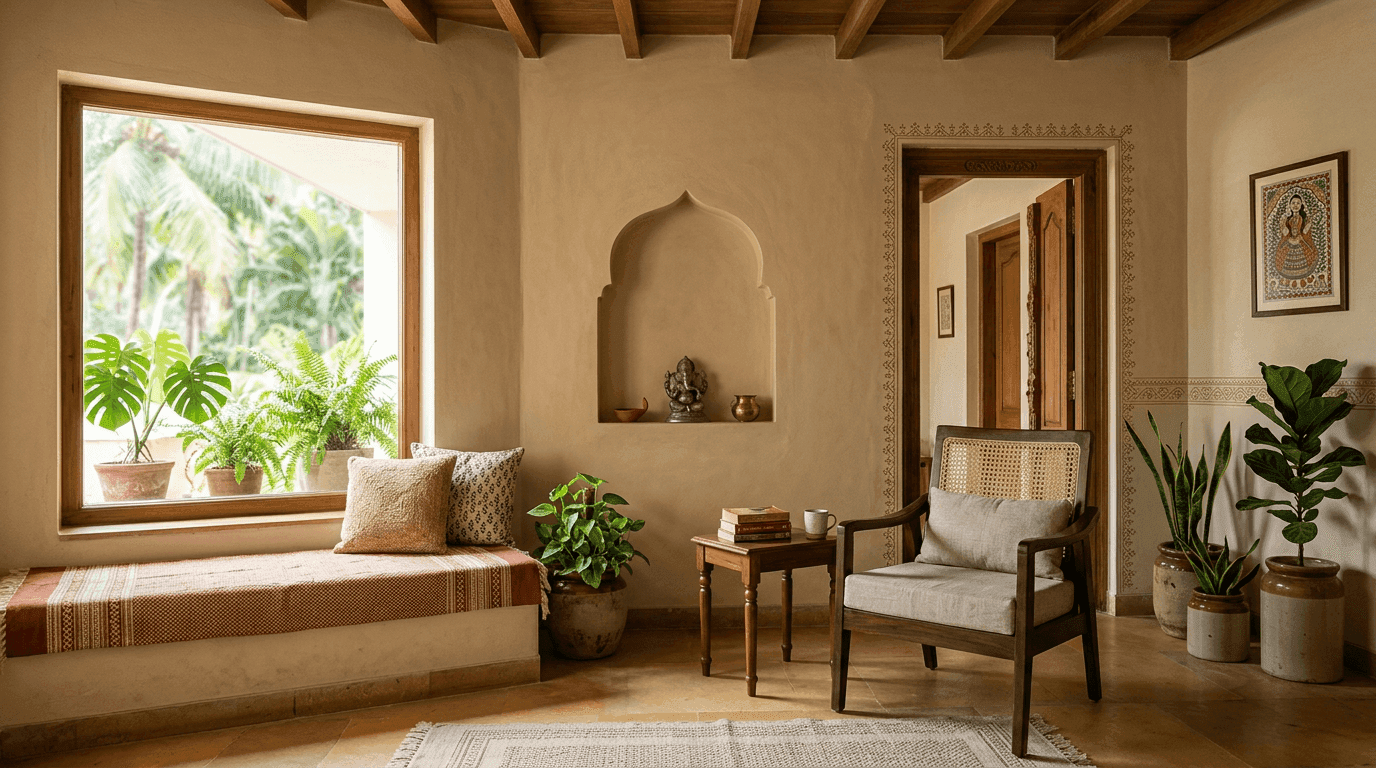
The Ishanya corner gets the pooja room: the calmest light of the day for the most contemplative use. Keep the puja room off shared walls with toilets and never under a staircase. We've designed pooja spaces from a niche in a 600 sft studio to a full preserved temple, and the details are in our pooja room vastu guide, with layouts in the wider pooja room design guide.
Staircase: south or south-west, clockwise
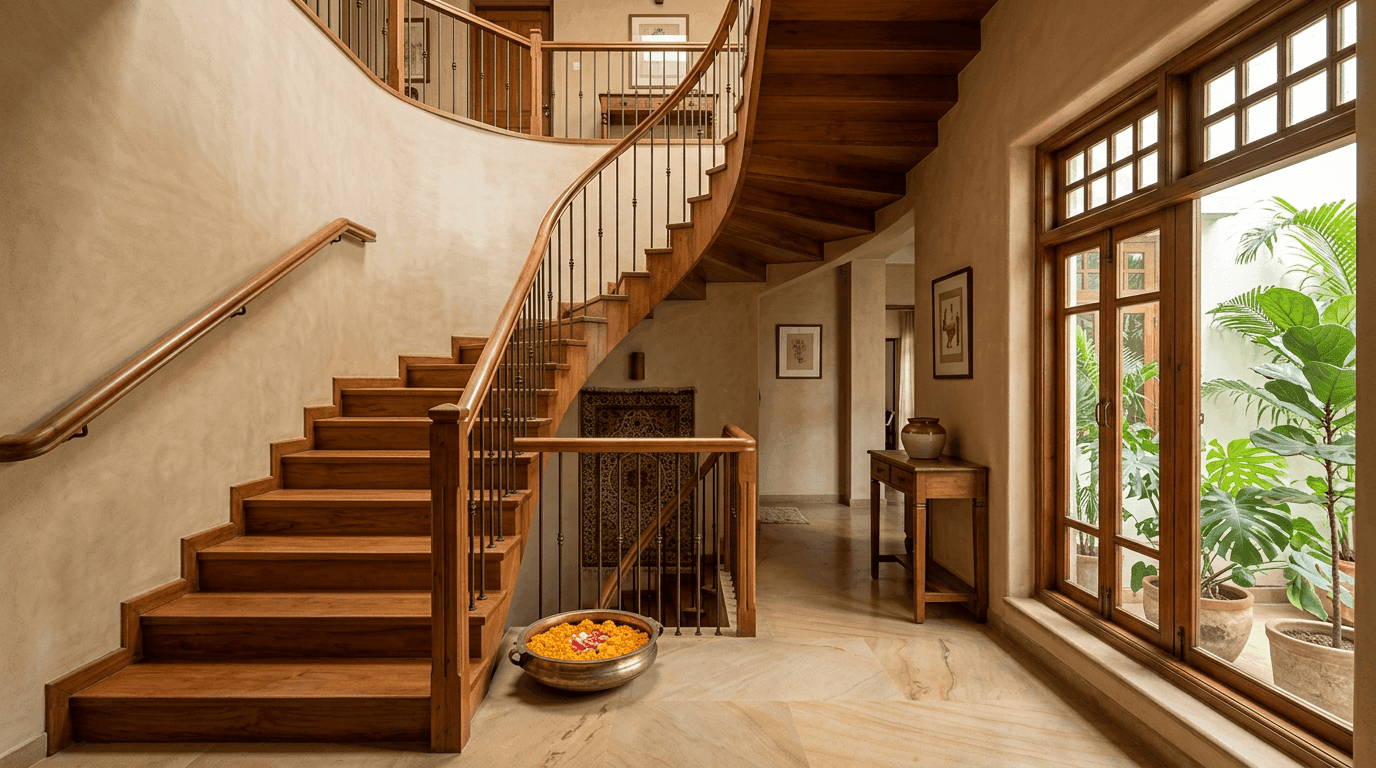
Stairs are structural mass, so vastu parks them in the south direction or the south-west corner with the other heavy elements and keeps them off the Brahmasthan, where they'd kill your central light. Step counts, spiral staircases, and under-stair rules are in the staircase vastu guide.
Living room and study room: north, east, and west
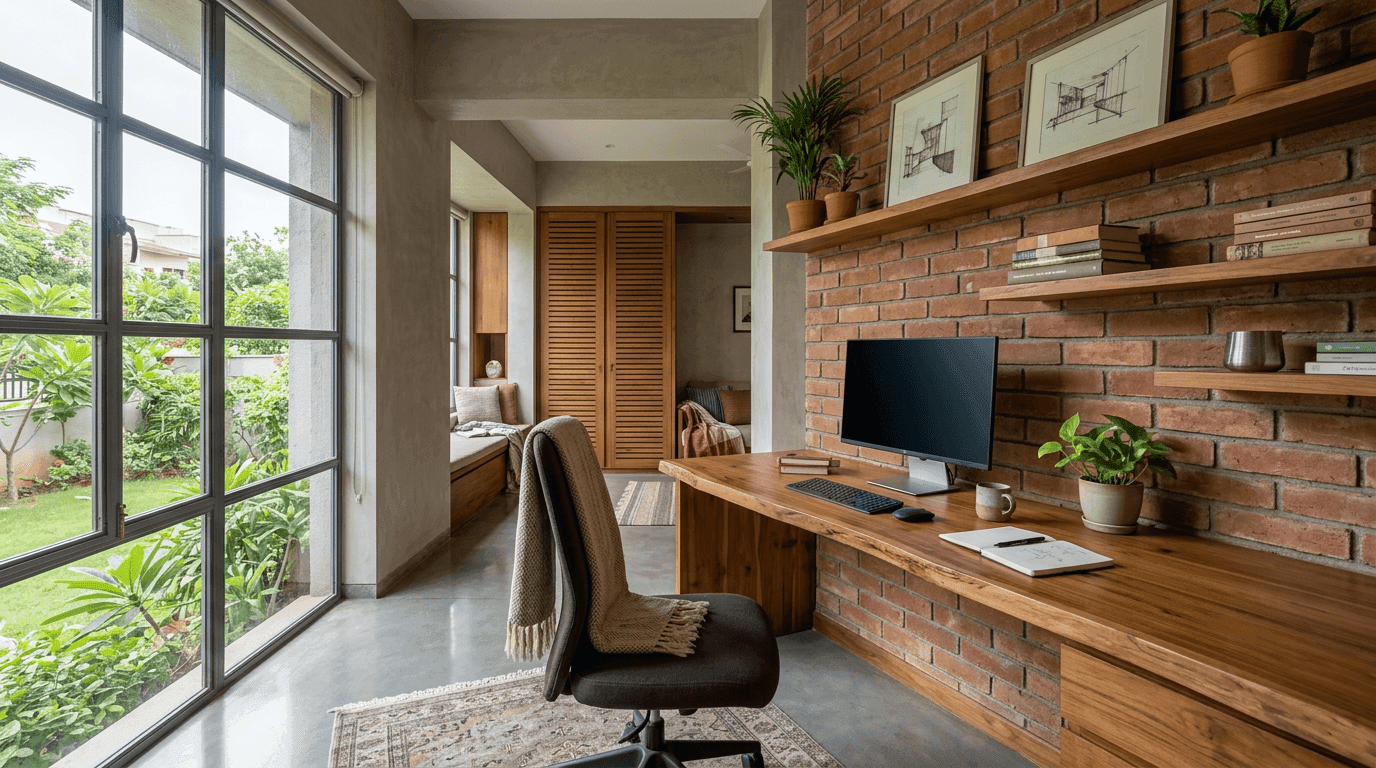
Per vastu, the living space belongs in the north or east so guests and daily life get the gentlest light, and a study room sits well in the west direction, where children get usable evening light for homework hours. According to vastu, a study desk should have the student face east or north; as designers we'd add: face the desk towards daylight and away from glare, whichever direction that turns out to be in your plan.
| Room | Best zone | Acceptable | Avoid | Deep-dive |
|---|---|---|---|---|
| Kitchen | Southeast | Northwest | Northeast, center | kitchen vastu (R9.5) |
| Master bedroom | South-west | South, west | Northeast | bedroom vastu (R9.4) |
| Toilet/bath | Northwest | West | Northeast, center | toilet vastu (R9.3) |
| Pooja room | Northeast | East, north | Under stairs, beside toilet | pooja room vastu (R5.7) |
| Staircase | South/South-west | West | Center (Brahmasthan) | staircase vastu (R9.6) |
| Living room | North/East | Northeast | — | — |
| Study room | West | North, east | — | — |
House-Facing Directions: What Each Actually Implies
Your house-facing direction doesn't make a home lucky or unlucky. It determines which plan template applies: where the main entrance can sit within the vastu grid, where morning light lands, and which rooms need thermal buffering. East, north, west, and south-facing homes each have workable vastu layouts.
We hear this in almost every first meeting: "We only want an east-facing plot." And plenty of buyers walk away from good south-facing plots at a discount because a listing portal told them south means trouble — usually after one search for "south facing house vastu" surfaced a page written to frighten them.
Let me say this as plainly as a licensed architect can. Classical vastu itself assigns auspicious entrance positions in all four facings. What changes is the layout template. A home facing east earns its popularity honestly, since the entrance and living zones drink morning light. A south-facing home simply needs its buffer logic flipped: entrance placed in the correct southern segment, bedrooms and mass absorbing the sun load, living spaces pulled to the north or east. Some of the most comfortable, harmonious homes we've designed sit on "undesirable" facings, because comfort comes from the plan, not the plot's compass bearing.
The full breakdown of plans, rules, and remedies for each orientation is in our house facing vastu guide, and if you're starting from an empty plot, begin with our house design in India pillar and house plans by size.
The 10 Most Important Vastu Rules, With the Functional Logic Behind Them
The vastu rules worth keeping are the ones that double as climate-responsive home design for the Indian subcontinent: orient daily-use rooms to morning sun, put mass and privacy in the south-west, keep the core open for light and air, and keep water and waste zones separated.
This is the contrarian heart of this guide, so let me make the claim explicit. Vastu shastra is usually defended as spiritual energy management and attacked as superstition. We think both sides miss what's actually in the texts: the core principles of vastu form a pre-electricity, pre-plumbing pattern language for building comfortably at India's latitudes. Judged that way, the science of vastu mostly holds up. Judged as physics-defying magic, none of it does. Here are the ten most important vastu tips we actually apply throughout the home, each with the reason it works.
- Main entrance in the north or east, ideally the northeast segment. Your arrival and living sequence gets gentle light; the door avoids the harsh western sun that fades and heats everything near it.
- Kitchen in the southeast, cook facing east. Morning sunlight sanitizes and dries the room that's wet twice a day; historically, kitchen smoke stayed out of the home's windward side.
- Master bedroom in the south-west. The heaviest walls and storage stand where afternoon heat gain peaks, insulating the room you occupy at night.
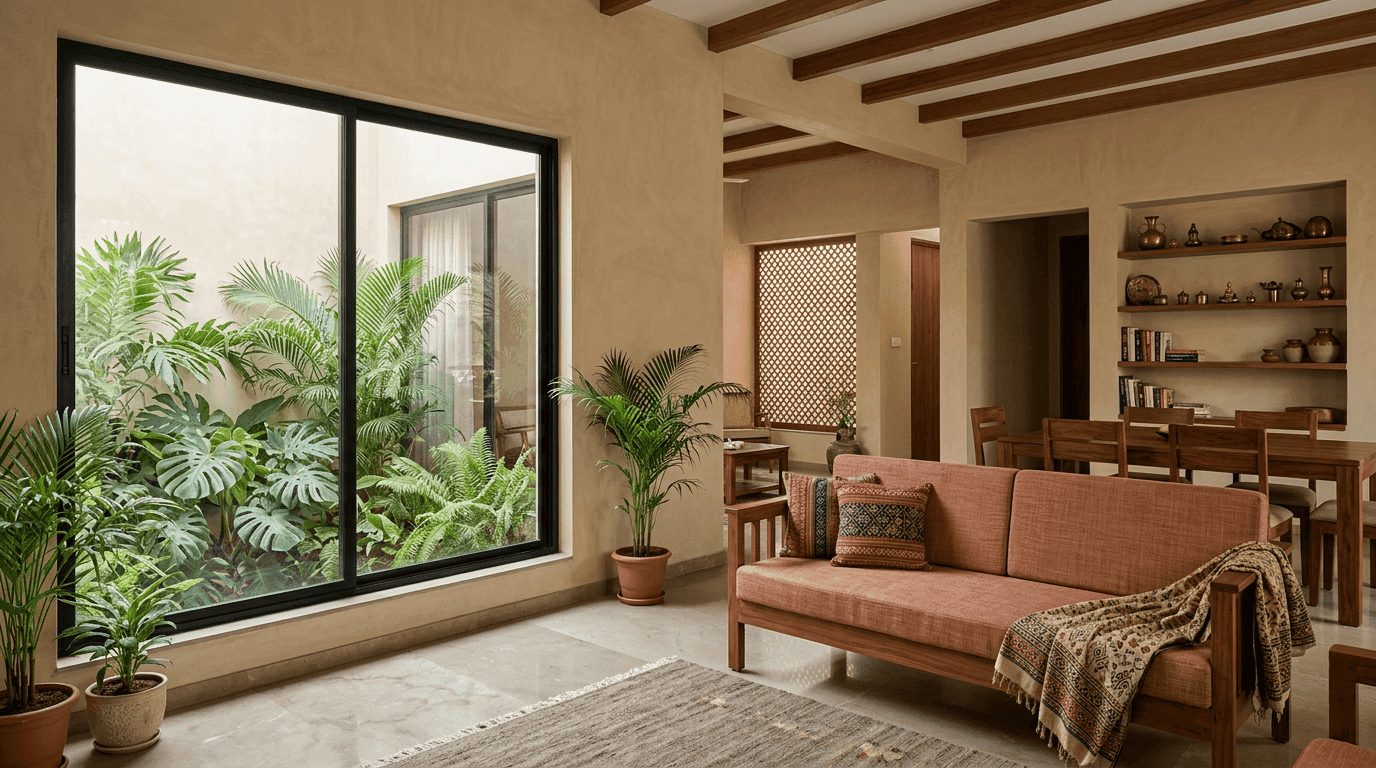
- Keep the Brahmasthan open. A free center — the heart of your home — means cross-ventilation and daylight reach every room. Stack a staircase or a toilet there and the whole plan goes dark.
- Toilets in the northwest or west, away from the kitchen and pooja room. Waste separated from water and food. This was epidemiology before the word existed.
- More openings in the north and east than the south or west. You harvest soft natural light and reject heat. Modern green-building guidance says nearly the same thing about window orientation at Indian latitudes.
- Heavy storage and structure to the south and west. Mass where the sun hits hardest; lightness where the light is kind.
- Water storage towards the northeast, drainage sloping northeast to... let's be careful here. Traditional vastu texts favor northeast water placement and site slopes towards the northeast. On real sites, drainage must follow the municipal connection and the plot's actual gradient. We keep the symbolic water element northeast; the plumbing goes where hydraulics demand. Worth knowing before you argue with a consultant: slope prescriptions are one of the areas where classical sources and regional practice differ, so treat any absolute rule about site gradient with more scepticism than the directional rules above.
- Pooja or quiet room in the northeast. The lowest-heat, lowest-traffic corner suits stillness, whether you use it for prayer or reading.
- Staircase clockwise, in the south or south-west. Mass with the mass. And a clockwise climb keeps the load-bearing outer wall consistent, which old masons could build reliably without structural engineers.
Notice what's missing: colours that change your fortune, mirrors that double your wealth, and door counts that decide your health. Those are accretions, not architecture. The vastu guidelines above we'll defend in any design review. The rest we treat as optional culture, applied when a family wants them.
"Positive Energies" and Energy Flow: An Architect's Honest Translation
When vastu texts and consultants talk about positive energies and the flow of energy, an architect hears three measurable things: daylight, airflow, and circulation. Homes that follow vastu feel better largely because those three improve — and they can be improved in any home, whatever its compass alignment.
We won't pretend the traditional vastu framing and ours are identical. Practitioners describe the northeast as a source of positive energies and a blocked center as a trap for negative energy. We describe the same plans in terms of lux levels, air changes per hour, and walking paths that don't collide. Here's the honest part: the two vocabularies keep pointing at the same layouts.
A home with an open Brahmasthan, morning sun in the kitchen, and cross-ventilation through north and east openings genuinely feels different to stand in. Call it positive energy flow or call it daylighting and stack ventilation — the occupant's experience is the same calm, bright, breathable house. And the reverse holds: the homes clients describe as heavy with negative energy are, almost without exception, dark at the center, sealed against breeze, and cluttered along their main walking lines.
So when we say applying vastu can balance the energy of a home, we mean it in this translated sense: fix the light, fix the air, fix the circulation. Prosperity we can't draft into a floor plan. A house your family actually enjoys being inside — that, we can.
Common Vastu Doshas, Mistakes & Practical Remedies (No Demolition)
A vastu dosh is a mismatch between your floor plan and the vastu grid, like a northeast toilet or a kitchen in the north. The effective vastu remedies change how a space is used or perceived: swap room functions, relocate the stove or bed within the room, add light and reflectivity. Demolition is almost never necessary.
Now the uncomfortable part, and our second contrarian position: most commercial remedies do nothing, because they change nothing. A brass pyramid on a shelf does not alter your kitchen's orientation. A yantra sticker doesn't move a toilet. A bowl of salt absorbs some moisture and that's the extent of it. When a remedy has no physical mechanism, what you're buying is reassurance. If reassurance has value to your family, fine, we mean that sincerely. But it shouldn't cost you tens of thousands of rupees, and it shouldn't be sold as a fix.
Remedies that actually do something share one property: they change the room's function, layout, or light. Here's our working table of the most common vastu mistakes we're called in to fix.
| Dosha | The fear | The remedy that works |
|---|---|---|
| Toilet in the northeast | Contaminates the "water" corner | Convert to a store/laundry if a second toilet exists; otherwise impeccable ventilation, kept dry, door closed |
| Kitchen in the northeast or north | Fire in the water zone | Shift the hob to the room's own southeast wall, cook facing east; brighten the true northeast corner |
| Master bedroom in the northeast | Restlessness | Swap functions with another room; if impossible, move the bed so your head points south or east |
| Staircase over the Brahmasthan | Blocked center | Open up surrounding partitions, add a skylight or light well beside it to restore central daylight |
| Entrance in a "wrong" segment | Bad arrival energy | Improve the approach: light it well, keep it clutter-free; use the segment-specific fixes in the spoke guides |
| Cut or missing corner (irregular plot) | Incomplete mandala | Square up the layout internally with built-ins; mirrors on the cut side visually complete the geometry |
Two honest caveats. First, function-swapping is the single most powerful remedy and it's free; we reach for it before anything else in renovation projects. Second, a few doshas genuinely can't be remedied without construction, like a septic position under a pooja room, and anyone promising a trinket-based fix for those is selling you something. For the wealth-corner cluster of questions (aquariums, plants, mirrors), see our guide to vastu for wealth.
Vastu in Apartments: What You Can and Can't Control
In an apartment you can't change the entrance direction, plumbing stacks, or structure, so following vastu means choosing the right flat and optimizing what's movable: bed orientation, stove position, room functions, colours, and clutter. Perfect compliance is rare; a workable 80% is normal and fine.
We audit flats regularly, and the honest opening line of every audit is the same: you are buying into a hundred decisions someone else already made. So apartment room vastu splits cleanly in two.
Fixed, decide before you buy: main door direction, toilet and kitchen locations (plumbing stacks don't move), which corner of the building your unit occupies, window orientation. If vastu matters to your family, check these four at the flat-hunting stage. It's a five-minute compass exercise that saves years of low-grade guilt.
Yours to control, in any flat: which bedroom is the "master," where the bed points, where the hob sits on the kitchen counter, which room hosts the pooja shelf, colours, and how open you keep the flat's center. That's more leverage than most people expect. In a Hyderabad 3BHK we restyled, the "vastu problems" the family described dissolved almost entirely through function swaps and a relocated hob, with zero civil work. (Restyling existing spaces is a standard Roomantic service, not just ground-up builds.)
And if a flat scores poorly on the fixed items? Either negotiate knowing what you're accepting, or walk. What you shouldn't do is buy it and then spend the remedy budget of a small renovation on pyramids.
Vastu Tips for a New Home in 2026: Get It Right Before the Walls Go Up
The best vastu tips for a new home all share one property: they cost nothing when applied at the floor-plan stage. If you're building a new home in 2026, bring the vastu chart into the first zoning sketch — entrance north or east, kitchen southeast, master bedroom south-west, center open — and compliance becomes a by-product of good home planning.
Building a new home is the one moment when proper vastu is genuinely free. Most vastu tips for home layouts assume the walls already exist; the vastu tips for new home construction below work earlier, at the drawing board, where they actually change the outcome:
- Get a real compass reading of the plot before any sketching. Phone compass apps drift near reinforcement steel; take readings at the plot's corners, not just the gate. Every later decision hangs off this five minutes.
- Zone before you plan rooms. Overlay the mandala, block the quadrants (wet southeast, heavy south-west, open northeast), and only then draw walls. Proper room placement — the room-level basic vastu — falls into place almost automatically.
- Lock the entrance segment early. A main entrance in the east or north direction shapes the driveway, setbacks, and street relationship. It's the hardest thing to change later and the first thing any consultant will check.
- Design the section, not just the plan. Ceiling heights, the light well over the Brahmasthan, and window sizes on the east direction and north facades decide whether the "open center" actually delivers light and ventilation.
- Reconcile plumbing with the grid on day one. Toilets in the northwest, septic and sumps placed where both hydraulics and the grid allow. This is the clash we most often see in plans that ignored vastu until approval stage.
- If it matters to your family, consult a vastu expert alongside your architect — not after. Sequential consulting is where demolition-grade conflicts are born. In our projects the vastu expert and the engineer talk in the same meeting, so following vastu principles never has to fight the structure.
If you're incorporating vastu into an under-construction or resale purchase instead, run the audit checklist at the end of this guide first — it tells you in ten questions how much of a vastu-compliant home you're actually buying.
How We Integrate Vastu Into Floor Plans (Roomantic Case Notes)
As a design-build studio, we make vastu a zoning input at concept stage, not a correction after. The mandala is overlaid on the site plan first, functions are placed to satisfy both the mandala and the sun path, and clients approve the result in 3D renders before construction.
Full disclosure: we're a design-build firm, so we're biased towards practical vastu — solving it with design rather than with rituals. But that bias is the point of this whole guide.
Every Roomantic project begins with a documented brief and site study, and for our residential work the mandala goes onto the site plan in the very first zoning sketch. Done at that stage, use vastu freely: compliance costs nothing. The kitchen was always going to go somewhere; southeast is as good a somewhere as any. It's retrofitting that's expensive.
The project that taught us the most is the Prashanth Reddy residence in Hyderabad: a 320 sq yard plot carrying three programs at once. A luxury single-storey family home, the family's hereditary temple preserved intact on the ground floor, and four 1BHK flats for rental income. The temple was fixed in place, immovable by definition, so the entire mandala exercise had to work around a sacred anchor while still zoning the residence and rental circulation correctly. That's vastu practiced as architecture: constraints, not charms. The design is complete, and it's the clearest proof in our portfolio that heritage, income, and vastu shastra principles can share one plot.
The same overlay thinking runs through our other work, from a sustainable hillside home in Darjeeling, where slope dictated half the plan and vastu had to negotiate with contour lines, to compact 600 sft studio layouts in Hyderabad where a pooja niche replaces a pooja room. Different sites, same sequence: grid first, sun path second, family's non-negotiables third, and renders before anyone pours concrete. You can see the range in our portfolio.
Conclusion: A Simple Vastu Audit Checklist for Your Home
Strip away the fear and vastu shastra for home comes down to a dozen checkable facts about your floor plan — the entire home, audited in ten questions. Stand in your home with the compass app open and score yourself.
- Main entrance in the north, east, or northeast segment?
- Kitchen in the southeast (or northwest), hob letting the cook face east?
- Master bedroom in the south-west, bed head towards south or east?
- Toilets confined to the northwest/west, none in the northeast or center?
- Pooja space in the northeast, not under stairs or against a toilet wall?
- Staircase in the south/south-west, center of the home left open?
- More window area on the north and east than the south and west?
- Heavy storage on southern and western walls?
- Center of the house free of clutter and closed rooms?
- Any dosha found: is there a function-swap fix before you consider construction?
Seven or more? Your home is more vastu compliant than most, whatever a remedy-seller says. Fewer? Start with the free fixes in the doshas section, then the room-specific spoke guides linked throughout.
And if you're at the stage where the walls aren't drawn yet, that's the one moment vastu compliance is genuinely free. Pricing for a vastu-integrated home design depends on your city, plot, and specification, so we don't quote flat rates; talk to our architects for a project-specific estimate, or browse the portfolio first.