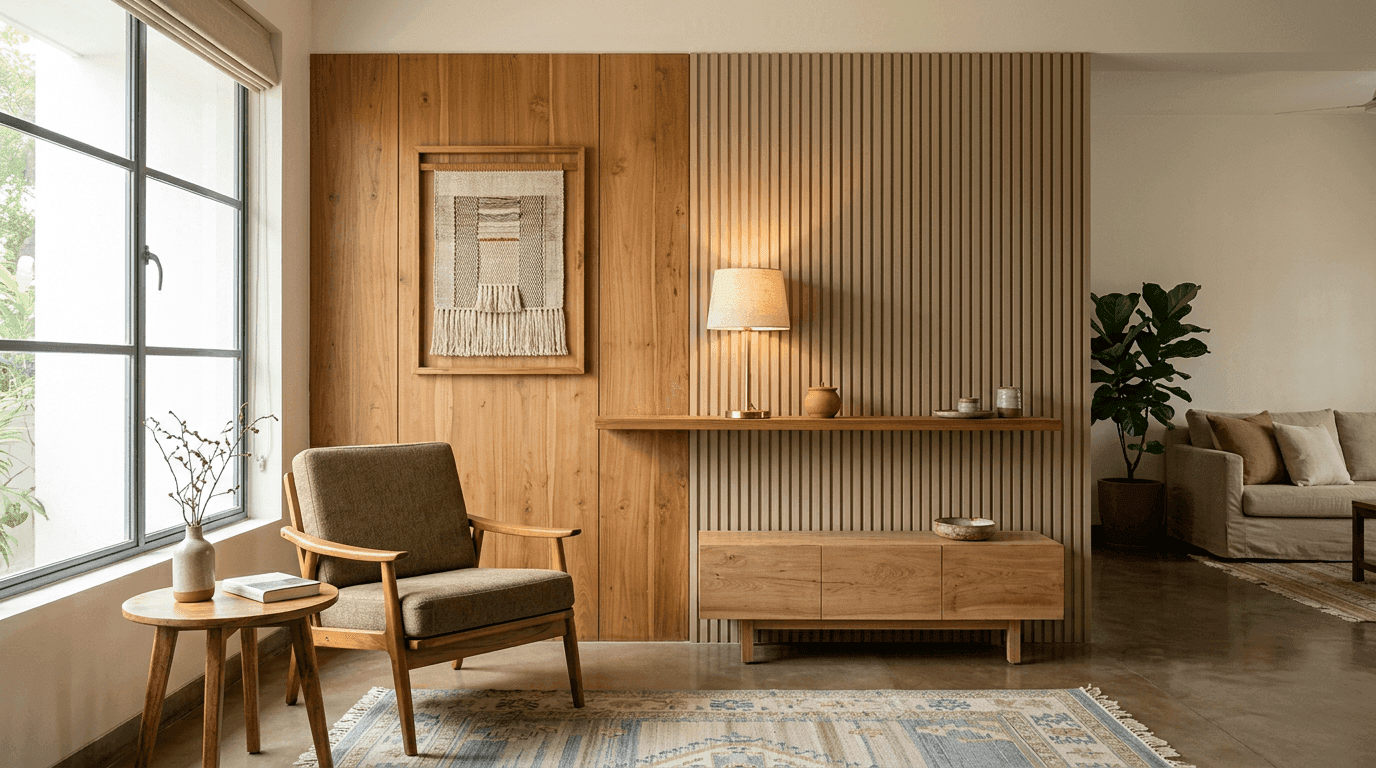
35 Wall Paneling Designs 2026: Wooden, Fluted & MDF Wall Panel Ideas That Transform Rooms
Written by Karthik M, Chief Designer at Roomantic (IIT Guwahati, Design). Last updated August 2026.
Key Takeaways
- Wall paneling is the fastest way to make one wall look architecturally intentional instead of just painted. That's why it took over Indian TV walls and bed-backs.
- Material first, pattern second. Painted fibreboard for dry rooms, WPC for moisture and termite risk, real timber when budget allows and the wall stays dry.
- Fluted panels look best when the grooves run floor to ceiling. Stopping them at random heights is the most common mistake we correct.
- Never panel over active dampness. Fix the leak first — fibreboard and wood will mould behind the surface where you can't see it.
- One panelled wall per room. When every wall competes, none of them wins.
Wall paneling is a layer of shaped material — MDF, WPC, PVC, or solid wood — fixed over a plastered wall to add texture, depth and a clear focal point. Pick the material by moisture and termite risk, keep grooves floor to ceiling, and panel one wall per room, not the entire room.
Why Panelling Took Over Indian Feature Walls
Ten years ago, an accent wall meant a dark paint shade or wallpaper. Now, in most briefs that reach us, the client points at a grooved timber wall on Instagram and says "this, behind the TV."
There's a reason the shift stuck. Paint gives you colour but no relief. Wallpaper gives you pattern but no shadow. A panelled wall gives you actual geometry — grooves, frames, battens — that catches light differently through the day. In interior design terms, it's the difference between decorating a surface and shaping one. Panels also do quiet practical work: they protect walls at sofa-back and bed-head height, hide wiring for wall-mounted screens, and cover the wavy plaster that most Indian construction leaves behind.
We design and build interiors, which means we also see these walls years later. The wall paneling ideas below are the ones that still look right on the return visit, organised the way we actually choose them on site: pattern, then material, then placement.
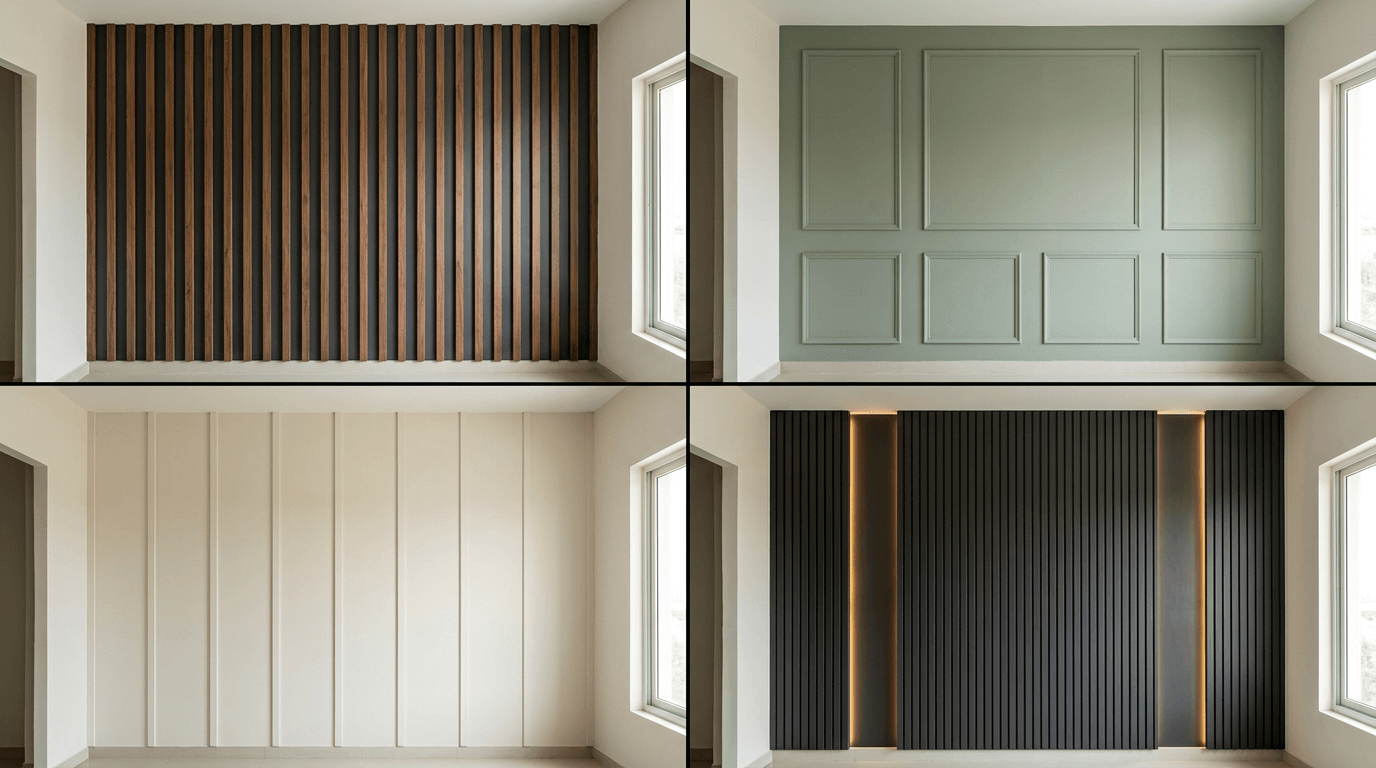
12 Modern Interior Wall Panel Design Ideas Trending in 2026
Every design here is a pattern, not a product. Most can be built in fibreboard, WPC or veneer — the material decision comes later in this guide.
- Vertical slat wall. Evenly spaced timber-finish slats on a dark backing. Clean lines, warm grain — the default modern interior look, and still the most requested.
- Shaker-style framing. Square and rectangular moulding frames on a painted wall. The quiet classic — reads traditional or modern depending on colour.
- Board-and-batten. Vertical battens over flat sheets, usually painted a single colour. Adds height to low-ceilinged rooms.
- Charcoal panels. Dense, pre-finished decorative sheets with fine linear texture. Popular on TV walls because they don't glare.
- WPC fluted sheets. The termite-proof, moisture-tolerant version of the slat look. More on this in the materials section.
- Grid wall. Even squares across the whole wall — a large-format graph paper effect that suits studies and home offices.
- Half-height wainscoting. Framing on the lower metre of the wall, paint above. Protection where chairs and traffic actually touch the surface.
- Cane-and-timber mix. Woven cane inserts between timber stiles. Breathes well, looks handmade, suits warm climates.
- Curved ribbed wall. Ribbed profiles bending around a corner or arch. Softens boxy rooms; needs a skilled installer.
- Geometric trim layout. Angled mouldings in a deliberate asymmetric pattern. One wall only — this one carries the room on its own.
- Groove-lit design. Recessed LED profile strips inside the shadow gaps. The groove does the work by day, the light by night.
- Large-format seamless sheets. Micro-cement-look or stone-look sheets with barely visible joints. Texture without pattern, for people who find slats busy.
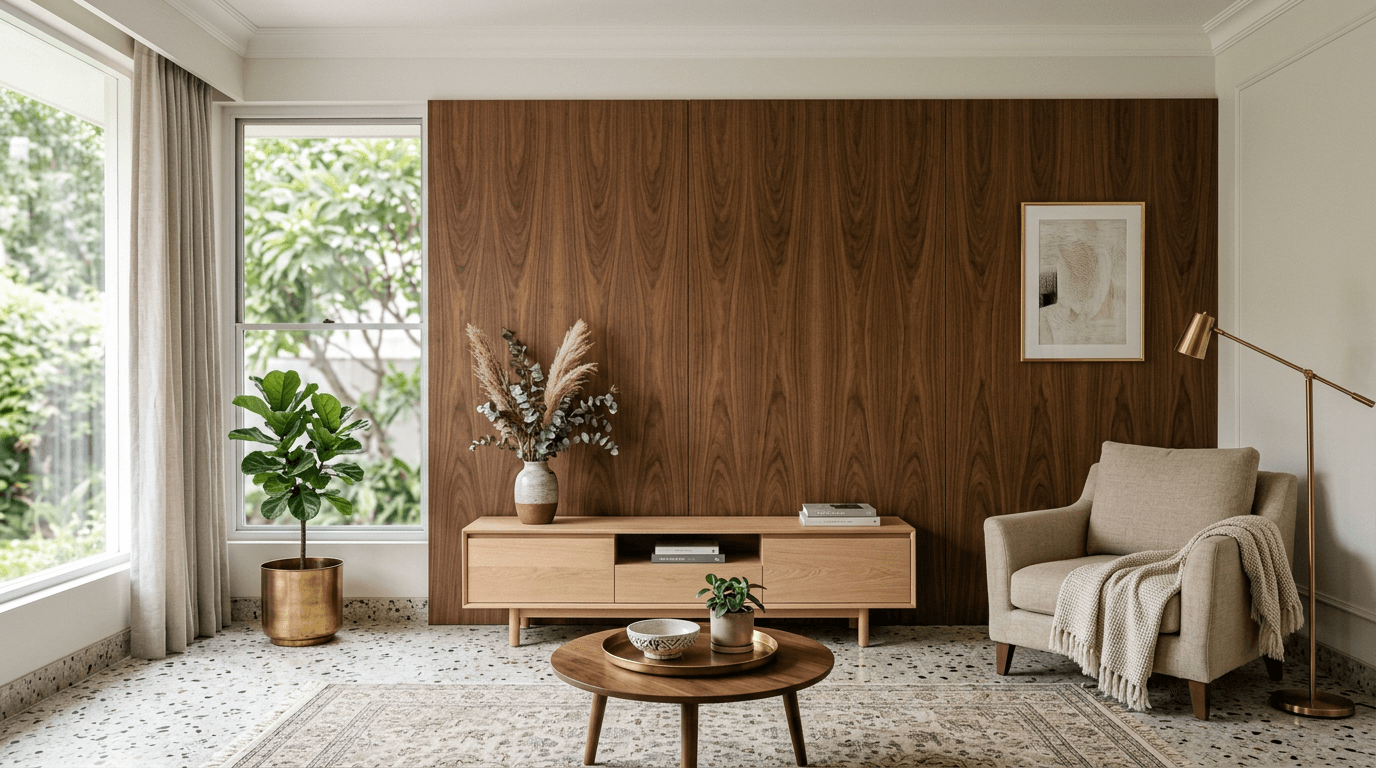
Wooden Wall Paneling Designs: Wood Panel Warmth and Natural Texture
Wood wall panels are the one category clients never regret. Natural wood grain ages into character rather than out of fashion, and a veneer refresh costs far less than rebuilding the wall.
- Bookmatched veneer flats. Wide veneer sheets with mirrored grain. Timeless elegance for living areas — the luxury hotel look.
- Hardwood slats on dark backing. The premium version of design 1 — wooden panels in teak or ash rather than laminate.
- Herringbone wood wall. Flooring pattern turned vertical. Expensive in labour, unforgettable in person.
- Dark walnut TV wall with storage. Panelling that absorbs the TV, wiring and cabinets into one composed elevation.
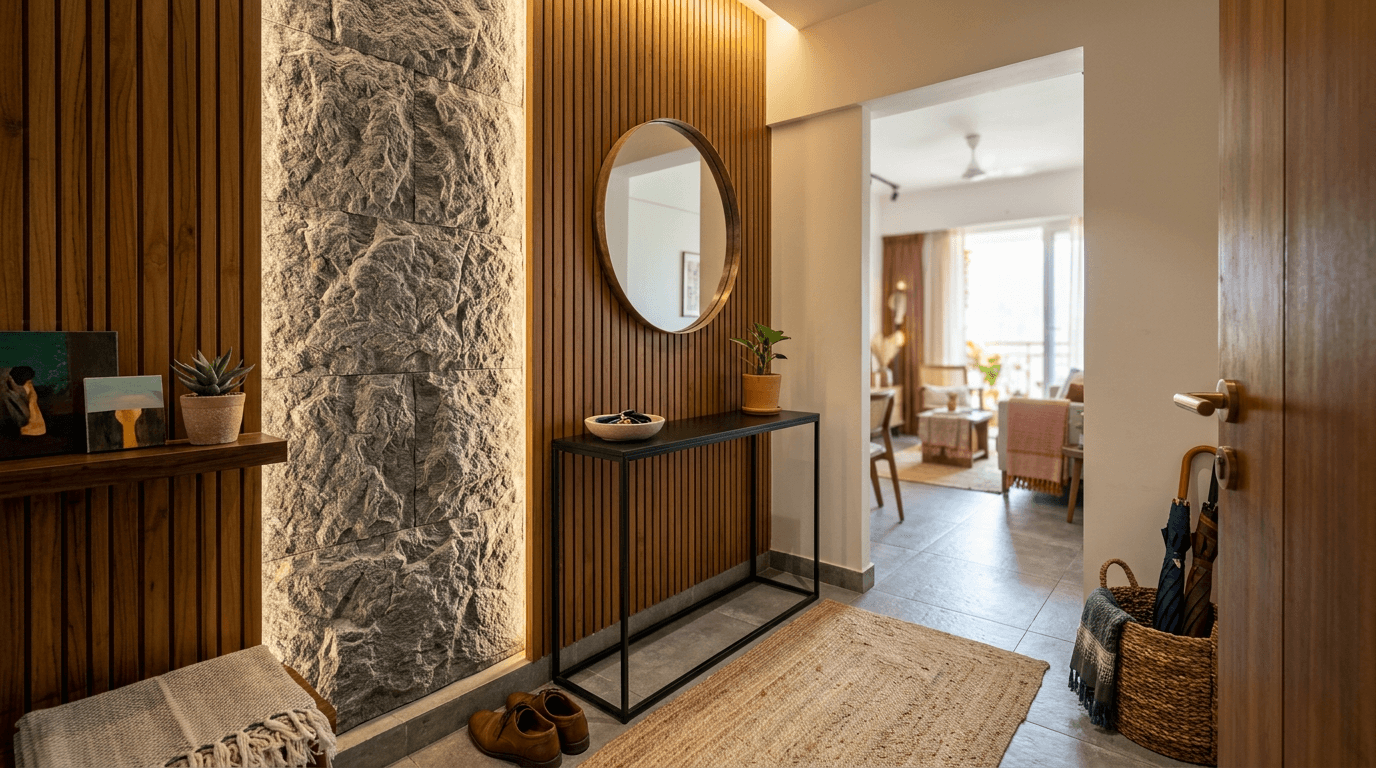
- Wood and stone combination. Timber slats beside a stone-texture band. Two materials, one wall, real depth.
- Rafter-look ceiling wrap. Slats that climb the wall and continue across the ceiling. Turns a plain bedroom into a cabin-like cocoon.
A real example of design 16. On the Aravind Shetty project — a newly married couple moving into a 3 BHK in Vasavi Sri Nilayam with his parents — the flat had no sensible place for a TV unit. We extended the existing wall with a wooden partition, separating the drawing room from the living area, and that new timber wall became the TV wall. The lesson: a wood panel wall doesn't have to decorate an elevation you already have. Sometimes it creates the wall the room was missing.
Fluted Panel Design Ideas: Light and Shadow, All Day
The fluted panel is the defining wall treatment of this decade. Narrow, evenly spaced grooves create a play of light against shadow that changes from morning to evening — the wall never looks flat, even in a single colour.
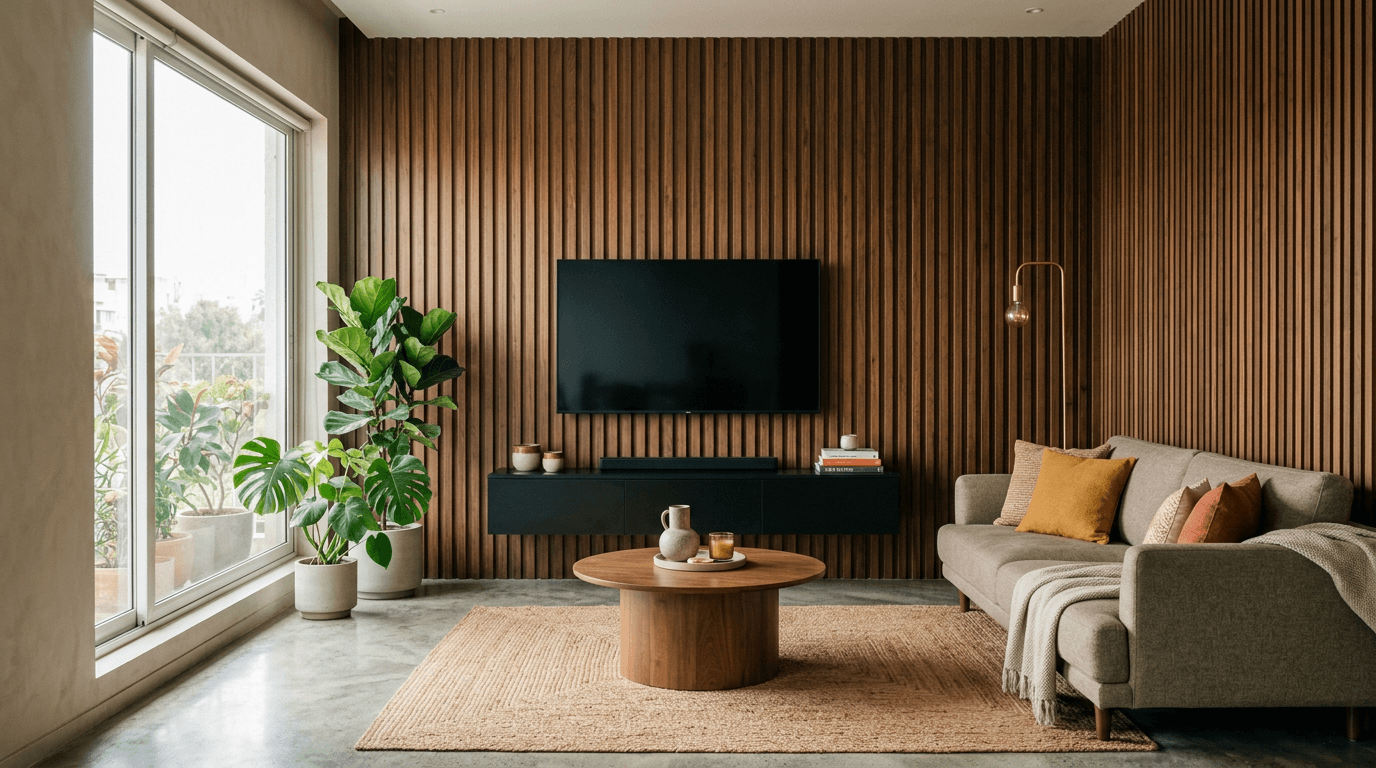
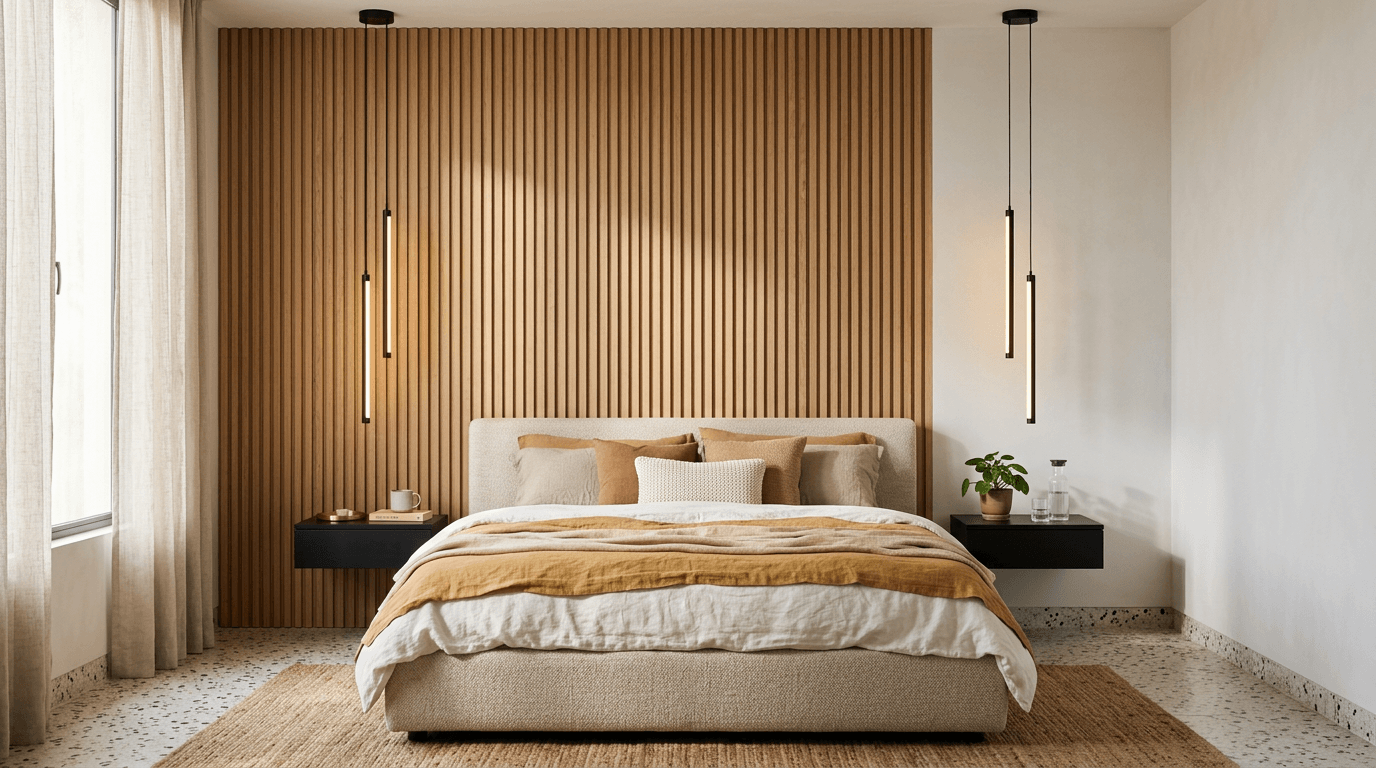
- Floor-to-ceiling fluted wall. The correct default. Grooves running the full height add visual height to the room.
- Half-wall fluted band with ledge. Fluting to about four feet with a display ledge on top. Works in dining areas.
- Fluted column and corner wraps. Grooved profiles bending around structural columns that couldn't be removed. Turns an obstacle into a design choice.
- Two-tone fluted wall. Two finishes — say walnut and off-white — split vertically. Gives the wall a composed, custom look.
- Fluted headboard band. A grooved band running the width of the wall behind the bed, side tables floating against it.
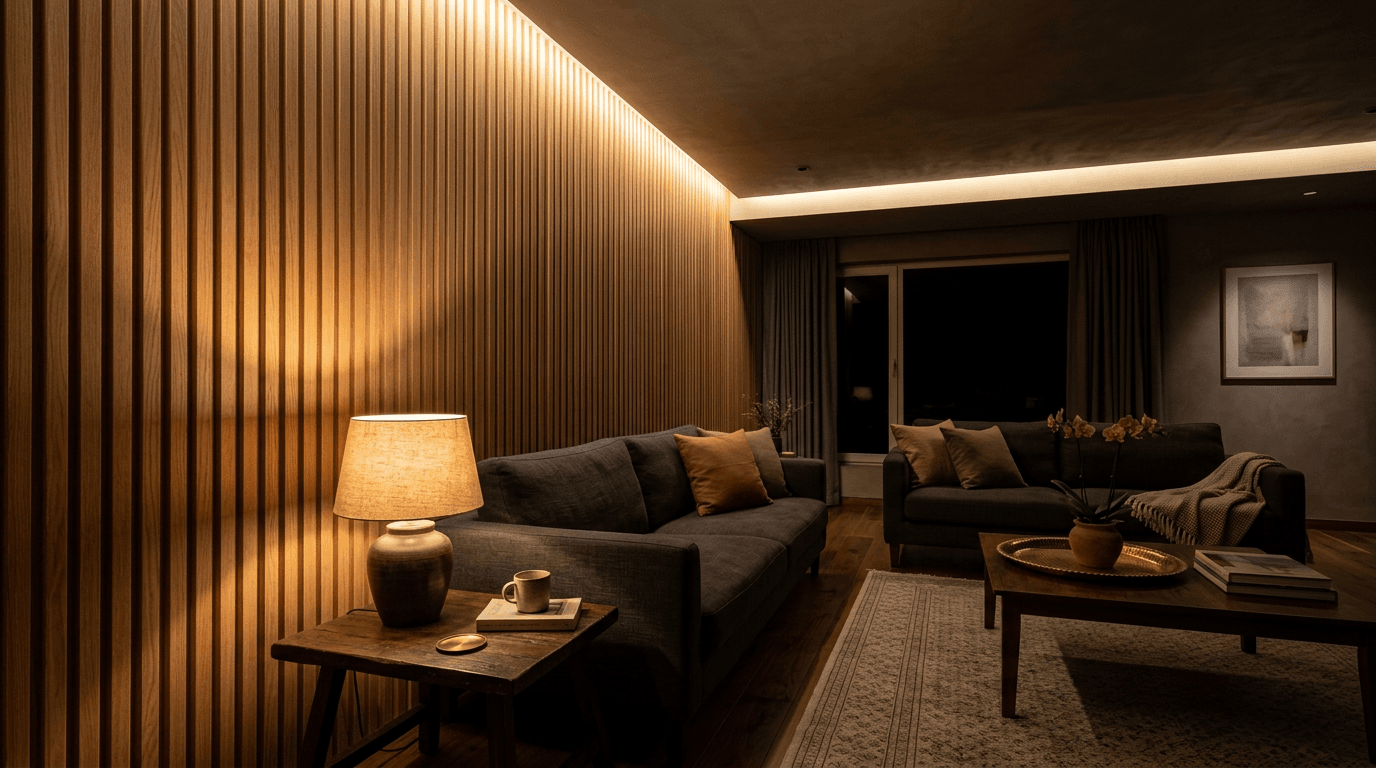
- Groove-lit fluted wall. LED profiles washing down the flutes from a ceiling cove. The texture doubles at night.
One rule we hold firmly: flutes run floor to ceiling, or they stop at a deliberate architectural line — a ledge, a bulkhead, a door head. Stopping a fluted wall panel at a random height because the sheet ran out is the single most common defect we're asked to fix on walls other installers built.
Statement Wall Panels: 3D Wall, Mirror Wall Panels & Stone Wall Panels
When one wall has to carry the whole room, these are the treatments that can hold that weight. Use exactly one of them per space.
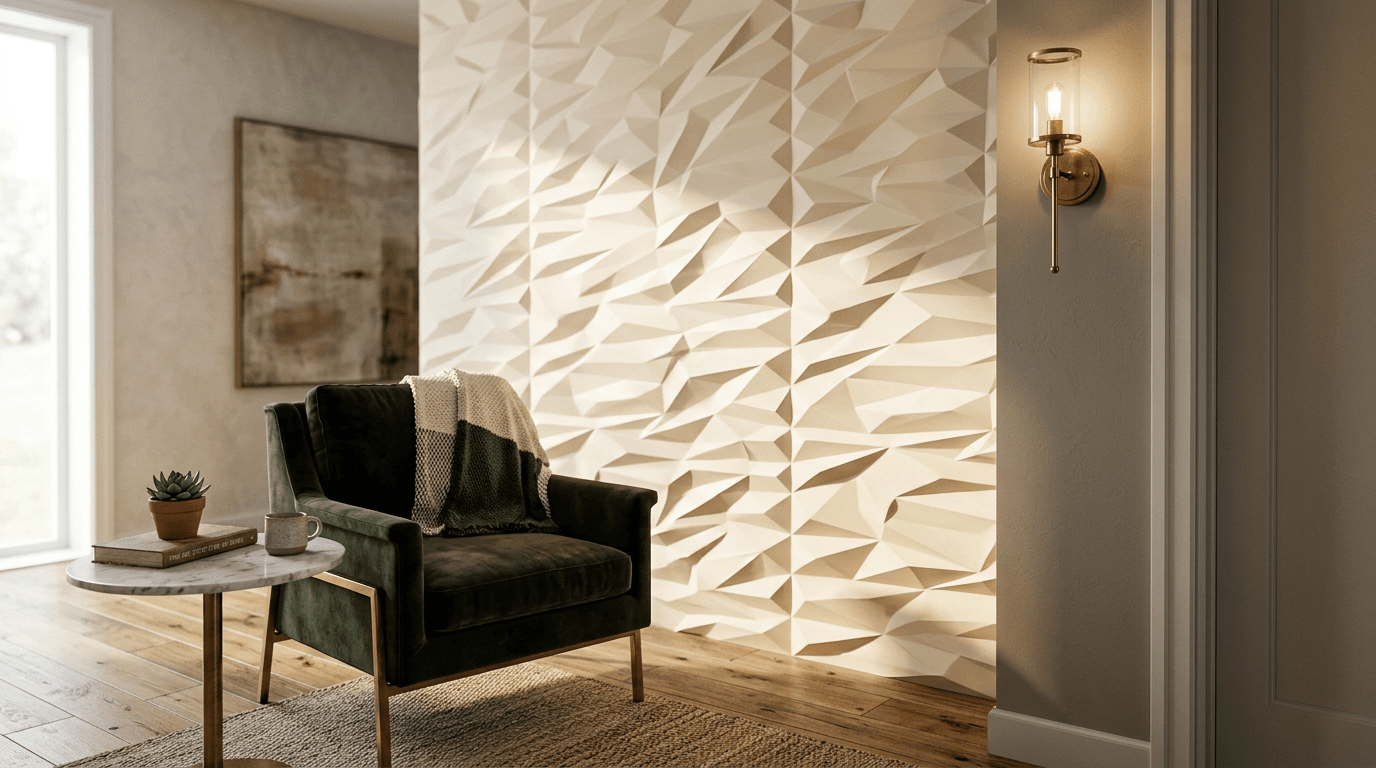
- 3D relief panels. Moulded relief tiles — waves, facets, pyramids — that turn the wall into sculpture. Best lit from one side.
- Mirror wall panels. Bevelled mirror strips alternating with timber. In a modern living room, they double the available light; keep them off walls facing clutter.
- Stone wall panels. Real stone cladding or honest stone-look sheets. Grounded, heavy, permanent-feeling — foyers love them.
- Upholstered panels. Padded, fabric-covered rectangles behind a bed. Soft to touch, kind to acoustics, hotel-suite sophistication.
- Fabric panels with acoustic backing. Felt-backed decorative wall panels that visibly calm an echoey room. The practical choice for home theatres.
- Metal inlay in wood. Slim brass or champagne-gold strips let into timber panelling. A little goes a long way — think pinstripe, not armour.
A note on emotional statement walls. On the Navya Reddy project, we designed an apartment for her retired parents and grandmother — the brief was cosy, simple yet bold. The grandmother asked for a memory wall, and we built the room's one feature around it. A statement wall doesn't have to be the most expensive surface in the house. It has to be the one wall that means something.
Where Panelling Works: Living Rooms, Bedroom & Bathroom Wall Panels
The same pattern lands differently depending on which wall it's on. Living rooms and bedrooms take most of the panelling budget in our projects, and these are the placements that consistently earn their cost. If you're hunting specifically for living room wall panelling ideas, start at number 31 — that's where most Indian interior design briefs begin.
- The living room TV wall. The highest-traffic sightline in the house. Panelling absorbs the screen, conceals wiring and gives the room its focal point. (Our full gallery of TV unit designs goes deeper.)
- The bed-back wall. Second most panelled surface in our projects. A grooved or upholstered bedroom wall frames the bed and helps protect walls from headboard scuffs.
- The foyer wall. The first surface guests see. A stone or fluted band here sets the tone for the whole home in six square metres.
- The dining nook. Half-height wainscoting or a ledge-topped band — protection where chair backs strike, decor above.
- The bathroom feature wall. Only with the right material. For bathroom wall panels, WPC and PVC wall panels shrug off humidity; fibreboard and raw wood have no business here. Our PVC panel design gallery covers the moisture-proof options.
For living spaces that open into each other — living, dining, passage — pick one panelled wall for the whole visual field, not one per zone. The wall you choose should be the one your eye lands on from the main seating.
Types of Wall Panelling: MDF vs PVC Wall Panels vs WPC vs Wood
This is the decision that actually determines whether your wall still looks good in year five. Pattern is taste; material is physics. Most patterns can be built in most materials — and that versatility is exactly why people pick the wrong one.
- Natural wood / veneer on plywood: premium look and real grain; needs dry walls, termite protection and occasional polish.
- MDF (medium-density fibreboard): the budget-friendly workhorse for painted trims, wainscoting and shaker frames; crisp routed edges; hates moisture.
- WPC (wood-plastic composite): termite-proof and water-resistant; the sensible choice for fluted looks in humid rooms and on external-facing walls.
- PVC: the ultra-budget, fully moisture-proof option; best where water is certain and budget is tight.
- Charcoal panels: dense pre-finished decorative sheets with fine texture; low maintenance, consistent finish, mid-range cost.
| Material | Moisture | Termites | Finish | Best use |
|---|---|---|---|---|
| Solid wood / veneer | Poor unless sealed | Needs treatment | Natural grain, repolishable | Living room feature walls |
| MDF panels | Poor | Moderate risk | Painted or laminated, crisp routing | Wainscoting, shaker, grid walls |
| WPC | Very good | Immune | Pre-finished woodgrain | Fluted walls, balconies, kitchens |
| PVC sheets | Excellent | Immune | Pre-finished, lighter look | Bathrooms, damp-prone walls |
| Charcoal sheets | Good | Immune | Fine linear texture | TV walls, offices |
Durability is also about what's behind the surface. On the Vikas Goud duplex in Banjara Hills, the family had fought pests and termites for years in a building that also housed their dental clinic. Before any woodwork went in, we treated the walls behind it and added a tiling layer as a physical barrier, then rebuilt the interiors in phases while the family stayed in the house. If your building has termite history, that wall preparation matters more than which panelling you pick.
Lighting Integration: Grooves, Profile Strips & Interior Aesthetics
Panelling and lighting are one decision, not two. The whole point of grooves is shadow — so give them something to cast it with. Get this right and the light does half the wall's aesthetics for free.
- Recessed LED profiles inside grooves turn shadow gaps into light lines at night. Warm white (2700–3000K) on wood; anything cooler goes clinical.
- A ceiling cove washing down a fluted wall doubles the texture after dark, which is when Indian living rooms actually get used.
- Side-raking light — a wall lamp or a window to the side — makes 3D and relief surfaces come alive. Front-on light flattens them; that's why the same wall looks dramatic in the showroom and flat at home.
- Plan wiring before installation. Retrofitting a light channel into a finished wall means dismantling it.
Installation & What Actually Drives the Cost
We don't quote fixed prices in articles — panelling cost swings with city, material grade and wall condition. But the cost logic is stable, and knowing it protects you in vendor conversations:
- Material tier sets the base: PVC sits at the budget end, fibreboard and charcoal sheets in the middle, WPC above them, and veneered timber at the premium end.
- Wall condition is the hidden line item. Uneven plaster needs a framework of battens to true it up; damp walls need repair before anything is fixed over them.
- Pattern complexity drives labour. Straight vertical slats are quick; herringbone, curves and mitred geometric layouts take multiples of the time.
- Lighting channels and wiring cost little during installation and a lot after.
- Height and access — double-height walls need scaffolding, and the price reflects it.
Ask any quote to separate material, framework, labour and lighting. A single lump-sum number is where surprises hide.
