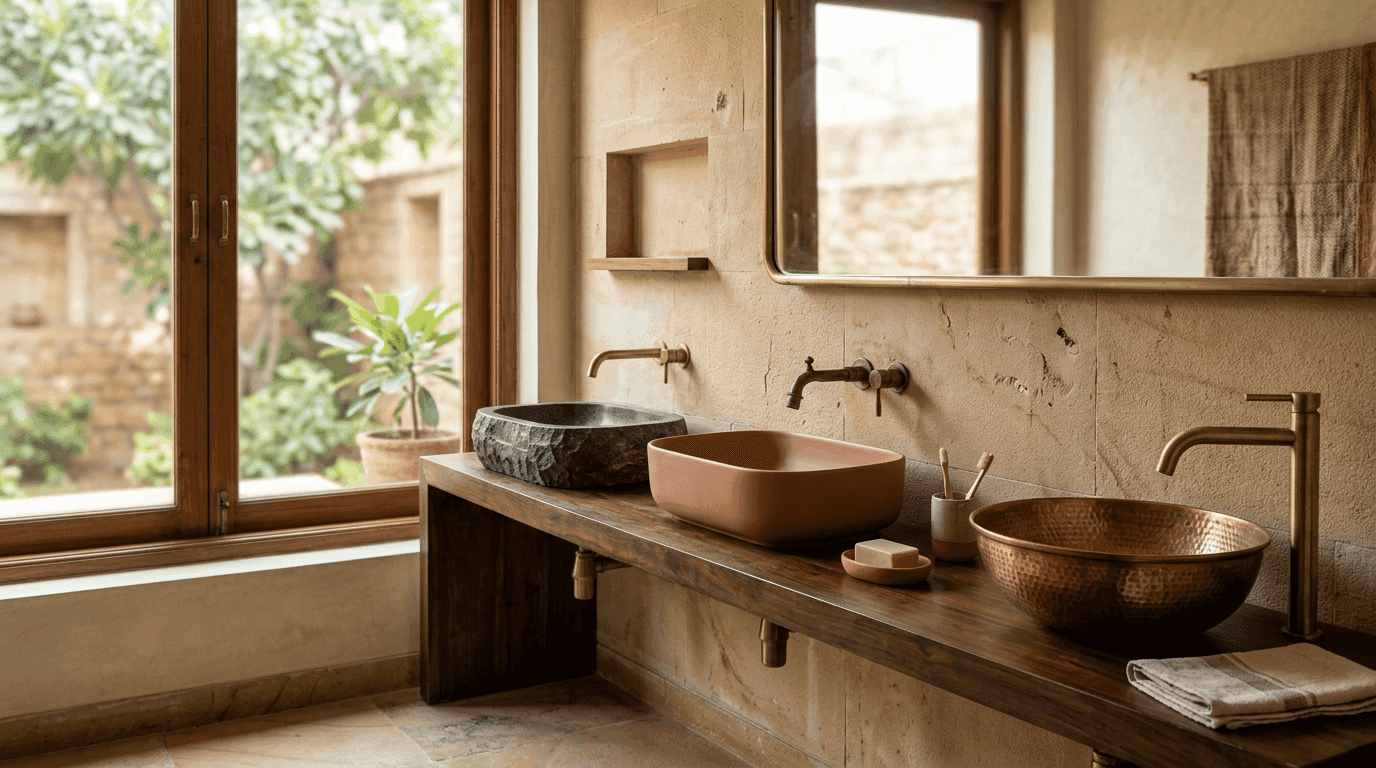
Choosing the right wash basin comes down to three decisions made in order: how it mounts (table top, under-counter, wall hung or floor-standing), what it is made of, and how much storage sits beneath it. Style follows. Get the mounting type right for your floor space and plumbing point, and almost any wash basin design you like will work.
Key Takeaways
- Mounting type decides everything else. Counter-top bowls need a lower counter; wall-hung ones need in-wall support and free up the floor.
- Standard rim height is 32–34 inches (80–85 cm) from the finished floor. Vessel bowls measure from the counter, not the bowl.
- Glazed ceramic (vitreous china) stays the most practical material for Indian hard water. Stone and timber tops need sealing.
- The dining hall basin is a real Indian requirement, not an afterthought — design it as furniture, not sanitaryware.
- Size the mirror to the counter, not the wall, and light the face rather than the mirror.
- Plan the plumbing point and socket before you fall in love with a basin design.
Every home we design gets the same argument at the same stage. Someone has found a beautiful designer wash basin online, and someone else wants to know where the water goes. Both are right. Of all the bathroom fixtures in the room, the basin is the one your family touches several times a day, and it is also the piece most often bought before anyone checks the counter height or the drain position. In interior design terms it is the smallest object in the house that changes a room's whole character.
So this is a gallery with the spec sheet attached. Thirty designs we would actually put in an Indian home, grouped by how they mount, then the materials, heights and costs that decide whether the design survives five years of use. Planning the whole room? Start with our bathroom design guide.
How to Select a Wash Basin for Your Bathroom
Work backwards from the space, not the showroom. The size of the bathroom sets the counter width; the counter width sets the basin size; the plumbing point sets the mounting height. Only then does the basin style matter.
Four questions settle most of it:
- Who uses it? A children's or elders' washroom wants a lower rim and a shallow bowl. A guest bathroom can take a taller, sculptural vessel basin.
- How much floor area do you have? Under 30 sq ft, go wall-hung or corner. Every inch of visible floor makes a small room read bigger.
- Where does the water already run? Moving a drain across a room means breaking flooring. Moving a tap point up a wall is cheap.
- Who cleans it? Rimless, wide-radius bowls are genuinely easy to clean. Deep grooves, textured stone and fluted bases are not.
Answer those four and the shortlist writes itself. Most people go the other way round — bowl first, plumbing later — and then spend the rest of the project working around it. Choosing a basin is a functionality decision before it is a beauty one, and durability is what you are really paying for: a bowl that is still unchipped and unstained after five years of daily use.
Types of Wash Basins at a Glance
| Type | Best suited for | Look | Trade-off |
|---|---|---|---|
| Counter-top / vessel | Guest washrooms, dining hall counters | Sculptural, a real focal point | Counter must drop to ~28–30 in so the rim lands right |
| Under-counter | Family washrooms, heavy use | Seamless, minimal | Counter cut-out and sealing must be perfect |
| Wall-hung | Compact washrooms, cloakrooms | Light, floating, maximum floor area | Needs in-wall support and a concealed trap to look clean |
| Pedestal / semi-pedestal | Classic washrooms, older homes | Traditional, hides pipes | Fixed height, no storage underneath |
| Integrated / one-piece | Contemporary homes, minimalist washrooms | No joints at all | Damage means replacing the whole top |
That table is the whole buying decision in five rows. Everything below is how each type looks when it is done well.
12 Stylish Wash Basin Designs by Mounting Type: Table Top, Under-Counter and Wall Hung
These twelve cover the mounting choices you will actually be offered. Read them as options, not as a ranking — a modern wash basin design is only modern if it suits the wall it goes on. Sink design in India has moved fast these last few years, and almost all of the movement has been in how the bowl meets the counter rather than in the bowl itself.
A note on the words: wash basin, washbasin and bathroom sink all describe the same object. Indian showrooms and plumbers say wash basin; sink on its own usually means the kitchen one. We use washbasin and basin interchangeably from here.
Latest Wash Basin Trends for 2026
Washbasin designs are getting shallower and wider, thin-rimmed, and matte more often than glossy. The trending wash basin colours are off-white, sand and charcoal rather than pure white, and coloured or textured bowls have gone from trendy accent to mainstream option.
1. Vessel Basin on a Stone Counter
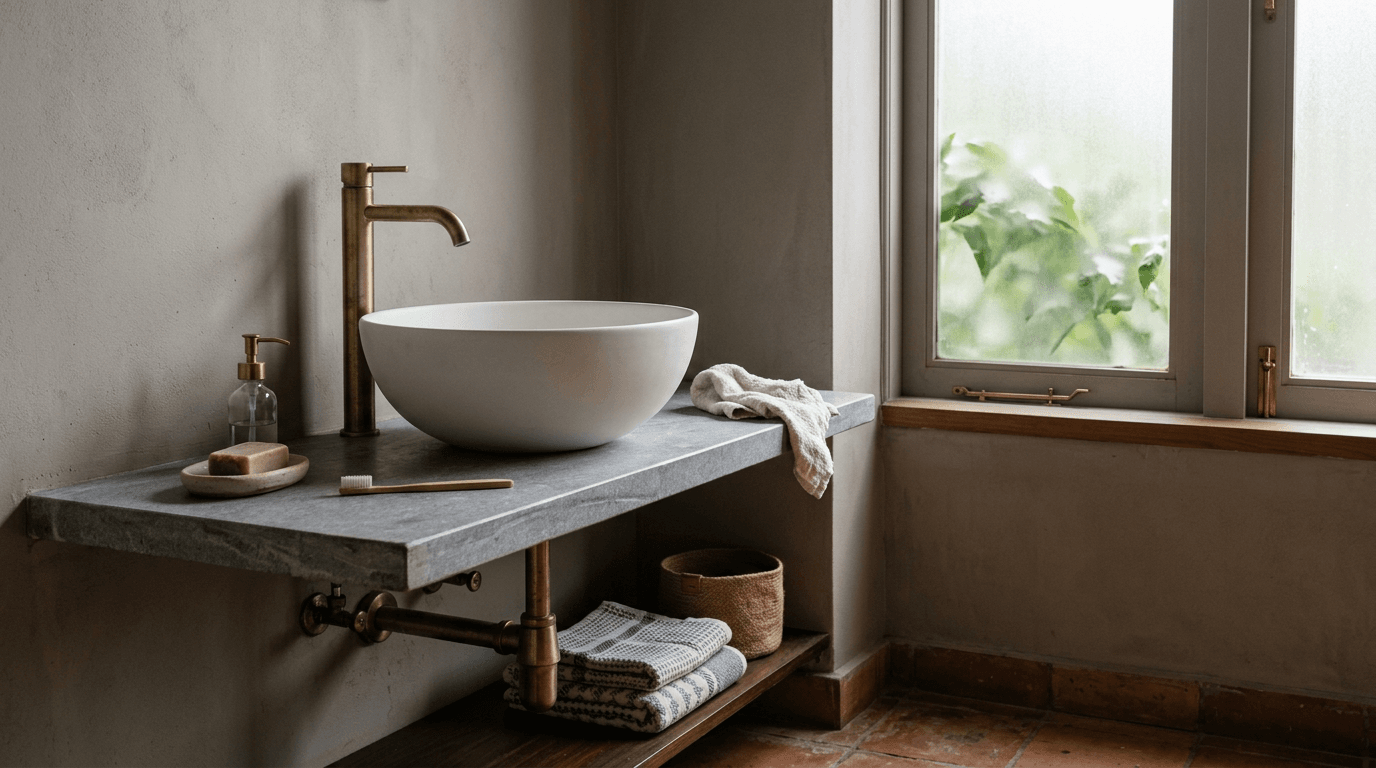
The table top wash basin is the most photographed basin in Indian homes for a reason: it turns plumbing into sculpture. The rule nobody tells you is that the counter has to come down to about 28–30 inches so the bowl rim lands at a comfortable 32–34.
2. Under-Counter Basin in a Quartz Top
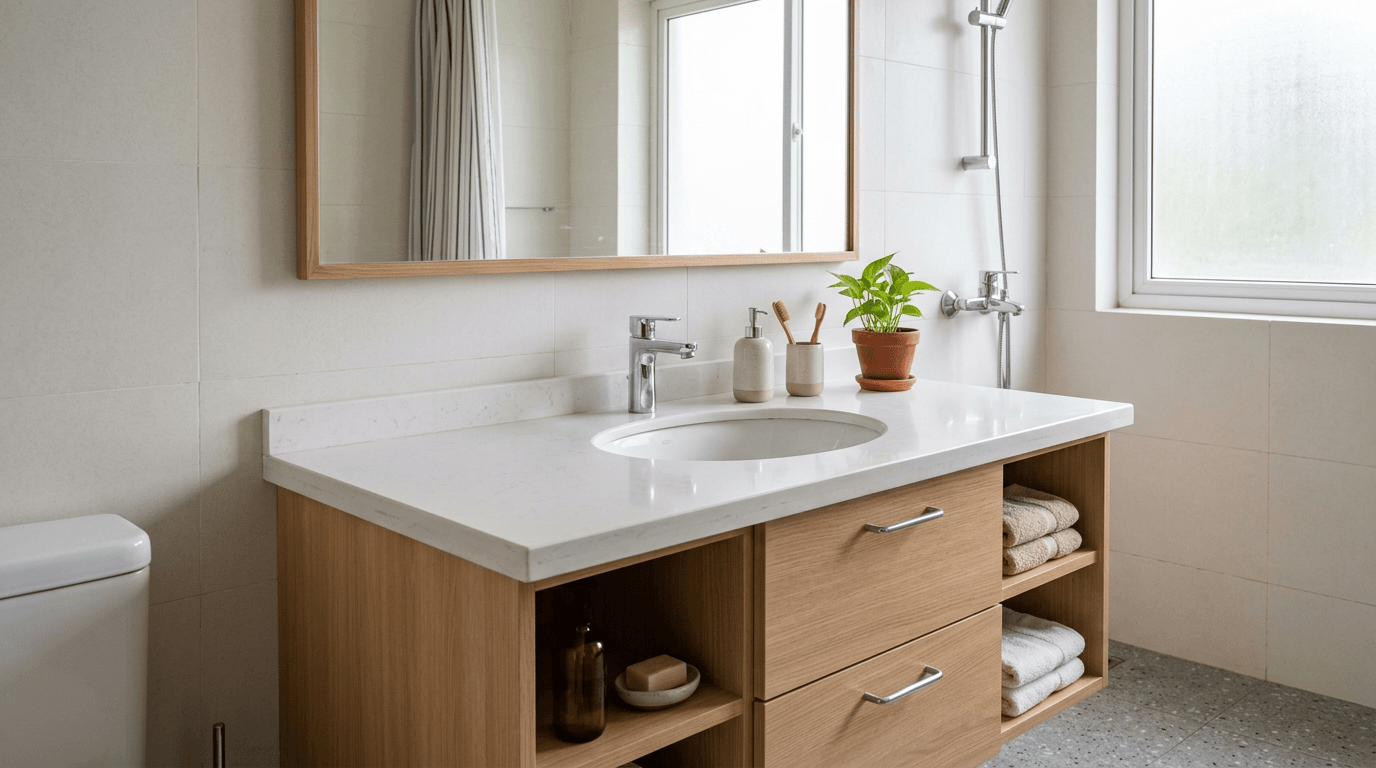
The workhorse. The bowl sits below the countertop, so water wipes straight off the surface into the basin with nothing to catch it. The countertop does the work here, and there is no rim standing proud to trap grime. This is what we spec for busy family washrooms, every time.
3. Wall-Hung Basin With a Concealed Trap
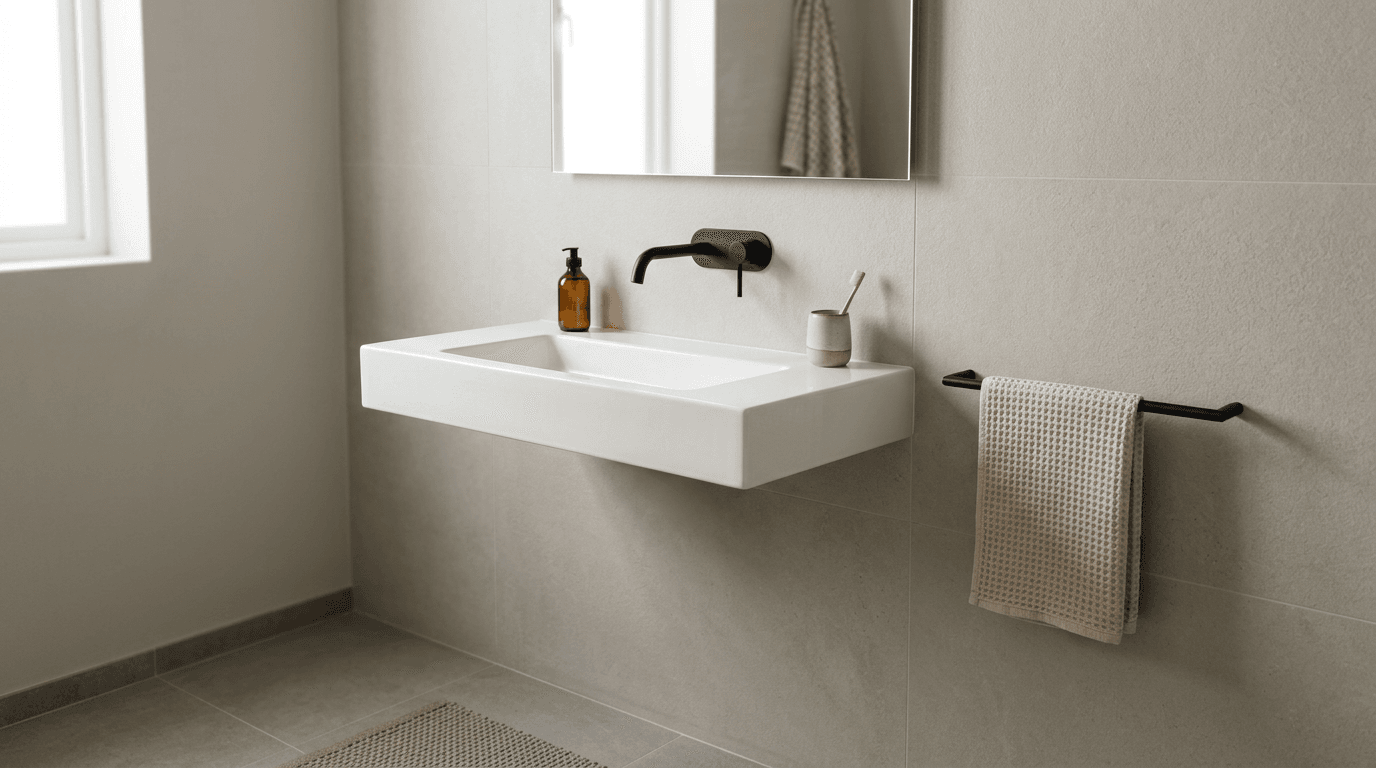
A wall-hung basin with the bottle trap hidden inside the wall is the cleanest look available. It is a modern design that hides its own plumbing, which is most of the trick. The catch: the support frame goes in before the wall is finished, so this is a decision for the drawing stage, not the shopping stage.
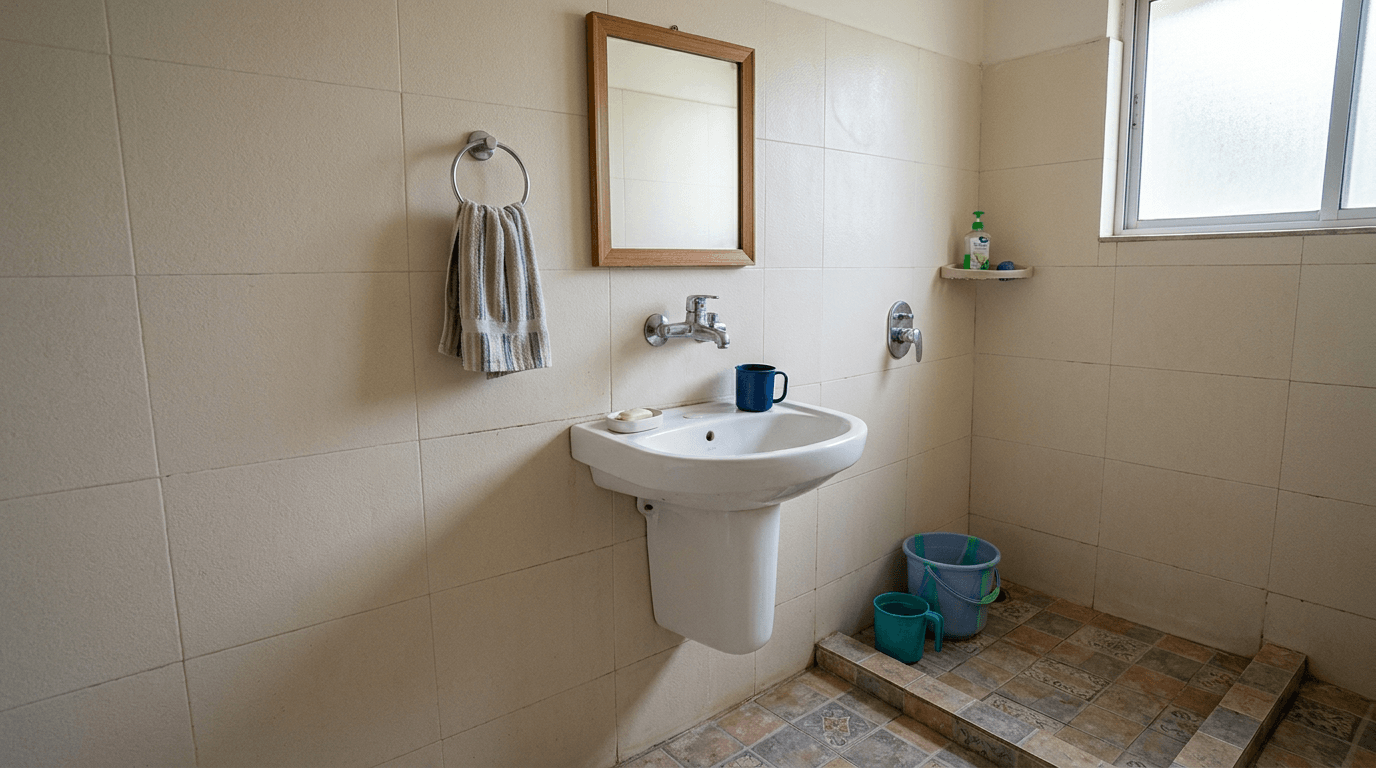
4. Half-Column Basin
The half-column covers the pipes without touching the floor. You keep the visual lightness of a floating basin and lose the plumbing mess, and mopping underneath stays easy. Our default when the wall cannot take a full concealed frame.
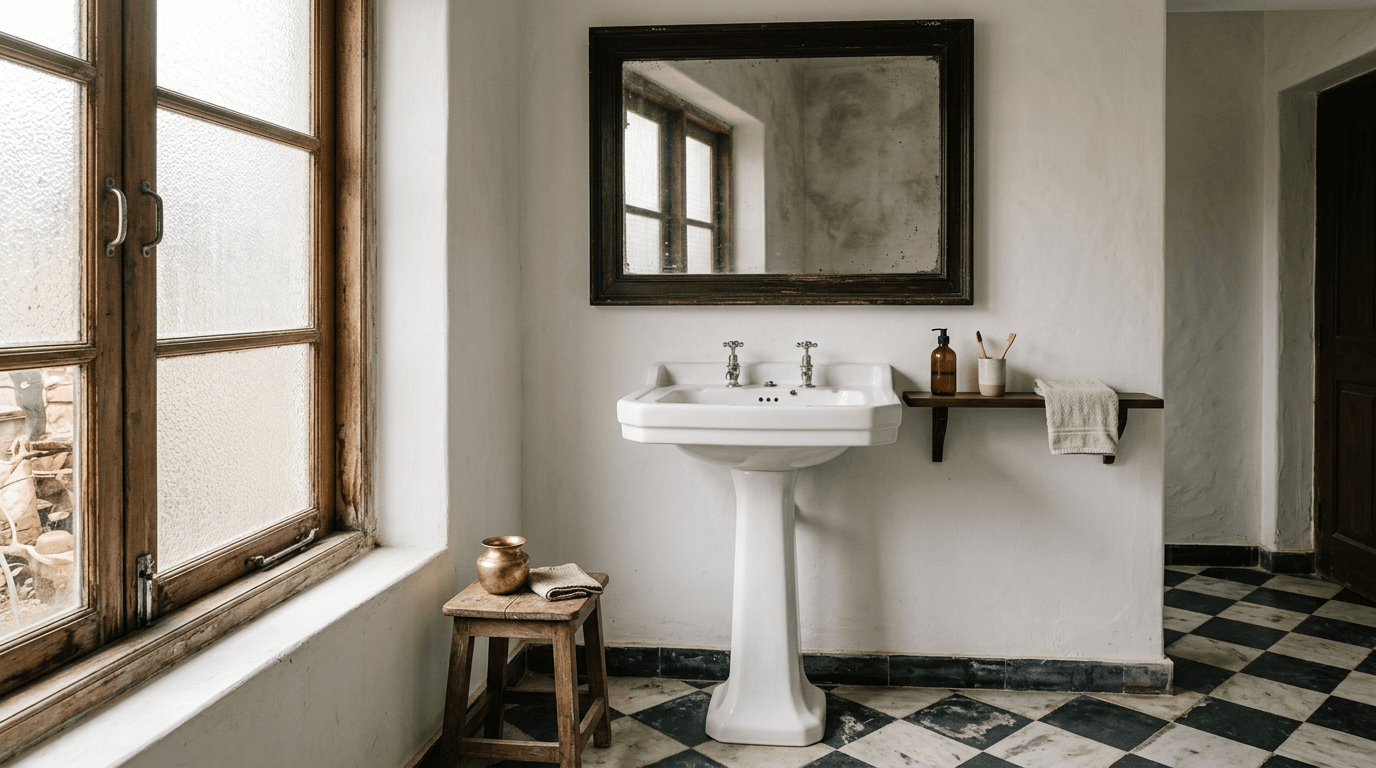
5. Full-Column Basin, Classic White
The pedestal wash basin has been quietly reliable for a century. No cabinet, no counter, no cut-outs; the column carries the weight and hides the pipe. In older homes and heritage flats it looks right in a way modern basins don't.
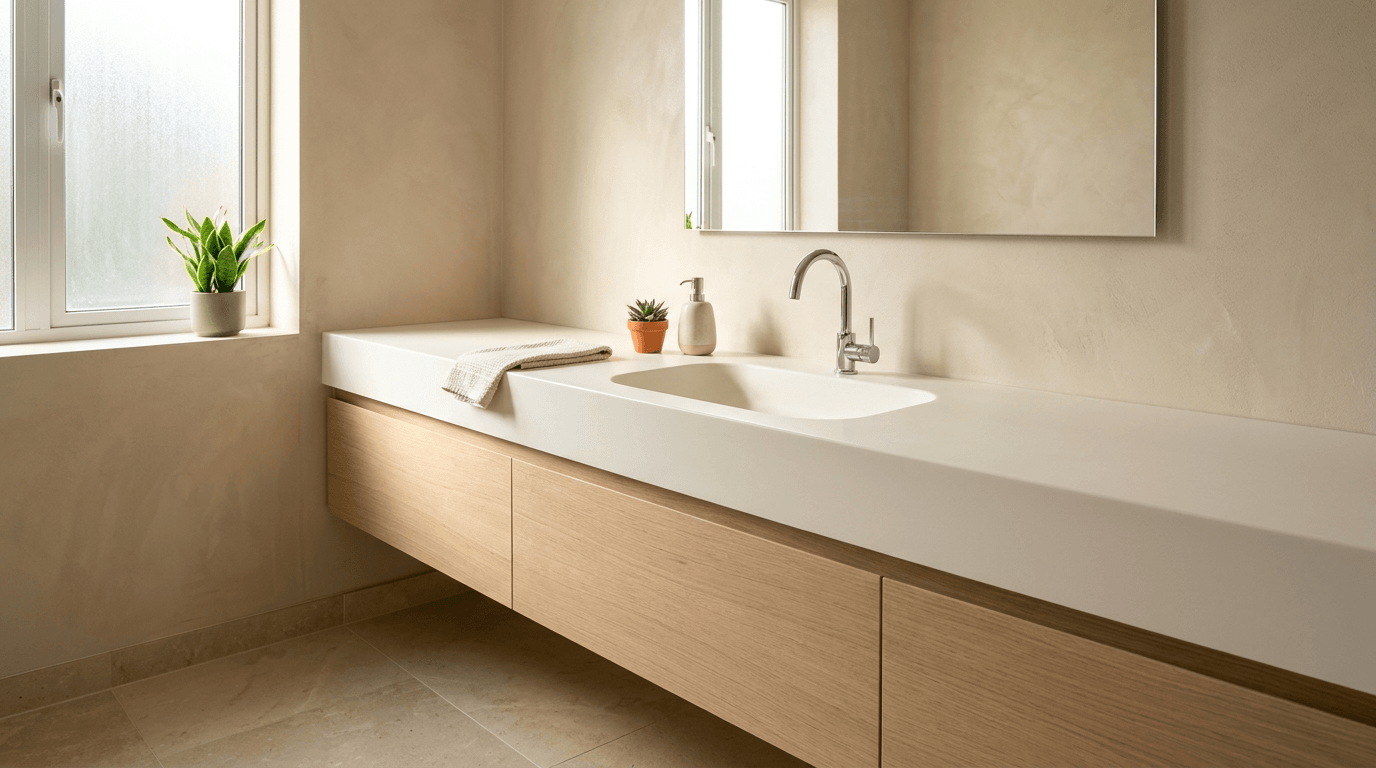
6. Integrated One-Piece Counter and Bowl
Counter and bowl moulded as one piece in solid surface or engineered stone. No joint, no silicone line, nothing to blacken. It is the easiest surface in this list to keep looking new, which is exactly why it suits rental and let-out flats.
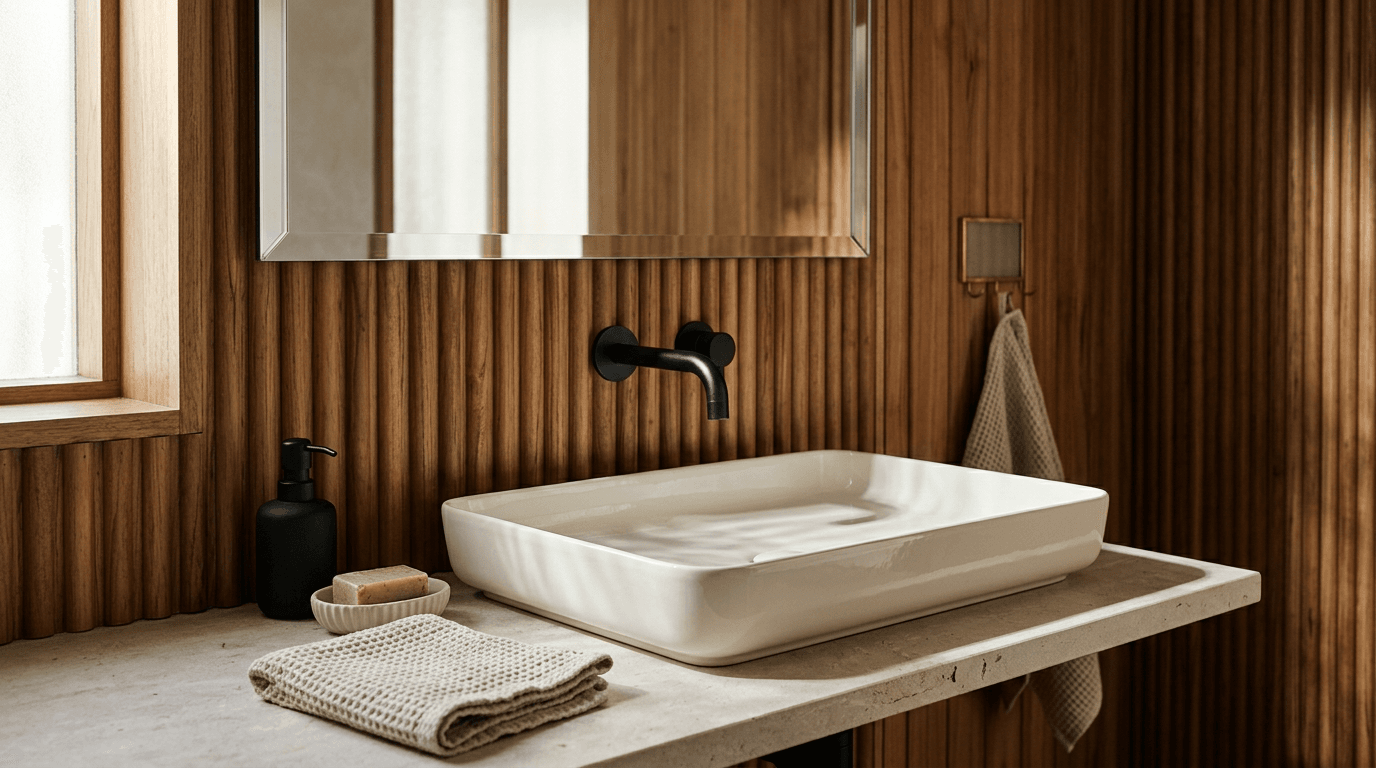
7. Thin-Rim Slim Ceramic Basin
Thin-rim basins are the current trend in modern homes: a sleek 6–8 mm edge instead of the old chunky 20 mm one. The bowl reads like a plate rather than a fixture, and the same footprint gives you noticeably more usable width.
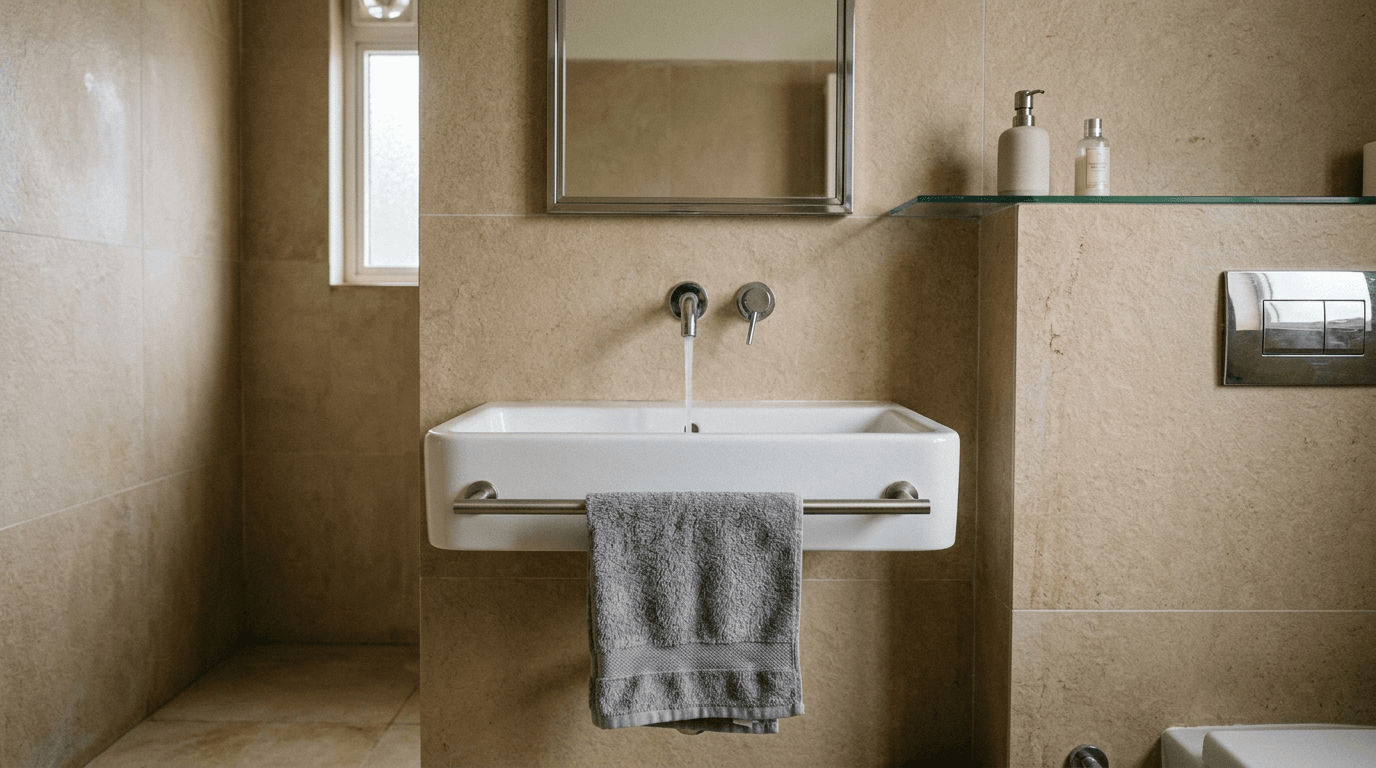
8. Wall-Mounted Basin With an Integrated Towel Rail
A rectangular wall-mounted bowl with a slim rail moulded or fixed along the front edge. In a cloakroom where there is nowhere to hang a hand towel, this single detail solves a daily irritation.
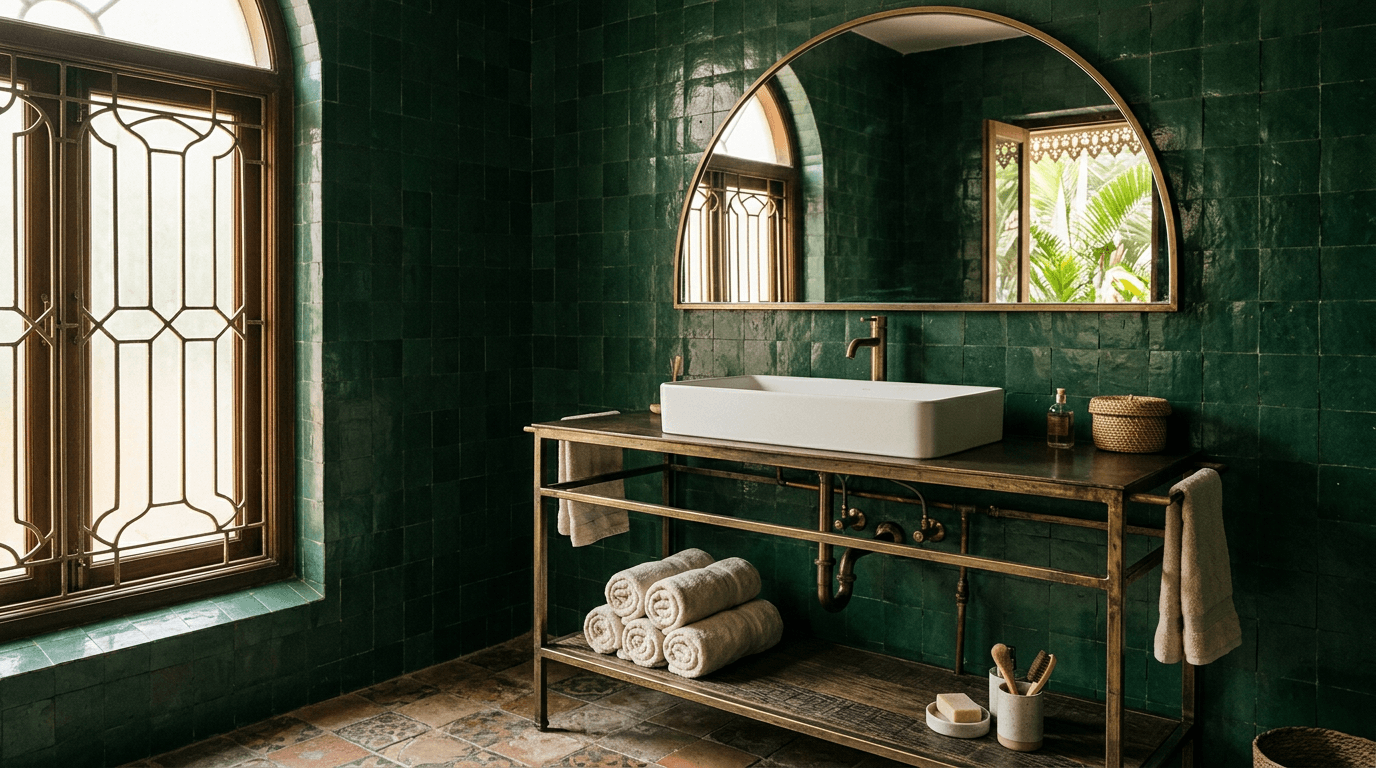
9. Console Basin on a Metal Frame
The bowl sits on an open metal frame with a shelf below. You get the presence of a console and the airiness of a wall-hung one. Brass frames read warm and classic; black steel reads sharp and modern.
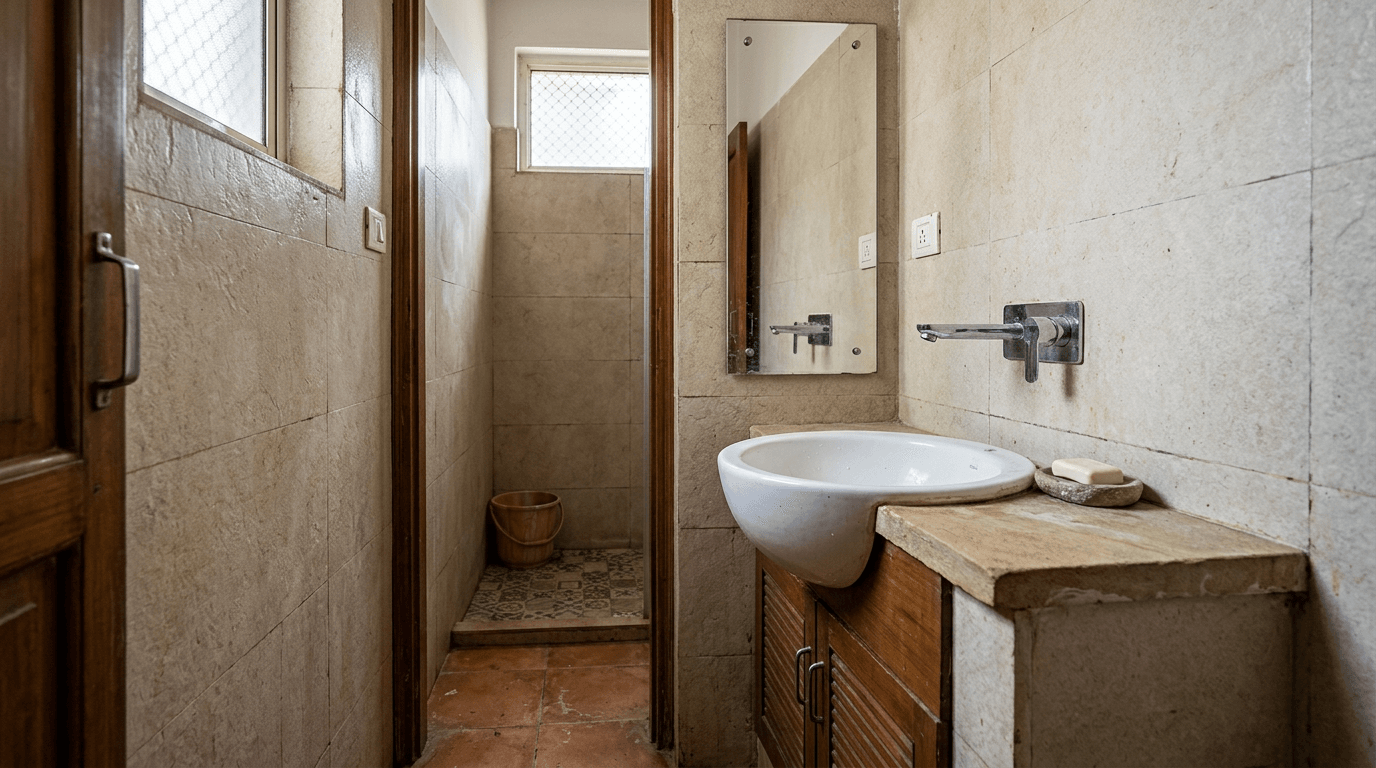
10. Semi-Recessed Basin for a Shallow Counter
Half the bowl sits inside the counter, half projects forward. For passages and narrow washrooms where a full-depth counter would block circulation, the semi-recessed sink buys you four or five inches of walking room.
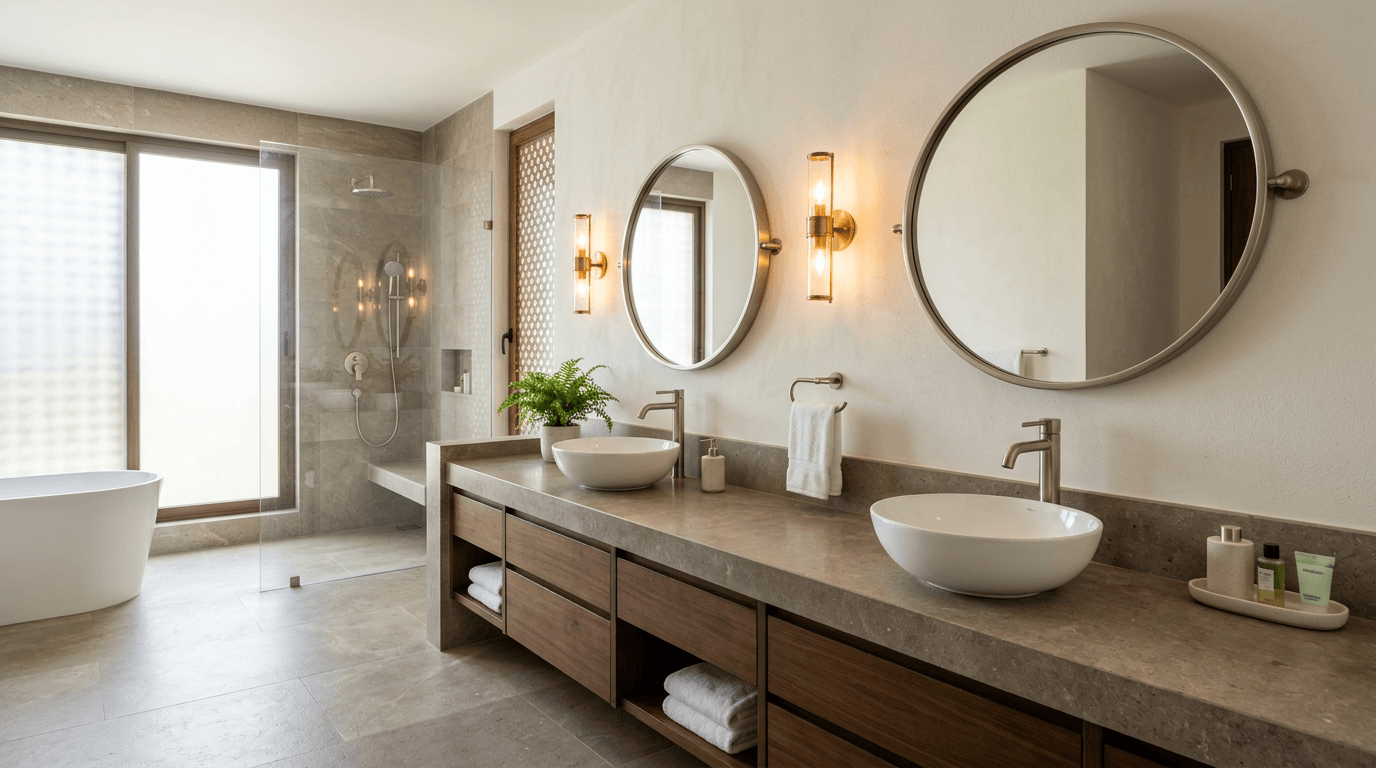
11. Twin Basins on a Shared Counter
Two bowls on one run of counter, for master washrooms and joint families where mornings collide. It needs about 5 ft of counter to avoid two people knocking elbows; below that, one wide basin serves better than two cramped ones.
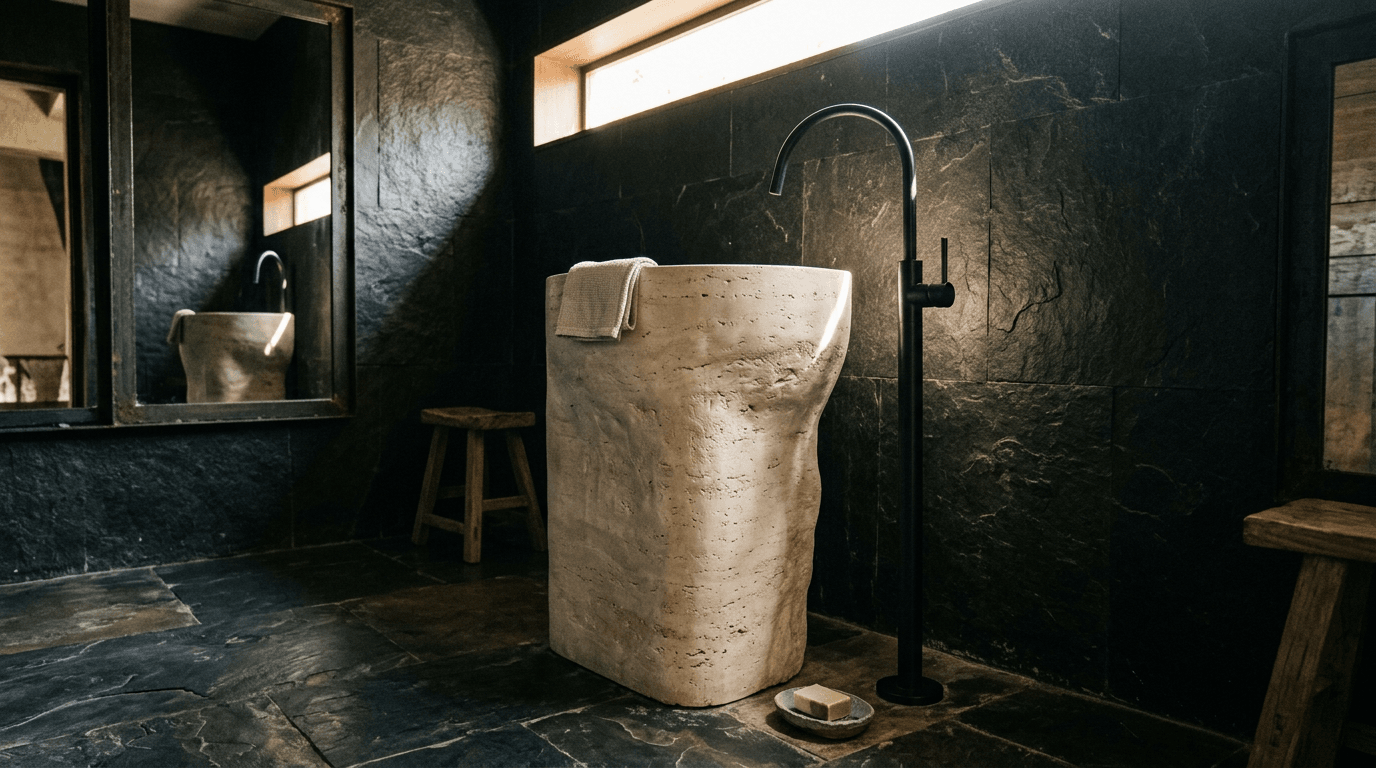
12. Freestanding Column Basin
The full-height sculptural column, bowl and stand as one piece in stone or composite. This is a statement, not a fixture, and it belongs in a guest bathroom where nobody needs storage.
Dining Hall Wash Basin Designs That Don't Look Clinical
Washing hands before eating is standard in most Indian homes, which is why the dining hall basin exists here and almost nowhere else. The mistake is buying sanitaryware and bolting it to a dining wall. A bathroom wash basin on a dining wall reads exactly like what it is: in a dining room the basin is furniture, in a bathroom setting it is sanitaryware, and the two want different finishes. Treat the basin zone as furniture instead: it sits in a living space, and it should look like it belongs there.
Three design ideas we apply on every dining basin: keep the bowl shallow and wide so splashes stay in, run a hard, wipeable surface at least 18 inches up the wall behind it, and light it warm — the same 2700K as the dining lights, never a cold white spot.
When we designed Hamsini's three-storey home in Hyderabad for a five-bedroom joint family — her parents, her in-laws, her teenage son, herself and her husband — the shared zones had to work for three generations at once. Crockery went under the staircase with proper ventilation, the fridge was integrated into the kitchen and dining run. The same thinking applies to the dining basin: it is a shared, high-traffic point that needs to disappear into the room when it isn't being used.
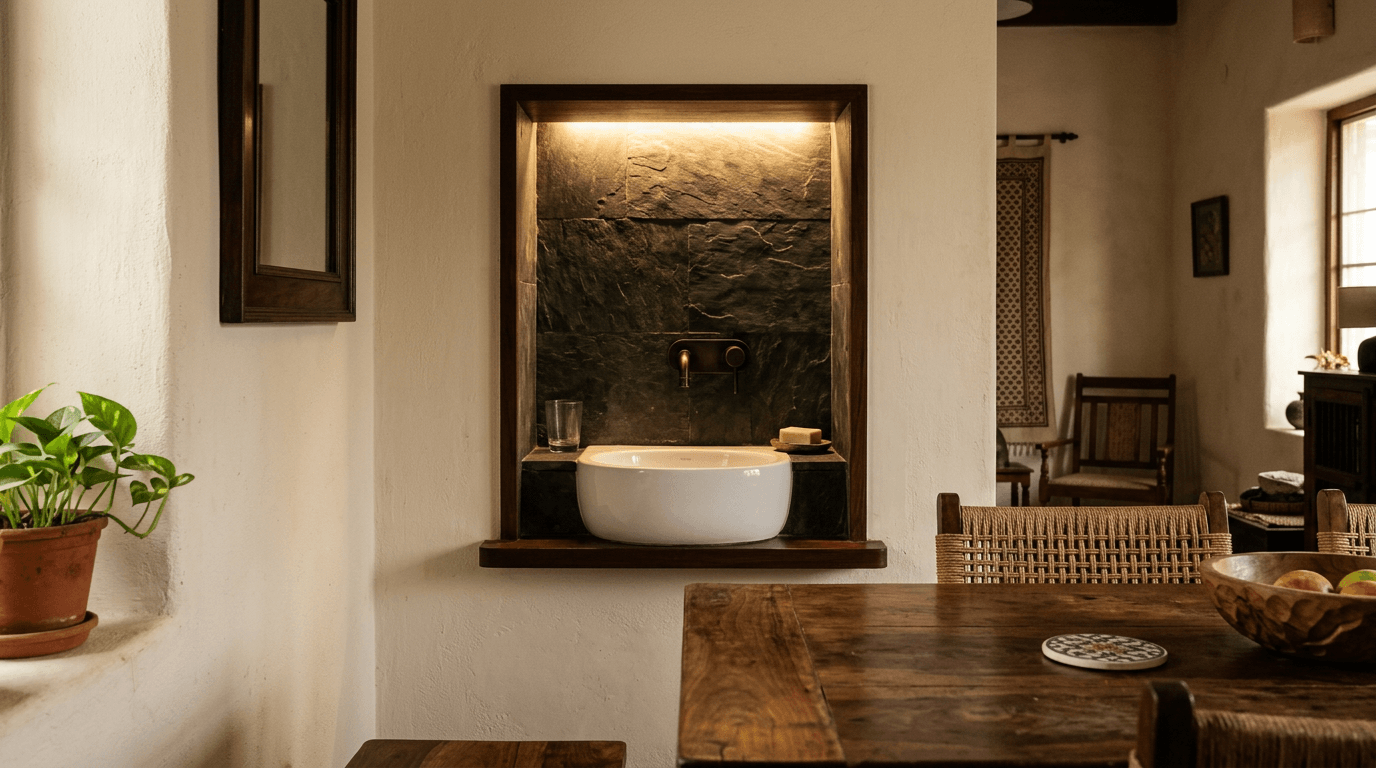
13. Basin Set Into a Wall Niche
Recess the whole basin into a 6-inch-deep niche. The bowl and tap sit inside a framed alcove, the splash stays contained, and from the dining table you see a panel, not plumbing.
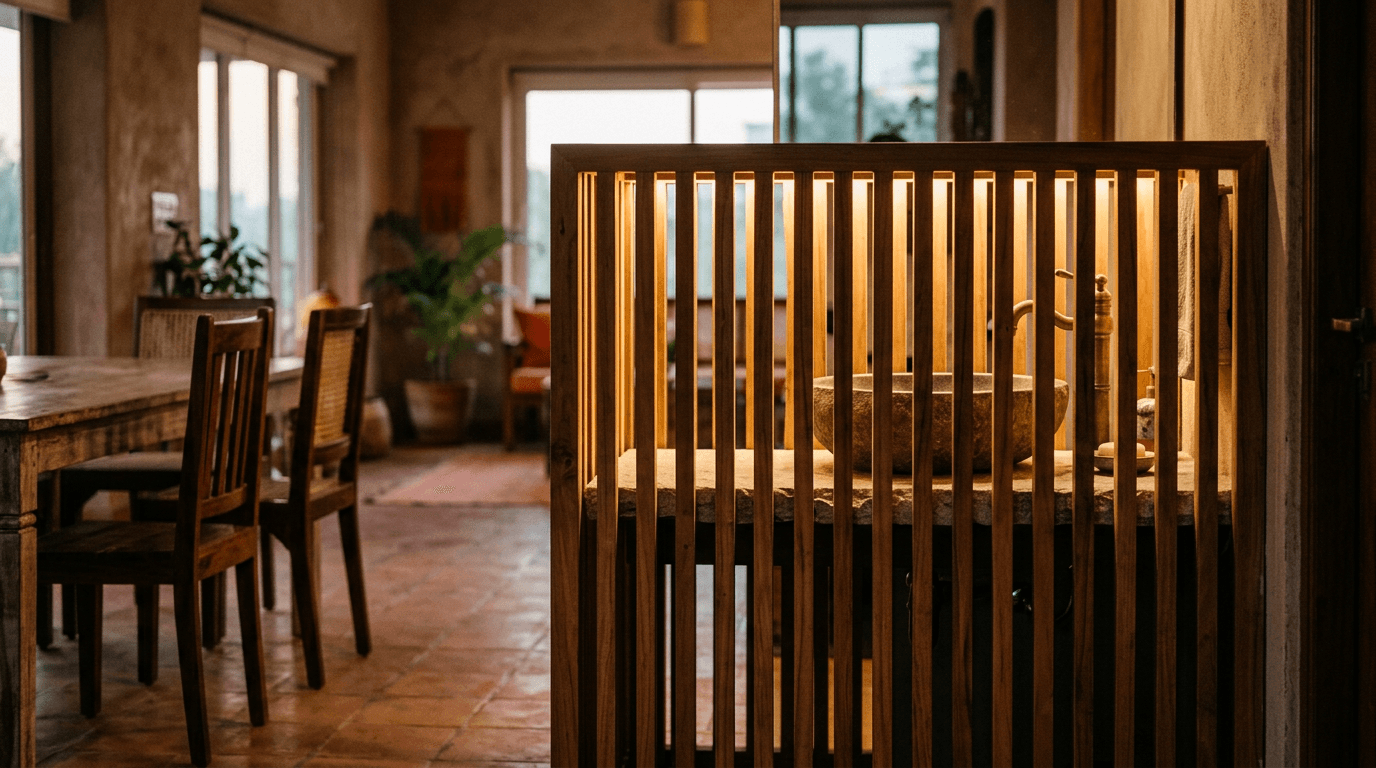
14. Basin Behind a Slatted Wooden Screen
A half-height slatted screen in front of the basin zone. You can reach it from the passage side and it reads as a timber feature from the dining side. Works especially well in open-plan flats.
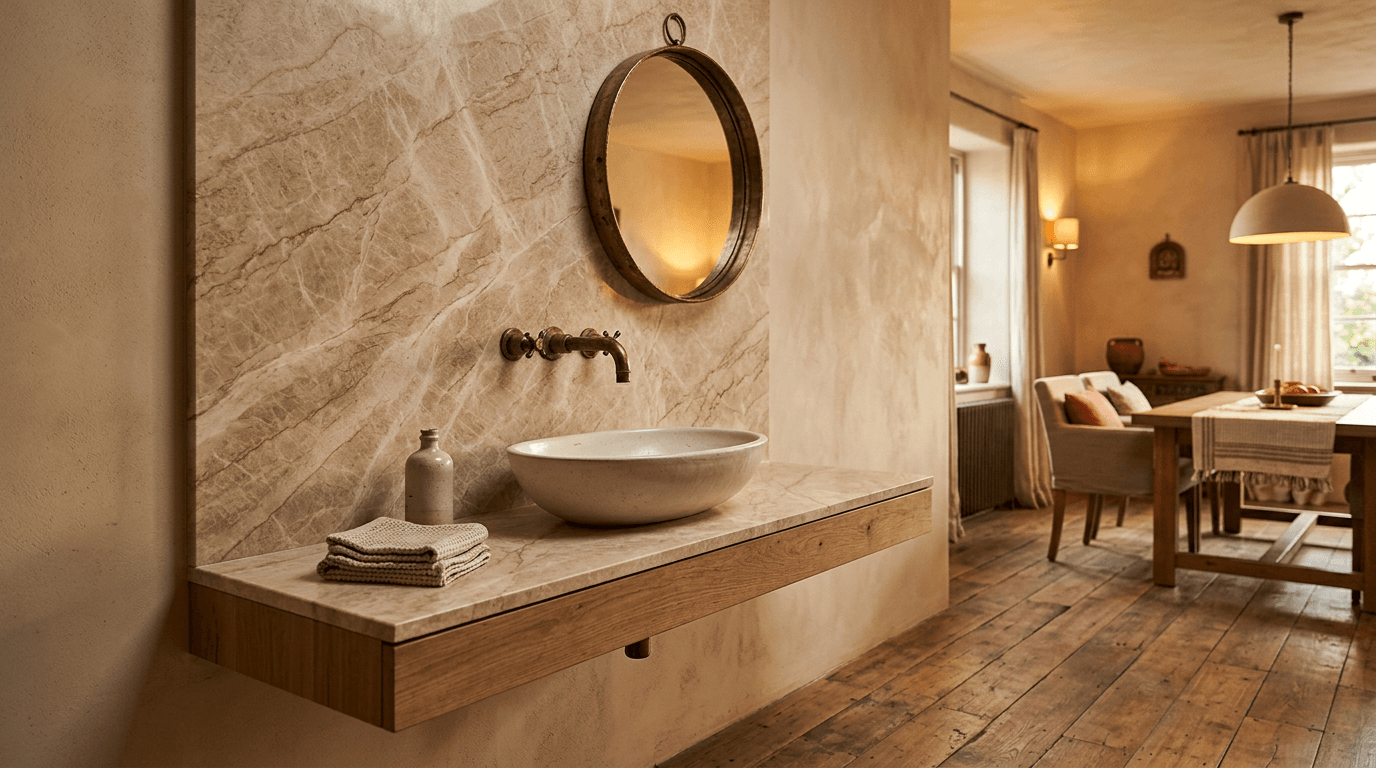
15. Stone-Clad Dining Basin Counter
Run one slab of stone from counter to full wall height behind the bowl. It handles splashes without a single joint, and the veining does the decorating. This is the dining hall wash basin design that photographs best.
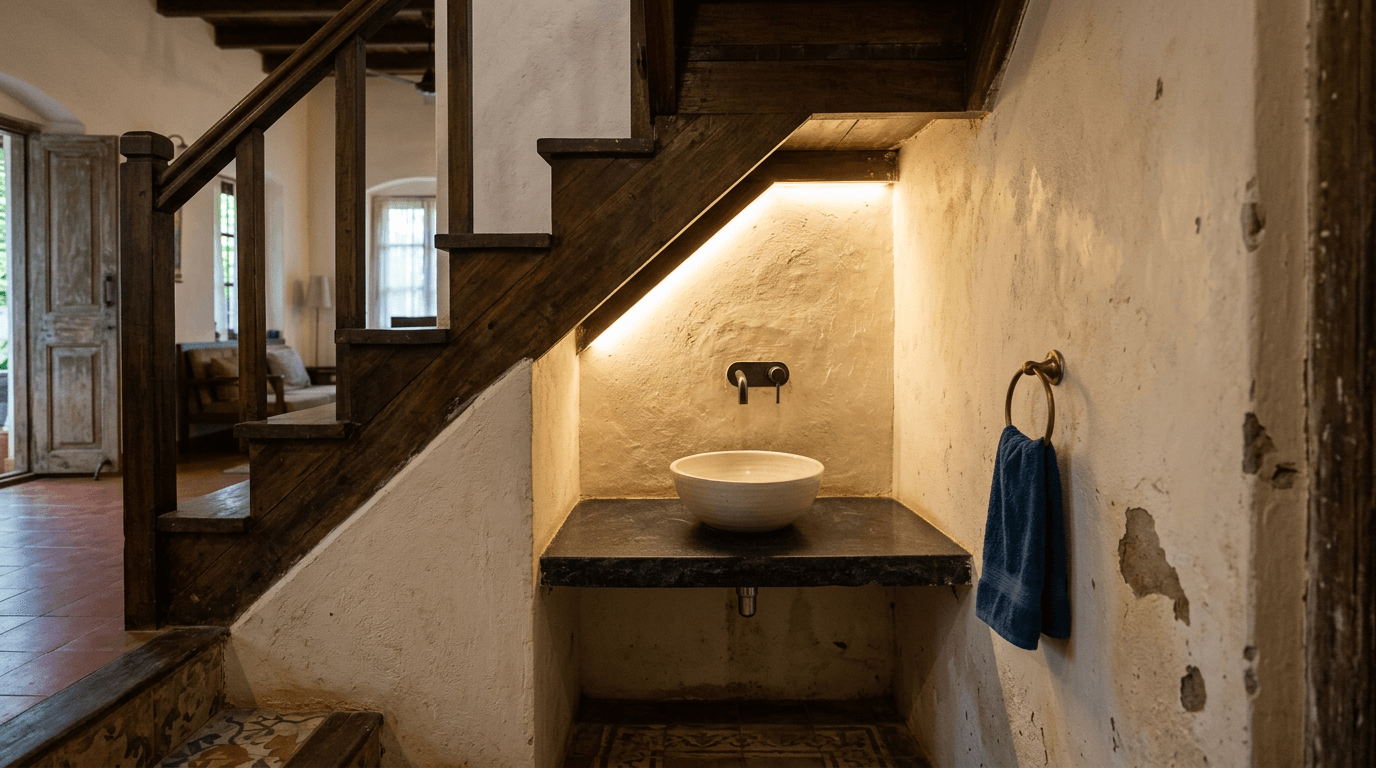
16. Basin Tucked Under the Staircase
The dead triangle under a staircase is the natural home for a dining basin in an independent house. You need about 2 ft of width and 6 ft of headroom at the tap. Light it from inside the pocket so it doesn't read as a cupboard.
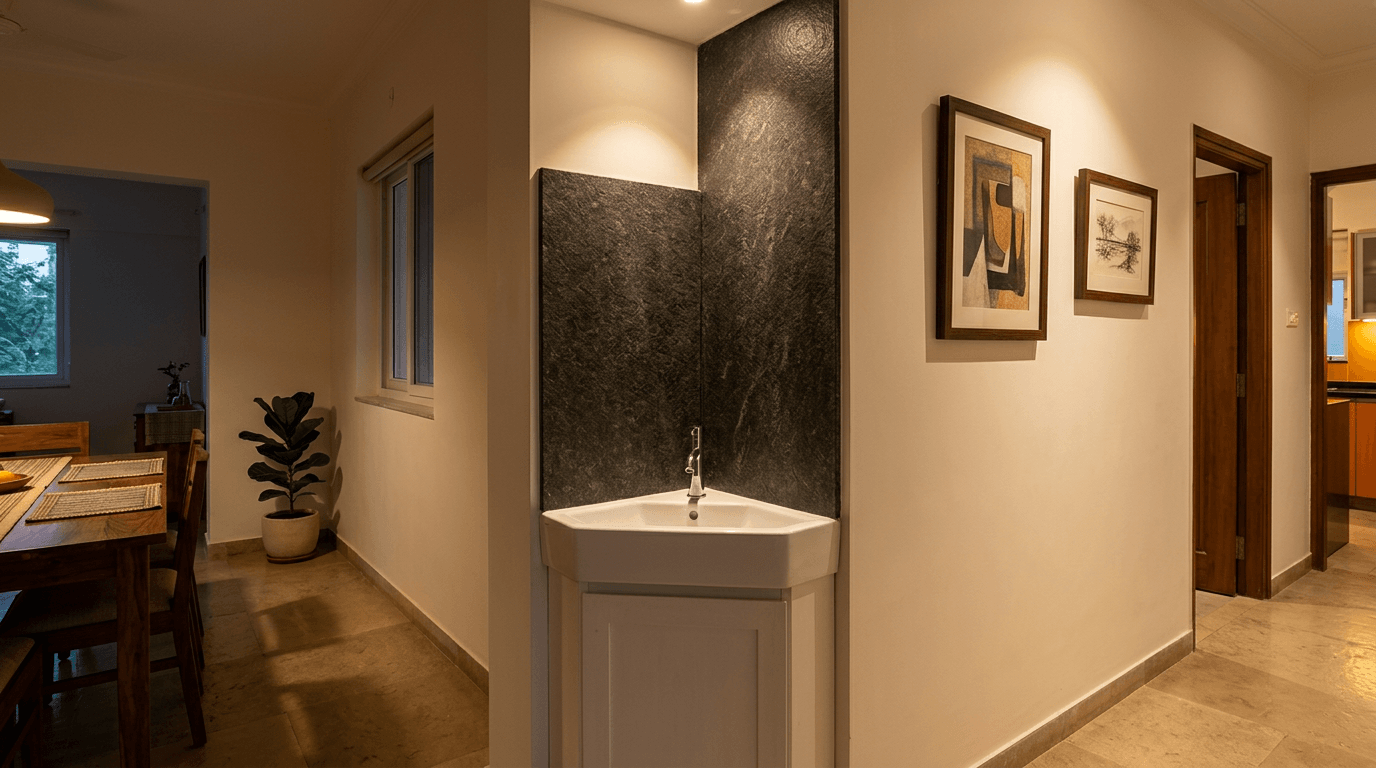
17. Corner Basin in the Dining Passage
A triangular corner unit in the passage between kitchen and dining takes almost no circulation space. In apartments this is often the only place a second basin fits without disturbing the layout.
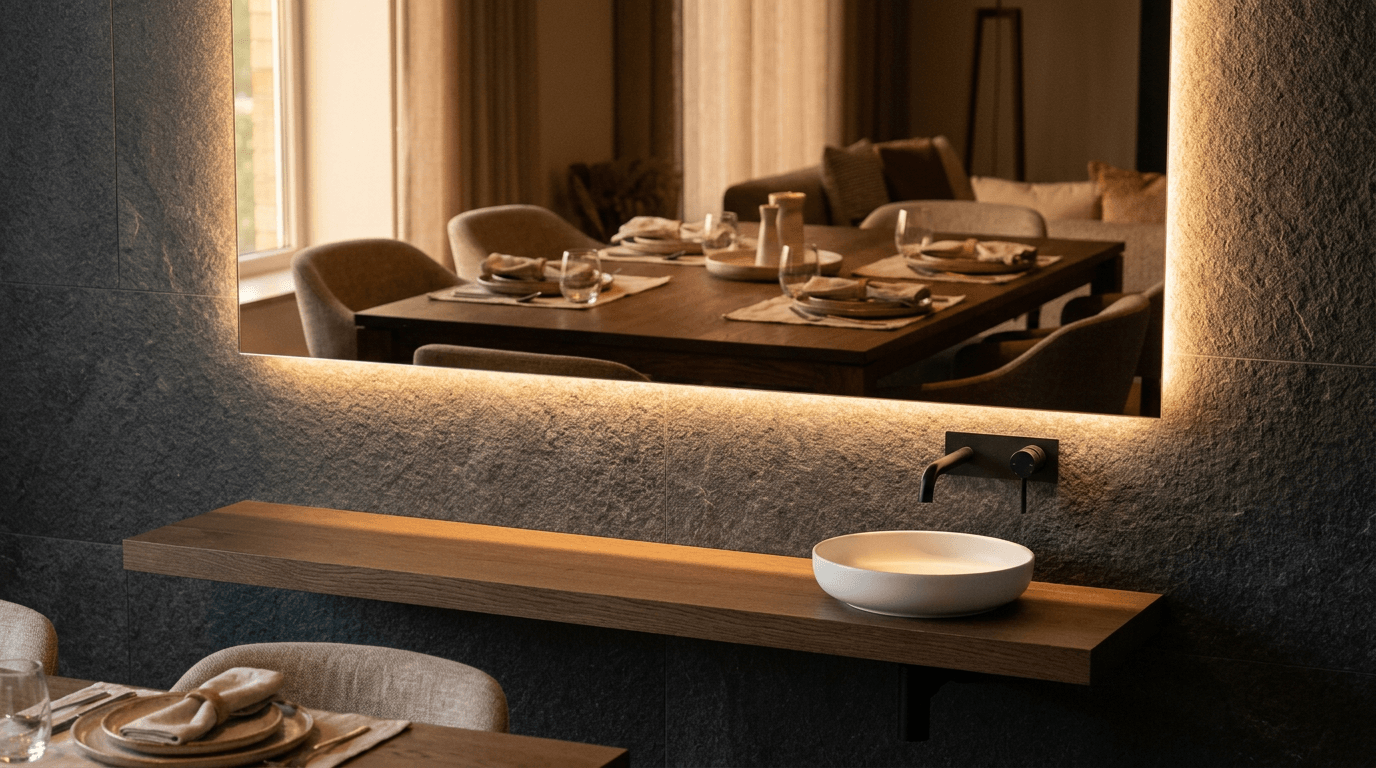
18. Backlit Mirror Panel Above the Dining Basin
Make the basin wall a feature: a backlit mirror panel with a slim ledge under it. The glow doubles as ambient light for the dining room, and the mirror visually widens the space.
Vanity and Wash Basin Counter Designs With Storage
The vanity is where the basin stops being a fixture and starts being furniture. Storage is also what turns a cramped bathroom space into a calm one: the bathroom look most people are chasing is really just the absence of clutter on the counter. Almost every complaint we hear about a basin — clutter, damp cleaning bottles, no place for the second toothbrush — is a storage complaint.
Two material warnings from site. First, plywood under a basin must be BWP-grade with every cut edge sealed; ordinary MR plywood swells within a couple of monsoons. The countertop material decides day-to-day maintenance more than the bowl does. Second, whatever the carcass, treat the wall behind it before installation. At the Vikas Goud duplex in Banjara Hills, a family fighting years of pest and termite trouble, we treated the walls behind the woodwork and laid a layer of tiling before any unit went in. Anything permanently fixed against a damp wall deserves the same caution.
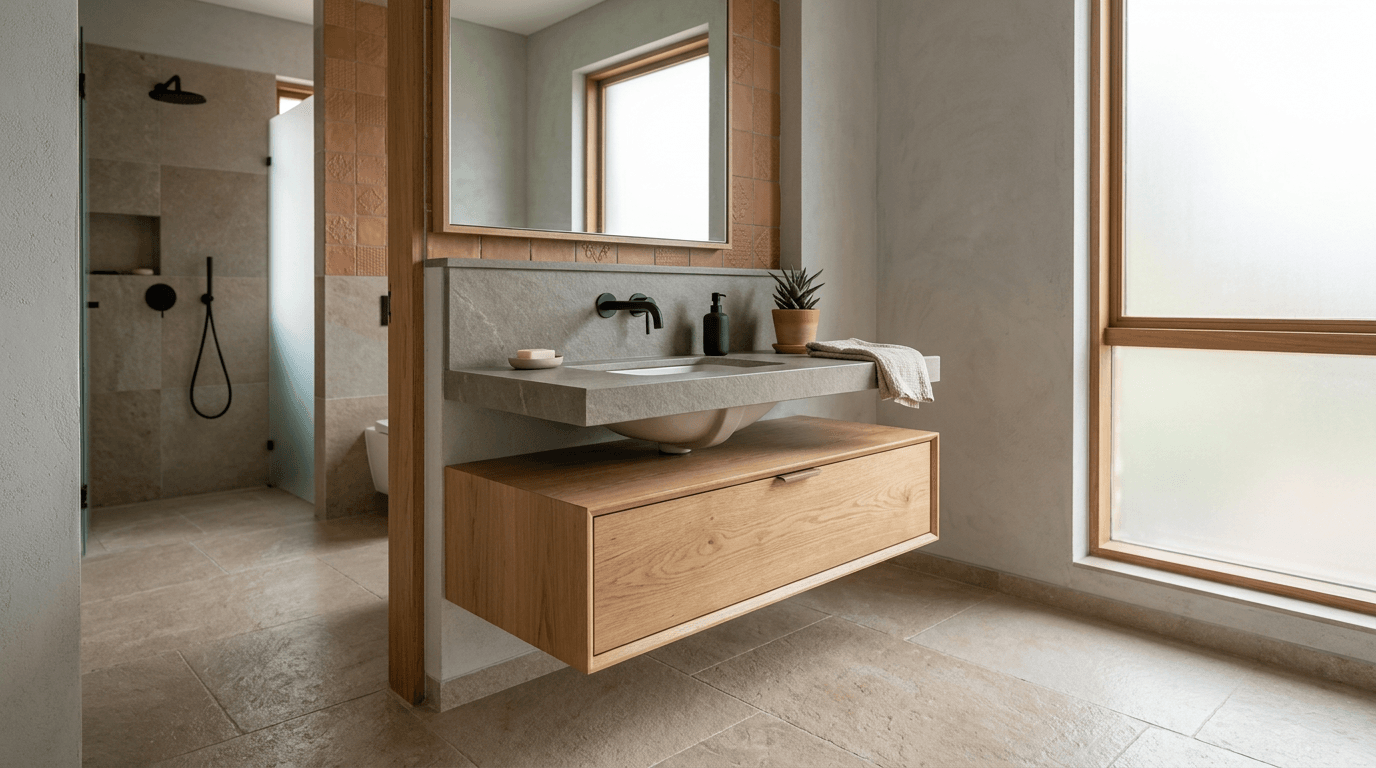
19. Floating Vanity With a Single Deep Drawer
One deep U-cut drawer that clears the trap. Wall-hung, so the floor runs underneath and the room keeps its floor area. This is the arrangement we specify most often.
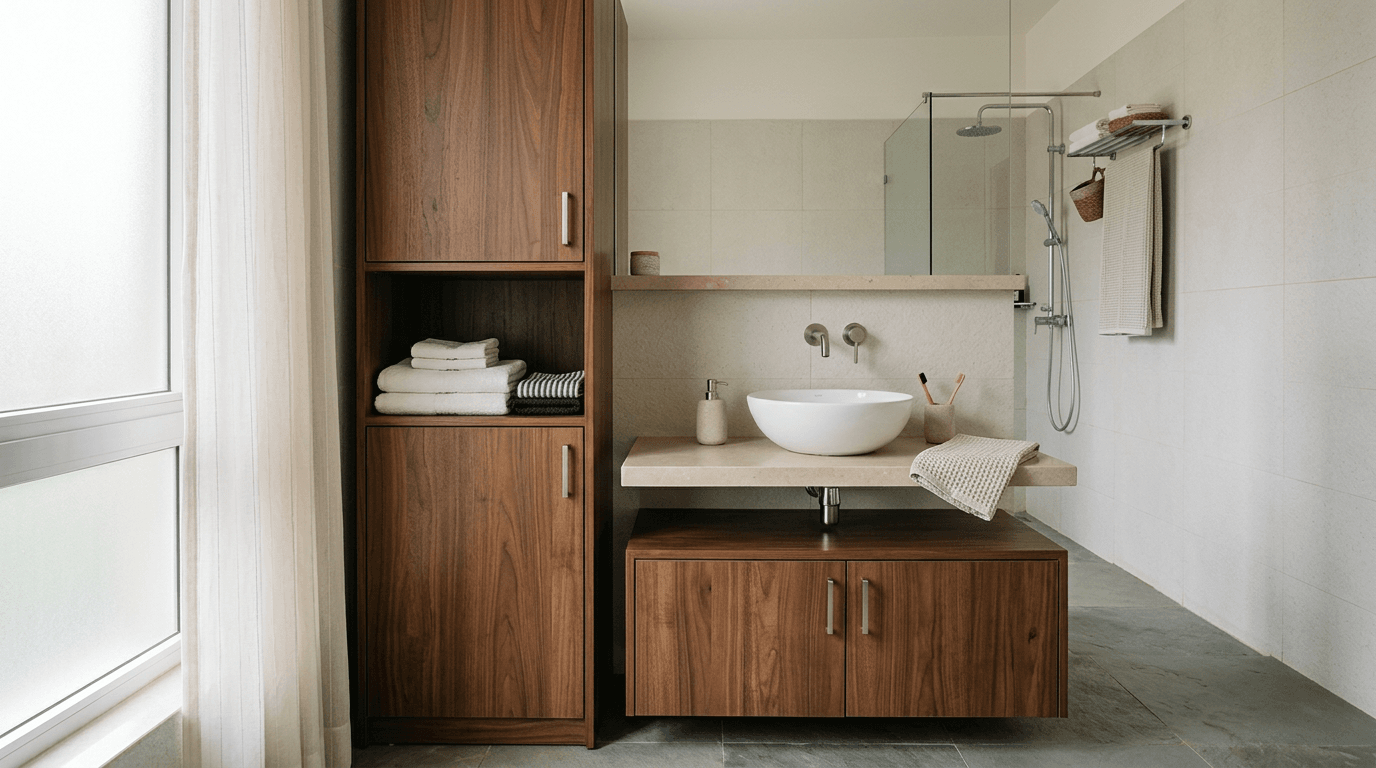
20. Vanity With a Full-Height Tower Beside It
A slim 12-inch tower cabinet next to the basin unit, floor to ceiling. It absorbs the towels, the spare soaps and the cleaning bottles that otherwise live on the counter. Best storage-per-square-foot in any bathroom.
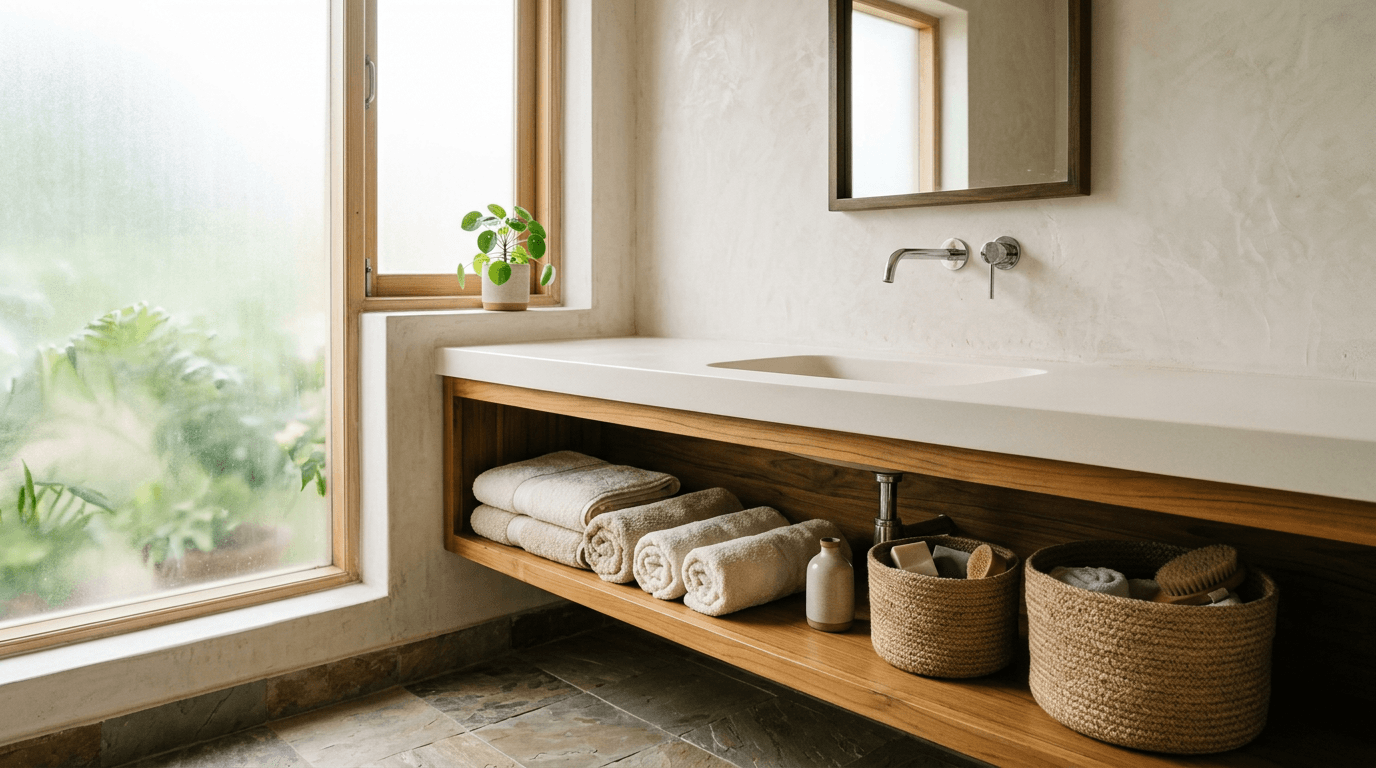
21. Open-Shelf Unit in Solid Surface
No doors at all: an open shelf under the counter for rolled towels and baskets. Solid surface or engineered stone means nothing swells and everything wipes down. Honest and airy, provided you stay tidy.
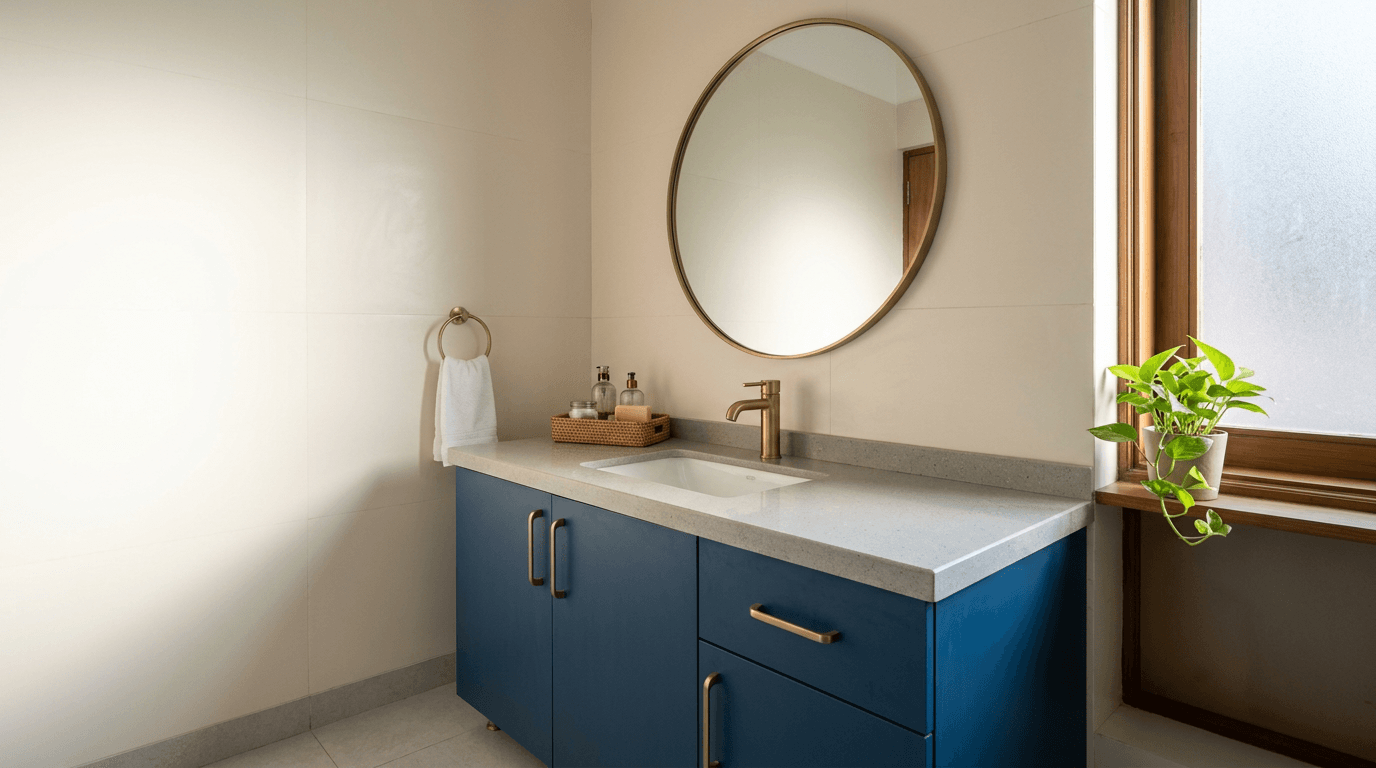
22. Two-Tone Laminate Vanity
Dark base, light counter, or the reverse. Two-tone laminate is the budget-friendly way to give a plain washroom a designed look, and a darker lower half hides the splash marks that show on pale doors.
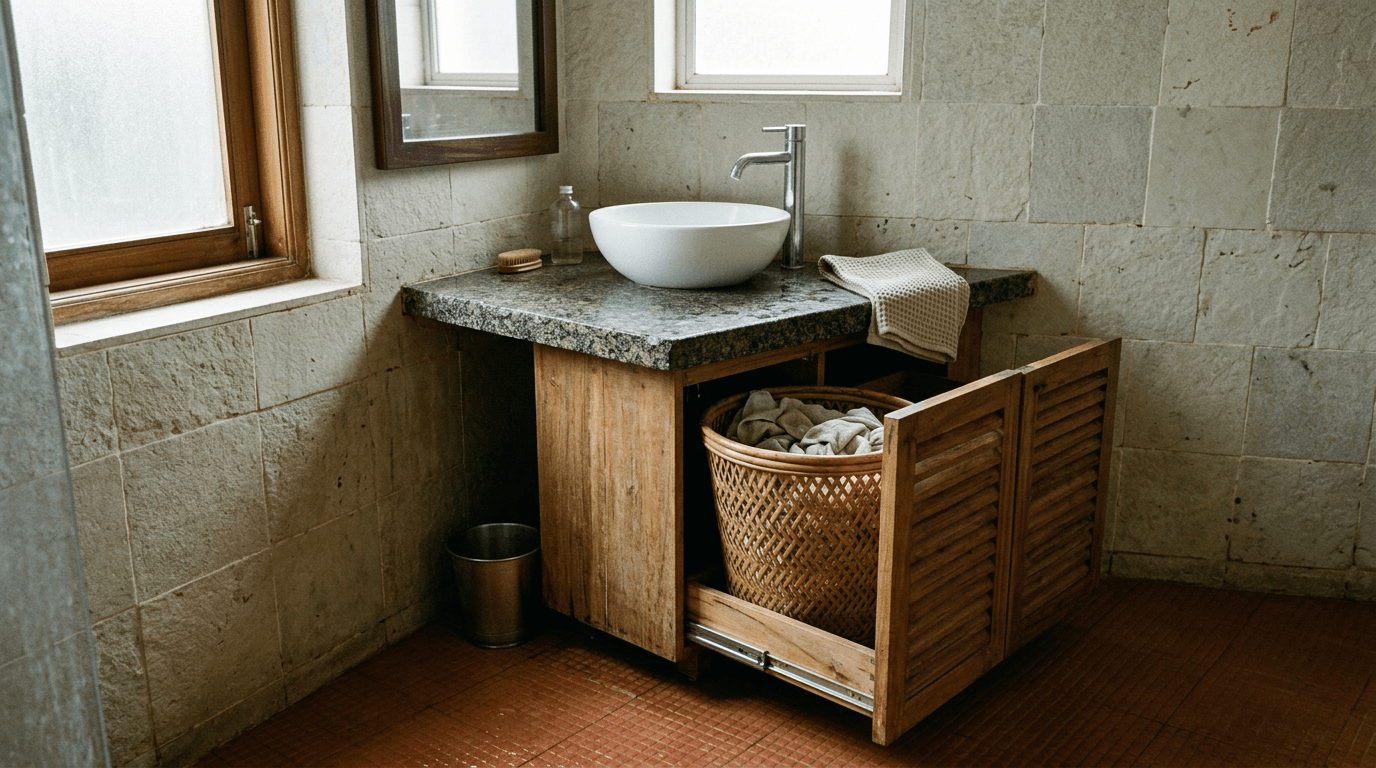
23. Basin Unit With an Integrated Laundry Pull-Out
One bay of the unit holds a ventilated pull-out laundry basket. In compact apartments this removes the standalone hamper that always ends up in the way. We used this logic throughout the Tarnaka studio apartment in Hyderabad, a 560 sq ft flat renovated for maximum storage and easy maintenance.
Wash Basin Mirror Design Ideas: Size It to the Counter, Light the Face
A basin mirror fails in one of two ways: the glass is the wrong width, or the light is in the wrong place. Fix both and the whole zone lifts, and the elegance comes free — the modern look at the basin is about proportion and light, not about spending more. Your bathroom style should decide the frame, not the other way round.
The sizing rule is simple. The mirror should match the counter width or sit 2–4 inches narrower on each side, never wider. Hang it so the centre of the glass lands at about 60–65 inches from the floor, which suits most adults without cutting off anyone tall.
The lighting rule matters more. Downlights above a mirror throw shadows straight onto the face — the reason people complain their bathroom mirror is "unflattering". Light from the sides at face height, or use a backlit mirror where the glow comes from behind the glass. In a modern bathroom the mirror is doing half the lighting work. For mirror shapes, frames and waterproof options across the room, see our bathroom mirrors and doors guide.
24. Flush-Fitted Mirror Cabinet
A mirror cabinet recessed into the wall so the face sits flush with the plaster. Full storage behind, zero visual bulk in front. In small bathrooms it beats an open shelf every time.
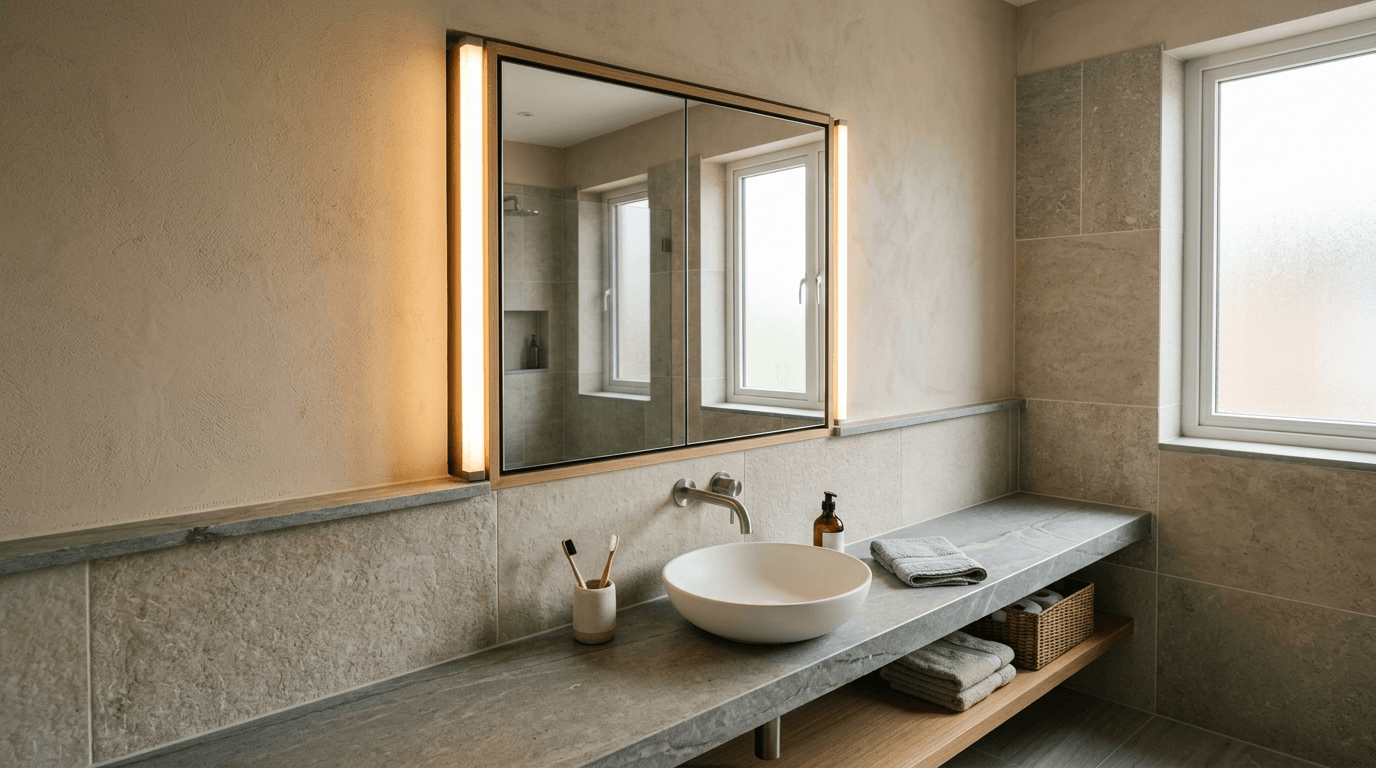
25. Round Backlit Mirror Over a Vessel Bowl
The round mirror softens a room full of rectangles, and the halo of light behind it is flattering at any hour. Pair it with a round vessel bowl and the geometry rhymes.
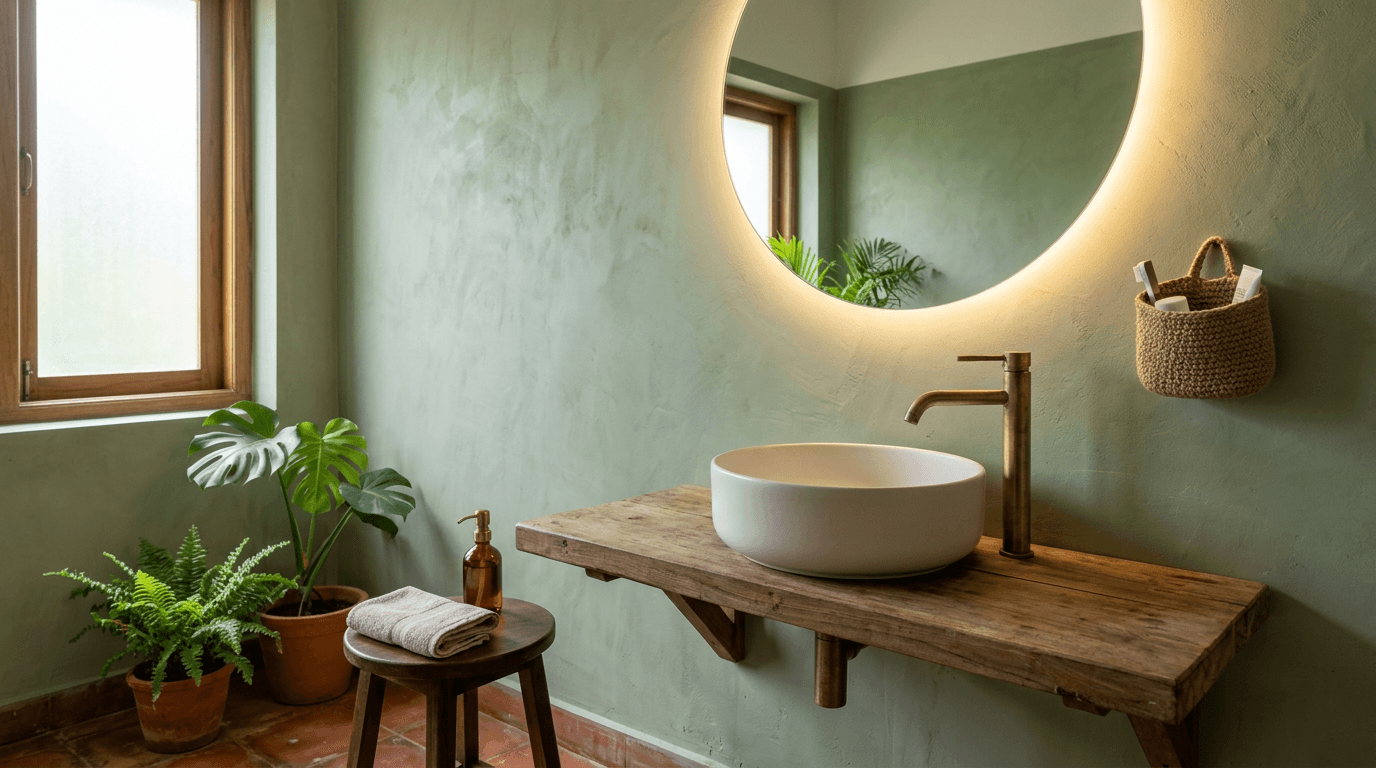
26. Full-Width Mirror With Side Sconces
Mirror running the entire counter width with two sconces mounted on the glass at face height. This is the classic hotel arrangement, and it is the best light for shaving or applying makeup that you can build into a home.
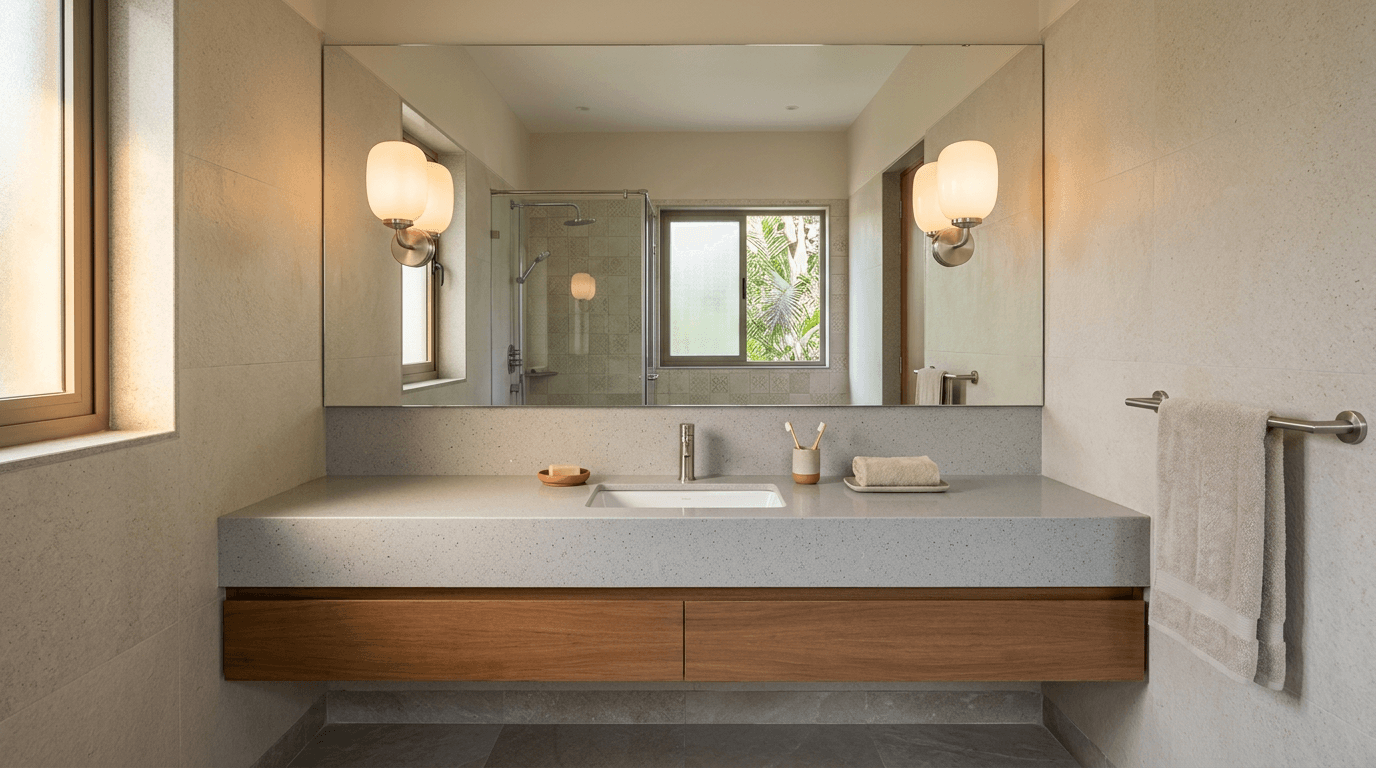
27. Arched Mirror in a Slim Metal Frame
The arch is the shape of the moment and it flatters a plain wall. A slim black or brass frame keeps it graphic. Keep the arch narrower than the counter so the proportion stays deliberate.
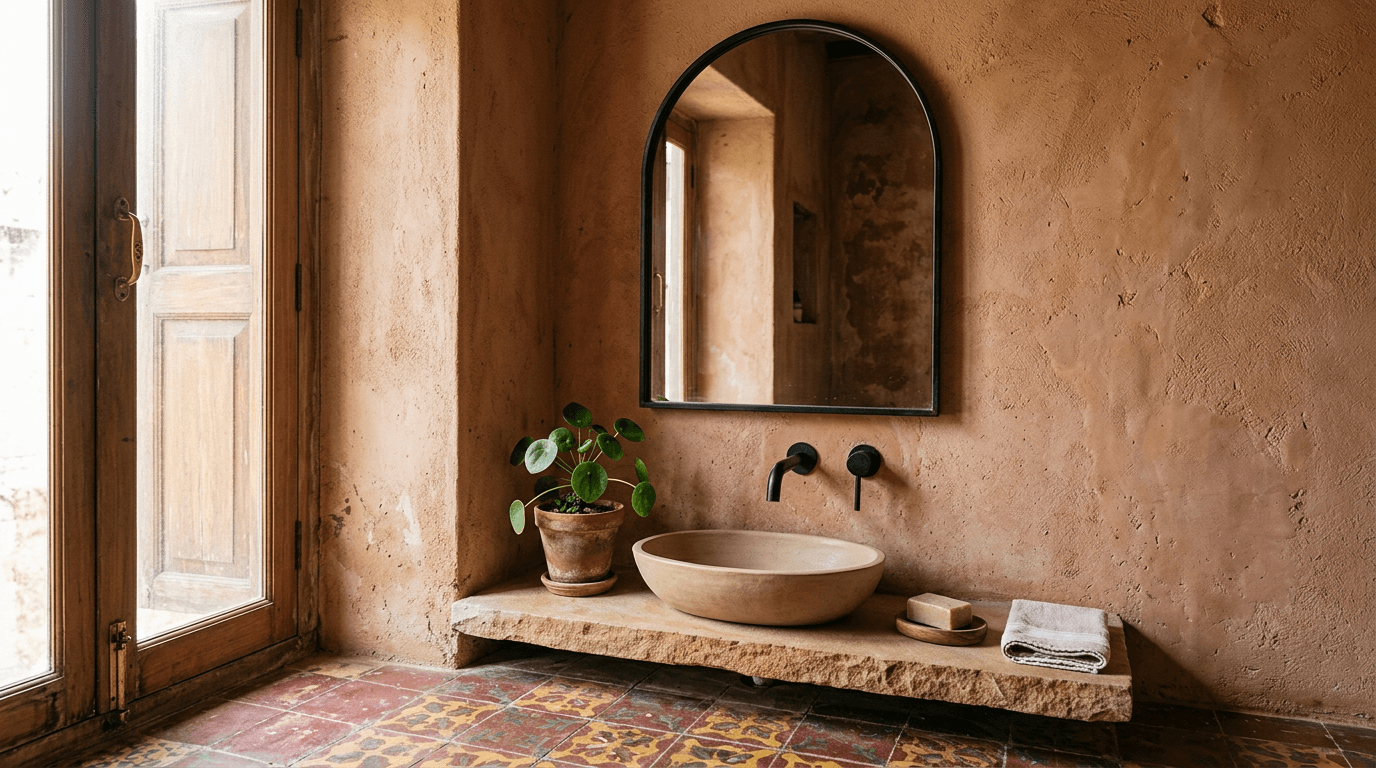
Corner and Compact Wash Basin Ideas for Small Bathrooms
In smaller bathrooms the basin is usually the piece that has to give way. These three designs save space without making the room feel like a train toilet. For the layout around them — where the WC and shower actually go — see our compact bathroom layouts guide.
28. Corner Wash Basin, Triangular
A triangular bowl in the corner frees the entire wall run. In a 4x6 ft bathroom this is often the difference between a door that opens fully and one that doesn't.
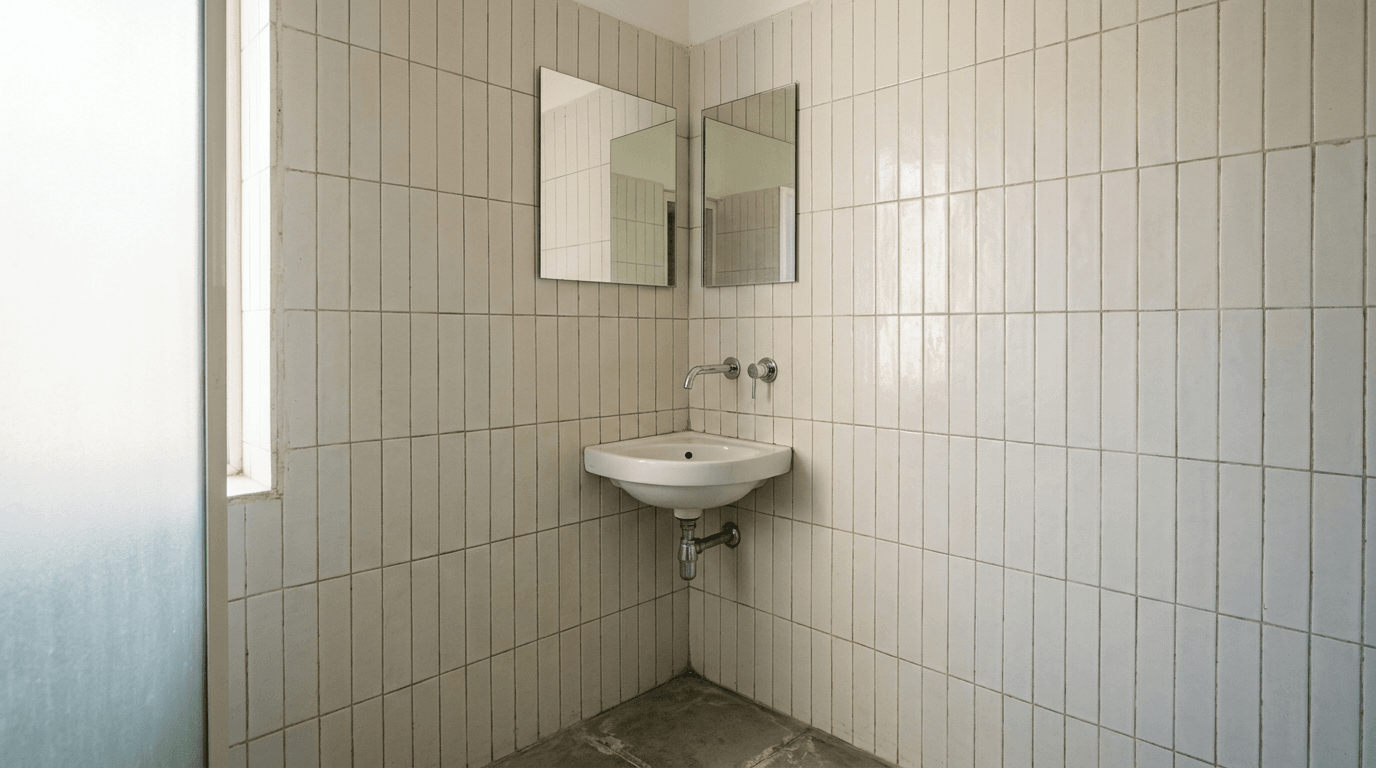
29. Slim-Depth Basin for a Passage
A basin only 12–14 inches deep front to back, wall-fixed in a passage or half-bath. You lose bowl volume, you gain a corridor people can still walk down.
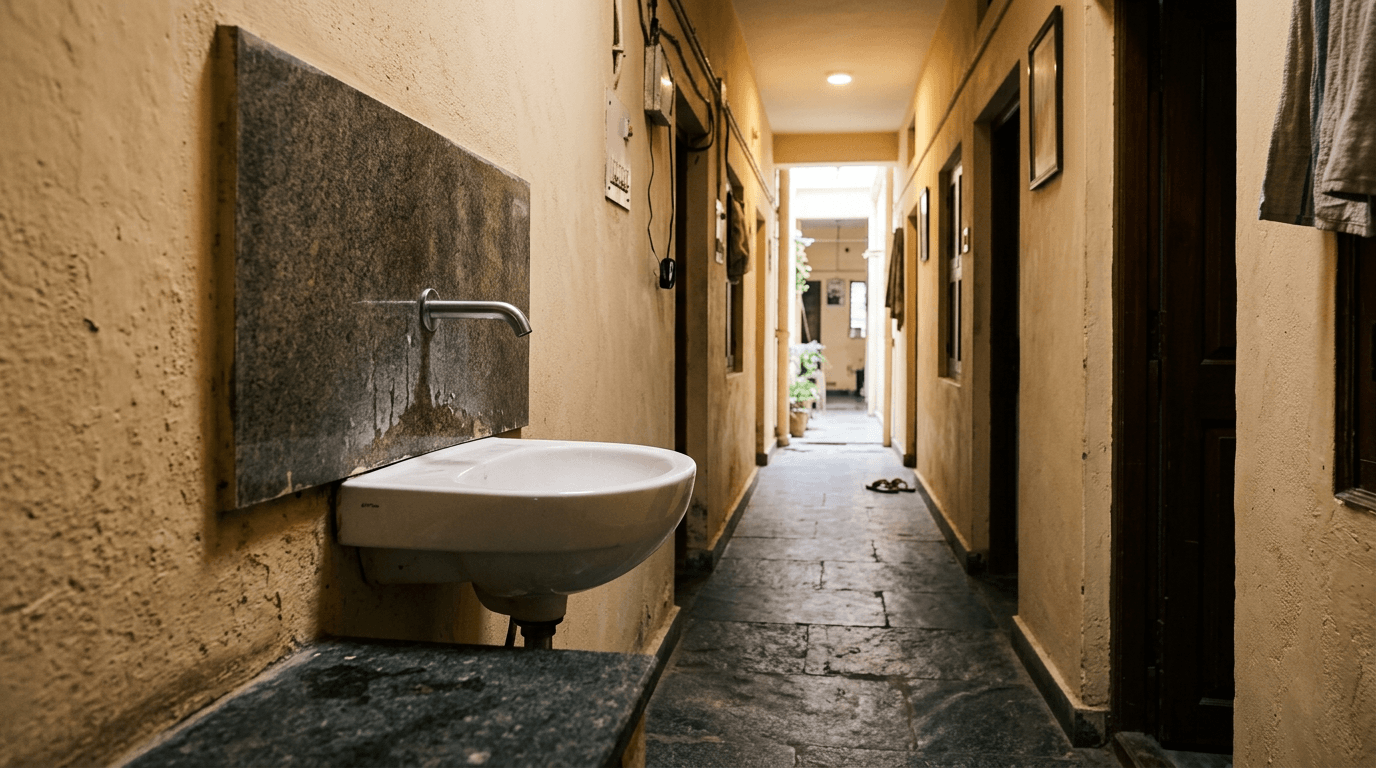
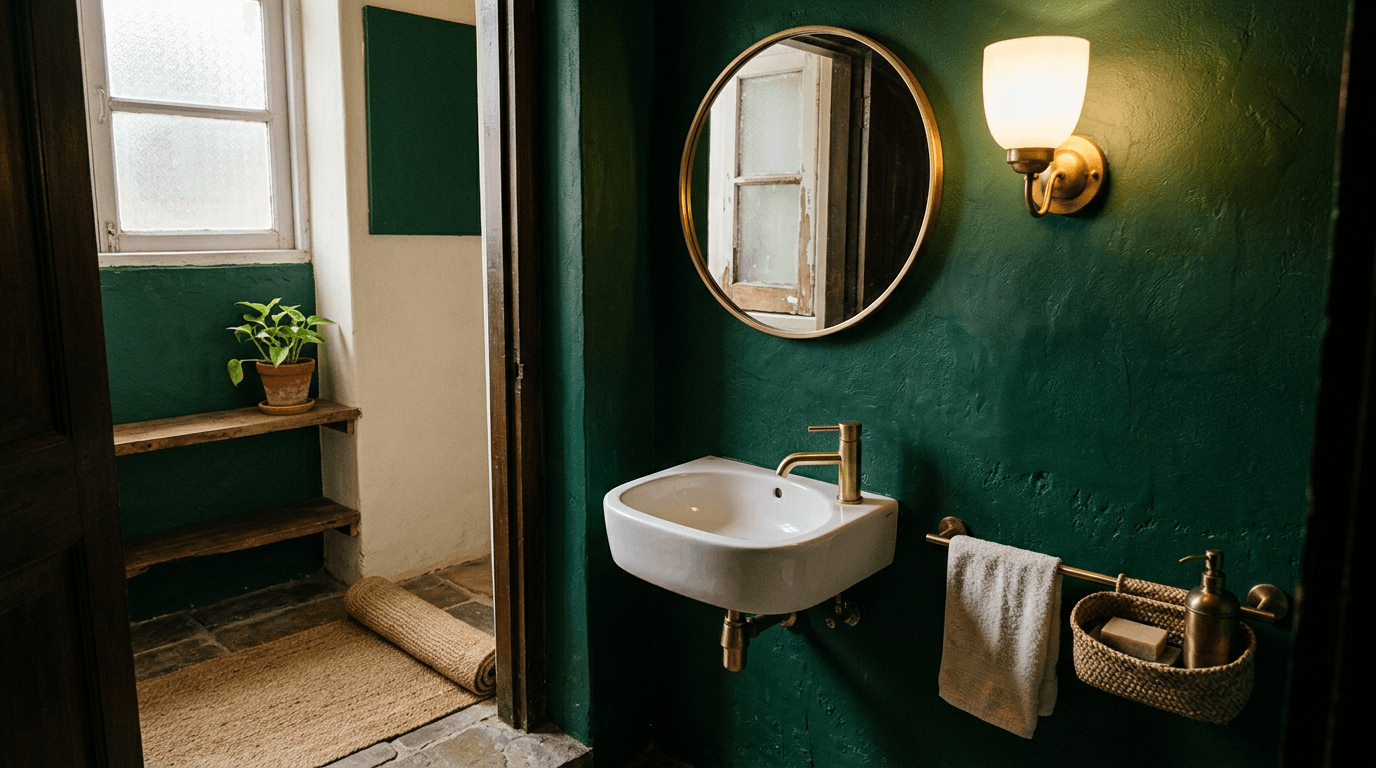
30. Micro Basin for a Guest Cloakroom
Under 18 inches wide, wall-fixed, with a compact tap set to one side so the bowl stays usable. In a guest cloakroom nobody is washing their hair — the basin only has to handle hands.
Wash Basin Materials: Ceramic, Quartz, Stone, Glass and Wooden Options
Material decides how the basin ages, and Indian hard water is unforgiving. Here is the honest scorecard:
| Material | Holds up to hard water | Maintenance | Where we use it |
|---|---|---|---|
| Glazed ceramic (vitreous china) | Excellent | Wipe clean, mild cleaner | Default for every daily-use washroom |
| Quartz / engineered stone counter | Excellent | Wipe clean, no acids | Counters with under-mounted bowls |
| Solid surface (Corian-type) | Very good | Scratches buff out | Integrated one-piece counters |
| Natural stone (marble, travertine) | Fair — etches and stains | Seal yearly, pH-neutral cleaner only | Guest washrooms, low-traffic |
| Glass | Good | Shows every water spot | Cloakrooms with soft water |
| Wooden / timber-topped | Fair | Seal often, keep splashes off | Dry counters, never the wet zone |
A wooden wash basin top looks beautiful and asks for real commitment. If the family will not wipe it dry, use a timber-look laminate over a waterproof core instead and keep the actual bowl in ceramic. Ceramic wash basins remain the practical default for a reason: the glaze is chemically inert, and no amount of Indian bore water changes that.
Whatever the material, keep acidic toilet cleaners away from it. That single habit destroys more stone counters than any other cause.
Heights, Plumbing Points and the Splash Zone
Draw the wash basin area once, properly. The area design that actually works has the bowl, counter, storage, mirror, light and socket all resolved on the same sheet, before anyone orders anything. These are the measurements that decide whether a basin design works in practice:
- Rim height: 32–34 inches (80–85 cm) from finished floor level to the rim. For a vessel bowl, the counter drops so the bowl's rim still lands in that band.
- Counter depth: 20–22 inches is standard; 16–18 inches works for slim and semi-recessed installations.
- Mirror centre: 60–65 inches from the floor.
- Drain point: roughly 16–18 inches above finished floor for a wall-hung installation, so the trap hides behind the column or inside the wall.
- Tap point: wall-fixed taps sit around 10–12 inches above the counter for a vessel bowl. Too low and the tap fouls the rim; too high and it splashes.
- Splash zone: a hard, wipeable surface at least 18 inches up the wall behind any basin, and further for a dining hall basin where nobody is careful.
Decide these before the plumber cuts a chase. At Pushpa Nilayam in Hyderabad, Mrs Padmavathi's flat had been bought from a family with entirely different needs, and one of her clearest requirements was multiple light and socket points so the home could flex around visiting family. That is exactly the instinct to have at the basin too: an extra socket beside the mirror for a trimmer or a hair dryer costs almost nothing at the wiring stage and is genuinely painful to add later.
And if the building is old, check the stack before you commit. On the Om Sri Padma Nilayam renovation — a 30-plus-year-old Hyderabad apartment building — we redid flooring, plumbing, electrical and waterproofing together, because the seepage problem could not be solved one layer at a time. A new basin over old plumbing is a new basin over old plumbing.
What Actually Drives Wash Basin Cost in 2026
We are deliberately not printing rupee bands. Indian sanitaryware rates move with brand, city, size and whatever the dealer is discounting that month, so any figure here would be wrong before you reached the showroom. What does not move is the order of cost, and what sits inside the quote.
| Element | Where it sits on cost |
|---|---|
| Standard glazed wall-mounted or floor-standing bowl | Lowest — the value end of every brand's range |
| Under-counter glazed bowl | Similar to the above; cost moves to the counter |
| Vessel / designer wash basin (art, coloured, stone) | Widest spread by far, priced per piece |
| Countertop slab (quartz, granite, solid surface) | Often more than the bowl itself, priced per running foot |
| Storage unit below | Usually the largest single line, driven by carcass material and hardware |
| Concealed cistern-style in-wall frame and trap | A real add-on, and labour-heavy |
Four costs that get left out of basin quotes and shouldn't be: the faucet (a good mixer can cost as much as the bowl), the counter cut-out and edge polishing, the waste and bottle trap in a finish that matches the faucet, and the wall preparation behind a wall-hung basin. Ask for each to be quoted as a separate line and the comparison between two vendors suddenly becomes possible.
We don't publish fixed rates ourselves, because city and spec change everything. Price your shortlist against live dealer quotes in your own city, on the same date, with the counter and the storage unit included. That is the only comparison that means anything.
