Key Takeaways
- Good bathroom design for Indian homes is 20% looks and 80% water management: wet-dry separation, waterproofing done to IS 13182, floor slope, and ventilation decide whether the pretty parts survive.
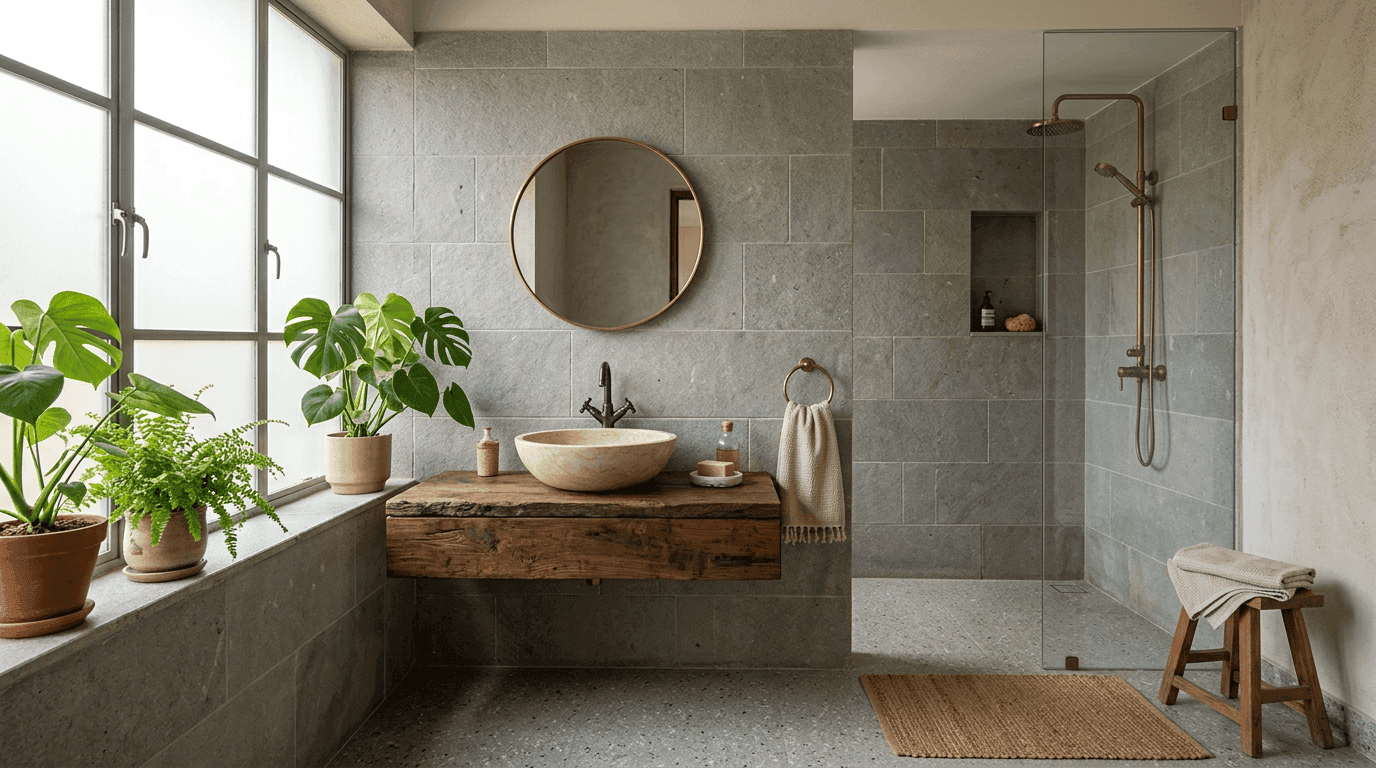
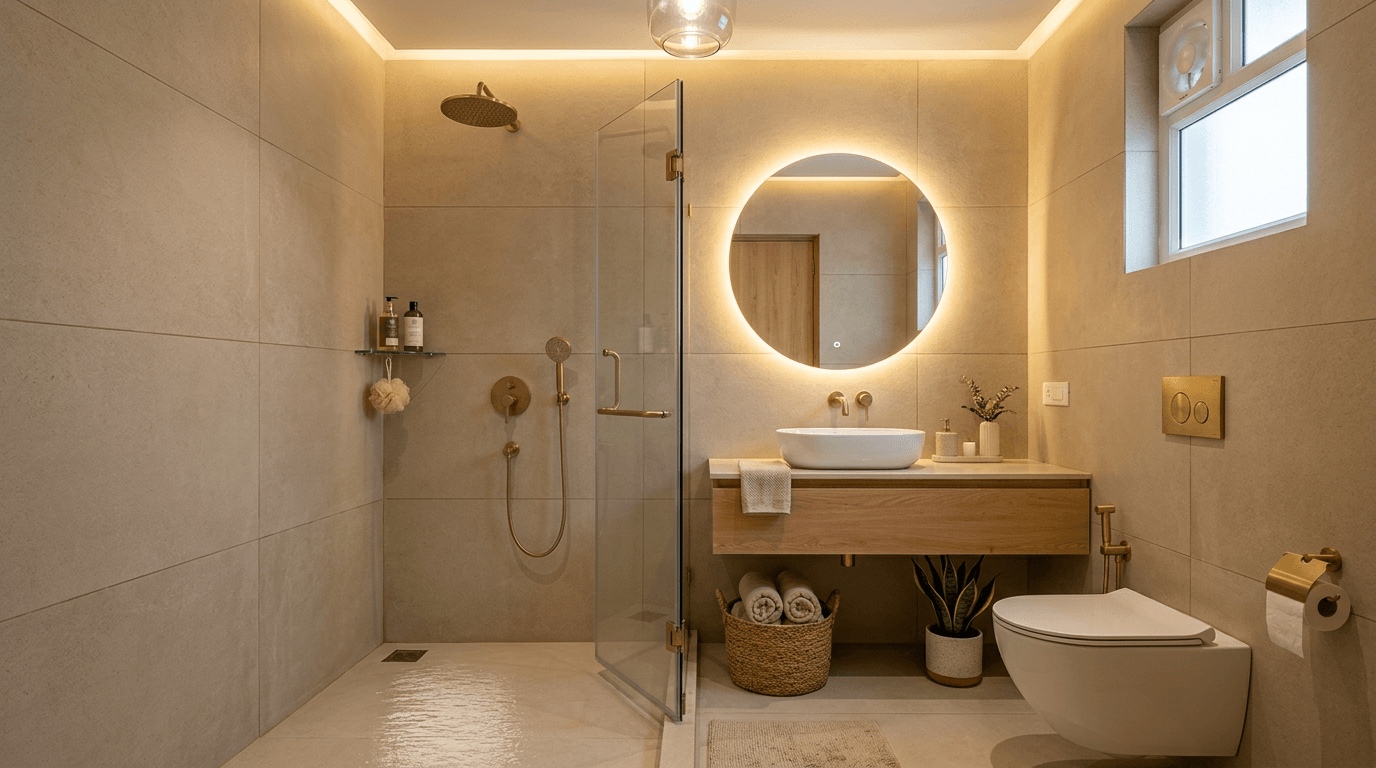
- Bathroom trends for 2026: matte and satin finishes, earthy tones, large-format tiles, wall-hung WCs with concealed cisterns, floating vanities, spa-like wellness design.
- Real cost: roughly ₹800 to ₹3,000 per sq ft for a full bathroom renovation. ₹1,00,000 to ₹2,50,000 is the standard range for a typical 40 to 60 sq ft bathroom (2026 market rates).
- Our position after 30+ projects: budget the invisible layer first. Tiles can be swapped in a weekend years later. Waterproofing can't.
Why Bathrooms Cause the Biggest Renovation Regrets
A good bathroom design for an Indian home separates wet and dry zones, gets waterproofing and floor slope right before tiling, ventilates at roughly 1 CFM per sq ft, and only then layers on tiles, fixtures, and lighting. In 2026 that look leans matte, earthy, and wall-hung, at ₹800 to ₹3,000 per sq ft.
Here's something we've noticed across 30+ projects in Hyderabad, Bangalore, and five other regions: nobody regrets their tile colour. They regret the things they can't see. The slope that drains toward the door instead of away from it. The waterproofing coat the contractor skipped because "the tiles will handle it." The exhaust fan that was never planned, so the mirror fogs and the false ceiling grows a damp patch by year two.
That's the argument this guide is built around, and it's a slightly unfashionable one. Most bathroom interior design content on the internet is a wall of photos. Photos are useful (we've included 12 design ideas below, with images). But the photo is the last decision, not the first. A bathroom is the only room in your house that gets deliberately flooded twice a day. Design for that first.
What's inside: layout planning and wet-dry separation, waterproofing done properly, 12 bathroom designs from simple budget rooms to a luxury bathroom master suite, the 2026 design trends worth keeping, fixture and tile overviews, ventilation and lighting, real renovation costs, and the honest 7 to 15 day timeline.
This is the hub page for our entire bathroom cluster. We go overview-deep here and link out to detailed guides on bathroom tiles designs, wash basin designs, bathtubs, small bathroom designs Indian style, and bathroom doors and mirrors.
Bathroom Layout Planning: Wet/Dry Separation for Indian Homes
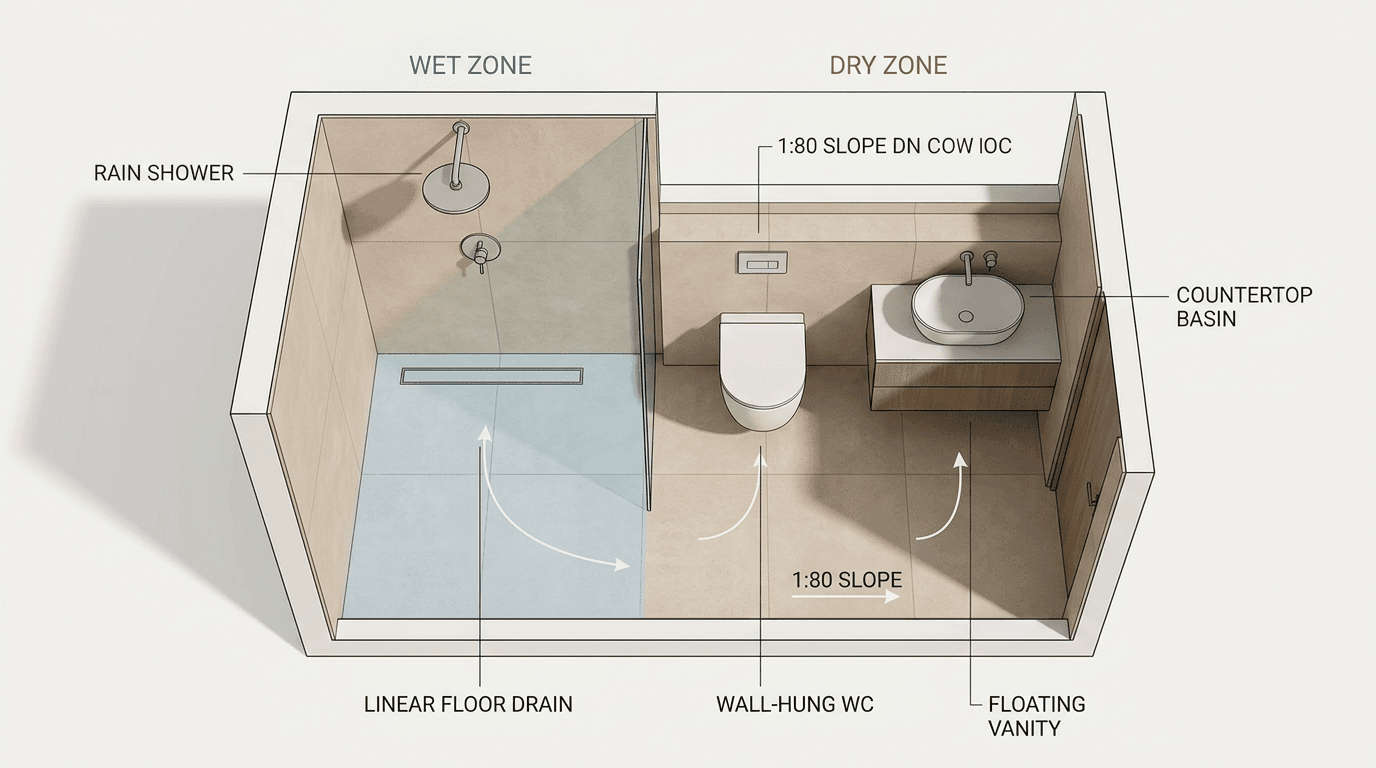
Wet-dry separation means confining shower water to one zone (with a glass partition, threshold, and its own slope-to-drain) while the WC, wash basin, and storage stay dry. It's the single highest-impact layout decision in Indian bathroom design: less cleaning, longer-lasting fittings, and a bathroom that's safe for grandparents.
Indian bathrooms have a specific problem that Pinterest boards from Europe don't account for: the whole floor gets wet. Bucket baths, kids, monsoon humidity, a tap at floor level for cleaning. In most Indian households the same bathroom also serves three generations with three different safety needs. If water can travel everywhere, everything ages like it's outdoors.
The fix is zoning. Put the shower at one end, the WC and basin at the other, and a barrier in between:
| Wet zone | Dry zone | |
|---|---|---|
| What lives here | Shower / bucket bath area, floor drain | WC, wash basin, vanity, mirror, storage |
| Floor slope | 1:80 fall toward a linear or corner drain | Near-flat, sloped gently toward the wet zone |
| Tile spec | Anti-skid matte, smaller formats or grooved | Larger formats fine, easier to clean |
| Separation | Fixed glass panel (600 to 700 mm is enough), low threshold, or curtain on a budget | Stays dry, so wood vanities and painted ceilings survive |
A few layout rules we apply on every project:
- Linear layouts win in small bathrooms. WC, basin, shower along one wall keeps all plumbing on one line (cheaper) and leaves a clear walking strip. For a typical 5x8 ft flat bathroom, this is usually the answer. We've gone deeper on this in our small bathroom designs guide.
- Don't glass-box a tiny bathroom. A single fixed panel of 600 to 700 mm blocks most spray without making a 40 sq ft room feel like a phone booth. Full shower enclosures are for 60+ sq ft.
- Plan the door swing and skip the entry step if elderly parents live with you or will. A level threshold with a good slope inside does the same job as a step, minus the trip hazard.
- Check the WC direction early if vastu matters to your family. It's much cheaper to decide before the plumbing rough-in than after. Our guide on toilet direction as per vastu covers placements and remedies.
Waterproofing Is the Step You Can't Redo Cheaply
Bathroom waterproofing in India should follow IS 13182: two coats of an elastomeric membrane applied perpendicular to each other, fabric tape reinforcing every corner and pipe penetration, and a 24-hour flood test before a single tile goes down. Budget ₹300 to ₹600 per sq ft. It's the one line item you should never negotiate down.
This is where we defend the claim from the introduction. Waterproofing costs ₹300 to ₹600 per sq ft (2026 rates). On a 50 sq ft bathroom that's ₹15,000 to ₹30,000, call it 5 to 10% of a mid-range renovation. If it fails, you don't fix waterproofing. You demolish the tiles, the screed, sometimes the ceiling of the flat below, and do the entire bathroom again. The cheapest insurance in home construction, and it's the item contractors most often thin out because you'll never see it.
What "done properly" actually means (and what we specify on our drawings):
- Surface prep. Clean, cracks filled, corners coved.
- First coat of an elastomeric waterproofing compound, brushed in one direction.
- Reinforcement tape embedded at every wall-floor junction and around every pipe penetration. These joints are where almost all failures start.
- Second coat, perpendicular to the first, after the first sets.
- Flood test: block the drain, fill the floor with 2 to 3 inches of water, wait 24 hours, and inspect the ceiling below. This is the only real verification that exists. If your contractor resists doing it, that tells you something.
- Turn the membrane up the walls: full height in the shower zone, at least 300 mm elsewhere.
The relevant Indian standard is IS 13182 (1991), Waterproofing and Damp-Proofing of Wet Areas. You don't need to read it. You just need your contract to say the work follows it, and your schedule to include the flood test. On our design-build projects the tiling team is not allowed on site until the flood test passes. When design and execution sit in one company, that gate is enforceable.
One more invisible item while the floor is open: use CPVC or UPVC piping and pressure-test the lines before closing. Re-opening a tiled wall for a weeping joint is the second most expensive bathroom repair after failed waterproofing.
12 Modern Bathroom Design Ideas by Size and Budget (With Photos)
The best bathroom designs for Indian homes in 2026 pair anti-skid matte tiles and earthy tones with wall-hung fixtures and clear wet-dry zoning. Here are 12 design ideas spanning 5x8 ft budget bathrooms to luxury masters, roughly ordered by cost:
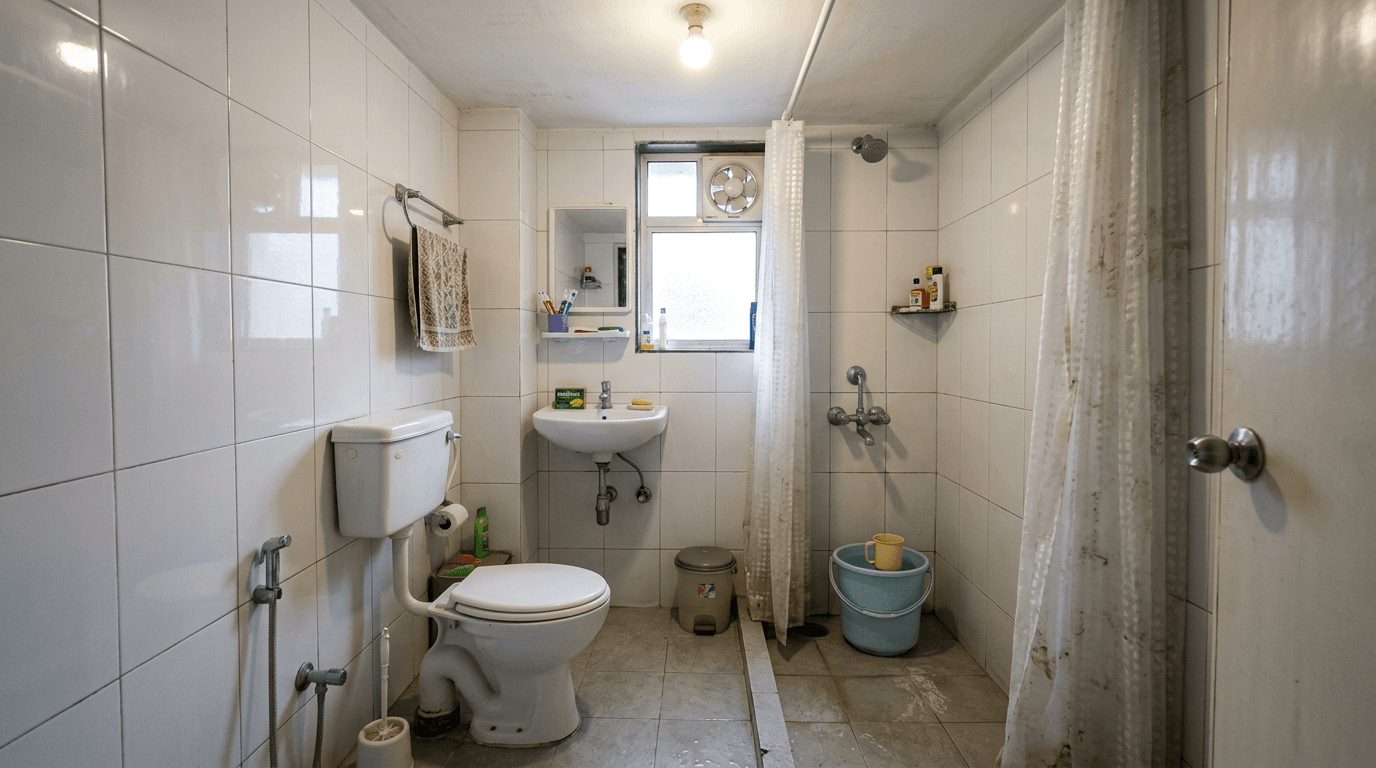
- White-and-grey compact bathroom (budget, 5x8 ft). Ceramic tiles, curtain-separated wet zone, floor-mounted WC, ledge storage. The honest starter spec.
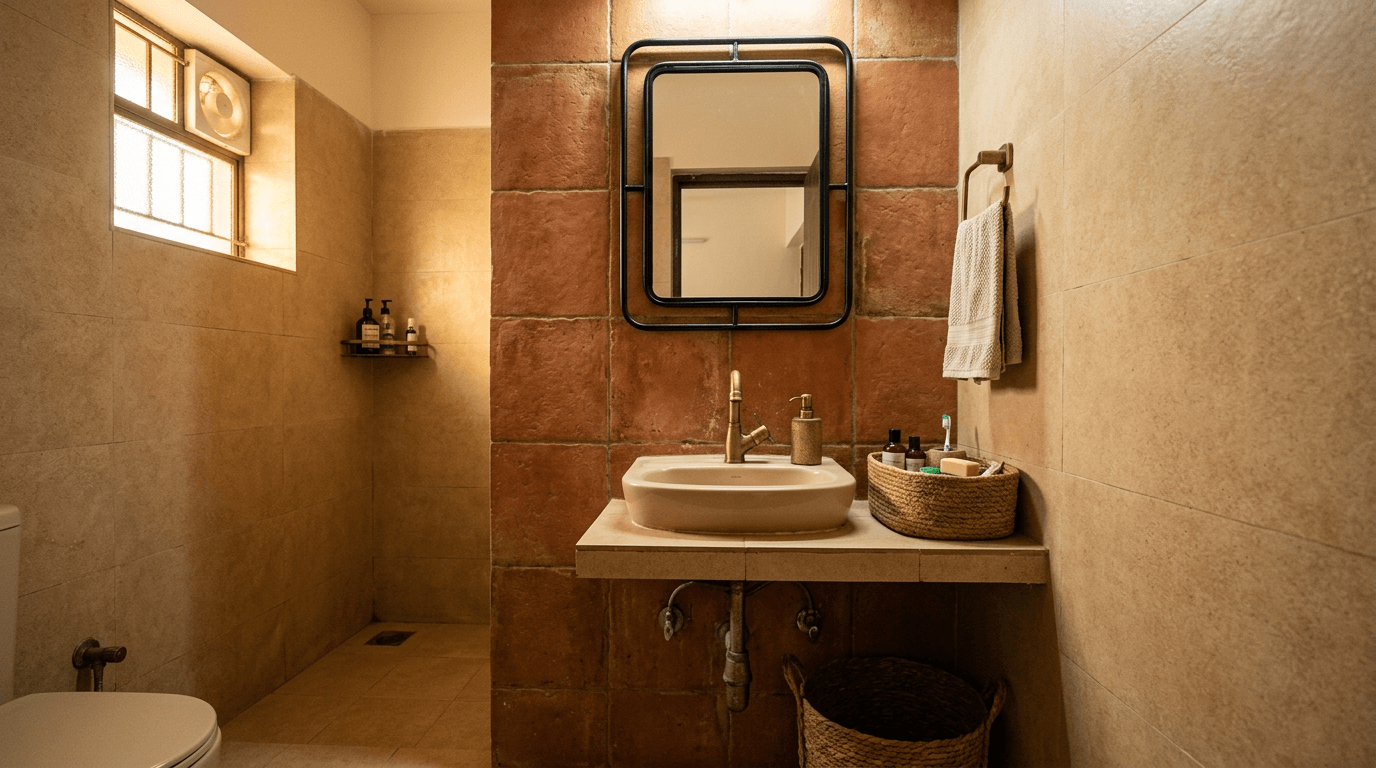
- Terracotta warmth on a budget. Earthy terracotta-look ceramic on one wall, beige elsewhere. Warmth without premium material.
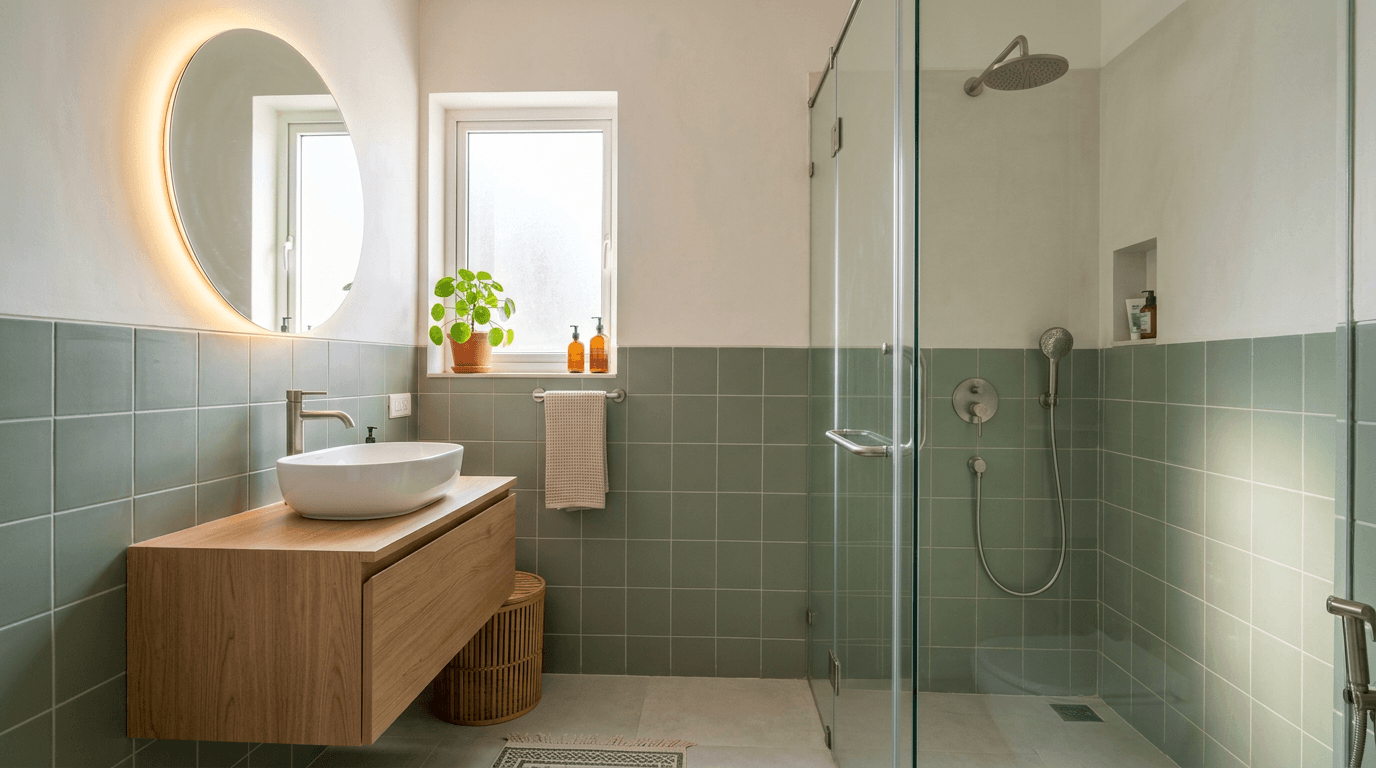
- Matte sage + wood (mid-range). Muted green matte tiles, floating wood-finish vanity, brushed nickel fittings. Very 2026.
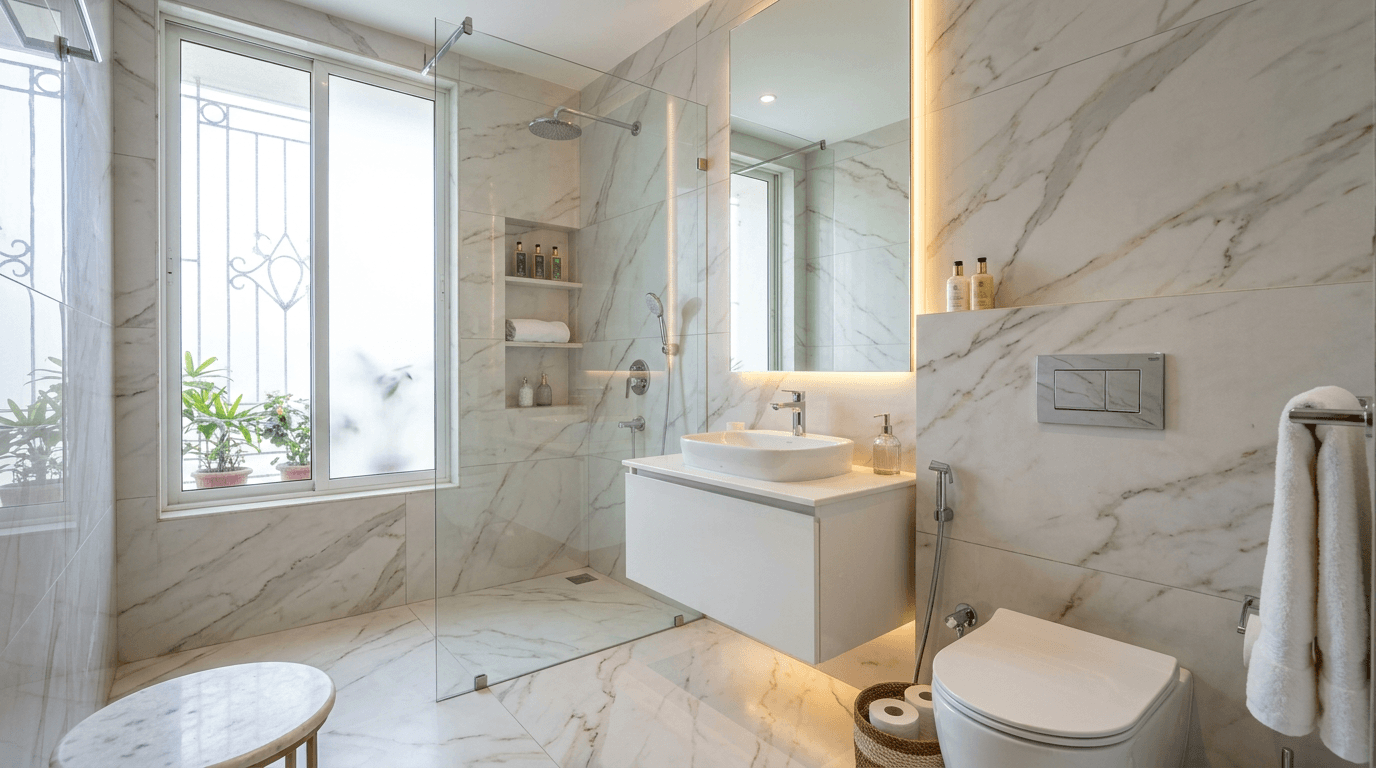
- Marble-look large-format (mid-range). Vitrified large-format tiles, fewer grout lines, premium feel at a fraction of real marble's price and upkeep.
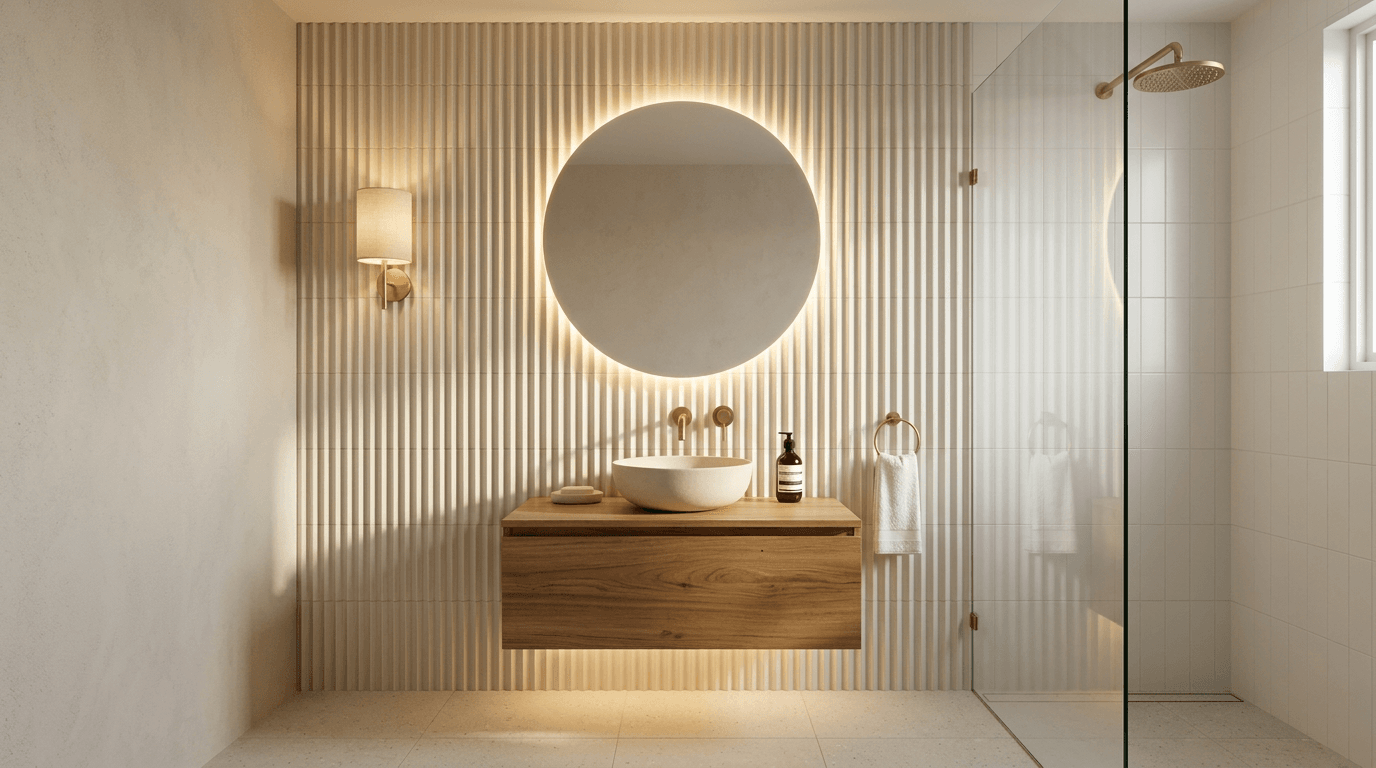
- Fluted feature wall (mid-range). Ribbed or fluted tile behind the mirror or in the shower. Texture carries the design so the palette can stay calm.
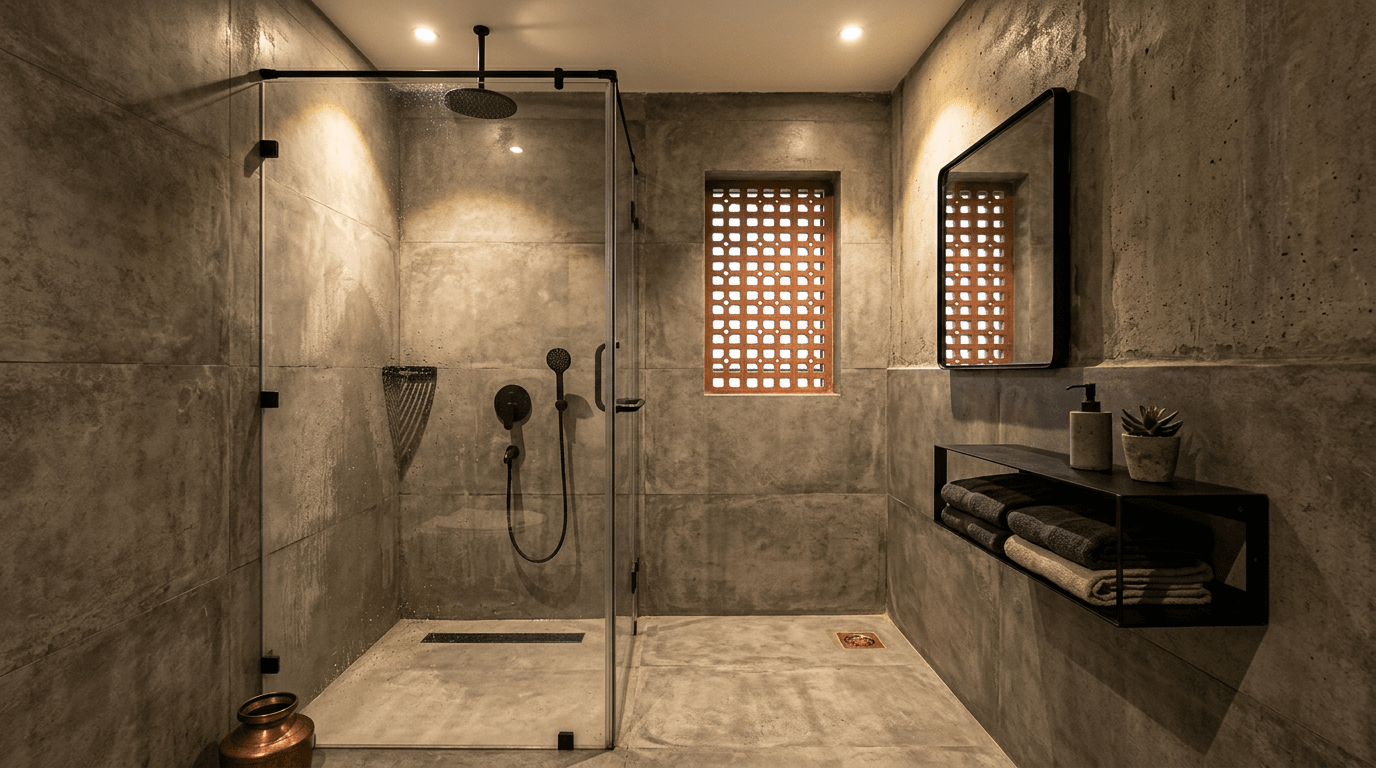
- Industrial monochrome (mid-range). Grey micro-cement-look tiles, matte black fittings, open shelf in blackened steel. Needs good lighting to avoid gloom.
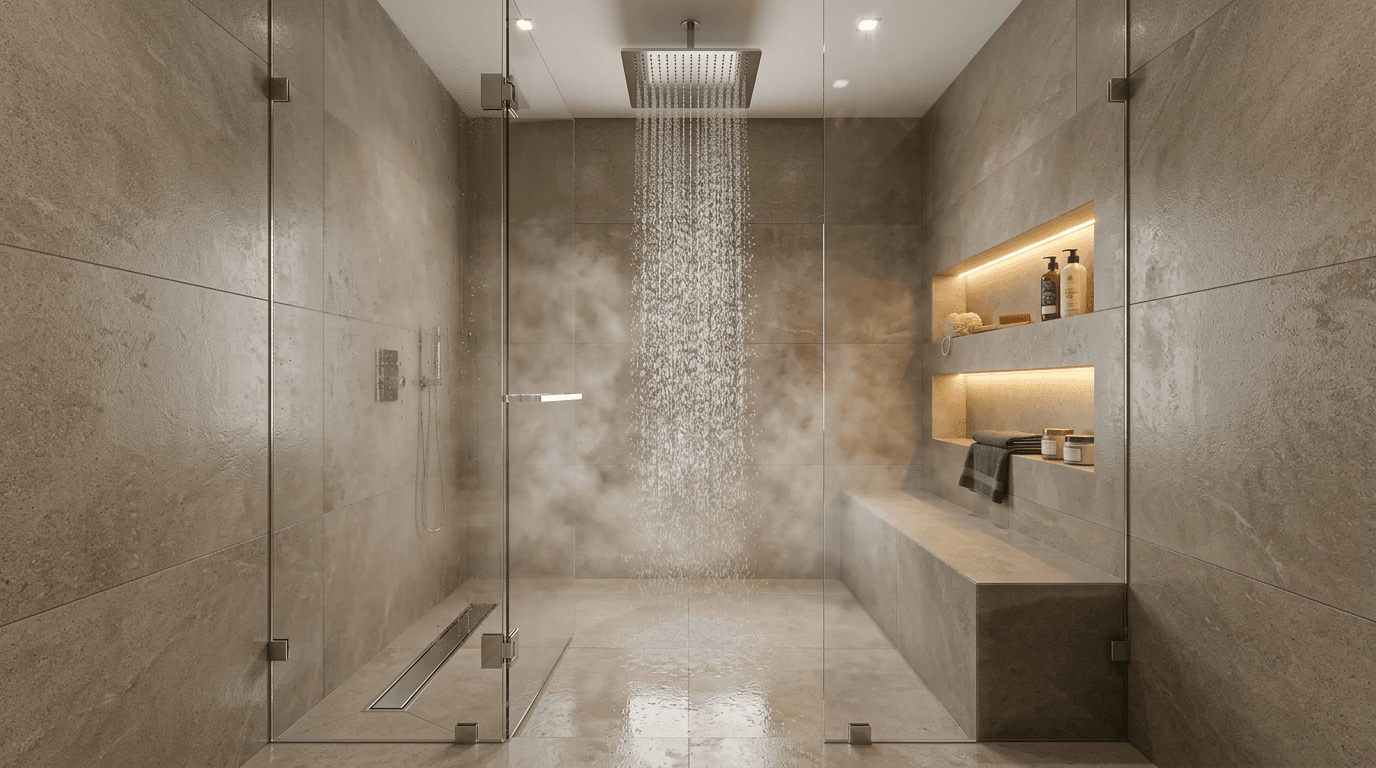
- Walk-in glass shower with bench niche (premium). Ceiling rain shower, built-in bench, recessed niches, full-height glass. The spa formula.
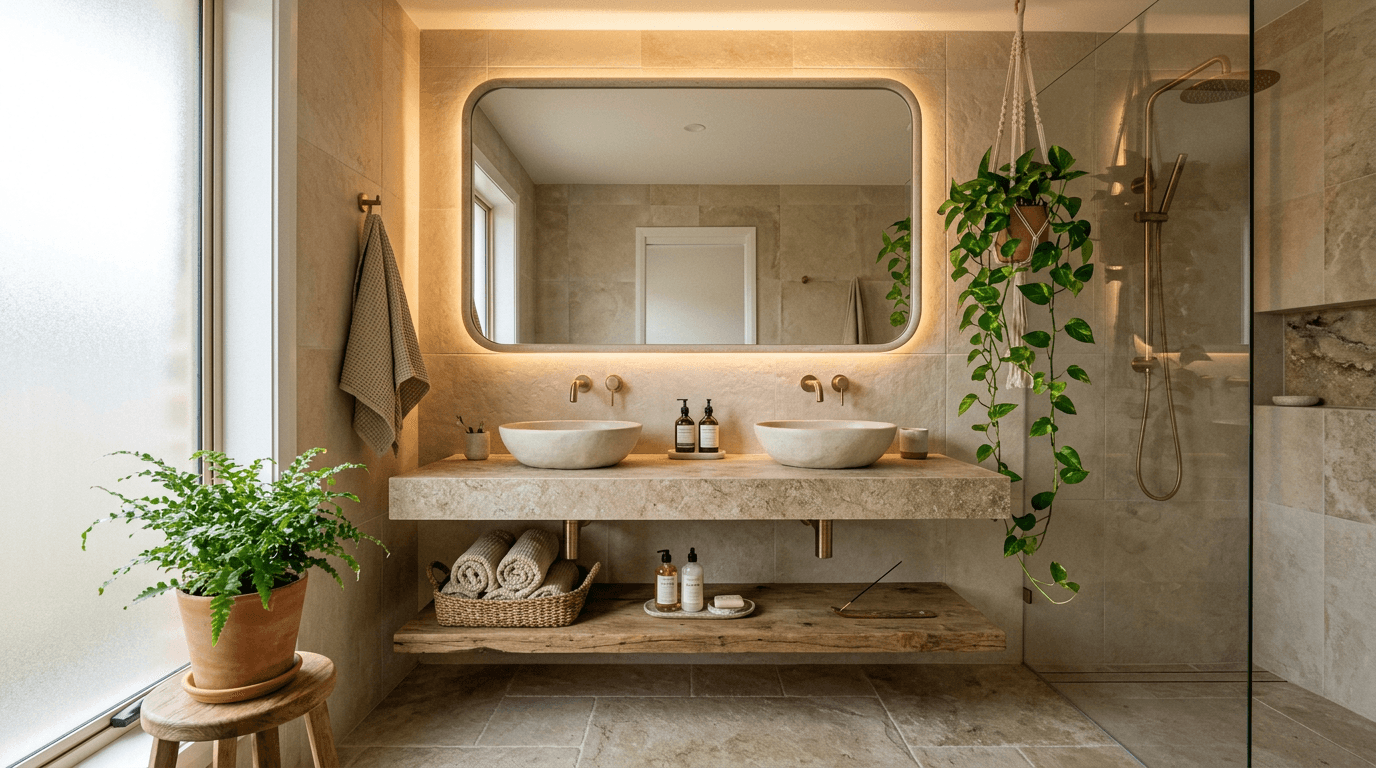
- Earthy spa neutral (premium). Sand and bone tones, satin finishes, warm dimmable lighting, plants that tolerate humidity.
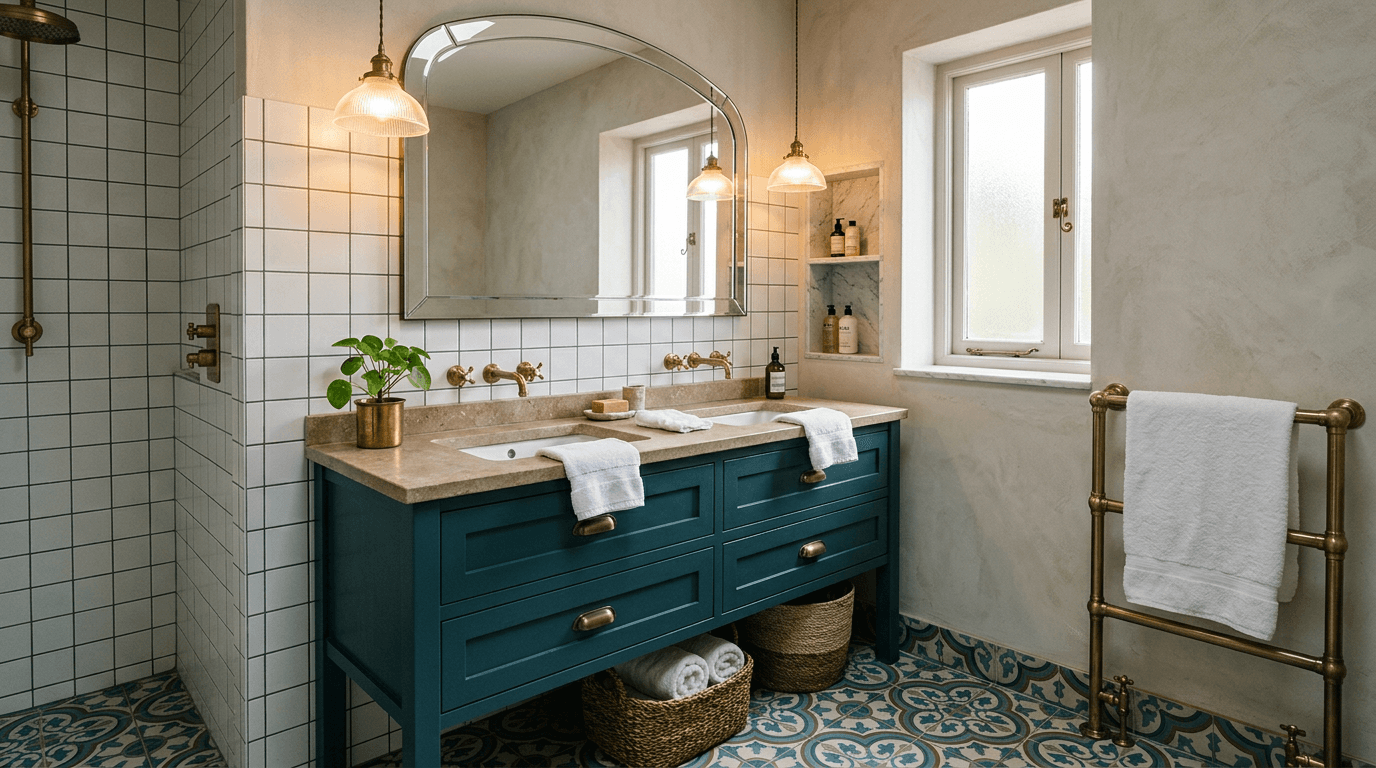
- Classic with brass (premium). Shaker-style vanity, brushed brass, bevelled mirror. The style that doesn't date.
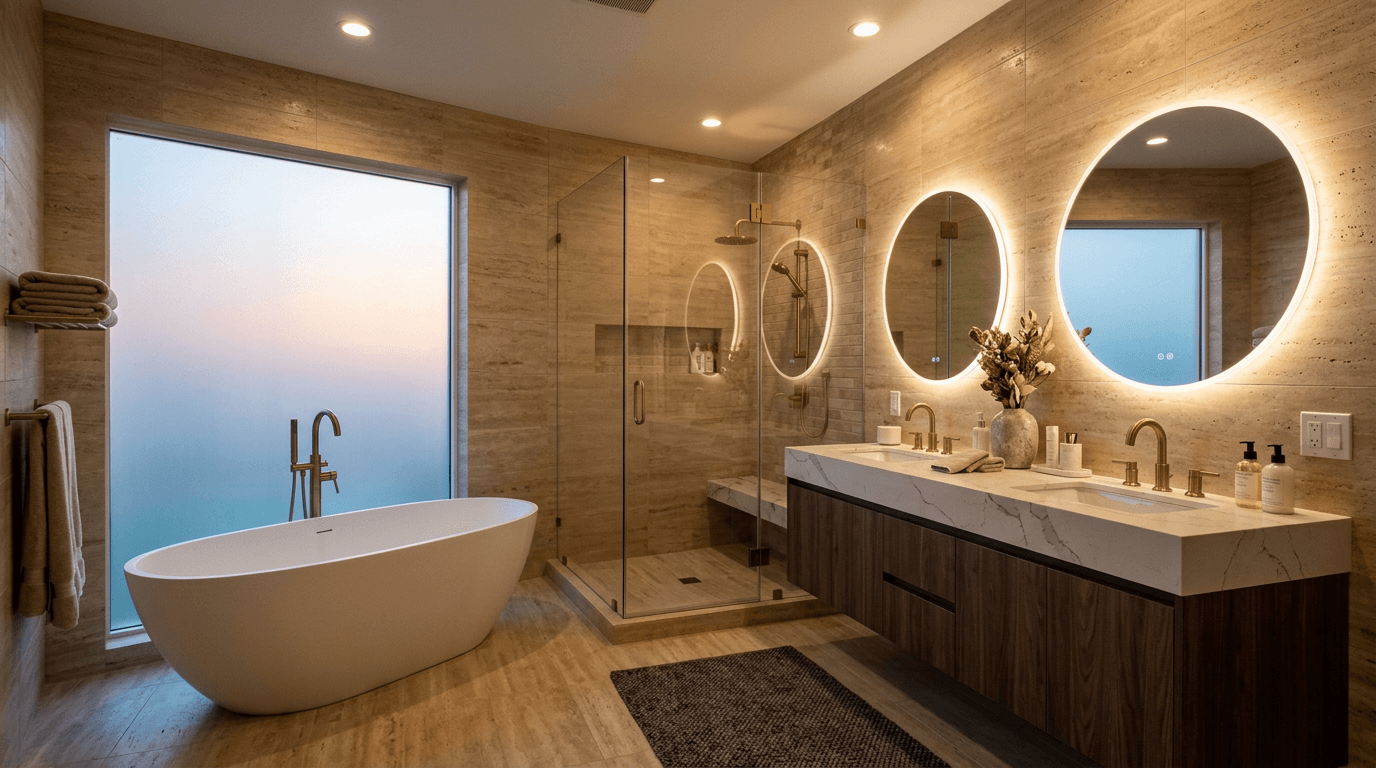
- Luxury bathroom master suite with freestanding tub. Only where the room is 80+ sq ft. See our bathtub guide for Indian homes for sizes and real prices.
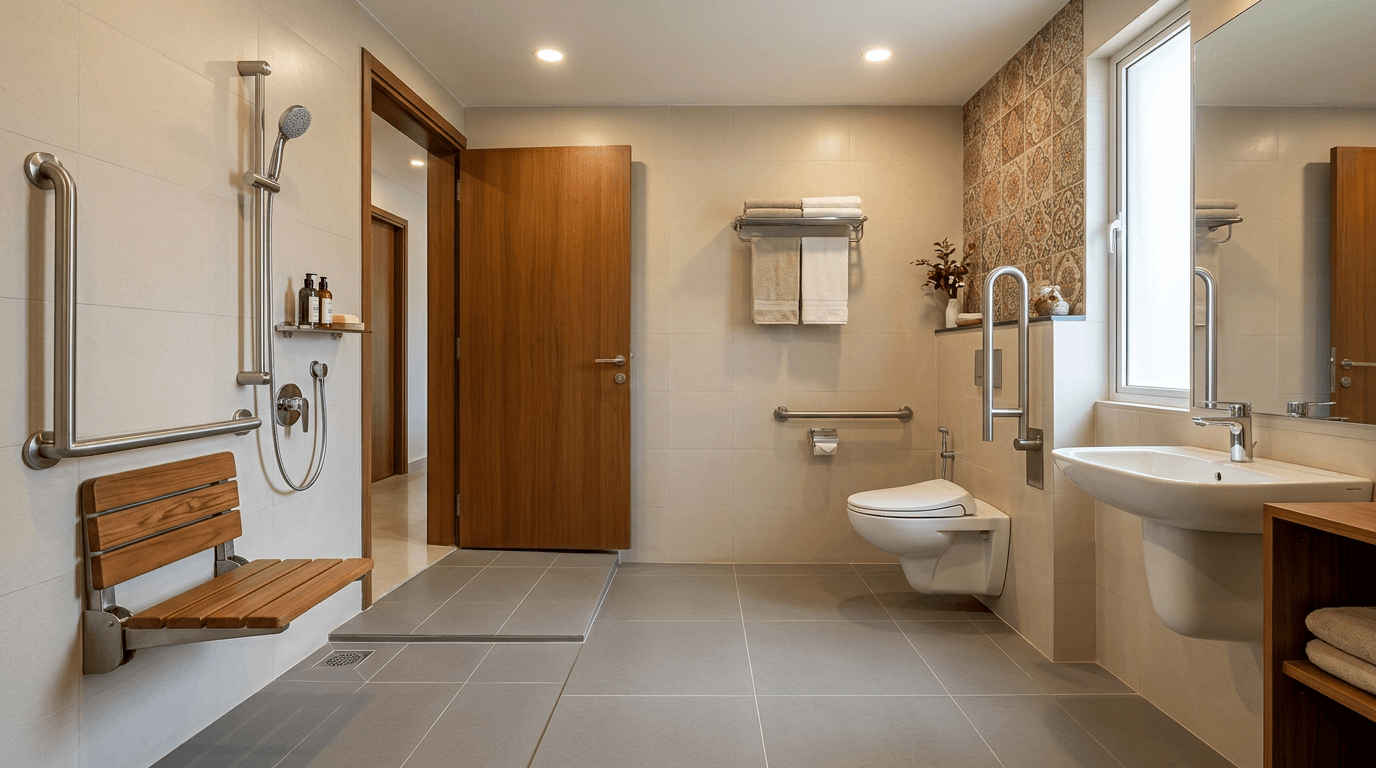
- Elderly-friendly design. Level entry, anti-skid throughout, grab bars planned into the wall reinforcement (not stuck on later), seat in the shower, wide door.
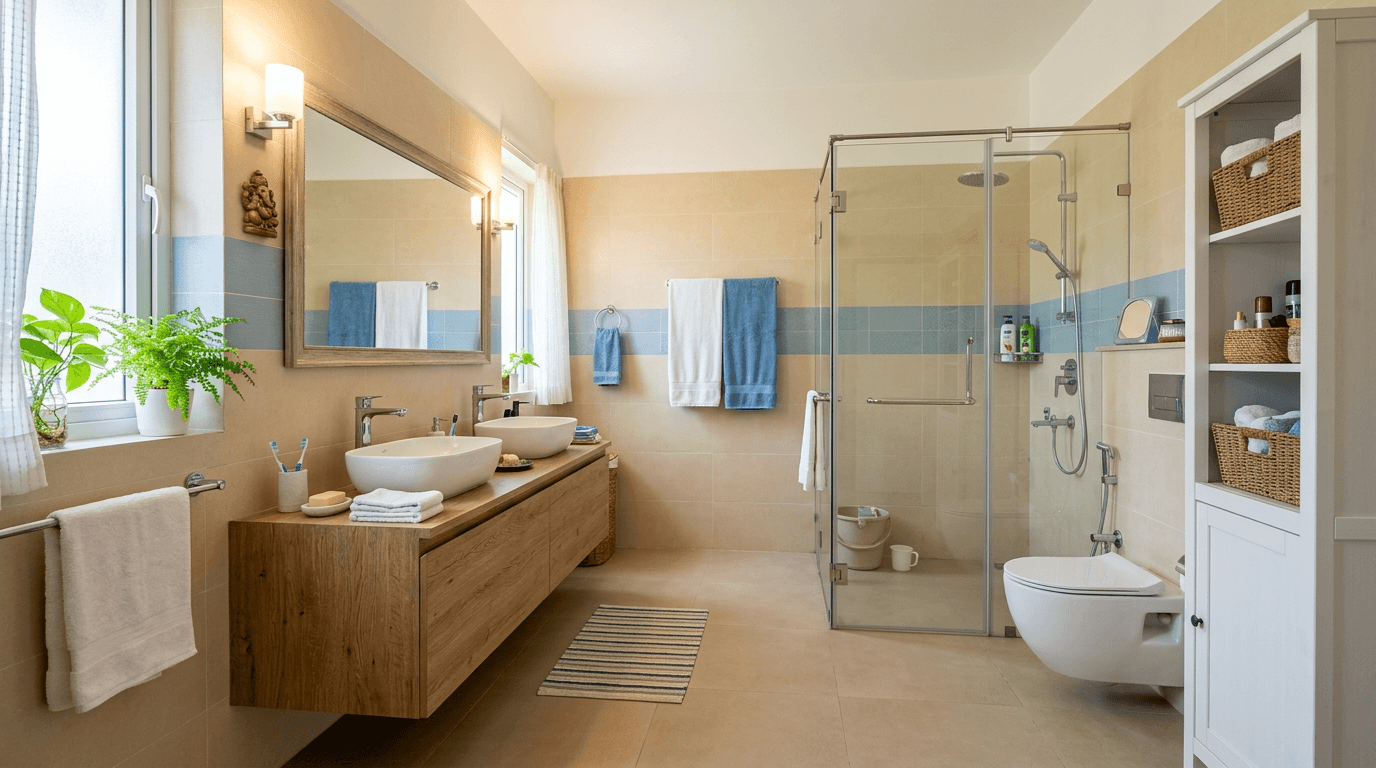
- Family bathroom, shared. Double basin, separated WC-and-shower zones so two people can use it at once, tall storage for every generation's bottles.
We render each design in 3D before anyone buys a tile. Clients approve the exact look of their new bathroom in photorealistic renders first, which is why mid-construction "can we change the tile" moments mostly don't happen on our projects.
Bathroom Design Trends for 2026
The top bathroom design trends for 2026 in Indian homes: earthy tones and natural materials, matte textured tiles, spa-like wellness design, floating vanities, wall-hung fixtures, brushed metal fittings, and warm layered modern lighting. The trends worth following are the ones that survive daily use. Skip anything that fights water.
Indian homeowners ask us about trends in the very first meeting, usually with a saved Instagram folder open. So here's our honest read on bathroom trends in 2026, filtered through what actually works for homes in 2026 where the whole floor still gets wet. (And if you got here by searching bathroom trends 2026 or design trends 2026, this list is the short answer.)
- Earthy colour palette. Beige, sand, terracotta, clay, muted greens. The sterile all-white look is fading. Indian bathrooms in 2026 feel warm rather than clinical, and a 2026 bathroom palette leans toward clay and sand. Earthy tones also hide water spots better, which is a very practical Indian reason to love a global trend.
- Textured tiles. Fluted, ribbed, and 3D wall tiles as a single feature surface. Texture now does the decorative work that busy patterns used to do.
- Spa-like wellness design. Rain showers, warm dimmable light, a bench in the shower, humidity-tolerant plants. Biophilic design has reached the bathroom, and it earns its place: mornings genuinely feel different in a calm room.
- Floating vanities and wall-hung everything. Wall-hung WCs, basins, and vanities free up floor space, make the room read larger, and turn mopping into a 2-minute job.
- Brushed metal finishes. Brushed nickel and warm brass over polished chrome and flat black. Satin surfaces show hard-water spots least, so the aesthetics and the maintenance argument point the same way.
- Large-format, easy to clean surfaces. Fewer grout lines is the quiet trend underneath all the loud ones.
One caution from the design desk. Trends for modern bathrooms travel from Milan to Mumbai fast, but climate doesn't. A dark, moody scheme that photographs beautifully in Scandinavia can feel like a cave in a flat with one ventilator window. We treat trend boards as a colour palette conversation, not a spec, and we test every idea against ventilation, water, and the family actually using the room. Bathroom design trends in 2026 will be replaced by 2029's. A properly waterproofed, well-ventilated room can wear any of them.
How to Choose Bathroom Fixtures and Fittings
For 2026, the fixture defaults are: wall-hung WC with concealed cistern (easier cleaning, visually bigger room), countertop or wall-hung basin on a floating vanity, and a walk-in shower over a bathtub unless the room exceeds 80 sq ft. Spend on the WC and shower mixer. Save on accessories.
This is a hub-level overview. Each fixture has its own detailed guide. The decisions that matter:
| Fixture | Budget-sensible choice | Where upgrading pays |
|---|---|---|
| WC / toilet design | Floor-mounted, ISI-marked | Wall-hung + concealed cistern: floor is easy to mop, room reads larger, flush plumbing hidden |
| Wash basin | Wall-hung ceramic | Countertop basin on floating vanity adds storage and presence. See wash basin designs |
| Shower | Wall mixer + overhead | Thermostatic mixer and a good rain head. Check your plumbing gives it real pressure before you buy the showroom dream |
| Bathtub | Skip below 80 sq ft | Freestanding or built-in only with space and a hot-water plan. Full sizing and prices in the bathtub guide |
Two honest notes. First, concealed cisterns need a quality flush mechanism because repairs mean opening a tiled wall panel. Buy the branded frame, not the bazaar copy. Second, bathroom fittings are moving from polished chrome and flat black toward brushed and satin metallics (nickel, warm brass). If you're nervous about dating, brushed nickel is the safest fitting finish in 2026.
Families following vastu usually fix the WC position first and plan the other bathroom fixtures around it. That order is correct. Moving a soil pipe later is the expensive version of the same decision. Placement options are in our toilet vastu guide.
Bathroom Tile Trends and Surfaces to Pick First
Pick bathroom tiles in this order: anti-skid rating for the floor, matte or satin finish, size (large-format for walls, smaller or grooved in the wet-zone floor), then colour. The latest bathroom tile trends lean earthy: beige, sand, muted green, terracotta. Vitrified tiles at ₹60 to ₹100 per sq ft are the value sweet spot.
The decision list we hand clients:
- Floor tile first, and it must be anti-skid. Matte anti-skid tiles are non-negotiable for Indian bathrooms where the whole floor sees water. Gloss floors photograph well and hospitalize grandmothers.
- Large-format on walls cuts grout lines, which is most of what makes a bathroom wall look premium and most of what makes wall tiles easy to maintain.
- Vitrified over ceramic where budget allows. Ceramic runs ₹30 to 60 per sq ft, vitrified ₹60 to 100, porcelain ₹80 to 150, natural stone ₹100 to 300+ (2026 ranges). Marble-look vitrified is the single most requested surface in our current projects.
- One texture, not five. A fluted or 3D feature wall works because everything around it is quiet.
Full combinations, colour pairings, and 45 examples live in the bathroom tiles designs guide, and bathroom flooring alongside floor tile options for the rest of the house is covered in floor tiles designs.
Small Bathroom Design Ideas for Compact Indian Homes
In a small bathroom (35 to 45 sq ft), the moves that matter most: a linear layout, wall-hung fixtures to free floor space, a single fixed glass panel instead of a full enclosure, light matte tiles in larger formats, one big mirror, and vertical storage. Good compact bathroom design is subtraction, not decoration.
Most city flats give the bathroom whatever floor area is left over, and modern living keeps shrinking that leftover. The good news: small bathroom spaces respond to design harder than large ones, because every choice is visible. What we reach for on compact projects:
- Wall-hung WC and basin, so the floor runs uninterrupted to the wall and the room reads bigger than it measures.
- One large mirror (or mirrored cabinet) roughly as wide as the vanity. It doubles the perceived width and solves storage in the same move.
- Larger tiles, not smaller. Sounds backwards for a small space, but fewer grout lines means less visual noise.
- A light, warm palette with one deeper accent, rather than five competing colours in a 6x6 room.
- Niches instead of shelves inside the shower zone. Anything that projects into the room steals the walking strip.
A compact bathroom has one advantage a luxury bathroom never will: it's cheap to do properly. The full playbook, with 20 layouts for Indian flats, is in our small bathroom designs guide.
Ventilation, Lighting & Mirror Planning
Size the exhaust fan at roughly 1 CFM per sq ft of floor area (50 to 100 CFM covers most Indian bathrooms), mount it high on an exterior wall opposite the door or above the shower, keep it 30 cm from water sources, and run it 20 minutes after bathing. Then layer lighting: one ambient ceiling light plus task light at the mirror.
Ventilation is the most skipped line in Indian bathroom planning, and it's why bathrooms smell, mirrors fog, and paint peels. The checklist:
- Fan sizing works out to about 1 CFM per sq ft. A 5x8 bathroom needs around 40 to 50 CFM, so the common 50 to 100 CFM units are fine.
- Place it high on an exterior wall, opposite the entry so air sweeps the room, or directly near the shower to catch steam at the source. Keep 30 cm clearance from water.
- Duct in UPVC or aluminium. Cheap flexible duct sags, collects condensate, and corrodes in coastal humidity.
- Run it during and 20 minutes after a shower. A humidity-sensing fan automates this for a small premium.
- A window helps, but the fan still matters during monsoon months when opening it doesn't.
Lighting wants two layers minimum: an ambient ceiling light and a task light at the mirror. Backlit mirrors do both jobs and fog less because the surface stays slightly warm. Dimmable warm modern lighting turns the same bathroom from morning-functional to evening-calm. Mirrors, cabinets, and the door itself (which must handle daily humidity) are covered in the bathroom door and mirror designs guide.
Bathroom Renovation Costs in 2026 (Real ₹/sq ft Numbers)
A full bathroom renovation in India in 2026 costs about ₹800 to ₹3,000 per sq ft. For a standard 40 to 60 sq ft bathroom: budget builds run ₹50,000 to ₹1,00,000, standard ₹1,00,000 to ₹2,50,000, premium ₹2,50,000 to ₹5,00,000, and luxury specs go beyond ₹5,00,000.
| Tier | Typical total (40–60 sq ft) | What you get |
|---|---|---|
| Budget | ₹50,000 – ₹1,00,000 | Ceramic tiles, floor-mounted WC, wall basin, curtain wet zone, basic fan |
| Standard | ₹1,00,000 – ₹2,50,000 | Vitrified tiles, glass partition, better CP fittings, proper waterproofing, false ceiling |
| Premium | ₹2,50,000 – ₹5,00,000 | Large-format tiles, wall-hung WC + concealed cistern, floating vanity, rain shower, layered lighting |
| Luxury | ₹5,00,000+ | Imported surfaces, freestanding tub, smart fixtures, designer everything |
Where the money actually goes, per sq ft (2026 market ranges): tiles ₹30 to ₹300+ depending on material, waterproofing ₹300 to ₹600, labour ₹600 to ₹800 in metros, ₹400 to ₹600 in Tier-2 cities, ₹250 to ₹400 in Tier-3.
Now apply the thesis of this guide to the budget. When quotes come in high, people cut in exactly the wrong order: waterproofing gets "value-engineered," the fan becomes "later," and the tile budget survives untouched. Flip it. Protect waterproofing, plumbing, slope, and ventilation absolutely, then let tiles and fixtures flex. A ₹60/sq ft tile on a perfectly waterproofed floor is a better bathroom than Italian marble over a skipped membrane. One is a style compromise. The other is a demolition schedule.
We deliberately don't quote fixed Roomantic prices here because they genuinely vary by city, plot, and spec. If you want a number for your new bathroom, talk to us and we'll estimate against your actual site.
Renovation Sequence and Timeline: 7–15 Days, Real Talk
A single-bathroom renovation realistically takes 7 to 15 working days: demolition (1–2), plumbing and electrical rough-in (2–3), waterproofing plus curing and a 24-hour flood test (2–3), tiling (3–4), then fixtures, ceiling, and finishing (2–3). Anyone promising 4 days is skipping the curing or the flood test.
The honest sequence:
- Demolition and debris out (1–2 days). Protect the rest of the house. Bathroom dust travels.
- Plumbing and electrical rough-in (2–3 days). New lines, fan point, niche positions. Pressure-test before closing.
- Waterproofing (2–3 days including curing). Two perpendicular coats, taped corners, then the flood test overnight. This is the gate: no tiles until it passes.
- Tiling and screed (3–4 days). Slope verified with a level, not by eye.
- False ceiling, fixtures, glass, electricals (2–3 days). Wall-hung frames, vanity, mirror, fan.
- Silicone, deep clean, snag list (1 day).
Where do the delays actually come from? Almost never labour. It's decisions and materials: the tile that's out of stock after demolition already happened, the mixer that arrives in the wrong finish, the "small change" to the vanity mid-tiling. This is why our process front-loads every choice into 3D renders you approve before day one, and why having design and execution in one team means the person who drew the wet-zone detail is the same team supervising the plumber who builds it. Nothing gets reinterpreted at site.
Your Bathroom Renovation Checklist
Before you brief any designer or contractor, check these off:
- Wet and dry zones drawn on the layout, with a 1:80 slope to a drain inside the wet zone
- Waterproofing specified to IS 13182, with a 24-hour flood test in the schedule
- Exhaust fan sized (~1 CFM/sq ft) and positioned, ducting material specified
- Anti-skid matte floor tiles, finishes chosen from actual samples, not screens
- WC type and position fixed (and vastu-checked if that matters to your family)
- Every fixture selected and in-stock before demolition day
- A budget that protects the invisible layer first
- Elderly-access decisions made now, not retrofitted
A bathroom is 40 to 60 sq ft. It's also the room that fails loudest when it's designed as bathroom decor instead of as a small piece of water engineering. Get the invisible 80% right and the visible 20% will still look good in 2036, whatever that year's design trends say.
Planning a renovation or a new build? See our portfolio or book a consultation and we'll design your bathroom in 3D before anyone lifts a hammer.
Video note: "Top 10 Bathroom Designs 2026 (Real Projects Tour)" is planned for this page. Embed when published.