A bathtub works in an Indian bathroom when three things line up: the room can give up a clear 5 ft x 2.5 ft rectangle plus standing room, the slab and the waste line can take the load, and the water heating can actually fill it. Settle those three, and the design you pick is genuinely a free choice.
Key Takeaways
- The smallest realistic footprint is a 5 ft x 2.5 ft recessed bathtub set between three walls. Below a 5x8 ft room, plan a shower instead.
- A filled bathtub with someone in it is a concentrated load, not a spread one. Enamelled iron and mineral composite need a structural opinion; reinforced composite usually doesn't.
- A 15-litre instant geyser cannot fill a bathtub. Budget for storage heating or a heat pump before you budget for the bathtub.
- Standalone designs need clearance on all four sides. Recessed designs need one good wall and a properly waterproofed deck.
- Skip published price bands. Ask instead for shell, waste, filler, deck, waterproofing and hoisting as six separate lines in the quote.
- The waste outlet position is the one decision you cannot change later without breaking the bathroom floor.
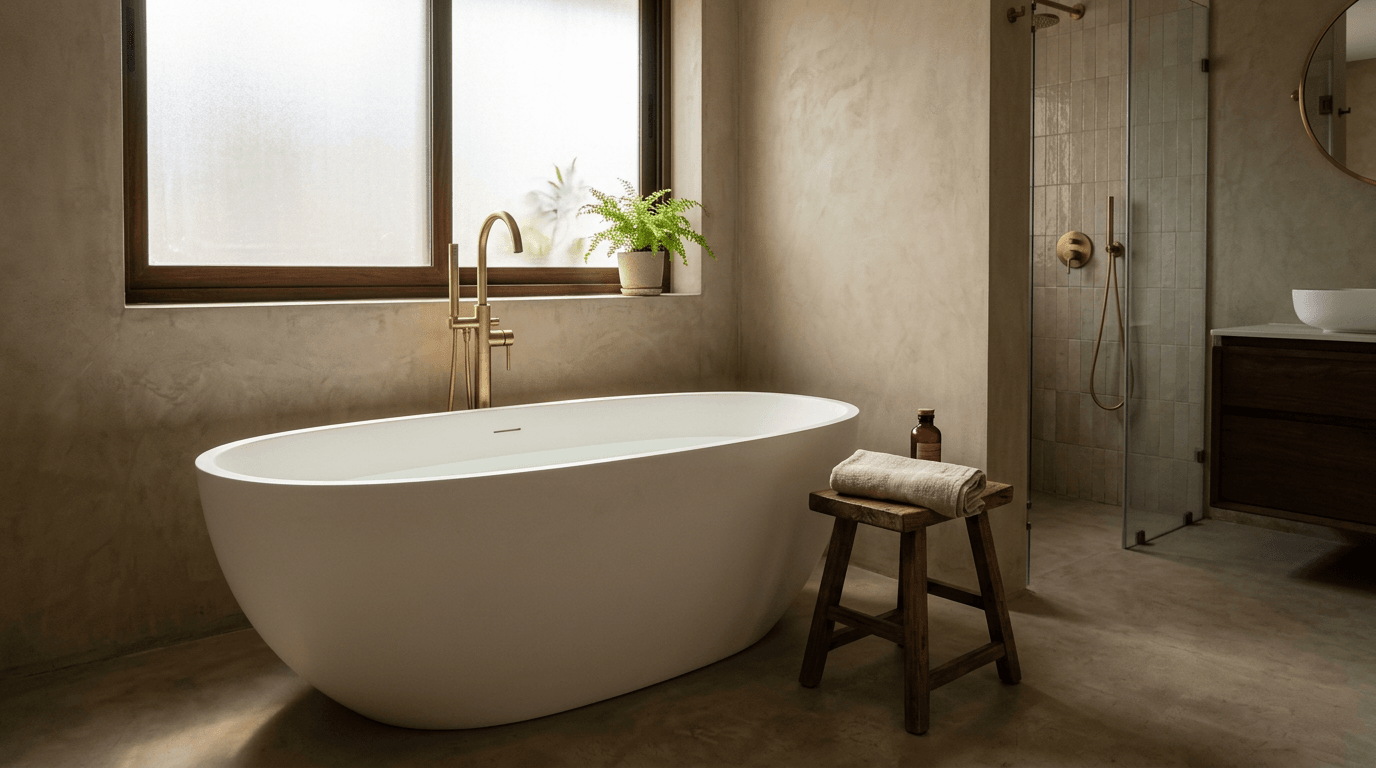
Every second master-bedroom brief we get includes the sentence "and can we have a bathtub?" It is almost always asked after the walls are already up. So treat this as a gallery with the engineering attached: a complete guide to 20 bathtub designs we would genuinely specify in Indian homes today, wrapped around the sizes, materials, plumbing and structural facts that decide whether the idea survives contact with your actual bathroom.
If you are still planning the whole room, start with our bathroom design guide and come back to this bathtub guide for the fixture itself.
Does Your Bathroom Have Room for a Bathtub? The 5x8 Test
Run this before you look at a single photograph.
A standard recessed bathtub occupies 5 ft x 2.5 ft. It has to sit against one long wall with a wall at each end. You then need roughly 2 ft of standing space along the open long side to get in, out and clean. That is 5 ft x 4.5 ft of committed area, before the WC and the basin.
In a 5x8 ft flat bathroom — the most common master bathroom in Indian apartments — a bathtub is possible only if you accept a wet-room arrangement where the shower falls over it and the WC sits in the remaining 3 ft strip. It works. It is tight. Nobody enjoys mopping it.
Four rules we use at the drawing stage, based on the size of your bathroom:
- Under 35 sq ft: shower only. A bathtub will make the room unusable, not luxurious.
- 35–45 sq ft: a recessed bathtub with an overhead shower, or a corner unit. Nothing standalone.
- 45–60 sq ft: a comfortable recessed bathtub plus a separate shower, if the bathroom layout cooperates.
- Over 60 sq ft: a standalone piece becomes realistic, because you can leave air around it.
The other route is to make the room bigger. On a project for Mr Sumit Agarwal in Giridih, Jharkhand, the brief was to merge two bedrooms and one cramped common bathroom into a single master suite with a walk-in closet and a study. That kind of consolidation is usually the only honest way to find bathing space in an existing flat — you take the area from an adjacent room, not from thin air.
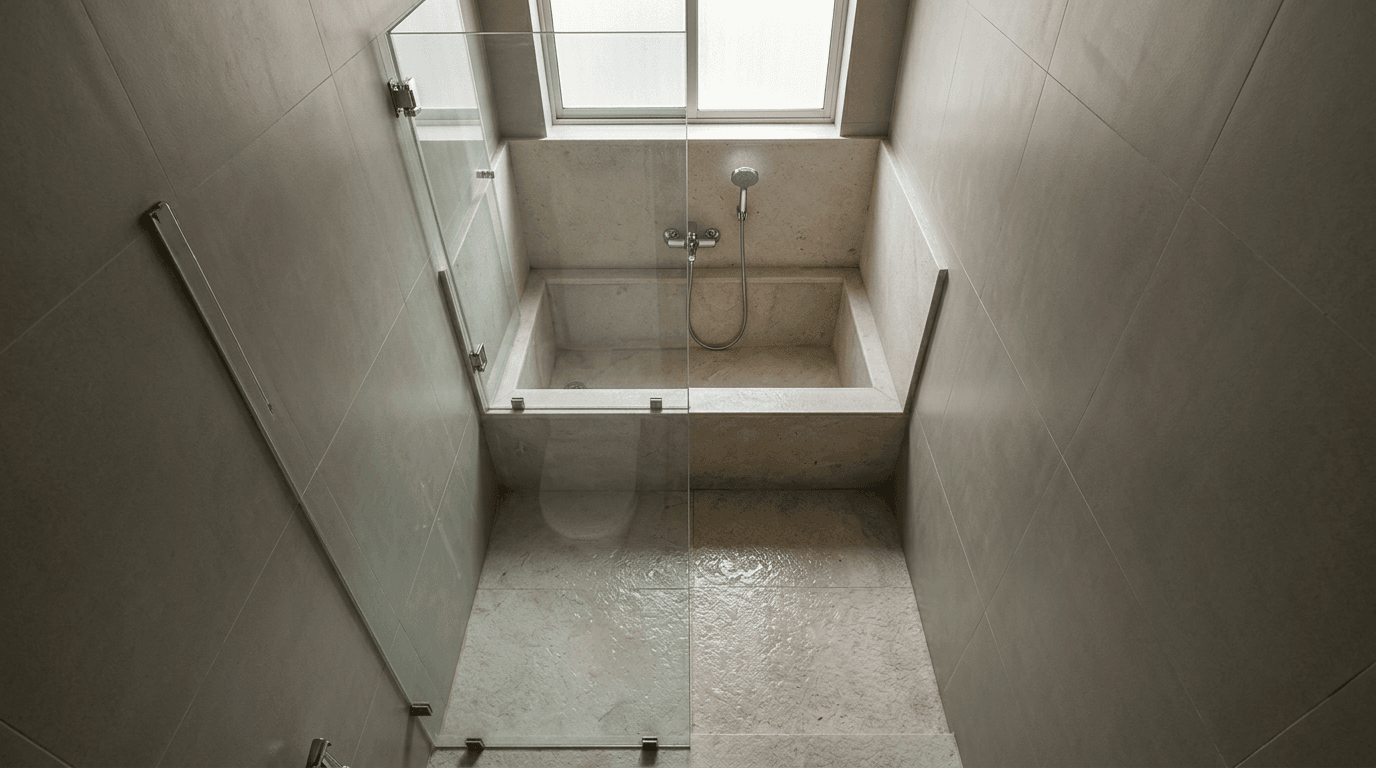
Standard Bathtub Sizes and Dimensions in India
Indian retail follows international sizing, so the numbers below hold across most brands you will be shown. Depth is what people forget: a shallow shell looks the same in a photo and feels completely different when you get into it. Anything under 15 inches of internal depth will not cover an adult's shoulders.
| Type | Typical size (L x W x D) | Bathroom size needed | Best suited for |
|---|---|---|---|
| Alcove / recessed | 5 ft x 2.5 ft x 15–18 in | 35–45 sq ft | Family bathrooms, shower combos |
| Drop-in | 5–6 ft x 2.5–3.5 ft x 16–20 in | 45–60 sq ft | Decked platforms, sunken installations |
| Corner | 4–5 ft each side x 18–20 in | 40–50 sq ft | Awkward square rooms, tight plans |
| Freestanding / soaking | 5–6 ft x 2.3–2.8 ft x 18–24 in | 60 sq ft and up | Master suites with room to spare |
| Jetted / air-system | 5.5–6 ft x 2.7–3.2 ft x 18–22 in | 55 sq ft and up | Dedicated wellness bathrooms |
| Walk-in (door-entry) | 4–4.5 ft x 2.3–2.6 ft x 34–38 in | 35–45 sq ft | Elderly users, accessibility-led design |
Two numbers worth memorising. A soaking depth of about 20 inches is where a bathtub stops being a large tray and starts being somewhere you would actually lie down. And a 5 ft length suits most adults up to roughly 5 ft 9 in; taller users should insist on 5.5 ft or 6 ft, because a bathtub you cannot stretch out in gets used twice and then never again.
Bathtub dimensions also decide how the thing gets into your home. A 6 ft enamelled iron piece will not go up a narrow apartment staircase or into a standard lift, and hoisting it through a window is a real line item.
Types of Bathtub: Freestanding, Built-In, Corner, Drop-In and Walk-In
Five popular types are sold in any serious Indian showroom, and the choice is structural before it is stylistic.
- Freestanding. Finished on all sides, standing clear of the walls, fed from a floor-mounted or wall-mounted filler. Needs clearance all round, and the water inlet decided before the screed goes down.
- Built-in / alcove bathtubs. Three sides enclosed, one finished front panel. The cheapest to install, the easiest to waterproof, and the only sensible choice for a bathtub-and-shower combination.
- Drop-in bathtubs. A shell with no finished sides, dropped into a built platform or sunk into a deck. Maximum design freedom, maximum dependence on the carpenter and the waterproofing.
- Corner. Triangular or offset, using the dead corner of a square room. Efficient on plan, generous in water volume, and often deeper than it looks.
- Walk-in. A tall, short shell with a sealed door and an internal seat. Ugly in photographs, brilliant in practice for anyone who should not be climbing over a high rim.
That list is the whole decision. Everything below is what each family looks like when it is done properly.
20 Best Bathtub Designs to Consider
Read these as options rather than a ranking. Each one notes the space it needs, who it suits and the catch nobody mentions in the shop.
Freestanding Bathtub Designs
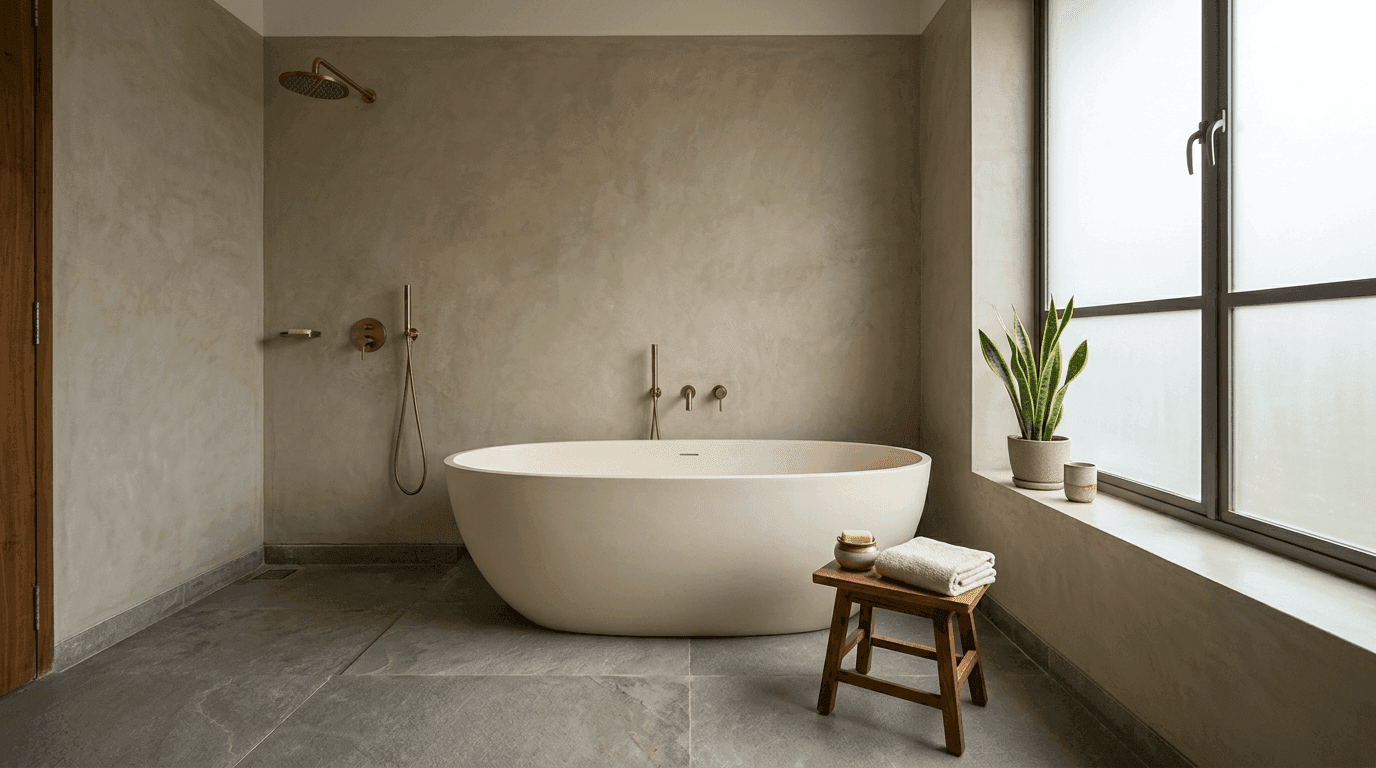
A freestanding bathtub is a sculpture that holds 200 litres. It is the strongest single move you can make in a modern bathroom, and the least forgiving of a tight room.
1. Standalone Oval Under a Window
The classic. An oval freestanding tub set at a slight angle to the wall, with daylight falling across it. The angle is what sells it: parallel to the wall it reads like a fixture, off-axis it reads like furniture.
Needs 60 sq ft and up. The catch is that an angled shell complicates the waste run, so the plumber has to be told at slab stage.
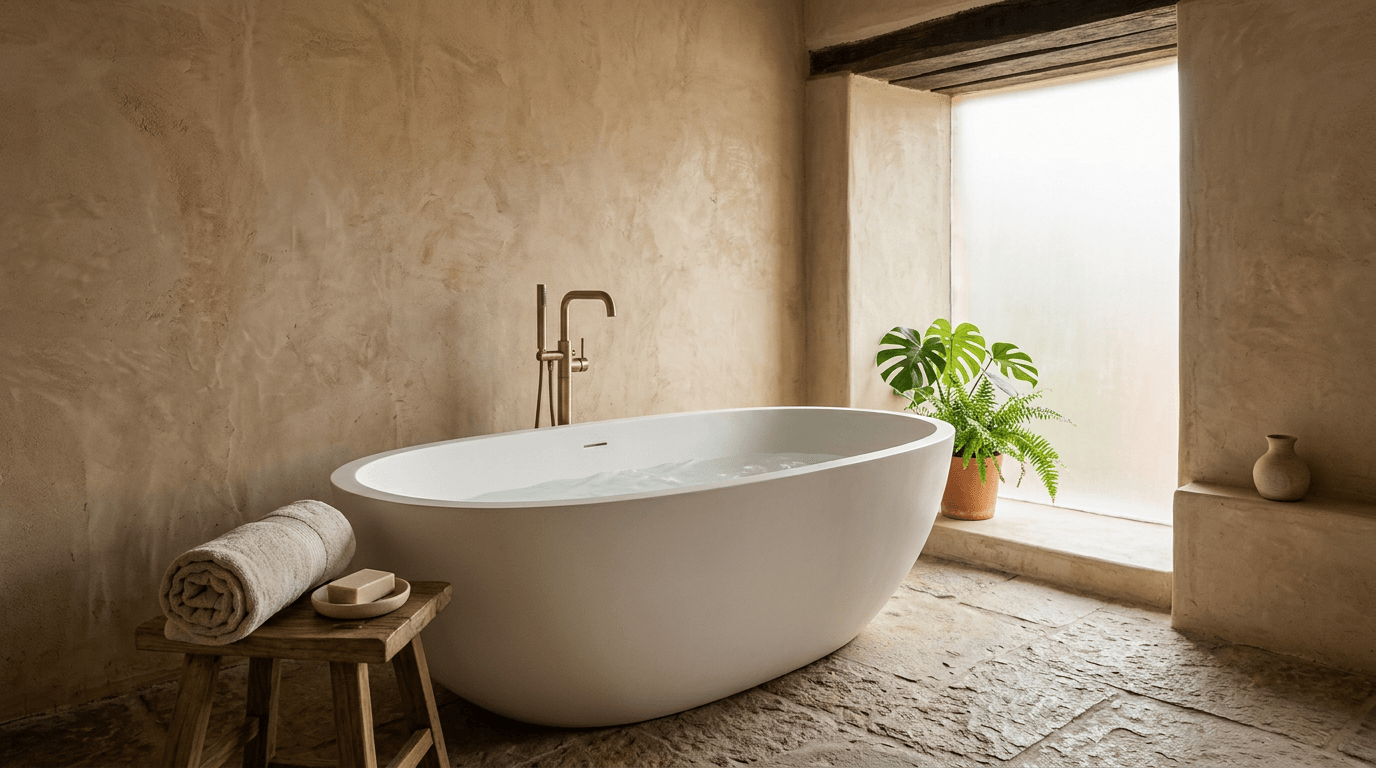
2. Back-to-Wall Freestanding Design
Finished on three sides, flat at the back, pushed against the wall. You keep the sculptural silhouette and recover about a foot of floor space, and the pipework hides behind the flat face instead of coming up through the screed.
Needs 50 sq ft. This is our default when a client wants the standalone look in an apartment.
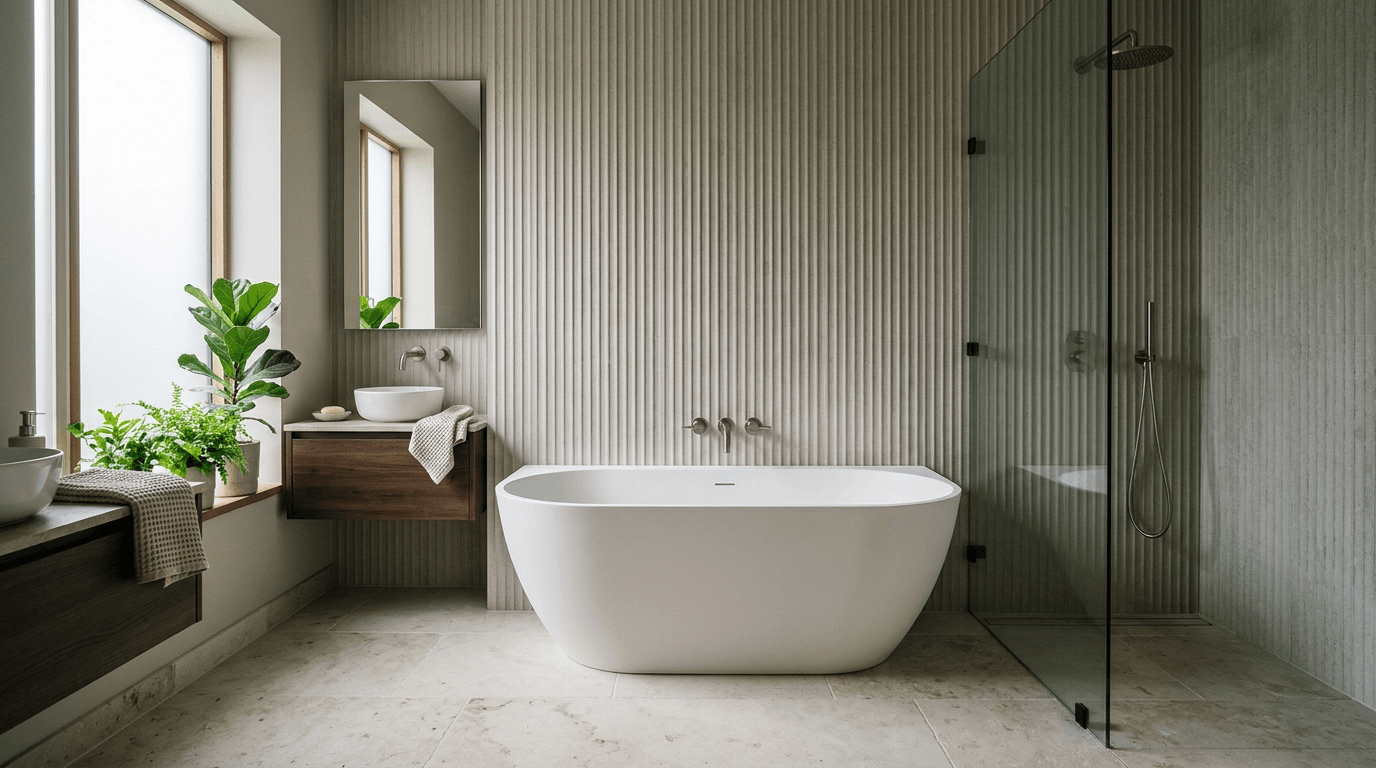
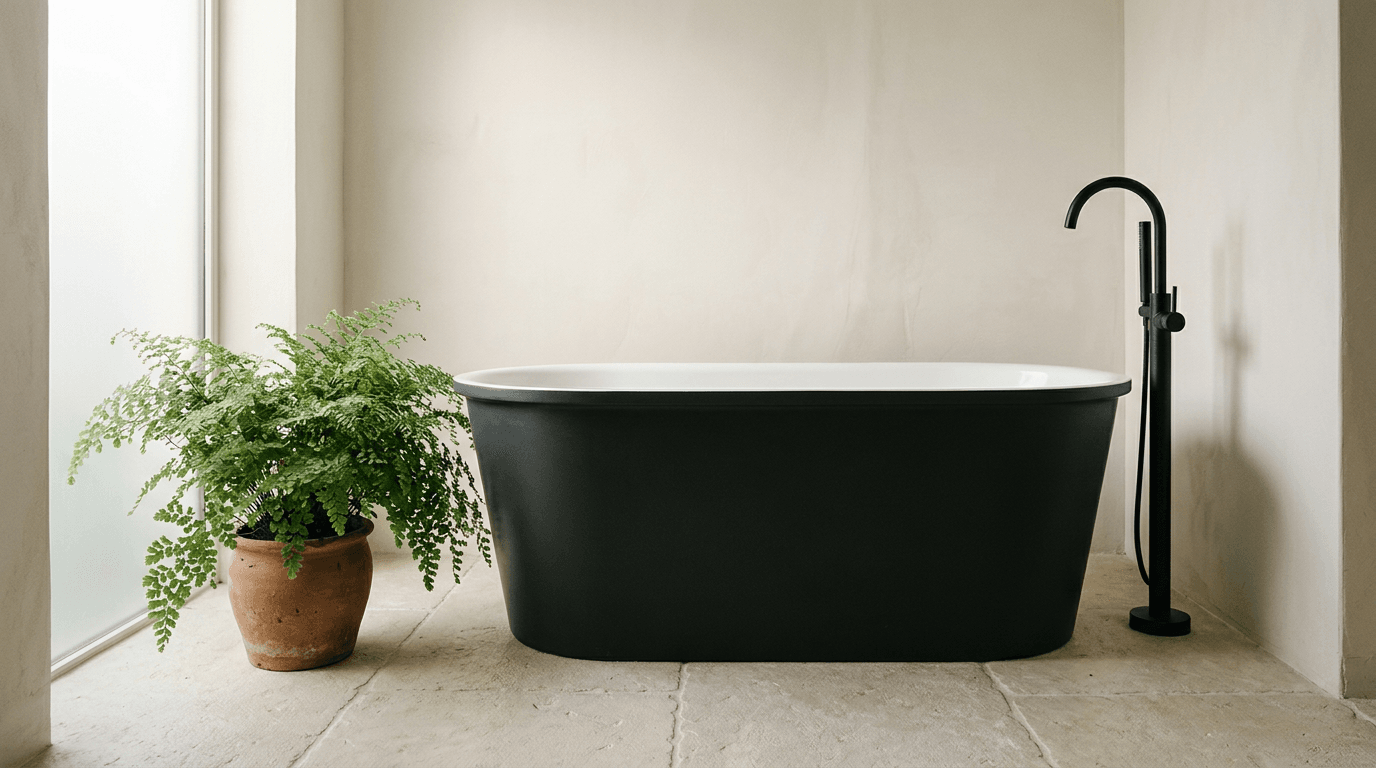
3. Matte Black Standalone Tub
Same shape, different register. A matte exterior with a gloss white interior reads expensive and photographs beautifully against pale walls. It also shows every water spot and every fingerprint, so it belongs in a bathroom with soft water or a family that wipes.
Needs 60 sq ft. Best in a low-traffic master bathroom.
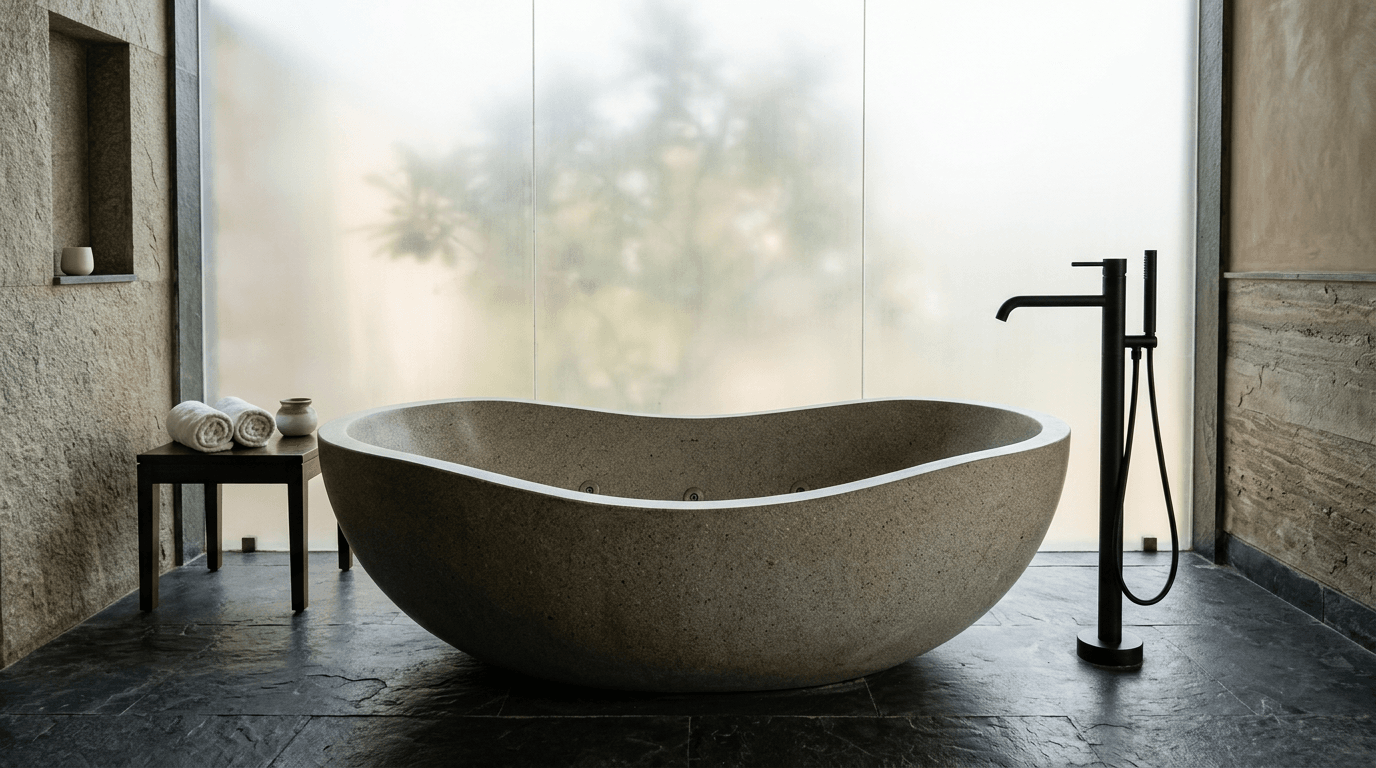
4. Stone-Look Statement Piece
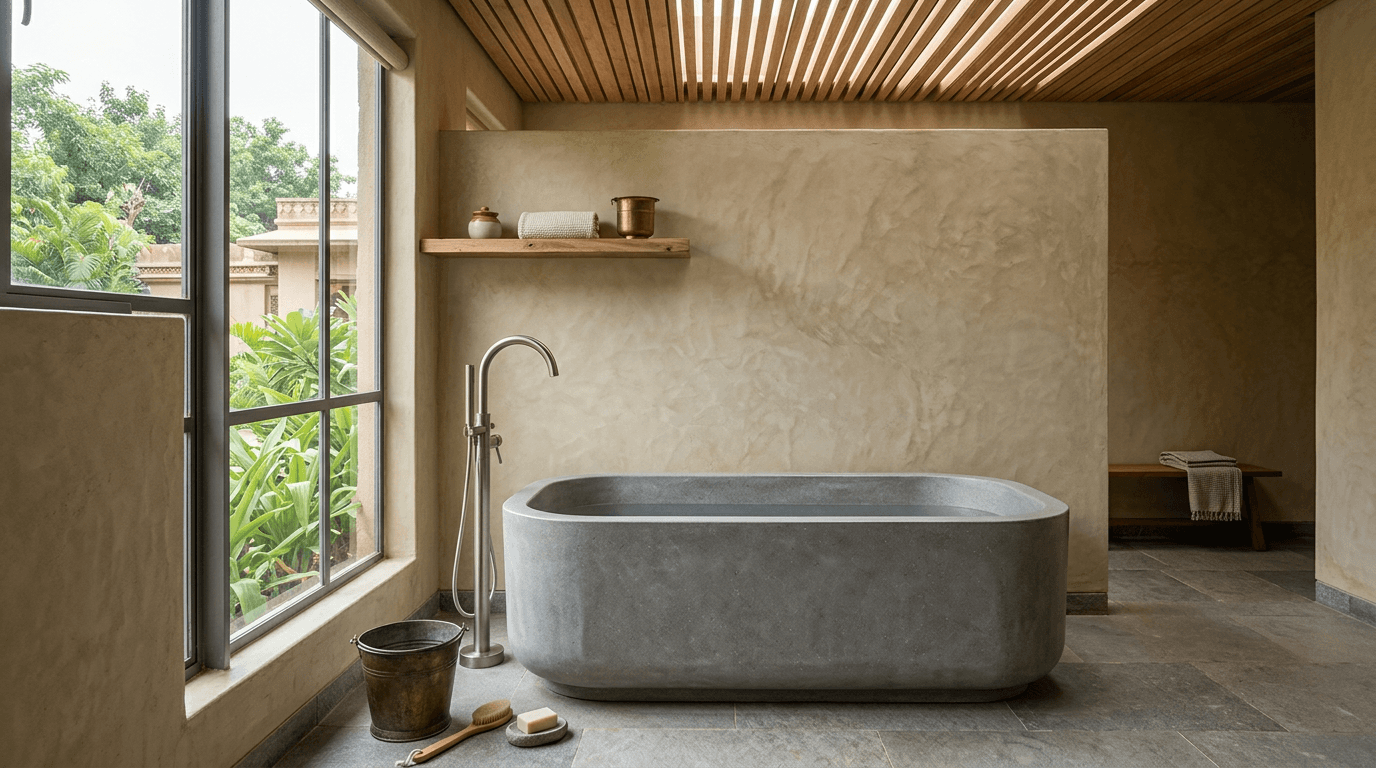
A mineral composite shell in a honed grey or beige finish. It feels solid under the hand, holds heat far longer than a thin shell, and gives the room a quiet, heavy calm. It is also the heaviest option after enamelled iron.
Needs 60 sq ft and a slab you have had checked. Worth it if you actually take long baths.
5. Japanese-Style Deep Soaking Tub
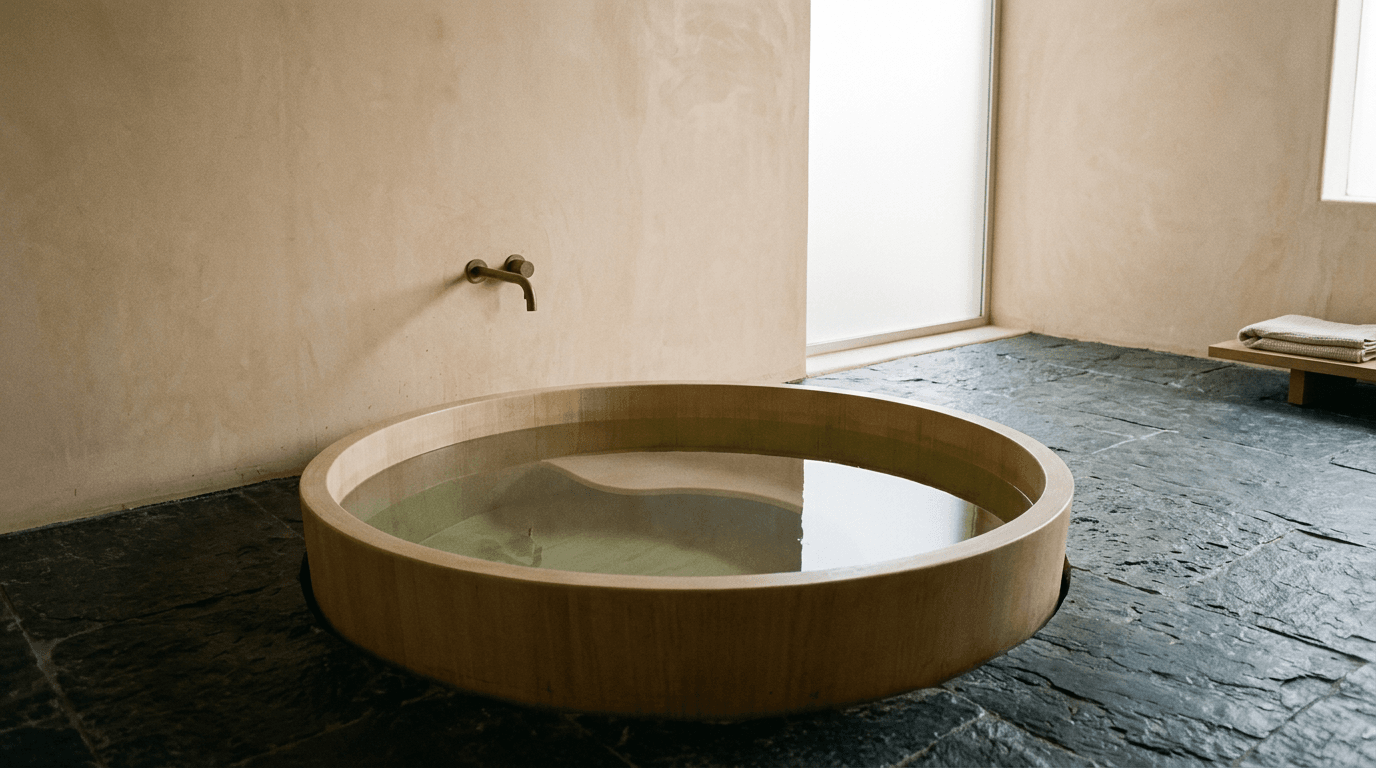
Short in plan, deep in section: roughly 4 ft long but 24 inches deep, so you sit upright and the water reaches your shoulders. It is the single best answer for anyone who wants a real soak in a room with limited space.
Needs 45 sq ft. The catch is that it holds more water than a longer shallow design, so the heating question gets harder, not easier.
Built-In and Alcove Bathtubs
Recessed designs are the workhorses. Three walls carry the shell, the front panel carries the style, and the waterproofing is straightforward because everything is enclosed.
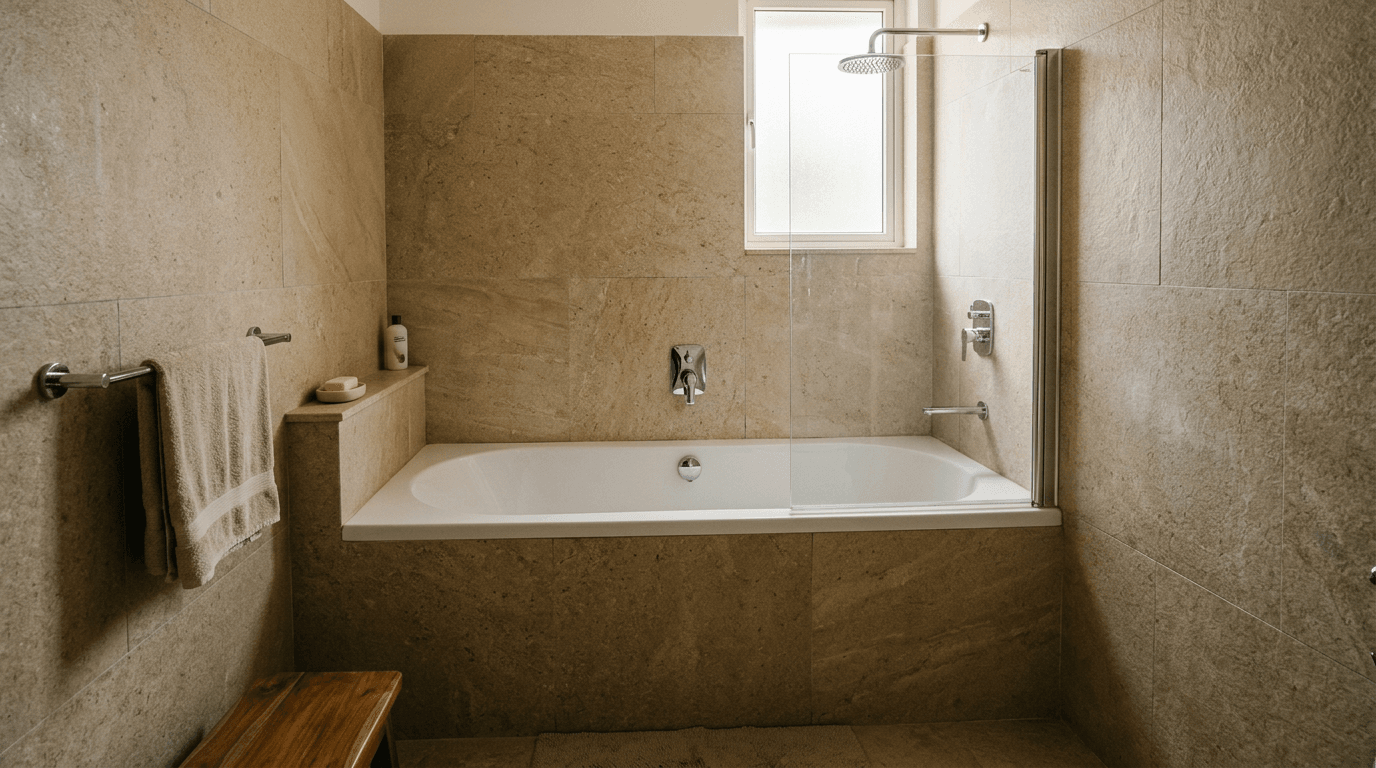
6. Classic Recessed Bathtub With a Tiled Front
The default recessed installation and still the most sensible one for a family bathroom. A standard shell set between three walls, with the front apron finished in the same tile as the wall so the fixture visually disappears.
Needs 35–45 sq ft. Cheapest to install, easiest to keep watertight, hardest to make interesting — which is rather the point.
7. Recessed Bathtub With a Timber-Look Panel
Same shell, warmer front. A waterproof timber-effect laminate or fluted panel across the apron turns a plain enclosure into the warmest object in the room. Use a marine-grade or fully mineral panel, never real veneer.
Needs 40 sq ft. The catch: the panel must be removable, because the trap lives behind it.
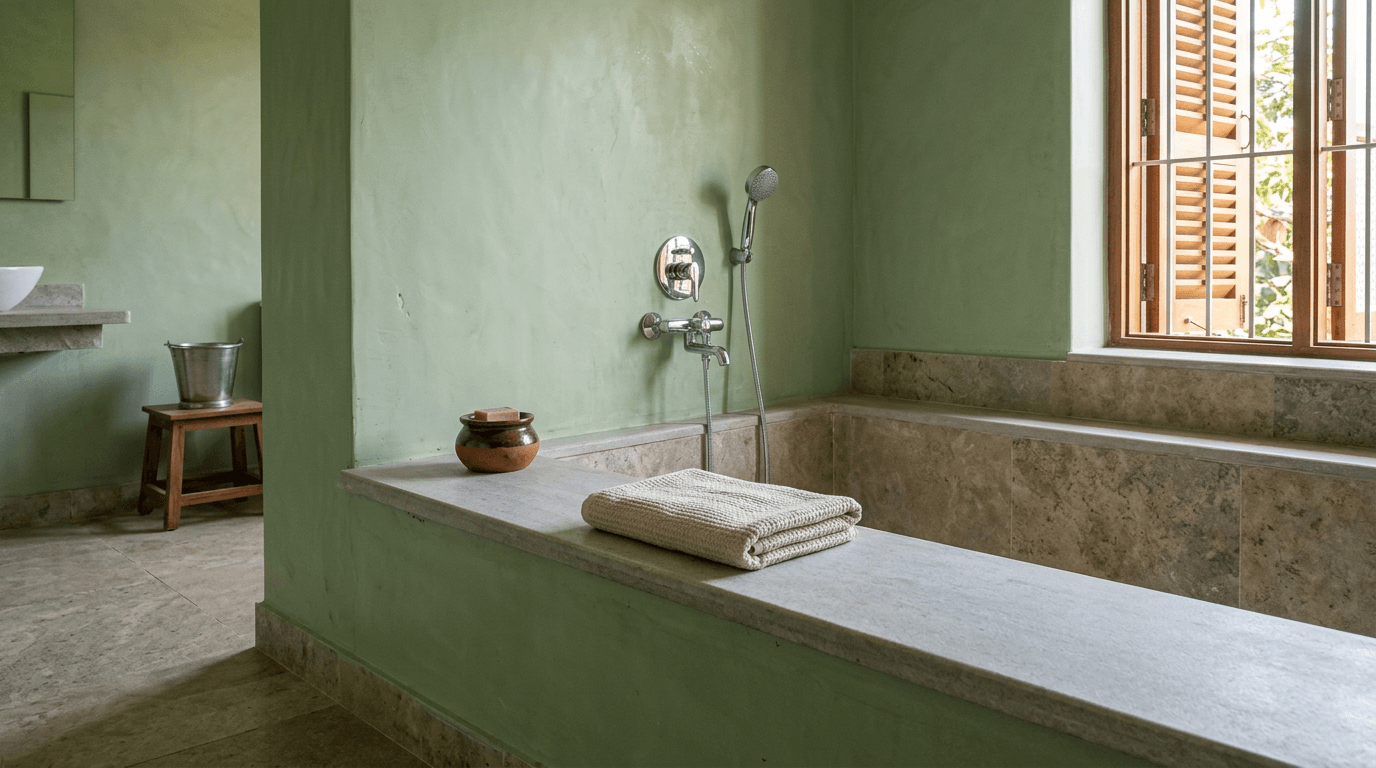
8. Built-In Tubs With a Wide Deck Ledge
Extend the platform 8–10 inches beyond the rim on the open long side and you get somewhere to put a bucket, a book, a child's toys and your knees while you bathe a toddler. It costs almost nothing and changes daily use completely.
Needs 45 sq ft. Slope the ledge 1–2 degrees back into the shell so water never pools.
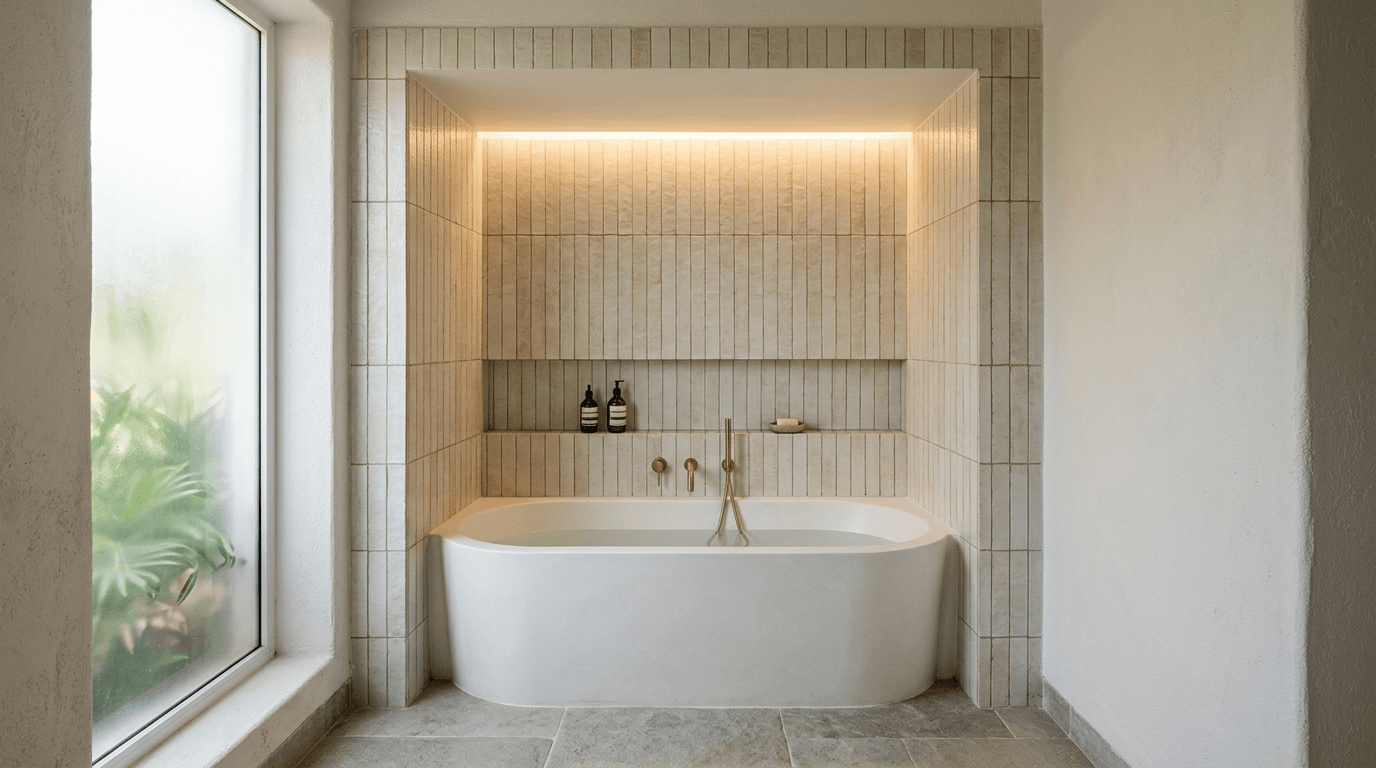
9. Full-Height Niche Enclosure
Recess the whole bathing zone into a framed niche with the wall surface carried up and over. The bathtub then reads as an architectural pocket rather than an appliance, and the shelf recess gives you storage without a single visible bottle.
Needs 45 sq ft and a wall you can build out by 4–6 inches.
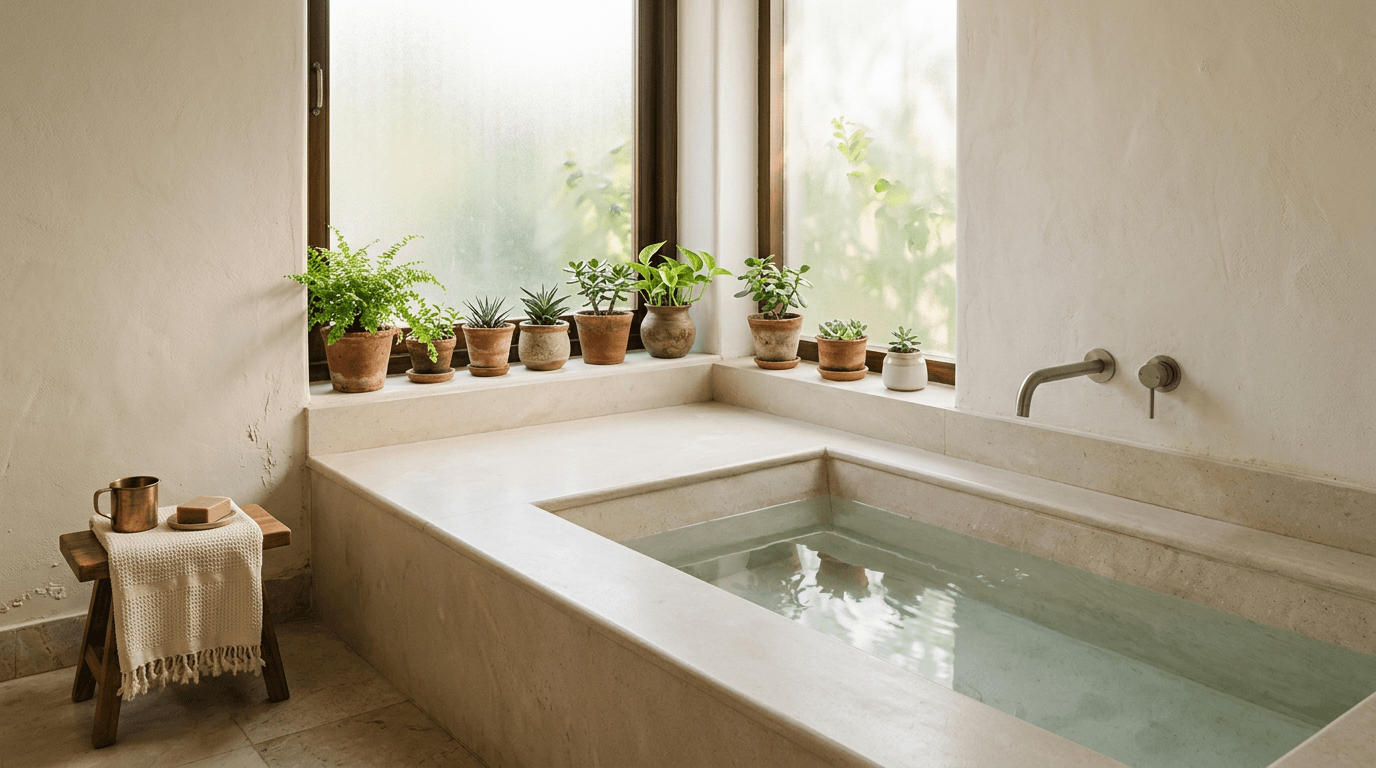
10. Deck Aligned to a Window Seat Line
Where the bathroom has a window at low sill height, running the bathtub deck out to meet the sill makes the two read as one continuous ledge. It is a small alignment decision that makes a modest room feel considered.
Needs 45 sq ft and a window you are willing to frost properly.
Corner Bathtub and Small-Space Ideas
Corner tubs use the part of a square room that furniture never reaches. They read compact on plan and generous in the water, which is why they survive real space constraints.
11. Triangular Corner Bathtub
The straightforward version: a triangle across the corner, 4.5 ft on each side. It leaves both wall runs free for the WC and the vanity, which is exactly why it works where nothing else fits.
Needs 40–50 sq ft. The catch: triangles hold a lot of water. Check the heating maths first.
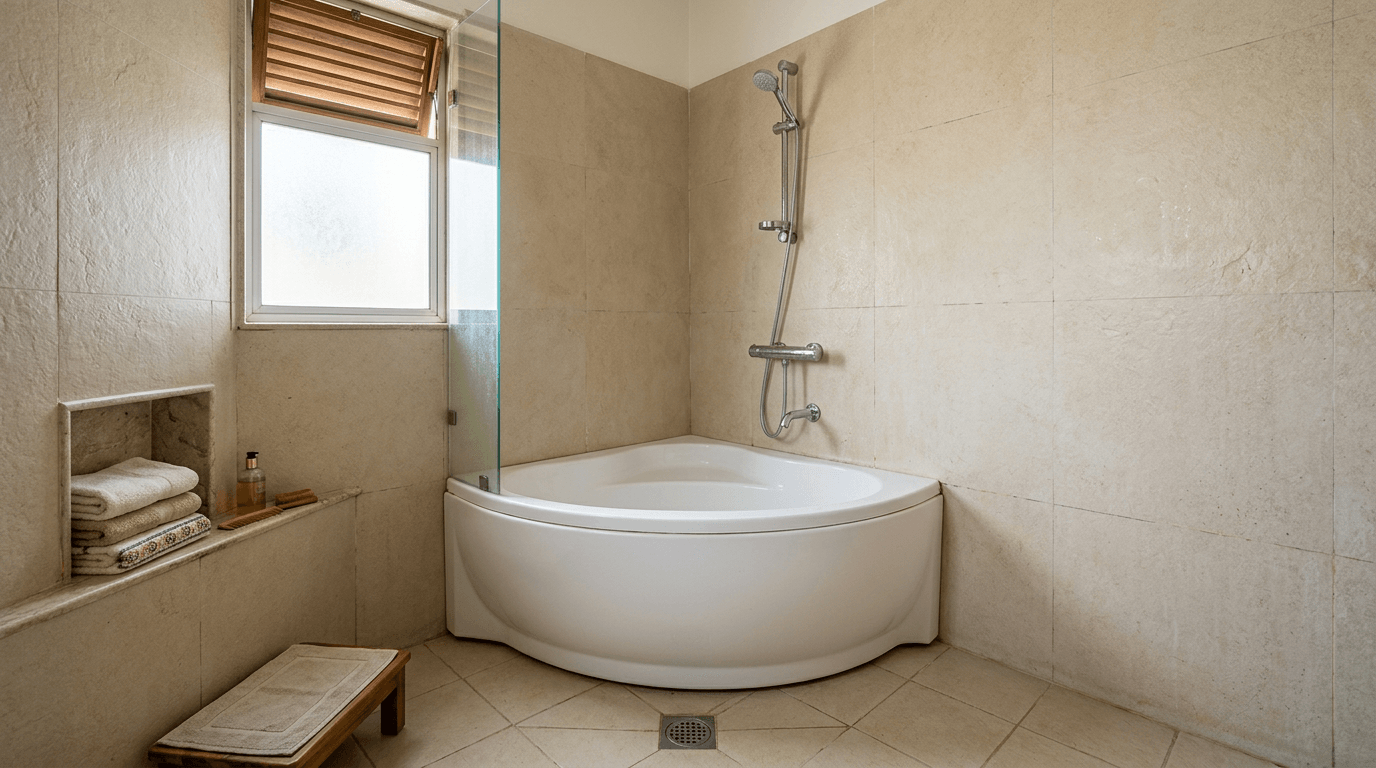
12. Offset Corner Shell With a Shower End
An asymmetric corner design — wide at the bathing end, narrower at the standing end, with the shower over the narrow section. This is the honest compromise for a bathroom that must do both jobs and has no room for a screen wall.
Needs 40 sq ft. Fit a hinged glass panel, not a curtain, or the whole room stays wet.
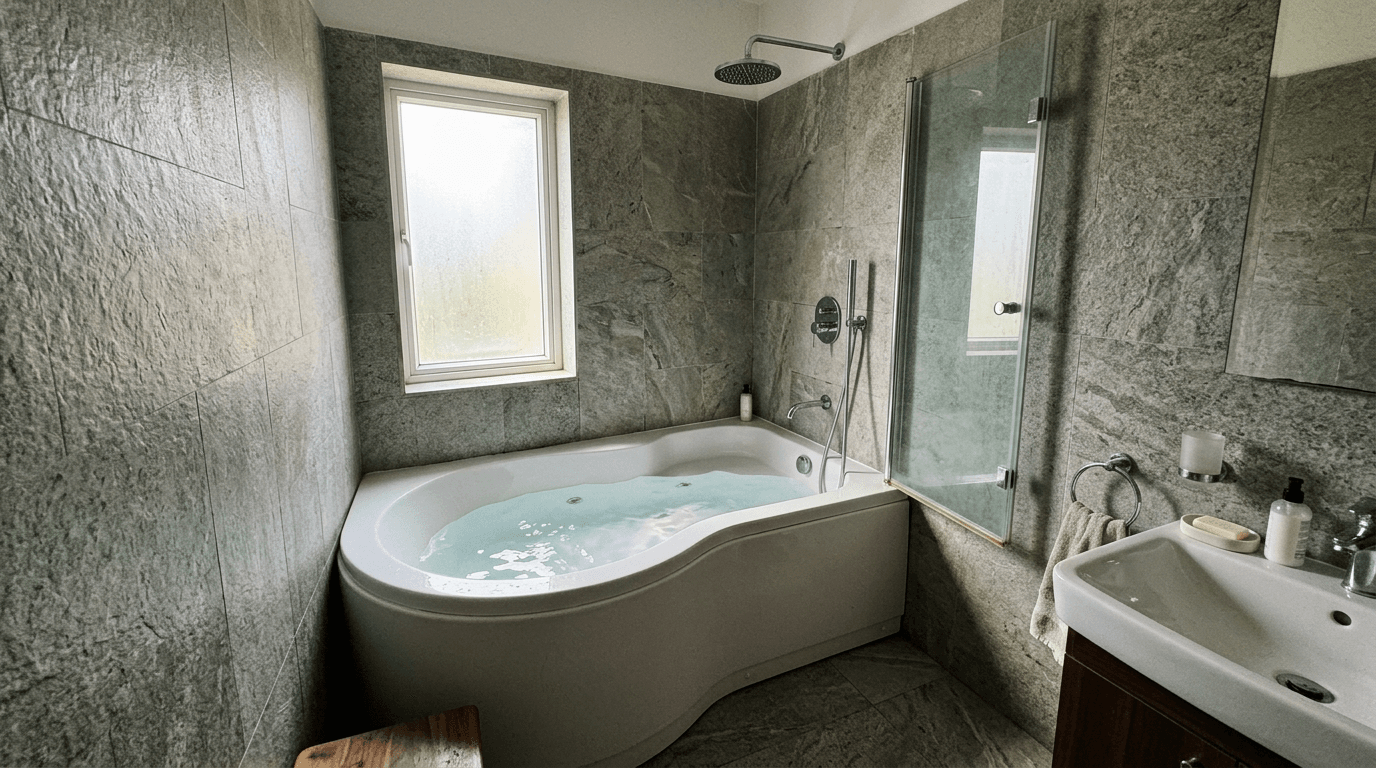
13. Short Deep Design for Smaller Bathrooms
A 4 ft shell at 20 in deep, recessed between three walls. You give up leg extension and gain shoulder cover, which is the right trade in a genuinely small space. Common in compact flats for good reason, and it does save space.
Needs 35 sq ft. Add a moulded internal seat and it works for children and elders both.
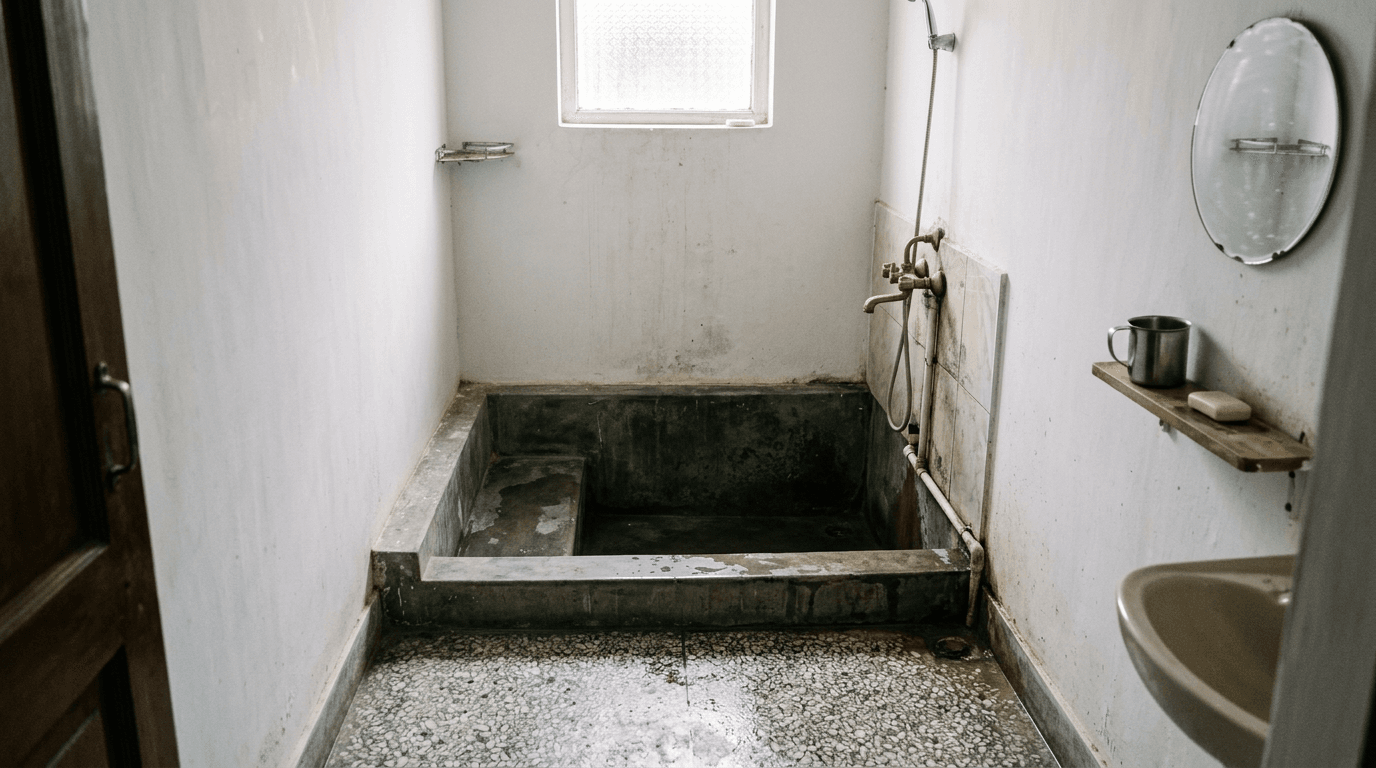
14. Sunken Shell in a Raised Platform
Build a 12-inch platform, sink a rimless shell into it, and you step up rather than climb over. It looks resolved and is far more comfortable to enter than a tall rim. It only works where you have ceiling height to lose and access hatches you can live with.
Needs 50 sq ft. Never sink a bathtub into the structural floor of an apartment.
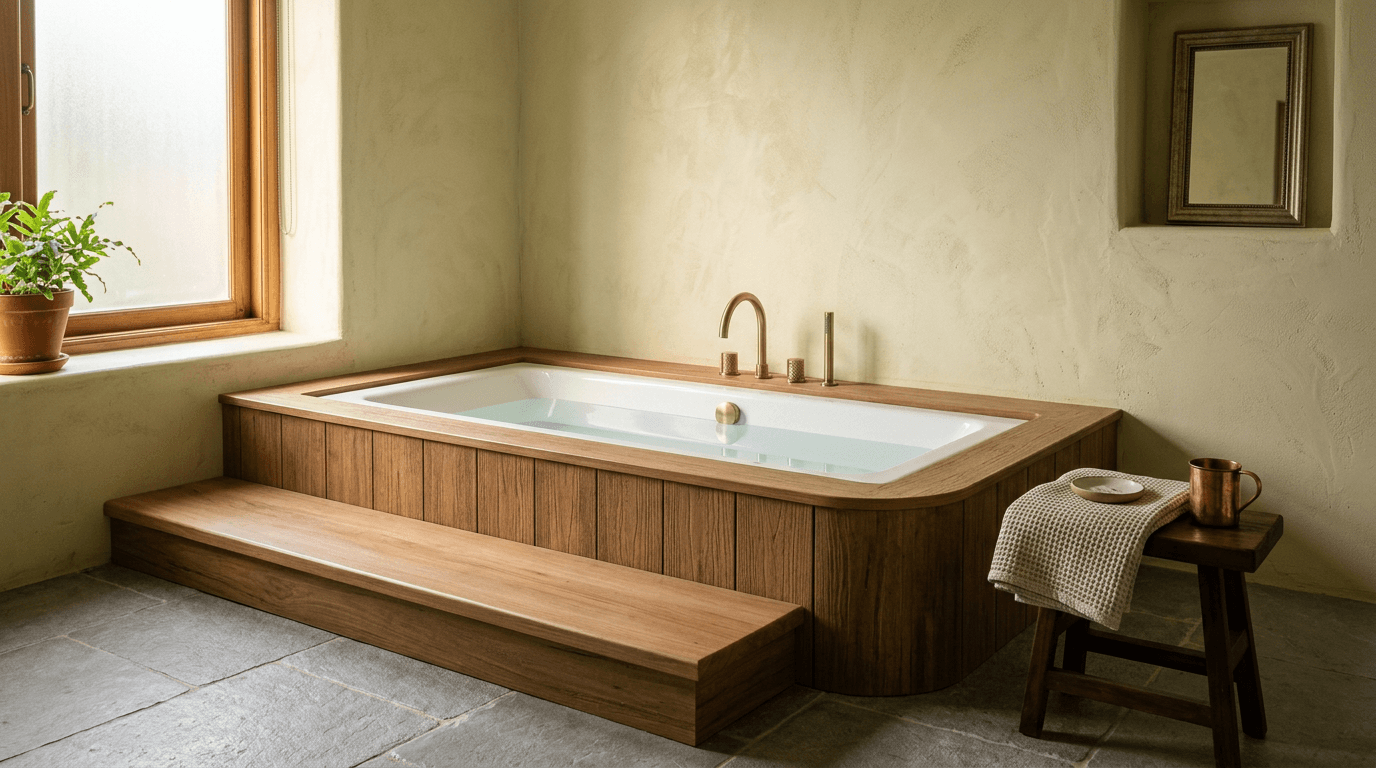
Whirlpool and Jetted Bathtub Designs for a Better Bathing Experience
A jetted system adds a pump, a circulation loop and a service requirement. The bathing experience is genuinely different; so is the maintenance.
15. Six-Nozzle Whirlpool in a Decked Platform
The standard wellness installation: a jetted shell in a stone deck with a service hatch at the pump end. Ask for the pump location in writing, and insist on a removable panel rather than a tiled one you have to break.
Needs 55 sq ft. Run the pump circuit on its own RCBO, not off the lighting.
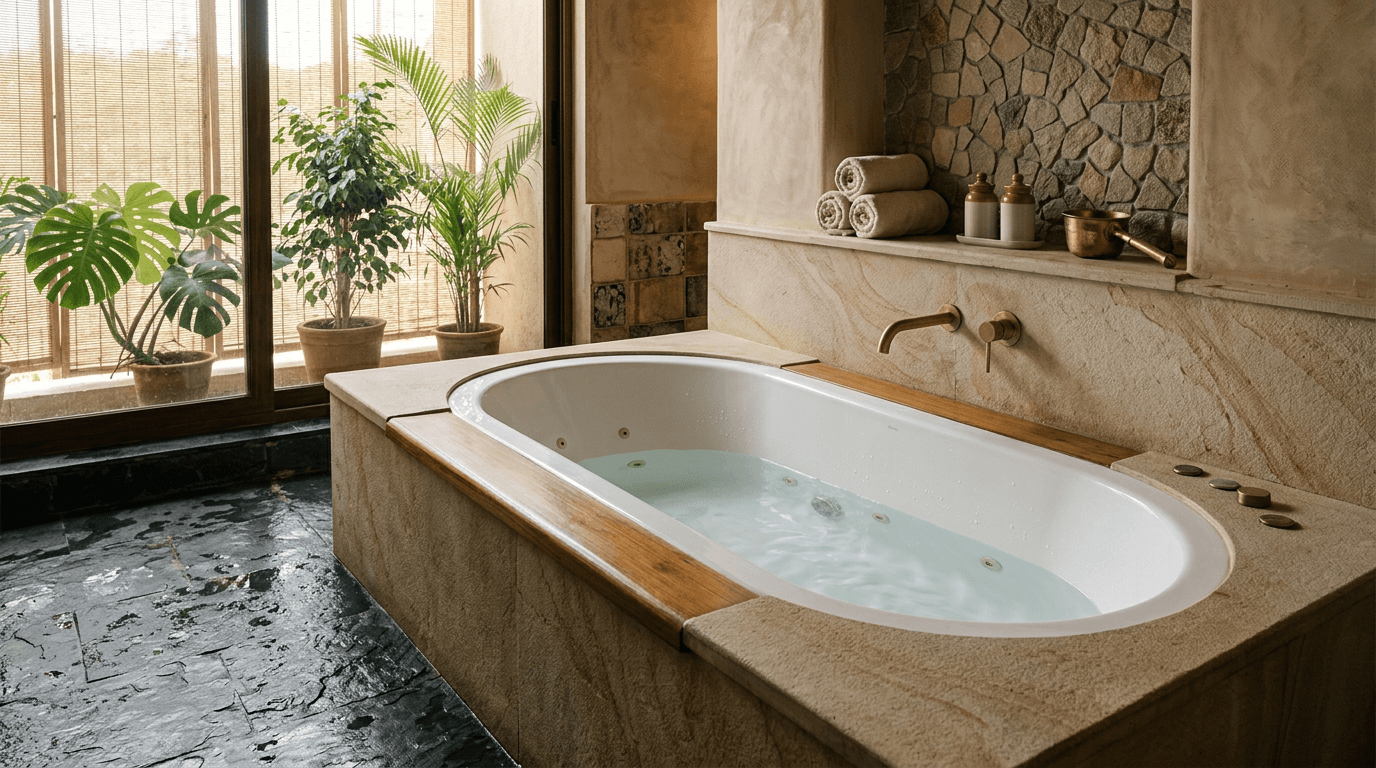
16. Air-Jet Bathtub for Quieter Relaxation
Air systems push warm air through many small holes instead of water through a few large ones. The effervescence is gentler, the noise is lower, and the pipework self-drains, which matters a great deal in hard water. Our preference over a water-driven system for a home rather than a hotel.
Needs 55 sq ft. Confirm the blower has a purge cycle.
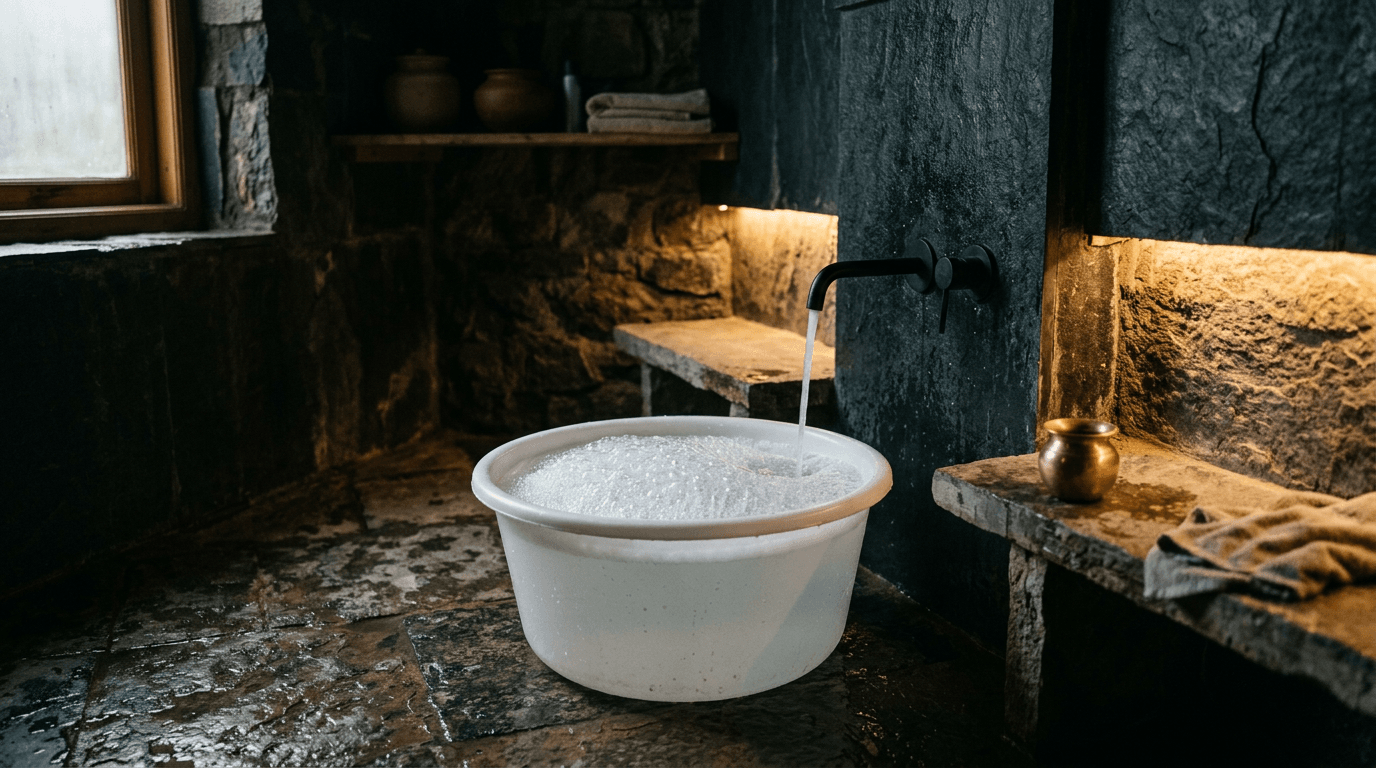
17. Standalone Jetted Design With a Standing Filler
A jetted shell in a standalone form, fed by a tall standing filler. It is the most demanding installation here — pump access under a shell with no panel means a hatch below — and the most striking result when the room can carry it.
Needs 65 sq ft. Only worth it in a genuinely large, spacious master bathroom.
Soaking, Clawfoot and Statement Designs
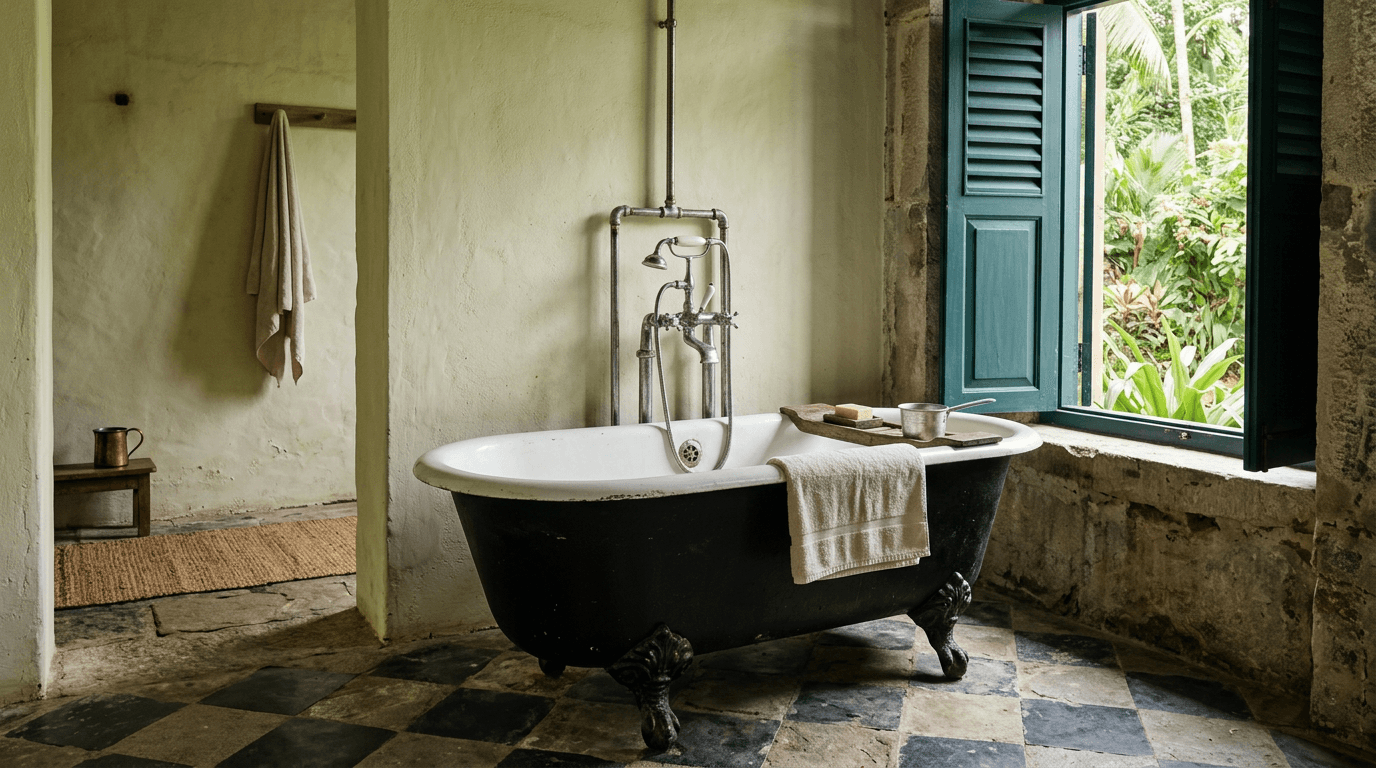
18. Clawfoot Bathtub in a Heritage Bathroom
The clawfoot is a hundred-year-old idea that still works, and it belongs in old buildings rather than new ones. Cast iron with a rolled rim, standing on four feet, with the pipework frankly on show. It suits a room with tall windows and a stone floor.
Needs 60 sq ft. Heavy metal on an old timber or brick-and-lime structure needs an engineer's eye before delivery.
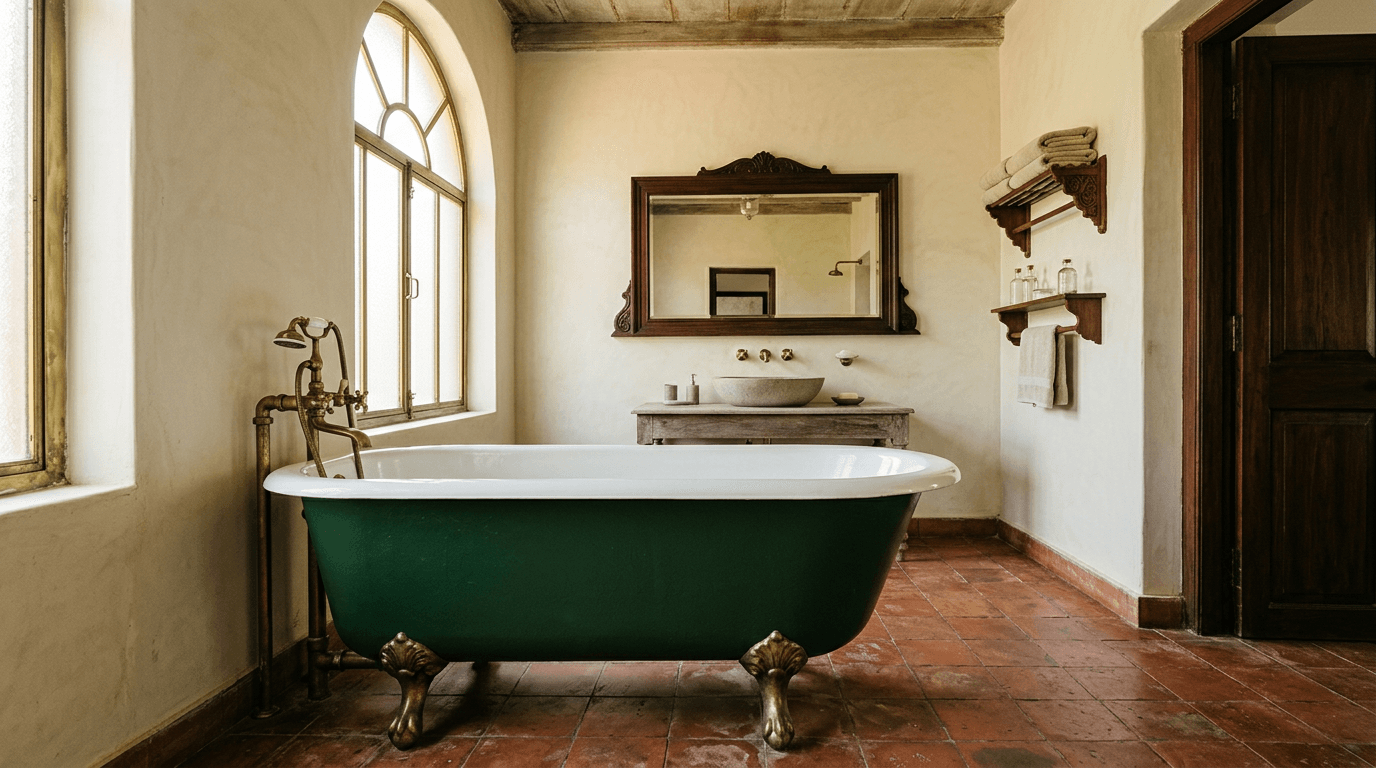
19. Painted Roll-Top Design as a Colour Move
Same silhouette, exterior painted a deep green, oxblood or navy. In a neutral room it becomes the focal point without any other decoration, and it is the cheapest dramatic gesture available in a bathroom.
Needs 55 sq ft. Specify a proper two-pack exterior finish, not emulsion.
20. Walk-In Bathtubs With a Sealed Door
The least photogenic and most useful design here. A tall short shell with a watertight door, an internal seat, a grab rail and a fast-drain valve. For an elderly parent, this is the difference between bathing independently and not.
Needs 35–45 sq ft. Non-negotiable: a fast drain, because you sit inside while it empties.
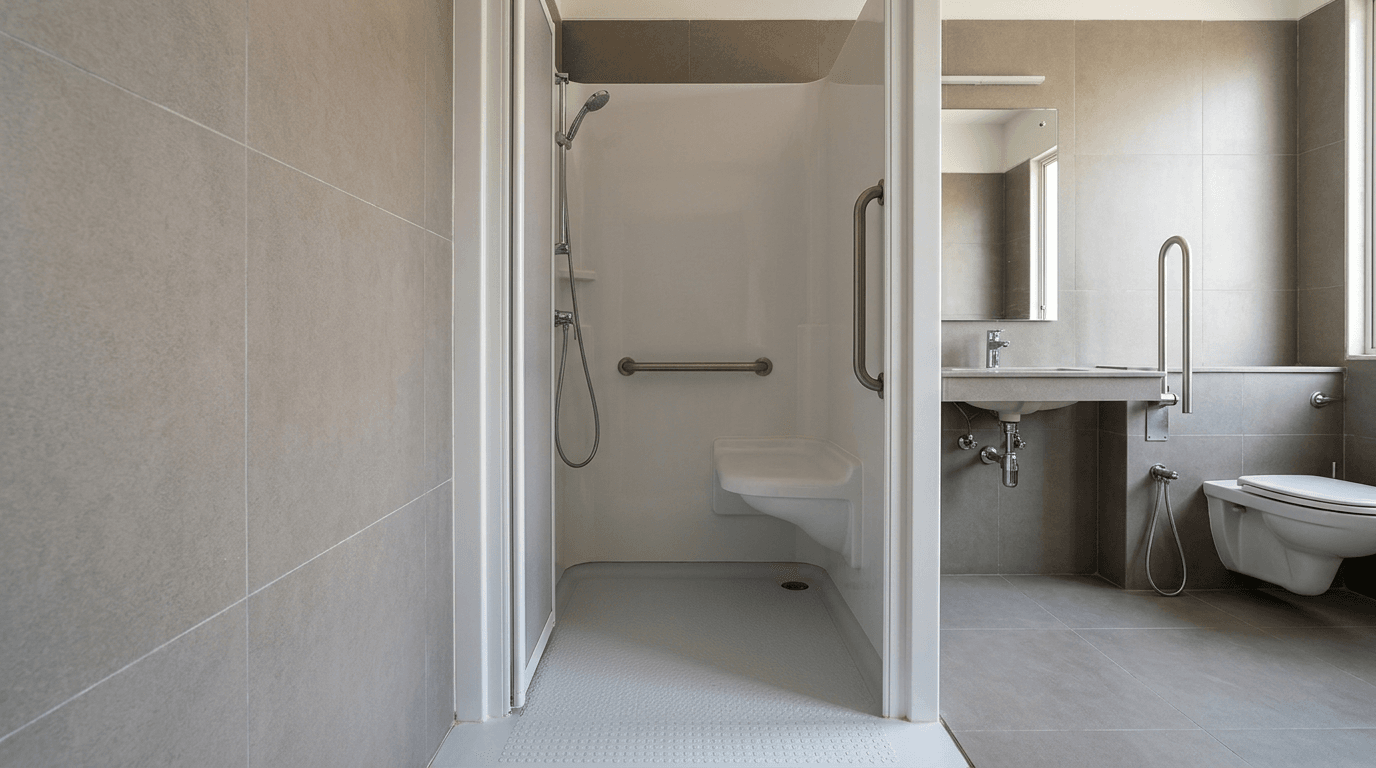
We used exactly this logic on a 4BHK villa at Adibatla for Mr Sai and Mrs Bhawani, bought for his parents. The villa already had an internal elevator for the elderly couple; once mobility is the organising idea of an Indian home, the fixtures have to follow it, and a door-entry design is the bathroom's version of that lift.
Bathtub Design Trends in India 2026
Three things have shifted in the last two years, and they show up in almost every brief we take.
Depth has replaced length. The most popular bathtub in India now is short and deep rather than long and shallow, because it fits real rooms and gives a better soak. Second, matte and stone-look finishes have overtaken high-gloss white as the default premium aesthetic; the whole spa-like register in a modern bathroom now leans towards texture rather than shine. Third, colour has arrived — deep green, terracotta and charcoal exteriors on otherwise conventional shells.
The best bathtub in this market, though, is still decided by the boring things. The most beautiful piece in the showroom is the wrong choice if your slab, your waste line or your geyser cannot carry it.
Bathtub Materials: Acrylic, Cast Iron, Stone Resin and Fibreglass
Material decides weight, heat retention, repairability and how the surface looks after five years of Indian bore water. Durability and aesthetics pull in different directions here, so pick deliberately.
| Material | Weight | Heat retention | Durability | Where we use it |
|---|---|---|---|---|
| Reinforced acrylic | Light | Good | Scratches, but polishes out | The default for apartments — easy to handle, easy to fix |
| Fibreglass / gelcoat | Lightest | Fair | Gelcoat dulls and chips | Budget and rental installations only |
| Cast iron with vitreous enamel | Very heavy | Excellent | Decades, unless the enamel chips | Ground level, heritage homes, roll-top pieces |
| Mineral composite / cast stone | Heavy | Excellent | Very good; matte finishes can be refinished | Standalone statement pieces where the slab allows |
| Natural stone, carved | Extreme | Excellent | Permanent, but porous and needs sealing | Villas and ground-level suites only |
| Steel with enamel | Moderate | Fair | Hard surface, noisy fill | Rare in India; specify sound-deadening |
An acrylic tub is the right answer far more often than people expect. It is warm to the touch, it weighs a fraction of enamelled iron, a scratch buffs out with polishing compound, and two people can carry it up a staircase. Heavy metal holds heat better and feels immovable, and that is exactly the problem on a fourth-floor flat.
On hard water no material is immune, but a gloss composite or enamel surface is genuinely easy to clean, while a matte mineral finish hides scale better and shows soap residue more. Pick according to who cleans it.
For the surfaces around the fixture — deck, apron and the dry-area floor beside it — our bathroom tiles design guide covers the anti-skid ratings and formats worth specifying. Keep the wet-zone tile small-format with more grout lines for grip, and stop the wall tile above the splash line rather than at an arbitrary height.
Structural and Plumbing Requirements Nobody Mentions
This is the section that decides whether your design ever gets installed.
Load. A 5 ft shell holds roughly 180–220 litres to the overflow. Water alone is 180–220 kg. Add a composite shell at 25–35 kg and an adult, and you are near 300 kg concentrated over about 1.2 sq m. Residential slabs are designed for a general distributed live load, not for that concentration, and the margin is usually fine — but "usually" is not a specification. Get a structural engineer to look at the slab if you are specifying enamelled iron, mineral composite or carved stone, if the fixture sits mid-span rather than near a beam, or if the building is more than about 25 years old.
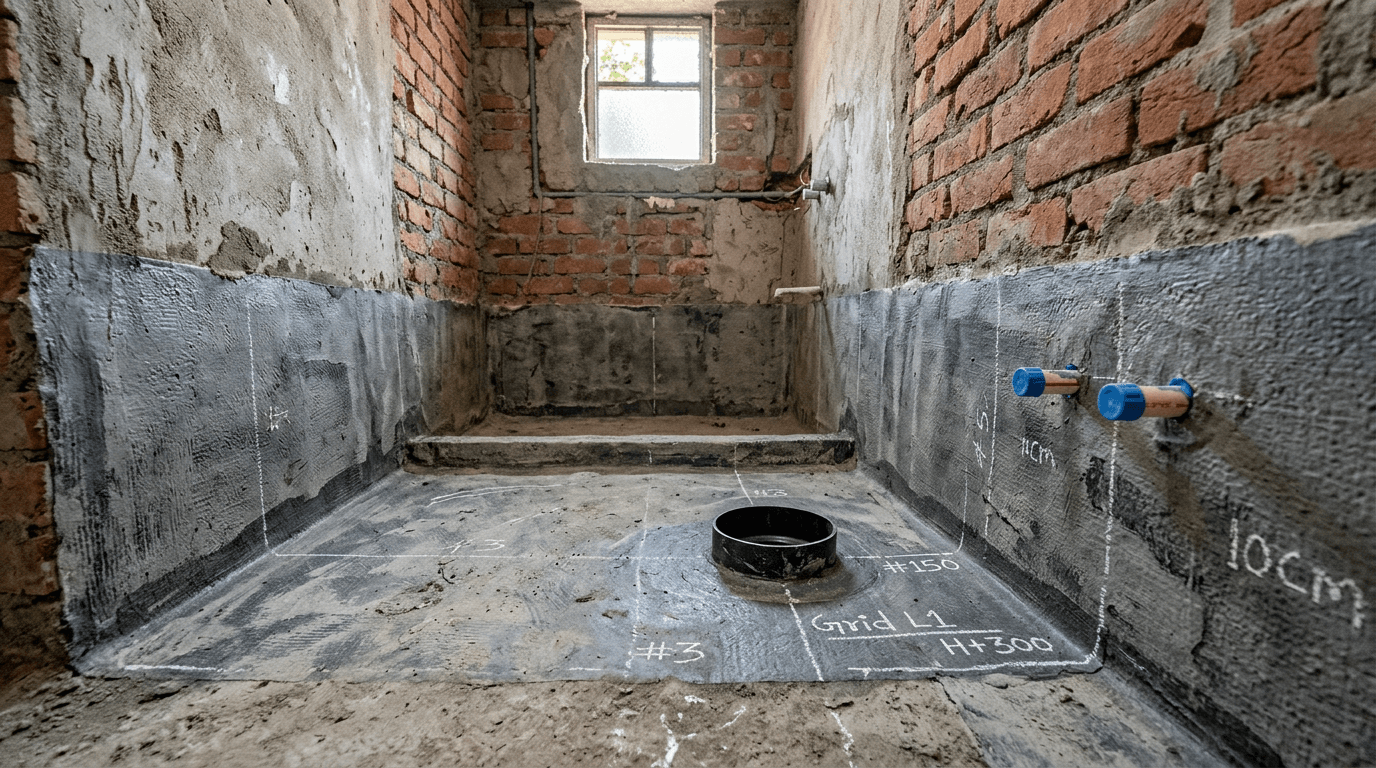
Waterproofing. The wet zone needs a proper membrane turned up the walls at least 6 inches above the rim, dressed into the waste, and ponding-tested before anything is finished. On a 30-plus-year-old apartment building in Hyderabad, Om Sri Padma Nilayam, we ended up redoing flooring, plumbing, electricals and waterproofing together, because a seepage problem in an old building never stays in one layer. If your building is that age, treat this as the trigger to fix the whole full bathroom rather than one fixture.
Waste and fall. You cannot plumb a bathtub the way you plumb a basin: the waste is larger and needs a continuous fall to the stack. In a flat with a shallow sunken floor this is the constraint that quietly kills the plan — you cannot get the fall, so the fixture cannot go where you want it. It certainly cannot go anywhere in the bathroom you please. Establish the outlet position before the tiling starts. It is the one decision that cannot be undone without breaking the floor.
Hot water. Do the arithmetic before you fall in love with anything. A 15-litre instant geyser cannot fill a 200-litre shell. Even a 25-litre storage geyser at 60°C blends out to roughly 45–50 litres of comfortable bathing water, about a quarter of what you need. A realistic filling setup is a 100-litre-plus storage heater, a heat pump, or solar with an electric backup. Add a pressure pump too: gravity-fed overhead tanks in most apartments fill far too slowly.
Access. Whatever you buy has to physically reach the bathroom. Measure the lift car, the staircase turn and the door before you sign anything, and ask the seller who pays for hoisting if it will not go up.
What Actually Drives Bathtub Prices in India
We are deliberately not printing rupee bands here. Sanitaryware rates move with brand tier, city, size, finish and whatever the dealer is discounting this quarter, so any number in this article would be wrong by the time you reached the shop. What does not move is the order of cost and what belongs in the quote.
| Cost driver | Why it moves the number |
|---|---|
| Material and shell thickness | Reinforced composite sits low; enamelled iron, mineral composite and carved stone climb steeply |
| Size and depth | More litres means more material and a bigger heating requirement |
| Jets and pump | A jetted system adds hardware, wiring, a service hatch and annual maintenance |
| Brand tier | Jaquar, Kohler, Hindware and Cera all span entry to premium ranges — tier matters more than badge |
| Filler and waste set | A tall standing filler can cost as much as a modest shell |
| Deck, apron and platform | Carpentry, stone and waterproofing, priced per running foot |
| Plumbing modification | Moving a waste line or adding a pump is labour, not hardware |
| Delivery and hoisting | Real money for heavy or oversized pieces in apartment buildings |
Ask any vendor to quote those as separate lines. The moment shell, filler, waste, deck, waterproofing and hoisting are itemised, two quotations become comparable, and the cheap fixture with the expensive installation stops hiding.
Two more things worth knowing. Check for the ISI mark and BIS conformity on sanitaryware and fittings; it is the simplest quality filter available to a non-specialist. And treat the warranty on the shell and on the pump as two different documents, because they usually are.
Does a bathtub add value to your home? Honestly, only as a second bathing point. A single family bathroom with a bathtub and no shower is worth less to the next buyer, not more.
Shower Combos and Walk-In Bathtubs for Compact Bathrooms
Most bathrooms in India cannot spare a bathtub and a shower separately, so the combination is the realistic path when bathroom space is short.
The combo that works: a recessed shell with a fixed glass screen at the shower end, a wall-mounted diverter, an anti-skid mat inside, and a small-format surface outside for grip. The combo that fails: a curtain. Curtains lose, water travels, and within a year the bathroom feels damp.
A few rules where space is the binding constraint:
- Use a hinged or sliding glass panel that folds flat, not a full enclosure. You still need to reach in to clean.
- Put the mixer at the shower end, reachable from outside, so you can start the water before you step in.
- Keep the rim low for a combo. High rims are harder to step over when the surface is wet.
- Fall the floor away from the fixture, not towards it.
For elderly users, a door-entry unit beats every combo. And where the room simply will not take a bathtub, a well-detailed shower with a bench and a hand shower gives most of the same relaxation for a third of the area. Our forthcoming small bathroom designs guide covers those layouts in detail.
How to Choose the Right Bathtub for Your Home
Work through these in order. Each one eliminates options, which is the point.
- Measure the available space, then subtract. Draw the rectangle plus 2 ft of standing room. If that does not fit alongside the WC and the basin, stop here and design a shower.
- Check the slab and the building age. Heavy materials in older buildings need an engineer's opinion, not a salesman's reassurance.
- Solve the hot water before the shape. Whatever it holds, your heating has to deliver in one go.
- Fix the waste outlet position. Everything else can be adjusted later. This cannot.
- Pick the type, then the material. Recessed or corner in a compact room; standalone or sunken when you have air around it. Reinforced composite unless there is a specific reason for something heavier.
- Decide who cleans it, and how often. Gloss is easier to wipe, matte hides scale, textured anything is a commitment.
- Then choose the look. By this point three or four designs will still be standing, and any of them will work.
That order is deliberate. Most disappointing bathrooms we are called in to fix started at step seven. There is no perfect bathtub in the abstract — only the one that clears your particular constraints.
The same instinct showed up on a project for Mr Manikantha in Hyderabad, a three-bedroom apartment where the brief was zero open shelves, optimum storage and the lowest possible maintenance in a minimalist register. A fixture specified against that brief looks very different from one chosen off a mood board, and it still looks right five years on.
Pairing it with the rest of the room? Our wash basin design guide handles the vanity side of the same wall.