Written by Karthik M, Chief Designer at Roomantic. IIT Guwahati Design alumnus focused on interiors, 3D visualization, and design-build workflows.
Here's a confession from our interior design team: the kids bedroom is the room parents redo most often, and it's almost never the child's fault. A kids’ room built entirely around a four-year-old's dinosaur phase becomes a problem by age seven. The fix isn't less fun. It's putting the playful part in the right layer.
We learned this early. When Pavan Kumar and Kavitha, a newly married couple, asked us to design their 2BHK in Hyderabad, the brief included a kids room for a child who didn't exist yet. Designing a bedroom for a future little one forces you to answer one question honestly: what stays, and what gets swapped? That answer shapes every one of the 30 kids bedroom ideas below — fun and functional, in that order of honesty but the reverse order of construction.
Key Takeaways
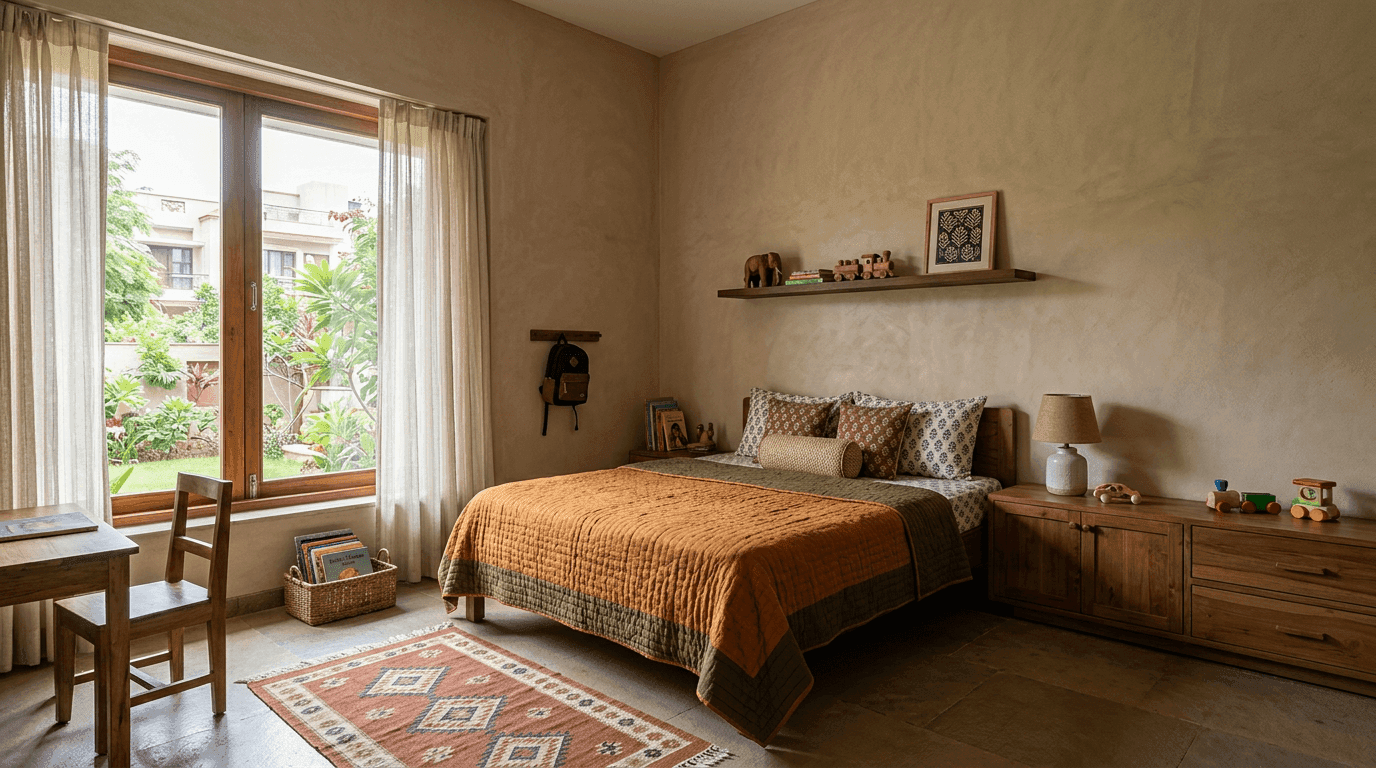
- Build the permanent layer neutral, make the fun layer swappable. A quality wooden bed, modular storage solutions, calm base walls — then decals, bedding, and posters carry the theme.
- A bunk bed solves floor space, not everything. It needs ceiling height, guard rails, and kids old enough to use a ladder safely.
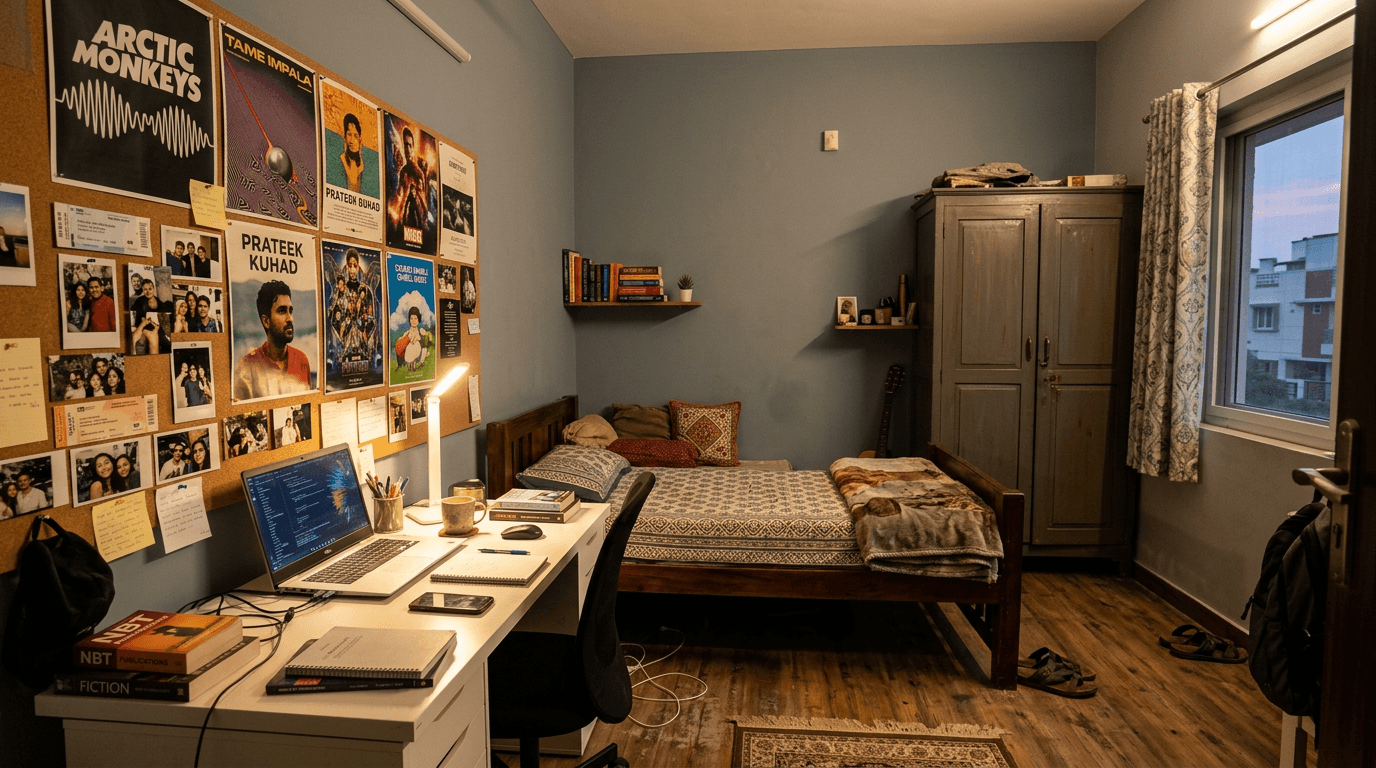
- A study corner works when it faces away from the bed and toys. Zoning beats furniture design.
- Colour changes behaviour. Muted greens and blues calm; bright yellows and oranges energize. Pick your colour scheme by what the room is for.
- Safety is a detailing decision. Rounded edges, anchored wardrobes, low-VOC paint — cheap now, priceless later.
How to Design a Timeless Kids' Bedroom
Keep the permanent structure neutral and the personality removable. Invest in a quality wooden bed, modular storage, and a calm base wall colour; add themes through swappable elements like decals, wallpaper panels, bedding, and posters. Zone the bedroom into sleep, study, and play areas. Done this way, the same room lasts from toddler to teen without a remodel.
That's the whole kids room design philosophy in one paragraph. Now let's make it visual.
Quick Reference: What Changes by Age (and What Shouldn't)
| Age | What the bedroom needs | What to swap | What to keep |
|---|---|---|---|
| 2–5 | Floor play space, low storage, soft edges | Decals, rugs, toy baskets | Bed frame, wardrobe, wall colour |
| 6–12 | Study corner, bookshelf, hobby zone | Bedding, posters, desk accessories | Same furniture, rearranged |
| 13+ | Bigger desk, privacy, their own taste | Almost everything decorative | The bones: bed, storage, layout |
Kids Bedroom Ideas by Age: Nursery to Teen Room Design
The age-staging question comes up in every family project we take on. How do you design a kids bedroom that will grow with your child? You design the furniture for age fifteen and the decor for age five. These first room design ideas walk the timeline.
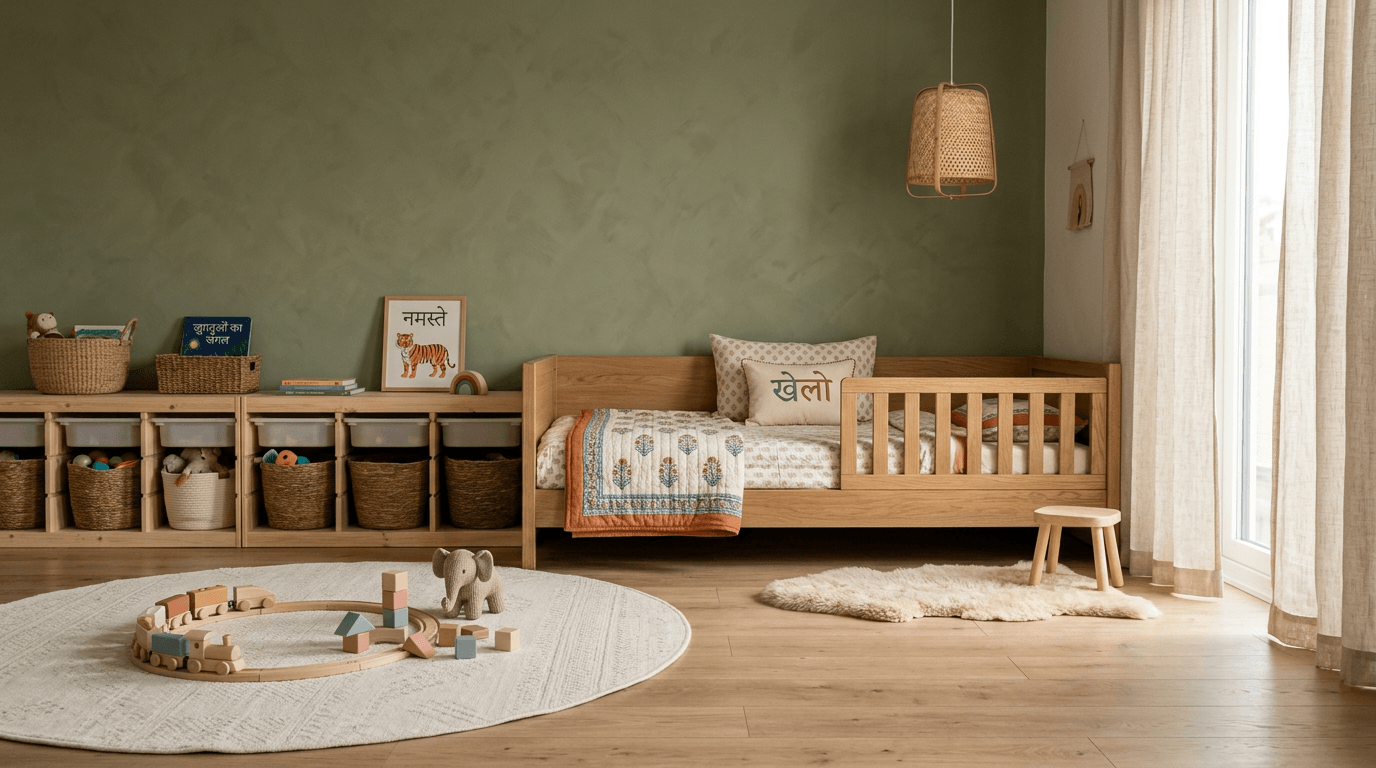
1. The nursery-to-toddler transition room (2–5). A daybed instead of a cot-to-bed jump. Daybeds sit low, feel safe, and double as daytime seating — the smoothest crib exit we know, and the reason the nursery doesn't need a second refit at age three.
2. The floor-first playroom-bedroom. Under-fives live on the floor. A large washable rug, an open play area in the middle of the room, and storage pushed to the walls beats any themed furniture. Protect floor space like it's a room feature. It is.
3. The Montessori-leaning layout. Low open shelves, a floor-level bed or low daybed, a small table the child can reach. Montessori play principles, translated into interior design: independence built into the room plan, not bought as a product.
4. The primary-schooler's room (6–12). Same bed, new zones: a desk appears, toy storage shrinks, a bookshelf grows. This is rearrangement, not renovation — the whole point of the neutral-bones approach.
5. The hobby wall. One wall of the kid's room belongs to the child — pinboard, art display rail, or magnetic paint. Contained self-expression saves the other three walls.
6. The teen upgrade. Bigger desk, better task light, a mirror, and their colour call on the swappable layer. In Hamsini's three-generation Hyderabad home, her teenage son's one firm ask was a large study unit. Teens don't want a themed bedroom. They want a functional one that looks like theirs.
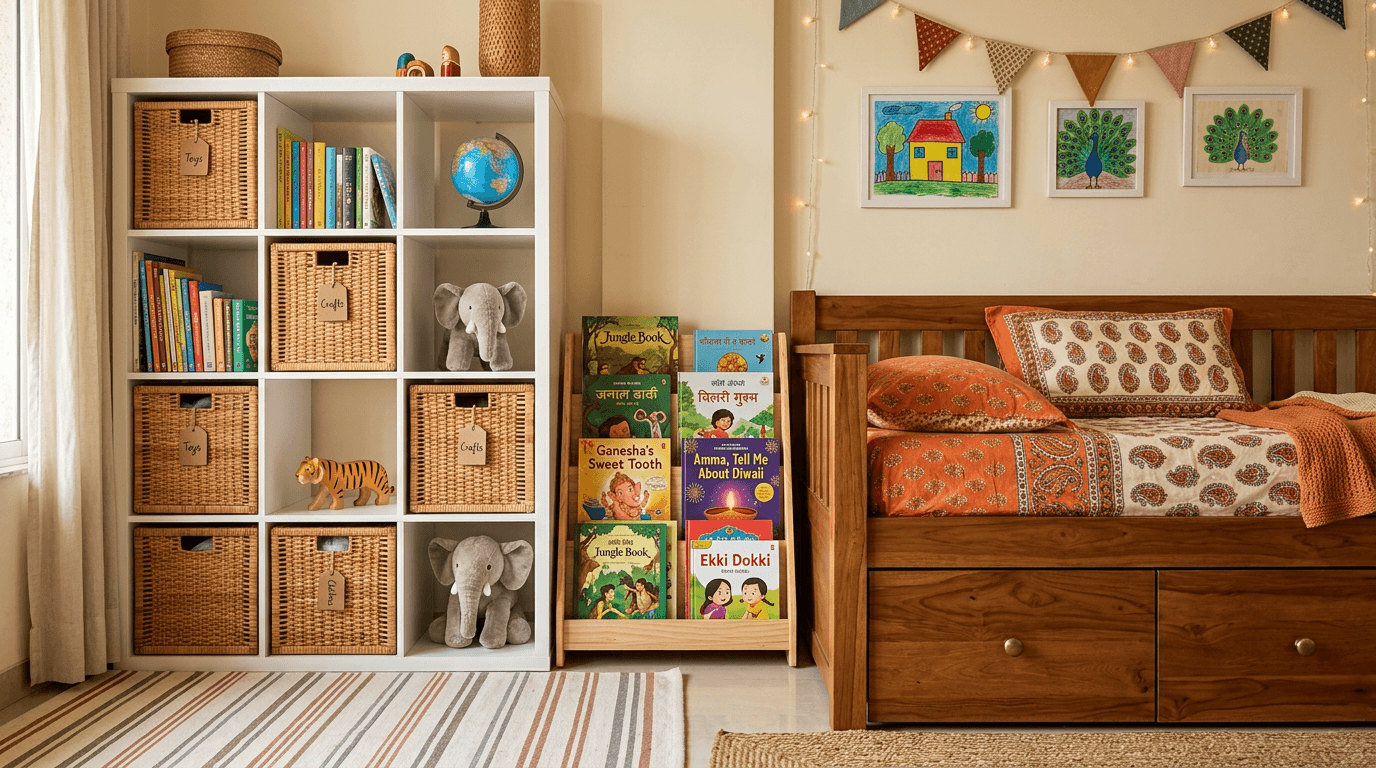
Bunk Bed & Twin Bed Ideas for a Shared Bedroom: The Space Math
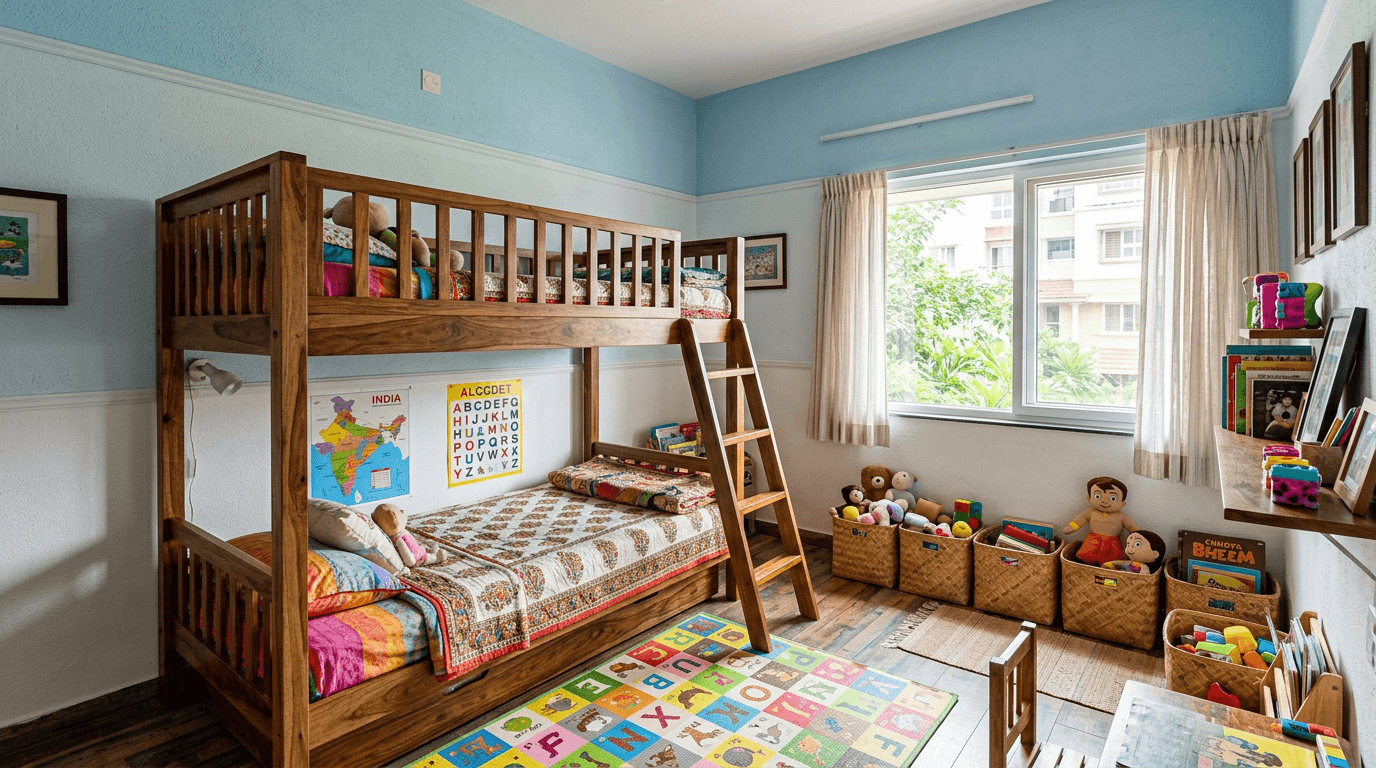
How do you fit two kids in a small bedroom? Do the maths before the shopping. A standard Indian kids bedroom runs about 10x10 ft. Two beds — a pair of singles at 3 ft wide each — plus a walkway eat nearly the whole floor. A bunk bed returns roughly 18 sq ft of play area to a shared bedroom. That's the trade in one number.
7. The classic bunk bed. Two sleepers, one footprint. Non-negotiables for this bed design: fixed ladder, full-length guard rail on top, and the bottom bunk for anyone under six.
8. Perpendicular twin beds. A twin bedroom arranged as an L along two walls, corner table between the beds. Works in rooms 10x12 ft and up, and each child gets a "head wall" of their own.
9. The trundle bed. One bed by day, two by night. Best for occasional sharing — cousins, sleepovers — rather than two full-time occupants of a shared space.
10. Loft bed with open floor below. Sleep upstairs, play or study downstairs. A loft needs about 9.5 ft of ceiling height to work without the top sleeper feeling boxed in.
11. The divided shared kids room. An open bookshelf as a mid-room divider gives siblings sharing a room visual territory without blocking light. Cheaper than a partition, reversible in an afternoon.
12. Parallel beds with a shared headboard wall. The hotel-twin layout. Symmetry keeps the peace; one wall-mounted shelf above both beds keeps books out of the walkway.
When we designed an independent house in Punjab for a family of four — parents, a six-year-old daughter, and Ella the dog — the brief was explicitly about play areas and safe movement for both kid and pet. The daughter's room and the shared family spaces were planned around that. The project drilled a rule into us: in a child's room, circulation space is play space. Choose beds that give the floor back.
Small Kids Room Design Ideas for Compact Homes
Not every home hands you a 12x12 bedroom to work with. Plenty of the apartments we design have a small room — sometimes under 9x10 ft — earmarked as the children's room. Small kids rooms reward the same discipline as any compact interior: go vertical, go built-in, guard the floor.
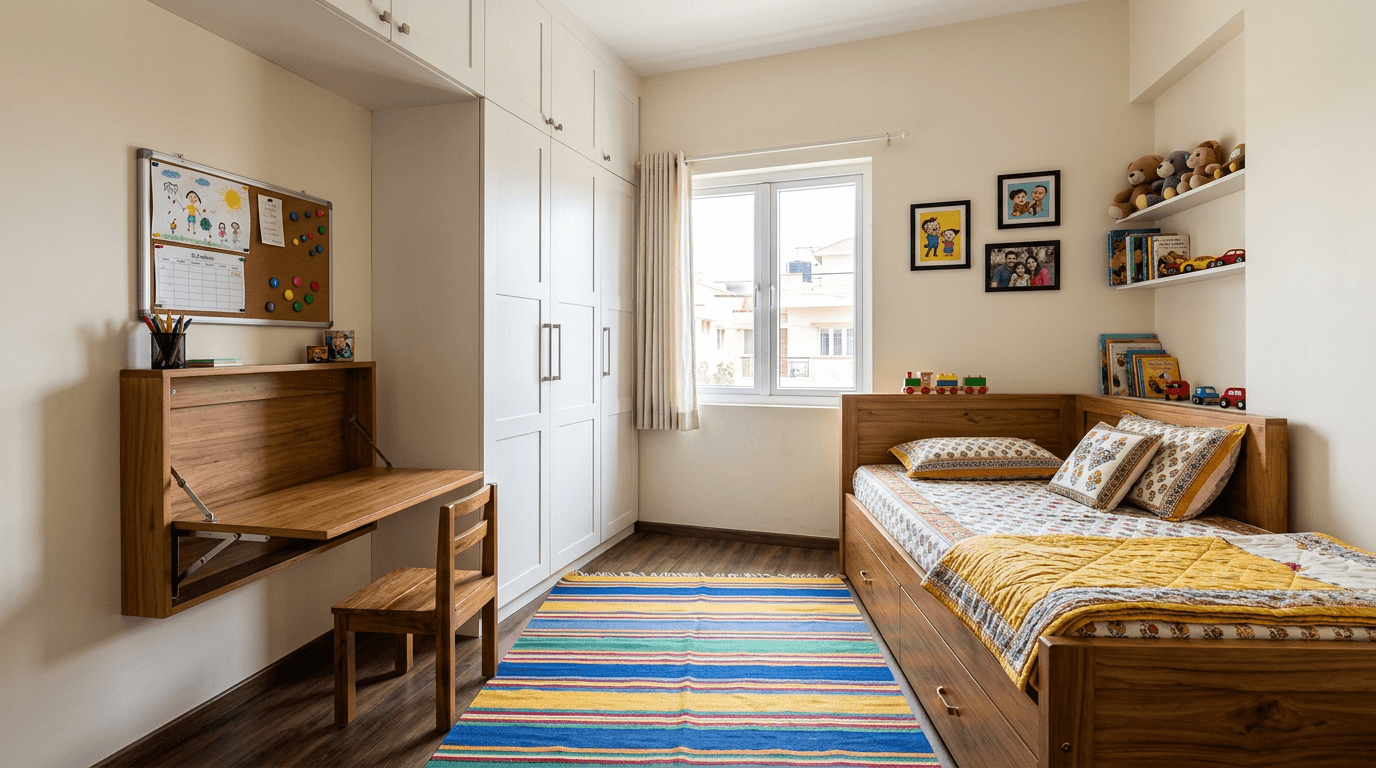
- Beds with drawers. A single bed with two deep drawers underneath replaces half a wardrobe and costs no extra floor space.
- Full-height built-in storage on one wall only. One deep wall of storage beats shallow units on three walls, and the small space instantly reads calmer.
- Wall-mounted everything else: fold-down desk, shelves, lamps. If it can leave the floor, it should.
- Light colours, one colourful accent. Small rooms take a light colour palette on walls and let a rug or curtain provide the punch.
In Mrs. Padmavathi's 1,000 sft Hyderabad apartment, the brief was flexible spaces and customized furniture for a compact family home — the same smart storage logic we bring to every small kids’ bedroom: every piece earns its footprint or it goes.
Study Corner & Reading Nook Design That Encourages Homework
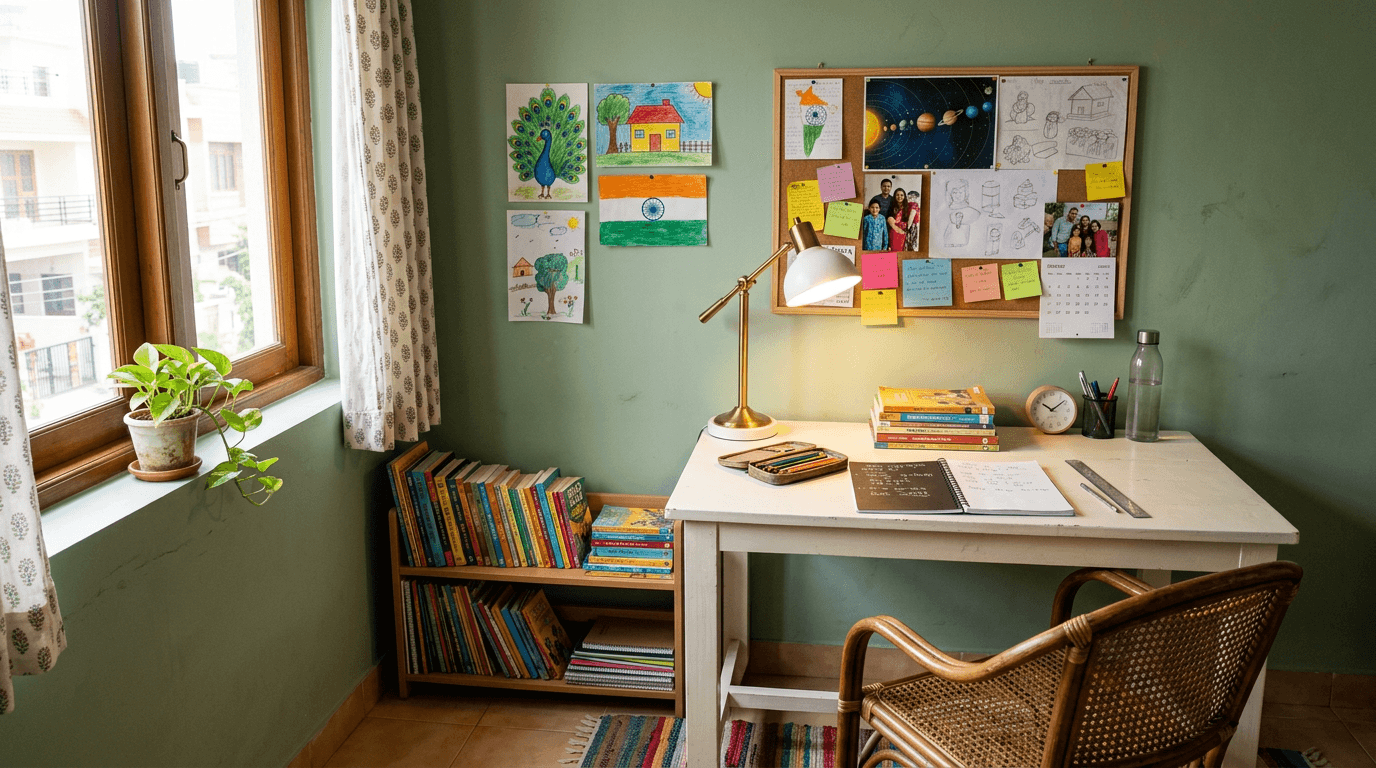
A study corner fails for one of two reasons: it faces the toys, or it doubles as a dumping ground. Zoning fixes both. Put the desk against the quietest wall, facing away from the bed and play space — early-childhood study zoning is mostly about what the child can't see while sitting.
13. The window-side desk. Daylight from the side (not behind the screen), a pinboard above, a drawer or two below. Simple wins.
14. The wall-mounted fold-down desk. For a child's bedroom where floor space is scarce; folds flat when homework's done. More ideas in our guide to study table designs.
15. The under-loft study nook. The space below a loft bed becomes a built-in den with desk, shelf, and task light. Kids genuinely like studying in a cave. Use it.
16. The reading nook. A corner armchair or floor cushions, a low bookshelf, a warm table lamp. A reading nook separate from the study desk teaches the difference between reading for school and reading for fun. For a dedicated room, see our study room design ideas.
Girls Bedroom & Boys Bedroom Themes Without the Clichés: Wallpaper, Murals & Decals
What are popular themes for a boys bedroom or a girls bedroom? The honest answer: the popular ones are the ones kids outgrow fastest. Pink-princess and blue-superhero rooms photograph well and date in eighteen months. Here's how we decorate around themes that survive — ideas for kids of any age and either wall of the boys’ room vs girls' debate.
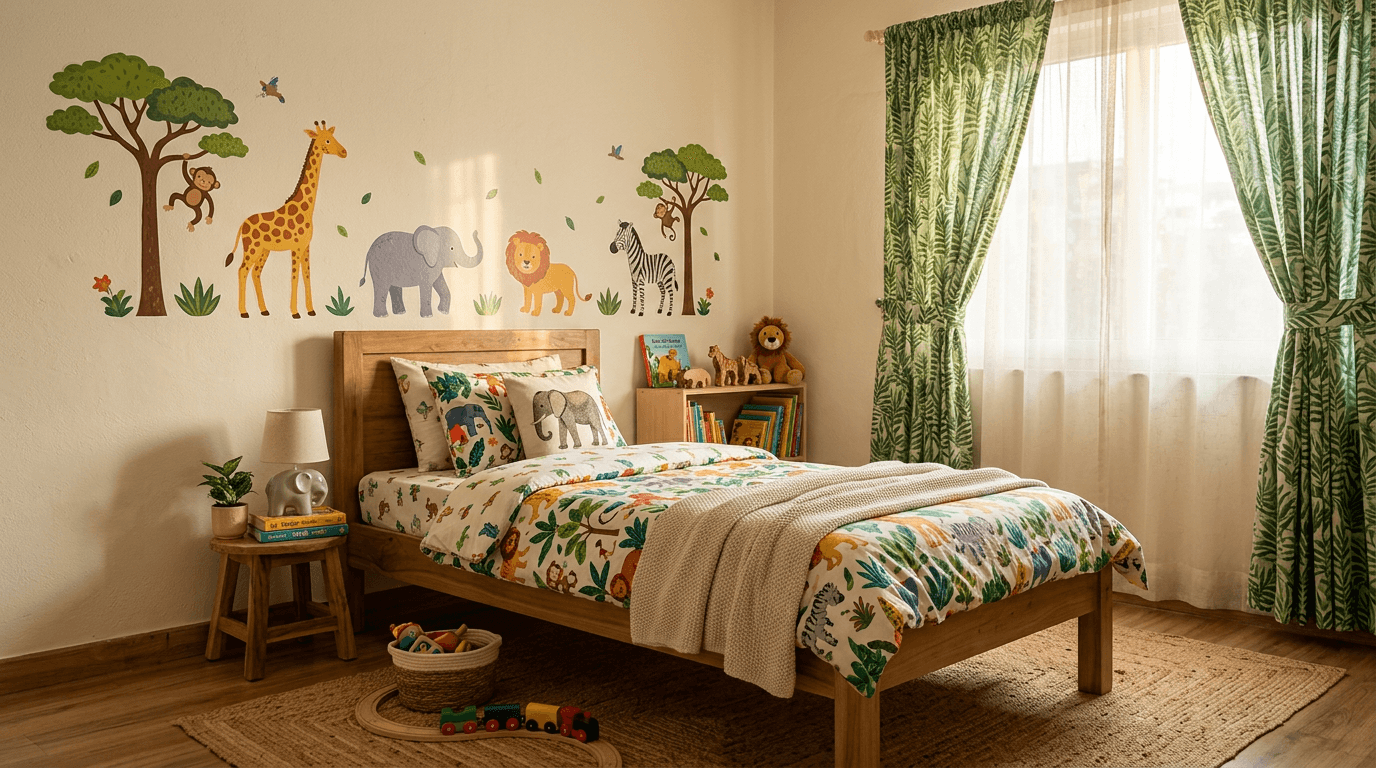
17. Theme by decal, not by paint. Removable vinyl decals — safari animals, space rockets, botanical trails — go up in an hour and come off without a repaint.
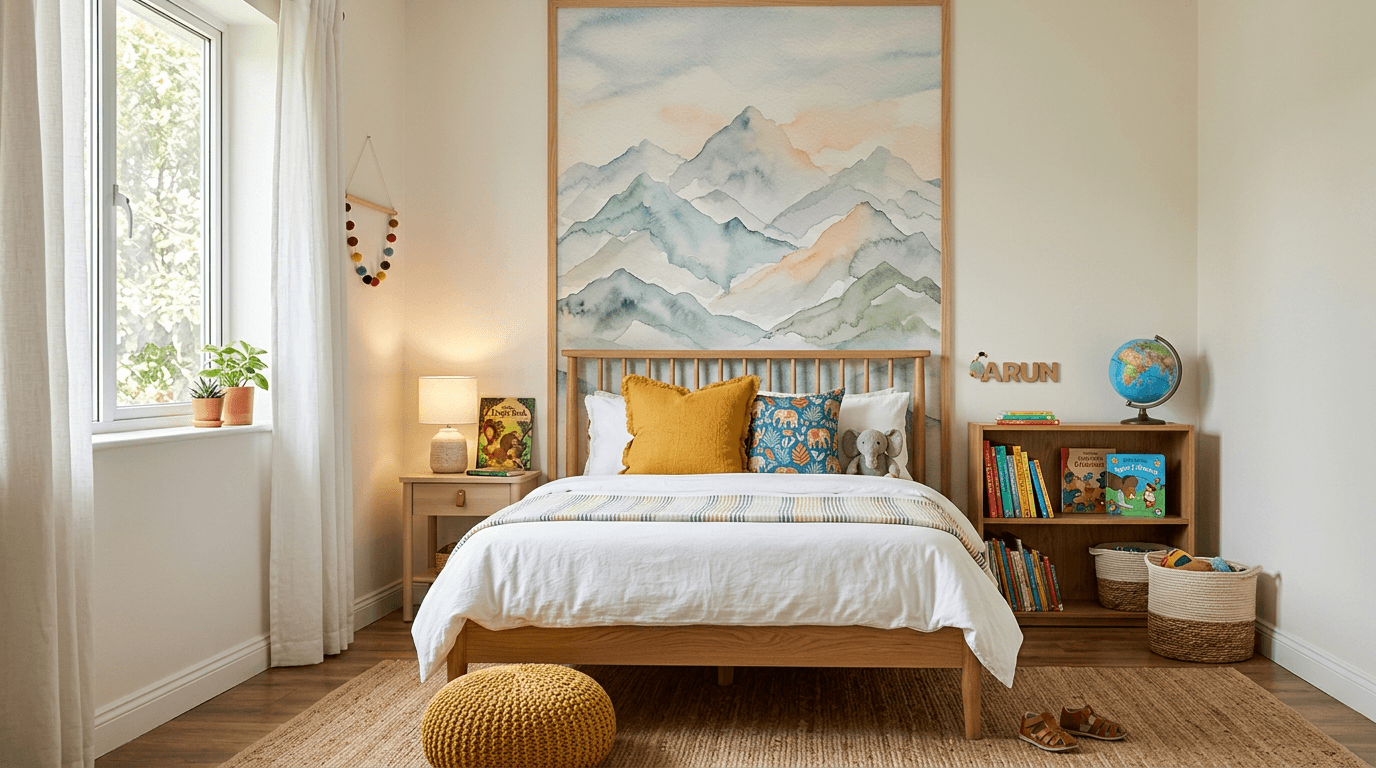
18. The wallpaper accent panel. One framed panel of themed wallpaper behind the bed instead of four papered walls. When tastes change, you swap a panel, not a bedroom. Wallpaper as a picture, not a commitment.
19. The mural wall, chosen wisely. A hand-painted mural is lovely; put it on the wall you're happiest to repaint. Mountains, clouds, and abstract shapes outlast cartoon characters by years — a mural can be playful without being datable.
20. Nature themes for any child. Forest greens, animal prints, a leafy rug. Gender-neutral, calm, and a kid’s room that never turns embarrassing at age twelve.
21. Theme through textiles. A curtain, bedding, cushions, and the rug carry the story. A space-obsessed phase costs one bedding set, not a renovation.
22. The colour-plus-one-motif room. Pick a base colour scheme and a single repeated motif (stars, boats, rainbows) across small items and room decor. Restraint reads as stylish; repetition reads as intention.
Kids Room Colour Schemes: Colours That Calm vs Colours That Energize
What colors are best for a children's bedroom? Depends what you want the bedroom to do. Colour psychology in a children's room is real but simple: muted, low-saturation shades settle; bright, saturated shades stimulate. A children’s bedroom takes colour differently from the rest of the house, so build the color palette around the room's job, not the catalogue photo. And yes, a children’s room can be calm without being boring.
| Goal | Colour direction | Where to use it |
|---|---|---|
| Better sleep | Muted green, dusty blue, warm beige | The three permanent walls |
| Focus at the desk | Soft sage, grey-blue | Study corner wall |
| Play energy | Sunny yellow, coral, bright accents | Rugs, cushions, wall art — not walls |
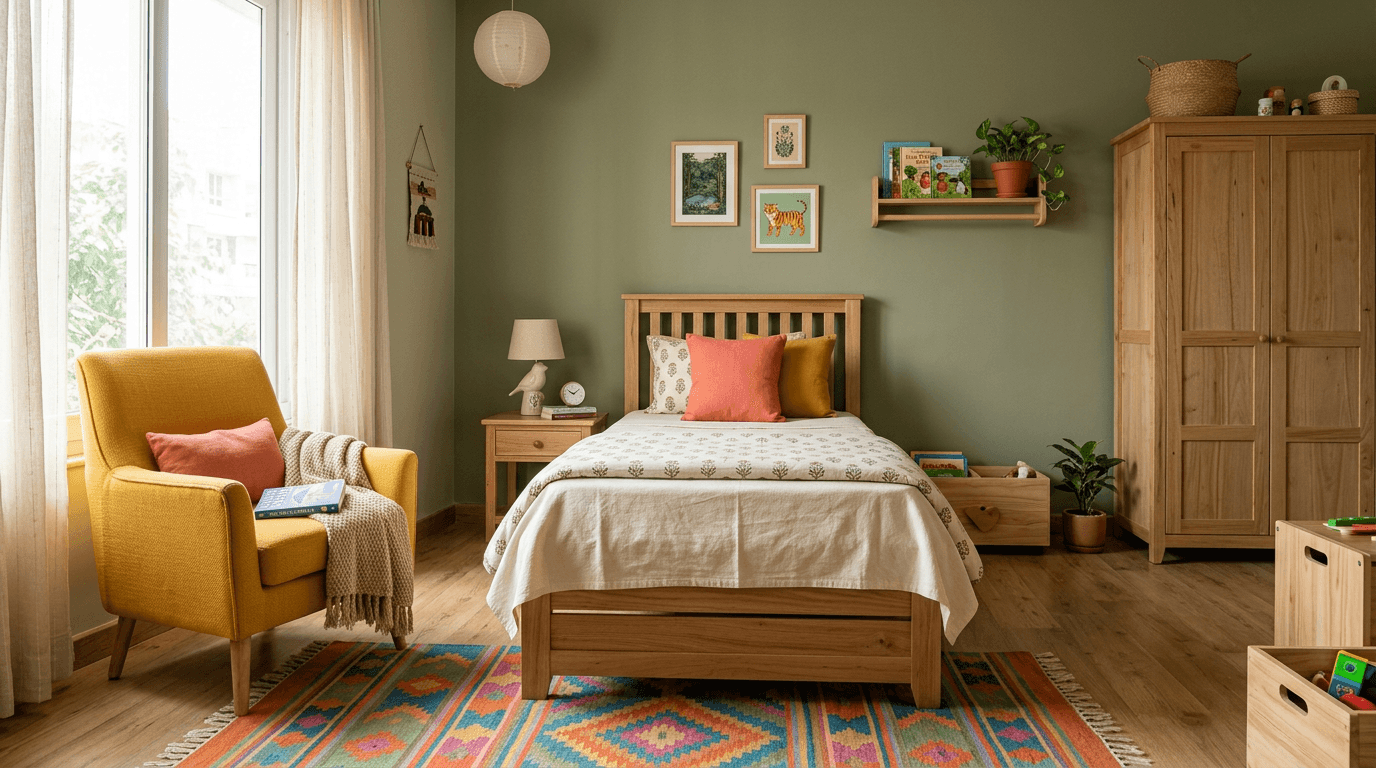
23. The olive-green base room. Our default recommendation for a modern kids bedroom. Calming, gender-neutral, and it makes wooden furniture glow.
24. The two-tone wall. Deeper colour on the lower half (fingerprint territory), lighter above. Practical, and it visually lowers the ceiling to kid scale.
25. Bright accents on a quiet base. Neutral walls, then colour through a rainbow rug, a yellow chair, coral curtains. All the energy of a colourful room, all of it swappable.
Storage Solutions for Toys, Books & Growing Wardrobes: Built-In Storage Ideas
Toy storage designed for a five-year-old is bookshelf territory by ten and gadget-and-clothes territory by fifteen. So we design storage solutions that change jobs, not storage that gets replaced.
26. The modular cube wall. Open cubes with removable baskets. Baskets of soft toys now, books later, sneakers eventually. Same furniture, three childhoods.
27. Built-in storage around the bed. Wardrobe, overhead cabinets, and under-bed drawer storage in one joinery run. In Vikas Goud's Banjara Hills duplex, we re-did the kids bedroom as part of a phased full-house renovation — built-in storage is what kept a compact room usable through the family's next decade.
28. The one-touch toy zone. A low open trolley or floor basket the child can clean into without help. If tidying needs an adult, the system has failed. A bookshelf at kid height beside it, and the floor stays mostly civilised.
Kids Bedroom Decor Ideas: Rugs, Curtains, Lamps & Wall Art
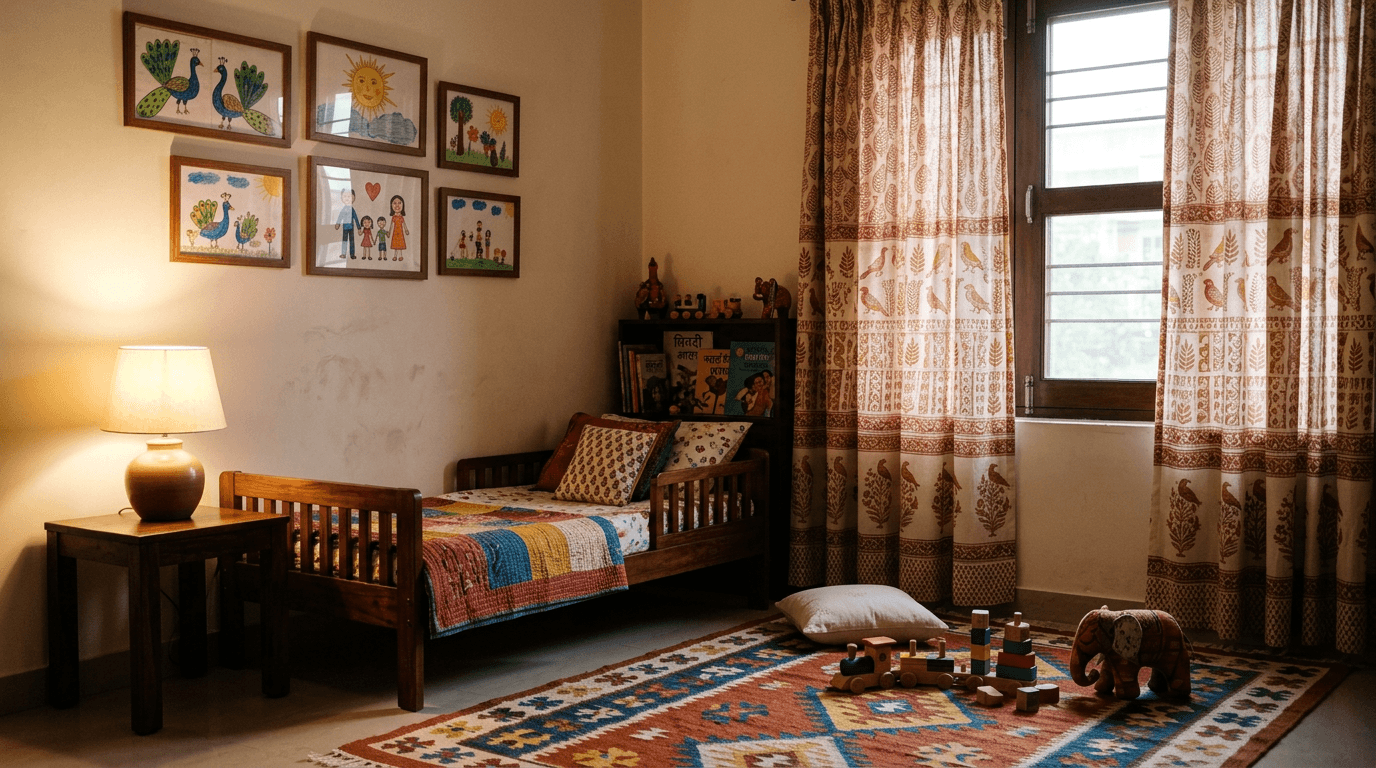
Decor is the layer where a child's personality lives — and the layer that should carry all the risk. Our decor ideas checklist for any kid's bedroom:
- The rug is the room's mood. A colourful rug defines the play area, softens falls, and swaps out in five minutes when tastes change.
- Curtains do double duty. Blackout lining behind a playful print means better sleep and better decor in one curtain rod.
- Layer the lighting. A warm ceiling light, a task lamp at the desk, a soft table lamp or night light by the bed. Kids' rooms need three light moods: play, homework, wind-down.
- Wall art at their eye level. Frames, prints, and the child's own work hung low enough to be theirs — cheap swaps that keep the bedroom features current without touching the walls.
An interior designer's honest note: if a decor purchase would upset you when it's outgrown in two years, it belongs in the swappable budget, not the built-in one. That single rule keeps most of our clients from over-investing in themed pieces.
Safe Materials & Rounded-Edge Detailing Checklist
Safety in a kids bedroom isn't a product you buy. It's fifteen small detailing decisions made before the carpenter starts. Our site checklist:
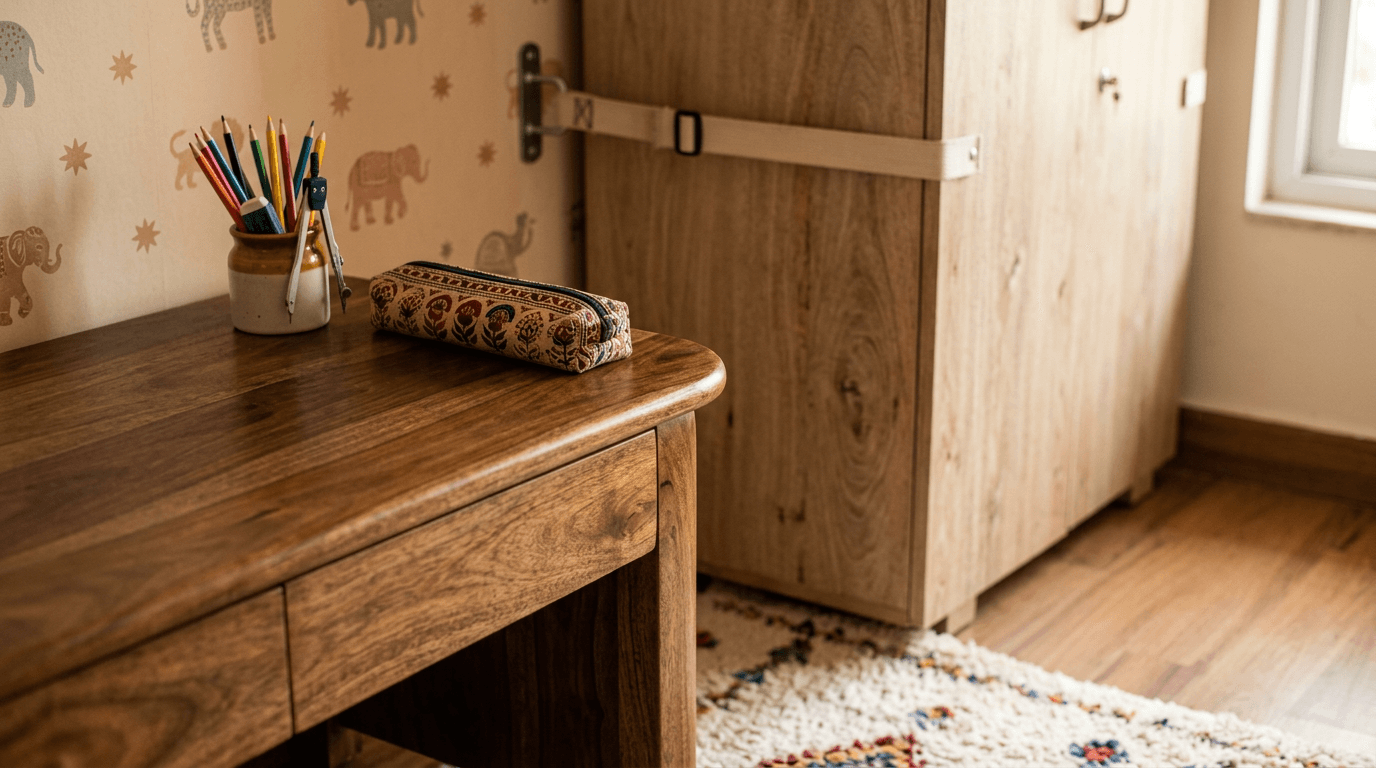
- Rounded edges on every desk, bed corner, and shelf at child height — specified in the furniture design drawing, not sanded as an afterthought.
- Anchored furniture: wardrobes and bookshelves fixed to the wall. Tip-overs are the quiet danger in children's rooms.
- Low-VOC paints and laminates — let any new woodwork air out before the child moves in.
- No glass below 4 ft; acrylic or none.
- Window grills and stays that limit opening width.
- Socket covers and switches placed high or behind furniture.
29. The soft-landing room. Rugs or play mats over hard flooring wherever climbing happens — beside the bed, under the loft ladder.
30. The future-proofed kids bedroom, complete. Everything above, assembled: neutral bones, swappable theme, zoned layout, safe detailing. When we planned Nikhil Majeti's Machilipatnam home, the couple was still planning for kids — and the house was designed keeping those future requirements in mind from day one. That's the mindset, whether you're building a home or restyling one child’s bedroom.
FAQ: Kids Bedroom Design
What does future-proofing a kid's room mean? It means choosing classic, neutral foundations — quality wooden bed frames, modular storage joinery, calm base wall colours — that stay functional as your child grows from toddler to teenager, instead of building themes into the permanent structure of the bedroom.
Is a daybed a good idea for a toddler's room? Yes. Daybeds sit low, make the crib-to-bed transition smooth and safe, and double as comfortable daytime seating for reading and play.
How can I incorporate playful themes without repainting later? Use removable vinyl wall decals, themed bed linens, and swappable posters — safari animals, space rockets, whatever this year's obsession is. All of it changes in under an hour, and the walls never need repainting.
How do I fit two kids in a small bedroom? A bunk bed with guard rails and a fixed ladder in a 10x10 ft room, or an L-shaped twin layout in 10x12 ft and up. Keep storage vertical and shared, and protect open floor area — that's the real shared resource.
What is a simple kids bedroom design for a small house? A single bed with storage drawers, one full-height built-in wardrobe wall, a wall-mounted study desk, light walls with one colourful rug. Four decisions, and even a compact kid’s bedroom stays fun and functional through the school years.
Conclusion: Design the Room That Survives Childhood
Thirty room ideas, one thread: separate what's permanent from what's playful. Get the bed, storage, zones, and safety right once; let the theme change as often as your child does. That's how a kids bedroom survives childhood without surviving three renovations.
If you're planning a full bedroom (or a whole home) and want the layout, storage, and safety detailing worked out in 3D before a single board is cut, that's exactly how we work at Roomantic. Start with our bedroom interior design guide, browse our portfolio, or talk to us about your project — every home we design starts from a real family's brief, future kids included.
