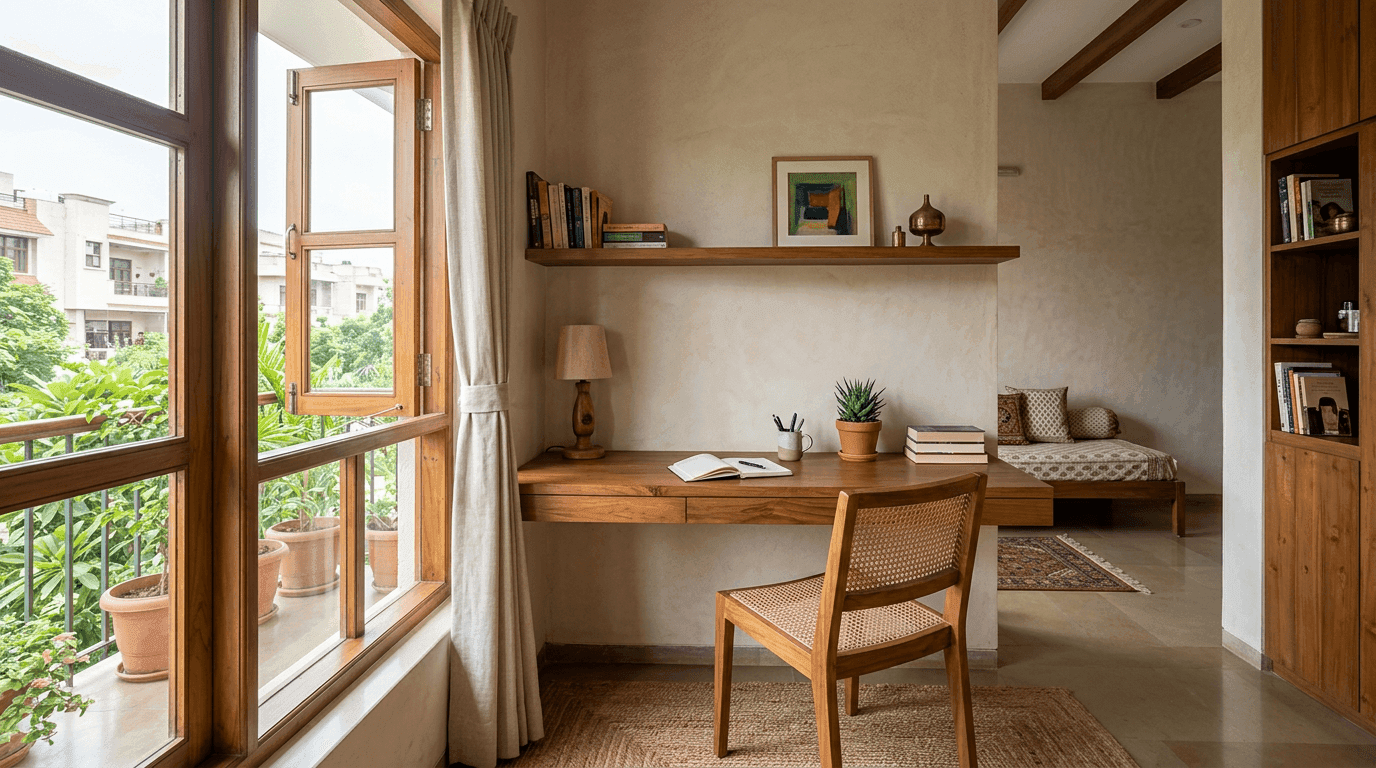
Key Takeaways
- One desk, three users. A study table design that works for an 8-year-old fails a WFH adult, and vice versa. Pick the user first, then the format.
- Height decides comfort, not looks. The standard desk height is 29 to 30 inches. Kids need lower: elbows at 90 degrees, feet flat on the floor.
- Wall-mounted beats freestanding in small rooms. A folding desk on heavy-duty brackets holds 30 to 40 kg on a solid wall and disappears after hours.
- Cost follows material and carpentry, not size. Laminate-on-plywood sits at the budget-to-mid band, rubberwood and Sheesham in the middle, solid teak at the top.
One Desk, Three Users: Kids, Students, WFH Adults
A study table design is chosen by user, room, and placement, in that order. Kids need low, rounded, wipe-clean desks. Students need storage for books and long study sessions. WFH adults need cable routing and a clean camera background. The 30 design ideas below are grouped exactly that way, with sizes and costs, and every one of the main types of study table is here: wall-mounted, corner, kids', WFH, and bookshelf-integrated.
Here's the thing about buying a study table: most study table furniture is shopped by looks, and looks are the one thing that won't matter after week two. What matters is whether the chair slides in fully, whether the books have a home, and whether the desk is still usable when the room changes, because rooms always change. We've designed study units inside homes across our Roomantic projects, and the brief is never "make it pretty". It's "my son needs a proper place to study or work" or "I take calls from the bedroom and it shows".
Two real briefs shaped this page. When Hamsini was building her three-storeyed, five-bedroom joint-family home in Hyderabad, her teenage son asked for one thing: a large study unit, big enough for books, a computer, and space to spread out. And when Mr. Sumit in Giridih asked us to redesign his house, he merged two bedrooms into one master with a walk-in closet plus a study and work space, all inside a very small footprint without letting it feel congested. Same piece of furniture, completely different problems. That's why the right study table design starts with the user, not the catalogue.
Before the gallery, the numbers that make any desk comfortable:
Standard Ergonomic Dimensions of a Study Table:
- Ideal height: 29 to 30 inches (74–76 cm)
- Ideal tabletop width: 36 to 48 inches (91–122 cm)
- Ideal depth: 22 to 24 inches (56–61 cm)
- Chair clearance: minimum 18 to 20 inches of legroom underneath
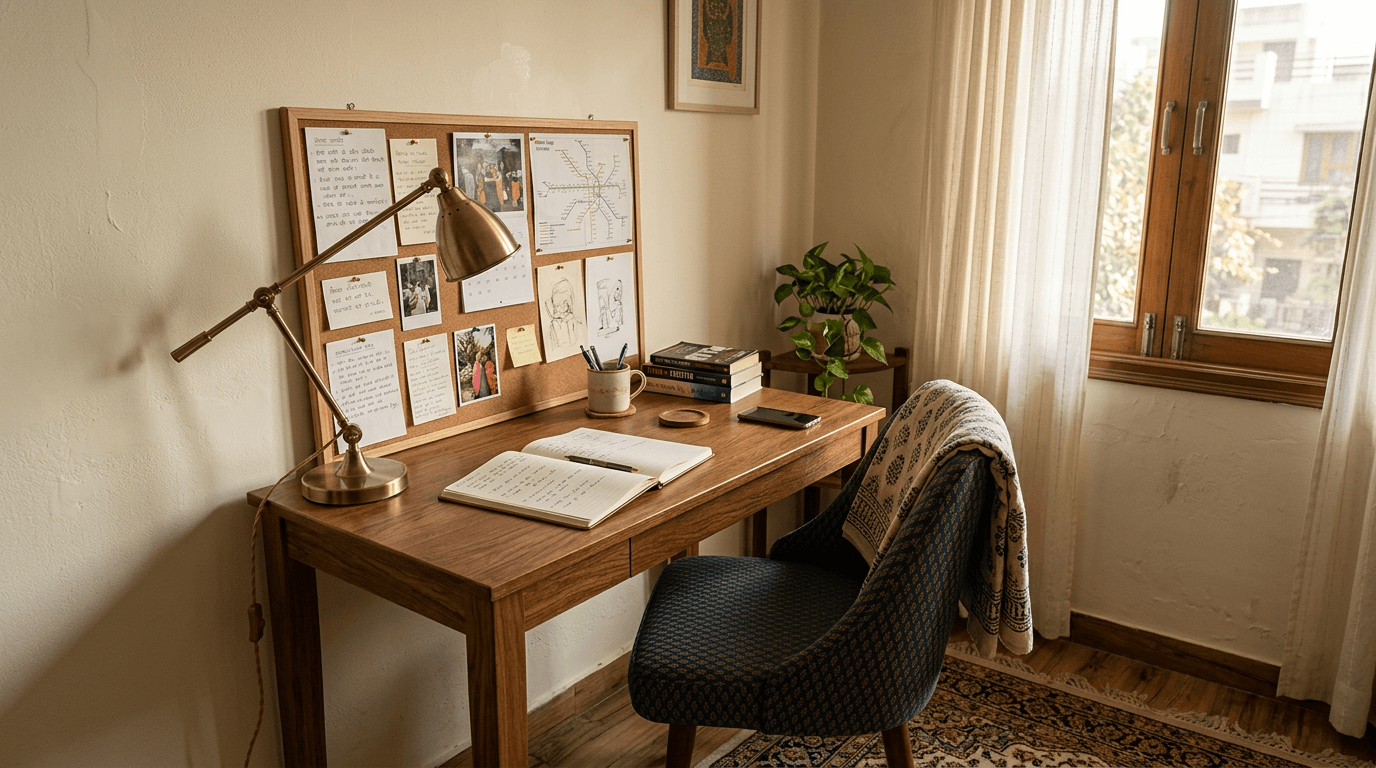
12 Study Table Designs by Room Placement
Placement is the decision people skip. The same desk behaves differently against a window, in a corner, or inside a wardrobe wall, and interior design for a bedroom really begins with what each wall can give up. Wall-mounted study table designs lead the list because they save space in every layout. Twelve design ideas, organised by where they sit:
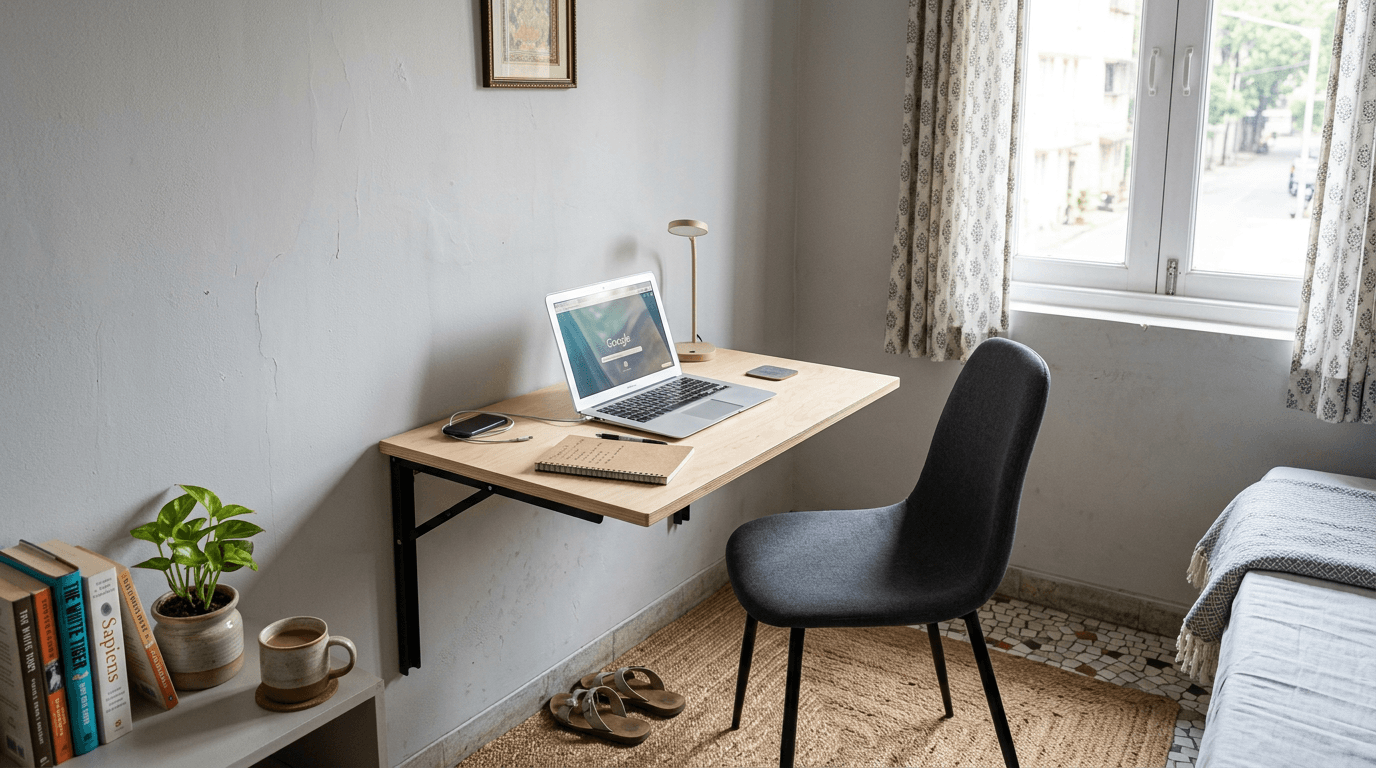
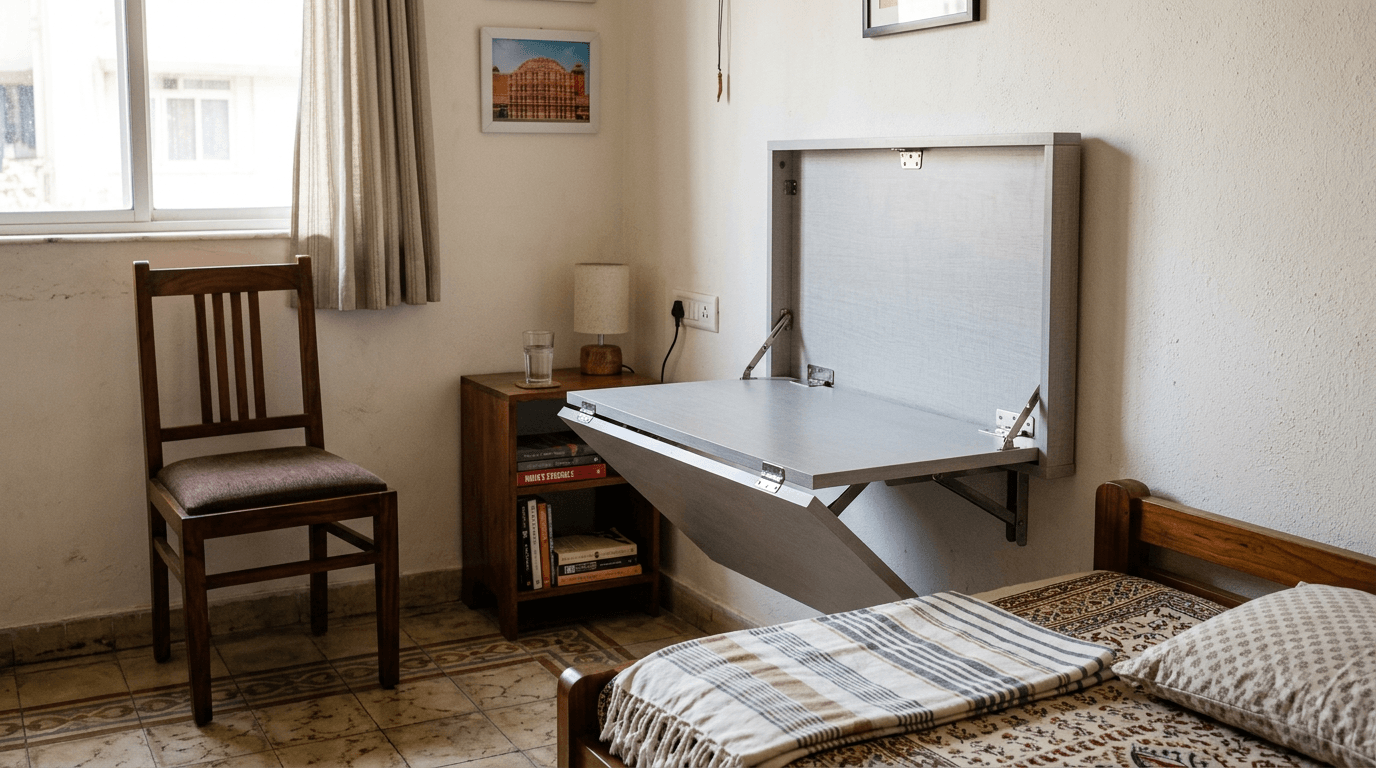
- Wall-mounted folding desk. The small-room hero. A wall-mounted table provides a full work surface without claiming an inch of floor. On heavy-duty metal brackets in a solid concrete wall it holds 30 to 40 kg, enough for a laptop and monitor, then folds flat when the day ends. Skip drywall for this one.
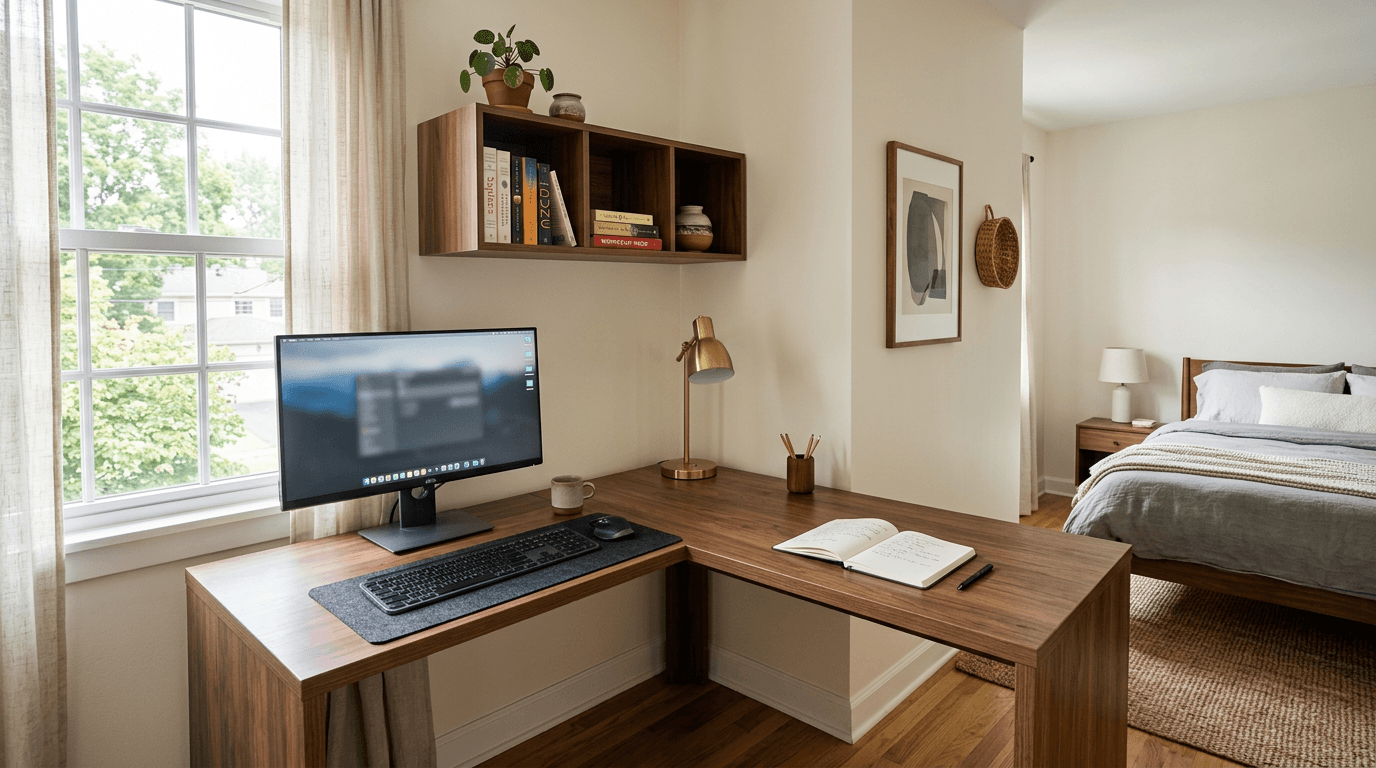
- Corner study table. A corner study table design uses the two walls the bed can't reach, turning the most wasted corner of the room into a work zone. An L-shaped top gives you a writing side and a screen side.
- Window-facing desk. Daylight lands on the page, not in your eyes. Keep the window to the side or in front with a sheer curtain; glare on a screen is the one downside to plan for.
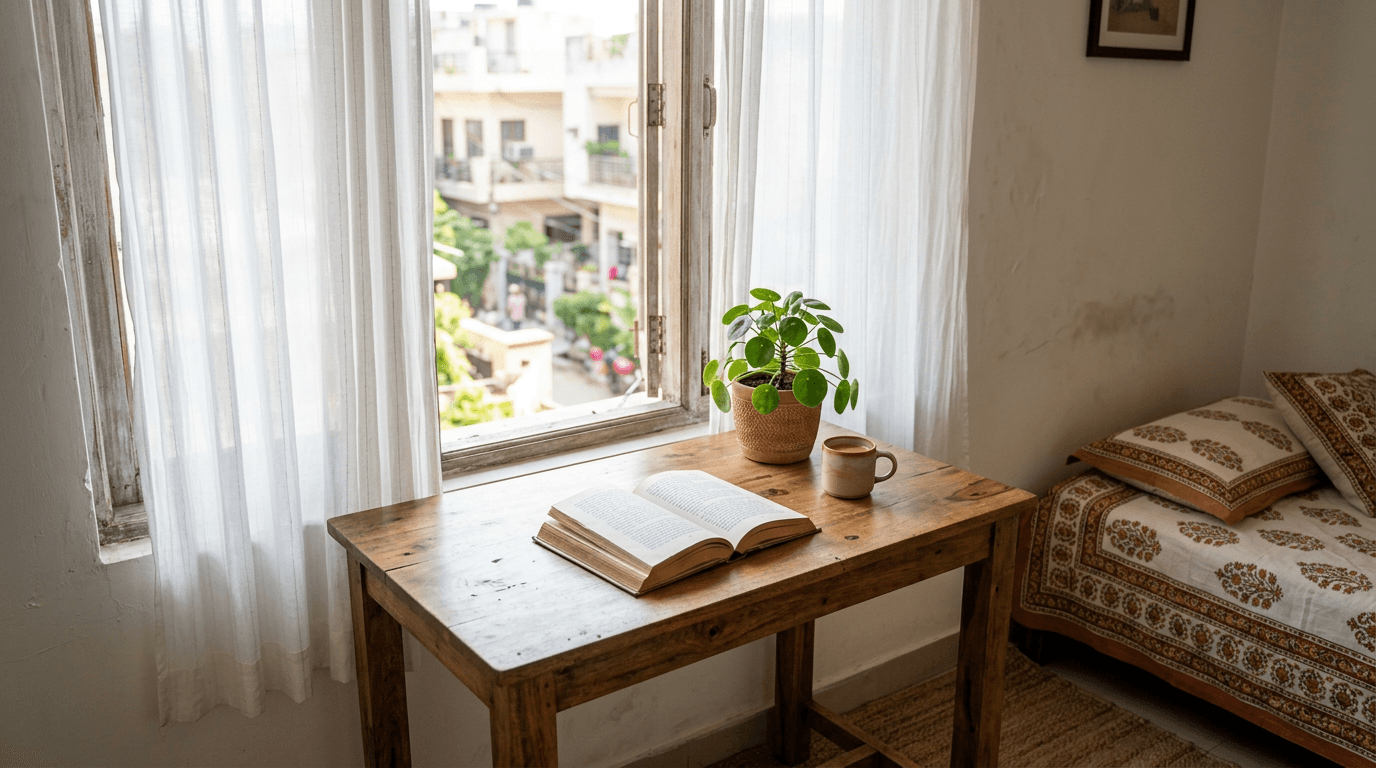
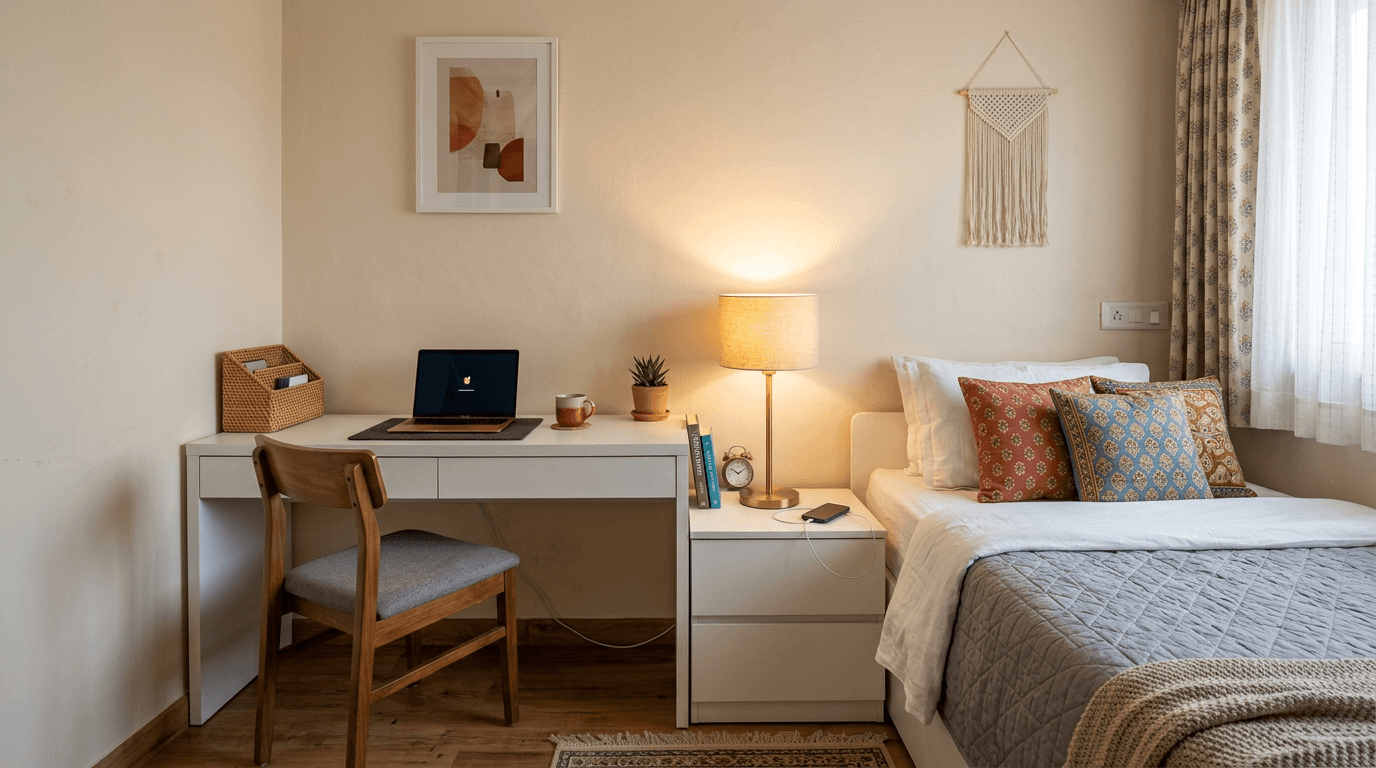
- Bedside study table for the bedroom. A slim desk in line with the bedside table, sharing its wall. The classic study table design for bedroom layouts where the room must sleep and work in the same nine square metres.
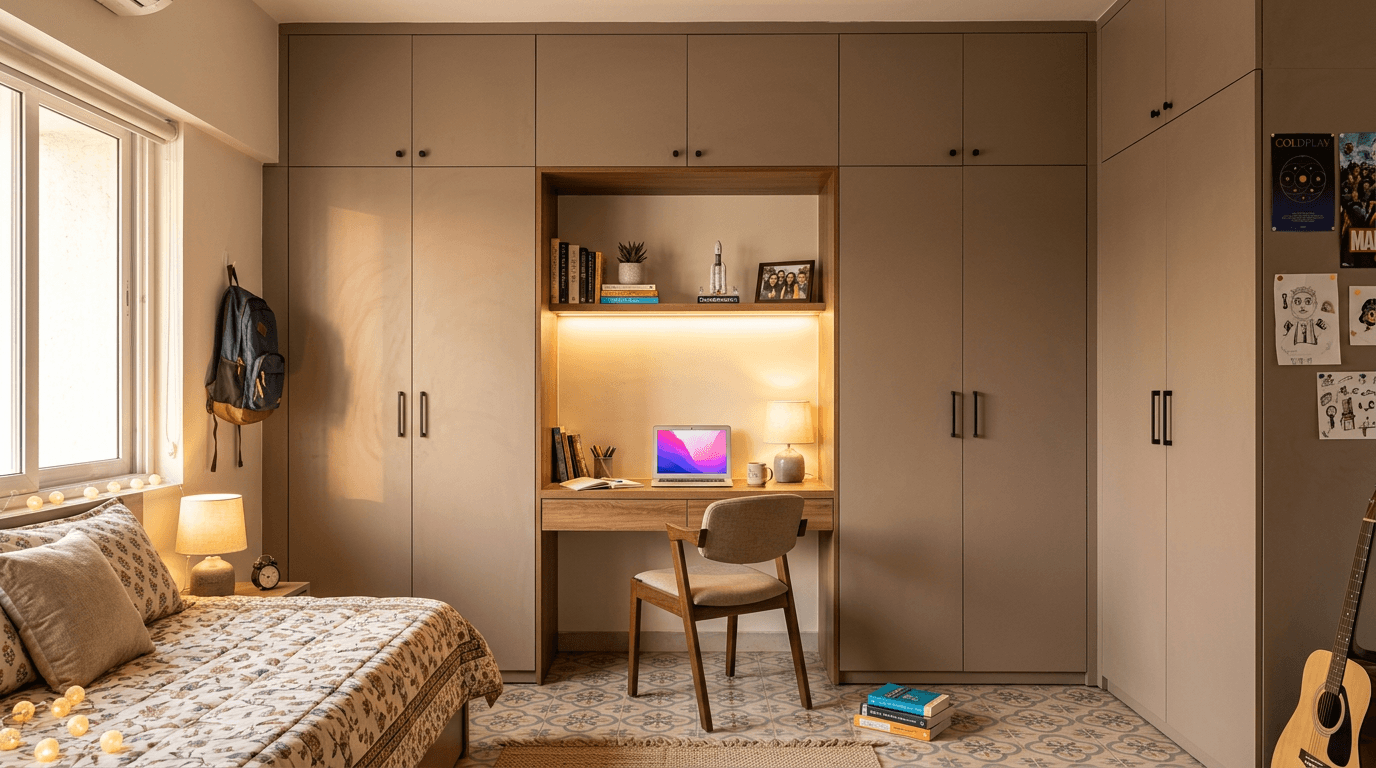
- Wardrobe with study table combo. One carcass, two jobs: a wardrobe with a study table shares its structure, so you get sliding or hinged storage on one side and an open desk niche on the other. We built exactly this logic into Hamsini's son's room, where the study unit and storage share one wall so the floor stays free. The full carpentry thinking lives in our wardrobe design guide.
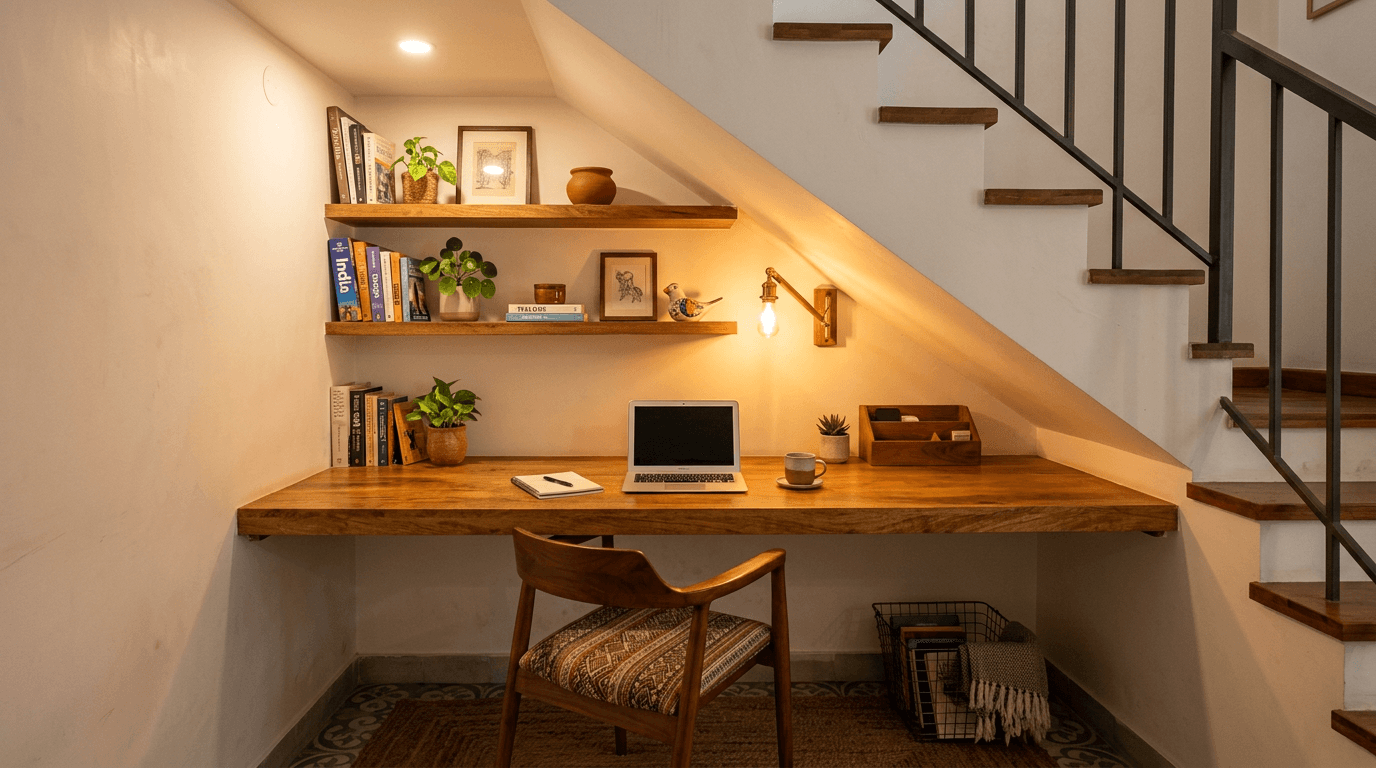
- Under-stairs study nook. Dead space under a staircase becomes a dedicated study spot with a fitted top and two shelves. In duplexes we treat the landing and under-stair zones as free real estate.
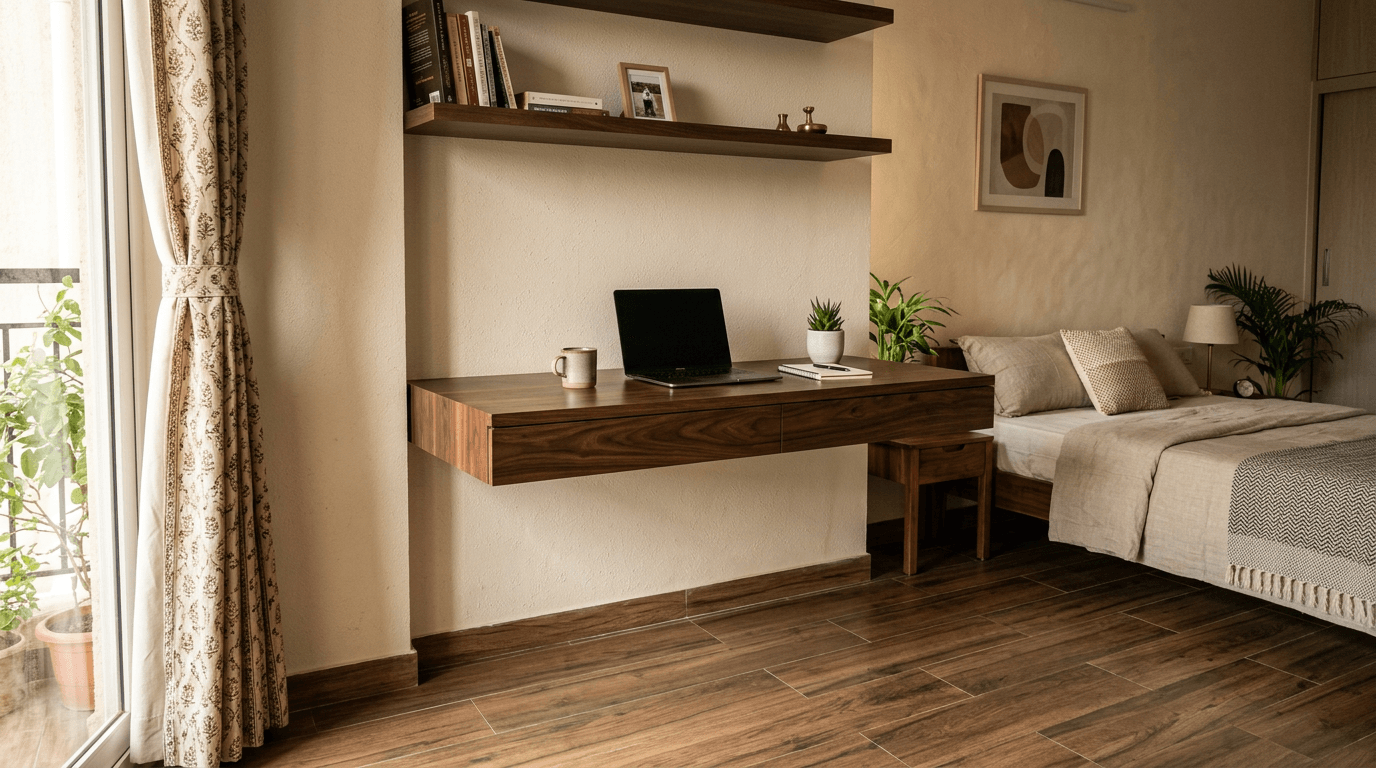
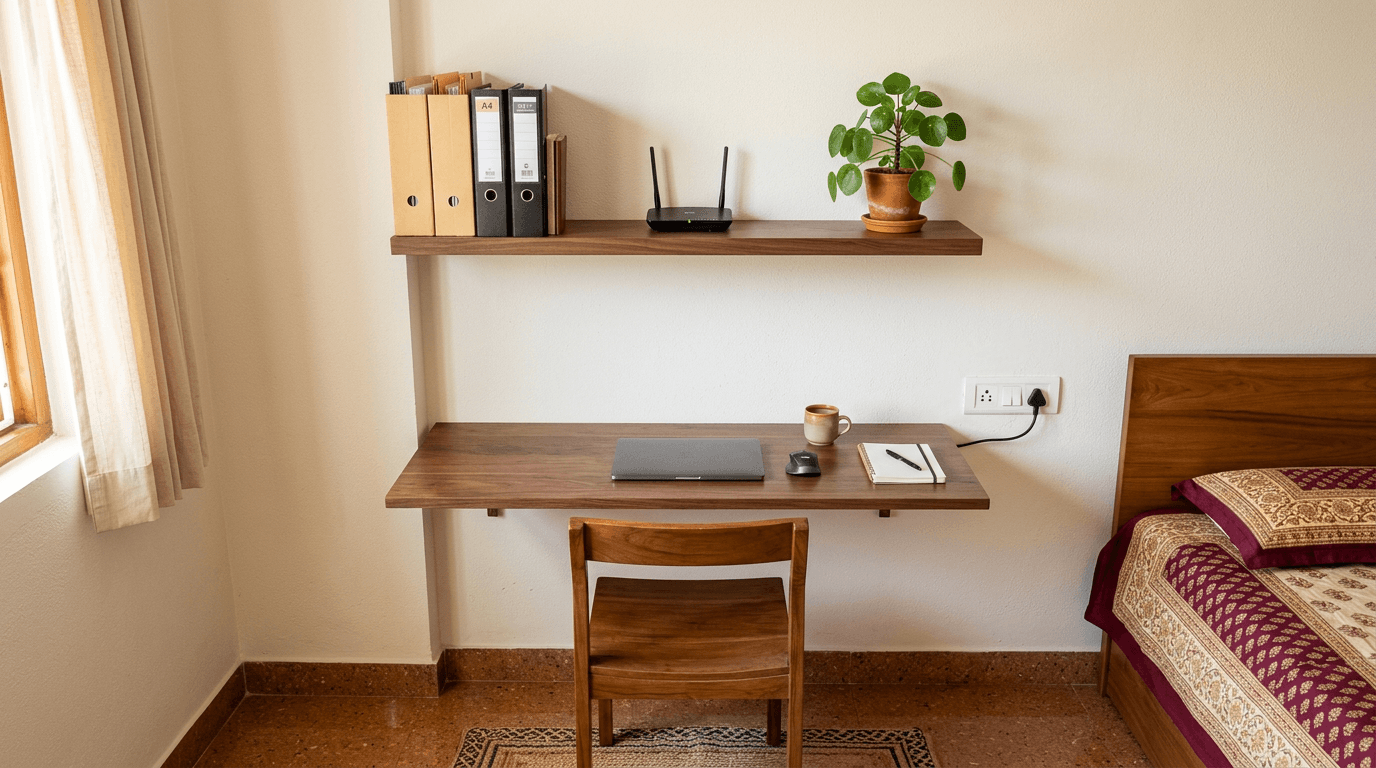
- Floating study table. A fixed wall-hung slab with no legs at all, so the floor runs clean underneath and the room reads bigger. Pair it with a wall-hung shelf and nothing touches the floor.
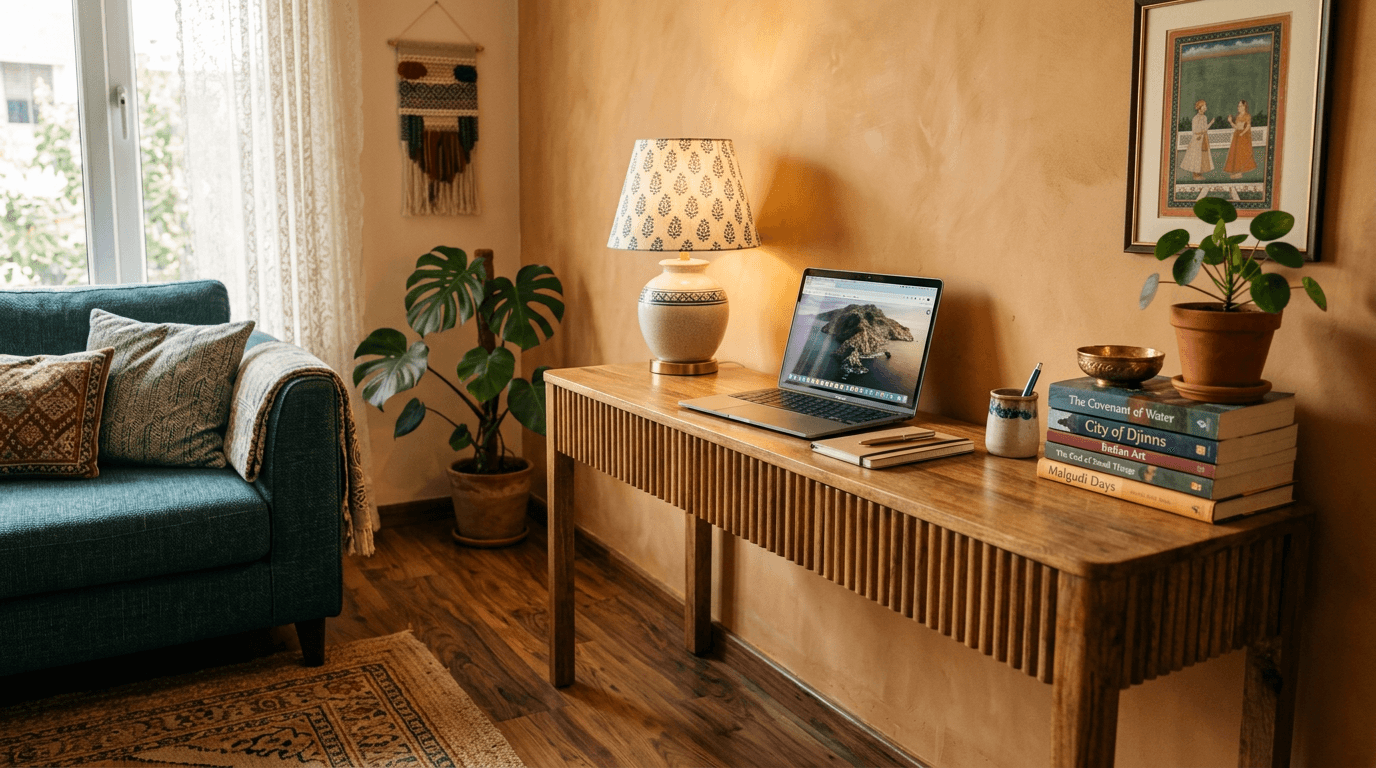
- Console-turned-desk in the living room. A slim console along a living-room wall that seats a laptop by day and styling objects by night. For homes where the bedroom simply has no wall to spare.
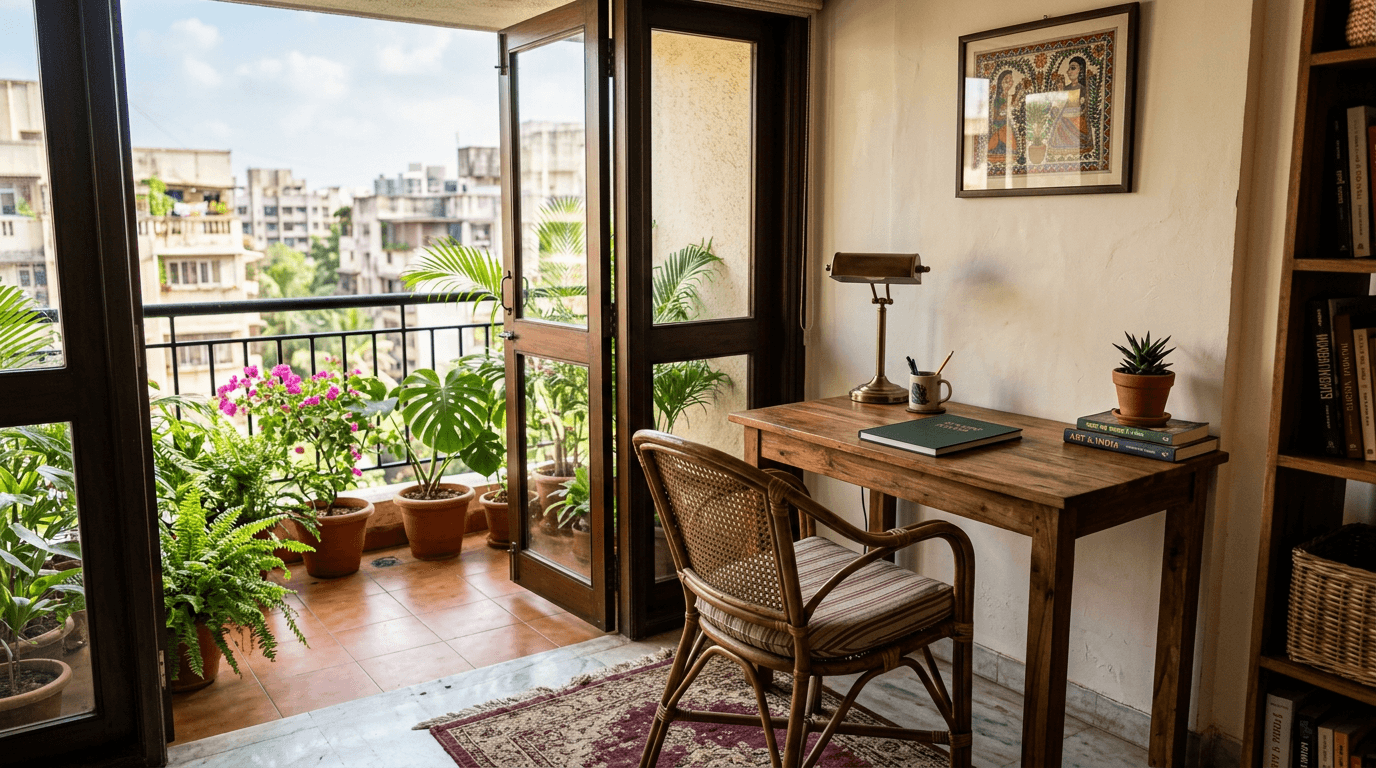
- Balcony-adjacent desk. Placed just inside a balcony door for daylight without the dust. Popular in apartments where every interior wall is already spoken for.
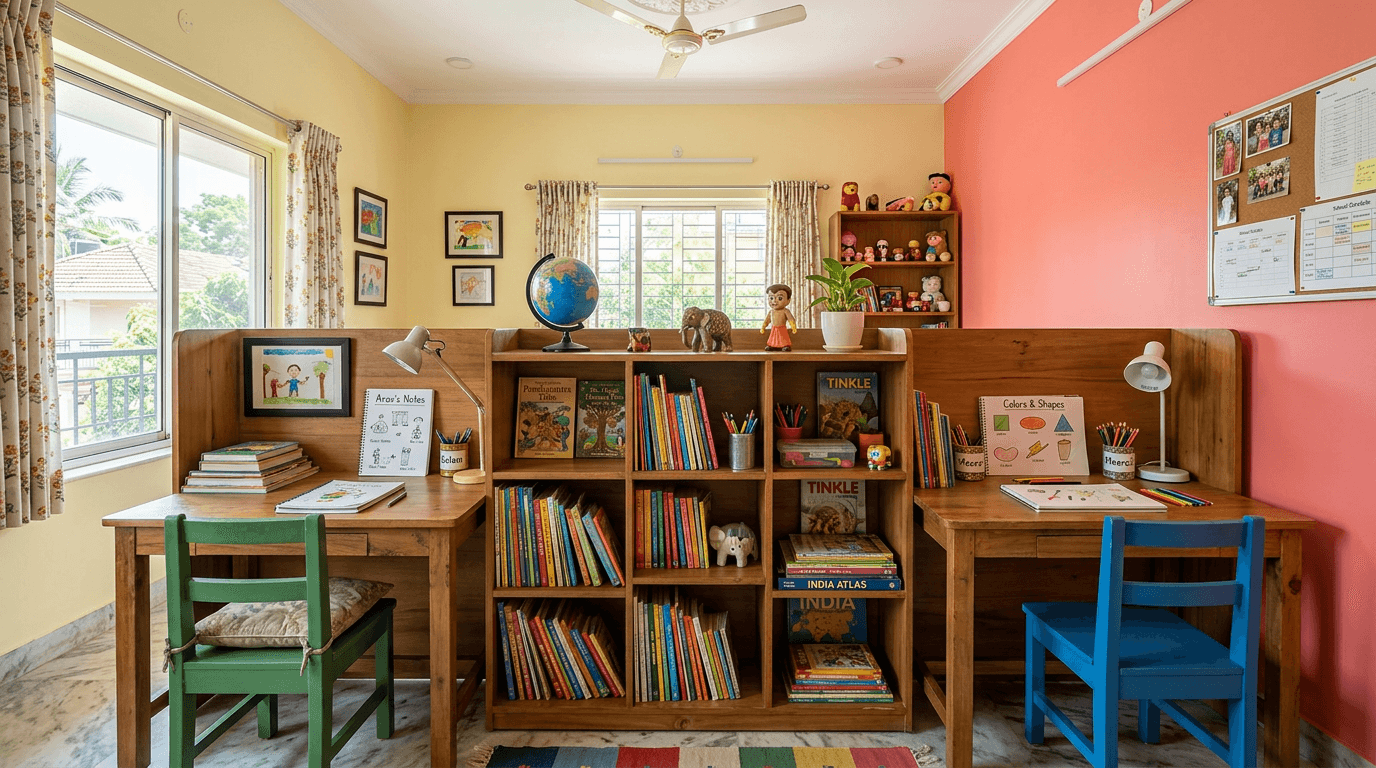
- Partition desk in a shared room. A double-sided desk-cum-partition that splits one room into two zones, siblings on either side. Storage in the spine, tops on both faces.
- Landing library desk. A bookshelf-lined landing with a reading desk. In Vikas Goud's duplex in Hyderabad, the library sits on the landing between the two flights of stairs.

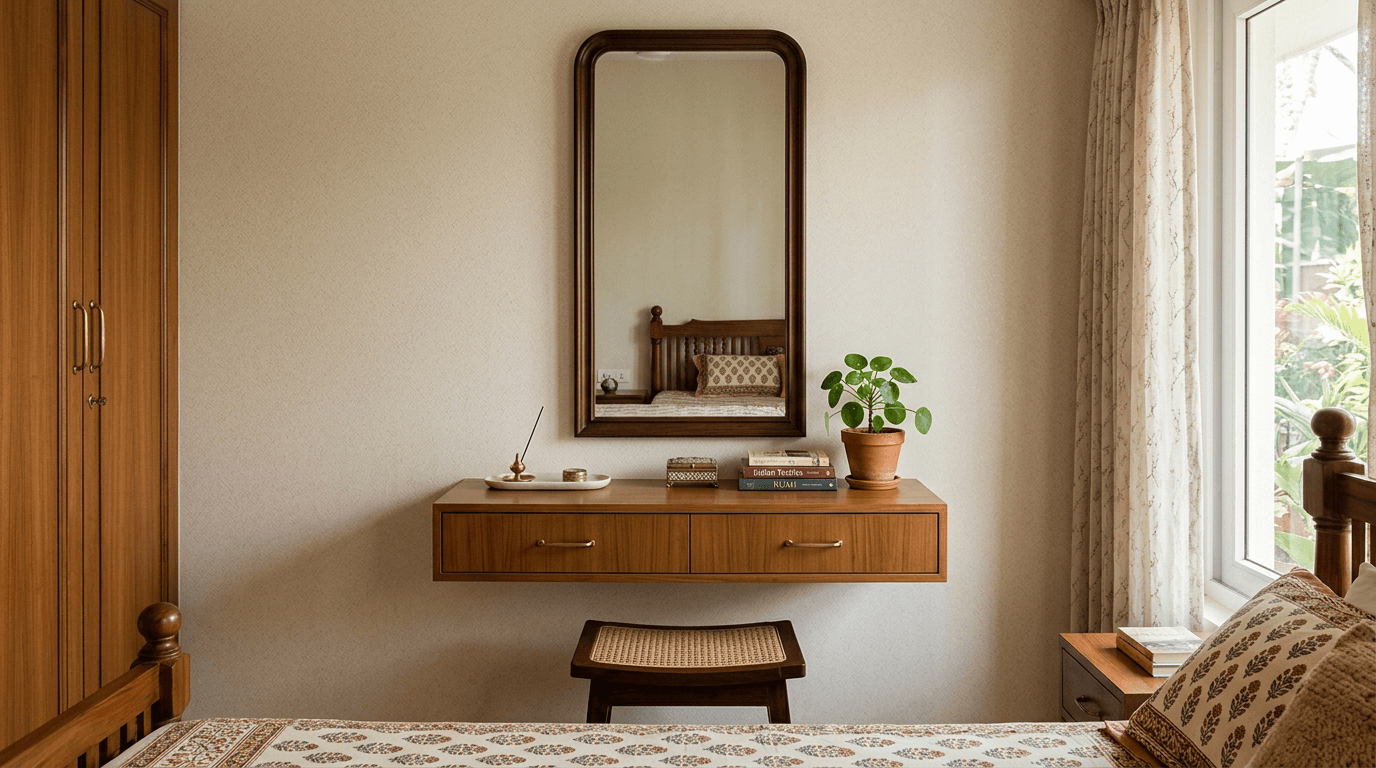
- Dressing-desk hybrid. A mirror above, drawers below: dressing table by morning, study desk by night. One footprint doing two shifts in a compact master bedroom.
Kids' Study Table Designs That Grow Through School Years
Parents ask us for the perfect study setup; what they need is a flexible one. Children outgrow desks the way they outgrow shoes, so the smart kids' desk ideas below are either adjustable or cheap to adapt. Buy the table and chair as a set so the heights actually match, and treat a table for study and homework as a tool, not decor. Finish matters more than you'd think: matte, scratch-resistant laminate or sunmica wipes clean of ink and marker, which glossy finishes and raw wood never forgive. For the room around the desk, our kids bedroom design gallery covers the rest.
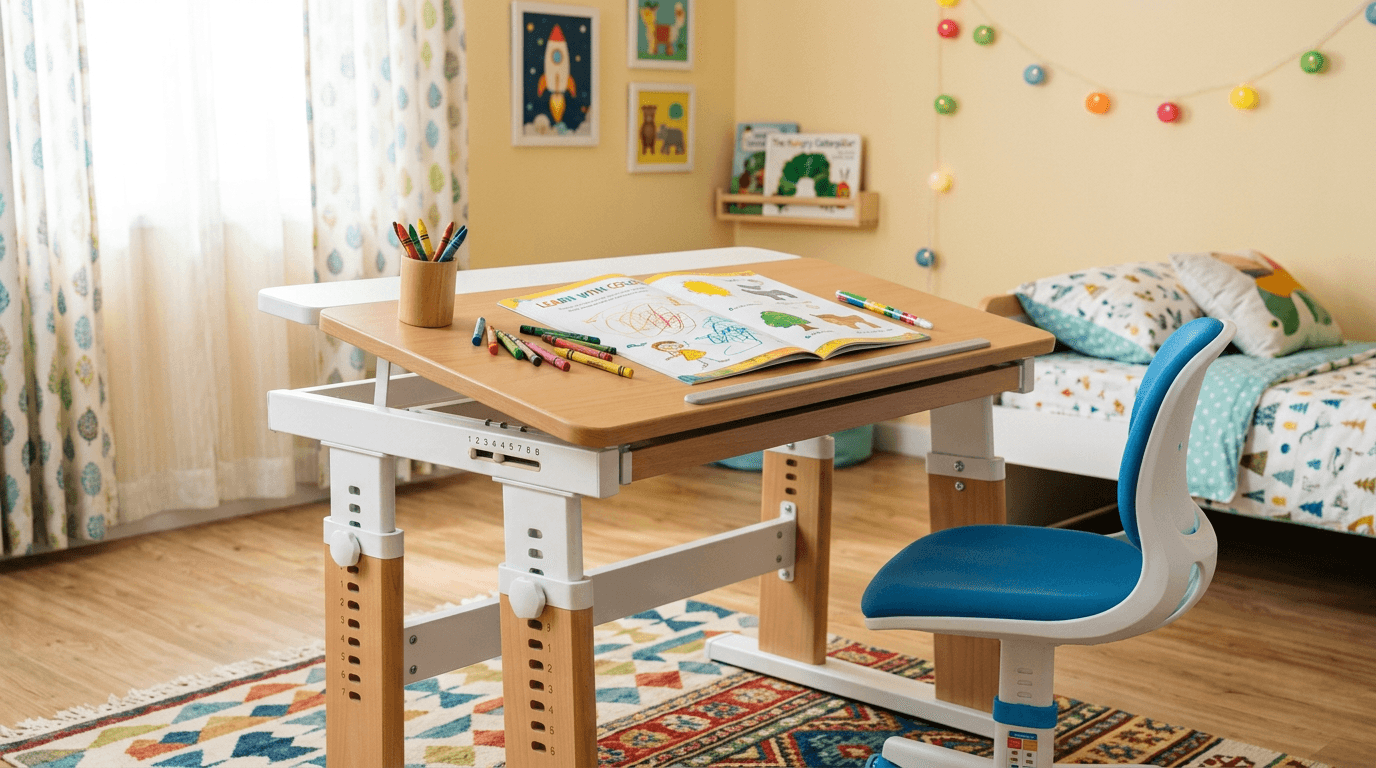
- Height-adjustable kids' desk. Legs or frame that step up as the child grows, keeping elbows at 90 degrees and feet flat. One purchase, eight school years.
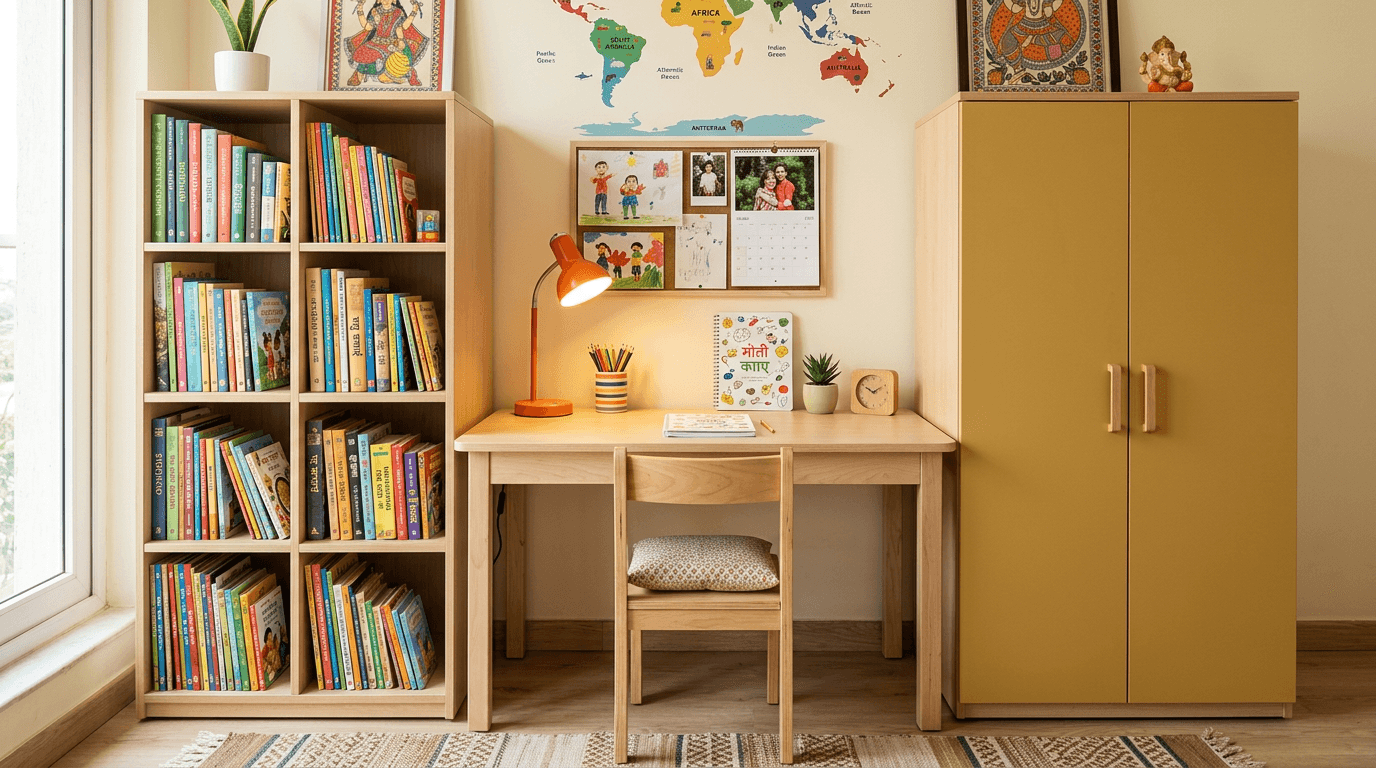
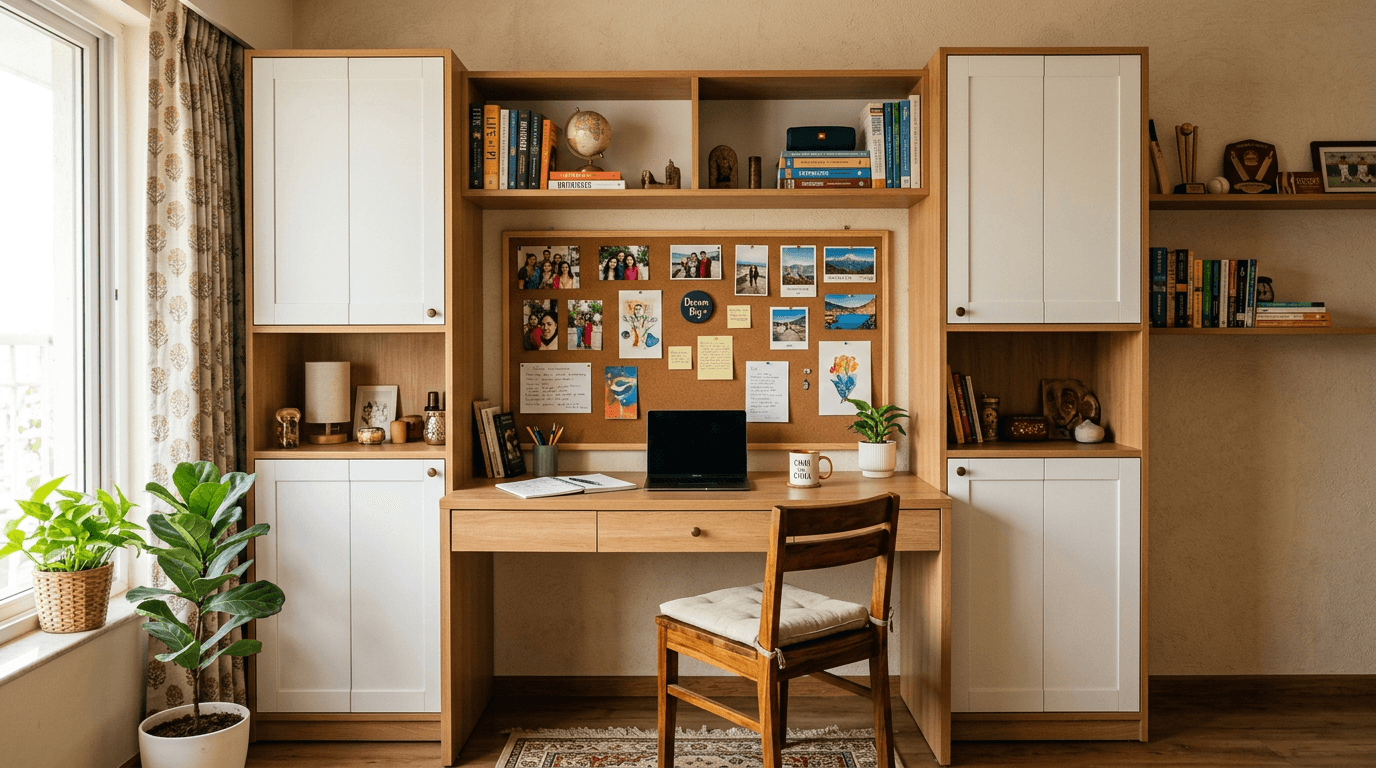
- Study table with storage towers. A study table with storage on both flanks: open cubbies one side for daily books, closed cabinet the other for clutter. Everything within arm's reach, nothing on the floor.
- Study table with drawers under the top. Two slim drawers keep stationery out of sight, which is half the battle for a distraction-free study environment. Shallow drawers beat deep ones; deep drawers become toy chests.
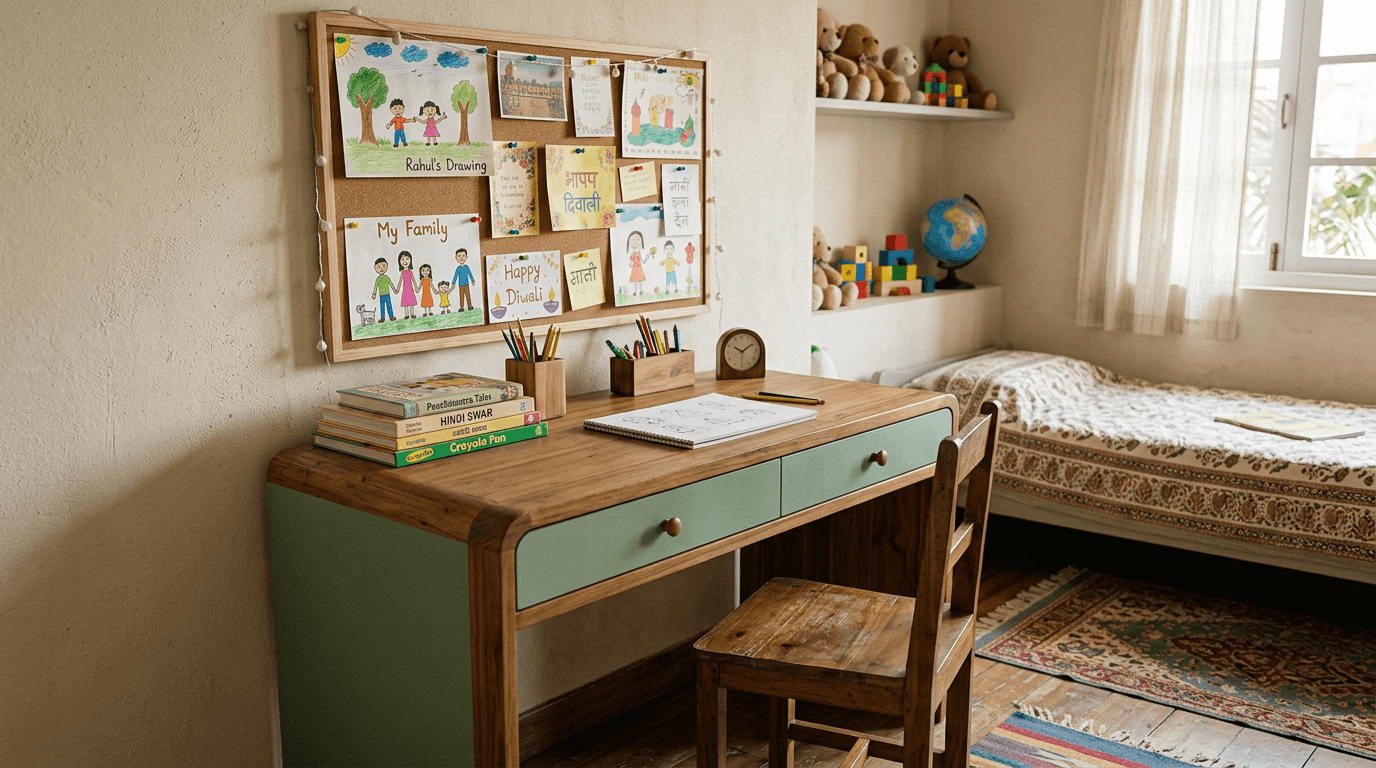
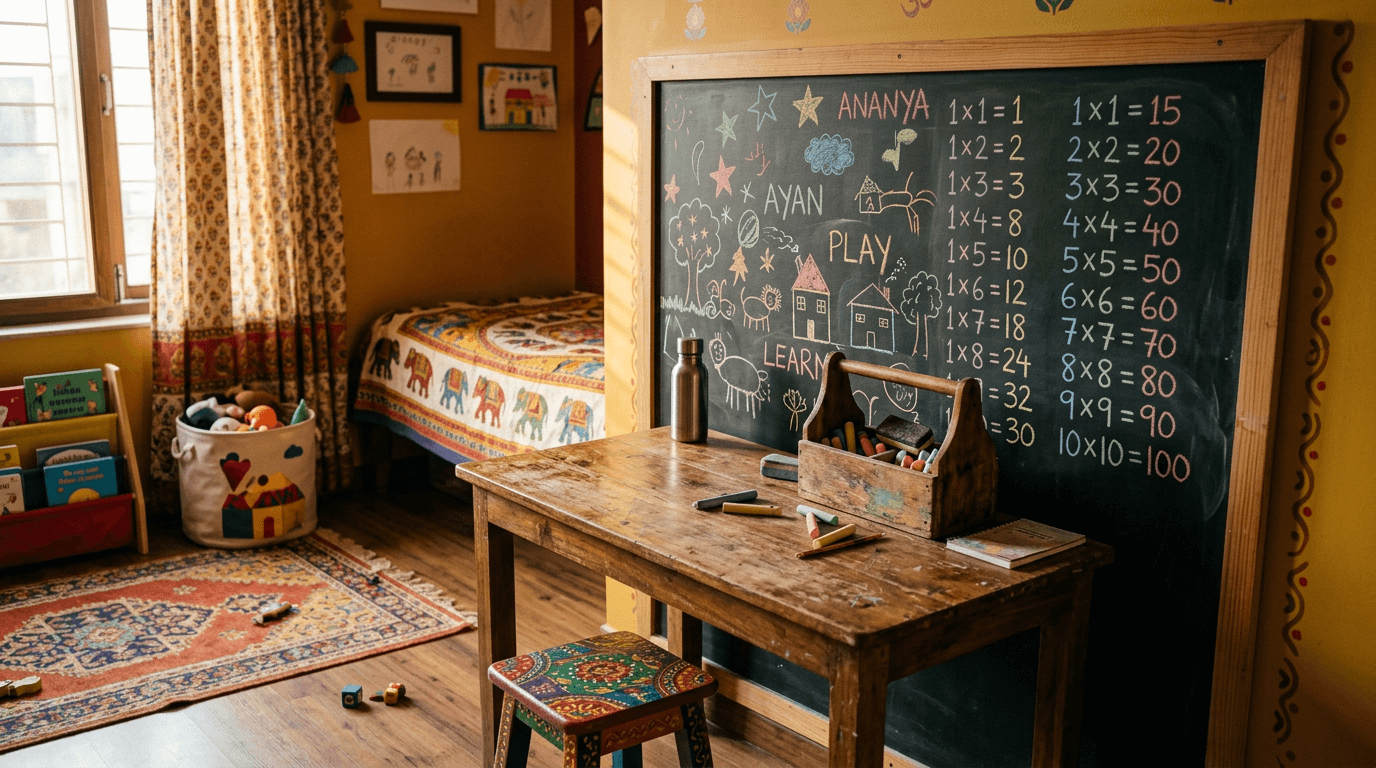
- Chalkboard-back study nook. A desk with a chalkboard or pinboard backdrop, so the wall works as a revision surface. Cheap, loved by kids, and it keeps marker off your paint.
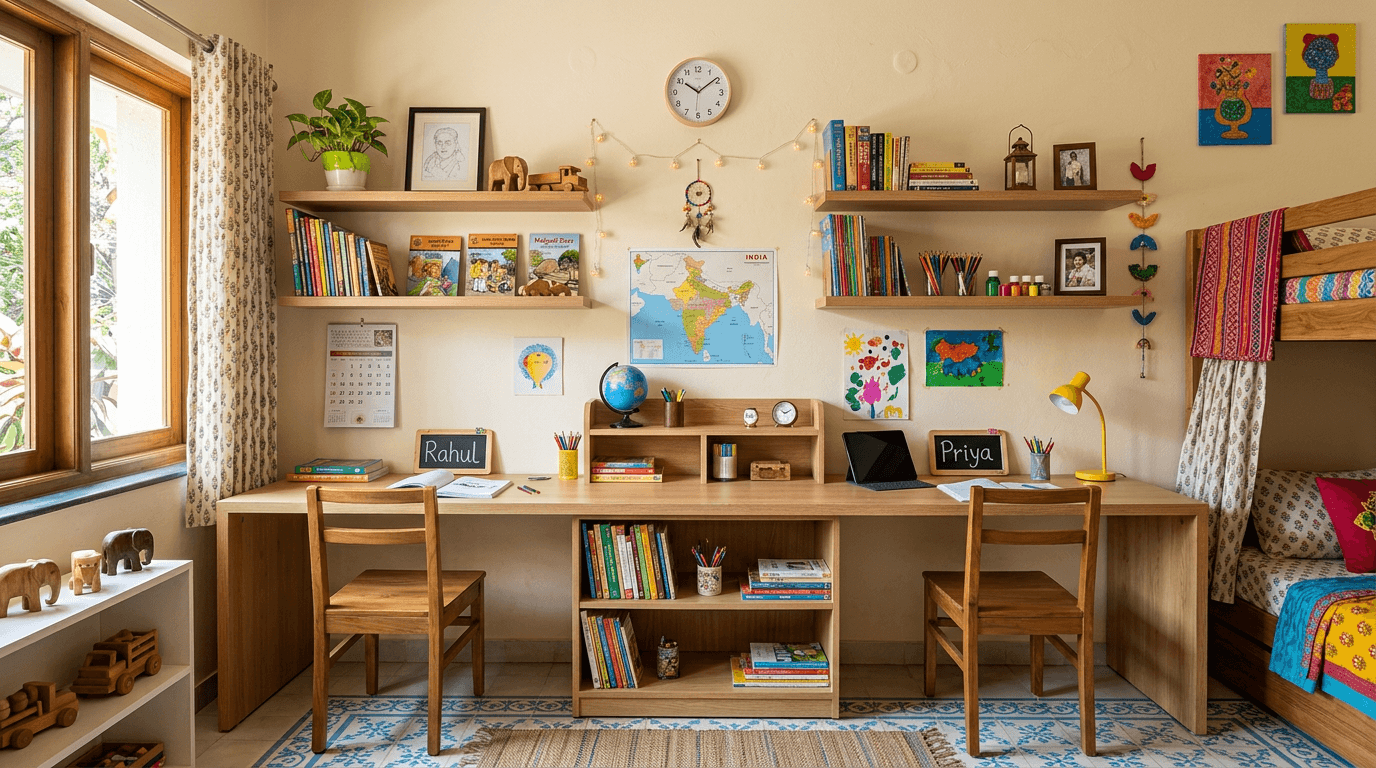
- Twin study table for siblings. One long shared top with a centre divider and a chair each. Two workstations in the wall length of one, and fewer territorial disputes than two separate desks.
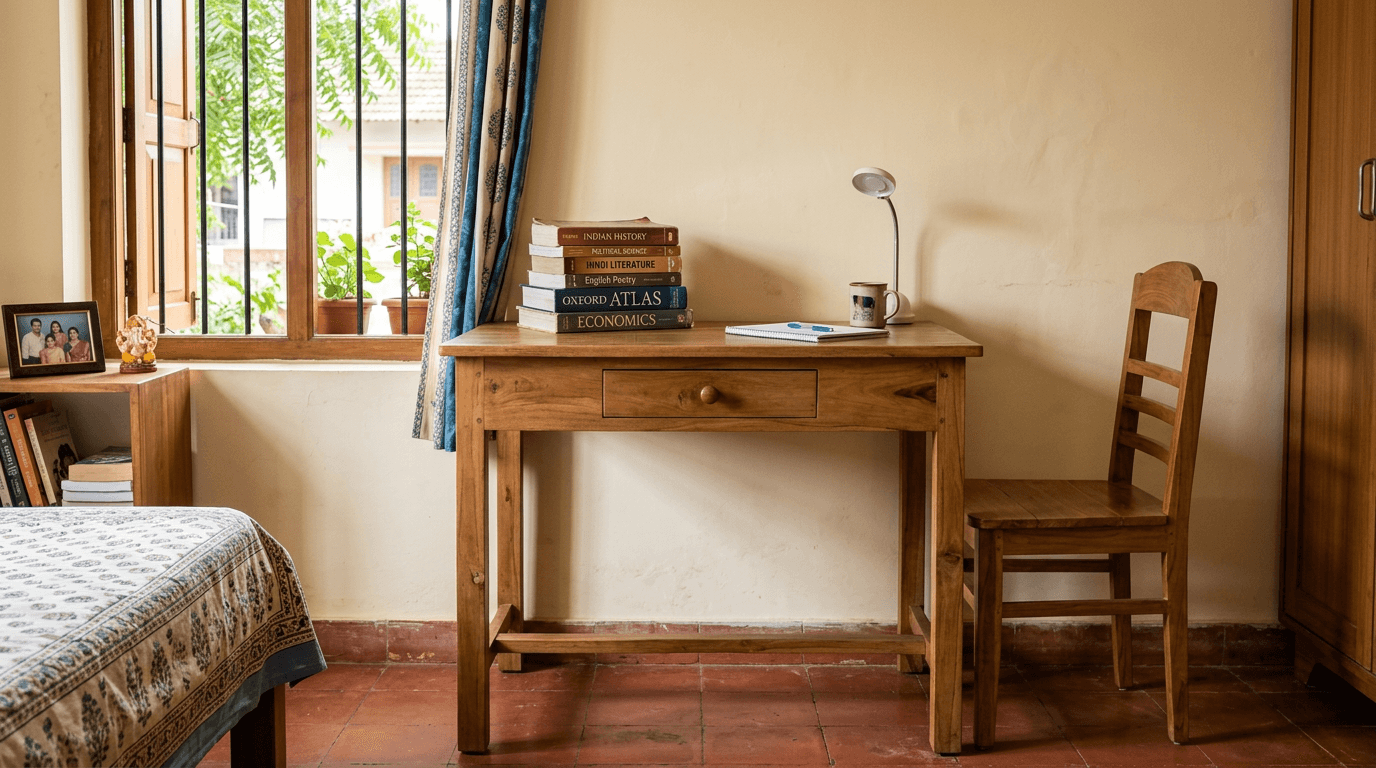
- Simple study table in solid rubberwood. Four legs, one drawer, solid wood. The most functional study tables ever made follow this recipe: no gimmicks, easy to re-polish, and it moves to the hostel later.
Compact Study Table Design for Small Room and Small Bedroom Layouts
The best study table design for small room layouts isn't a shrunken desk; it's a rethought one. Depth is the secret: standard desks run 24 inches deep, but a laptop needs barely 18. Every design here gives back floor space, which in a small bedroom is the whole game. These space-saving study table ideas are ideal for small flats and rented rooms:
- Fold-away desk. Foldable study tables collapse flat against the wall between study sessions. The desk exists only when needed, and a 10x10 room stays a bedroom the other twenty hours.
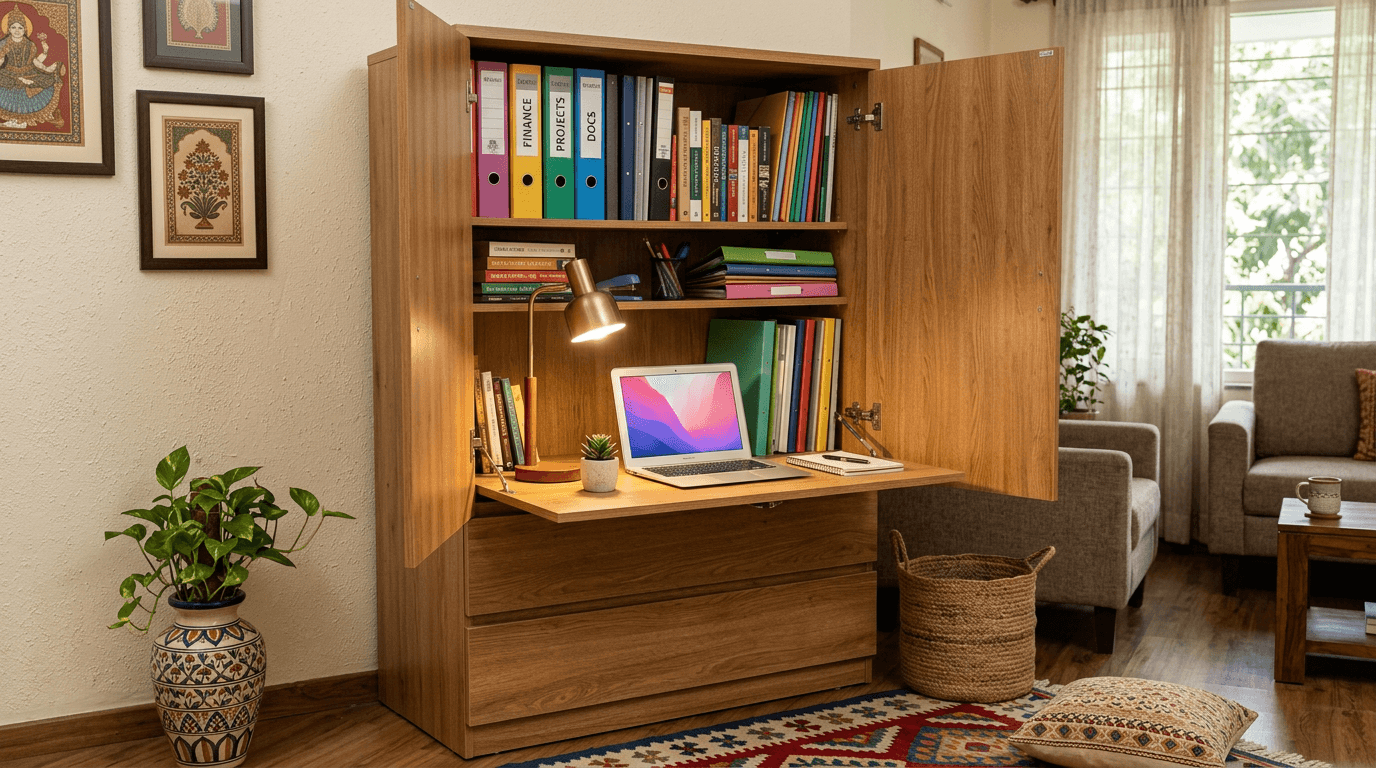
- Convertible study table inside a cabinet. A study table with cabinet shutters around it hides the whole workstation: open for work or study, closed for guests. The grown-up version of the fold-away.
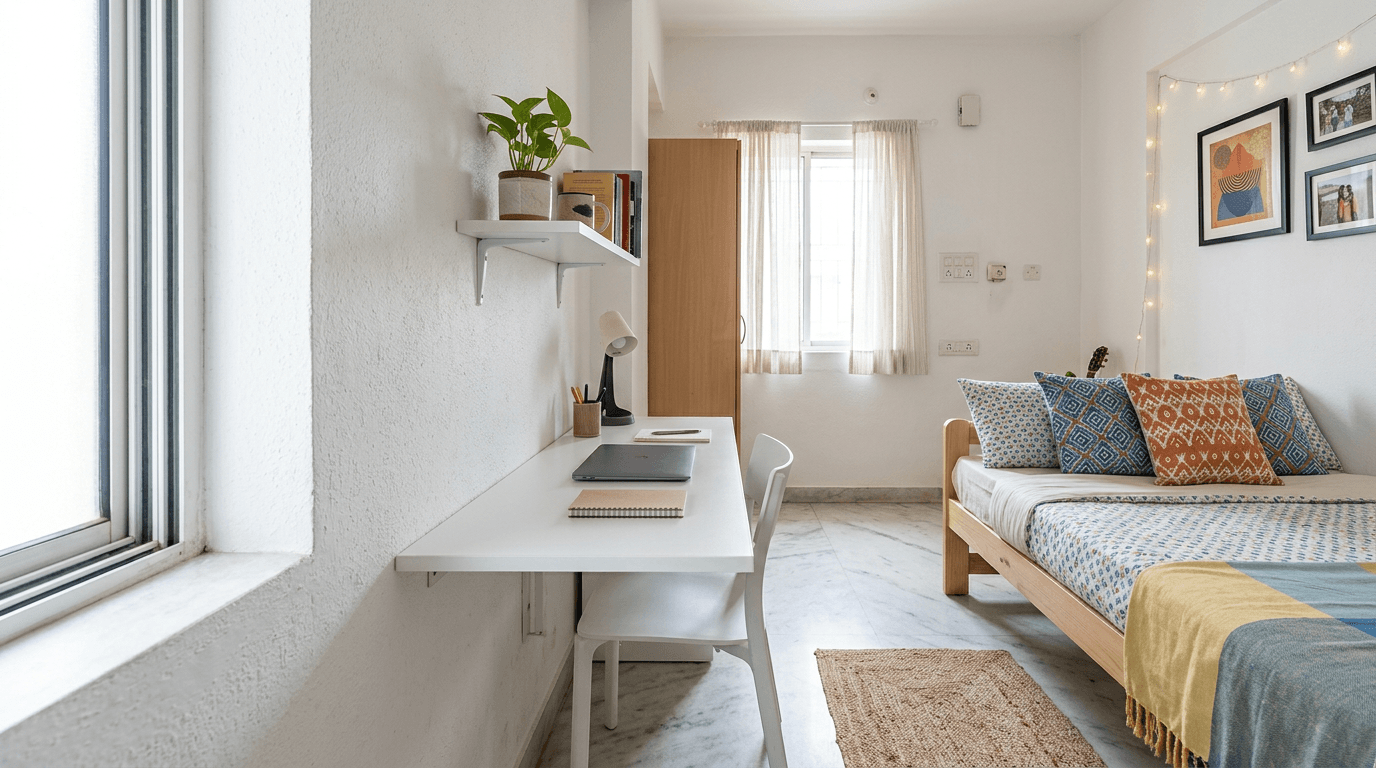
- Slim 18-inch-deep desk. A small study table cut to 18 inches of depth with front-facing shelves. Six inches saved along the whole wall is a real corridor in a narrow room.
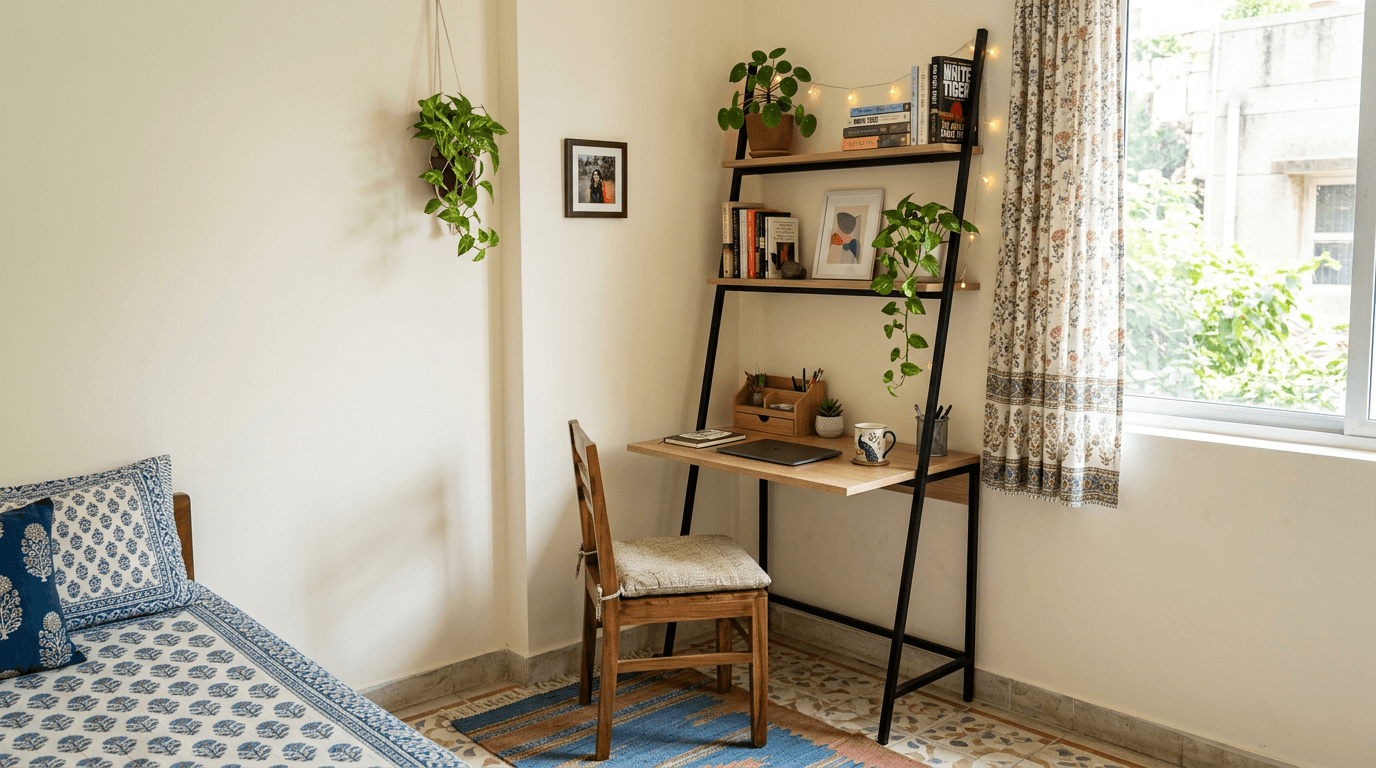
- Corner ladder desk. A ladder-frame desk that leans into the corner with shelves climbing above the top. Vertical storage on a one-metre footprint; small spaces have height to spare even when they have nothing else.
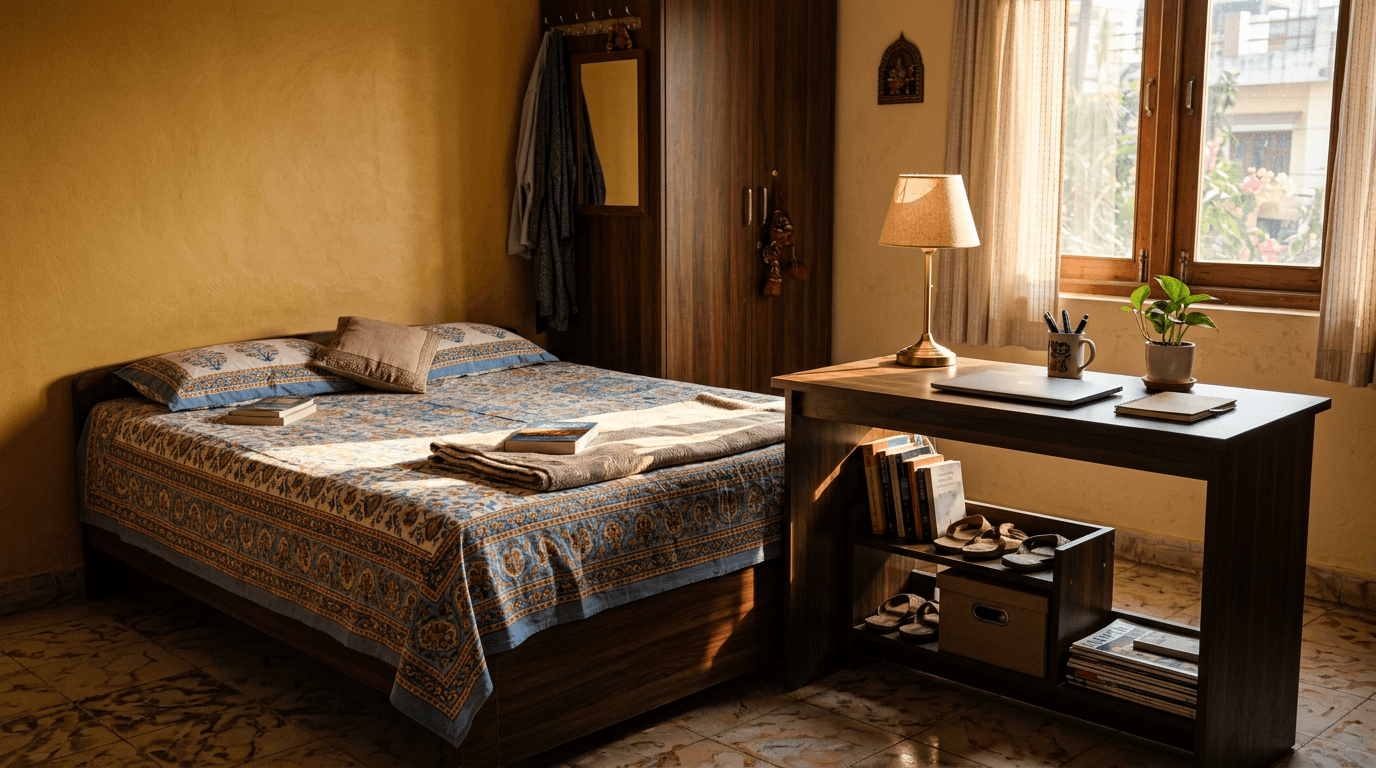
- Bed-end desk. A unique study table for bed-end placement: the desk butts against the foot of the bed and shares its width. Odd on paper, brilliant in rooms where all four walls are taken; the bed becomes the room's spine.
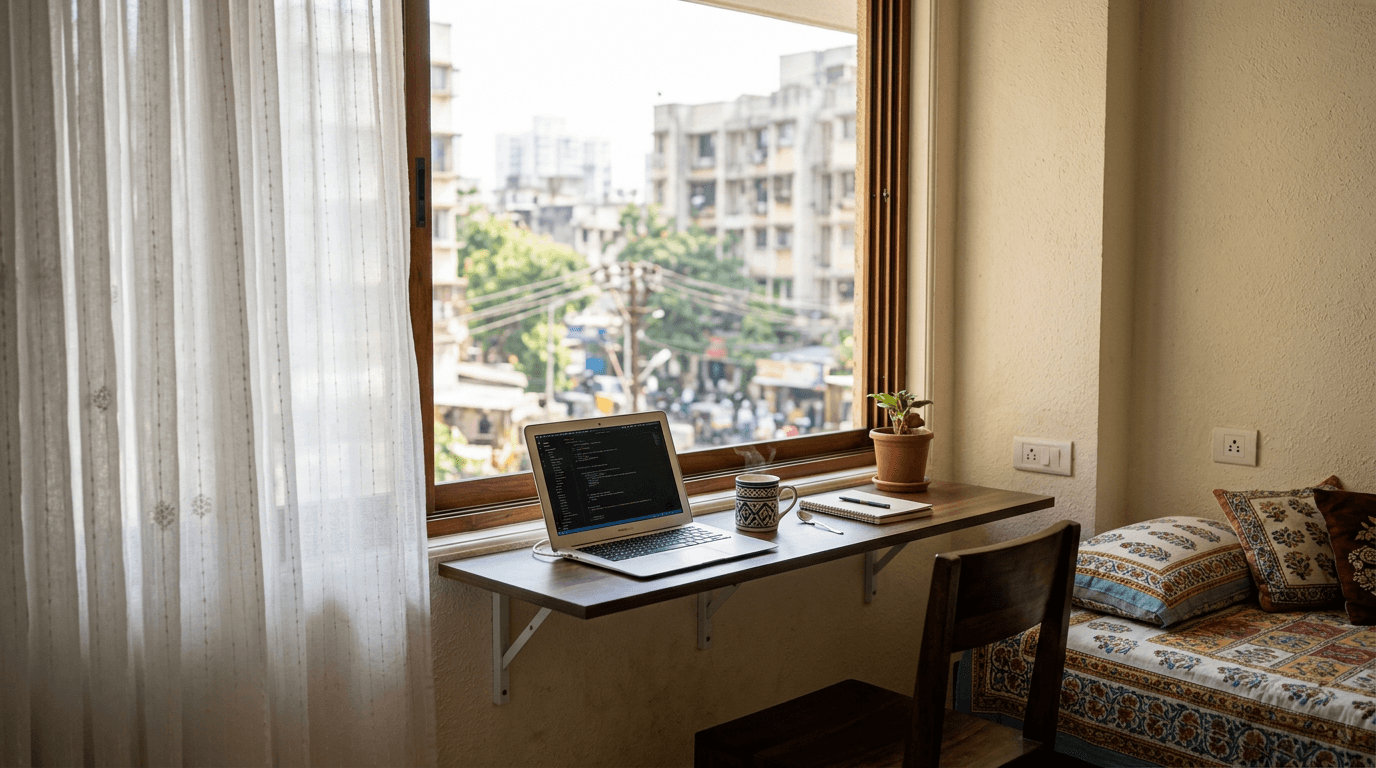
- Window-sill extension desk. The sill grows a 20-inch top on slim brackets and becomes a daylight desk. Costs almost nothing in carpentry and steals zero floor area. In Mr. Sumit's compact master in Giridih, this kind of borrowed-surface thinking is what let a walk-in closet and a work zone share one merged room.
WFH Corners: Ergonomics, Cable & Camera-Background Planning
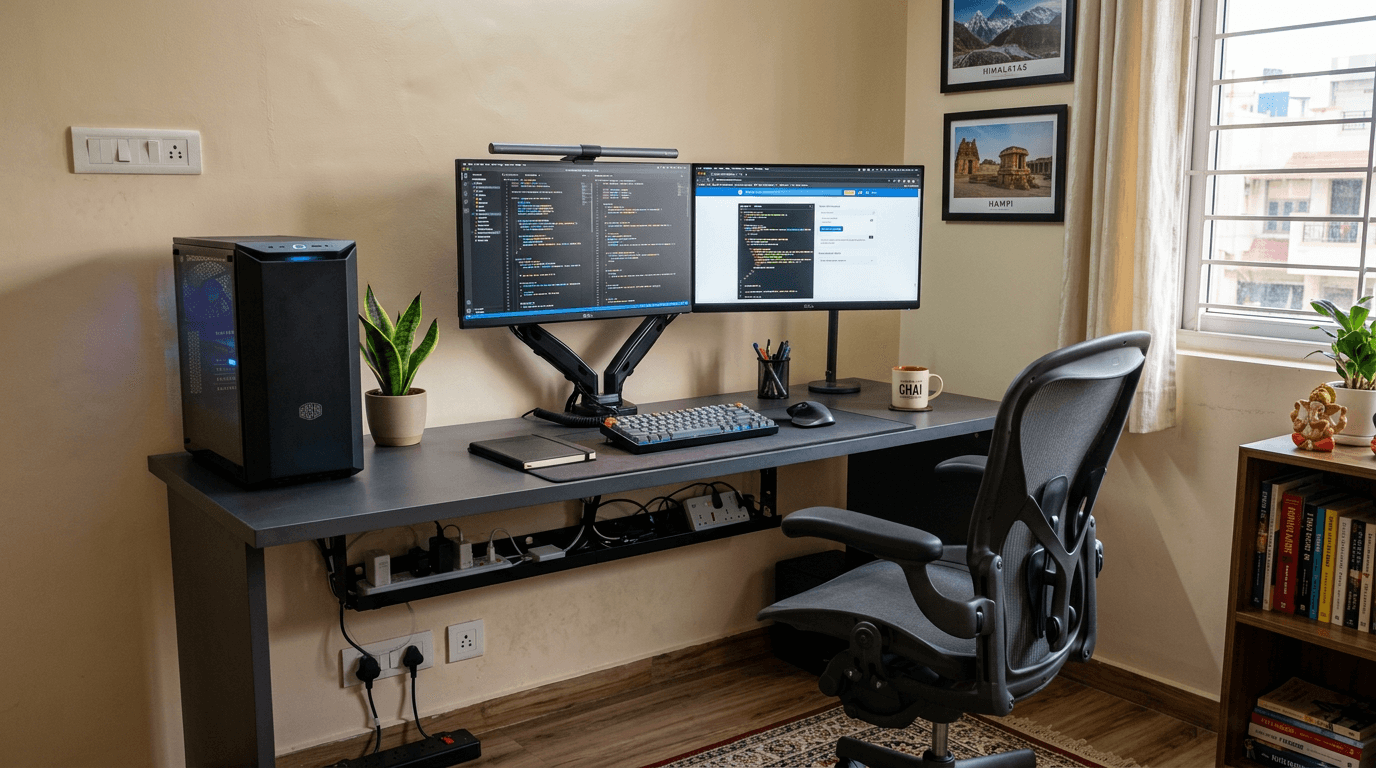
The home office corner is where desk design meets adult reality: back-to-back calls, two screens, and a camera pointed at whatever is behind you. The same rules apply whether the corner is a study area for board exams or a call booth. Three rules before the three designs. First, ergonomics: top at 29 to 30 inches, screen at eye level, chair with 18 to 20 inches of legroom. Second, cables: a magnetic wire channel or a simple cable tray under the top keeps the charger nest off the floor. Third, the camera background: in a bedroom study corner especially, sit with a clean wall, shelf, or curtain behind you, never the bed. If you're planning a full room rather than a corner, that's a different project; our study room design guide handles the whole-room version.
- Computer table with cable tray and CPU shelf. A proper computer desk earns its name with a slotted top, an under-desk cable tray, and a raised CPU shelf so the floor mop never meets a power strip.
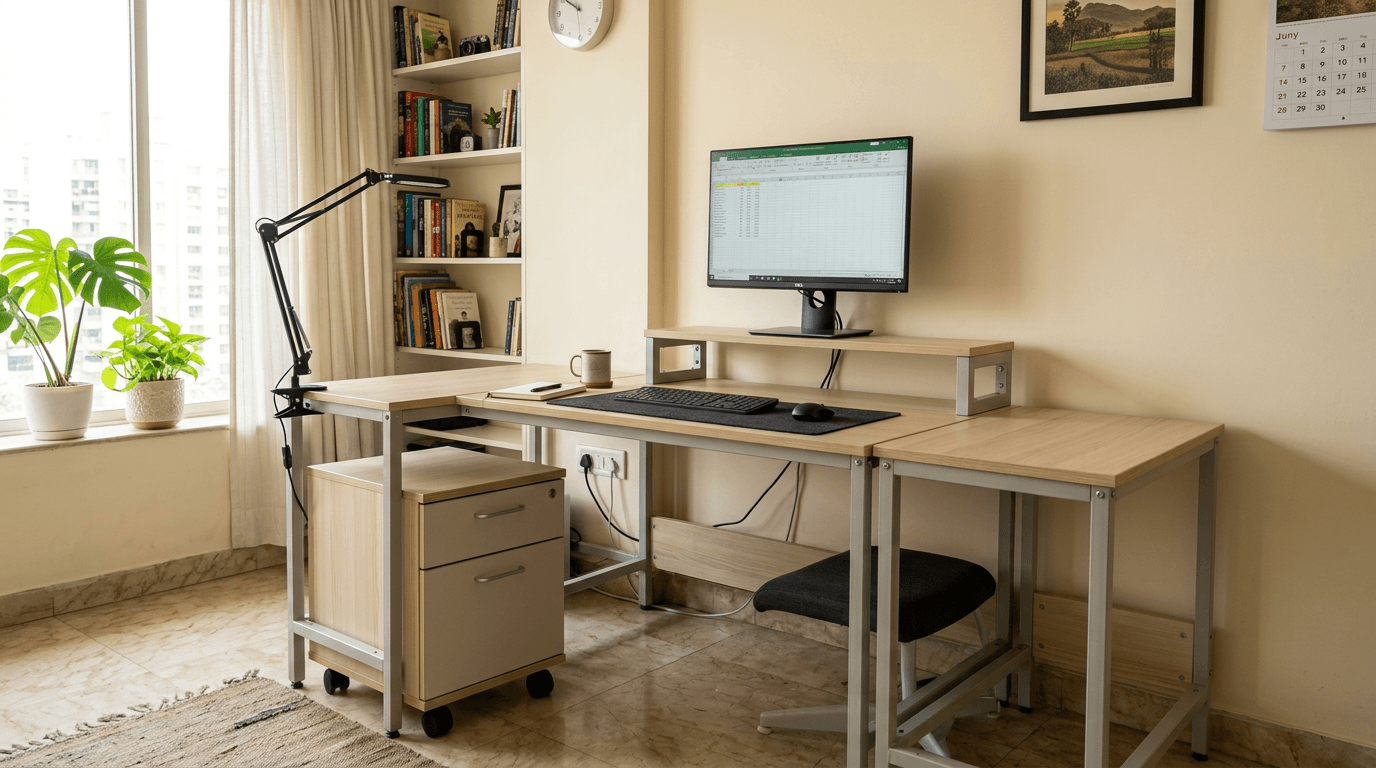
- Modular study table system. It starts as one top and grows: add a drawer pod, a shelf riser, a second top. Renters love it because the whole workstation unbolts and moves.
- Laptop table plus wall shelf duo. The minimal work-from-home setup: a slim laptop-width top below, one long shelf above for files and the router. Storage space goes up on the wall so the desk stays a work surface, not a shelf.
Study Table with Bookshelf Design Ideas
A study table with bookshelf design solves two problems at once: where you work and where the books live. The trick is reach: daily-use shelves belong within a seated arm's stretch, archive shelves go high. Three formats:
- Modern study table with bookshelf hutch. The signature modern study table design of this decade: shelves rise directly off the back edge of the top. Everything is one push of the chair away, and the wall above the desk stops being dead space.
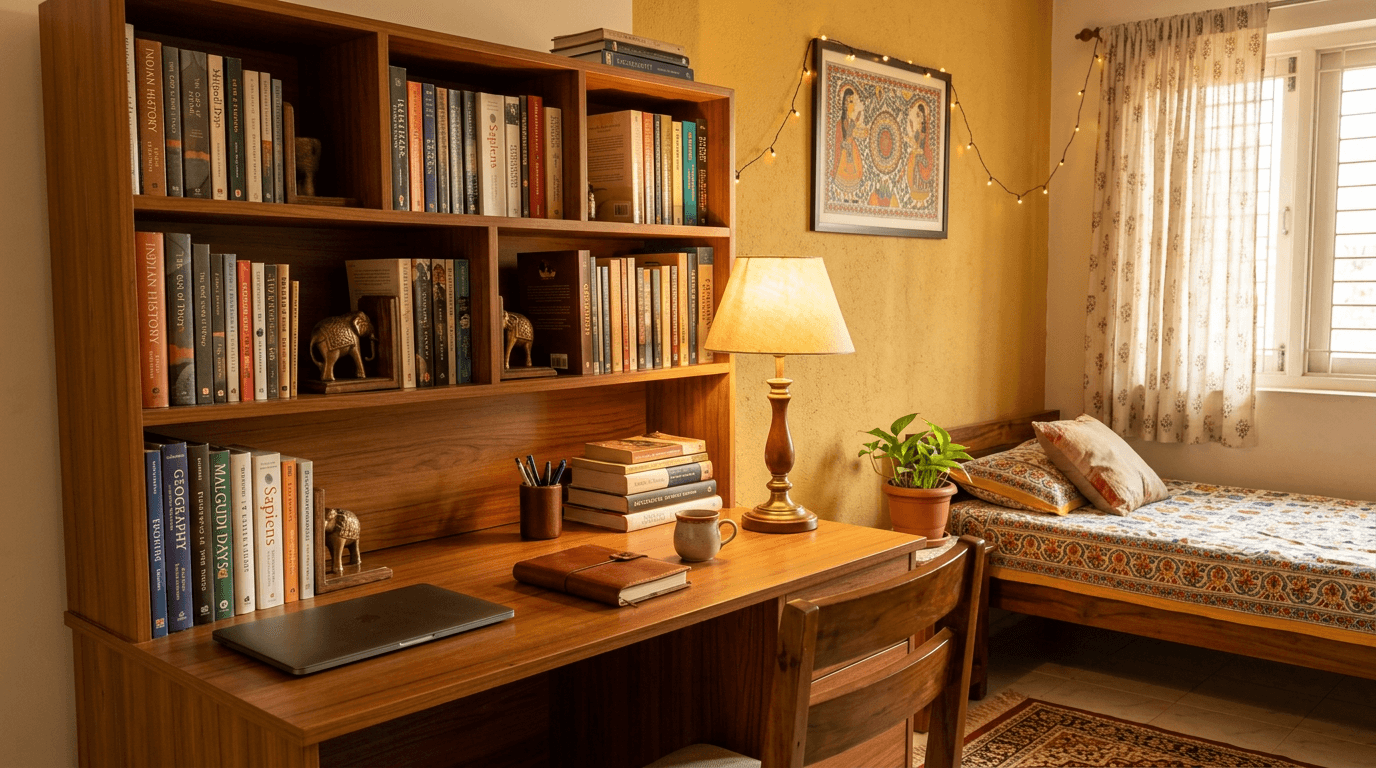
- Side-tower bookshelf desk. A full-height bookshelf column on one side, desk running out of it like a branch. Suits a wooden study table design: the tower carries the weight and the look.

- Bridge bookshelf over the desk. Shelves bridge across the desk between two wall cabinets, framing the work zone like a doorway. The most architectural of the three, and our favourite for teenagers' rooms with serious book collections.
Study Table Vastu Direction: A Quick Note
Standard vastu practice, which we fold into every Roomantic layout: place the study table so the student faces east or north while working, with a solid wall rather than a window directly behind the chair. Heavy storage sits best on the south or west wall. Conveniently, this matches good lighting practice: east and north placements catch stable daylight without harsh evening glare. The same directions apply to a full study room. If vastu matters in your home, it costs nothing to get this right at the layout stage; retrofitting is what hurts.
Study Table Costs in 2026
We won't print a rupee table, and here's the honest reason: material, carpentry quality, and city move desk prices more than any published number can track, and online listings shift with every sale. What stays stable is the ladder. Find your band, then compare live listings within it.
| Format | Where it sits on the cost ladder |
|---|---|
| Laminate on plywood or MDF (ready-made) | The floor of the market, and fine for light use |
| Wall-mounted / foldable units | Budget-to-mid, where you pay for brackets and hardware, plus a solid wall to fix into |
| Modular systems | Mid-band, and the spread is wide because components add up |
| Rubberwood and Sheesham | A clear step up, real timber at student-furniture scale |
| Solid teak, custom carpentry | The top of the ladder, priced by timber weight and finish hours |
One rule from our side of the table: a stylish study table with the most modern design is a bad buy in the wrong height band, and a plain one at the right height is a bargain. If the desk is part of a larger bedroom or home project, talk to us; we design the study unit inside the room's 3D render before anything is built, so you see the whole wall, not just the furniture.
Study Table Design FAQ
What is the ideal height for a study table?
29 to 30 inches (74–76 cm) from the floor for adults and teenagers. For younger children, lower is better: the test is elbows resting at 90 degrees with feet flat on the floor. A height-adjustable desk or chair covers the growing years.
Which study table design is best for a small bedroom?
A wall-mounted folding desk or a floating slab. Both free the floor entirely, and a folding unit on heavy-duty brackets into a solid wall still carries a laptop-and-monitor setup. An 18-inch-deep slim desk is the best fixed-leg alternative.
Is solid wood better than engineered wood for a study desk?
Solid wood (rubberwood, Sheesham, teak) lasts decades and re-polishes, but costs more and weighs more. Engineered wood with a matte laminate resists scratches and ink, wipes clean, and suits kids' desks. For a desk you'll keep 15+ years, solid wood earns its price; for a child's fast-changing needs, laminate wins.
How can I fit a study table into a corner?
Use an L-shaped corner unit or a ladder-frame desk that leans into the junction of two walls. Corners give you two usable wall faces and zero circulation loss, since nobody walks through a corner anyway. Add shelves climbing the corner to use the height.
Can a wall-mounted folding study table handle a dual-monitor setup?
Yes. A wall mounted study table fixed with heavy-duty metal brackets into a solid concrete or brick wall comfortably holds 30 to 40 kg. Avoid mounting on drywall or hollow partitions, and keep the monitors' weight close to the wall edge rather than the free edge.
What finish is easiest to clean for a kids' study table?
Matte, scratch-resistant laminate or sunmica. Ink, marker, and sticker residue wipe off without damaging the surface, and matte hides fingerprints that gloss advertises. Rounded edge profiles matter as much as the finish for younger kids.
Conclusion: Matching the Desk to the User
Thirty designs, one method. Name the user, pick the placement, then let the format follow: fold-away and floating designs for small rooms, storage-flanked desks for students, cable-managed corners for WFH, bookshelf hybrids for readers. The ideal study table design is simply the one whose height, depth, and storage match its user, because the most beautiful desk at the wrong height is furniture, not a study space.
And if the desk is part of a bigger plan, a kid's room, a full study room, a whole house, that's the work we do daily. See how study units sit inside real homes in our portfolio, or get a consultation. Every Roomantic room is planned in 3D first, so you'll see your desk, your wall, and your light before a single board is cut.
Written by Karthik M, Chief Designer at Roomantic. IIT Guwahati Design alumnus focused on interiors, 3D visualization, and design-build workflows.
