Key Takeaways
- Wardrobe design is the planning of a wardrobe's type, dimensions, carcass material, shutter finish, and interior layout as one decision, ideally before civil work starts on site.
- The three decisions that matter most: door type (hinged, sliding, or walk-in), carcass grade (MR, BWR, or BWP plywood), and shutter finish (laminate, acrylic, PU, glass, or veneer).
- 2026 cost reality: roughly ₹800 to ₹1,200 per sq ft for basic laminate work, ₹2,000 to ₹3,500 for premium finishes, and ₹3,500 to ₹5,000+ for walk-in builds (sources below).
- Our verdict as a design-build team: pick the carcass before you pick the look. The board inside decides how long your wardrobe lives; the shutter only decides how it photographs.
Why the Wardrobe Comes First in Bedroom Interior Design
Wardrobe design is the process of specifying a wardrobe's type, size, materials, and internal layout to fit a specific room and a specific family's storage habits. Get it right and the bedroom works for fifteen years. Get it wrong and you'll live with doors that bang the bed and shelves that swallow sarees.
Here's why we put this ultimate guide together. At Roomantic, we design and build homes across Hyderabad and six other regions, and in almost every bedroom interior quote we prepare or review, the wardrobe is the single largest line item in the room — usually by a wide margin over the bed, the ceiling, or the paint. Yet most families choose their bedroom wardrobe last, after the false ceiling, after the electrical points, sometimes after the painter has left. That order is backwards, and this guide exists to fix it. Good wardrobe design for bedrooms starts on the drawing board, not in the showroom.
If you want the quick lay of the land first, here are the ten wardrobe design directions we see working in Indian homes in 2026:
- Floor-to-ceiling hinged wardrobe with handleless shutters
- Sliding wardrobe with full-height mirror panel
- Walk-in wardrobe behind the bed wall
- Loft-topped hinged wardrobe (the Indian classic, done cleaner)
- Warm wood laminate wardrobe (walnut, ash, oak tones)
- Matte acrylic wardrobe in muted colours
- Wardrobe with open display shelving at one end
- Corner L-shaped wardrobe for square bedrooms
- Fluted-glass shutter wardrobe with internal lighting
- Two-tone wardrobe pairing wood grain with a solid colour
We'll cover every type of wardrobe, every finish, the ply-grade jargon vendors throw at you, the dimension math, and real 2026 cost ranges with sources. One honest note before we start: we're a design-build firm, so we're biased toward planning wardrobes as part of whole-home interior design. If you only need one cupboard replaced, a local modular vendor is probably cheaper than hiring us. This guide works either way.
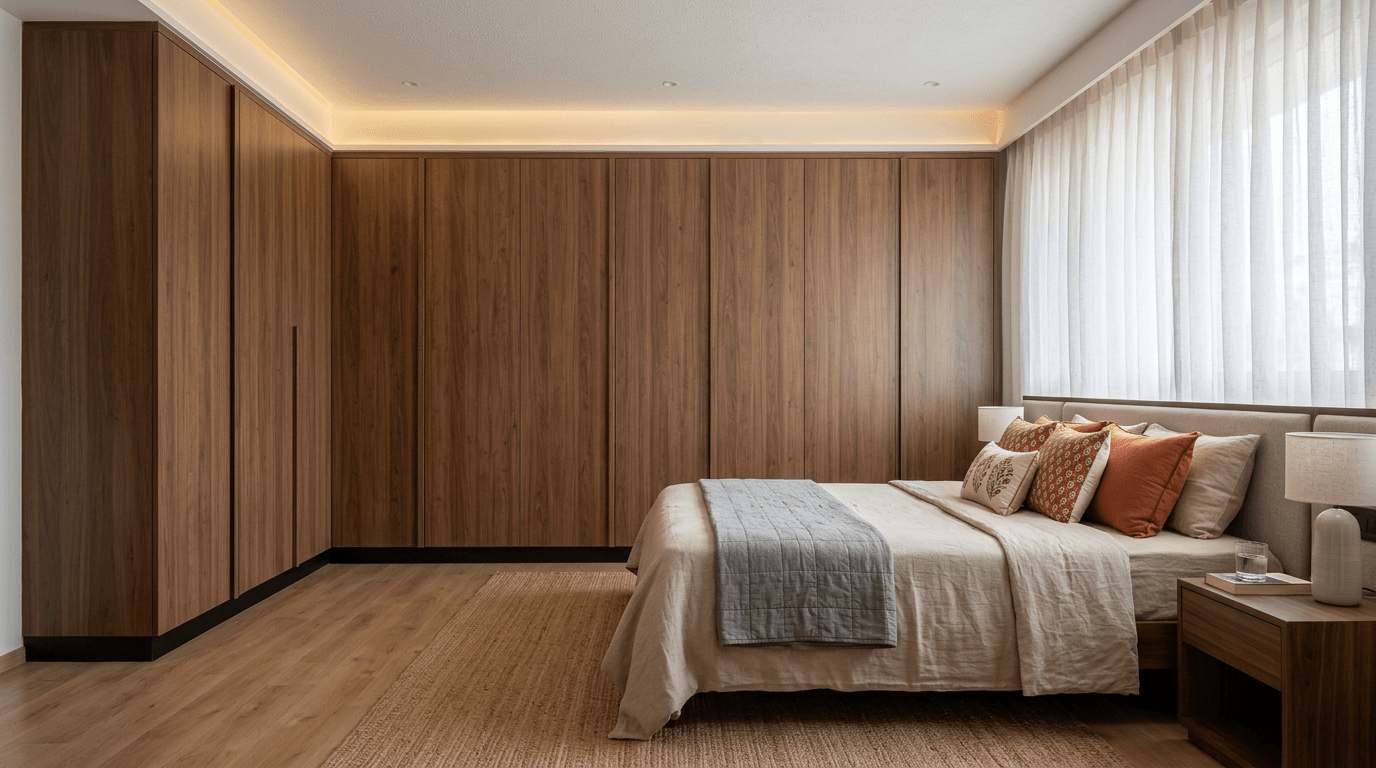
Types of Wardrobe Designs: Hinged, Sliding, Walk-In and Loft
There are four popular types of wardrobes for Indian bedrooms: hinged (doors swing out, need 2 to 2.5 ft clearance, cheapest), sliding (doors glide on tracks, zero clearance, roughly 20 to 30% costlier), walk-in (needs at least 5x5 ft of dedicated floor), and loft-topped (storage cabinets above the main unit, up to the slab).
Most guides stop at that summary. The more useful question is when each type of wardrobe actually earns its cost.
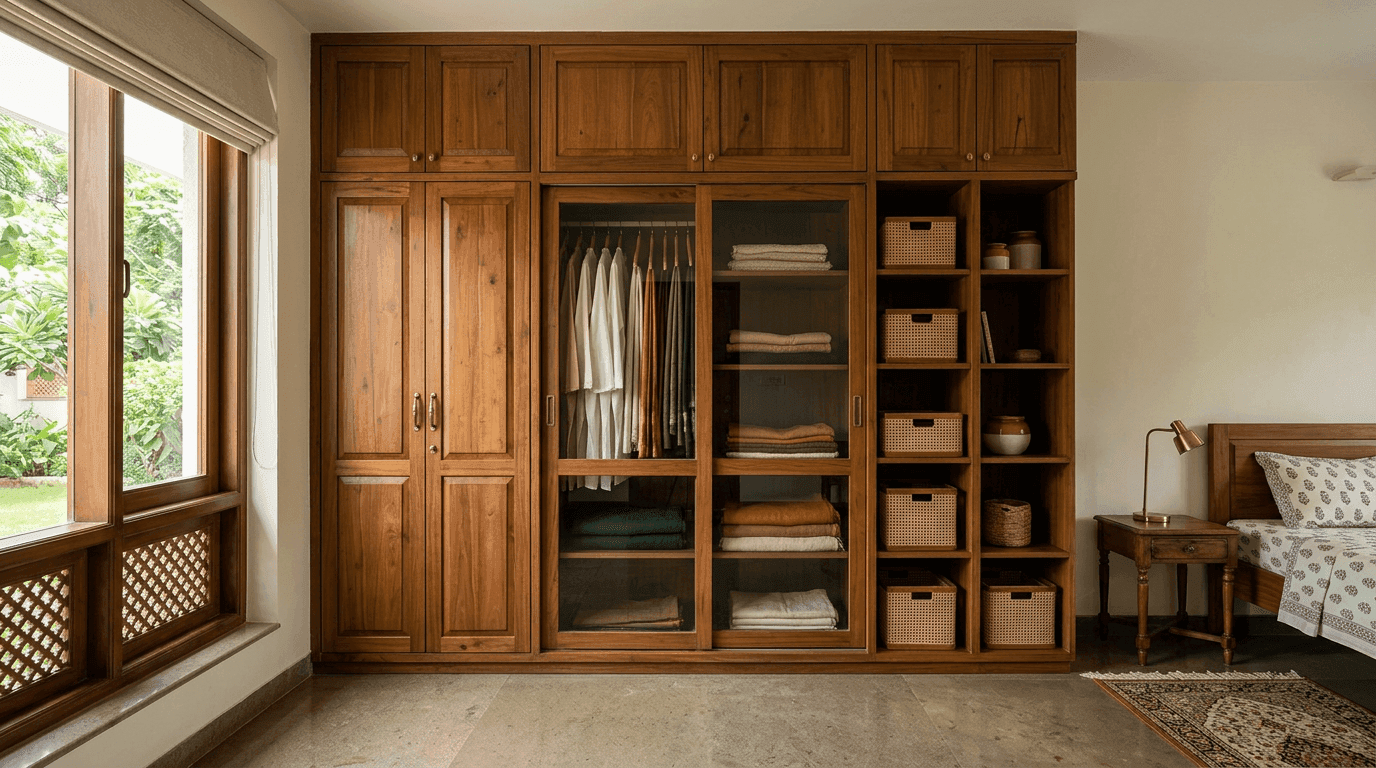
Hinged wardrobes are the default for a reason. Full access to the entire wardrobe at once, simpler hinge hardware, easier repairs, and the widest shutter design range. A hinged door wardrobe is also 20 to 40% cheaper than sliding units of the same size and material (Holzbox / GetMyQuotation, 2026). The catch is the door swing: every hinged door needs 600 to 700 mm of clear floor in front. If your bed sits closer than that, hinged is out.
Sliding wardrobes trade access for floor space. Doors slide sideways on tracks, so the wardrobe can sit right against a walkway or bed. Sliding door wardrobes look sleeker too, one flat plane from floor to ceiling. Two honest downsides: you can only see half the wardrobe at a time, and sliding tracks collect dust fast in Indian cities, so they need regular cleaning to keep gliding smoothly (DesignCafe, 2026). Depth also runs about 4 inches more than hinged, since each sliding door needs its own track zone.
Here's our contrarian take, and we'll defend it. Sliding is not automatically the small bedroom answer. Below roughly 7 ft of wardrobe width, a two-panel slider hides a full half of your storage space behind the other door at all times, and you're paying 20 to 30% extra for the privilege. In small rooms we often spec hinged shutters with a shifted bed layout instead, and choose sliding only for genuinely tight circulation zones. The industry pushes sliding wardrobe designs for compact rooms because they're the higher-margin product. Run the access math before you accept that advice.
Walk-in wardrobes are a room, not a unit. Budget at least 5x5 ft of floor, plus ventilation and lighting design, or the walk-in space turns into a humid cave. When Mr. Sumit in Giridih asked us to redesign his existing house, the winning move was merging two bedrooms and a cramped common bathroom into one master bedroom with a walk-in closet plus a study and work space. That's the honest cost of a walk-in wardrobe: it eats a room's worth of area, so it has to be planned at layout stage, not bolted on. Lovely in 3-bedroom-plus homes. A costly indulgence below that.
Loft wardrobes aren't a separate type so much as a rule: in Indian homes, take storage to the slab. The loft above a 7 ft wardrobe stores luggage, winter razais, and festival boxes. We'll do the exact math in the dimensions section.
| Type | Floor clearance needed | Cost vs hinged | Best for | Watch out for |
|---|---|---|---|---|
| Hinged | 2–2.5 ft door swing | Baseline | Full access, tight budgets, design variety | Swing clashing with bed/walkway |
| Sliding | None | +20–30% | Narrow circulation, wide walls (7 ft+) | Half-access, dusty tracks, +4 in depth |
| Walk-in | 5x5 ft minimum room | Highest | Master suites, 3BHK+ | Ventilation, lighting, cost |
| Loft-topped | Same as base unit | Marginal add | Nearly every Indian bedroom | Ladder access, loft door alignment |
For a deeper photo-led look at sliding units specifically, see our sliding wardrobe designs guide.
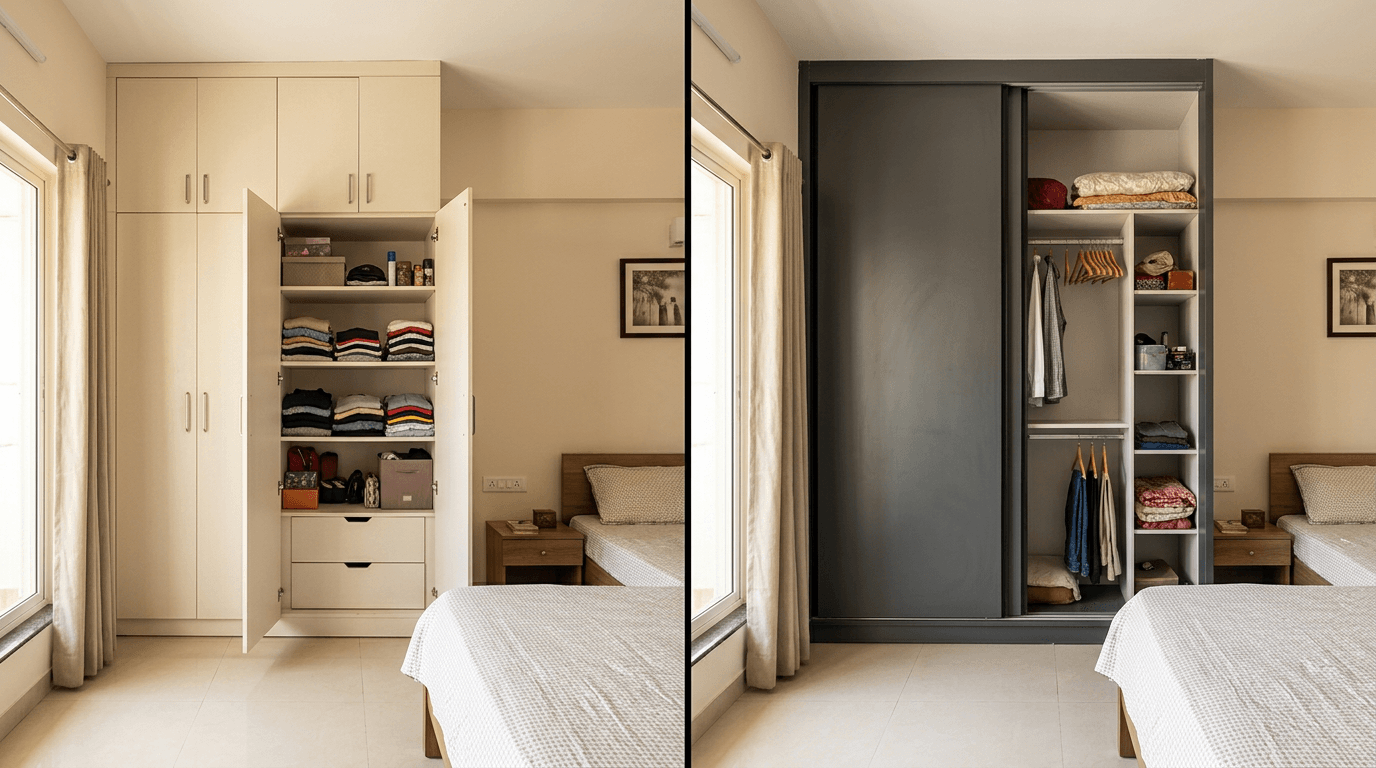
15 Modern Wardrobe Design Ideas for 2026
This is the gallery half of the guide, the trendy wardrobe section. Each modern wardrobe design below is one we'd confidently spec in a current project, with the trend logic behind it. The 2026 wardrobe design trends, across every trend report we cross-checked (Formica India / HomeLane / InteriorCompany, 2026), point the same way: restraint. Warm woods, matte textures, floor-to-ceiling lines, and hardware you don't see. Aesthetics through subtraction, not addition.
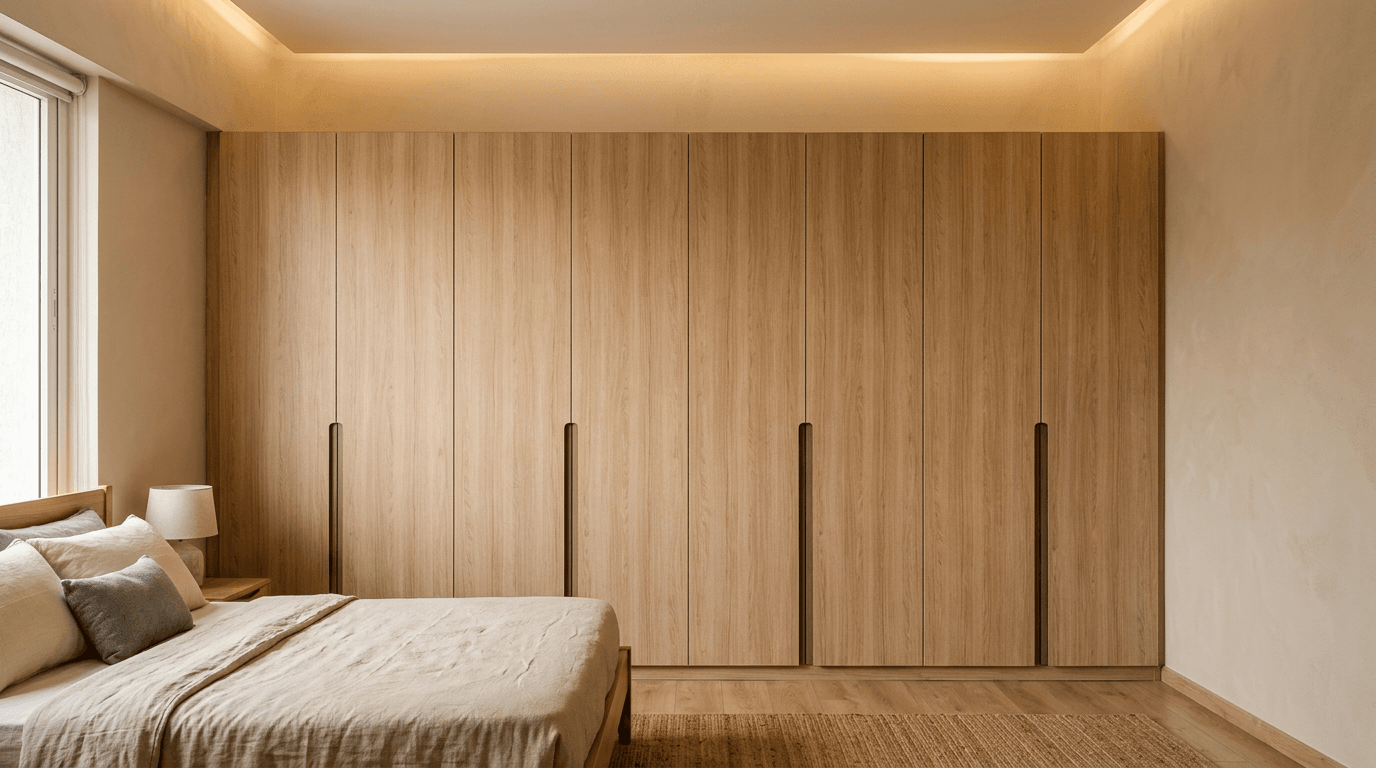
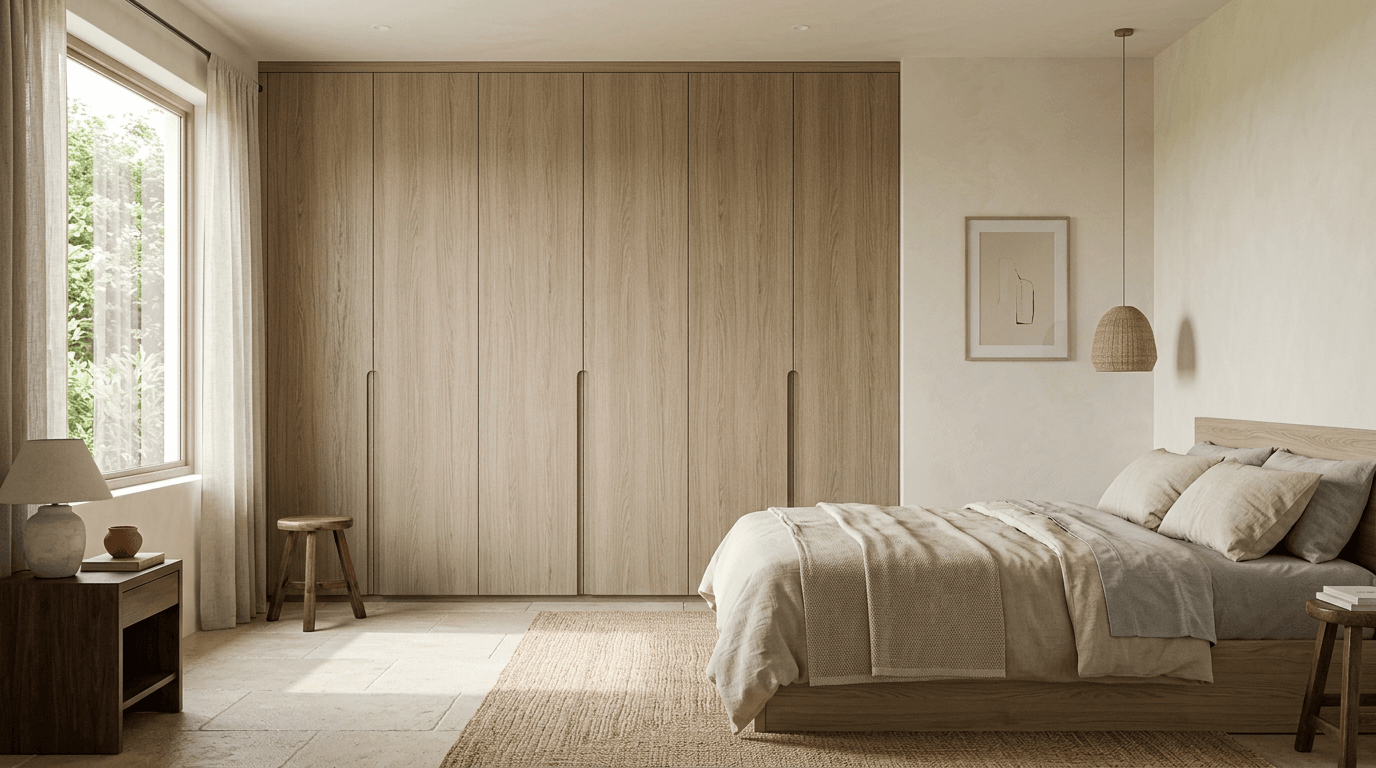
- Floor-to-ceiling handleless in warm oak. The definitive 2026 wardrobe. No visible handles, push-to-open or recessed grooves, wood grain running vertically to stretch the modern bedroom upward.
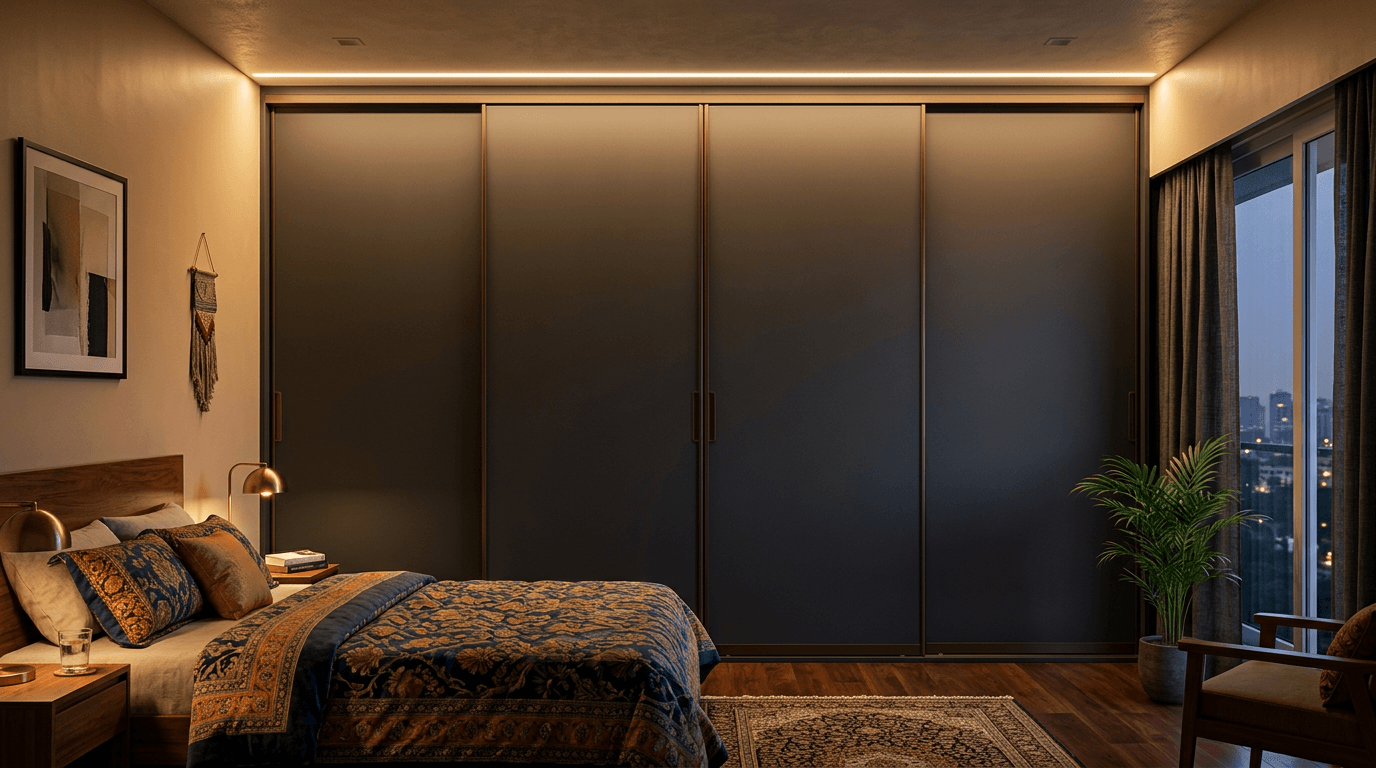
- Matte graphite sliding wardrobe with bronze trim. Dark, fingerprint-resistant matte laminate with thin bronze-tone track detailing. A sleek, stylish sliding wardrobe design for wide walls.
- Two-tone walnut and ivory hinged wardrobe. Walnut grain on outer shutters, ivory centre panels. Breaks up a wide wall without visual noise.
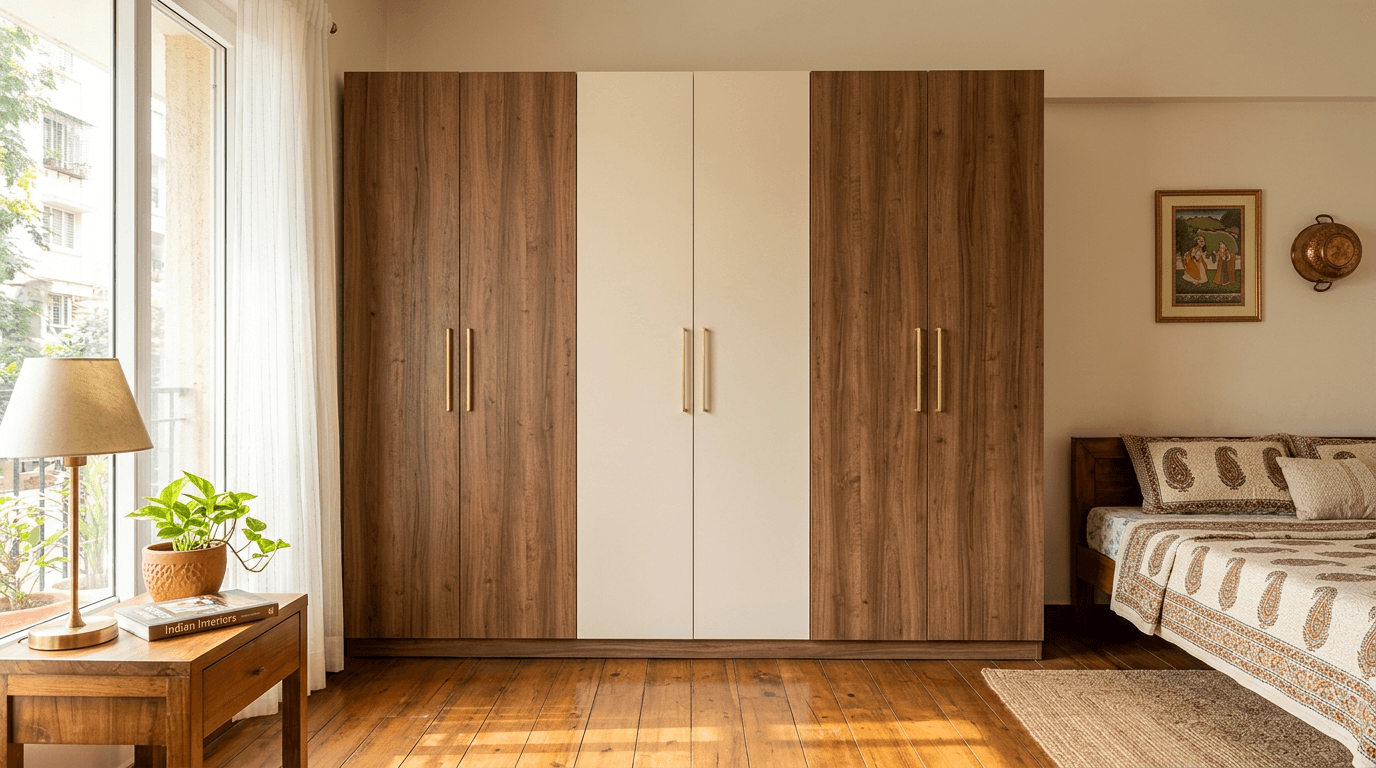
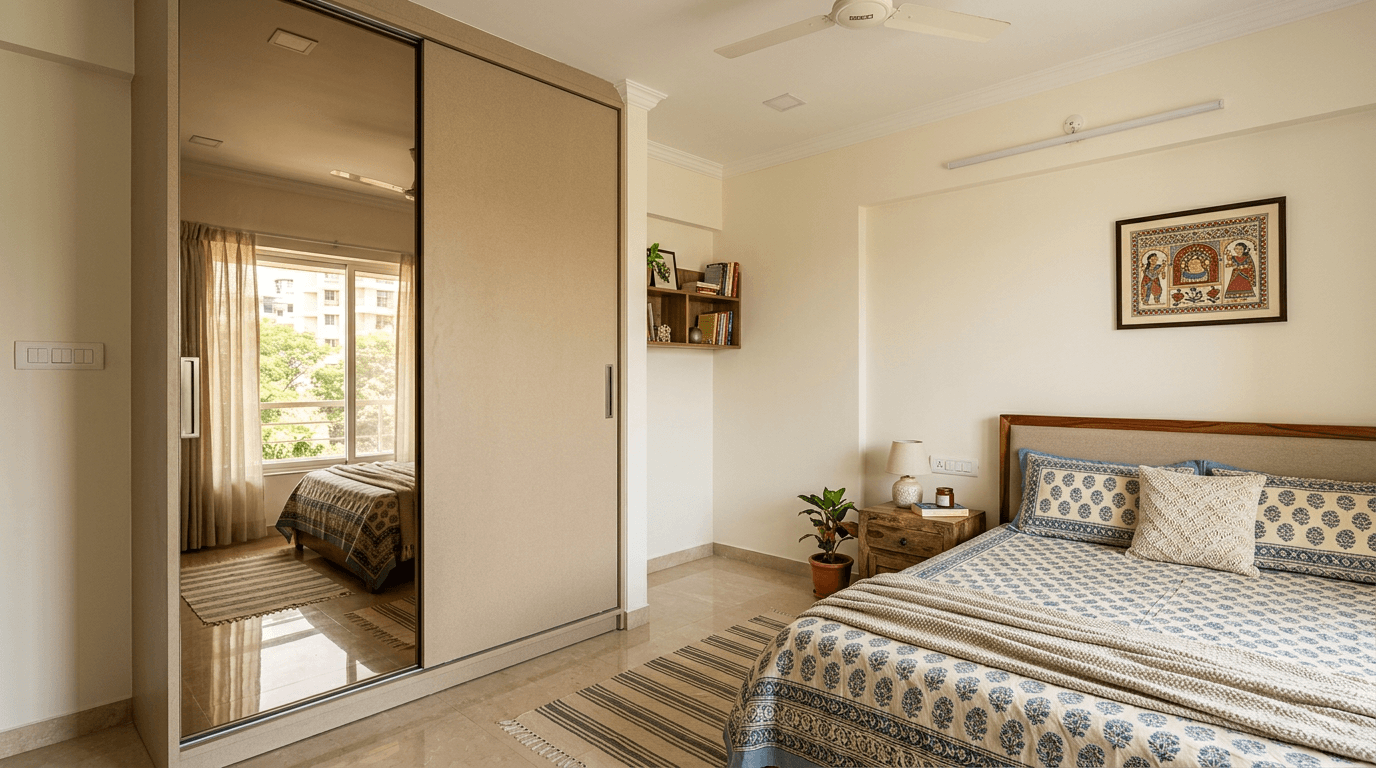
- Mirror-panel sliding wardrobe for compact rooms. One mirrored panel, one laminate panel. Doubles the light, creates the illusion of a larger room in 10x10 bedrooms, and replaces the dressing unit.
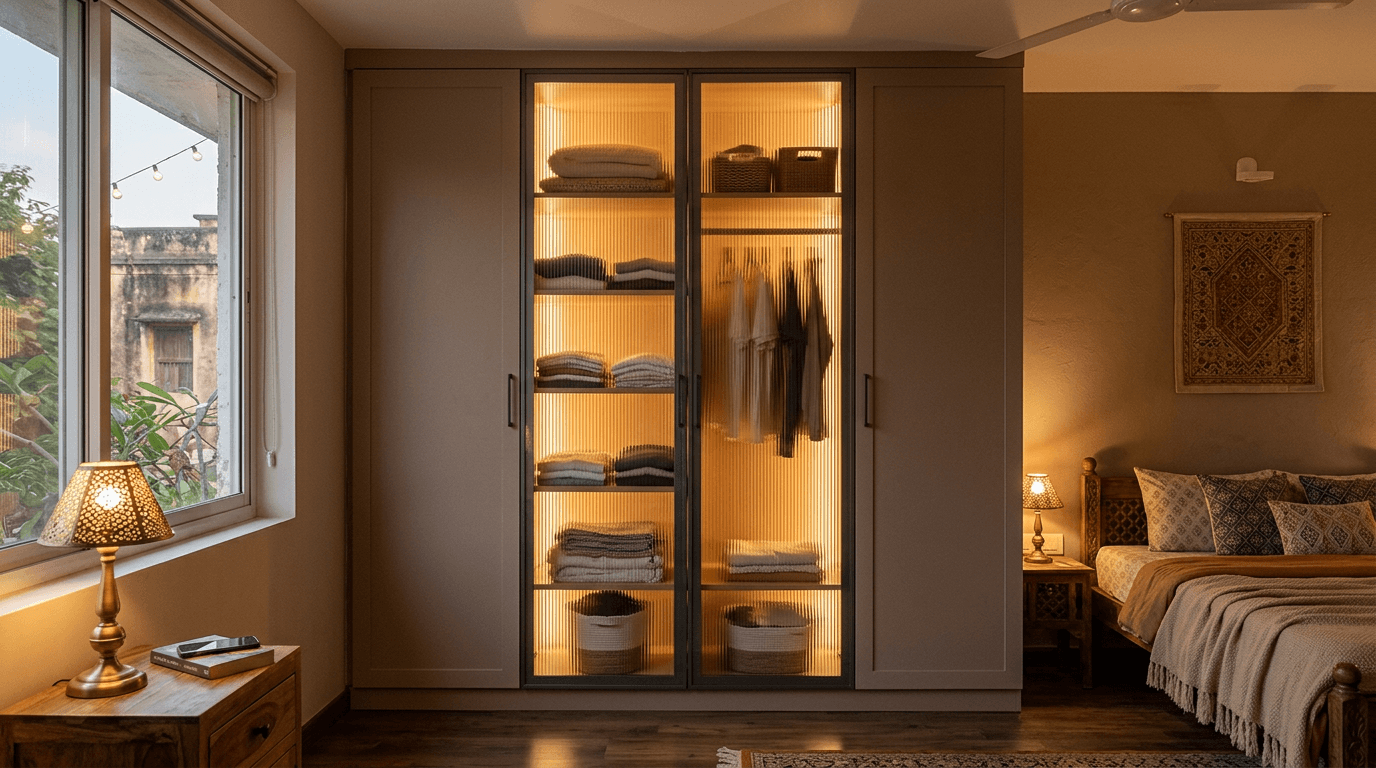
- Fluted-glass display wardrobe. Frosted fluted glass on two shutters with warm internal lighting. This glass wardrobe becomes the room's soft lamp at night.
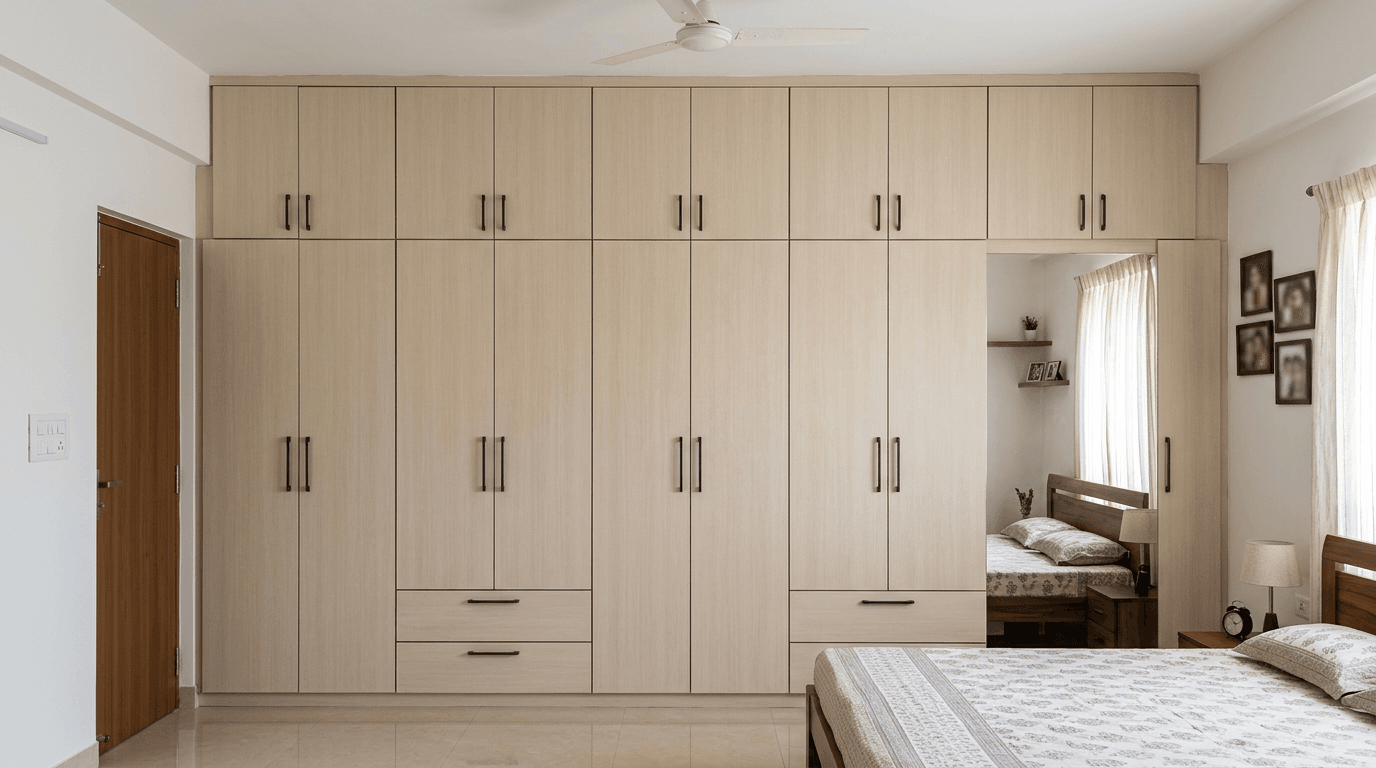
- Loft-topped classic with flush shutters. The traditional Hyderabad configuration, cleaned up: loft line aligned to the main shutter gaps so the whole wall reads as one grid.
- L-shaped corner wardrobe. Turns the dead corner of a square bedroom into usable hanging space, with a carousel or bi-fold unit at the junction so the return leg stays reachable.
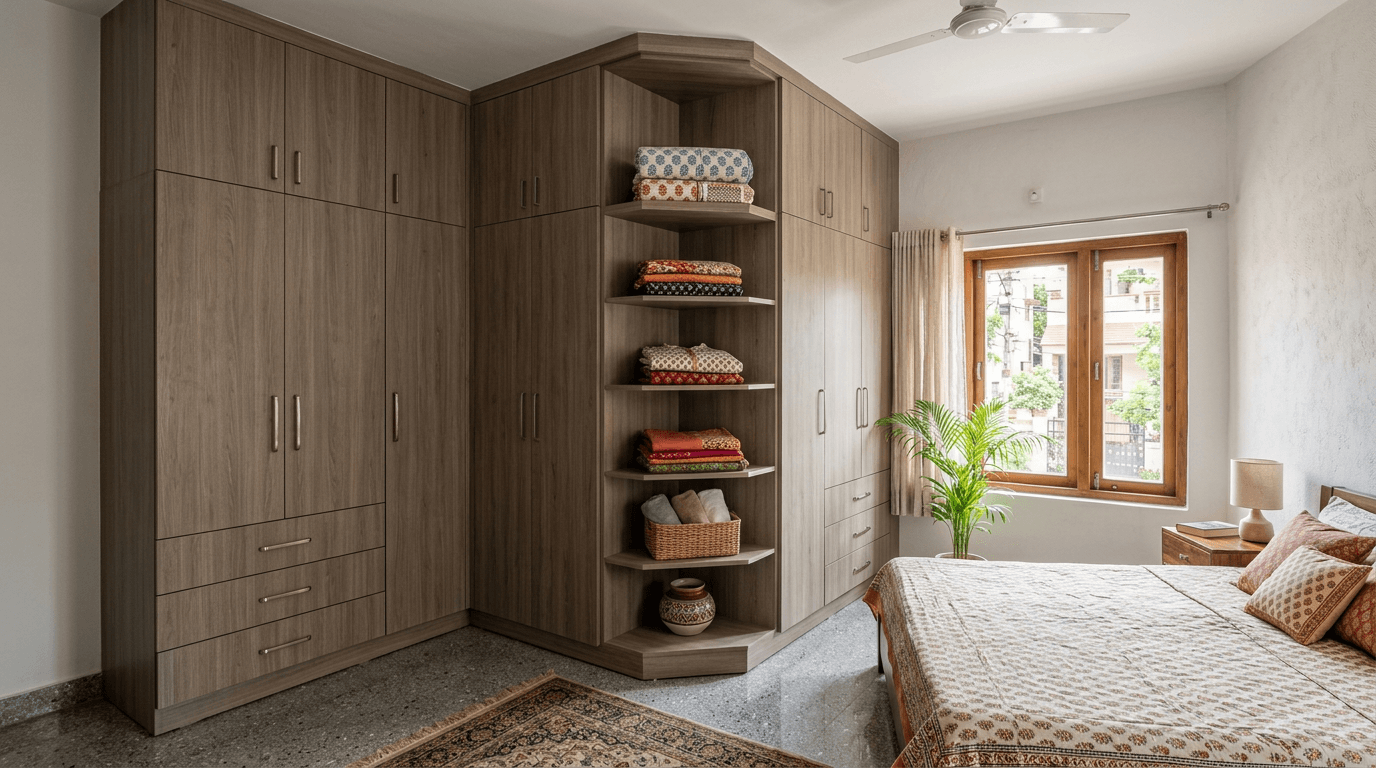
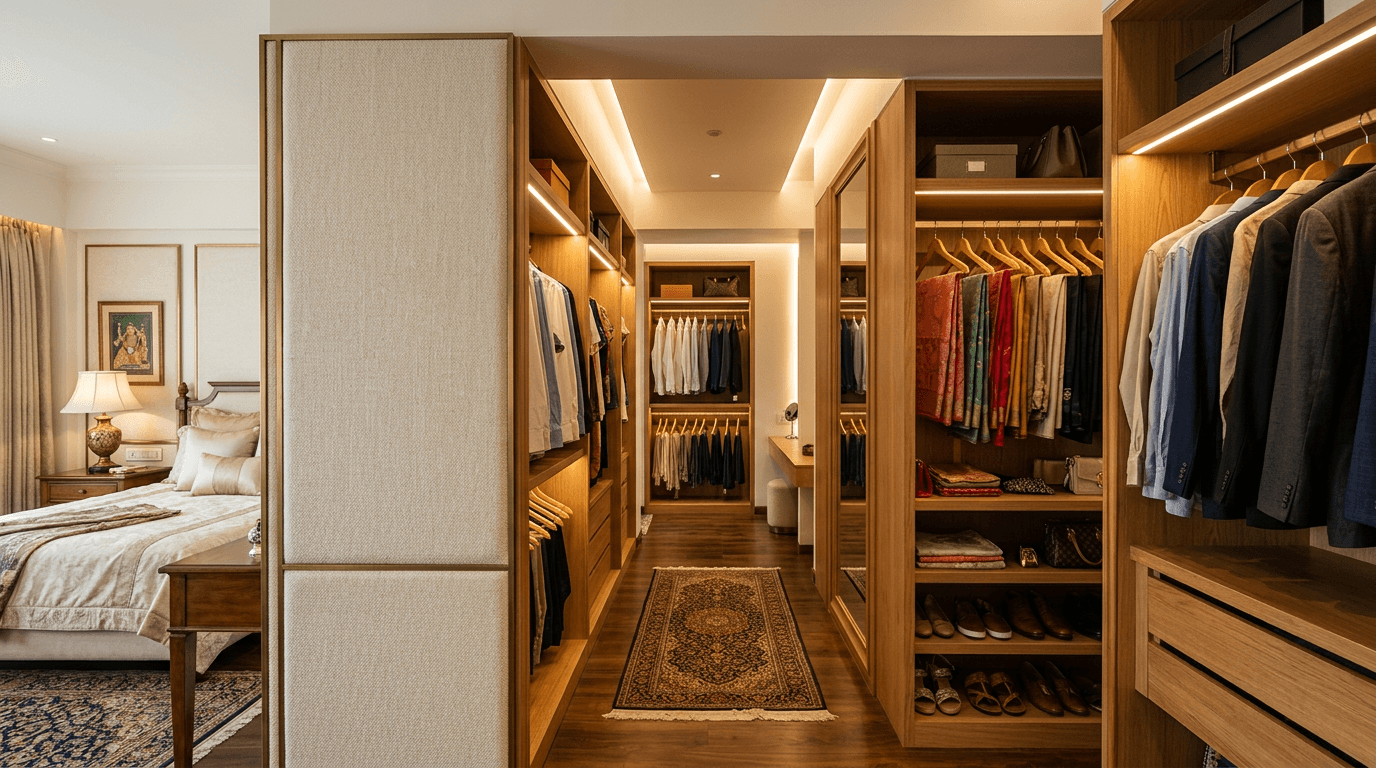
- Walk-in behind the bed wall. Headboard wall doubles as a partition, and the walk-in wardrobe corridor runs behind it. Needs a 12 ft+ room depth, so it's really a master bedroom wardrobe move.
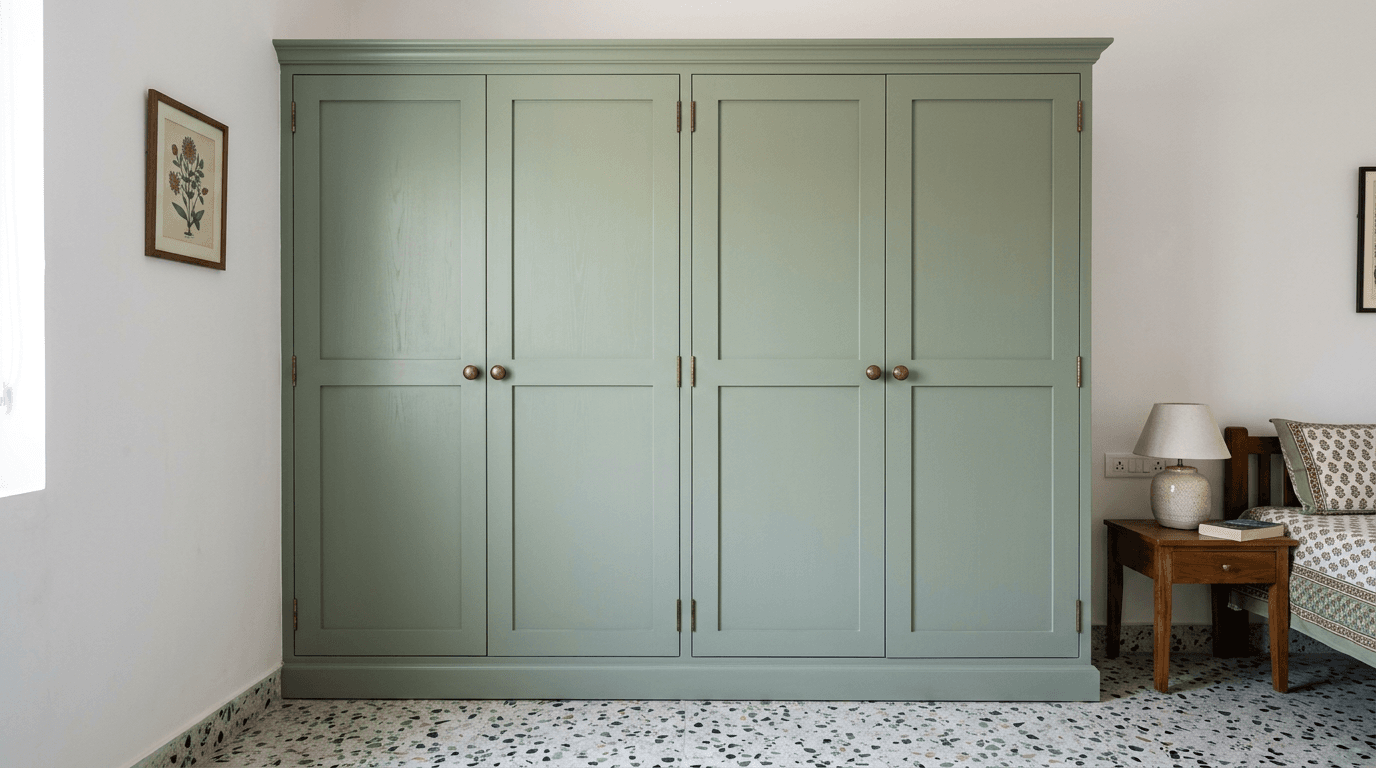
- Muted sage green PU wardrobe. Painted PU finish in a desaturated sage. The colour move of 2026 for those done with white.
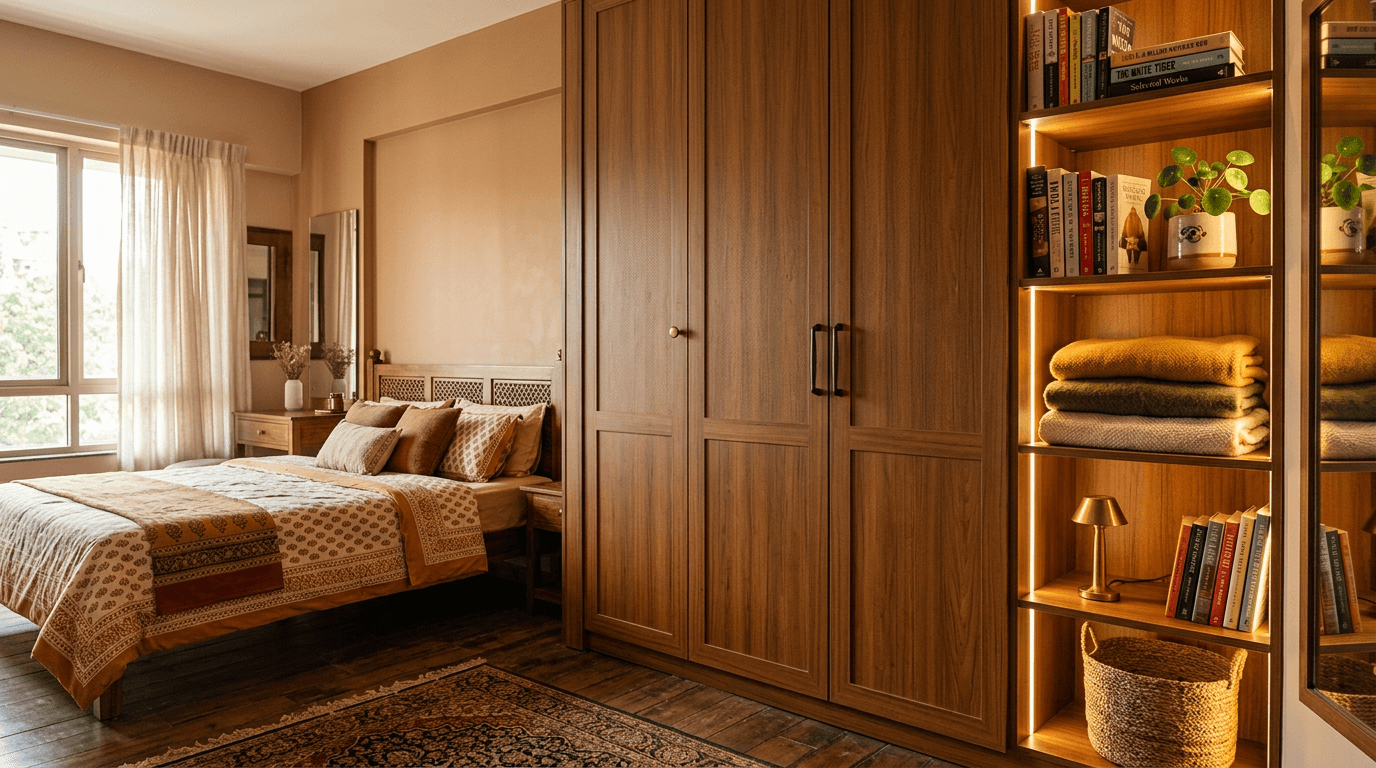
- Open-end display wardrobe. Final 2 ft of the run left open with shelves for books, plants, or a dressing nook.
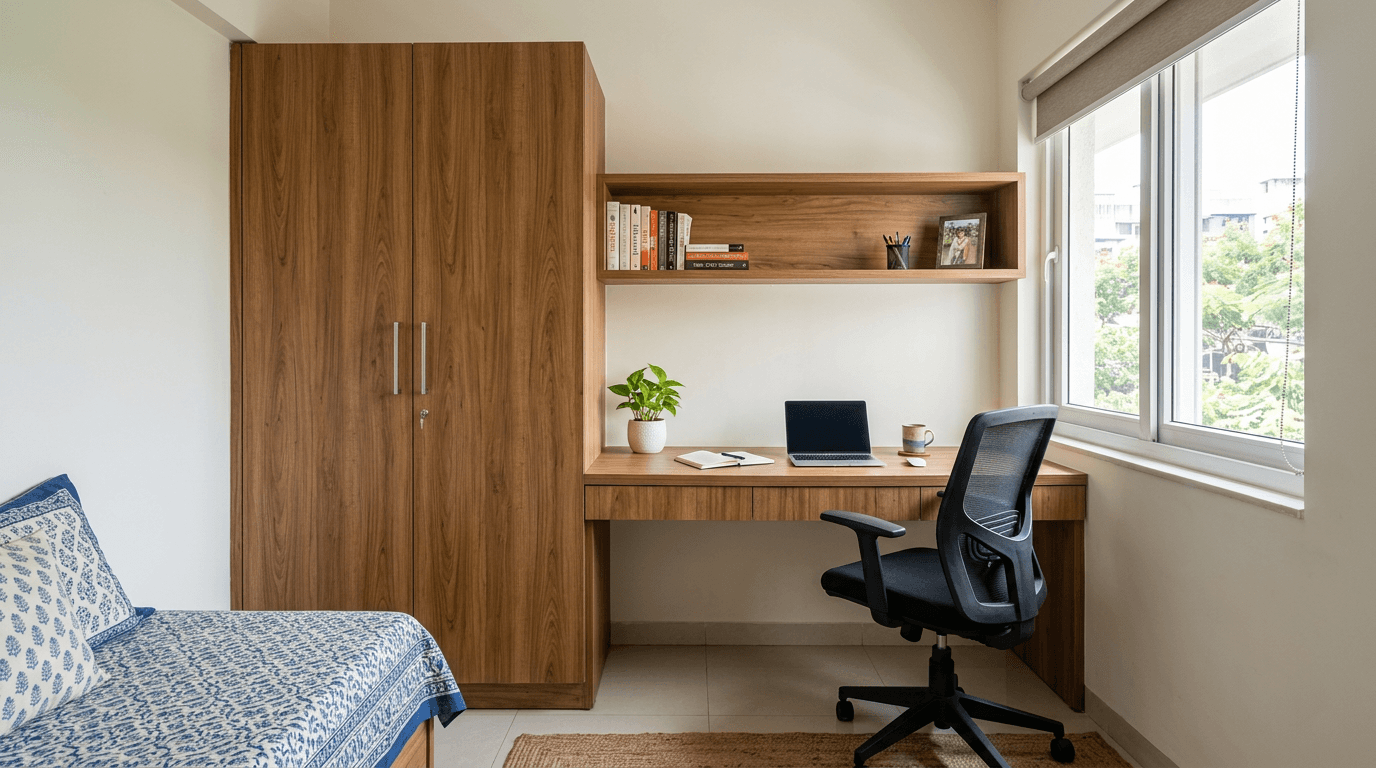
- Wardrobe-plus-study combo. Wardrobe run flows into a compact desk at window height. The work-from-home answer for second bedrooms, and the layout we built for Hamsini's teenage son in her three-storey Hyderabad joint-family home, where his brief was one large study unit beside proper clothes storage. Pairs well with the ideas in our study table designs and study room designs guides.
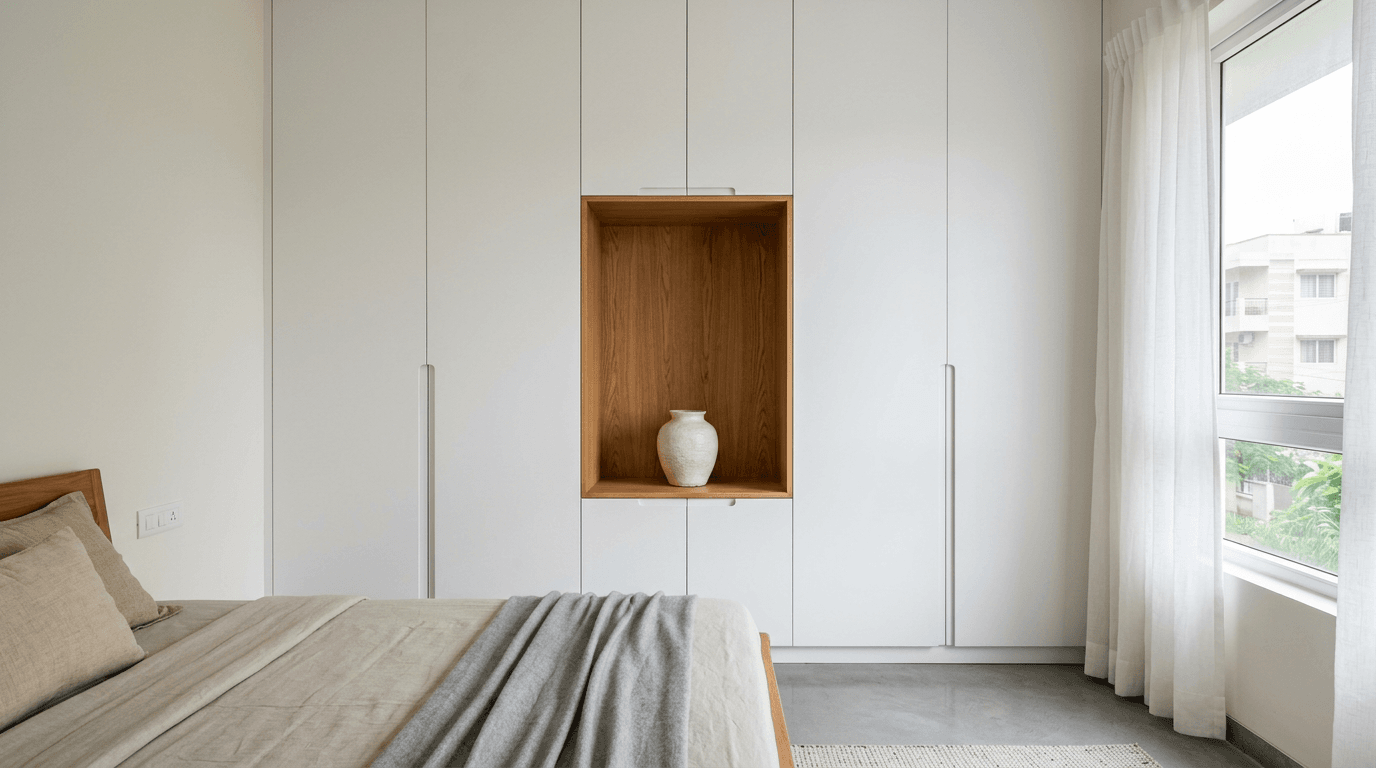
- Handle-free matte white with warm wood niche. White matte shutters with a carved-out open niche lined in wood. Minimal but not sterile. When Mr. Manikantha and his wife briefed us on their 3-bedroom My Home apartment, the rule was zero open shelves and optimum storage, and this is exactly the kind of clean-faced wardrobe language that brief produces.
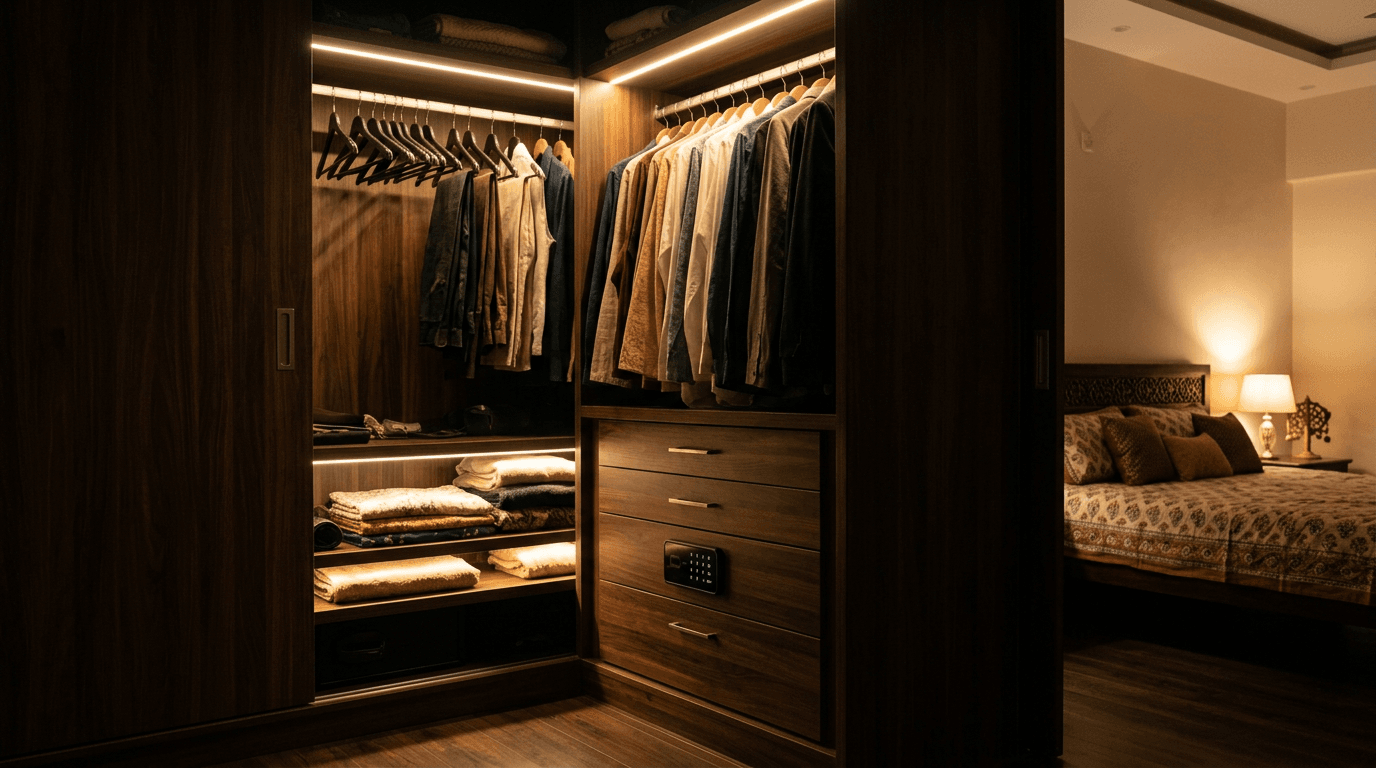
- Smart wardrobe with sensor lighting and digital lock. Motion-sensor internal strips, one lockable digital-keypad section for documents and jewellery. Premium builds are adding humidity control too (Formica India, 2026).
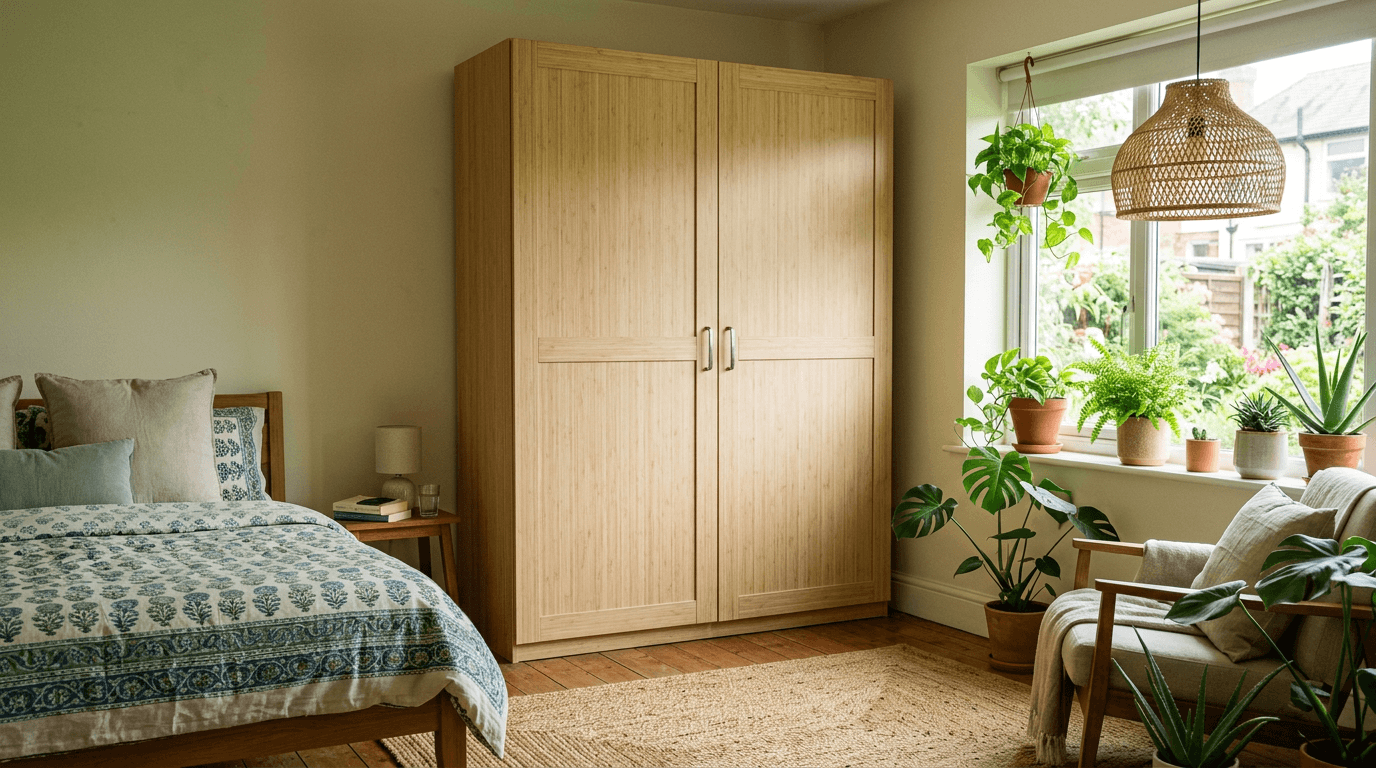
- Bamboo-laminate sustainable wardrobe. Bamboo-face laminate, low-VOC finishes, recycled-content boards. The eco brief we get more every year.
- Dark wood classic with fluted lower panels. Deep walnut shutters, fluted timber texture on the lower third. Contemporary weight without going full traditional.
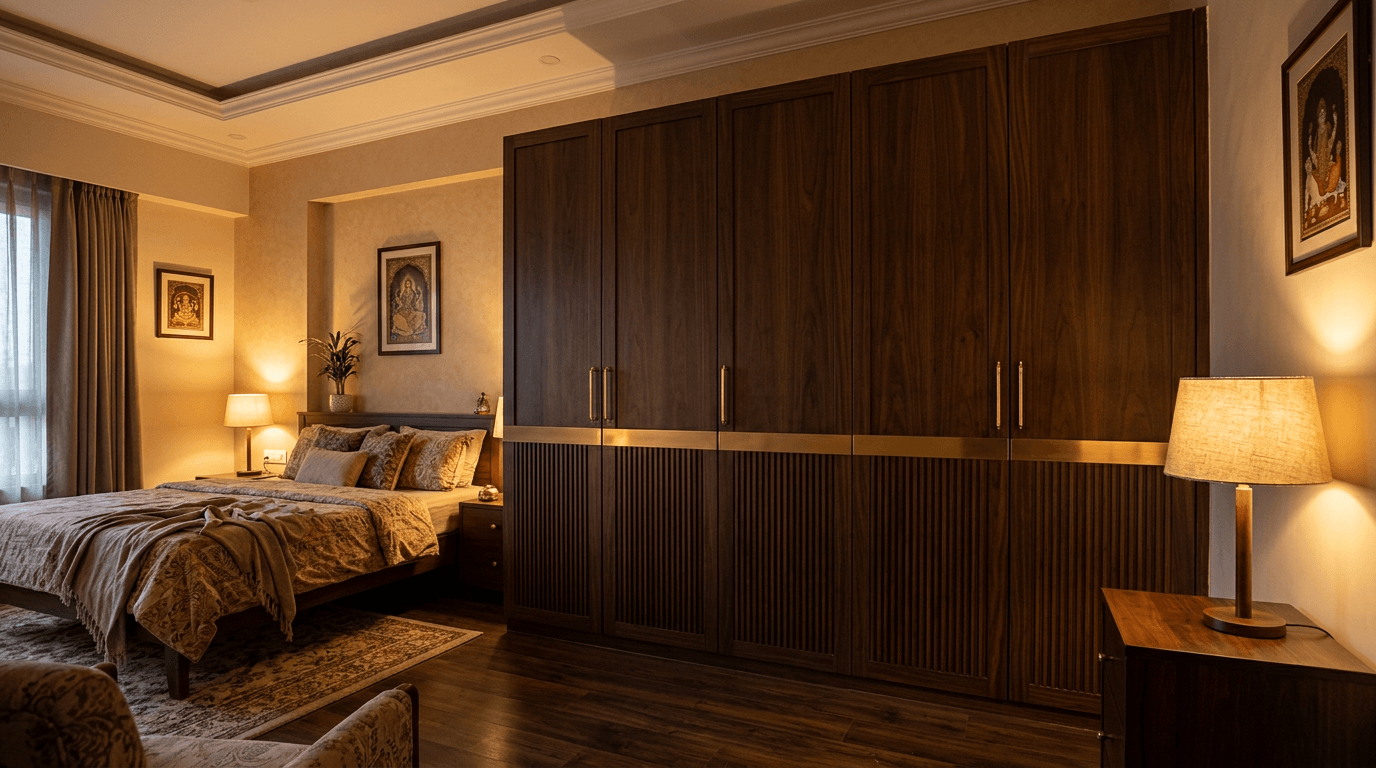
Want colour pairings for any of these wardrobe designs for bedrooms? Our wardrobe colour combinations guide covers 20 laminate duos in depth.
Shutter Finishes Compared: Laminate, Acrylic, PU, Glass, Veneer
Laminate is the practical default (durable, affordable, widest range), acrylic is the high-gloss premium that shows scratches, PU paint gives any colour at the highest price, glass adds lightness but needs framing, and veneer is real wood that needs real care. Most Indian wardrobes in 2026 are laminate, and that's usually correct.
The finish decides how your wardrobe looks on day one. The details below decide how it looks in year five.
Laminate. High-pressure laminate sheets are dimensionally stable, scratch-resistant, easy to clean, and come in thousands of woodgrains, solids, and textures. Matte and super-matte laminates are the 2026 movers because a matte face hides fingerprints (Fabdiz, 2026). Weak point: edges. Cheap edge-banding peels, so insist on machine-pressed PVC edge bands, 2 mm on shutters.
Acrylic. Mirror-gloss, unbroken factory-pasted colour, genuinely striking when new. Two things vendors under-mention: it scratches with visible effect on gloss surfaces, and much of the acrylic sheet supply is unbranded imports with no quality standardisation (The Studio Bangalore). If you want gloss, buy branded sheets and keep it to upper shutters away from daily hand contact.
PU paint. Sprayed polyurethane over an MDF base gives a smooth painted surface in any colour you can name. Good durability and heat resistance when done well. The trap: the finish quality depends entirely on the painter's process, and a rushed PU job is worse than an honest laminate. It's also usually the costliest finish per sq ft (Woodage, 2026).
Glass. Frosted, fluted, or lacquered glass in aluminium frames lightens a big wardrobe wall and pairs beautifully with internal lighting. Needs framed support and careful hardware. Treat it as an accent across 2 to 4 shutters, not the whole run.
Veneer. Thin slices of real wood on a stable substrate. Nothing fakes the depth of true grain, and veneer can be re-polished years later, which laminate can't. It costs more, reacts to moisture, and hates abrasive cleaners. Choose it the way you'd choose leather over rexine: knowingly.
| Finish | Look | Durability | Maintenance | Relative cost |
|---|---|---|---|---|
| Laminate | Woodgrains, solids, matte/gloss | High | Very low | ₹ |
| Acrylic | Mirror gloss | Medium (scratches show) | Medium (fingerprints) | ₹₹₹ |
| PU paint | Smooth painted, any colour | High (if well done) | Low | ₹₹₹₹ |
| Glass | Light, semi-transparent | Medium | Medium | ₹₹₹ |
| Veneer | Real wood depth | Medium | High (gentle care) | ₹₹₹₹ |
Wardrobe Materials for the Carcass: Ply Grades and Board Options
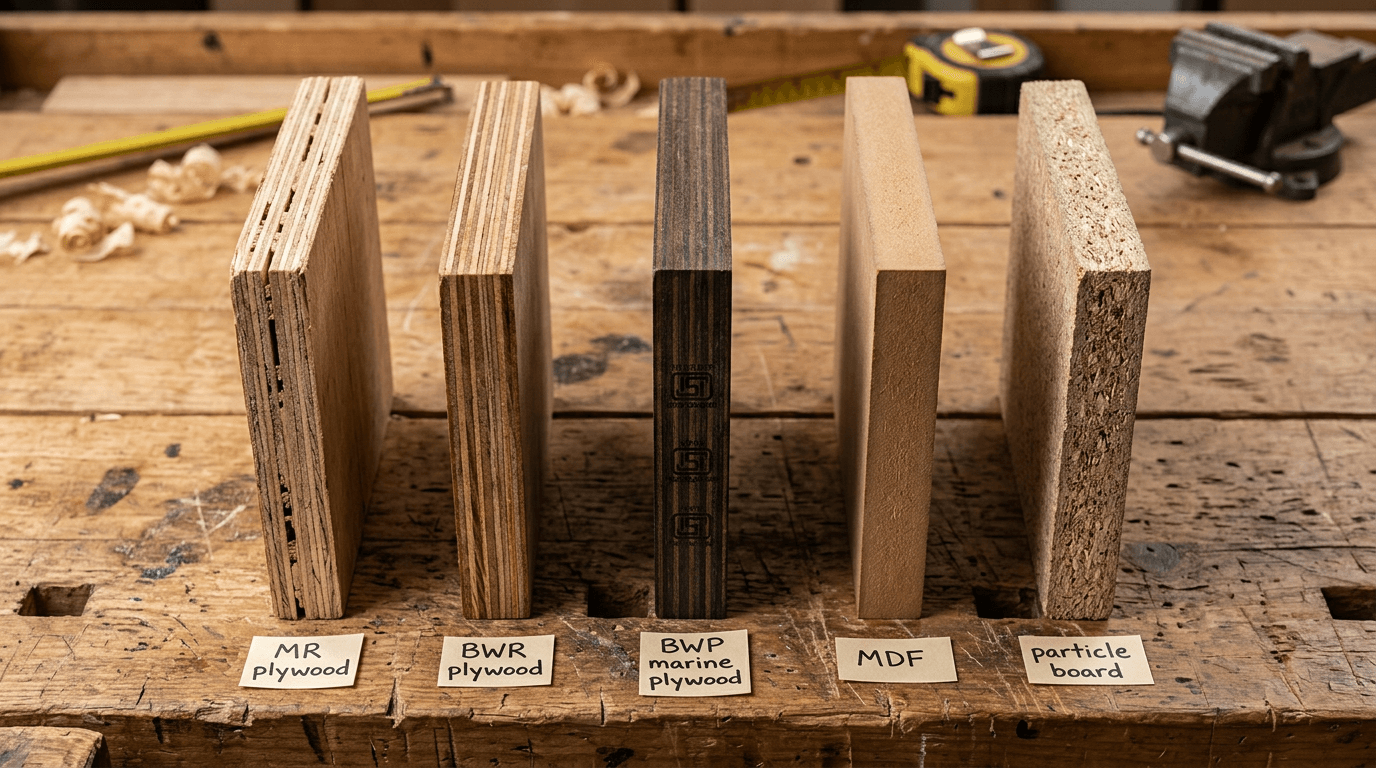
An Indian wardrobe carcass should be 18 mm BWR-grade plywood (IS 303) with a 12 mm back panel for most bedrooms, upgraded to BWP marine-grade ply (IS 710) in humid zones or bathroom-adjacent walls. MDF and particle board cost less but hold screws and moisture worse, so check for the ISI stamp before paying.
Now the argument this whole guide hangs on. Pick the carcass before you pick the look. Every showroom conversation starts with finishes because finishes are what photograph. But the carcass, the box you never see, decides whether your wardrobe survives fifteen monsoons or swells in three. Finish-first shopping is exactly how a premium acrylic face ends up glued to a particle-board box. Flip the order: fix the board grade and hardware first, then spend whatever's left on the face.
The wardrobe material jargon, decoded:
MR grade (IS 303) is moisture resistant, not waterproof. Fine for dry interior rooms on a budget.
BWR grade (IS 303) means boiling water resistant. The sensible Indian default for wardrobes, and it handles humidity swings well (Apple Ply / ContractorBhai).
BWP or marine grade (IS 710) is boiling water proof. Costs roughly 40 to 60% more than BWR. Worth it for coastal cities, bathroom-adjacent wardrobes, and ground floors with rising damp.
MDF and HDHMR are engineered wood boards: smooth, uniform, great under PU paint, with HDHMR as the tougher, more water-resistant sibling. Screw-holding is weaker than ply, so hinges pull out sooner under heavy daily use.
Particle board is the cheapest of the materials used in wardrobes, and the reason so many rental-flat wardrobes sag. We don't spec it for wardrobes, full stop.
One field habit worth copying: check for the ISI certification stamp and the IS number printed on the ply edge. No stamp, no deal. And when a quote says "waterproof ply", ask which IS number. If the vendor can't answer, you've learned something more useful than the price.
Modular, Built-In or Freestanding Wardrobe?
A modular wardrobe is factory-made in standard modules and assembled on site (fast, precise, catalogue-limited). A built-in wardrobe is carpenter- or factory-built to your exact wall, floor-to-ceiling wardrobes included (best space use, slower). A freestanding wardrobe is movable bedroom furniture (cheapest, portable, wastes the loft zone). For a permanent home, built-in wins.
This is the question behind the question when people compare quotes, so let's settle it.
Modular wardrobe designs come from brands like Livspace and HomeLane as standard-width modules with factory edge-banding and predictable hardware. The precision is genuinely good. The constraint is the catalogue: a standard wardrobe module rarely uses your last 8 inches of wall, and odd corners or sloped lofts fall outside the system.
Built-in wardrobes are measured to the wall, so a floor-to-ceiling build swallows every inch, loft included. This is what we spec in most projects, either carpenter-built on site or factory-cut to our drawings. It's slower than modular, and quality depends on who's building, which is why the ply-grade and hardware checks above matter so much.
Freestanding wardrobes still make sense for renters and first flats. You take the wardrobe with you when you move. The trade: wasted space above, shallower storage, and a lighter build that won't take decades of Indian summers.
The Tarnaka studio apartment we renovated for Mr. Ramana Murthy shows why this design choice matters. In a 560 sq ft footprint, freestanding bedroom furniture would have eaten the room, so we went fully built-in with storage worked into every wall. The flat went from a ₹10,000 to ₹12,000 rent prospect to letting at ₹35,000 as a furnished unit. Built-in storage was a large part of what made that small footprint feel spacious instead of congested.
Wardrobe Interior Design Principles
A good wardrobe interior splits into three zones: hanging space (40 to 50% of width, long-hang for kurtas and dresses, double-hang for shirts), shelves (30 to 40%, including dedicated saree stacks no deeper than two rows), and drawers (15 to 20%, with one lockable drawer for documents and jewellery).
We'll keep this section short because the wardrobe internal design guide covers layouts, sizes, and organisers in full depth. What goes inside the wardrobe decides whether the outside ever stays shut, so here are the principles that survive every project:
- Design the interior around the actual laundry cycle. Ironed-and-hung households need more rail, folded households need more shelf. Count your hangers before the carpenter comes.
- Sarees deserve flat, shallow shelves. Deep shelves turn into archaeology.
- Adjustable shelves beat fixed ones in at least one compartment, because storage needs change faster than furniture.
- One lockable drawer, always. Passports, gold, the works. Add a pull-out tray for belts and watches if the budget allows.
- Leave one shelf empty on handover day. It fills within a month. It always fills.
In Hamsini's home, the couple's brief went further: a walk-in closet plus extra storage beyond it, crockery storage designed under the staircase, and the refrigerator integrated into the kitchen-dining line. The lesson for any wardrobe interior design: storage is a whole-home system, and the bedroom wardrobe is just its most visible node.
Wooden Wardrobe Design and Classic Styles
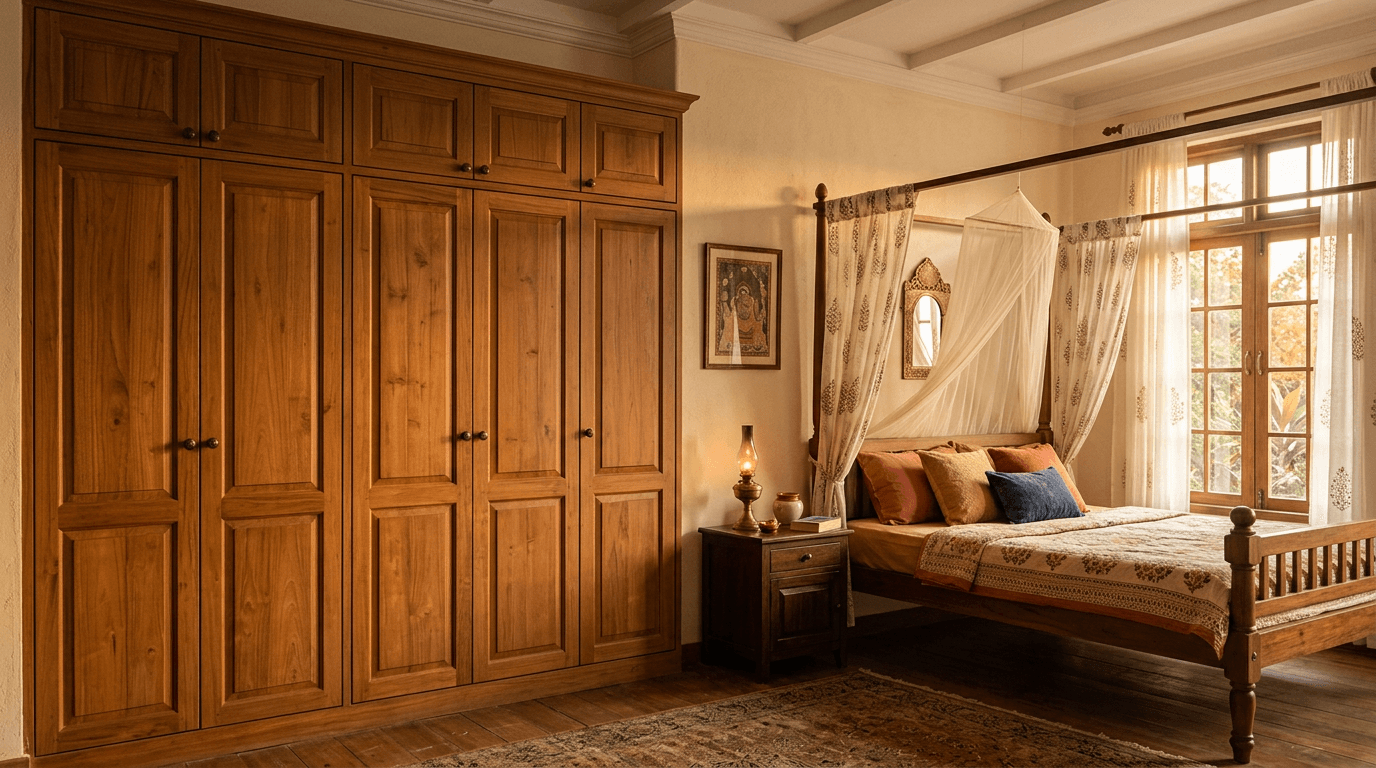
Solid wood wardrobes are mostly a memory in Indian cities: cost, weight, and termite exposure ended that era. But the wooden look is the strongest of 2026's design trends, and there are three honest routes to it. Woodgrain laminate is the budget-smart path, and today's textured laminates fool most eyes and cameras. Veneer is the mid-premium route with real grain and re-polish potential. Solid wood shutters on a ply carcass is the heritage route, for homes where the budget and the sentiment both allow.
Classic details worth stealing even in a modern wooden wardrobe design: shaker-style framed shutters, bridge lofts over a dressing niche, and cornice lines that tie the wardrobe to the ceiling rather than stopping awkwardly short. If your taste runs traditional, our almirah design ideas gallery covers wooden, steel, and freestanding classics, and the bedroom cupboard designs guide handles wall-to-wall and corner builds.
Wardrobe Dimensions: Depth, Height and Loft Math
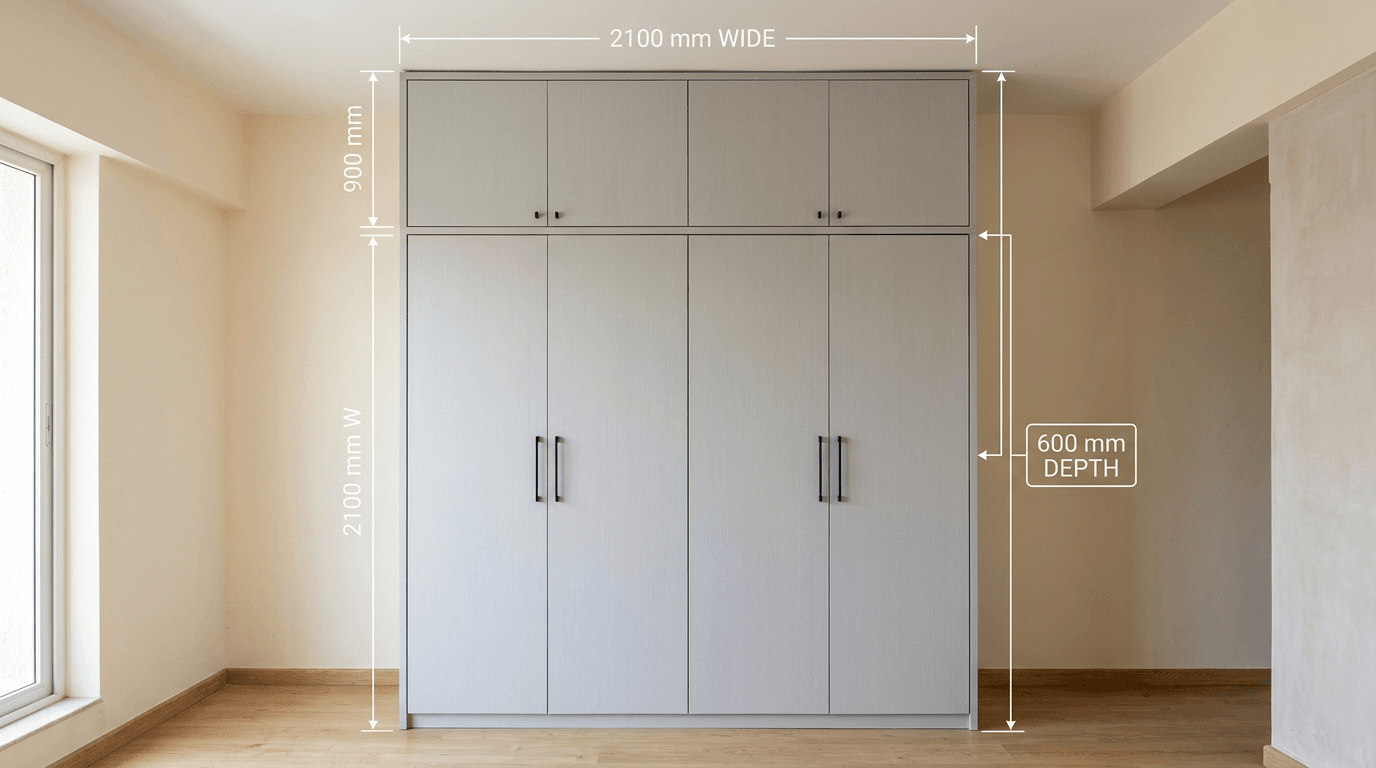
Standard Indian wardrobe dimensions: 24 inches (600 mm) internal depth so hangers and saree sleeves clear the shutters, 7 ft (2,100 mm) main unit height, with a loft above running to the slab, typically 2 ft deep. A comfortable two-person standard wardrobe needs 6 to 7 ft of width.
The depth number matters more than people think. At 21 inches, shirt shoulders scrape the wardrobe door every single day; at 24 inches they hang free (InteriorCompany / Houzz India). Sliding wardrobes need roughly 4 extra inches for the track, so plan 26 to 28 inches of floor depth for those.
The loft math for a typical 10 ft ceiling: 7 ft of main wardrobe leaves about a 3 ft loft band once you account for the loft's own structure. That band is a quarter of your wardrobe wall. Skipping it, which builders do when wardrobes are an afterthought, throws away the cheapest storage space in the house.
A worked example we use with clients. A 10x12 bedroom with a queen bed: place the wardrobe on the 10 ft wall opposite the bed's long side, 7 ft wide, 24 inches deep, hinged shutters (you'll have the 2.5 ft swing room), loft to slab. That's roughly 49 sq ft of shutter area plus 21 sq ft of loft. Enough for two adults, with the guest razais living upstairs.
This is also where the "plan it first" thesis gets concrete. The wardrobe's position fixes electrical points (internal lighting needs a supply), AC placement (never blow air straight onto a wardrobe wall, or condensation and warping follow), and even flooring (built-in wardrobes should sit on the subfloor, not on your finished tiles, if you ever want to retile). All three are civil-stage decisions. In our 3D-first process at Roomantic, clients approve the wardrobe wall in photorealistic renders before site work begins, which is exactly when these clashes are still free to fix. You can see how that looks in our portfolio.
How Do You Choose the Right Wardrobe for Your Bedroom?
To choose a wardrobe, work through five checks in order: clearance (can a hinged door swing 2.5 ft, or must it slide?), width (6 to 7 ft for two adults), storage needs (count hanging vs folded clothes), carcass grade for your climate, and only then the finish. A wardrobe that fits how you actually dress beats one that photographs well.
Choosing the right wardrobe is mostly about honest measurement, so here's the sequence we run with clients before any bedroom wardrobe design work starts:
- Stand where the wardrobe will go and check the door swing. Bed or walkway inside 2.5 ft? You're choosing between sliding doors and relocating the bed.
- Count your clothes. Actual hangers, actual saree stacks, actual folded piles. This one boring hour prevents years of overflow.
- Match the carcass to the room's moisture. Bathroom-adjacent wall or coastal city means BWP. Everywhere else, BWR does the job.
- Fix the width and height. Take the full wall if you can, up to the slab with a loft. Nobody has ever complained about too much bedroom storage.
- Now, and only now, pick the finish and colour. It's the most fun of the design choices, which is exactly why it shouldn't come first.
One more small-bedroom note, since it's the most common question we get. A well-designed wardrobe in a 10x10 room is usually a 6 ft hinged unit with a mirror shutter, not a 7 ft slider. You keep full access, save the sliding premium, and the mirror stretches the way the room feels without giving up bedroom space. The best wardrobe design, in the end, is the right wardrobe for your room's geometry and your storage solution, not the best-looking render.
Wardrobe Price per Sq Ft in 2026
Wardrobe costs in India in 2026 run ₹800 to ₹1,200 per sq ft for basic laminate-on-BWR work, around ₹1,300 for standard hinged and ₹1,500 for sliding builds, ₹2,000 to ₹3,500 for premium acrylic, PU, or veneer finishes, and ₹3,500 to ₹5,000+ for walk-in wardrobes (Livspace / DesignCafe / Elvenwood / Rennovate, 2026).
The per-sq-ft convention itself trips people up, so let's define it: most vendors quote a wardrobe price on shutter face area (width x height of the front), with internals included at a stated spec. A 7 ft x 7 ft wardrobe is 49 sq ft, so at ₹1,300 that's roughly ₹64,000. Per-unit market figures line up with this: standard 2-door hinged wardrobes commonly land between ₹45,000 and ₹80,000, sliding units between ₹80,000 and ₹1.5 lakh (TheArtfulAbode, 2026).
What moves the number, in order of impact:
- Carcass grade. BWR to BWP adds 40 to 60% on board cost. (Told you the carcass comes first.)
- Finish. Laminate to acrylic or PU can double the shutter cost.
- Door type. Sliding hardware adds 20 to 30% over hinged doors.
- Internals. Soft-close drawers, pull-out organisers, and internal lighting are per-piece additions that quietly add 10 to 20%.
- Loft. Cheap area, and usually the best cost-per-litre of storage on the wall.
What quotes hide: edge-banding quality, hinge brand and count, back-panel thickness, and whether the loft is in the number at all. Ask for all four in writing before comparing two quotes. The cheaper one usually stops being cheaper.
On our own pricing: Roomantic doesn't publish fixed rates because wardrobe cost genuinely depends on your city, spec, and site. The ranges above are market data, sourced, not our price list. If you want a project-specific number, talk to us and we'll estimate against your actual room and drawings.
Conclusion: Speccing Your Wardrobe Before Site Work
The single most valuable thing you can take from this guide isn't a design; it's a sequence. Decide the wardrobe wall, type, and dimensions at drawing stage. Fix the carcass grade before you fall for a finish. Route electrical for internal lighting before plaster. Then, and only then, enjoy choosing between walnut and sage green.
That sequence is the difference between a wardrobe that was designed and one that was accommodated. Getting it right is one of the best wardrobe decisions a homeowner can make, and it's frankly why we fold wardrobe design into whole-home residential design-build projects rather than treating it as furniture shopping: across 30+ projects in 7+ cities, the storage decisions made before site work are the ones nobody regrets. For the bigger picture of planning a full home this way, start with our complete home design guide.
Next steps if you're deep in wardrobe planning: browse the spoke guides for your specific situation, bedroom cupboard designs, sliding wardrobes, internal layouts, even shoe rack designs for the hallway problem you've been ignoring. And if you'd rather see your wardrobe in a photorealistic render before a single sheet of ply is cut, book a consultation.