Key Takeaways
- A bedroom cupboard design is chosen by wall length first. Measure the wall, then pick the format: 6 to 7 ft walls suit hinged two-door units, 8 ft and up open sliding and wall-to-wall wardrobe options.
- Standard wardrobe depth is 22 inches (56 cm). Go 24 to 26 inches if you want sliding shutters, because the dual track needs its own zone.
- The loft trick that makes rooms look taller: run the cupboard floor-to-ceiling and paint the loft shutters in the ceiling shade, so the wall reads as one clean plane.
- 2026 cost reality: roughly ₹800 to ₹1,200 per sq ft for basic laminate work and ₹2,000 to ₹3,500 for premium finishes (sources in the cost section).
Cupboard vs Wardrobe: Same Bedroom Furniture, Two Searches
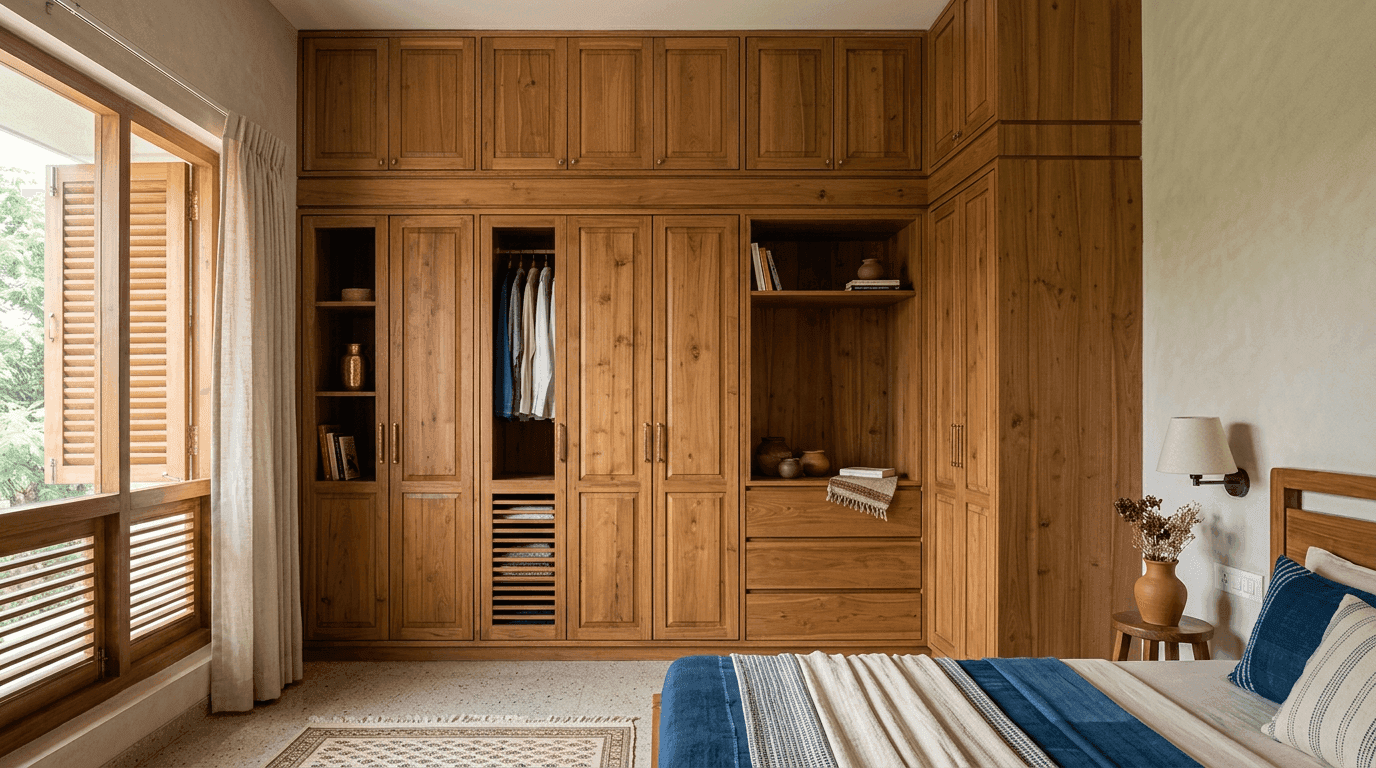
A bedroom cupboard design is the plan for the room's main clothes storage: its wall position, width, depth, shutter type, finish and loft. In Indian homes we say cupboard or almirah. Interior design catalogs say wardrobe. Same box, different words, and this gallery of wardrobe design ideas treats them as one thing.
Here's why the word matters less than the wall. At Roomantic we design and build homes across Hyderabad and six other regions, and the first thing we do in any bedroom is measure the wardrobe wall, not browse shutter finishes. The wall's length decides the format. Its ceiling height decides the loft. The gap to the bed decides hinged versus sliding door. Every bedroom wardrobe design in the 40 ideas below flows from those three numbers.
How to choose a small bedroom cupboard design: prioritise a floor-to-ceiling unit (minimum 8 ft tall), sliding shutters where the bed sits within 2 ft of the wardrobe (they save up to 15 sq ft of swing clearance), and a mirrored outer panel to visually double the room.
One honest note before the gallery. We're a design-build firm, so we plan cupboards inside full bedroom interior design projects and show every wardrobe in 3D renders before carpentry starts. If you only need one cupboard replaced, a local modular vendor is probably cheaper than hiring us. The design ideas below work either way. For the concept-level view of wardrobe types, carcass ply grades and finishes, our wardrobe design guide covers that ground so this page can stay visual.
12 Bedroom Cupboard Designs by Wall Length (Photos)
Start with a tape measure. Each modern wardrobe design below is tagged to the wall it fits, because a stunning wardrobe on the wrong wall is a daily annoyance. This is the gallery competitors skip: not just pretty pictures, but the wall math that makes each one work. (That's our one contrast claim for this page, promise.)
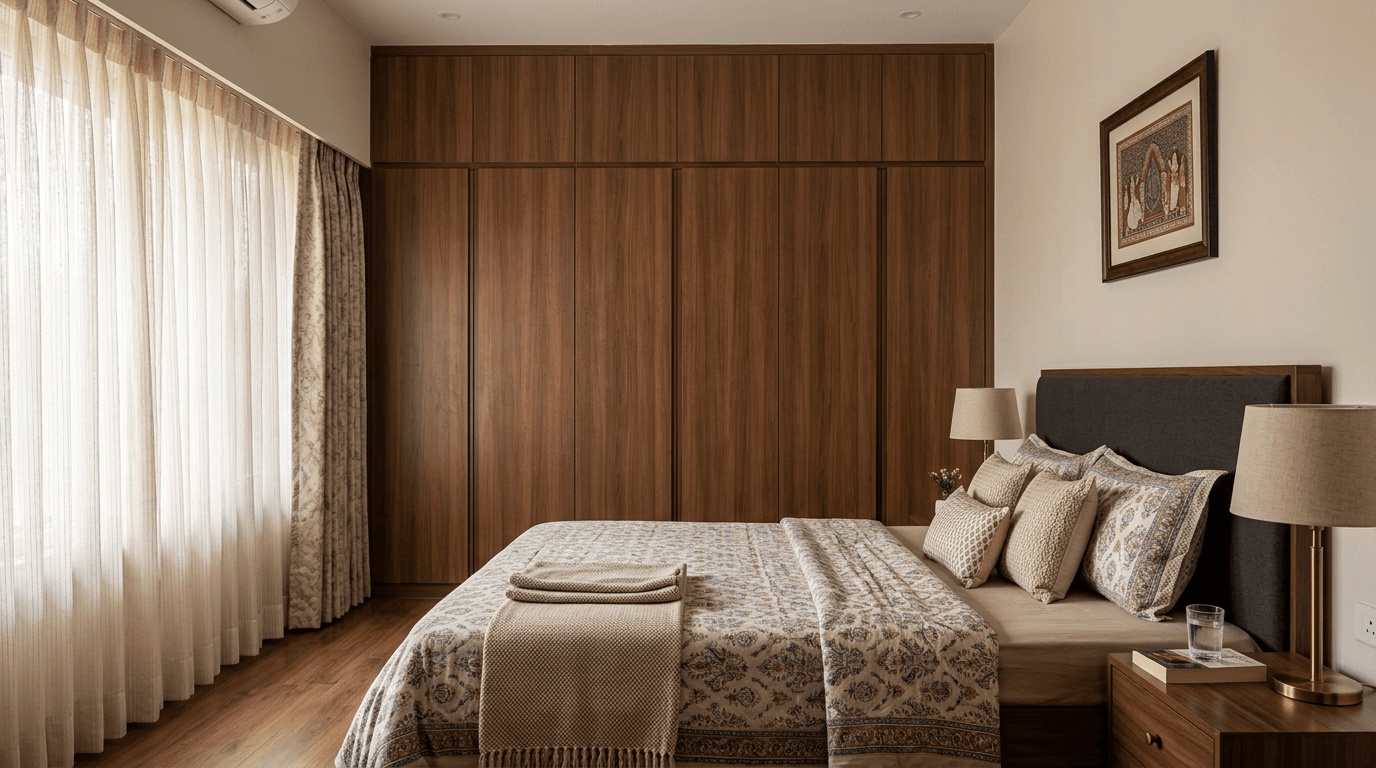
- Two-door hinged cupboard in warm oak (6 ft wall). The compact classic. Two full-height shutters, one internal drawer stack, no loft if the ceiling is low. A functional wardrobe at its simplest.
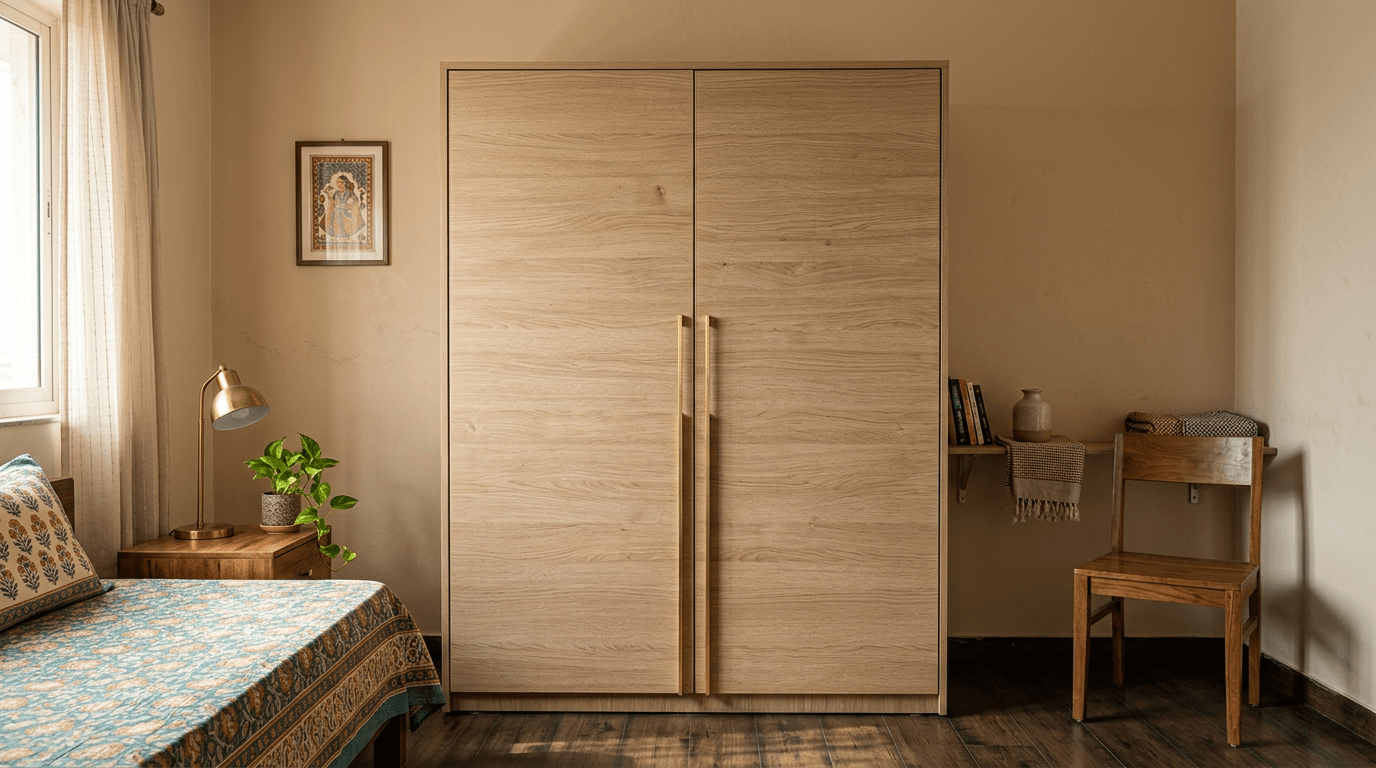
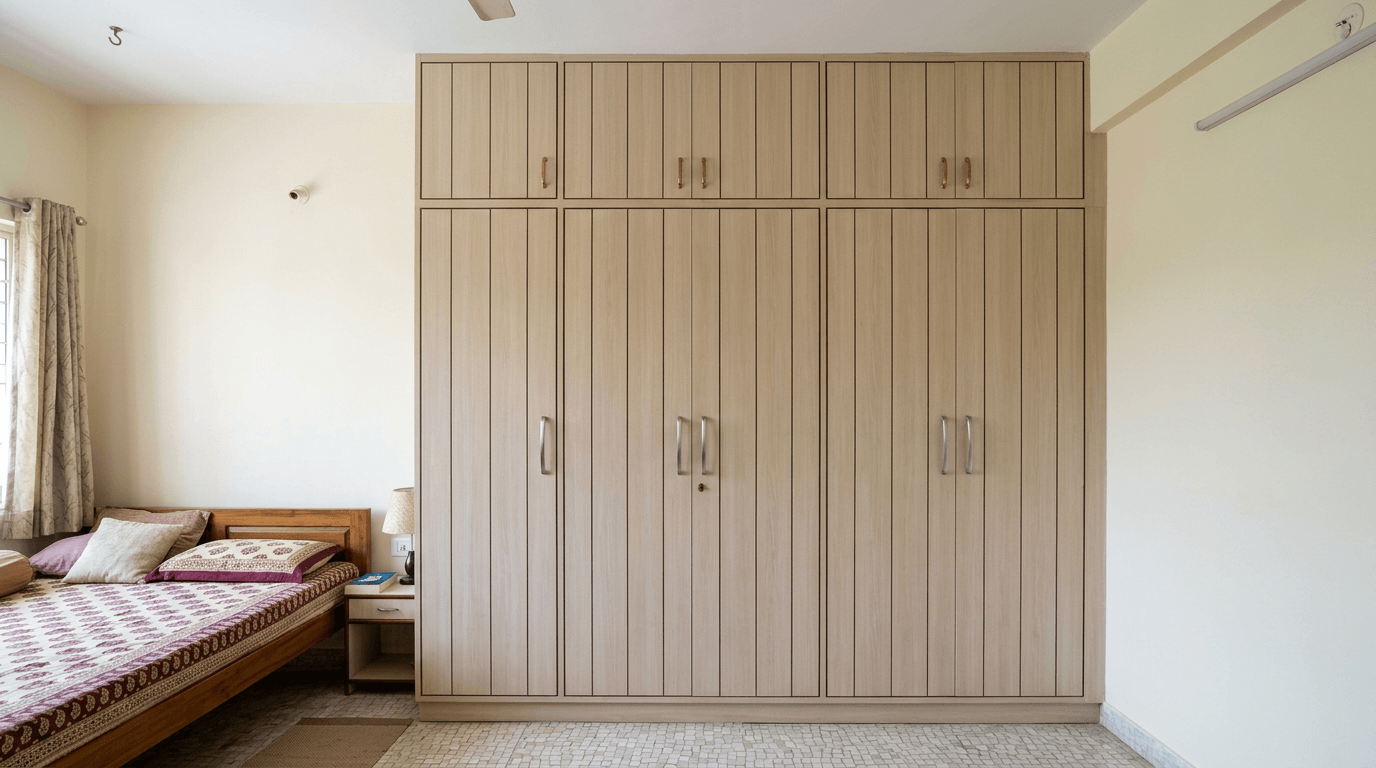
- Three-door bedroom wardrobe with loft, cashew laminate (7 ft wall). The standard Hyderabad configuration done cleanly: loft line aligned to shutter gaps so the wall reads as a grid.
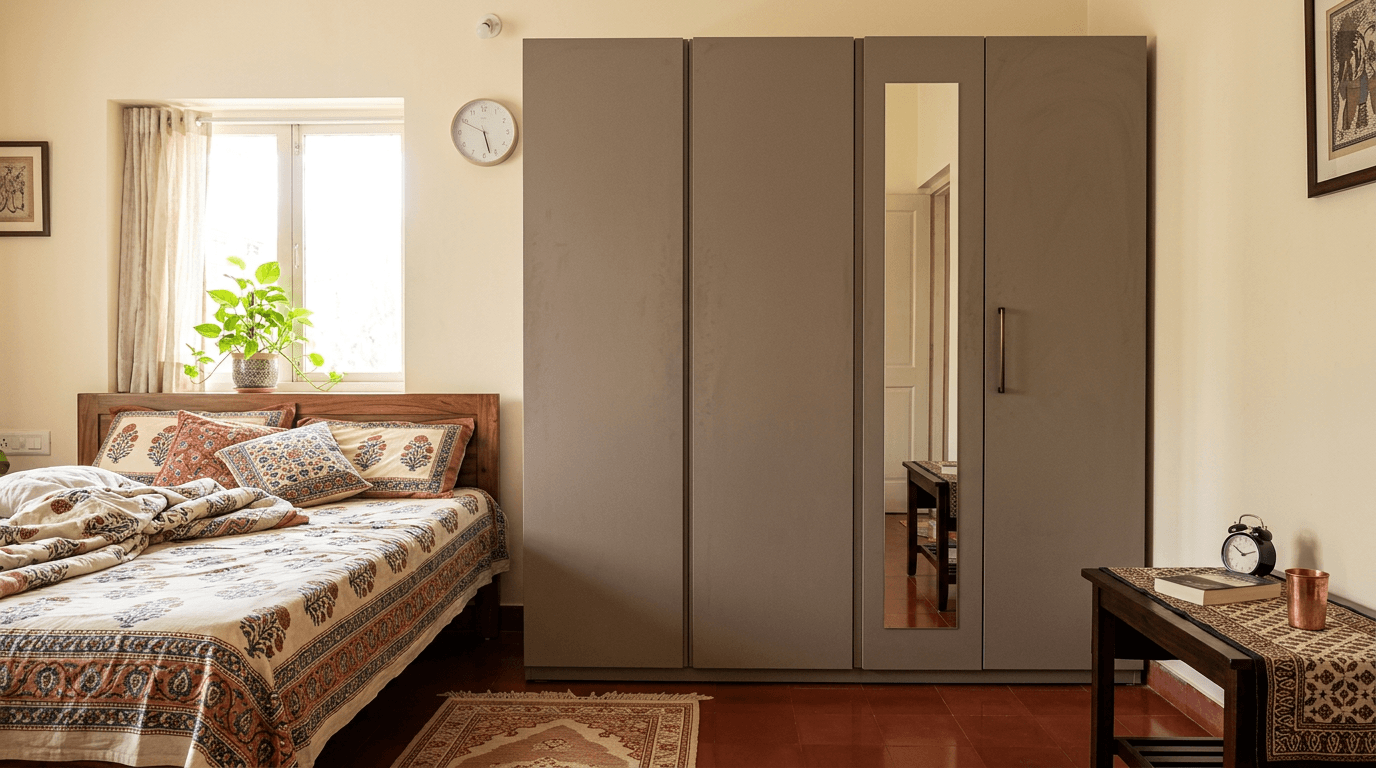
- Three-door with central mirror band (8 ft wall). The middle shutter carries a full-height mirror, replacing the dressing table in mid-size rooms. The classic wardrobe design with a dressing function built in.
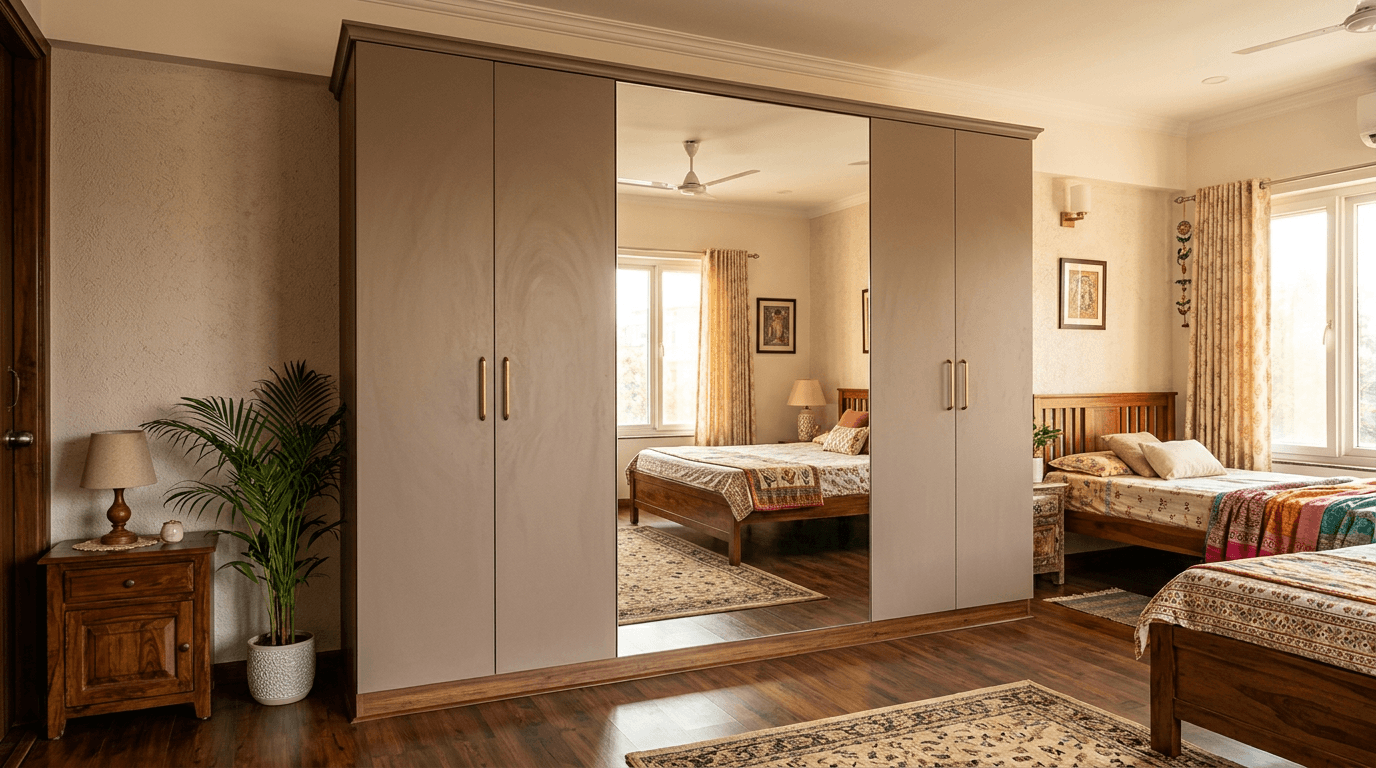
- Matte graphite sliding wardrobe (9 ft wall). Wide walls are where a sliding door wardrobe earns its premium: one dark flat plane, bronze track detailing, zero swing clearance. Mechanism detail lives in our sliding wardrobe design guide.
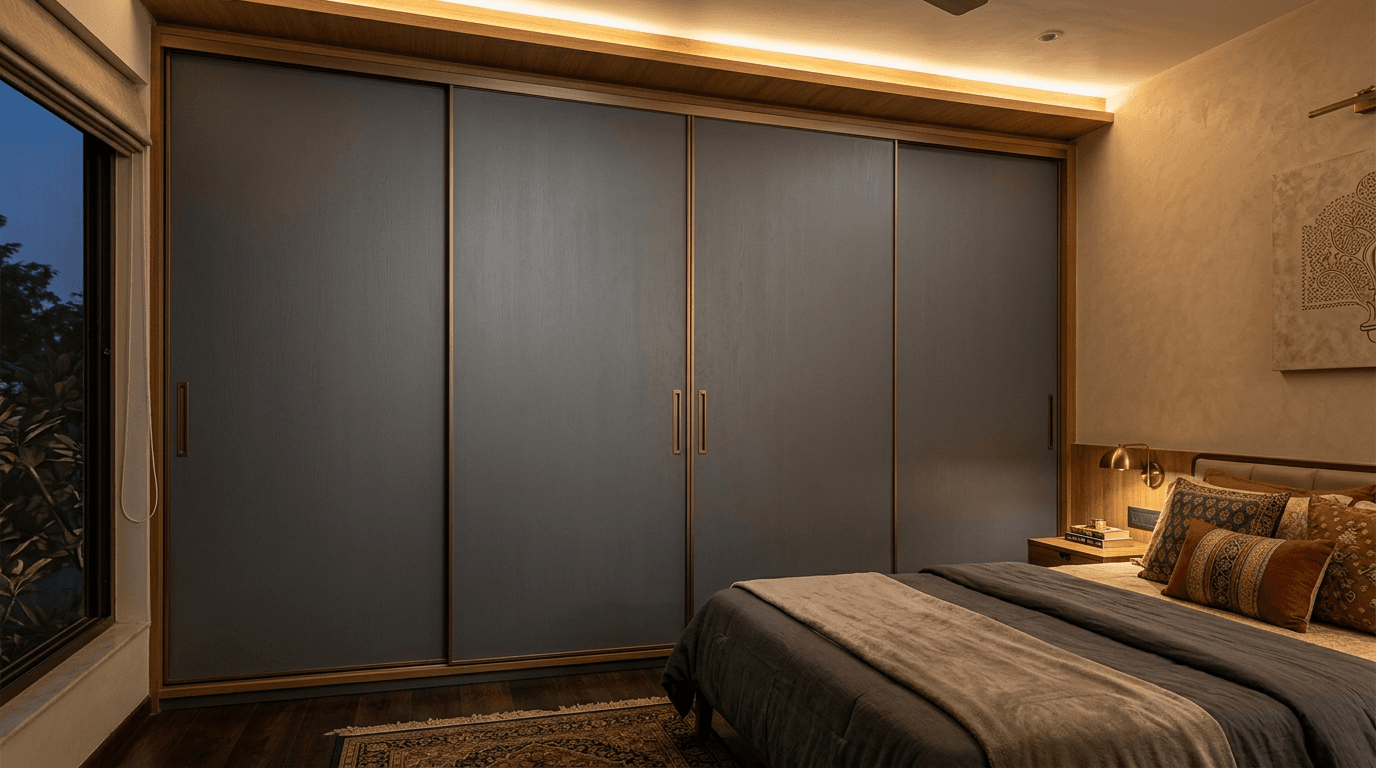
- Wall-to-wall handleless unit (10 ft plus). Floor-to-ceiling, edge to edge, push-to-open shutters. The most requested modern wardrobe look in our current briefs, and the closest a spacious bedroom gets to invisible storage.
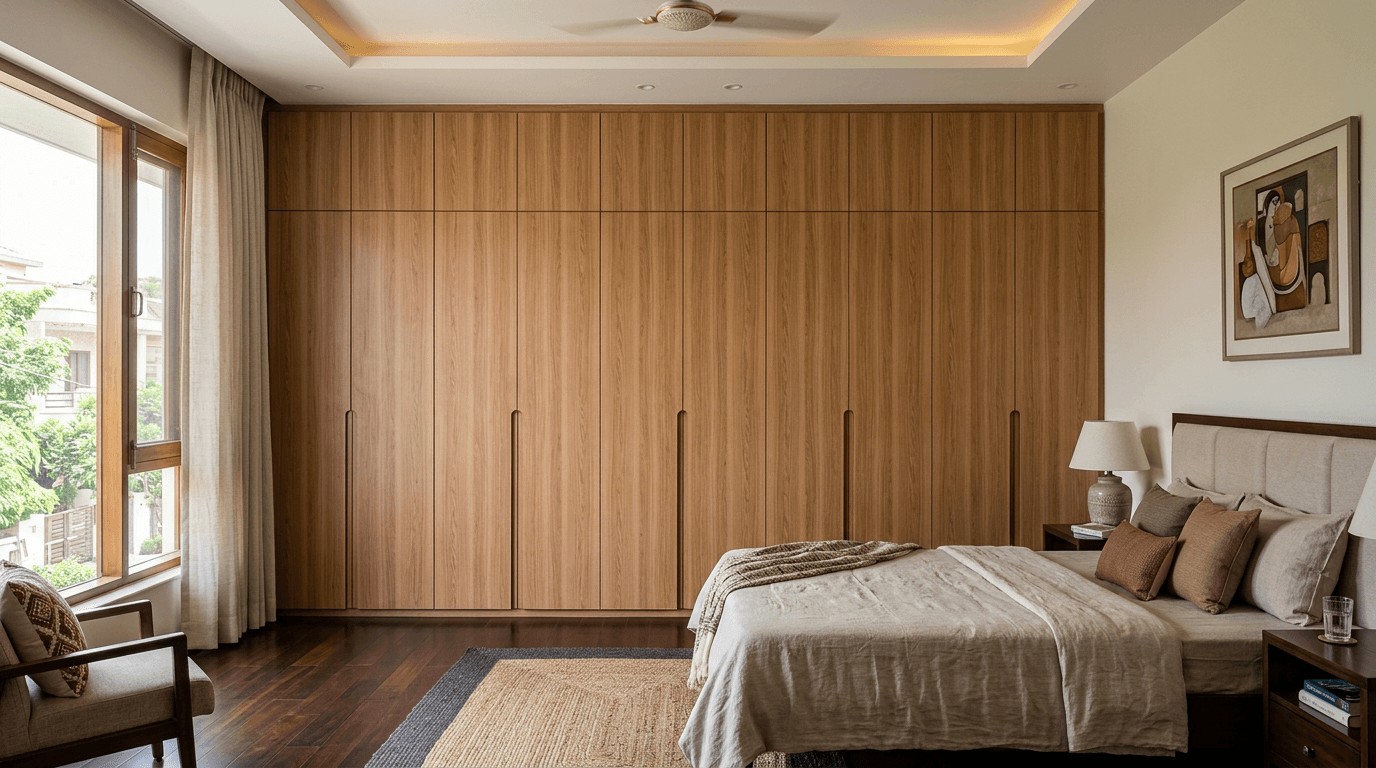
- Over-door bridge cupboard. When the only free wall holds the bedroom door, bridge over it: wall cupboard design that wraps the frame and reclaims dead air.
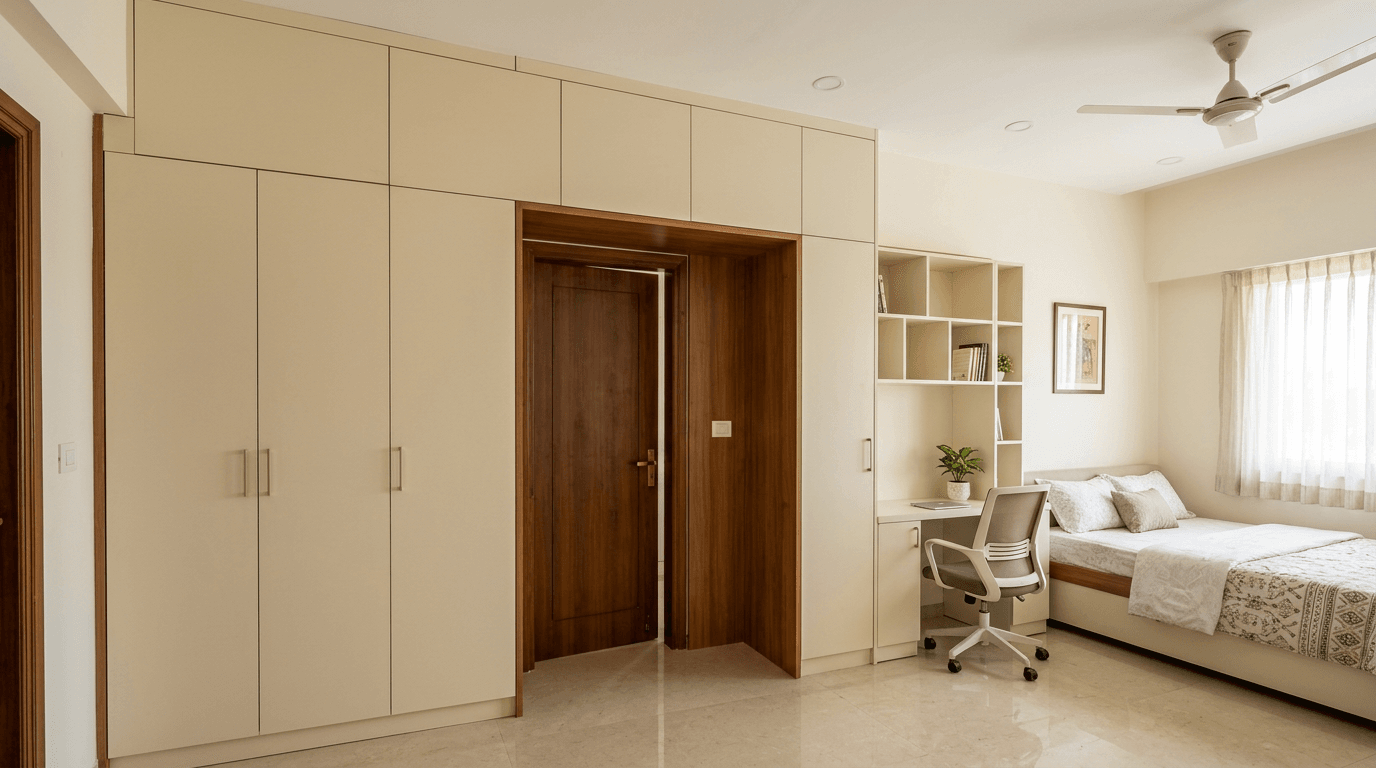
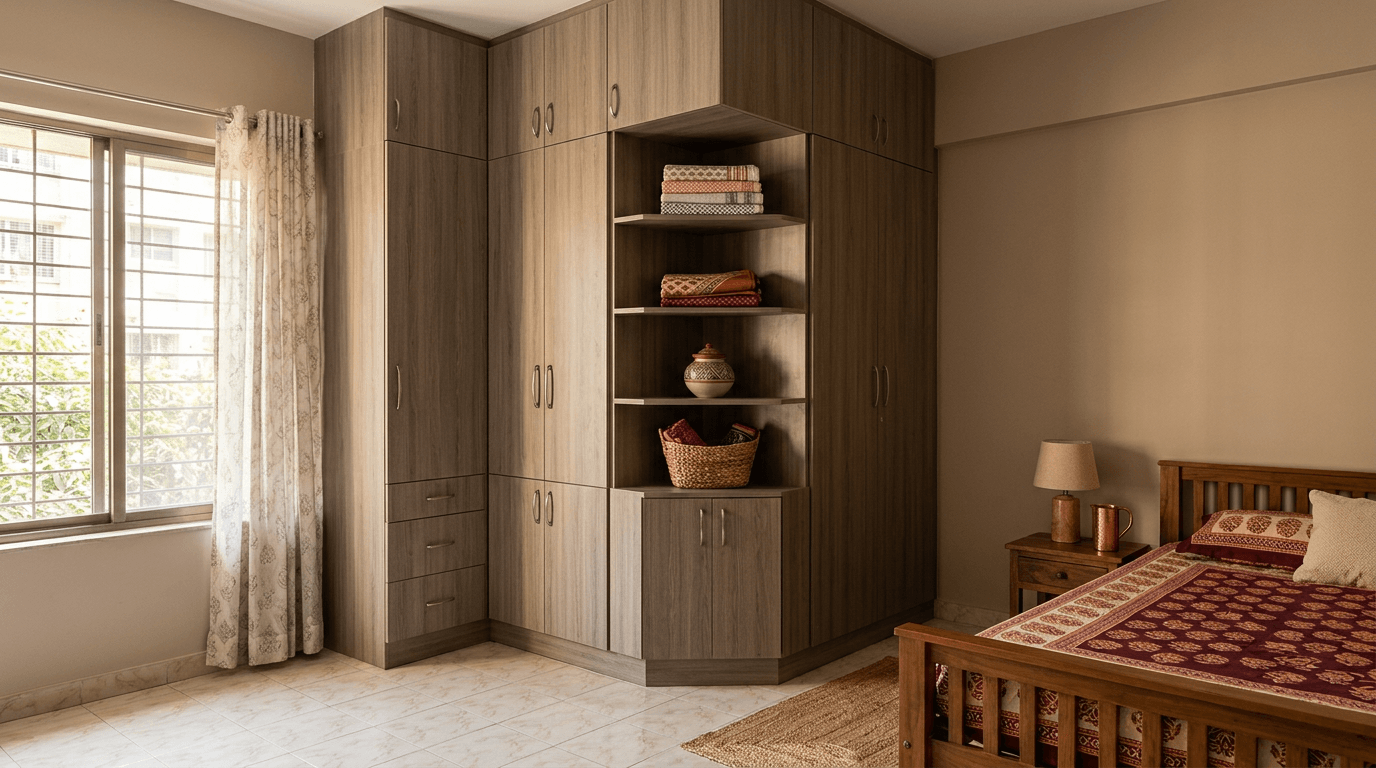
- L-shaped wardrobe for corners. Square bedrooms waste their corners. A corner wardrobe in an L with an angled shelf column turns that junction into roughly 30% more storage space.
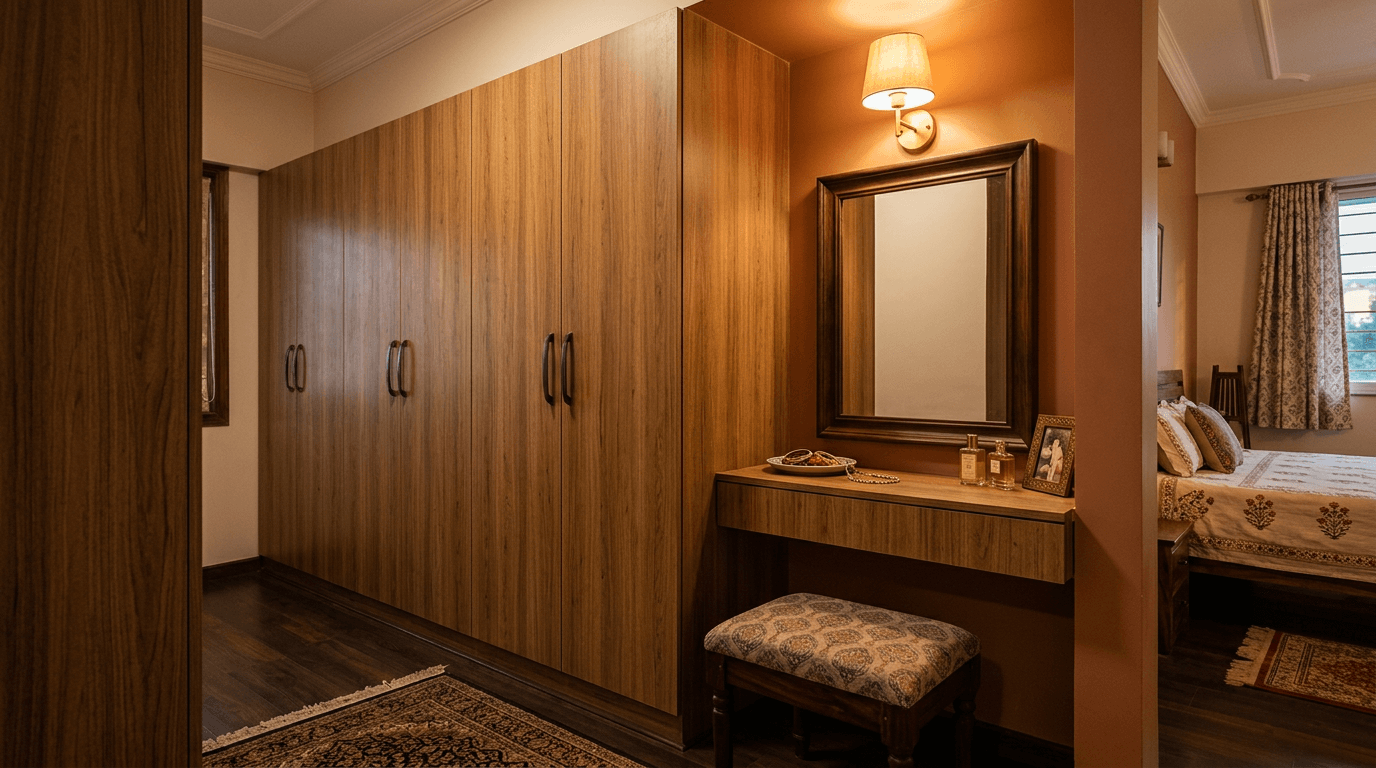
- Cupboard with attached dressing unit. The run ends in an open dressing nook: mirror, slim drawer, stool space. One wall, two functions.
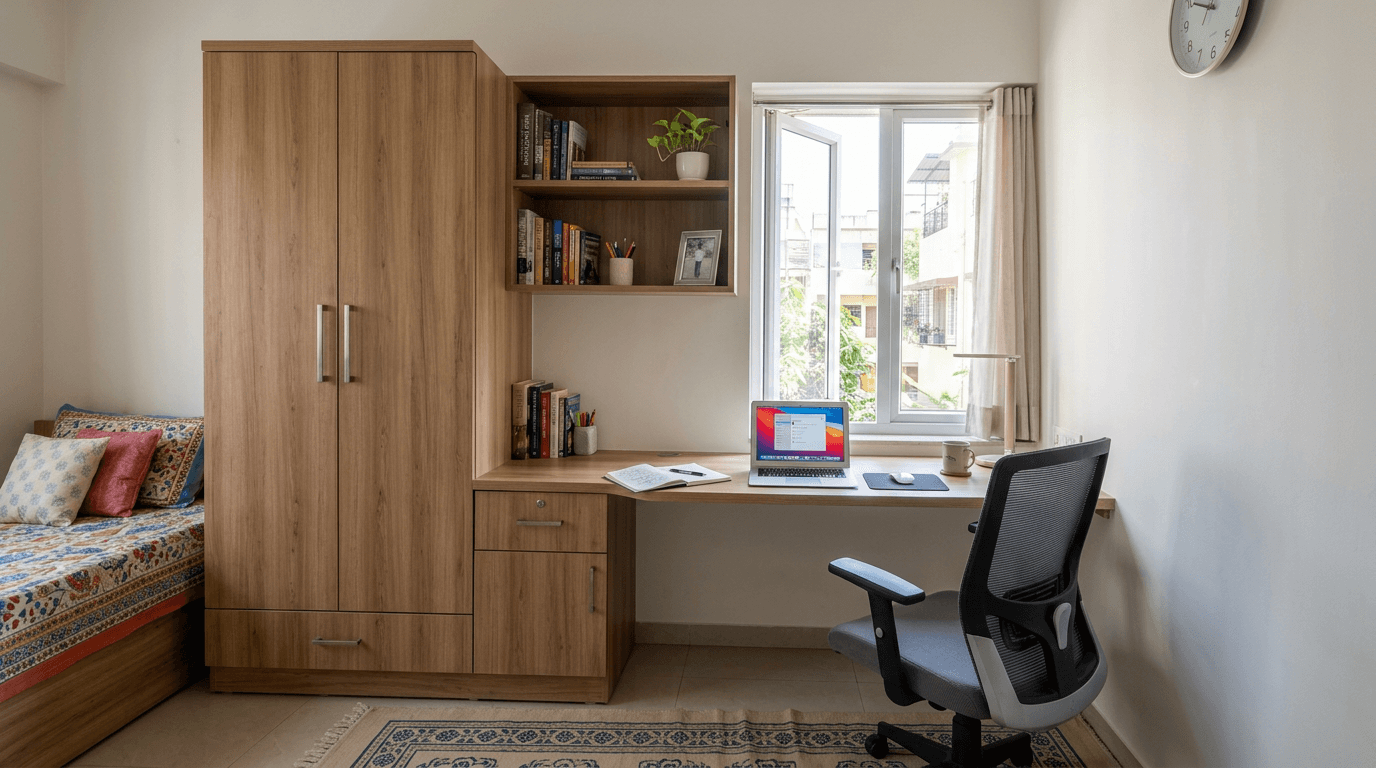
- Cupboard-plus-study run. The wardrobe flows into a desk at window height. We built exactly this for Hamsini's teenage son in her three-storey Hyderabad joint-family home, where the brief was one large study unit beside proper clothes storage. More desk ideas live in our study table designs guide.
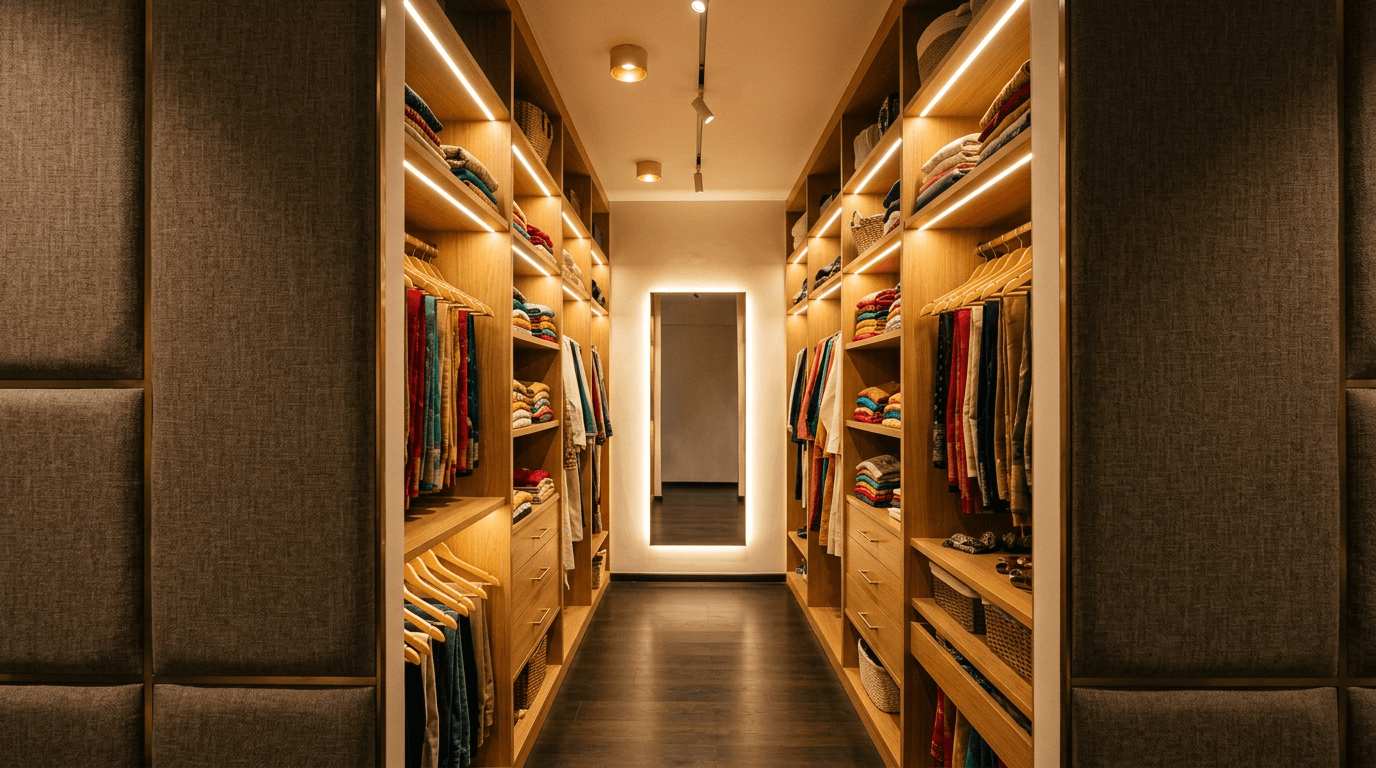
- Walk-in wardrobe behind the bed wall. For a master bedroom with 12 ft or more of depth, the headboard wall becomes a partition and the walk-in corridor runs behind it. When Mr. Sumit in Giridih asked us to redo his house, we merged two bedrooms and a cramped common bathroom into one master bedroom with a walk-in closet, study and work space. That's the honest cost: a walk-in eats a room's worth of area.
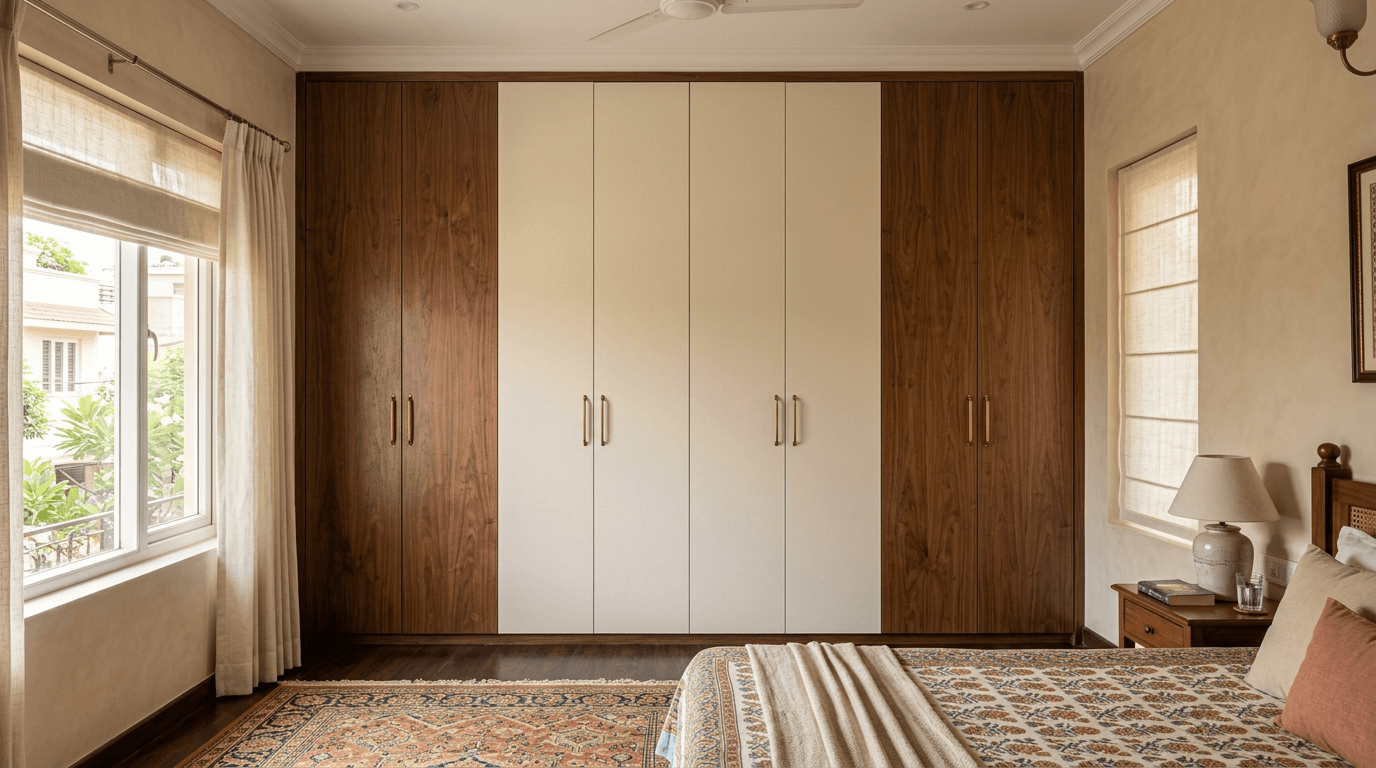
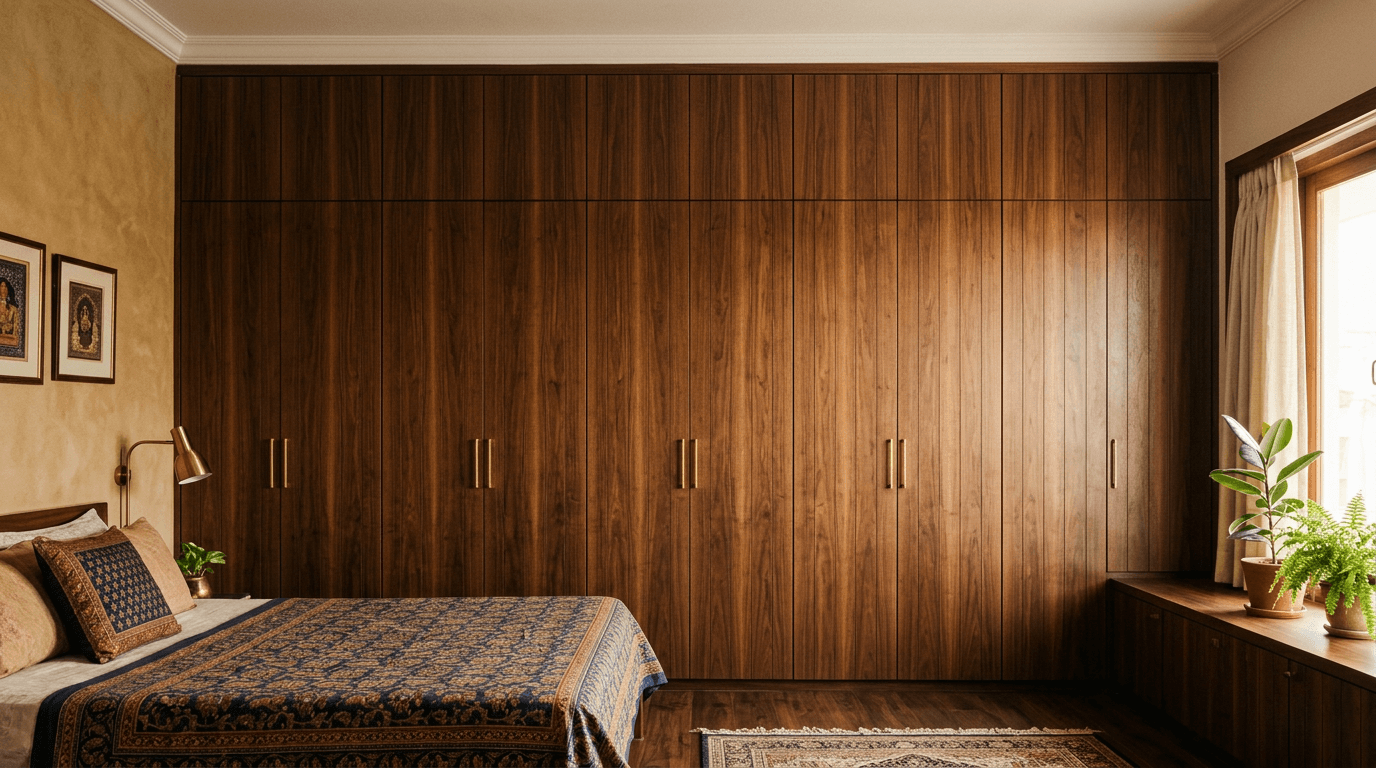
- Two-tone walnut and ivory wardrobe. Walnut grain outer shutters, ivory centre panels. Breaks a wide wall into rhythm without visual noise, and a favourite in modern homes that find single-finish walls heavy.
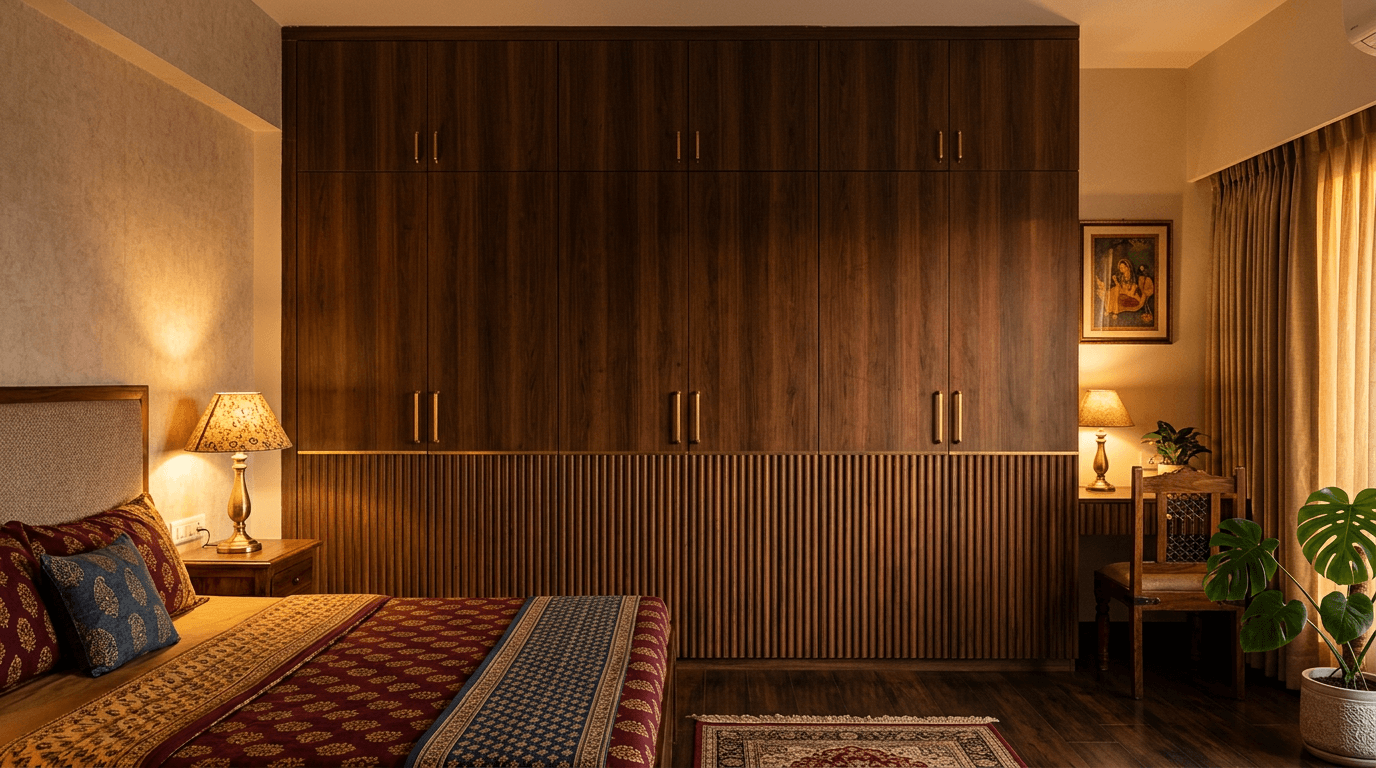
- Fluted-panel cupboard with brass inlay. Vertical fluted texture on the lower third of each shutter, thin brass strip at the transition. A stylish wardrobe with contemporary weight, without going traditional. (A freestanding almirah design can borrow this look too.)
Full-Wall Built-In Wardrobe Designs With Loft Storage
A full-wall built-in wardrobe with loft runs floor-to-ceiling and edge to edge, with 2 ft deep loft cabinets on top for luggage and seasonal storage. It stores the most per square foot of any bedroom format, which is why it's the default in most of our Hyderabad projects.
The loft is India's smart storage superpower. Razais, suitcases, festival boxes: all of it goes up top, out of daily reach but inside the room. These seven wardrobe designs for the bedroom show how to keep all that capacity from visually crushing the room.
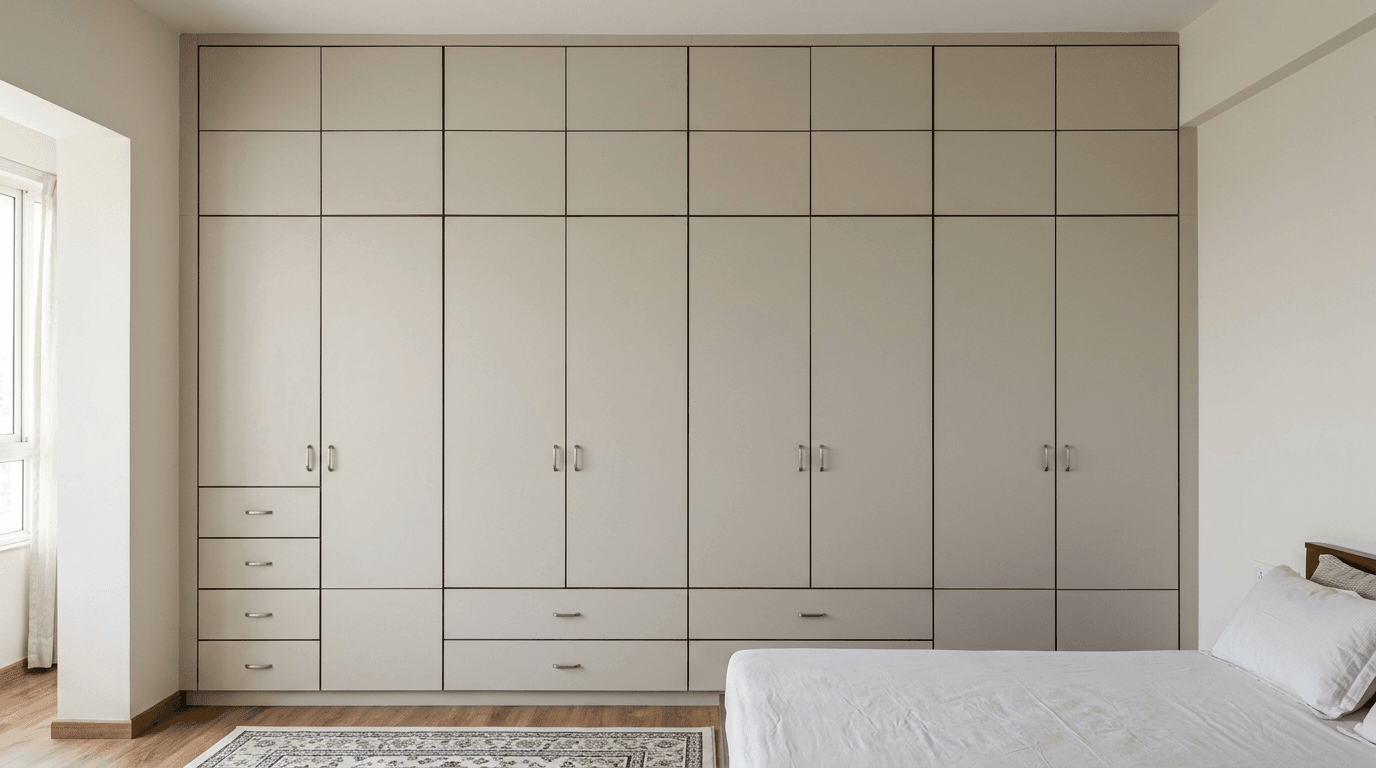
- Single-laminate grid. One laminate design across main shutters and loft, gaps aligned into a full-wall grid. Calm, orderly, timeless.
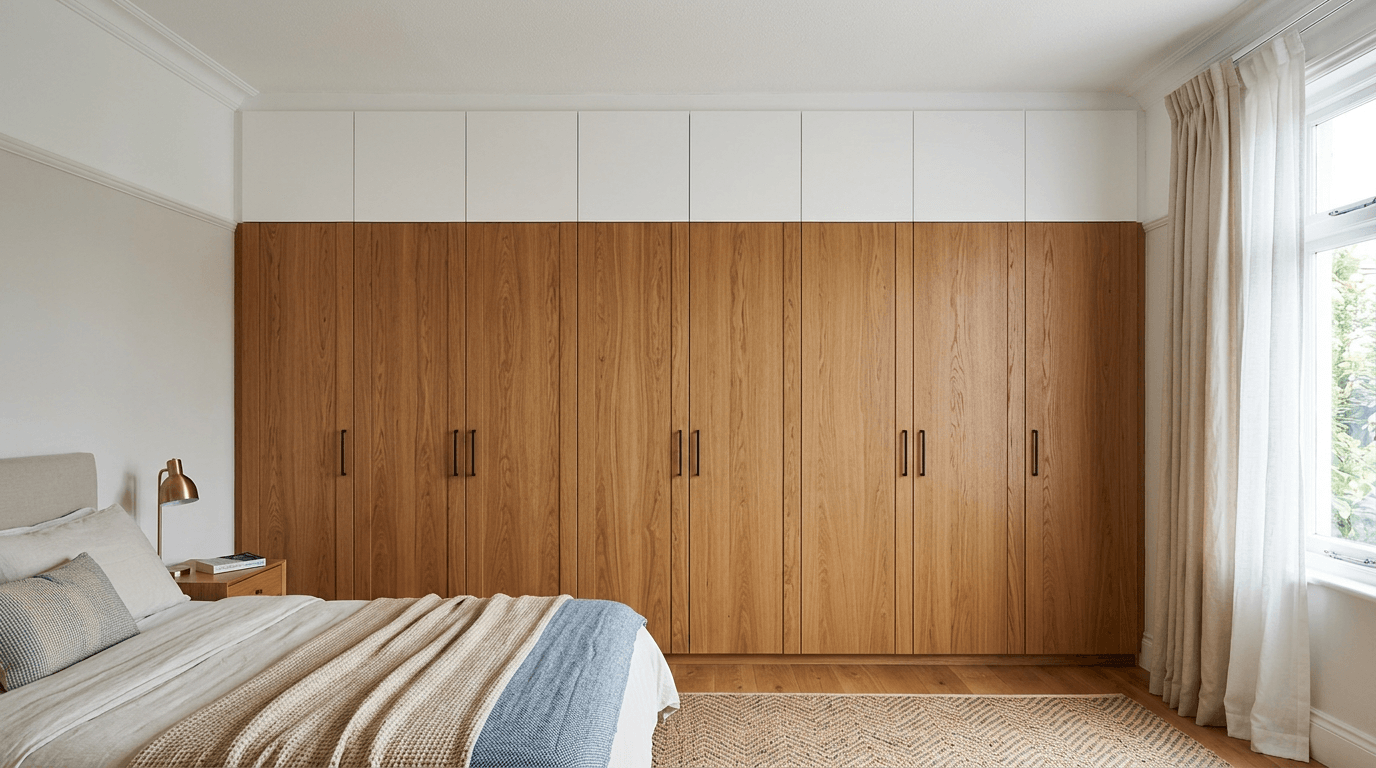
- Ceiling-shade loft shutters. Main shutters in woodgrain, loft shutters painted the exact ceiling shade. The loft disappears and the bedroom reads taller. Our favourite low-cost trick in this whole gallery.
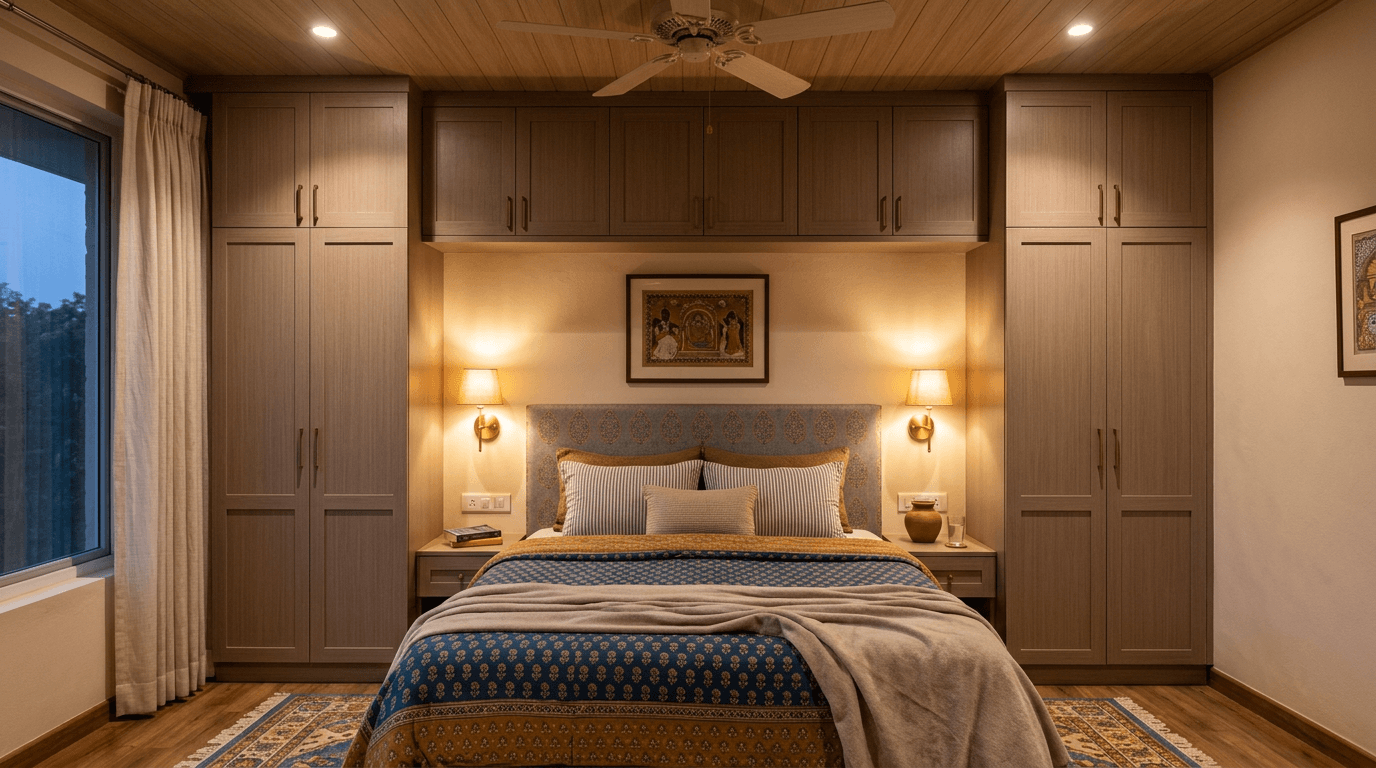
- Bridge loft around the headboard. The wardrobe wraps the bed: tall columns either side, loft bridging above the headboard. The entire wall works for storage while the bed stays the focal point.
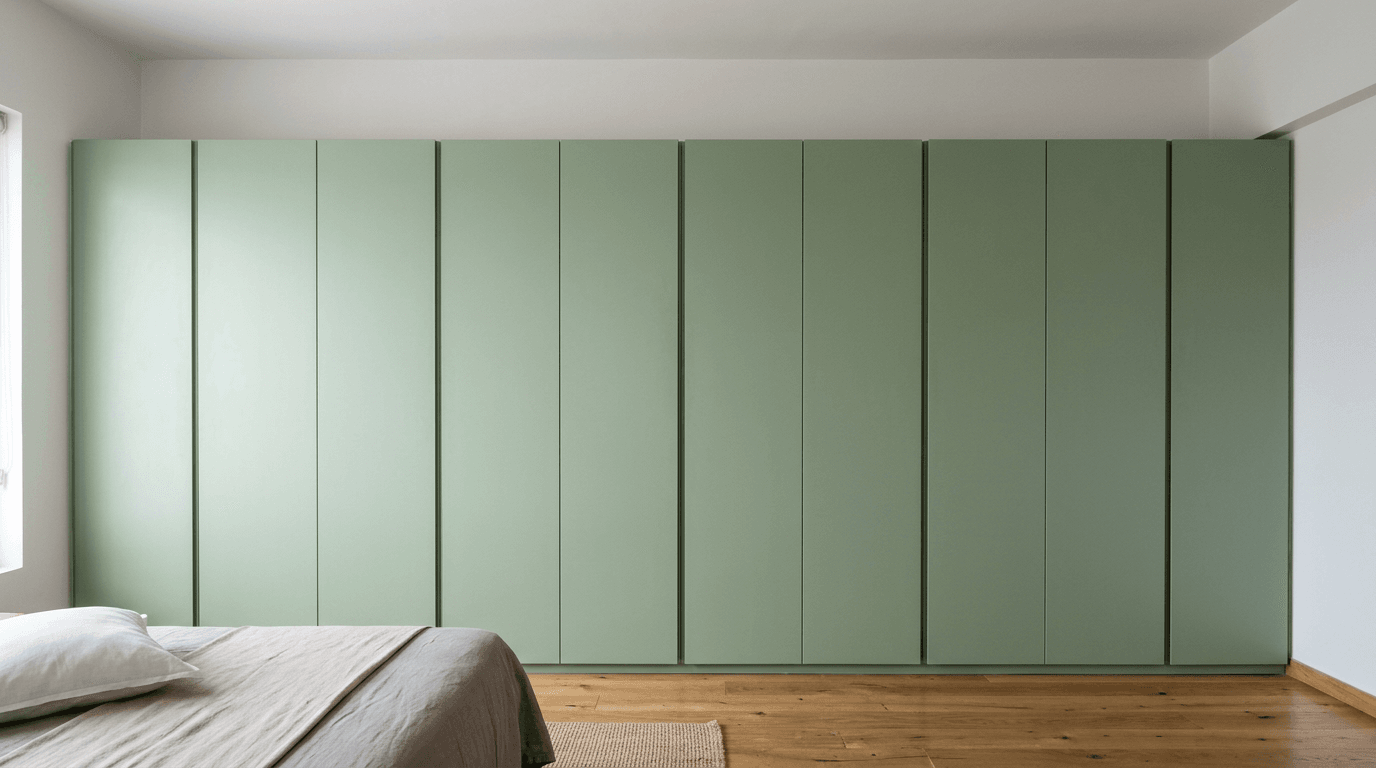
- Handleless full wall in muted sage. Push-to-open, zero visible hardware. When Mr. Manikantha and his wife briefed us on their 3-bedroom My Home apartment, the rule was zero open shelves and optimum storage. This flush, clean-faced bedroom modern language is exactly what that brief produces.
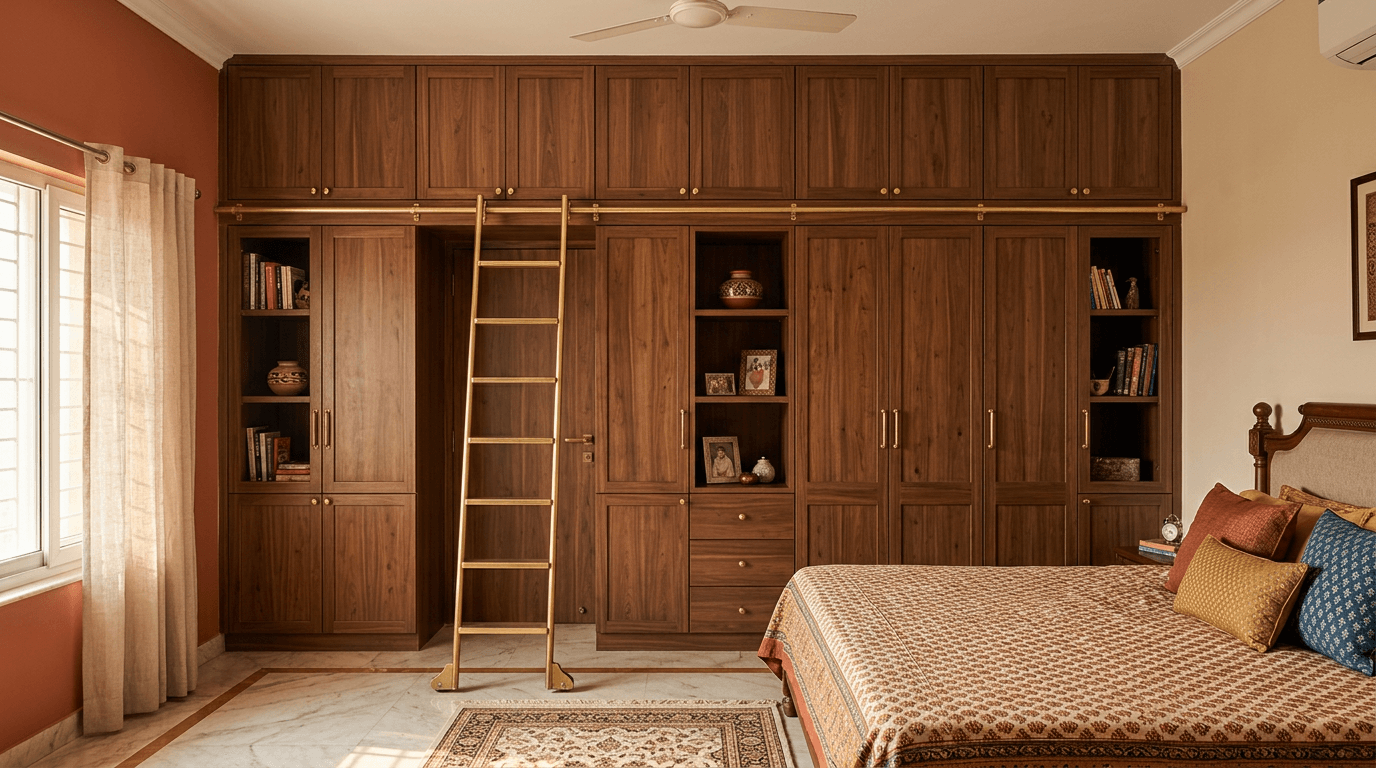
- Deep loft with ladder rail. Lofts you can actually reach get used. A slim brass rail and hook ladder makes the 2 ft deep loft part of weekly life, not an annual expedition.
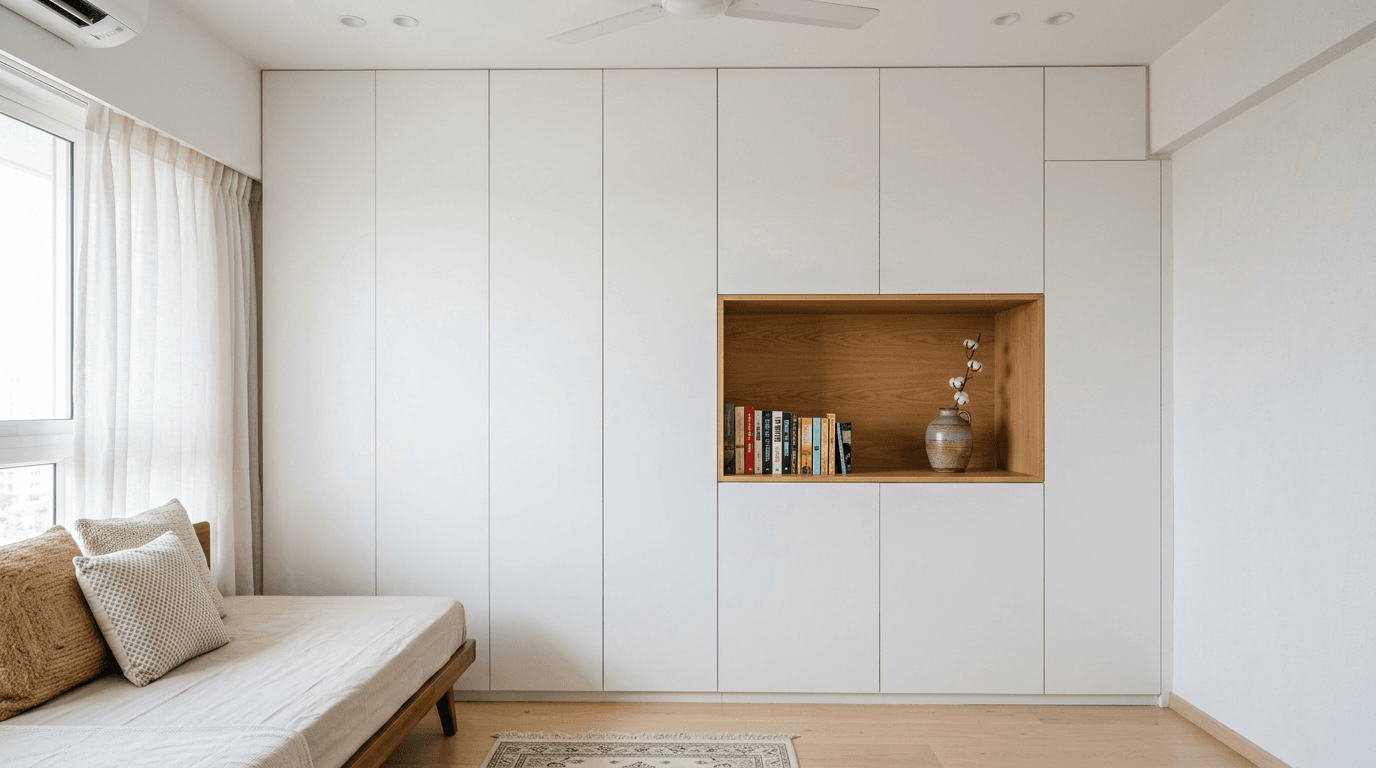
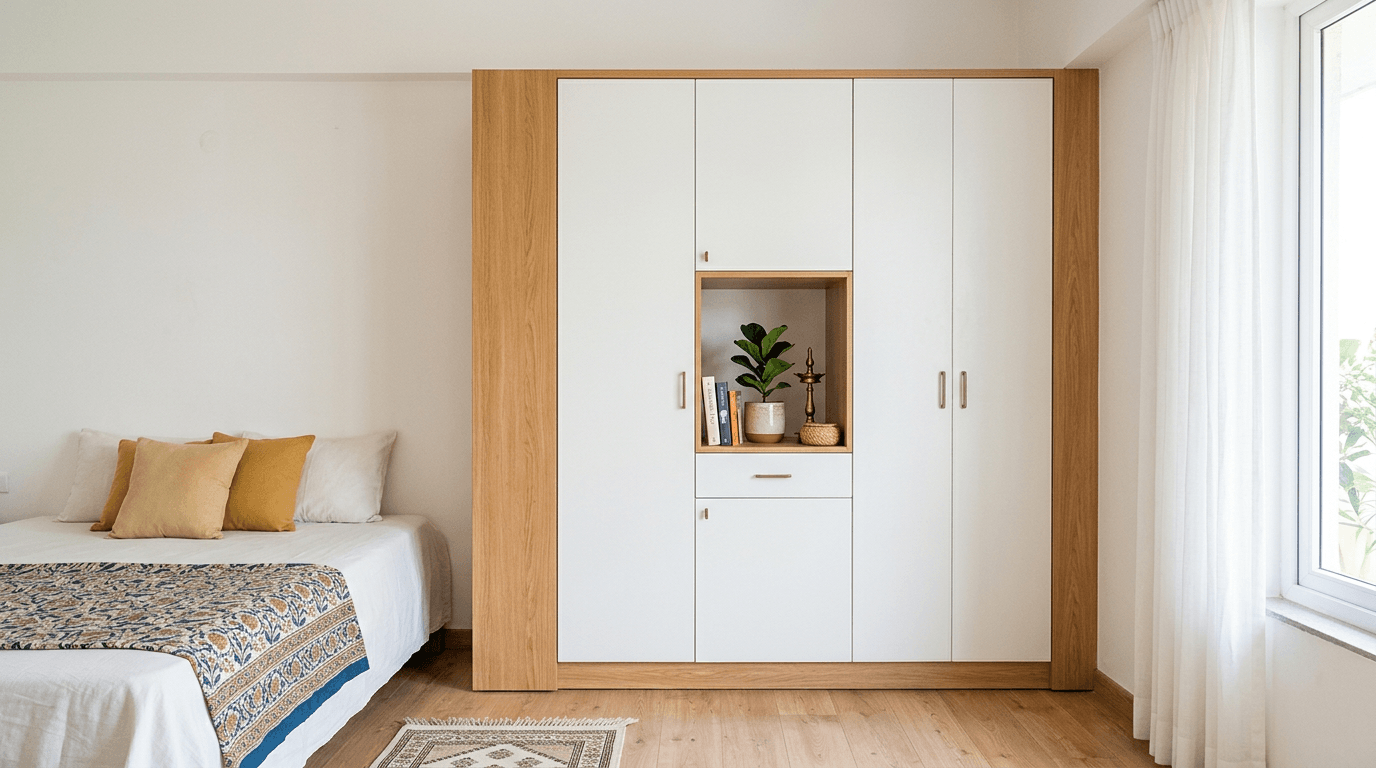
- Full wall with open display niche. One column left open and wood-lined for books, a plant, a lamp. Minimal but not sterile, and a gentler alternative to open shelves across the whole unit.
- Vertical-grain wooden wardrobe wall. A wooden wardrobe design with grain running unbroken from floor through the loft. The grain stretches the wall upward, the classic tall-room illusion.
Small Bedroom Cupboard Designs: Slim-Depth Solutions
For a small bedroom, use a slim 18-inch-deep cupboard with sliding shutters, run it floor-to-ceiling, and put a mirror on at least one panel. You lose only front-to-back space that hangers barely use, you keep every inch of floor clearance, and the mirror visually doubles the room.
Small rooms punish standard formulas. The standard 22-inch wardrobe depth plus a 2 ft hinged door swing can make a 10x10 room unlivable. These seven design solutions are the workarounds we actually build in small rooms.
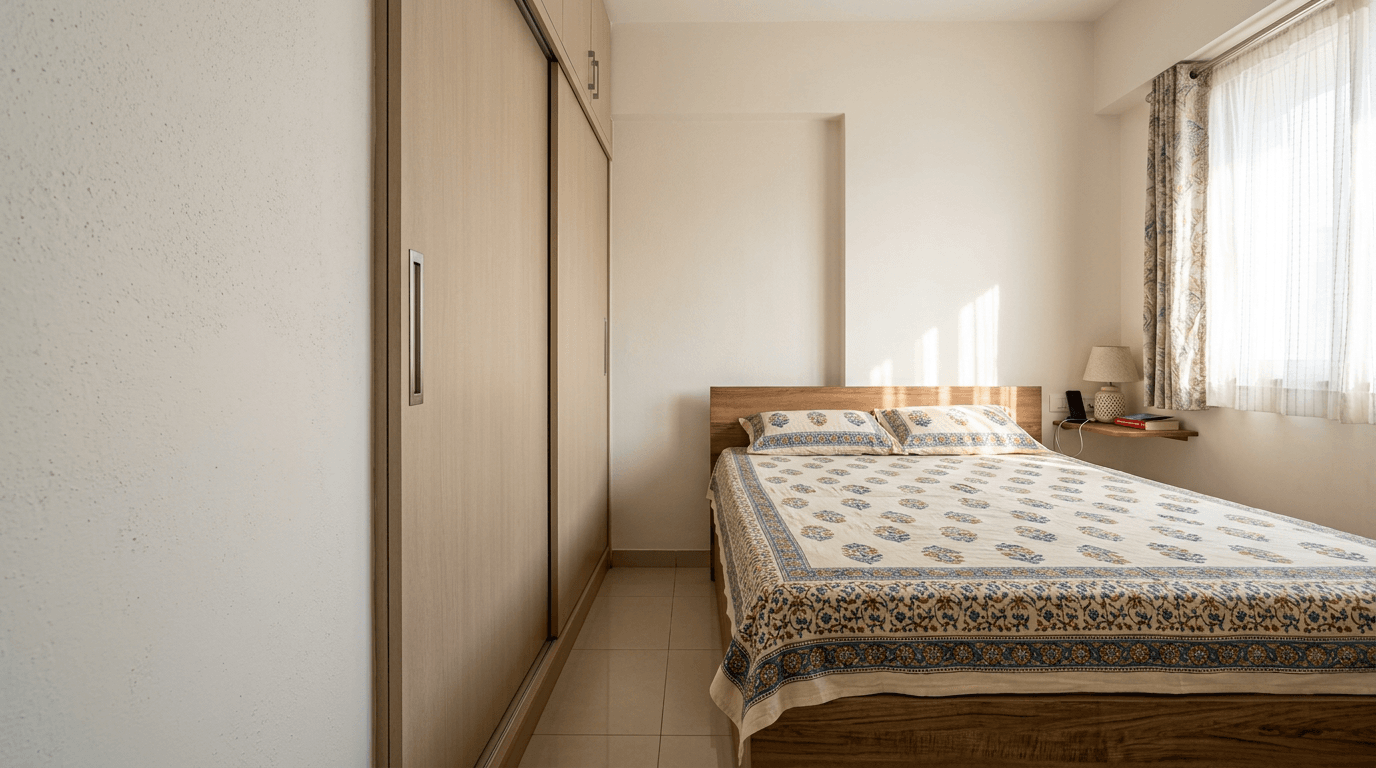
- Slim-depth sliding cupboard (18 in). Shirts hang at a slight angle or on pull-out rails, and the bedroom space gains 4 inches of floor along the entire wall.
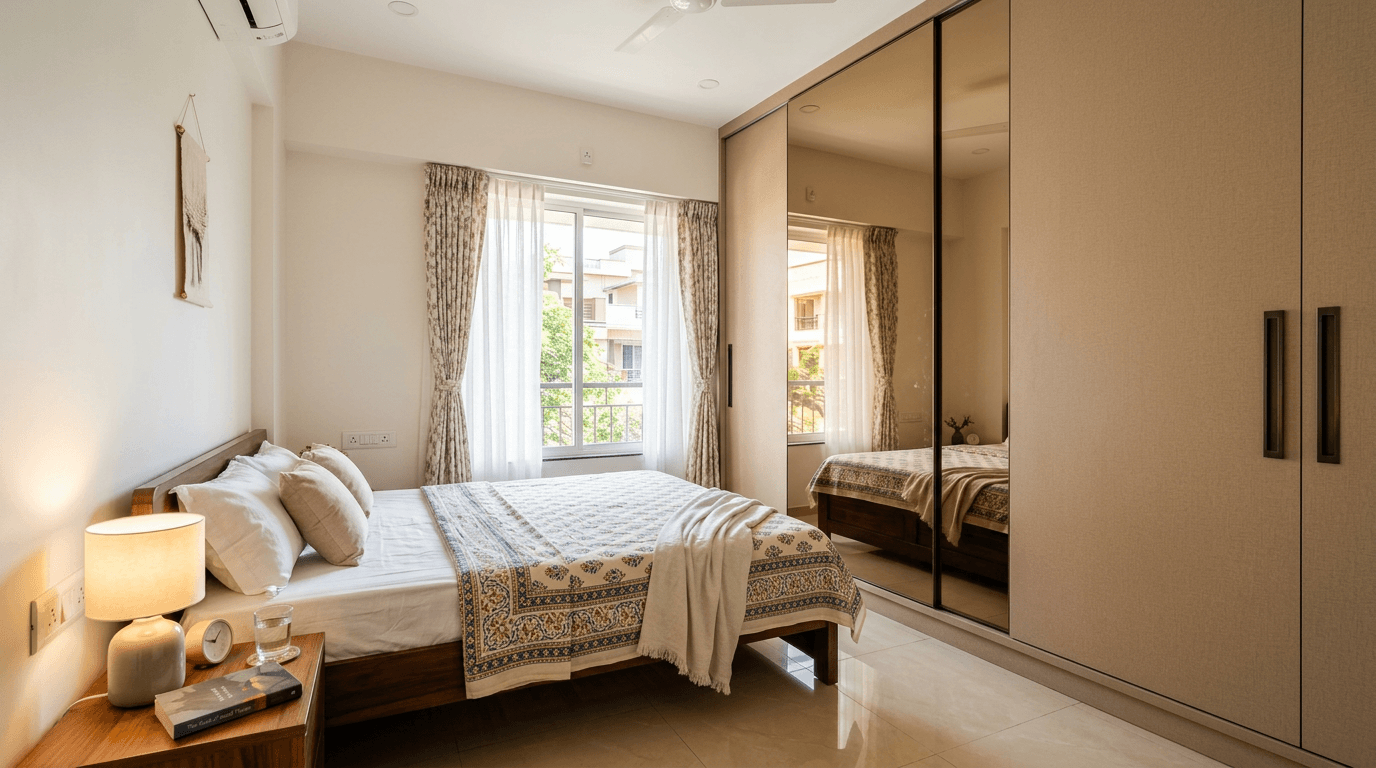
- Mirror-panel slider for 10x10 rooms. One mirrored panel, one laminate panel. Doubles the light and replaces the dressing unit in the smallest master bedrooms.
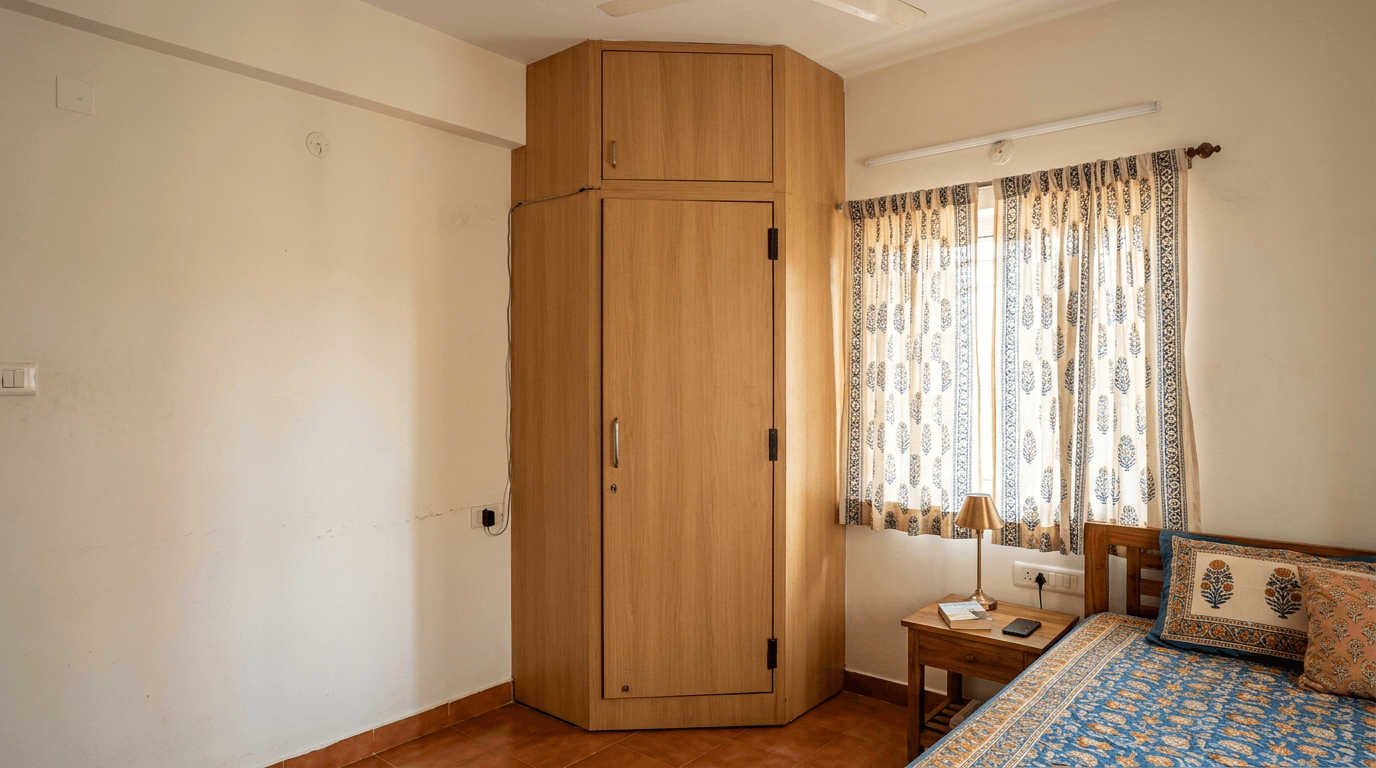
- Corner tower unit. A five-sided tall cabinet slots into the corner two straight walls can't use, holding a surprising rod-plus-shelf stack.
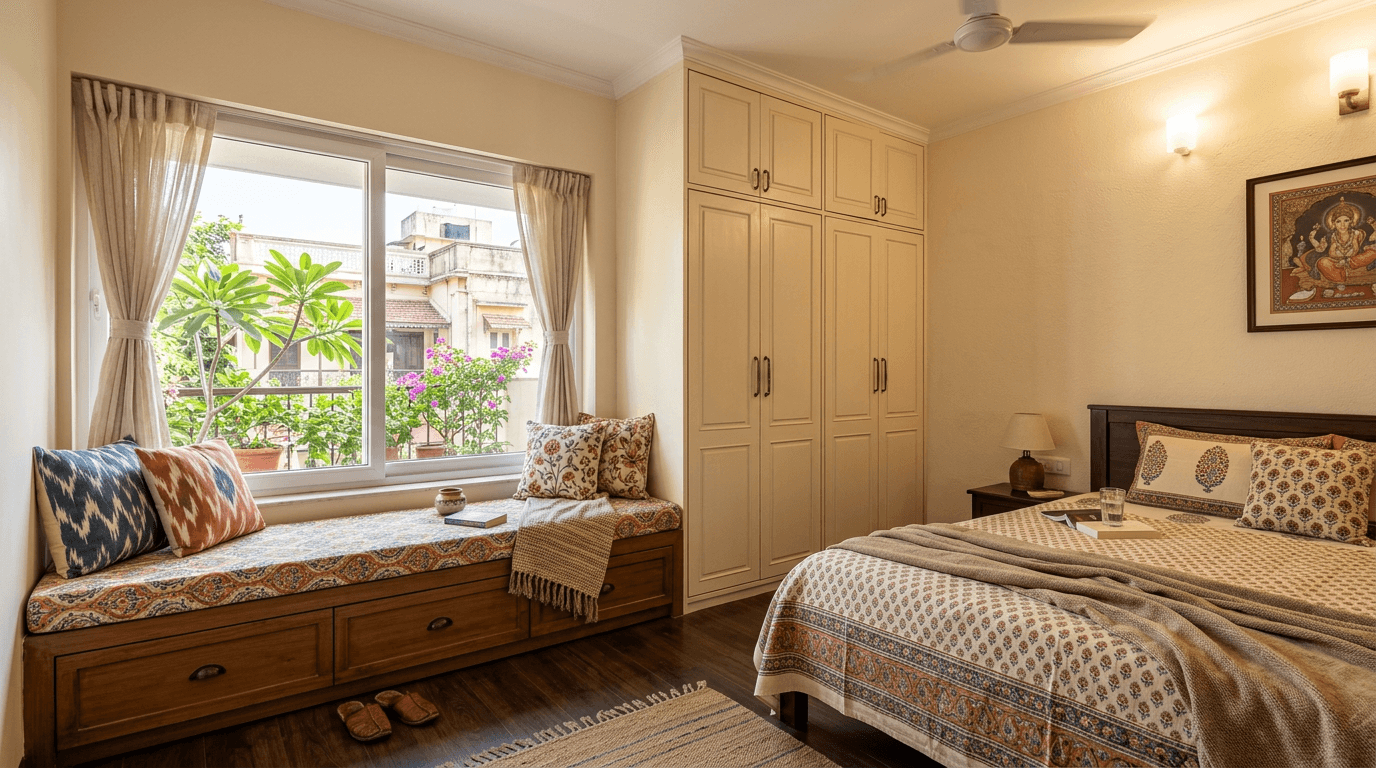
- Cupboard plus under-window bench. Tall storage on the free wall, a low bench with a drawer row under the window. Storage spreads sideways instead of crowding one wall.
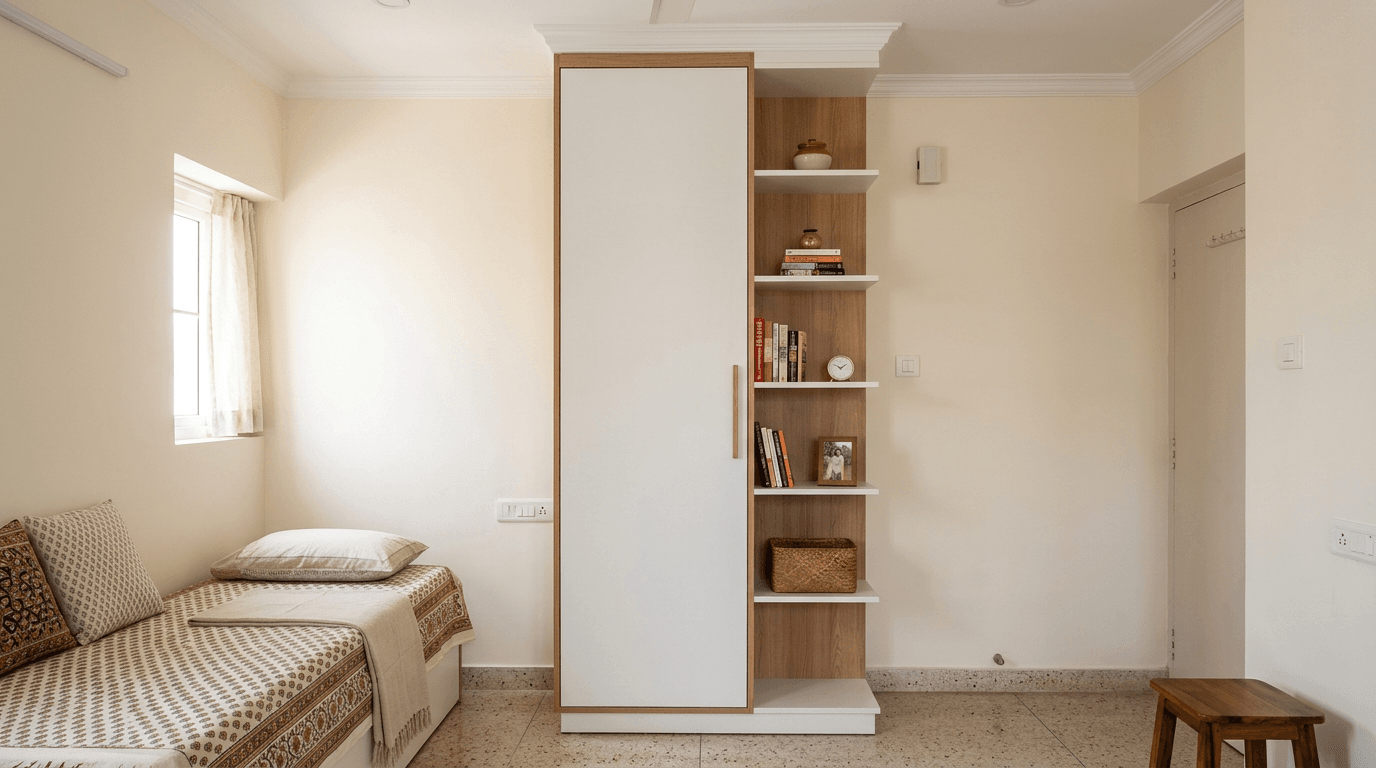
- Single-door tall unit for studios. One 2.5 ft tall cabinet plus a slim open shelf column. When Mr. Ramana Murthy asked us to turn his 560 sft Tarnaka apartment into a fully furnished rental, maximum storage in minimum footprint was the whole game. The renovated flat's rent went from the ₹10,000–12,000 range to ₹35,000, and compact storage like this carried much of that jump.
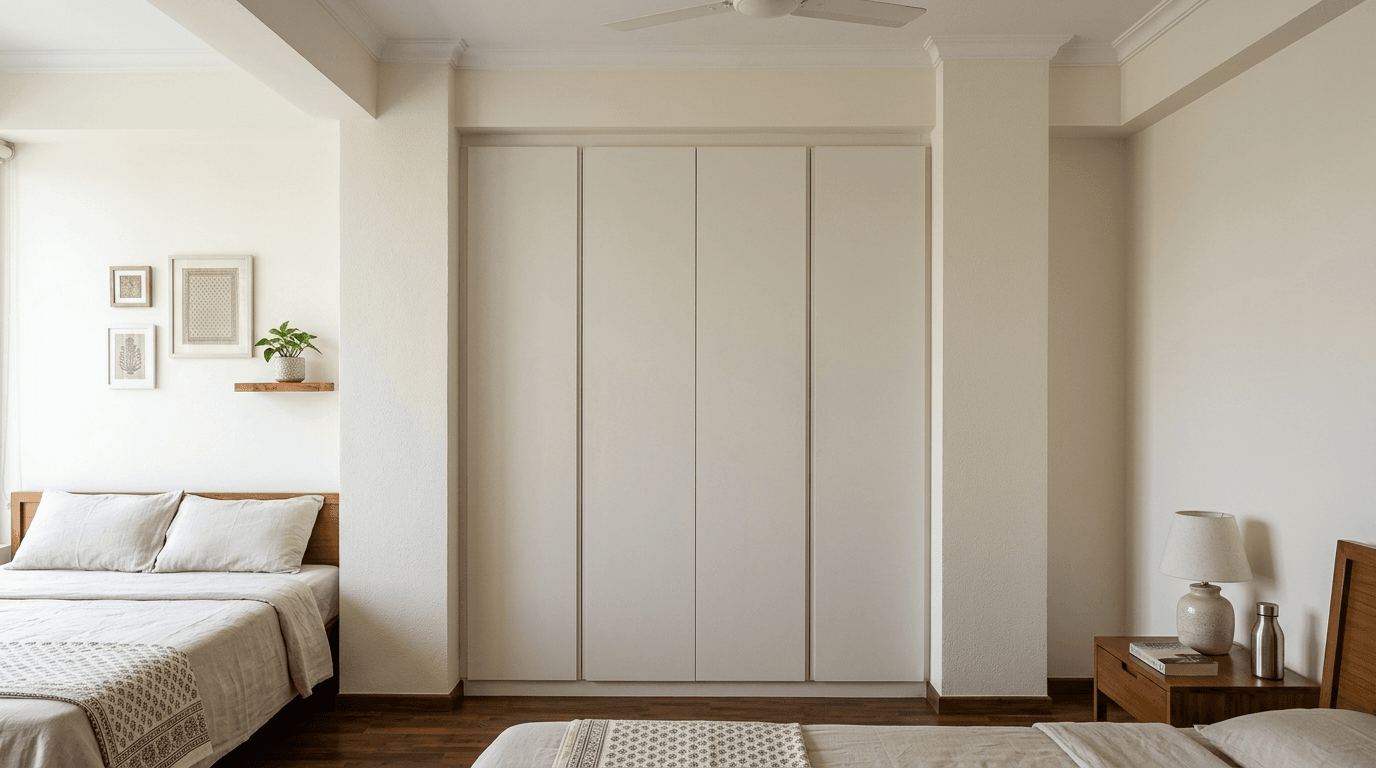
- Niche-recessed cupboard. If the room has a column-to-column recess, build the wardrobe into it flush with the wall plane. Zero footprint stolen from the room, and the most invisible ideal wardrobe a flat can get.
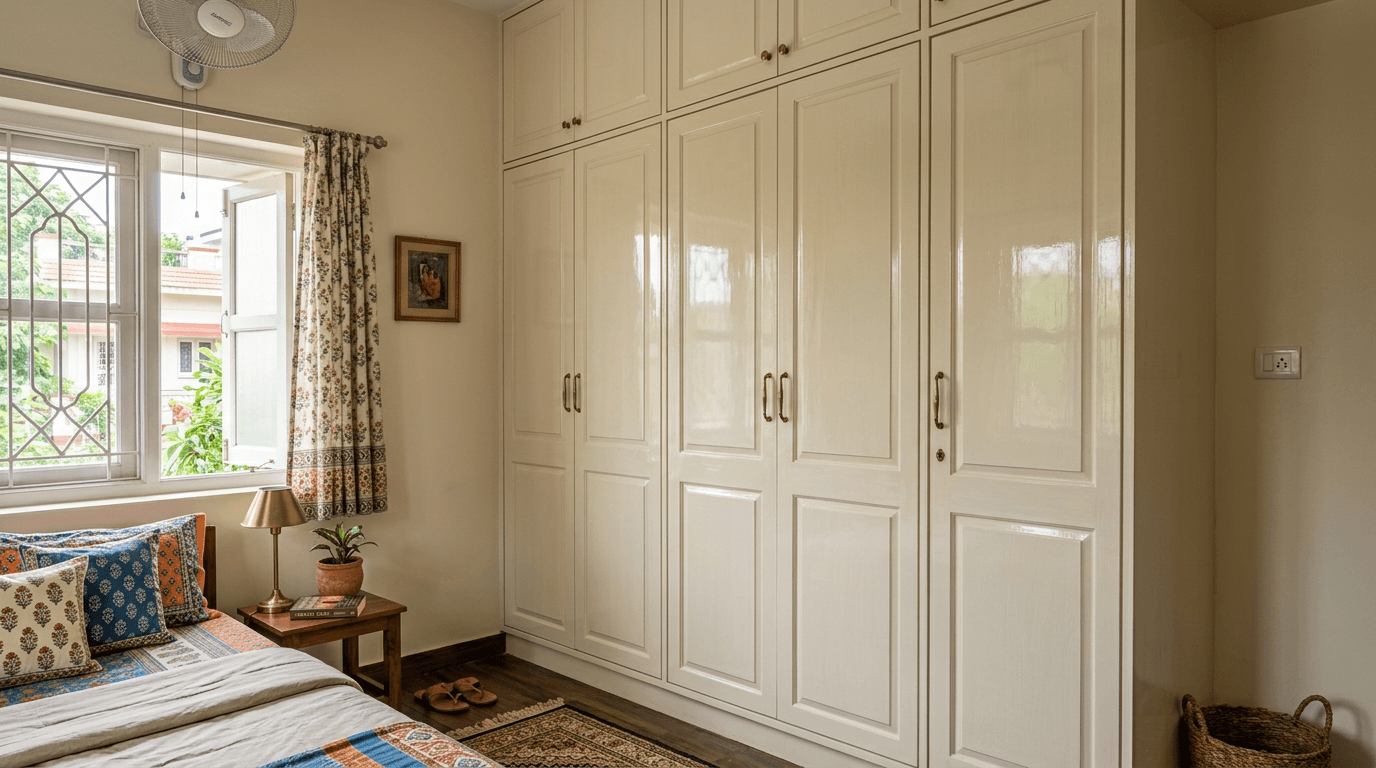
- Light high-gloss unit. Pale gloss reflects light and visually retreats. In dim north-facing small rooms it earns its fingerprint maintenance.
Mirror & Glass Wardrobe Door Designs
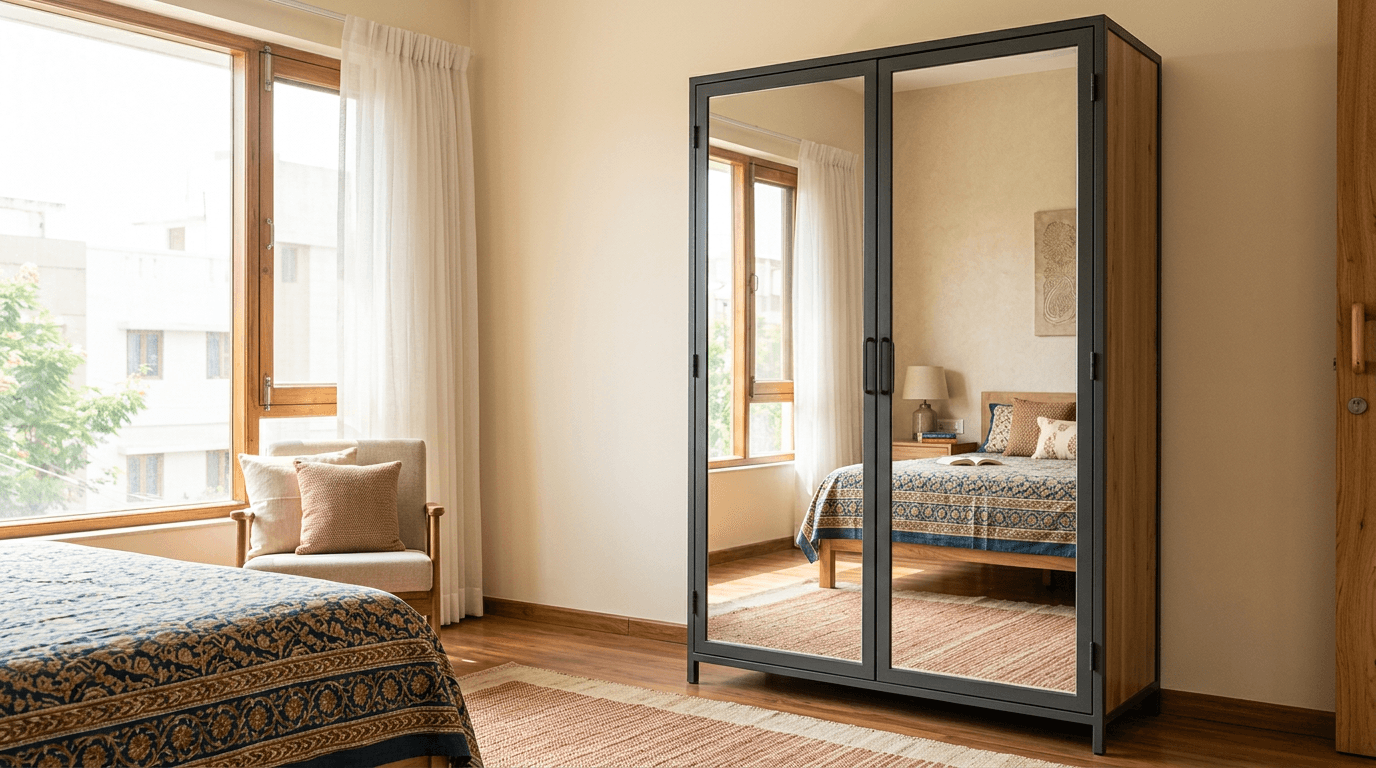
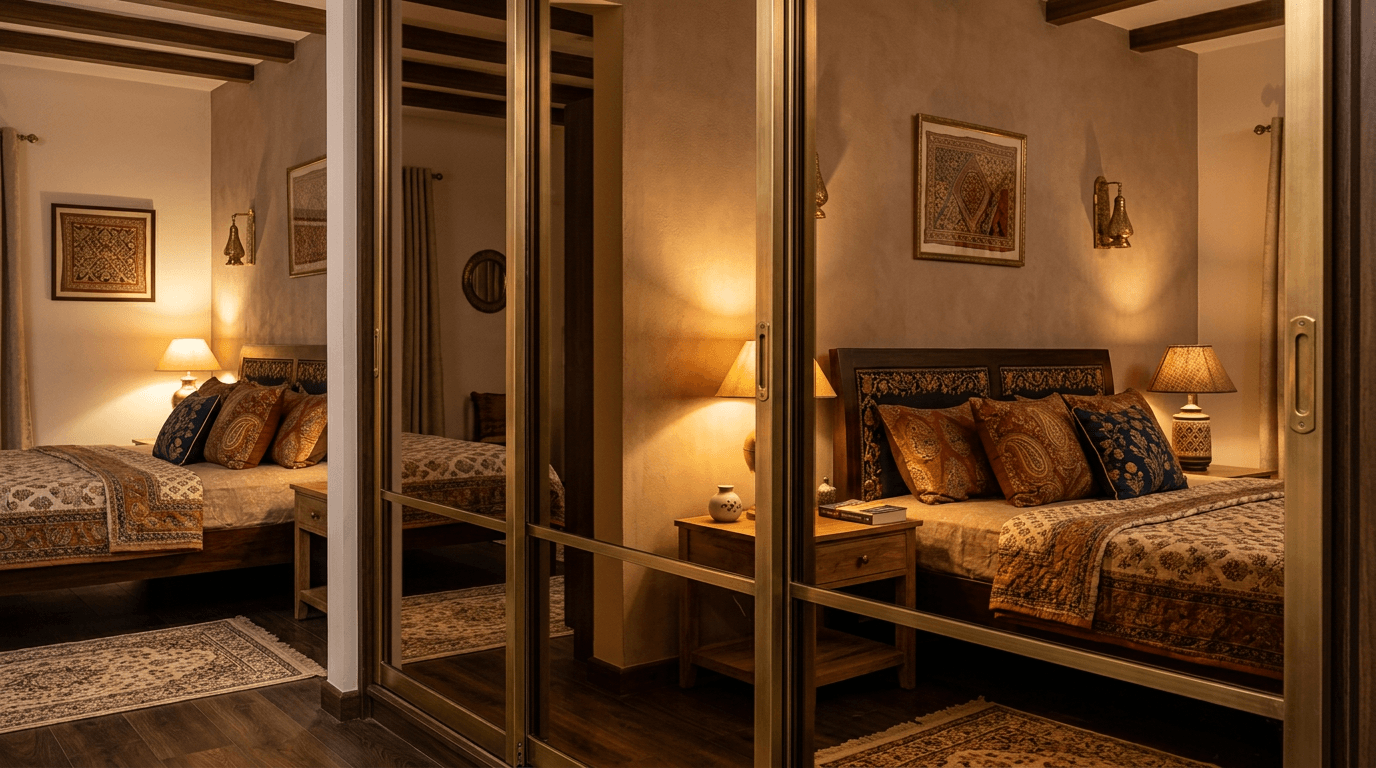
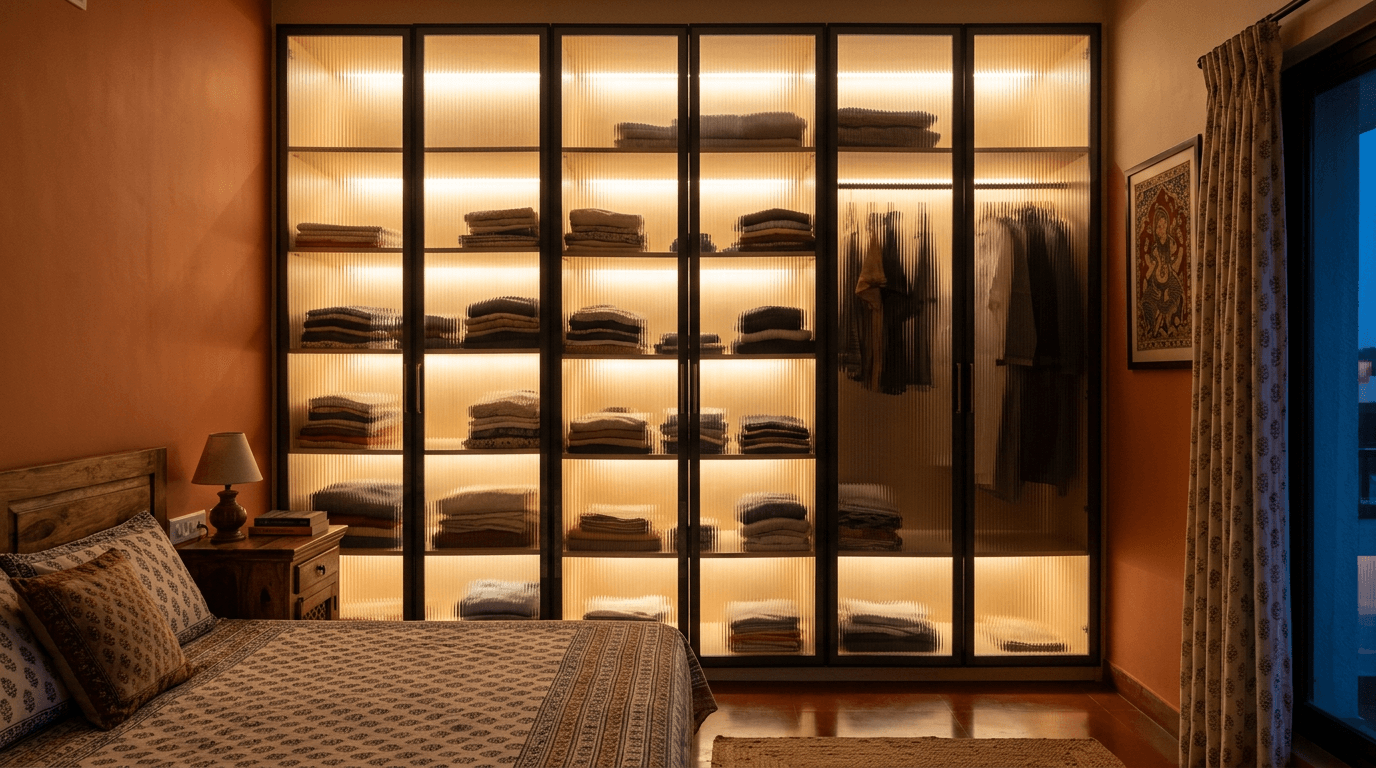
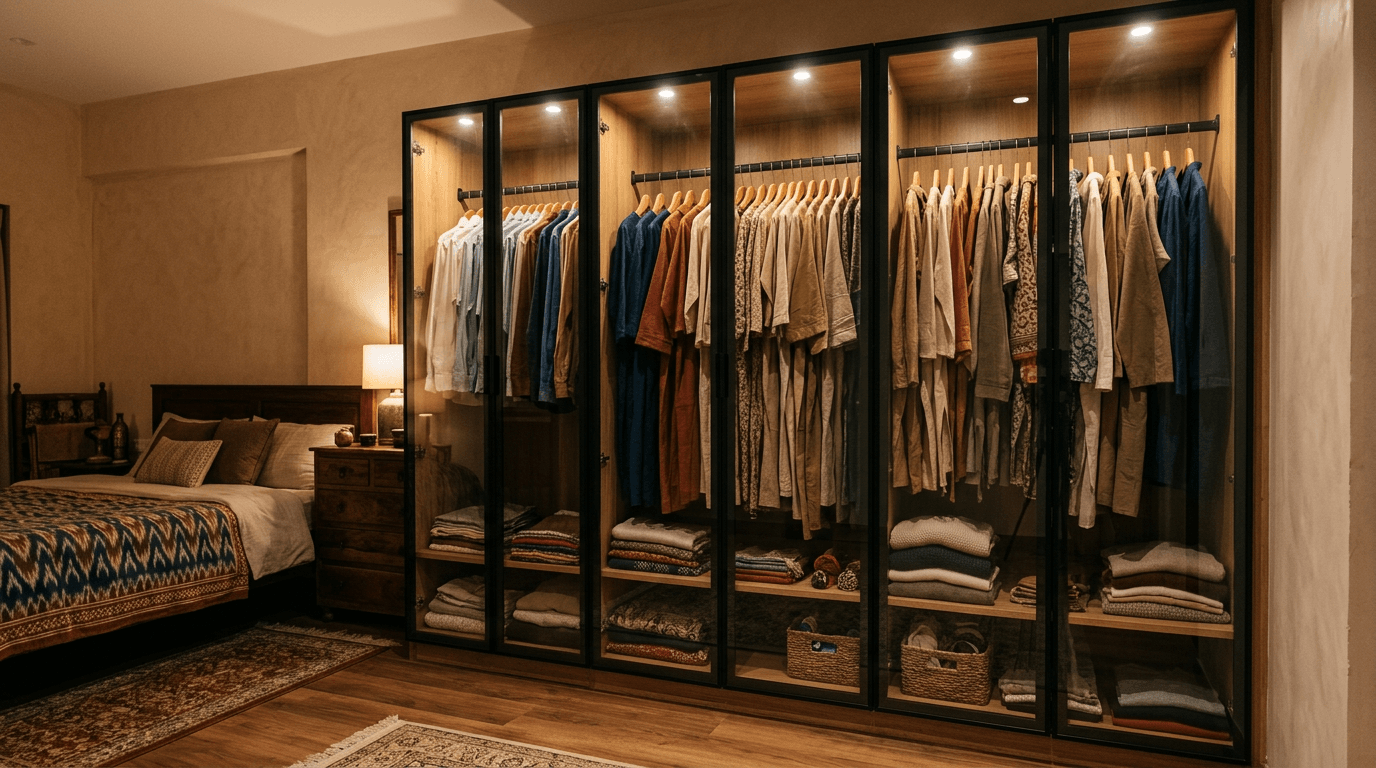
Mirror and glass wardrobe doors do two jobs: they bounce light around rooms that need it, and they replace standalone dressing mirrors. Of all the designs for bedroom cupboards on this page, these need the most maintenance honesty. Three cautions from site experience. Mirrors show every fingerprint. Glass needs a tidy wardrobe interior or a frosted finish. And both add weight, so hinges and tracks must be specced up.
- Full-height mirror hinged doors. Classic and practical. Best on the wall facing the window, never facing the bed if the household follows vastu preferences.
- Bronze-tint mirror sliders. Warmer and more forgiving than silver mirror, hides smudges better, and flatters warm-toned bedroom interiors.
- Fluted frosted glass with interior lighting. Frosted flutes blur the contents into soft silhouettes. With warm LED strips inside, the wardrobe becomes the room's night lamp.
- Clear-glass boutique display. For owners whose wardrobes are genuinely curated. In Dr. Kirti Goud's My Home Bhooja apartment, three of four bedrooms carried walk-in closets, and the brief was universally acceptable, timeless finishes because the flat was designed to rent. Clear glass is the opposite bet: personal, showy, and it demands discipline inside.
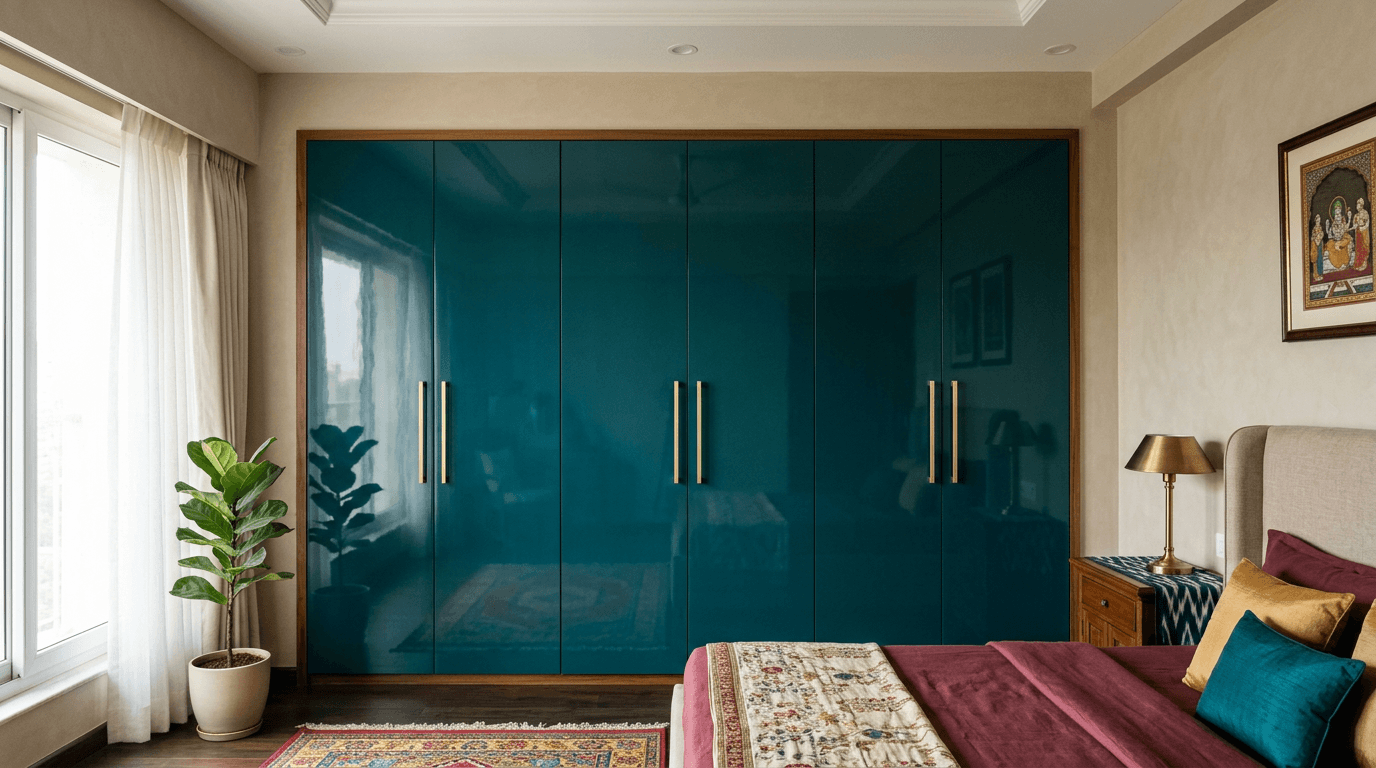
- Lacquered-glass colour shutters. Back-painted glass in deep teal or charcoal. Rich colour with a glass sheen laminates can't fake, and it wipes clean.
- Mirror strip band. A 1 ft vertical mirror band inset into laminate shutters. You get a dressing check without the full mirror-wall effect.
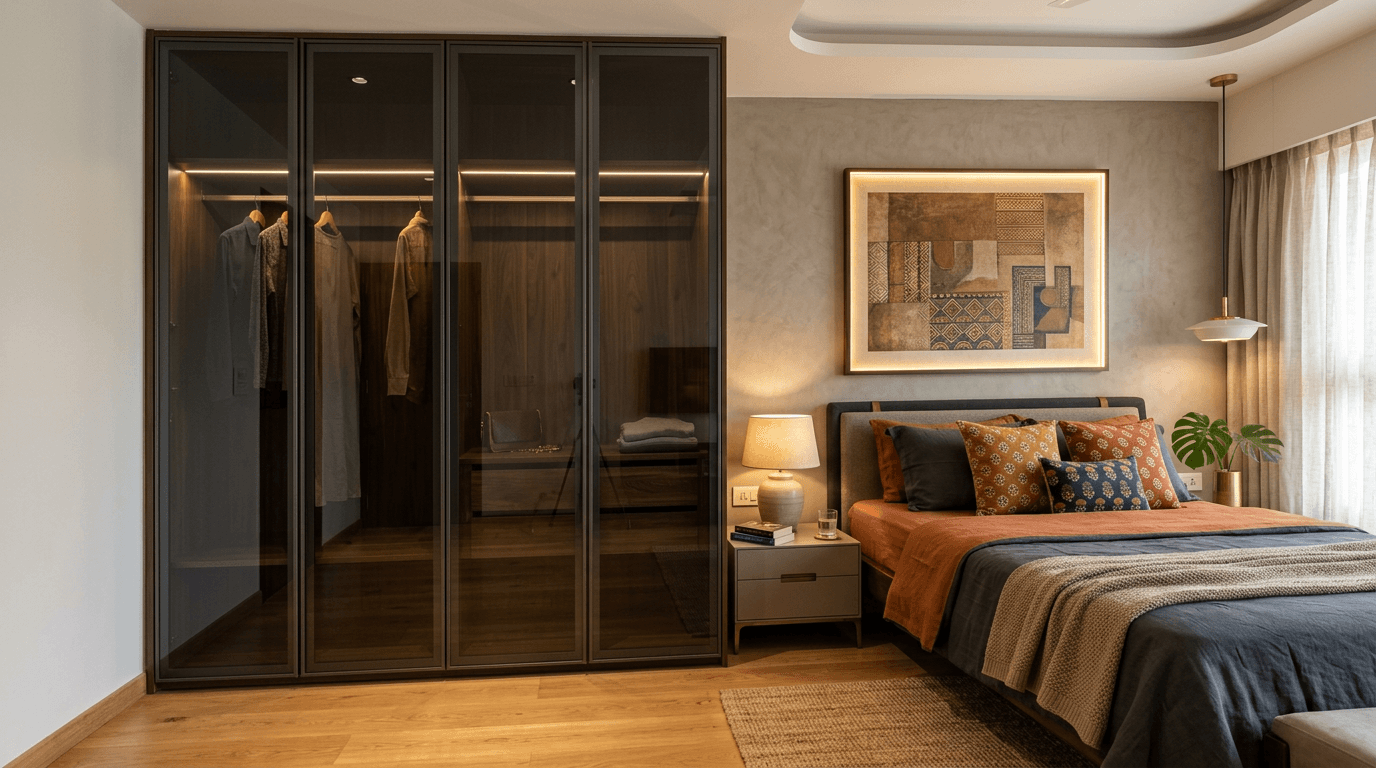
- Smoked-glass aluminium-frame doors. Grey smoked glass in slim anodised frames. The current premium apartment look among sliding door wardrobe designs, best over a dark interior carcass.
Cupboard Colour Combinations for Bedroom Walls & Ceilings
The reliable cupboard colour combination formula is 60:30:10. Keep 60% of the room in the wall shade, 30% in the wardrobe colour, and 10% in accents like handles, a mirror frame or a contrast panel. Match the loft to the ceiling and the cupboard will never overpower the bedroom design.
Colour is where confident briefs go wrong fastest, because a wardrobe is the biggest single block of colour in most bedroom interiors. Ask any interior design team: repainting walls is cheap, replacing shutters is not. Of all the colour design ideas we test, these seven pairings are the ones we return to because they age well in Indian homes.
- White shutters, oak accents, white walls. The safest pairing in the book. Warmth comes from the oak, calm from everything else.
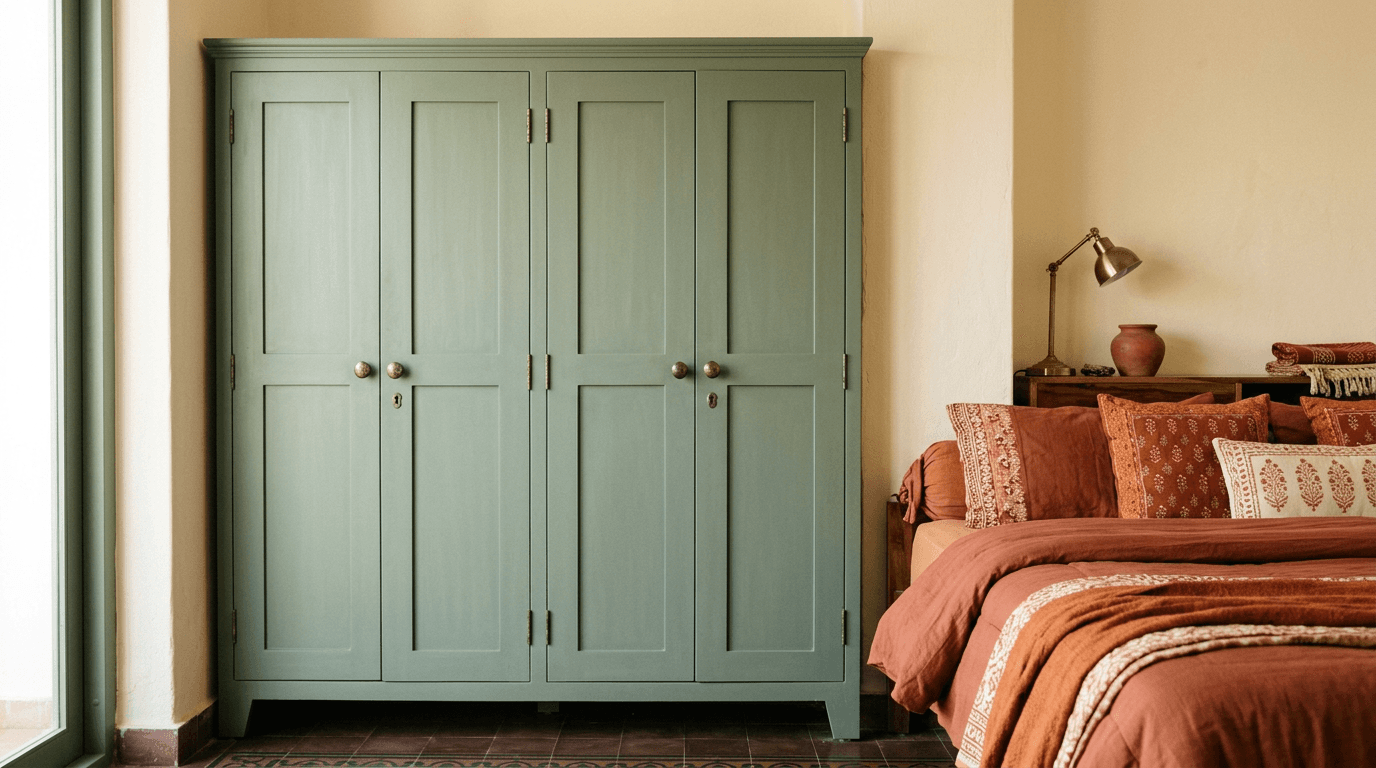
- Sage green cupboard, cream walls. The 2026 colour move for people done with white. Muted, natural, and kind to warm Indian light.
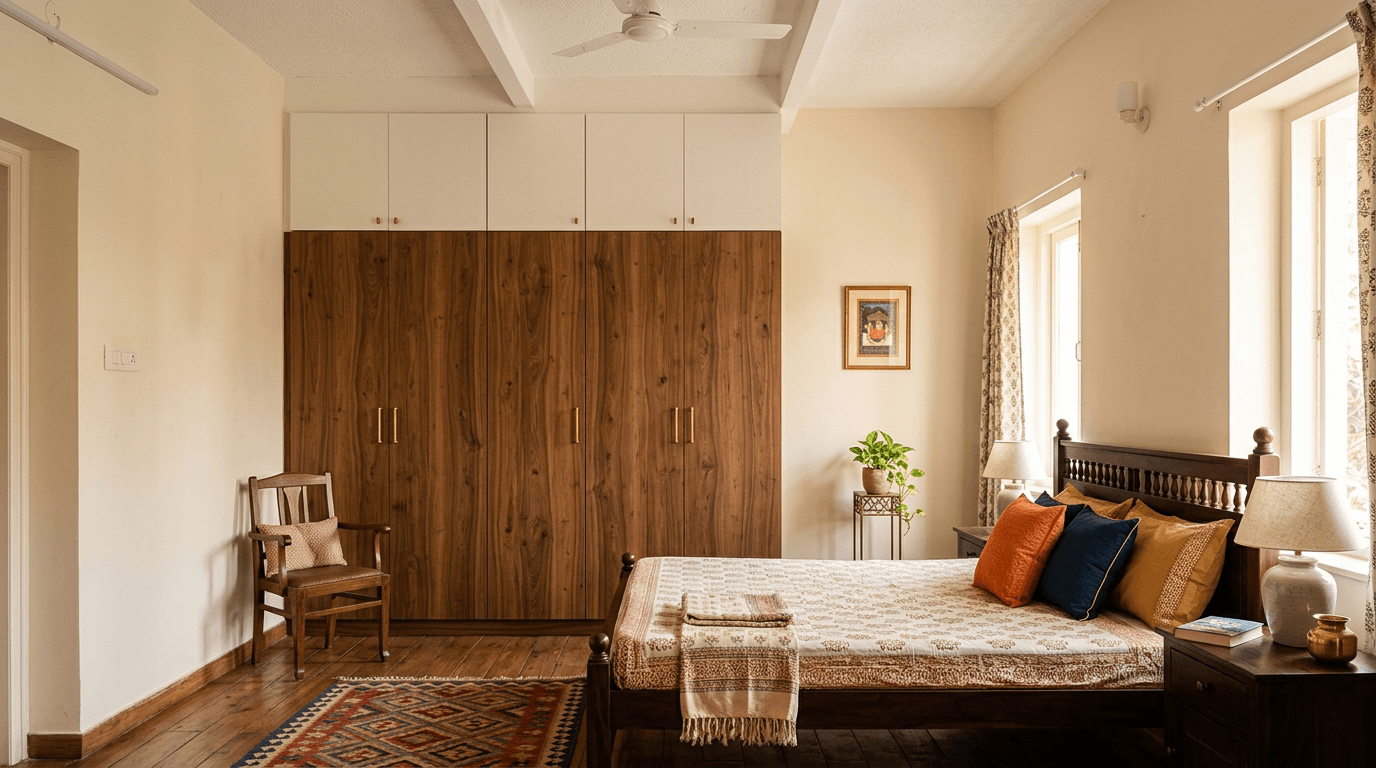
- Walnut cupboard, off-white walls, ceiling-matched loft. Deep wood grounds the room, the vanishing loft keeps it tall. Our most-built pairing across bedroom wardrobe projects.
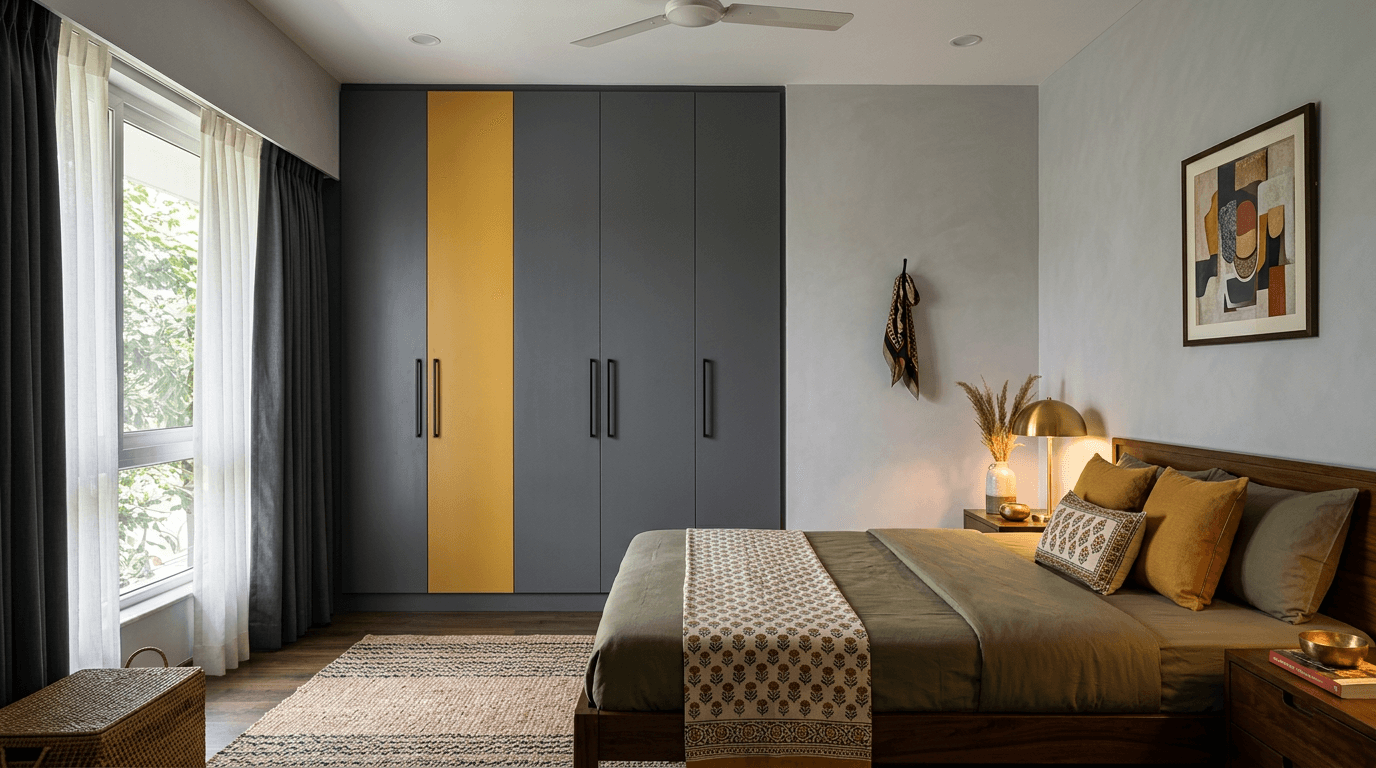
- Charcoal cupboard, mustard accent panel. One bold contrast panel on a dark field. A modern look without repainting the whole room.
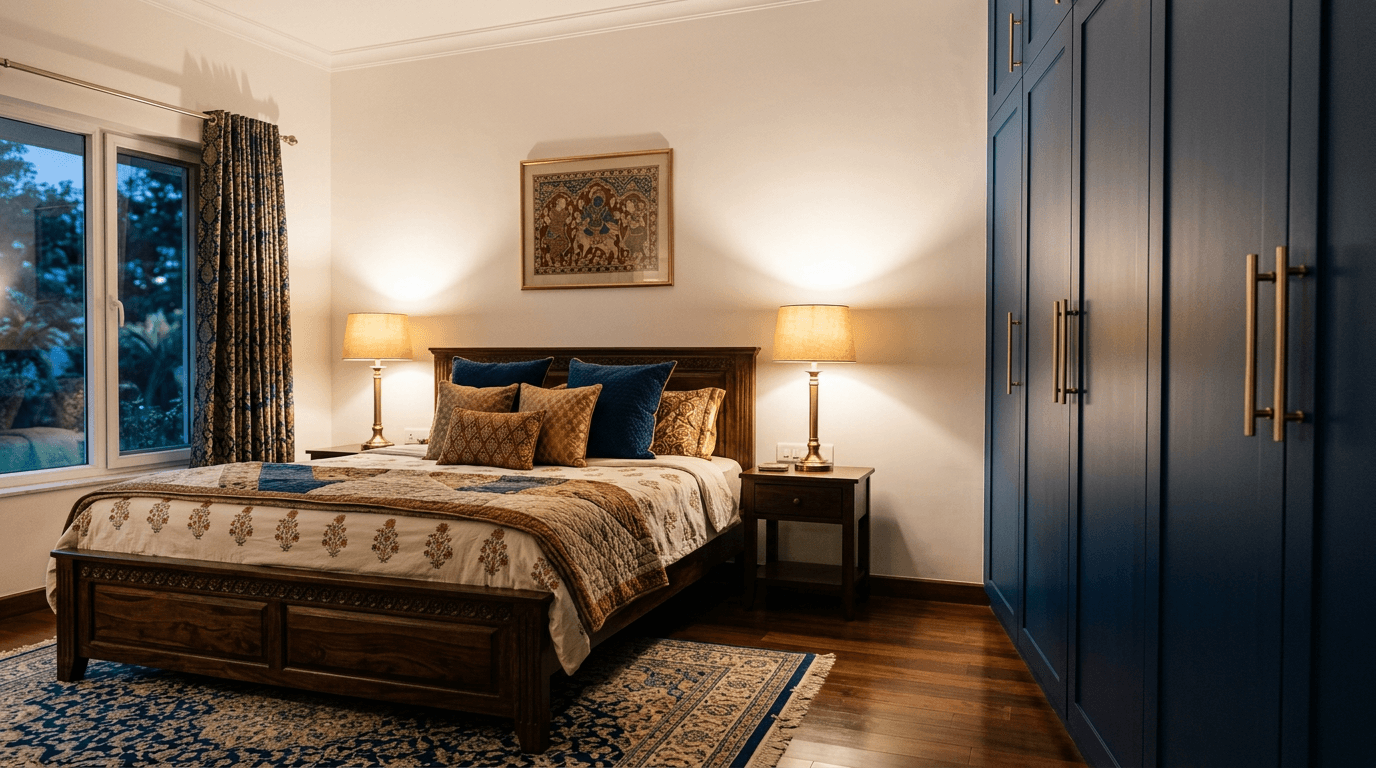
- Navy shutters, champagne hardware. Deep blue with soft gold pulls reads quietly stylish in master bedrooms with good light.
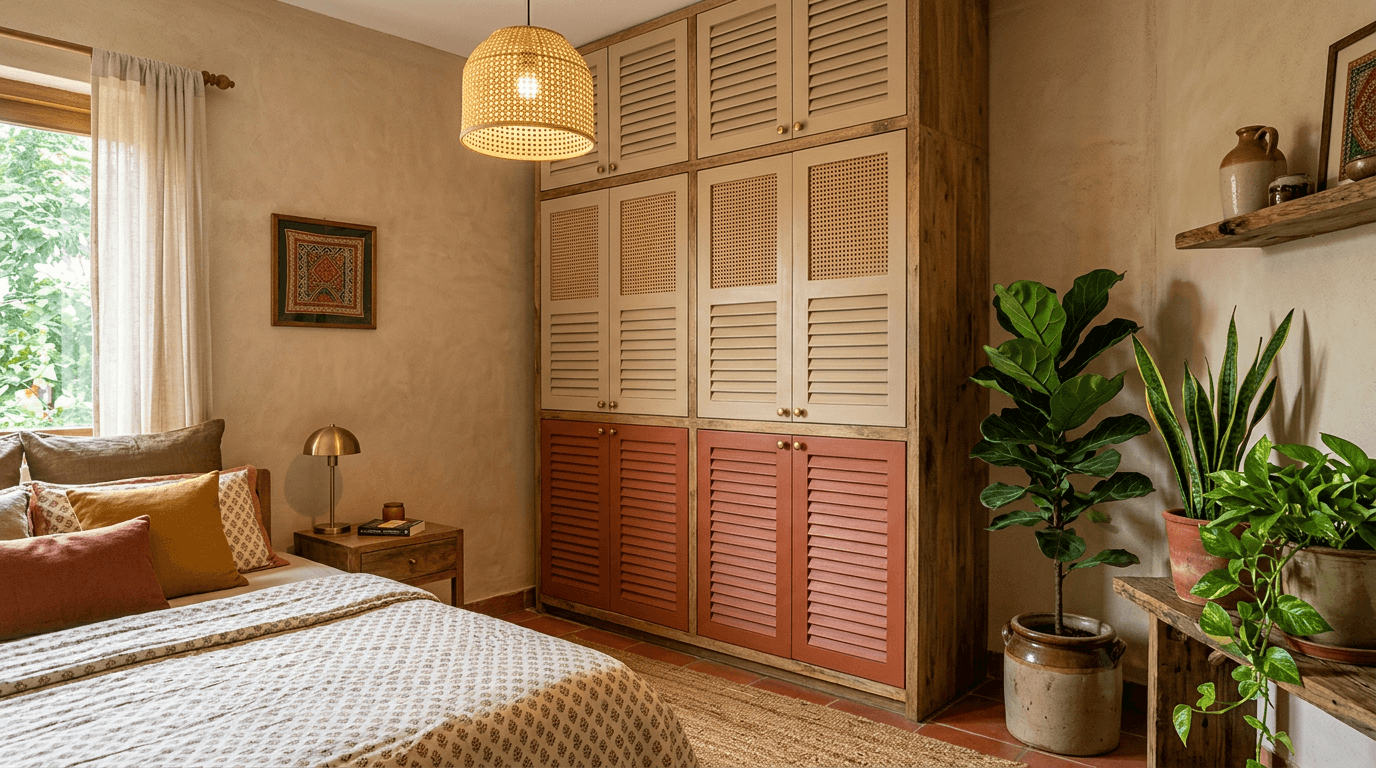
- Terracotta and sand. Earthy two-tone for rooms with cane, jute and plants. Pairs naturally with the biophilic shutter trend in modern wardrobe design.
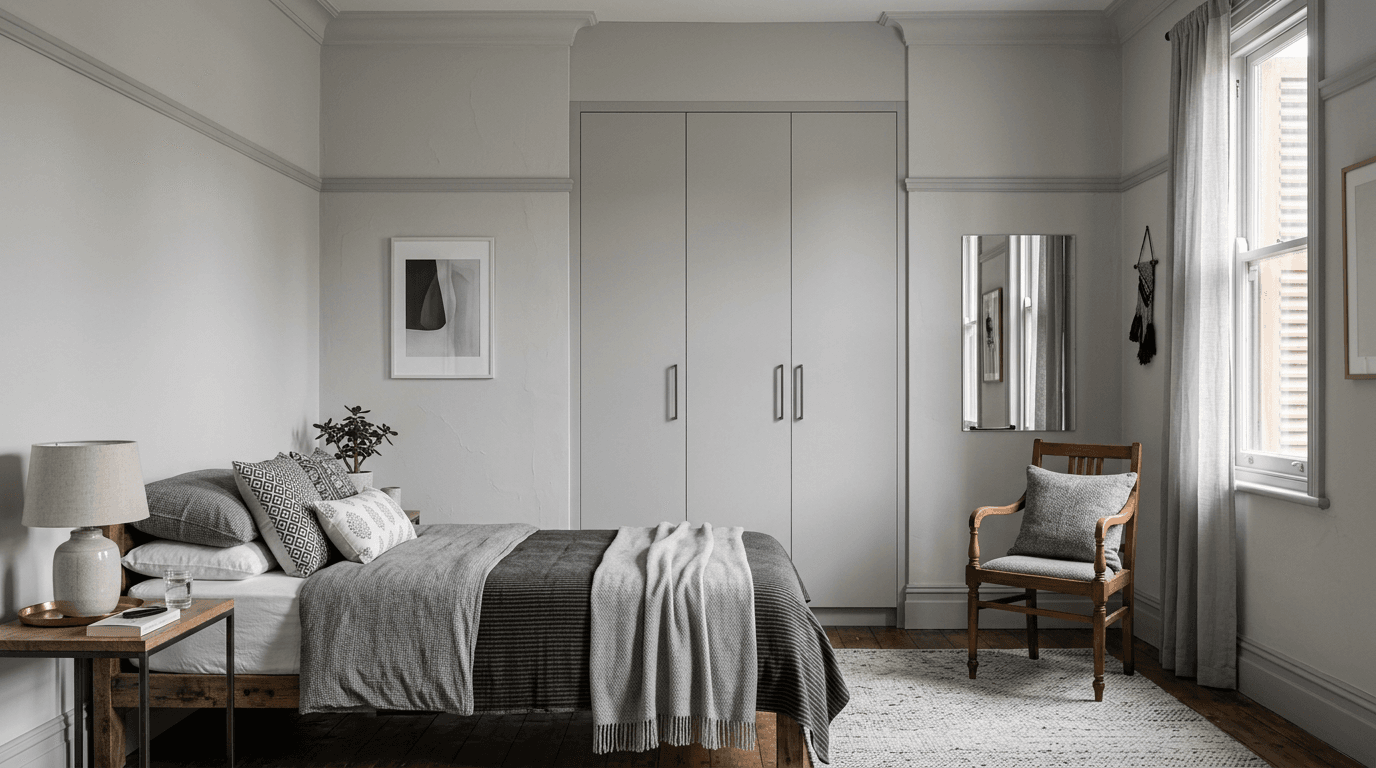
- Grey-on-grey colour drench. A quiet modern style: cupboard, walls and trim in close grey tones. The wardrobe dissolves into the architecture, and the room feels more spacious for it.
For the theory behind laminate pairings across the whole home, our wardrobe colour combination guide goes deeper than this page needs to.
Smart Storage and Wardrobe Interior Design Ideas
What's behind the shutters matters as much as the wardrobe design outside them. A quick planning primer before you finalise any of the 40 designs above. Split the interior into zones: long hanging for kurtas and dresses, short hanging for shirts, shelf stacks for folded clothes and sarees, a drawer or two for accessories, and the loft for luggage, the non-negotiable in Indian homes. Modular wardrobe design systems make this easy to configure, and a modular internal kit can be fitted inside a custom built-in wardrobe too, which is how we get bespoke outsides with adjustable insides.
Three smart storage upgrades worth their cost in our experience: a lockable drawer for documents and jewellery, sensor-triggered LED strips (the interior lights up when the type of wardrobe you own is deep or dark), and pull-out trouser racks. Skip the rest until you've lived with the wardrobe layout for a season. Our wardrobe inside design guide covers hanging heights, shelf gaps and his/hers splits with full wardrobe interior design ideas.
Bedroom Cupboard Costs 2026
In 2026, bedroom cupboards in India cost roughly ₹800 to ₹1,200 per sq ft for basic laminate work, around ₹1,300 for standard hinged builds, ₹1,500 for sliding formats, and ₹2,000 to ₹3,500 for premium finishes. Walk-in wardrobe builds start near ₹3,500 per sq ft (Livspace / DesignCafe / Woodage, 2026).
| Build type | 2026 range (per sq ft) | Notes |
|---|---|---|
| Basic laminate, hinged | ₹800–1,200 | MR/BWR ply carcass, standard laminate |
| Standard hinged | ~₹1,300 | Better hardware, soft-close hinges |
| Sliding | ~₹1,500 | Track hardware adds 20–30% over hinged |
| Premium finishes | ₹2,000–3,500 | Acrylic, PU, glass, veneer shutters |
| Walk-in wardrobe | ₹3,500–5,000+ | Room-scale build with lighting |
Two notes on reading quotes. Vendors calculate sq ft on shutter area, so confirm the measurement convention before comparing. And the carcass grade matters more than the shutter finish for lifespan, a point our wardrobe design guide argues at length. We don't publish fixed Roomantic prices because they depend on city, spec and site. If you want a project-specific number, a consultation call is the honest route.
FAQs
What is the ideal depth for a master bedroom cupboard? The standard depth is 22 inches (56 cm), which lets shirts and sarees hang without folding against the back. If you plan sliding shutters, go 24 to 26 inches so the dual-track mechanism gets its own zone without eating hanging space.
How can a cupboard make my bedroom look bigger? Choose a floor-to-ceiling bedroom wardrobe design and paint the loft shutters in the exact ceiling shade, so the eye reads one uninterrupted vertical plane. Add a mirror panel to bounce window light. Light, matte, low-contrast finishes retreat visually, and handleless wardrobe doors remove clutter lines.
Is MDF or plywood better for a bedroom cupboard carcass? BWR-grade plywood is the safer carcass choice for strength and moisture resistance, especially in humid cities. MDF is fine for shutter faces where you want a perfectly smooth painted or laminate finish. Many of our builds combine both: ply box, MDF-faced shutters.
Is a sliding cupboard better than a hinged one for a small bedroom? A sliding wardrobe wins when the bed sits within 2 ft of the unit, because it needs zero swing clearance. Hinged wins on cost and full-view access. Below about 7 ft of wall, a two-panel slider always hides half your clothes, so measure before you decide.
What are the trending cupboard materials for 2026? Warm wood laminates (walnut, ash, oak), fingerprint-resistant matte and textured finishes, fluted panels, and biophilic design features like rattan and bamboo-texture shutters. Premium designs 2026 onward add sensor-driven interior LED strips. Glossy white, the 2015 default, is fading fast.
Measure the Wall Before You Design
Every stunning wardrobe design above starts with three numbers: wall length, ceiling height, and the gap to the bed. Get those, and the format almost picks itself. Then choose depth, then shutters, then wardrobe colour, in that order. If you'd like our team to run that process for your bedroom, from measurement to 3D renders you approve before carpentry, book a consultation or browse the real projects in our portfolio. And if a freestanding unit suits your rental better than a built-in, our almirah design guide covers that route.
