Key Takeaways
- Bedroom interior design is the planning of layout, storage, colour, lighting and furniture as one system. In Indian homes that means solving for compact rooms, vastu preferences and serious storage needs, not just picking a paint shade.
- Plan the wardrobe first, not the bed. It's the largest object in the room and the only one you can actually move. We explain why below.
- Typical 2026 costs: roughly ₹1,200 to ₹5,000+ per sq ft depending on finish tier, or about ₹40,000 to ₹3 lakh for a single bedroom (NoBroker 2026 cost guide).
- Our verdict after 30+ projects: spend on the wardrobe and the bed, save on the ceiling and the wallpaper. Almost everyone does it backwards.
Bedroom interior design is the planning and styling of a bedroom's layout, storage, colour, lighting and furniture to balance comfort, function and looks. In Indian homes, good bedroom design specifically means solving for compact plots, vastu preferences, dust and humidity friendly materials, and storage for families that genuinely keep things.
That last part matters more than any Pinterest board.
We're Roomantic, a design-build firm. We've designed and delivered 30+ residential, commercial and institutional projects across 7+ cities in India, most of them in Hyderabad, from 600 sft studio apartments to villa plots. Every one of those bedroom interior design projects had to work for a real family, not a photoshoot. This guide is everything we've learned about how to design a bedroom, condensed. Where a topic deserves its own deep guide (colours, beds, ceilings), we'll point you to it instead of pretending one page can do everything.
What are the 5 rules of bedroom interior design?
- Fix the wardrobe wall first. The bed's position is mostly decided for you. The wardrobe's isn't.
- Protect circulation. Keep at least 60 cm of walkway on the open sides of the bed.
- Layer the lighting. Ambient, task and accent, all warm, all on dimmers.
- Keep one colour family. Calm rooms use tones of one family, not one colour per wall.
- Conceal the storage. Floor-to-ceiling, loft included, so it reads as wall, not furniture.
Everything else in good bedroom design is these five rules applied with a measuring tape. The rest of this guide walks each one through real Indian rooms, budgets and design choices.
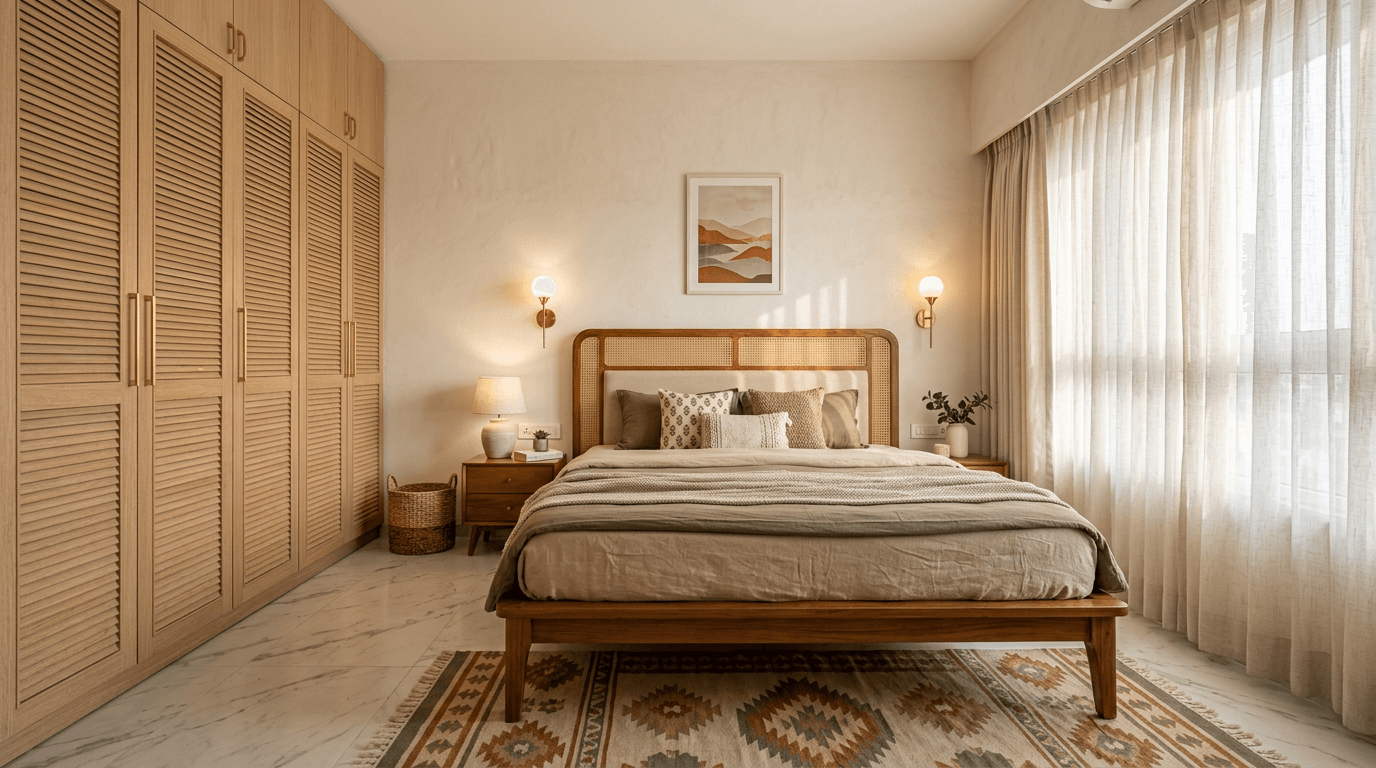
What Makes a Bedroom Interior Design Work in Indian Homes?
A good bedroom interior design balances five elements: layout and circulation, storage, colour and light, materials that survive the local climate, and the personal layer (art, textiles, objects). Get the first two right and the room functions. Get all five right and it feels designed.
Most bedroom design ideas online start with mood boards. We start with a measuring tape, because the prettiest palette can't fix a wardrobe that blocks a window.
The 5 elements every bedroom design must balance
- Layout and circulation. Where the bed, wardrobe and door sit, and whether you can walk between them without turning sideways.
- Storage. In Indian households this is the make-or-break element. Families store bedding, luggage, festival wear and a decade of miscellaneous things in the bedroom.
- Colour and light. These two work together. A dark colour in a north-facing room with one window behaves totally differently than the same swatch in a showroom.
- Materials and texture. Dust, humidity and hard water are design inputs. A high-gloss black laminate near a Hyderabad construction site will show dust within hours. We've watched it happen. Matte, textured surfaces forgive. Gloss testifies.
- The personal layer. The bedroom décor layer, the 10% that makes it yours. It goes in last, but leave room (and wall space) for it.
Who this guide is for
Anyone from a 1BHK renter refreshing one room to a plot owner planning three bedrooms from scratch. We've designed for both ends: our S4 project was a 600 sft studio apartment where the "bedroom" was a compact bedroom zone, not a room, and our larger villa projects give a bedroom the space of a small flat. The principles of a functional bedroom don't change. The budgets do, and we'll be honest about that in the cost section.
How to Plan Your Bedroom Layout (Bed, Wardrobe & Circulation)
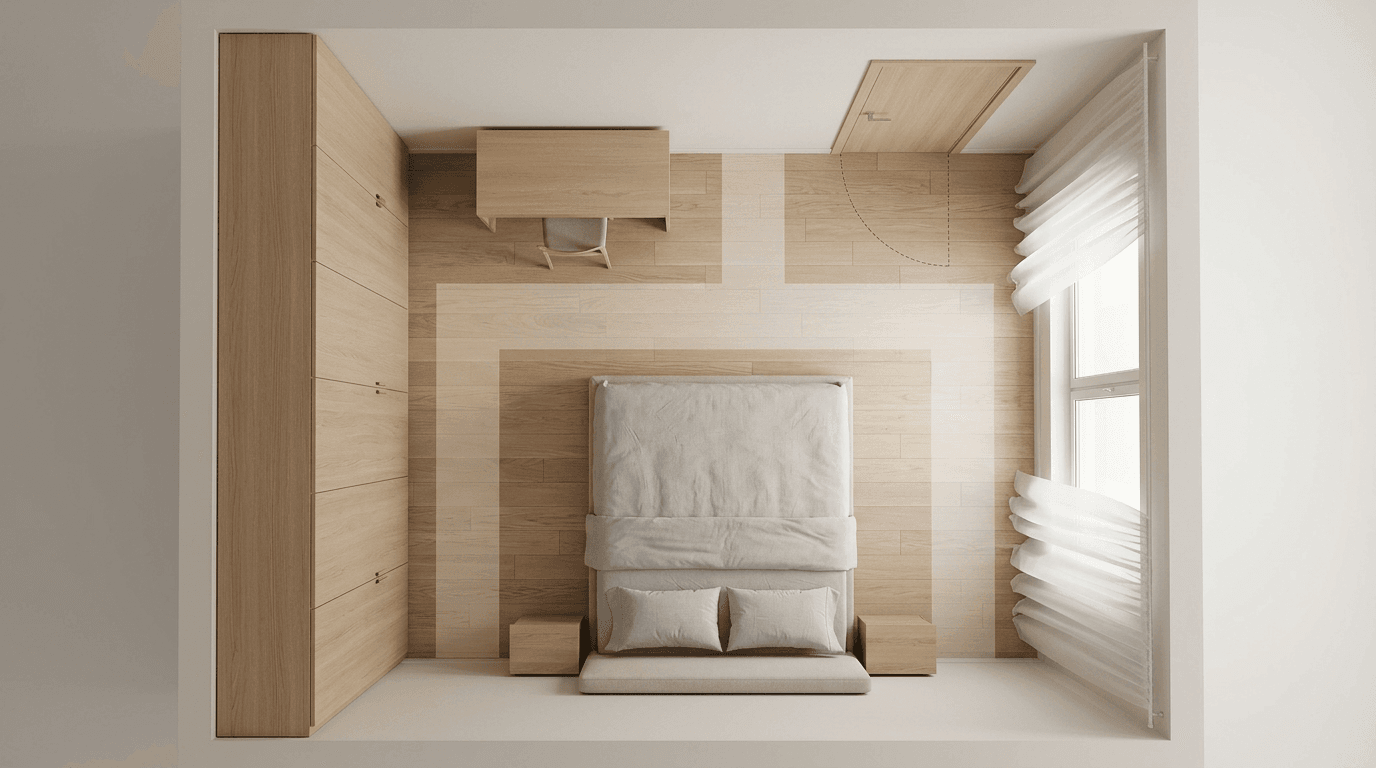
Plan your bedroom interior in this order: wardrobe wall first, bed second, everything else third. Keep 60 cm minimum walkways around the bed, don't block window light with tall storage, and check the door swing. Most cramped bedrooms fail at layout, not at decoration.
Here's our contrarian take, and we'll defend it: almost every guide tells you to place the bed first. We think that's wrong for Indian homes.
Why? Look at what's actually flexible. The bed's position is already decided for you by three things: the door (you don't want the bed in the swinging zone), the window (you don't want the headboard under it) and, for most of our clients, vastu, which typically puts the head towards south or east. In a standard 10x12 or 12x14 room, that leaves one, maybe two, workable bed positions. The bed was never really your decision.
The wardrobe is. It's the largest single object in the room, it needs the longest uninterrupted wall run (a family wardrobe wants 7 to 8 ft of wall), and where it goes determines your walkways, your mirror position, your dressing zone and whether the room feels open or like a corridor. Fix the wardrobe wall first and the rest of the layout mostly solves itself. Do it last and you end up with a two-door wardrobe squeezed beside a window, which is how most Indian bedrooms end up under-stored.
If vastu shastra matters to you, it fits into this same step, not as an afterthought. Our projects are designed vastu-compliant from the layout stage, and honestly, vastu and good circulation agree more often than people expect. The full room rules are in our bedroom vastu and sleeping direction guide.
Standard Indian bedroom dimensions and what fits
| Room size | Realistic bed | What else fits comfortably |
|---|---|---|
| 10 x 10 ft | Queen (5 x 6.5 ft) | 4-ft wardrobe OR study table, not both |
| 10 x 12 ft | Queen, king if disciplined | 6-ft wardrobe + side tables |
| 12 x 14 ft | King (6 x 6.5 ft) | 7–8 ft wardrobe + dressing unit |
| 14 x 16 ft+ | King + seating | Walk-in wardrobe becomes possible |
A king bed against anything less than a 12-ft wall leaves you making the bed from the footboard. We've measured enough "it'll fit" rooms to say: it fits, but you'll regret it.
Layout mistakes that make rooms feel small
- Bed floating with walkways on both sides in a 10x10 room. In a small bedroom, push one side to the wall. That's rule one in our small bedroom design ideas.
- Wardrobe opposite the window, bouncing glare and blocking the dressing mirror's light.
- Dark, tall furniture on every wall. One tall wall, keep the rest low.
- Ignoring the ceiling fan's position relative to the bed. It's India. The fan is furniture.
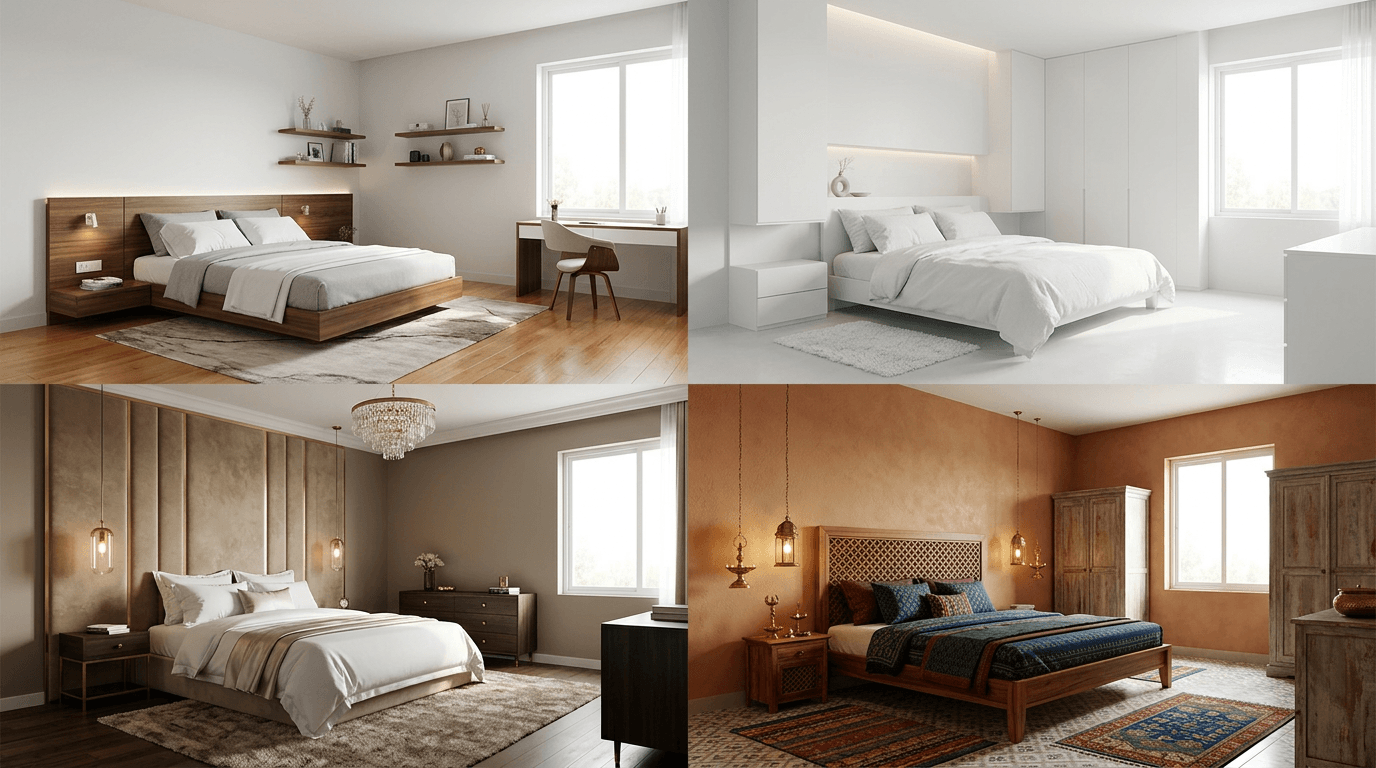
12 Bedroom Interior Design Styles Compared (Modern, Minimalist, Luxury, Ethnic & More)
Pick a bedroom interior design style by budget, maintenance tolerance and how much visual quiet you need to sleep, not by which photo looks best. Modern and minimalist styles suit most Indian flats. Luxury bedroom design and classic styles need bigger rooms and bigger budgets to avoid looking cluttered.
Here's the interior design styles table we walk clients through. The maintenance column is the one nobody asks about and everybody should.
| Style | The look | Cost tier | Maintenance | Best for |
|---|---|---|---|---|
| Modern | Clean lines, warm woods, handle-less shutters | ₹₹ | Low | Most flats and new homes |
| Minimalist | Few objects, hidden storage, muted palette | ₹₹ | Low, but demands discipline | Small rooms, light sleepers |
| Contemporary | Modern + current trends, mixed textures | ₹₹–₹₹₹ | Medium | People who update decor often |
| Luxury / Hotel | Upholstered walls, layered lighting, marble | ₹₹₹₹ | High | Large master bedrooms |
| Classic / Traditional | Carved wood, mouldings, rich fabrics | ₹₹₹ | High (dust in details) | Bungalows, heritage homes |
| Ethnic Indian | Jaali work, brass, handloom textiles | ₹₹–₹₹₹ | Medium | Character without imported looks |
| Scandinavian | Light woods, white, soft grey | ₹₹ | Low | Compact, low-light rooms |
| Industrial | Exposed finishes, metal, concrete greys | ₹₹ | Low | Studio apartments, bachelor pads |
| Bohemian | Layered textiles, plants, collected objects | ₹ | Medium | Renters, personality-first rooms |
| Japandi | Scandinavian calm + Japanese warmth | ₹₹ | Low | Minimalists who find white cold |
| Futuristic | Curved forms, integrated LED, gloss | ₹₹₹₹ | High | Statement homes |
| Rustic / Farmhouse | Raw wood, terracotta, matte finishes | ₹₹ | Medium | Farm houses, weekend homes |
One honest note from the build side: styles with grooves, mouldings and open shelving cost you twice, once at carpentry and forever at cleaning. When Mr. Prashanth Reddy came to us for his 320 sq yard Hyderabad home, the brief was futuristic, and we designed it that way happily. But we also told him what we tell everyone: futuristic looks incredible in renders, and it demands gloss-finish upkeep that a busy family should choose knowingly. He chose it knowingly. That's the point.
Which bedroom interior design style is best for sleep?
Minimalist, Japandi and Scandinavian design lead for sleep quality: muted palettes, low visual noise, concealed storage and warm light. The style matters less than its side effects. Whatever look you love, keep the headboard wall calm, the lighting warm and dimmable, and the clutter behind shutters, and you'll sleep in it just fine.
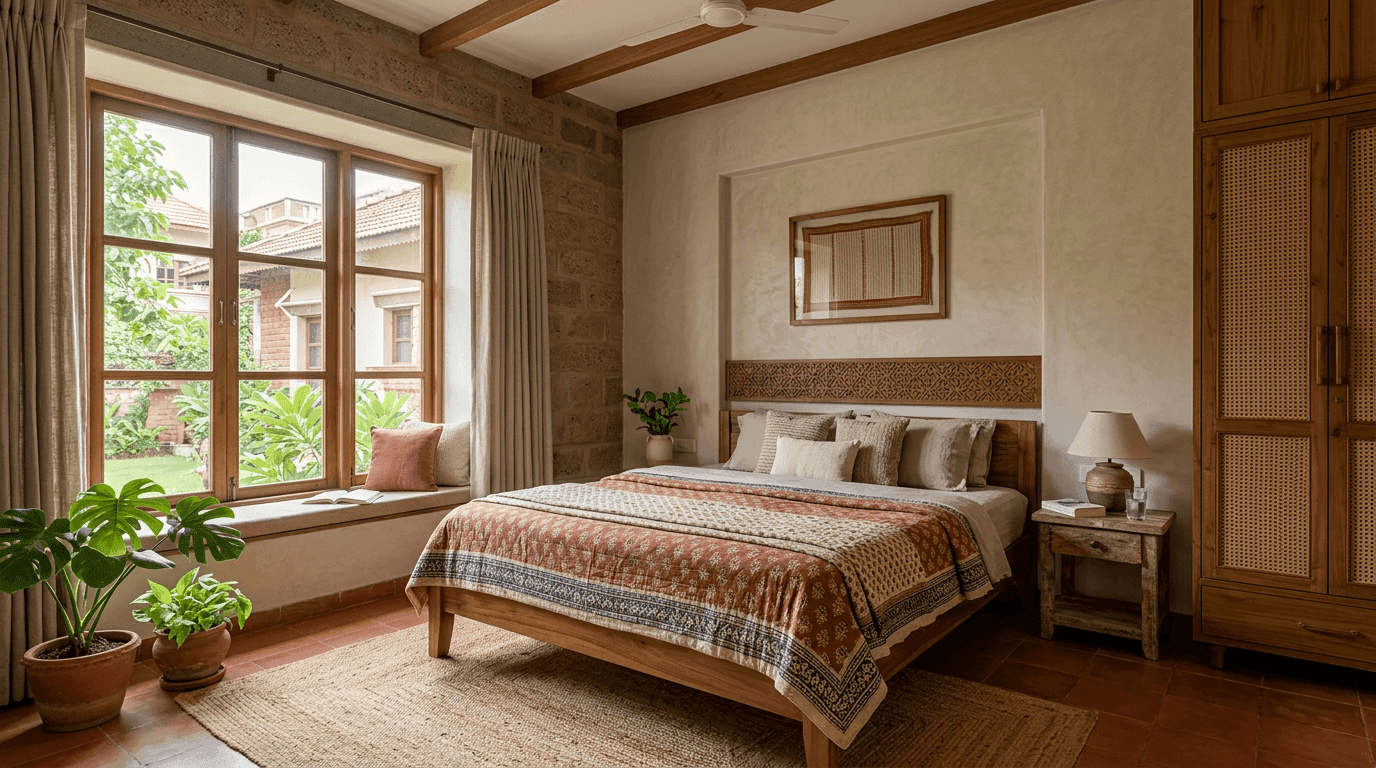
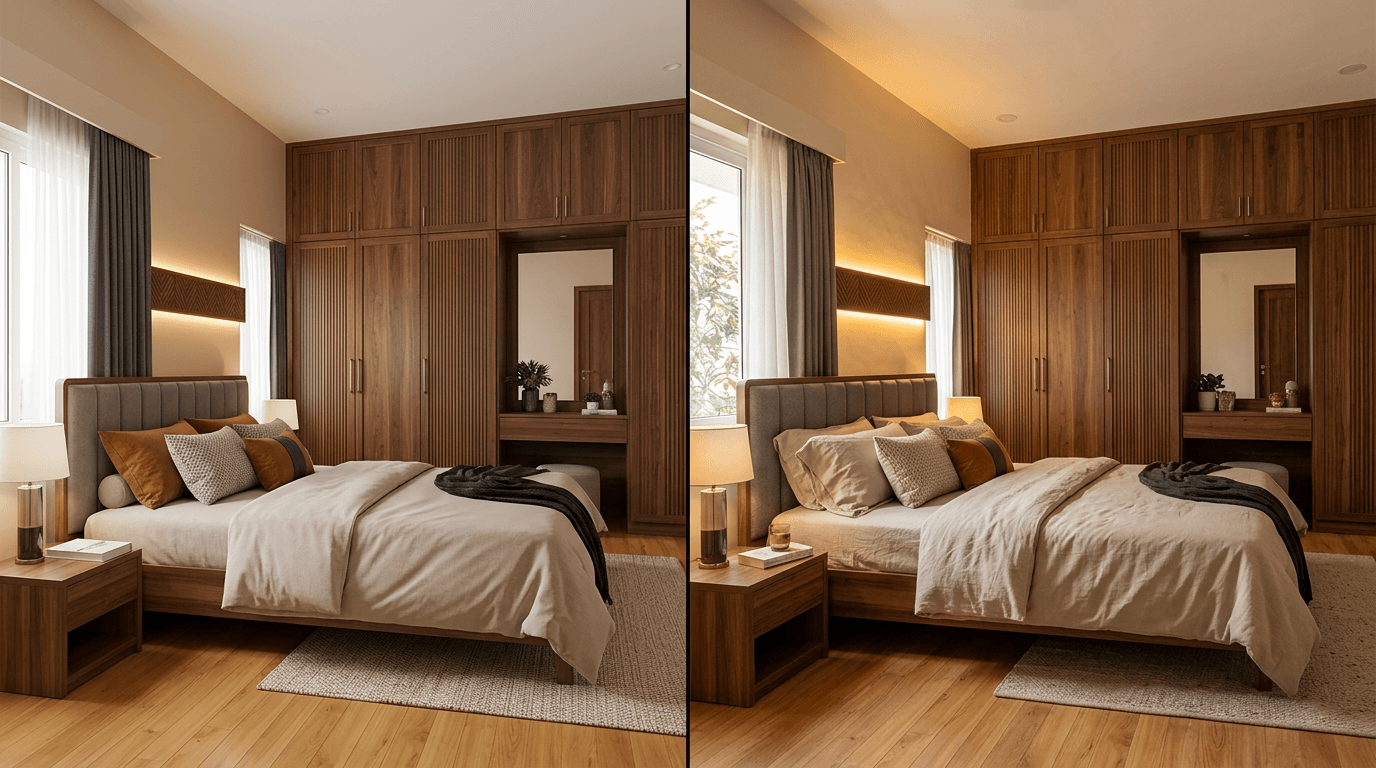
Your headboard wall is where a stylish bedroom shows up loudest for the least money. Fluted panels, cane and upholstery all add texture without noise. We've collected the options in our bed back and headboard designs gallery, and bed silhouettes with the latest furniture design directions in the latest bed designs guide.
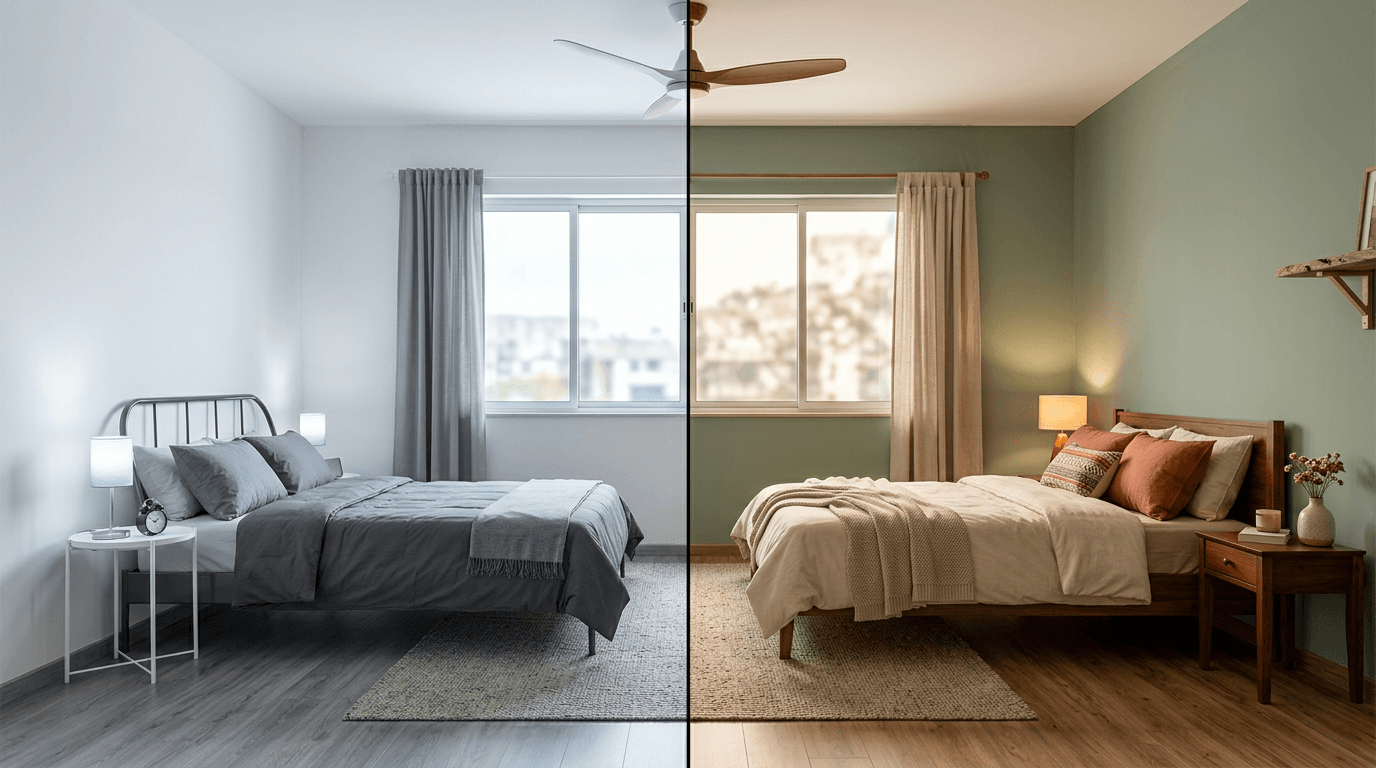
Bedroom Colour Strategy: Wall Colour, Texture & Perceived Space
Light, warm neutrals make small bedrooms feel larger. Deep colours make large rooms feel intimate. Use the 60-30-10 rule: 60% dominant wall colour, 30% secondary (furniture, curtains), 10% accent. In 2026, Indian bedrooms are moving to earthy neutrals and muted greens over stark whites.
Colour is the cheapest way to transform your bedroom and the one people overthink the most. Three rules cover 90% of design choices here:
- One colour family per room. Accent wall included. An accent should be a deeper cousin of the main shade, not a rival. The same logic applies to any bedroom wall colour combination you're weighing.
- Test on the actual wall. A 2-ft square patch, viewed at morning, noon and under your night lighting. Paint chips lie under showroom LEDs.
- Count your light. North-facing or single-window rooms need warmer, lighter shades. South and west facing rooms can carry deeper tones.
The 2026 direction, consistent across trend roundups we verified, is away from grey-white minimalism and towards earthy neutrals, terracotta, and muted sage greens, paired with solid woods and tactile texture: linen, cane, fluted wood. Wallpaper is doing the accent wall design job in a lot of new projects too. See our bedroom wallpaper designs roundup for that route.
This is a primer on purpose. Full two-colour scheme ideas, with combinations for every wall direction, are in the dedicated guide: 40 best bedroom colour combinations.
Smart Bedroom Storage: Wardrobe Design, Lofts & Under-Bed Solutions
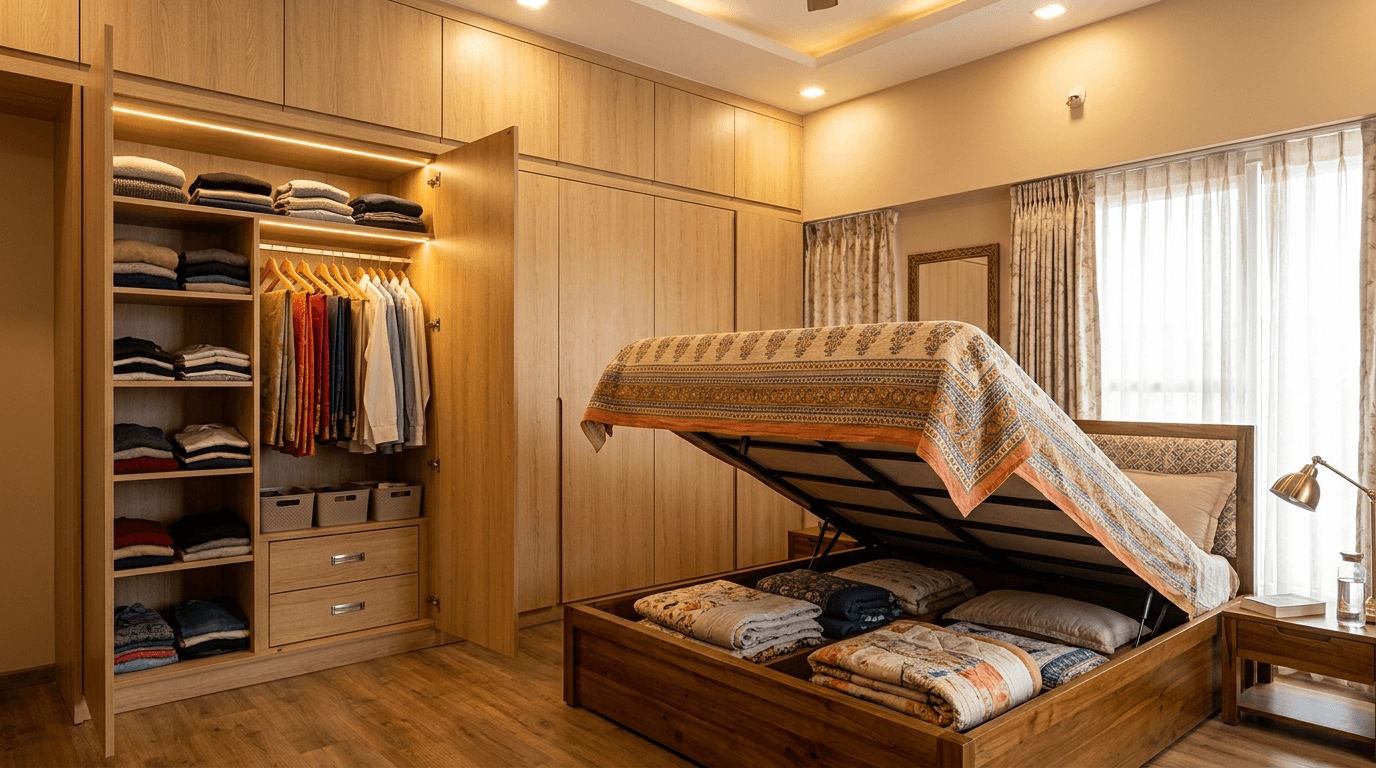
The best bedroom storage is invisible: floor-to-ceiling wardrobes with lofts use the full wall height that freestanding units waste, hydraulic under-bed storage handles bedding and luggage, and finger-groove or handle-less shutters make it all read as wall, not furniture.
If we could change one habit in Indian bedroom interiors, it would be this: stop buying wardrobes as furniture and start building them as walls. It's the heart of smart bedroom interior design, and it costs less than it sounds.
A freestanding 6-ft wardrobe leaves a dust-collecting gap on top and dead corners on the sides. The same footprint built floor-to-ceiling gives you a loft for luggage and festival-season items, closes the dust gap, and makes the room look taller because the eye reads one clean plane. Add a mirror on one wardrobe door and you've absorbed the dressing table function too, though if you'd rather have a proper one, here are our favourite dressing table designs.
Under the bed: hydraulic lift-up storage beats drawers in small rooms, because drawers need clearance to open and small rooms don't have it.
The trend name for where this is heading is the "cloffice", a wardrobe run that hides a fold-away work desk. It shows up in every 2026 Indian trend roundup for a reason: it earns its place in any home where someone works from home in the bedroom.
Wardrobe internals, materials, and shutter types are a full wardrobe design topic on their own. The complete breakdown is in our wardrobe design guide.
Bedroom Ceiling Design & Layered Lighting Essentials
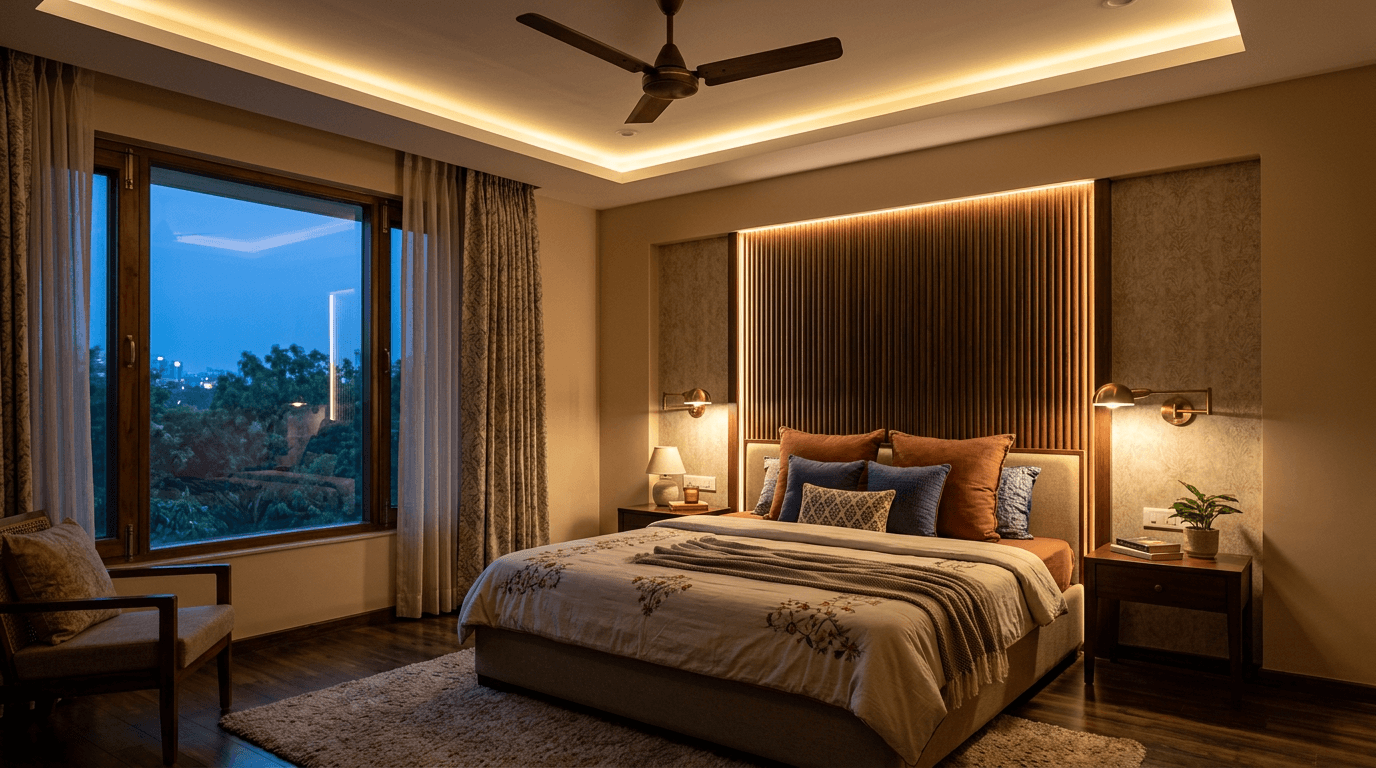
Layer bedroom lighting in three levels: ambient (soft general light), task (bedside reading), and accent (cove or wall wash). Keep bedroom light warm, 2700–3000K. A simple single-layer false ceiling with a cove is enough for most rooms. Complex ceilings mostly add cost and dust ledges.
Bedroom lighting is where rooms most often go wrong in a specific way: one bright ceiling light, centre of the room, 6500K white. It's the light of a waiting room, and people install it in the room where they're supposed to wind down.
What are the main lighting layers needed in a bedroom?
- Ambient: cove lighting or a few warm recessed lights on a dimmer.
- Task: bedside wall lights or pendants (they free up table space), switched separately so one person can read while the other sleeps.
- Accent: a wall wash on the headboard wall or wardrobe, purely for mood.
That's the whole lighting design brief for most homes, and it's not expensive. On ceilings, our honest position: a peripheral cove with a fan-friendly flat centre covers most rooms beautifully. Multi-layer POP ceiling design with heavy grooves photographs well and collects dust forever. If you want ceiling ideas that stay on the right side of that line, we've catalogued 40 of them in the bedroom false ceiling designs guide.
Master Bedroom Interior Design vs Kids vs Guest Rooms: How Priorities Change
Master bedroom interior design prioritises storage and calm. Kids bedrooms prioritise safety, adaptability and washable finishes. Guest rooms prioritise flexibility and easy upkeep. Same design principles, different weightings, and copying master bedroom design into the other two is the most common multi-bedroom mistake.
- Master bedroom. The storage workhorse and the sanctuary at once. A well-planned master bedroom interior design earns the biggest wardrobe and the layered lighting. For the look-and-feel end of it, our master bedroom designs gallery covers 25 master bedroom design ideas, and for couples there's a dedicated set of romantic bedroom ideas.
- Kids bedroom. Design for the child they'll be in five years, not the toddler they are. Washable paint, rounded edges, a study zone that can grow, and themes done in accessories (changeable) instead of carpentry (permanent). More in kids bedroom designs.
- Guest room. The room that must work for your in-laws in December and stand empty in June. Keep it simple, durable and slightly hotel-like, and let it moonlight as a study or cloffice the rest of the year. Ideas in our guest room design guide.
In mixed-use homes this gets more interesting. The Prashanth Reddy residence we designed in Hyderabad had to deliver luxury family bedrooms and four compact rental 1BHK units on one 320 sq yard plot, plus preserve the family's ancestral temple on the ground floor. The rental bedrooms got the durability-first guest-room treatment. The family bedrooms got the full master programme. Same plot, same team, completely different bedroom briefs.
Bedroom Interior Design Trends 2026: The Latest Design Ideas in India
The 2026 bedroom interior design trends in India: earthy neutrals and muted greens replacing grey-white palettes, solid Indian woods (teak, sheesham) over laminates, invisible floor-to-ceiling storage, statement headboards, and "cloffice" multi-function furniture. The bigger shift is philosophical: comfort-first rooms over Instagram-first rooms.
We're generally allergic to trend-chasing in bedrooms, because a bedroom gets rebuilt once a decade, not once a season. But the 2026 design trends direction, consistent across forecasts from WoodenStreet and Livspace, is worth knowing because for once the latest bedroom design ideas point toward durability rather than away from it:
- Earthy neutrals and muted greens. The stark grey-white flat look is fading. Warm beiges, terracotta and sage read cosier and hide dust better. Convenient, that.
- Solid Indian woods. Teak and sheesham are trending again, and they're the materials your grandmother's furniture proved out. Solid wood costs more upfront and outlives three laminate cycles.
- Invisible storage. Floor-to-ceiling, handle-less, wall-coloured. The wardrobe as architecture, not furniture, exactly the argument we made two sections ago.
- Statement headboards. Fluted panels, cane, upholstery. One expressive wall while the rest stays calm.
- The cloffice. Wardrobe runs that hide a fold-away desk, for homes where the bedroom moonlights as an office.
- Comfort-first over camera-first. Trend pieces are finally saying what designers mutter privately: a bedroom's job is sleep. Blackout curtains, dimmers and a good mattress are the trend that matters.
Our advice: adopt the material and storage trends (they age well), borrow the colour trend in paint (repaintable), and ignore any trend that requires demolition to reverse.
Simple Bedroom Design: Ideas That Work in Small Indian Homes
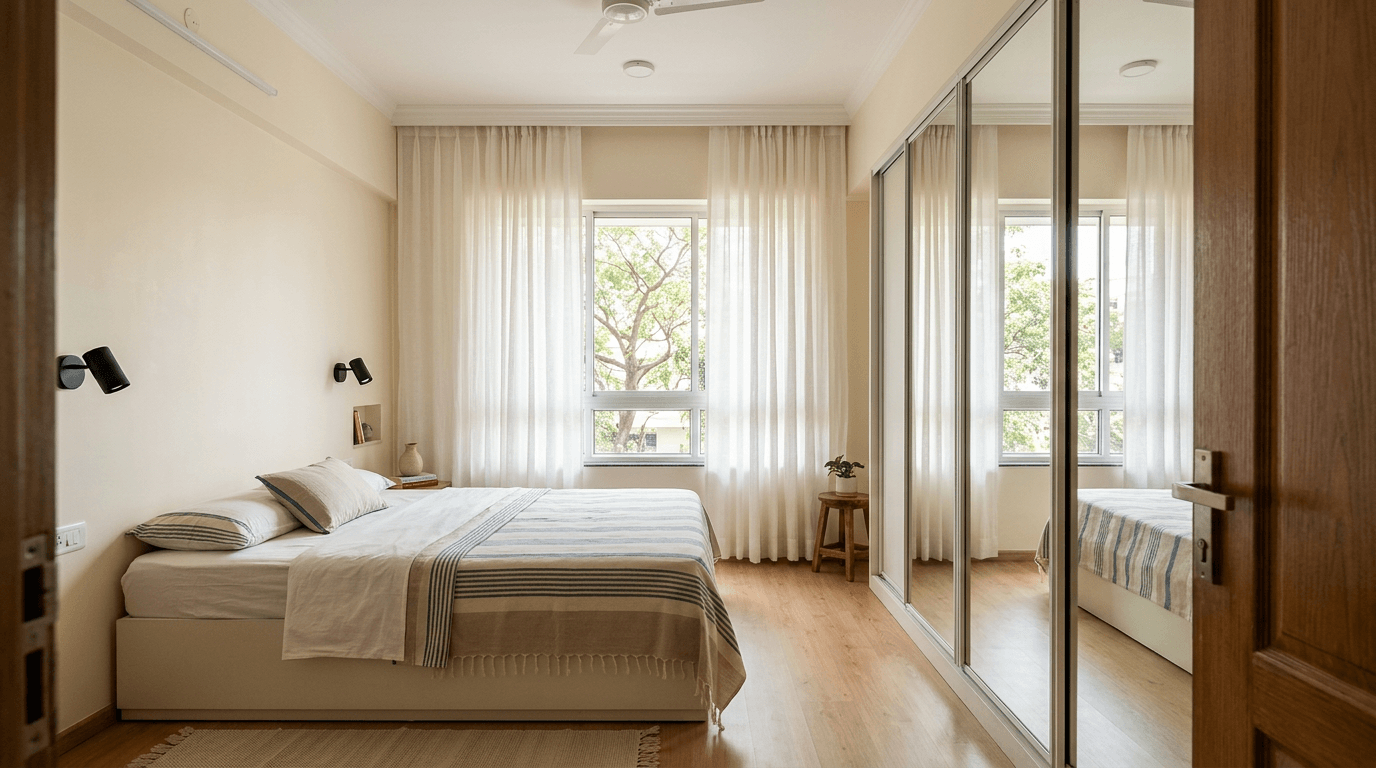
A simple bedroom design for a small home follows one recipe: light single-family colour palette, bed pushed to one wall, one floor-to-ceiling wardrobe with mirror or light shutters, hydraulic under-bed storage, warm layered lighting, and almost nothing freestanding. Simplicity is a design decision, not a budget compromise.
"Simple bedroom design" is one of the most-searched room design phrases in India, and we suspect it's because most published bedroom ideas assume a 14x16 master bedroom that most flats don't have. Small bedroom advice usually amounts to "buy less stuff", which isn't advice.
How do you optimise space in a small bedroom?
Here's the simple bedroom interior design recipe we use for compact 1BHK and 2BHK rooms, the same logic we applied in our S4 studio apartment project in Hyderabad, where the entire home was 600 sft and the sleeping zone had no room for error:
- One light colour family on all walls. In a small bedroom design, an accent wall chops the space visually.
- Bed against a wall, walkway on one side only.
- One storage element, done fully: floor-to-ceiling wardrobe, loft included, light or mirrored shutters.
- Under-bed hydraulic storage instead of a separate chest or cabinet.
- Wall-mounted bedside lights, not table lamps, and a dimmer on the main light.
- Curtains mounted near the ceiling, dropping to the bedroom floor. Cheap trick, taller room.
- Stop. The discipline to leave floor empty is the design.
That's a complete modern bedroom design for a small home in seven decisions. If your room is a genuinely tight 10x10, the tactics for small bedroom interior design get more surgical, and they're all in our small bedroom design guide.
Bedroom on a Budget: Where to Spend, Where to Save
Spend on the wardrobe carcass and hardware, the mattress, and one good statement surface. Save on false-ceiling complexity, wallpaper vs paint, and decorative accessories you can add later. A focused ₹1–1.5 lakh refresh changes a bedroom more than a scattered ₹3 lakh one.
Designing a great bedroom on a budget usually starts with us moving money, not cutting it:
Spend here:
- Wardrobe hardware and carcass. Hinges and channels are opened 20 times a day for 15 years. Cheap ones announce themselves within two.
- The mattress and bed frame. You use it 8 hours a day. It outranks every visual element, and good bedroom furniture starts here.
- One statement surface. Usually the headboard wall. One good move beats five average ones.
Save here:
- Ceiling complexity. A simple cove reads 90% as rich as a triple-layer design at a fraction of the cost.
- Wallpaper vs paint. Good paint in the right colour does most of wallpaper's job. If you want pattern, one wallpapered accent wall, not four.
- Accessories. Lamps, art and textiles are the bedroom decor layer you add over time. Budgeting them upfront is how estimates balloon.
Renters and light-refresh budgets aren't excluded from good bedroom interior design either. Our bedroom decoration ideas piece runs from fairy-light budgets to full makeovers.
Full disclosure: we're a design-build firm, so we're biased toward doing it once, properly. But if all you need is a one-room cosmetic refresh, a decorator or even a good painter may serve you cheaper than we can. The section below on process should help you decide which you actually need.
How a Professional Interior Designer Plans a Bedroom (Our Process)
A professional bedroom design process runs: brief and persona documentation, site study, concept design, mood boards and 3D visualization, photorealistic renders approved before construction, working drawings, then execution. The render-approval step is what prevents mid-construction changes and budget overruns.
Here's exactly how a bedroom moves through our studio, because "trust the interior designer" isn't an answer:
- Brief and persona. We document who uses the room, what they store, how they sleep, what annoys them about their current room. Every project gets this file. It's how you design your dream bedroom instead of ours.
- Site study. Measurements, window directions, sun path, beam positions, and the design challenges the site creates.
- Concept design. Layout options, the wardrobe-first logic from this guide applied to your actual walls.
- Mood boards and 3D visualization. You react to real options, not adjectives.
- Photorealistic renders. You see your bedroom before a single board is cut, and you approve it, or we revise it.
- Working drawings. The carpenter-proof version: every dimension, every shutter, every switch point.
- Execution. Our team builds what our team drew. No translation loss between designer and contractor.
- Handover.
That render-approval gate (step 5) is the part clients thank us for a year later. Changing a wardrobe design in a render costs nothing. Changing it after carpentry starts costs real money, and it's the single most common way bedroom budgets blow up when design and execution live in different companies. It's why we do both under one roof, and you can explore bedroom interior design work across our portfolio.
Bedroom Interior Design Cost in India: Realistic 2026 Ranges
Bedroom interior design cost in India in 2026 typically runs ₹1,200–1,800 per sq ft at a standard tier, ₹1,800–2,800 mid-range, and ₹2,800–5,000+ for premium finishes. A single bedroom usually lands between ₹40,000 and ₹3 lakh depending on wardrobe size and material choices (NoBroker and DesignCafe 2026 cost guides, linked below).
Some honesty about interior design cost tables first: every published number is an average across cities, material grades and vendor margins. Treat these as orientation, not quotation. The same caveat applies to any home interior design cost figure you see online.
| Tier | Approx. per sq ft | What it typically buys |
|---|---|---|
| Standard | ₹1,200–1,800 | Laminate wardrobe, paint, basic false ceiling cove, standard hardware |
| Mid-range | ₹1,800–2,800 | Better carcass and soft-close hardware, headboard panelling, layered lighting |
| Premium | ₹2,800–5,000+ | Veneer/PU finishes, walk-in elements, automation, premium mattresses |
Market ranges from the NoBroker interior design cost guide (2026). Per-bedroom figures cross-checked against the DesignCafe bedroom interior cost guide (2026), which puts budget bedroom makeovers at ₹50,000–70,000 and detailed master bedroom interiors at ₹80,000–1.5 lakh. Verify against current local quotes.
What moves the number most, in order: wardrobe size and finish, bed and mattress, false ceiling complexity, then everything else. Which is convenient, because it's the same order as our spend-vs-save list above.
We deliberately don't publish flat Roomantic rates. Our pricing depends on your city, your plot or flat, and your specification, and pretending otherwise is how firms end up padding quotes. If you want a real number for your real room, get an estimate on a call. It costs you nothing and it beats guessing from a table.