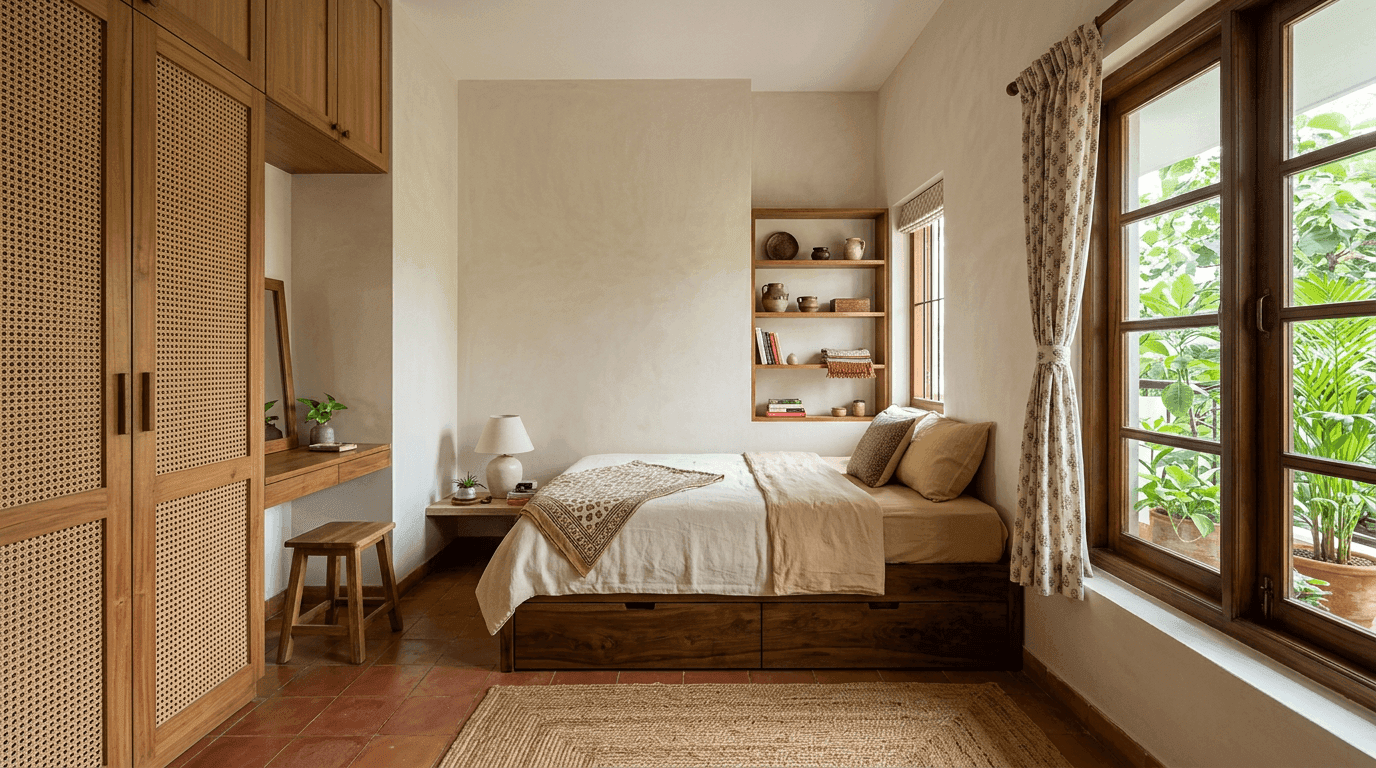
Key Takeaways
- Small bedroom design is a constraint problem, not a decoration problem. In a 10x10 room, every design idea is really a floor-space decision: what sits on the floor, and what moves to the walls.
- The bed goes against a wall, not floating. In 100 sq ft, symmetric walkways on both sides of the bed are a luxury the room doesn't have.
- Vertical beats horizontal every time. Loft storage, floor-to-ceiling wardrobes, floating nightstands and wall sconces free the floor, and the floor is what your eye reads as "space".
- Typical 2026 cost: a focused small-bedroom makeover in India runs roughly ₹50,000 to ₹1.5 lakh depending on how much carpentry you add (DesignCafe 2026 cost guide).
Small bedroom design is the craft of planning a bedroom's layout, storage, colour and lighting for rooms under about 120 sq ft, so the room stays functional without feeling congested. In Indian 2BHK flats that usually means one specific room: the 10 by 10 second bedroom that has to hold a queen bed, a full wardrobe and, somehow, a human being who can still walk.
We're Roomantic, a design-build interior design firm with 30+ projects across India. A good share of our interiors work happens in exactly these frustratingly small bedrooms, including a 560 sft studio apartment where the entire sleeping zone was smaller than most people's bathrooms. This guide is the playbook we actually use when designing a small bedroom: 20 small bedroom design ideas organised by what they fix, the bedroom layout rules that come before any of them, and real numbers at the end.
If you're planning a whole room from scratch, our complete bedroom interior design guide covers the full system. This page is for making a small room behave.
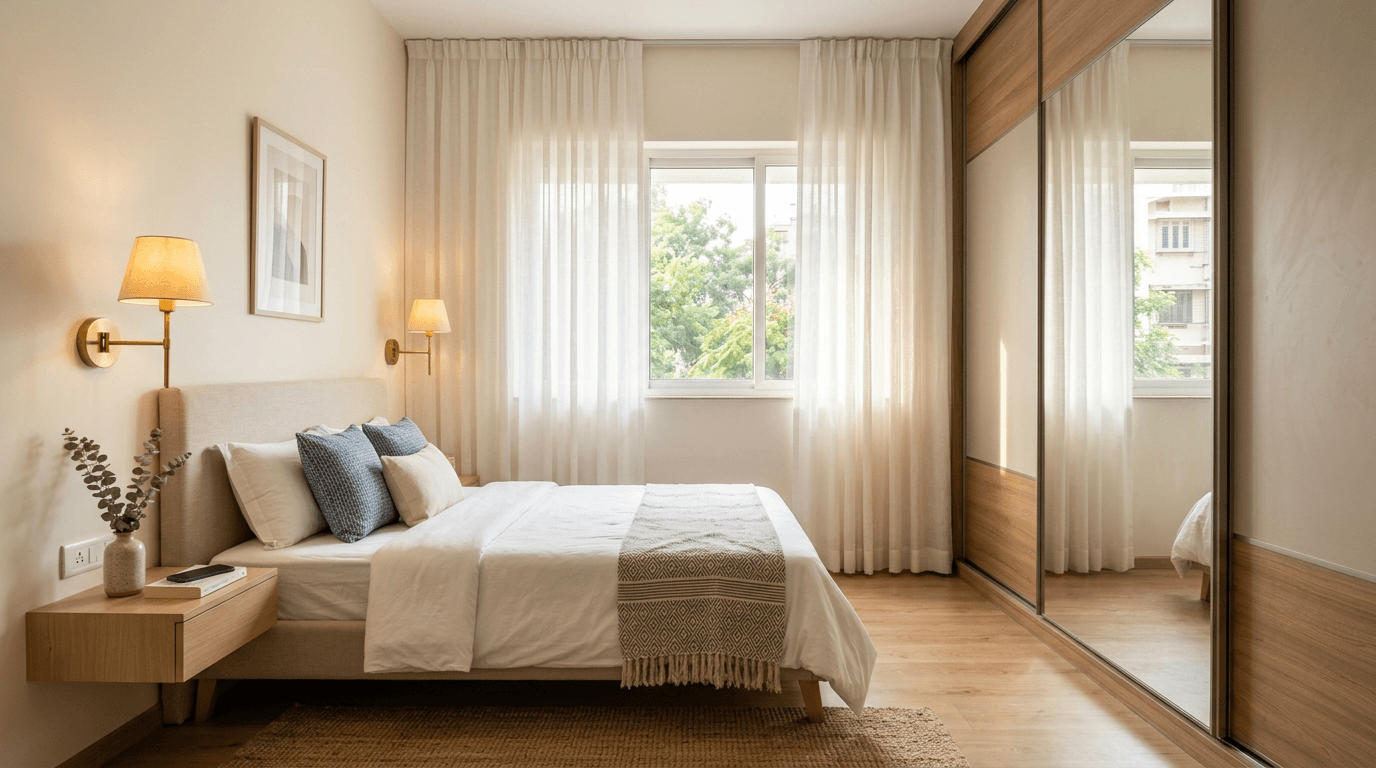
How to Make a Small Bedroom Feel Bigger: 5 Proven Moves
To make a small bedroom feel bigger, paint the walls in light reflective colours, go vertical with wall-mounted shelves and floating nightstands, choose a low-profile bed with hydraulic box storage, place a large mirror opposite or beside the window, and swap floor-standing dressers for built-in wardrobes.
The five moves, in the order we'd spend on them:
- Paint the walls in light, reflective colours. Soft cream, beige, blush or pale sky blue reflect light around the room. One colour family, all four walls.
- Go vertical. Wall-mounted shelves, floating nightstands, sconces instead of table lamps. Every object that leaves the floor makes the room look bigger.
- Choose a low-profile platform bed with hydraulic storage. Lower bed, taller-looking room, and your luggage disappears under the mattress.
- Place a large mirror opposite a window. It doubles the light and fakes a second window. A mirrored wardrobe shutter does this without using any wall.
- Ditch heavy floor dressers for sleek built-ins. A floor-to-ceiling wardrobe reads as wall. A freestanding dresser reads as obstacle.
The rest of this article turns those five principles into 20 specific design ideas. But planning the layout comes first, because no colour scheme can rescue a bed that's in the wrong place.
10x10 Bedroom Layout Ideas That Actually Fit a Queen Bed
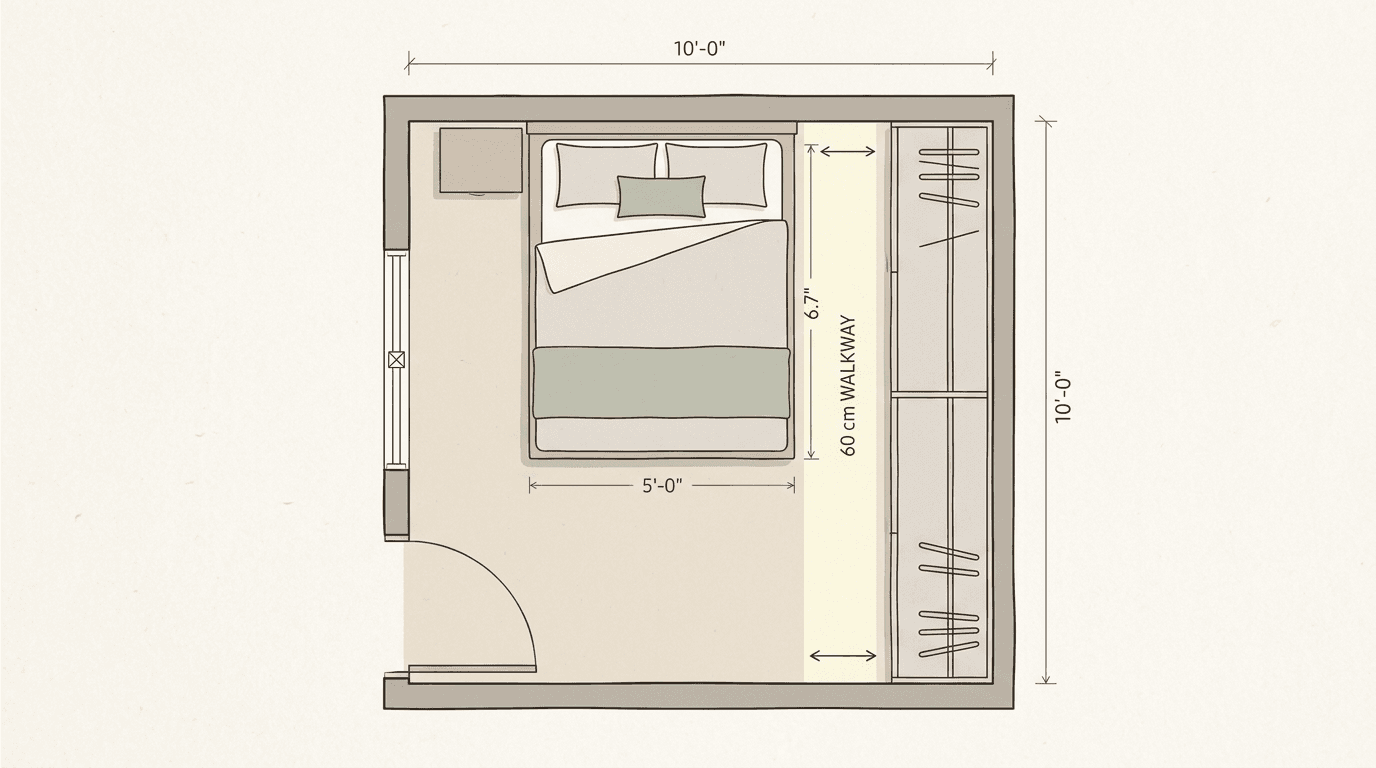
To arrange a 10x10 small bedroom: push the bed against the wall opposite the door with the headboard on a solid wall, keep one 60 cm walkway on the open side of the bed, give the wardrobe the wall the door swings away from, and keep the window completely unblocked. One walkway, not two, is the whole trick.
A 10 by 10 room gives you 100 sq ft. A queen bed takes 33 of them. A standard wardrobe takes another 8 to 10. That's nearly half the floor gone before you own a single other object, which is why you should plan a layout on paper (or in a render) instead of moving furniture around on aching backs.
The rules we follow when planning the layout for a small bedroom:
- Bed against a wall. Centre-of-wall placement with walkways on both sides is correct for big rooms and wrong for this one. Pick the wall that keeps the bed out of the door swing, put the headboard against it, and accept one walkway.
- Where should the bed go? Headboard on a solid wall, never under the window (dust, glare, and nothing to lean on), and positioned so you can see the door from the bed without being directly in line with it. If vastu matters to you, head towards south or east usually fits this same logic.
- The wardrobe gets the leftover long wall. Sliding shutters if the walkway is tight, because hinged doors need clearance the room doesn't have.
- The window is sacred. Nothing tall in front of it. Your one window is doing the work of two in a small room.
What fits in a 10x10 room?
| Item | Footprint | Verdict for a 10x10 bedroom |
|---|---|---|
| Queen bed (5 x 6.5 ft) | ~33 sq ft | Yes, against a wall |
| King bed (6 x 6.5 ft) | ~39 sq ft | Skip it. You'll regret the walkways |
| 4 ft sliding wardrobe | ~8 sq ft | Yes, on the long wall |
| 6 ft hinged wardrobe | ~12 sq ft + door clearance | Only if sliding isn't possible |
| Study table | ~6 sq ft | Only as a wall-mounted fold-down |
| Freestanding dresser | ~6 sq ft | No. Mirror goes on the wardrobe |
The same 10×10 bedroom layout ideas scale down to a tiny bedroom of 8x10 too. The footprints shrink, the logic doesn't: one walkway, vertical storage, empty window.
Small Bedroom Storage Solutions: Lofts, Hydraulic Beds & Slim Wardrobes
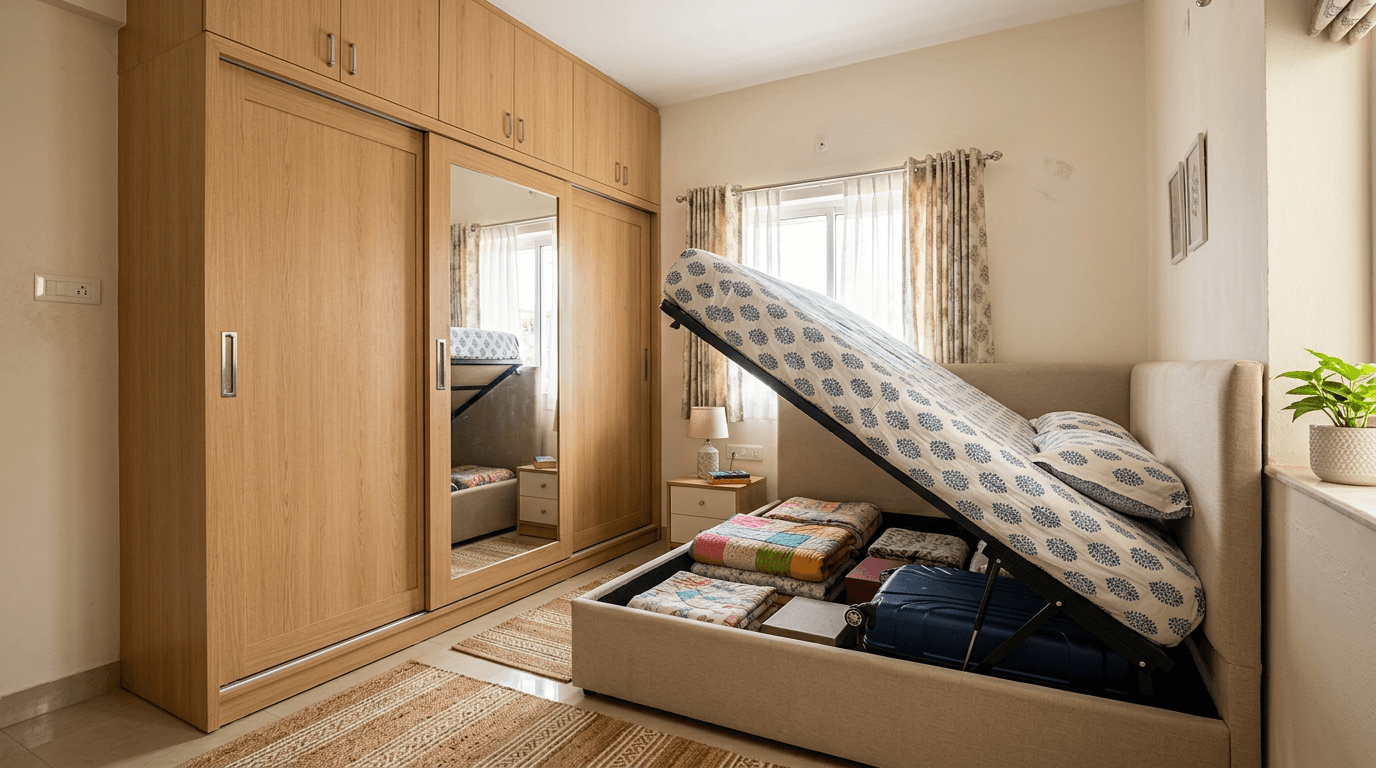
The best storage solution for a small bedroom is vertical: a floor-to-ceiling wardrobe with loft, a hydraulic storage bed for bedding and luggage, and slim 45 cm deep units instead of standard 60 cm ones where walkways are tight. Built-in beats freestanding in every small room.
Storage is where Indian small bedrooms are won or lost, because our households genuinely store things: festival wear, guest bedding, luggage, a decade of miscellaneous. These six designs handle it all without eating the floor.
Design 1: Go vertical with a loft wardrobe
Build the wardrobe to the ceiling and put a loft on top. The space above a standard 7 ft wardrobe is roughly 25 cubic feet of dead air in every Indian bedroom. That's an extra storage room's worth of quilts and luggage, hiding above your shirts. Bonus: one continuous plane to the ceiling makes the room look taller.
Design 2: Choose a hydraulic storage bed
A hydraulic lift-up bed turns the entire under-mattress area into a box. In a small bedroom it beats drawer beds flatly, because drawers need clearance on the side of the bed, and your one walkway shouldn't be a drawer runway.
Design 3: Slide, don't swing
Sliding wardrobe shutters need zero door clearance, which in a 10x10 room can be the difference between a 60 cm walkway and no walkway. Mirror one panel and you've solved the dressing mirror too. We've collected the best options in our sliding wardrobe designs guide.
Design 4: Go slim where it's tight
Standard wardrobes are 60 cm deep. Slim 45 cm cupboards with front-facing hanging or folded storage fit corridors and odd walls where a full unit won't. Less depth per shelf, but a wardrobe that exists beats one that doesn't fit in a 10x10.
Design 5: Organise the inside, not just the outside
A badly planned wardrobe overflows into the room, and overflow is clutter, and clutter shrinks a room faster than walls do. Plan internals around what you actually own. Our wardrobe internal design guide shows the layouts.
Design 6: Use the headboard wall
Headboard units with side towers or a shallow bridge over the bed use the one wall everyone ignores. Keep it shallow (25 to 30 cm) so it doesn't loom over your pillow.
Colour & Mirror Tricks That Make a Small Bedroom Feel Twice as Big
Light, low-saturation colours make the room feel bigger because they reflect light around the room instead of absorbing it. Use one colour family on all four walls, add one large mirror placed to catch the window, and keep contrast low so the eye reads one continuous space.
Colour is the cheapest square-foot multiplier in interior design. These six design ideas are about light, real and borrowed.
Design 7: Paint it light, keep one family
To paint a small bedroom, pick soft cream, warm beige, blush or pale sky blue and use tones of that single family everywhere, ceiling trim included. An accent wall in a rival colour chops a small space in half visually. The palettes in small bedrooms that work hardest are boringly consistent ones. Full combinations are in our bedroom colour combinations guide.
Design 8: Can you paint a small bedroom a dark colour?
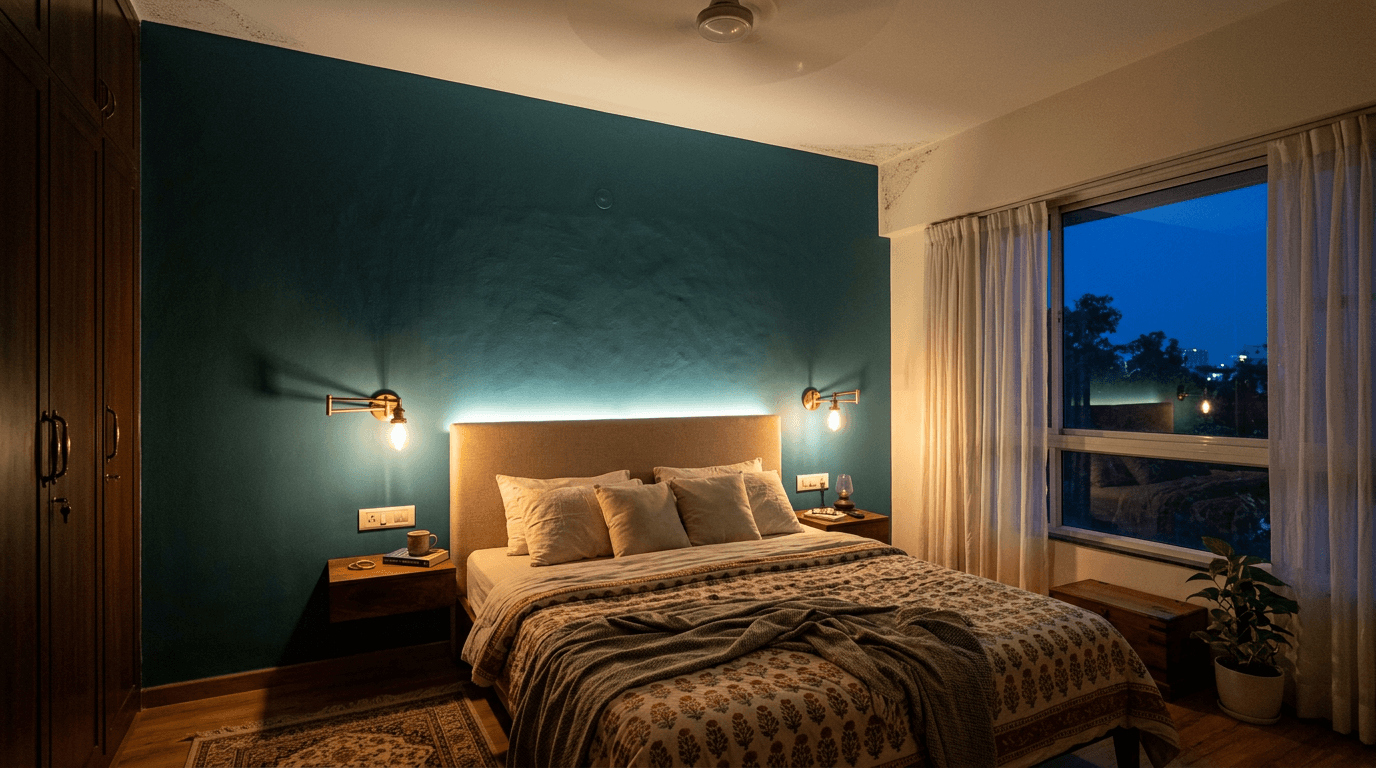
Honestly: yes, but do it knowingly. Painting a small bedroom a dark shade makes it feel cocooned rather than cramped only when the lighting is layered and warm and the furniture is minimal. If you love the moody look, set that tone in a small space on the headboard wall only and keep the other three walls light. Default advice stays light and reflective.
Design 9: Hang one big mirror
A large mirror opposite or perpendicular to the window doubles the daylight and fakes depth the room doesn't have. The zero-floor-space version is the mirrored wardrobe shutter from Design 3, pulling double duty. One big mirror beats five small ones. Small mirrors read as decor, big ones make the room feel more open.
Design 10: Match the curtain to the wall
Floor-length curtains in the same tone as the walls, mounted at ceiling height, make the wall look taller and the window look bigger. High-contrast curtains do the opposite, making the room look choppy. Sheer plus blackout on one rod covers both jobs.
Design 11: Keep the bedding calm
The bed is a third of the room, so the bedsheet is effectively a fifth wall. Solid, light bedding in the wall's colour family keeps the room design reading as one space. Busy prints add visual weight exactly where you don't want it.
Design 12: Mind your sightlines
Stand at the door. Whatever you see first (usually the far corner and the window) should be the emptiest, brightest part of the room. Keep tall and dark objects out of that first sightline and the room greets you as open, whatever the tape measure says. This is what designers mean by protecting negative space: the emptiness is doing the work.
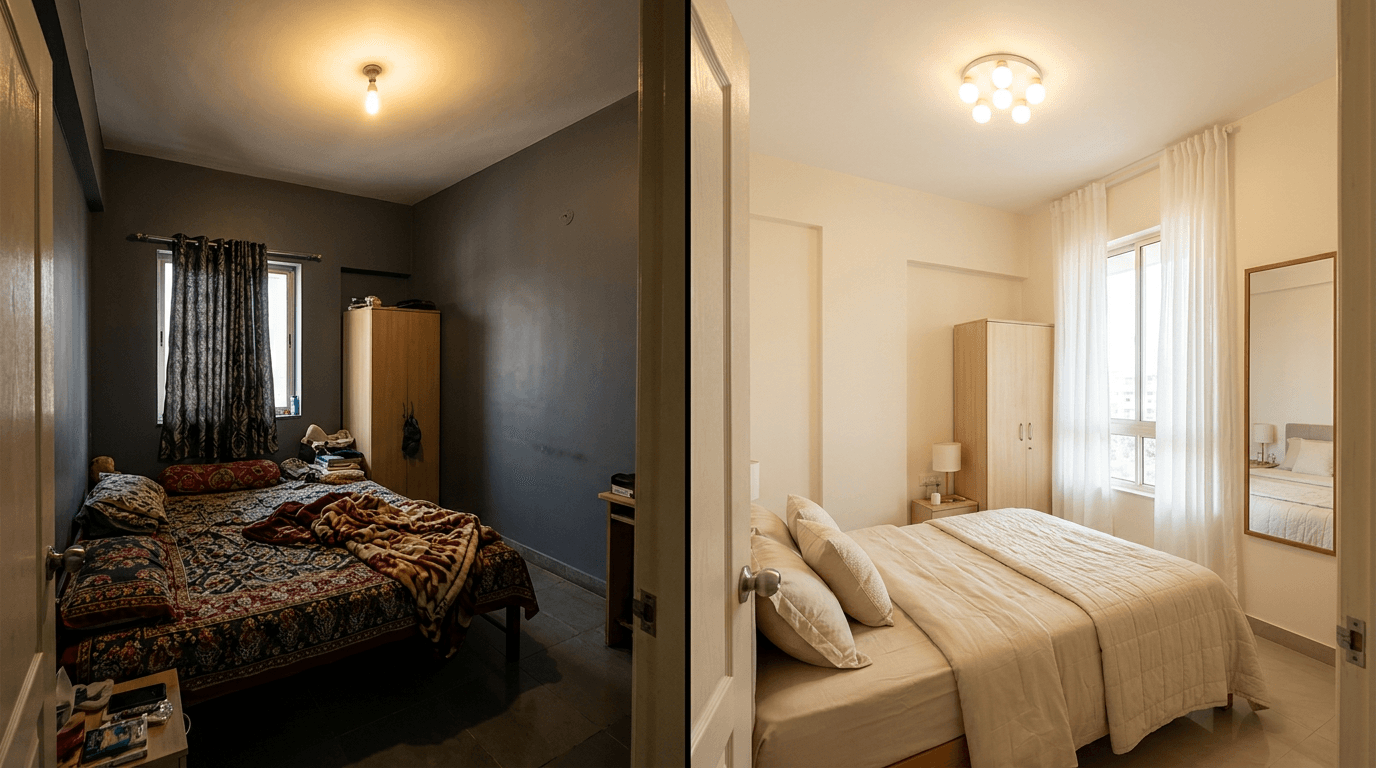
Furniture in a Small Bedroom: Scale Rules for Rooms Under 120 Sq Ft
Furniture in a small bedroom should be low, legged, floating or foldable: a low-profile bed, floating nightstands, a wall-mounted fold-down desk and nothing freestanding that a built-in could replace. If a piece doesn't earn its floor space daily, it goes.
What furniture should you actually put in a small bedroom? Less than the showroom says, and smaller than you think. Cramming too much furniture into a small bedroom is the single most common mistake we undo. Four designs:
Design 13: Float the nightstands
Ditch standard bedside tables. A floating shelf, 30 cm deep, holds the phone, the water and the book, and the visible floor beneath it keeps the corner light. Pair it with a wall sconce and the whole bedside footprint is zero.
Design 14: Drop the bed height
Low-profile platform beds leave more visible wall above them, and wall height is what makes a room feel taller. Skip the footboard, which is pure visual bulk. The empty air above a low bed is doing real design work, so let it.
Design 15: Fold the desk away
If the room moonlights as a study or office, a wall-mounted fold-down desk gives you a workspace at 9 am and a wall at 9 pm. A permanent desk in a 10x10 room permanently costs you a walkway. The same logic applies to a small bedroom seating section: a foldable chair you store beats an armchair you trip over.
Design 16: Show some leg
Where you must have freestanding furniture, choose pieces on slim visible legs. Light passing under a chair or bench keeps the floor plane visually continuous around the room. Boxy, floor-hugging furniture reads as blockage.
Lighting a Small Bedroom Without a False Ceiling
Light a small bedroom with three wall-based layers: warm wall sconces or pendants at the bedside, a soft ambient light on a dimmer, and one accent such as an LED strip behind the headboard. No false ceiling required; wall light frees the ceiling and the floor at once.
Ceiling design in small rooms deserves its own conversation, and we've written 40 bedroom ceiling designs for exactly that. Here, the point is what you can do with a plain ceiling and clever walls. Four final design ideas:
Design 17: Sconce the bedside
Wall-mounted swing-arm lights replace table lamps, free up the floating shelf, and put warm light exactly where you read. Switched separately on each side of the bed, always.
Design 18: Warm and dimmable, everywhere
2700 to 3000K warm white on every source, with the main light on a dimmer. A single cool-white 6500K bulb is the fastest way to make a small room feel like a waiting area.
Design 19: Graze a wall with an LED strip
One vertical or horizontal LED wash, behind the headboard or above the wardrobe, adds depth by lighting a plane instead of a point. Lit planes read as distance, and it's the cheapest tranquility in a small space that money can buy.
Design 20: Aim light up, not down
Uplighting the ceiling (a wall washer or a strip on top of the wardrobe) makes the ceiling float. Downlight-only rooms compress. A lit ceiling lifts, without making the room feel any less cosy at night.
Small Bedroom Design Rules That Change by Room Type
The 20 designs above apply to any small room, but the emphasis shifts: a couple's bedroom prioritises wardrobe volume, a kids' small bedroom prioritises washable finishes and a study zone, and a guest bedroom prioritises fold-away flexibility because it stands empty most of the year.
Three quick reweightings of the same bedroom design ideas:
- Couple's room: storage first. Designs 1 to 5 are non-negotiable, and the mirror trick earns its keep at 7 am.
- Kids' room: durability first. Keep themes in bedding and accessories, not carpentry, because the child outgrows both.
- Guest bedroom: flexibility first. A 10 by 10 room that hosts in-laws twice a year should moonlight as a study, so the fold-down desk (Design 15) and a sofa-cum-bed are absolutely suitable for a small bedroom like this.
Real Small Bedroom Makeovers From Our Projects
Theory is easy. Here's what designing a small space looks like in three real projects from our portfolio.
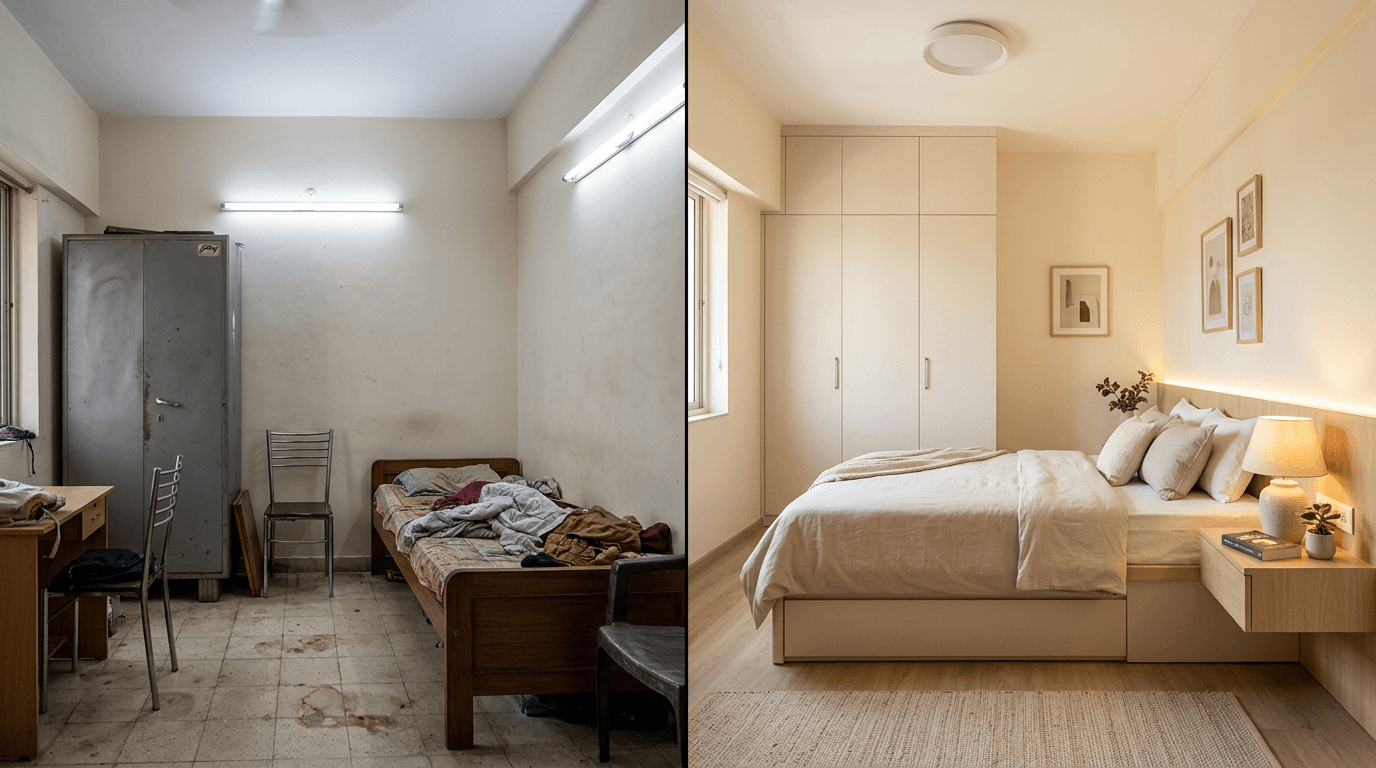
The 560 sft studio that tripled its rent (Tarnaka, Hyderabad). Mr. Ramana Murthy asked us to turn his 560 sft apartment into a fully functional, minimal, maximum-storage furnished rental. The sleeping zone had no room for error, so it got the full small-room treatment: built-in storage instead of freestanding furniture, a light palette, easy-maintenance finishes. Before renovation the flat could fetch ₹10,000 to 12,000 in rent. After it, ₹35,000. Small-space interior design isn't cosmetic. It's the difference between a cramped flat and a premium one on the same 560 sq ft.
The 2BHK that had to flex (Pushpa Nilayam, Hyderabad). Mrs. Padmavathi's 1000 sft apartment needed bedrooms for a family of three that could also host their son visiting from the US every two years. We used flexible, customized furniture and extra light and socket points so the same small rooms could switch roles without renovation. Small rooms work harder when the furniture is designed to change jobs.
The two-rooms-into-one merge (Giridih, Jharkhand). Mr. Sumit's house had two small bedrooms and a cramped shared bathroom. Instead of decorating two rooms that would never feel right, we merged them into one master bedroom with a walk-in closet, study and workspace. Sometimes the best small bedroom design is admitting the wall is the problem. That's a bigger decision than paint, and it's exactly the kind we help clients make before carpentry starts.
You can browse these and other compact-home projects in our portfolio.
Small Bedroom Interior Design Cost in India (2026)
A small bedroom makeover in India in 2026 typically costs ₹50,000 to ₹70,000 for a budget refresh (paint, lighting, soft furnishings, minor carpentry) and ₹80,000 to ₹1.5 lakh when built-in wardrobes and a storage bed enter the scope, per the DesignCafe 2026 bedroom cost guide. The wardrobe is always the biggest line item.
Orientation, not quotation: every published interior design number averages across cities and material grades.
| Scope | Typical range | What it buys |
|---|---|---|
| Refresh | ₹50,000–70,000 | Paint, curtains, sconces, mirror, bedding, minor fixes |
| Storage upgrade | ₹80,000–1.5 lakh | Adds built-in wardrobe with loft, hydraulic bed, headboard panel |
| Full rework | ₹1.5 lakh+ | Layout change, all-new carpentry, layered lighting, premium finishes |
Ranges from the DesignCafe bedroom interior cost guide (2026), cross-checked against per-sq-ft tiers in the NoBroker interior cost guide (2026). Verify against current local quotes.
We don't publish flat Roomantic rates, because pricing honestly depends on your city, your room and your spec. If you want a real number for your real 10x10, get an estimate on a call. Bring the room's measurements. We love a difficult floor plan.
