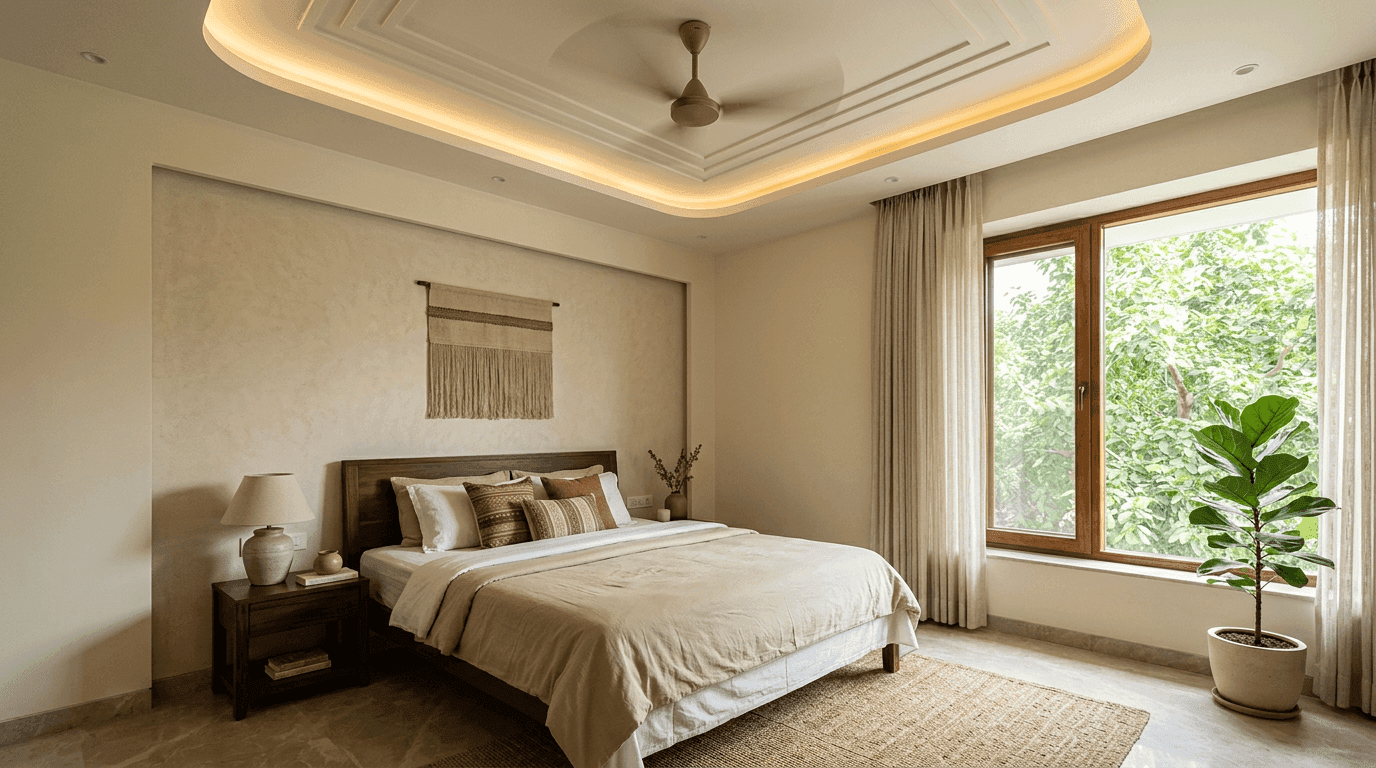
Meta description: Explore 40 bedroom false ceiling design ideas for 2026: POP ceiling, gypsum and cove lighting designs for the master bedroom, small rooms and kids' rooms.
Key Takeaways
- A bedroom false ceiling should calm the room, not perform. One warm cove, a shallow drop, and glare-free lighting beat a five-layer showpiece every time.
- The Bed-Centric Design Rule: align the ceiling's shape with the bed's footprint. The tray, cove, or island should frame where you sleep, not the middle of the floor.
- Materials: gypsum for crisp flat trays, POP for curves and circles, PVC only if the room fights humidity. Budget ₹75–120 per sq ft for gypsum or POP false ceilings, plus labour.
- Lighting is the real design element. Warm white (2700–3000K), dimmable, and never a spotlight directly over the pillow.
The best false ceiling design for bedroom use in 2026 is a minimal one: a single peripheral tray or cove aligned with the bed, lit with warm dimmable LEDs at 2700–3000K. It hides wiring and AC piping, quietens the room, and costs ₹75–120 per sq ft in gypsum or POP before labour.
This gallery collects 40 bedroom false ceiling design ideas across every budget: simple false ceiling designs for bedroom walls-only borders, modern cove-lighting formulas, small bedroom rescues, pop design for bedroom curves, and master vs kids treatments. Interior design magazines will show you the photos. We'll also tell you what each ceiling design for bedroom comfort actually does at 11 pm. These ceiling design ideas for 2026 won't just transform your bedroom's look. They change how the room sleeps.
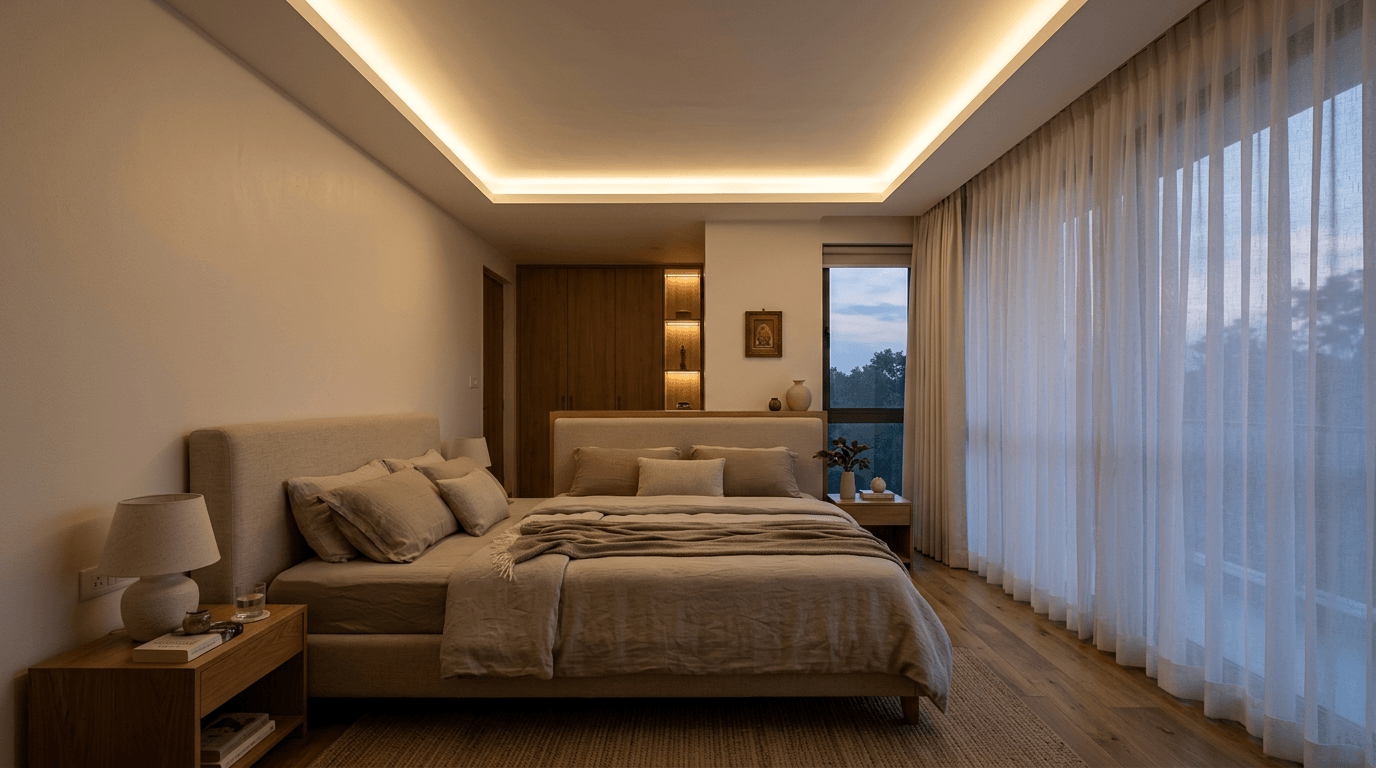
Why a Bedroom False Ceiling Should Calm, Not Impress
Here's a pattern we've noticed across our bedroom interiors projects: clients bring us hall ceiling references for their bedrooms. Big trays, colour-changing strips, a chandelier. And nearly every time, six months after handover, the fancy modes go unused and the false ceiling lives on its dimmest warm setting.
The bedroom is the one room where ceiling design gets stared at horizontally, from a pillow, in the dark. That changes everything about how false ceilings should be designed here. Glare matters more than geometry. Shadow matters more than shine.
One of our favourite Hyderabad projects made this point for us. Manikantha and his wife asked for a clean, low-maintenance 3BHK with zero open shelves and a strictly minimalist brief. It's still the only home we know that doesn't have a television. That discipline, choosing calm over spectacle, is exactly the mindset that produces a bedroom look you'll love at 11 pm, not just on move-in day.
So before you scroll the bedroom design ideas, here's our three-step planning method. This is the same sequence we run on our own drawings for every ceiling design for a bedroom:
- Map the bed's physical footprint on the ceiling plan. Every drop, cove, and island gets positioned relative to it.
- Choose a minimal flat tray ceiling over deep steps. One shallow level reads premium. Three levels read busy and eat ceiling height.
- Select warm, dimmable LED fixtures (3000K or lower) and keep direct spots away from the pillow zone.
That's the whole trick. The 40 false ceiling design ideas below are variations on getting those three things right.
12 Simple False Ceiling Designs for Bedroom (Photos)
Simple doesn't mean boring. It means the right design earns its place. These twelve simple ceiling design ideas for bedrooms suit almost any budget and almost any Indian apartment, and most keep the fan exactly where the builder put it. Simple false ceilings also age the best.
1. Single peripheral border with warm cove lighting. A 1-foot-wide dropped band along the walls, LED strip tucked inside, centre left at full height. The default we spec when a client says "simple false ceiling". Maximum effect, minimum drop.
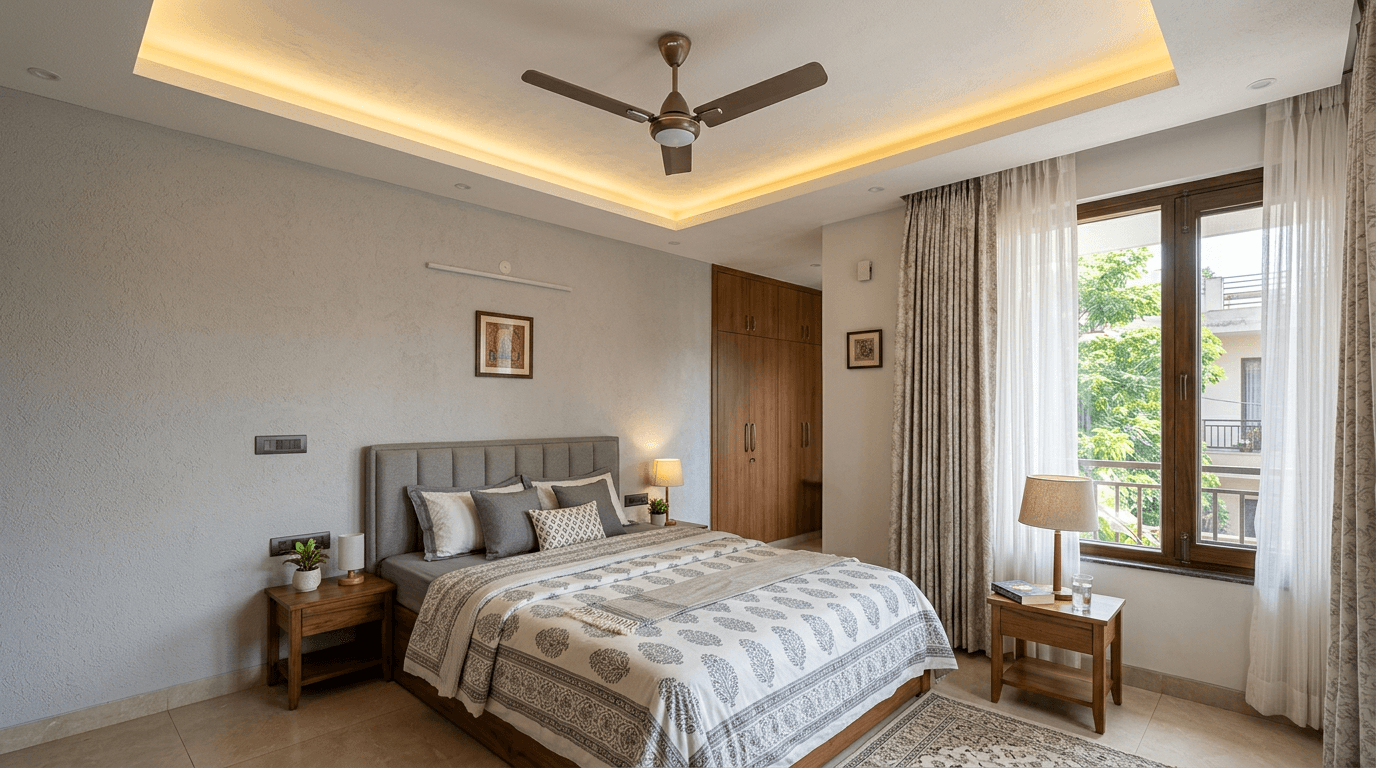
2. Flat single tray with shadow gap. One clean rectangle, recessed 4 inches, separated from the walls by a slim dark shadow line instead of a lit cove. Crisp, architectural, and cheaper than it looks.
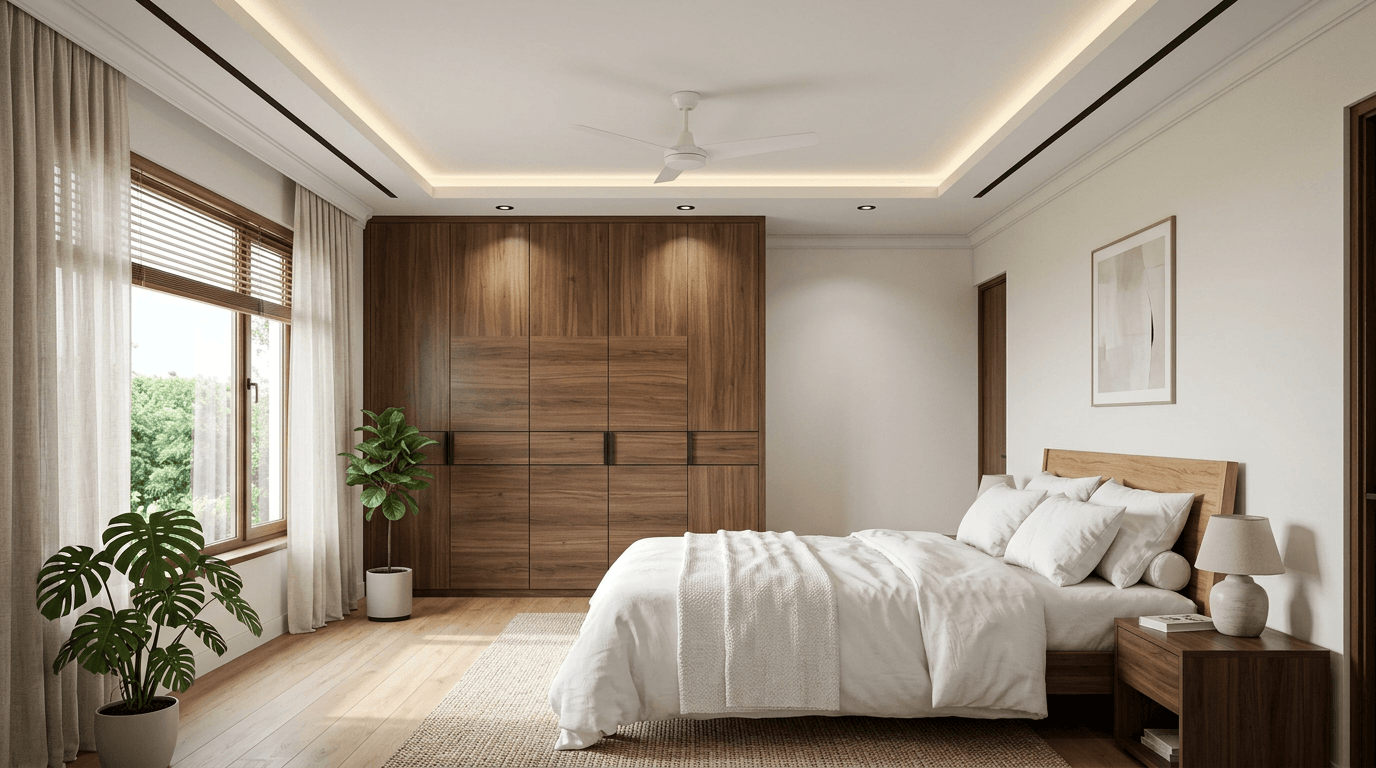
3. Bed-aligned rectangle tray. The tray mirrors the bed's outline directly above it. This is the Bed-Centric Design Rule in its purest form, and the whole room look instantly feels composed.
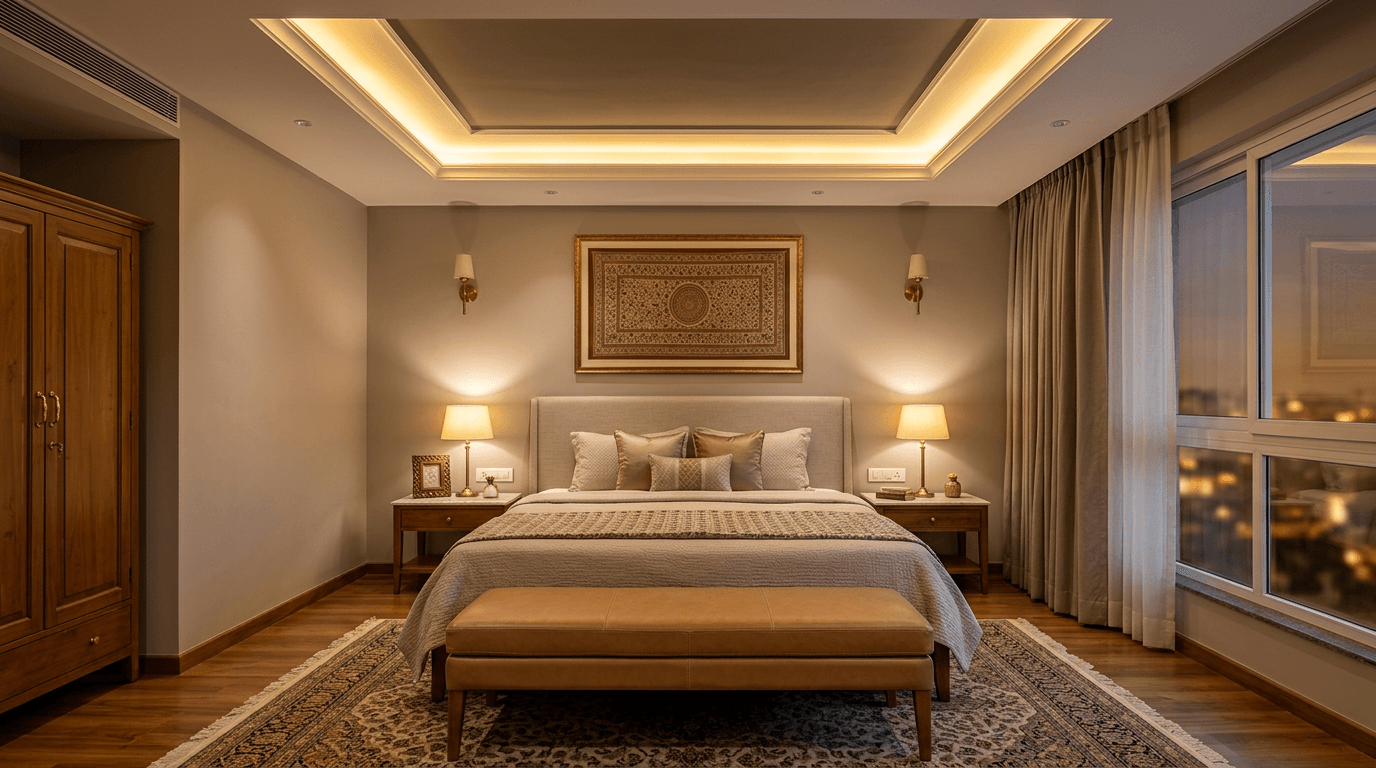
4. Wardrobe-run L-drop. The false ceiling drops only over the wardrobe wall, concealing the loft line and a curtain pelmet in one move. The sleeping zone keeps full height.
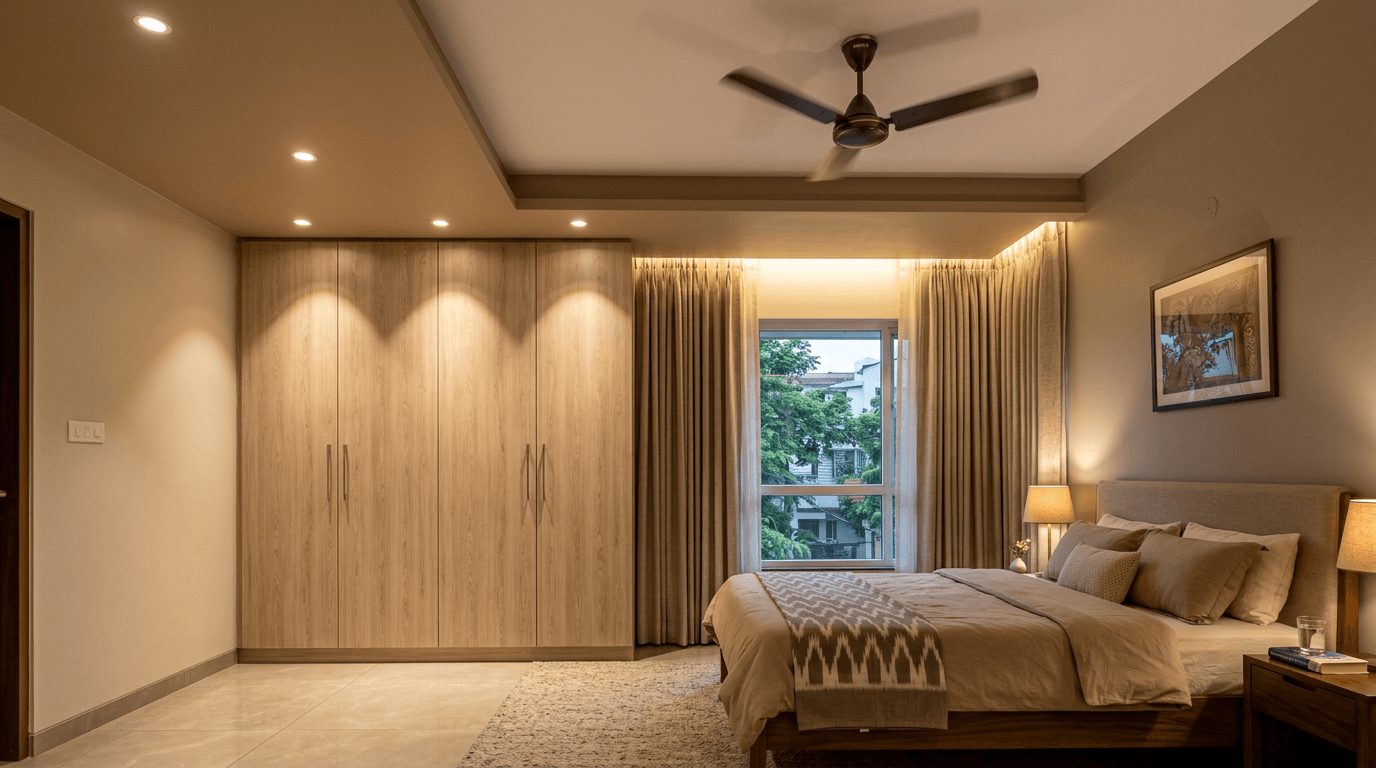
5. Border plus two spots. A plain painted border drop with exactly two recessed spotlights, angled at the wardrobe and the dresser. No cove at all. For clients who want light where tasks happen and darkness where sleep happens.
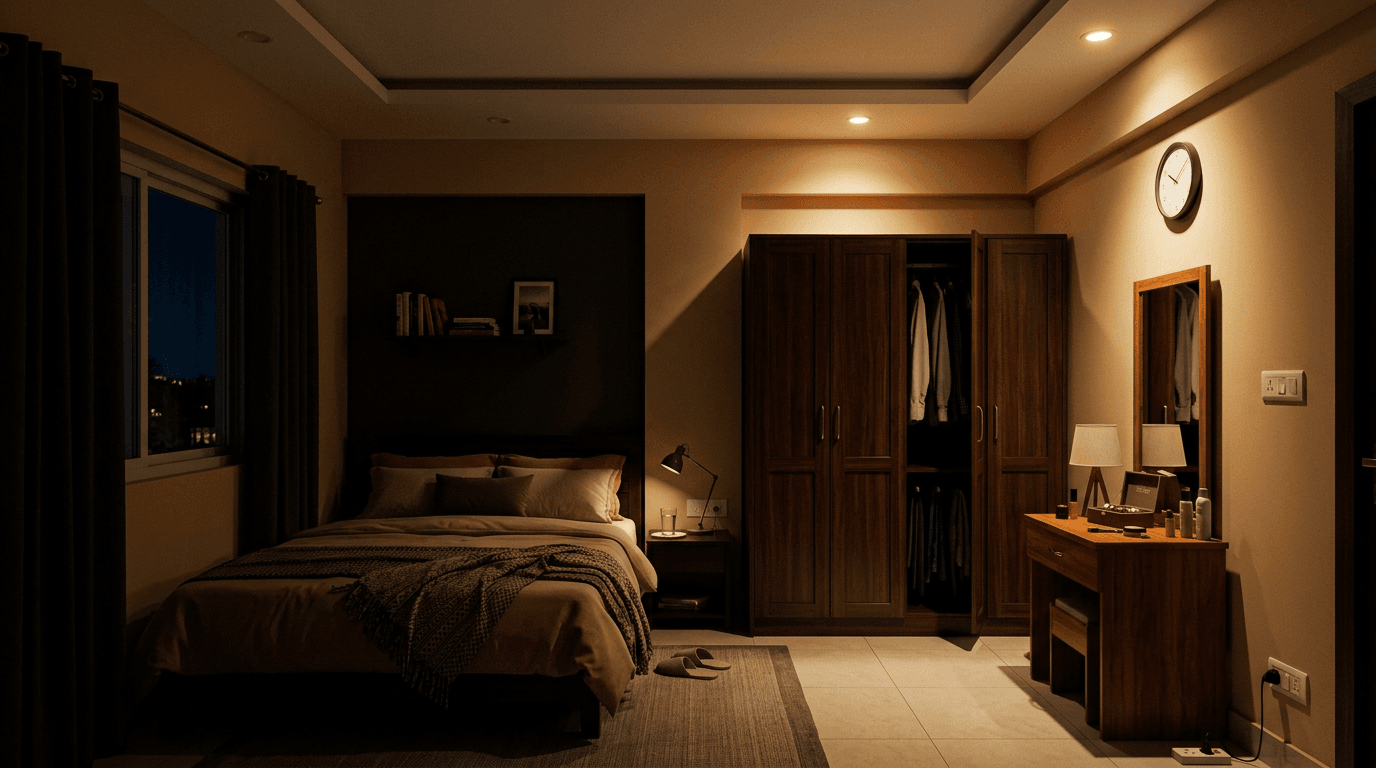
6. Off-white flat ceiling with wooden beading. A full flat gypsum board ceiling finished in warm off-white, trimmed with slim teak beading where ceiling meets wall. Quietly traditional without cornice drama.
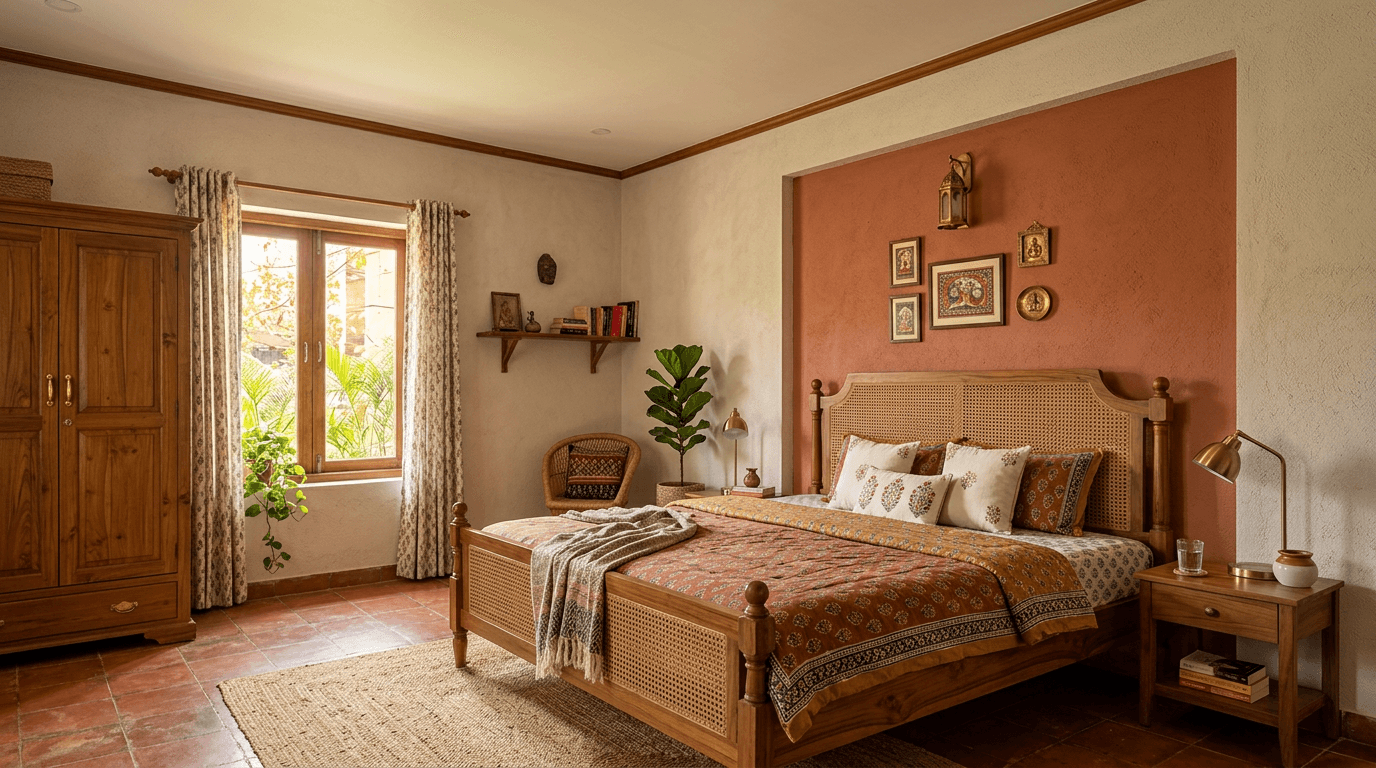
7. Two-inch double step. Two very shallow steps instead of one deep one. You get layering and a light line without losing real height. It's our compromise when clients want "stylish" but the slab sits at 9.5 feet.
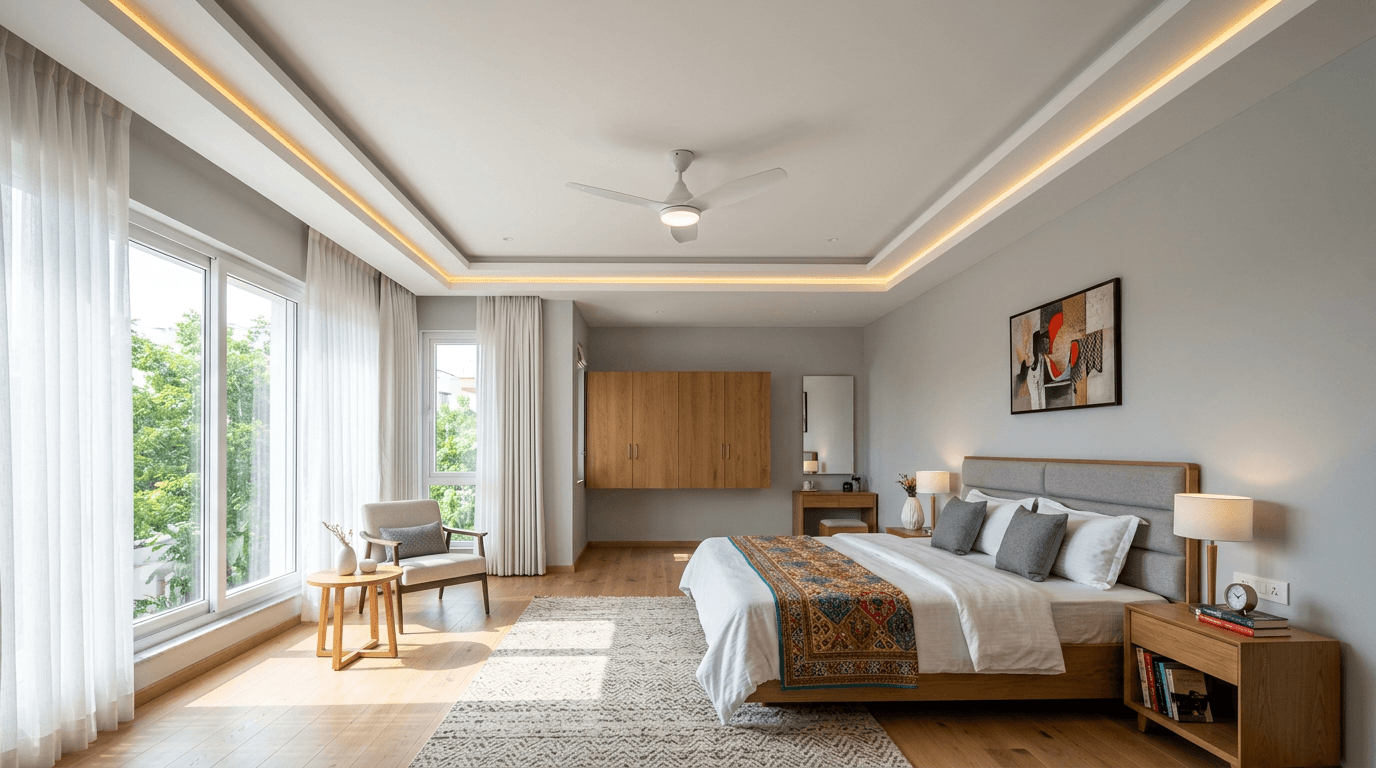
8. Cove with concealed curtain pelmet. The window-side cove extends into a pelmet that hides the curtain track. Curtains appear to fall from the ceiling itself. A small design element with disproportionate elegance.
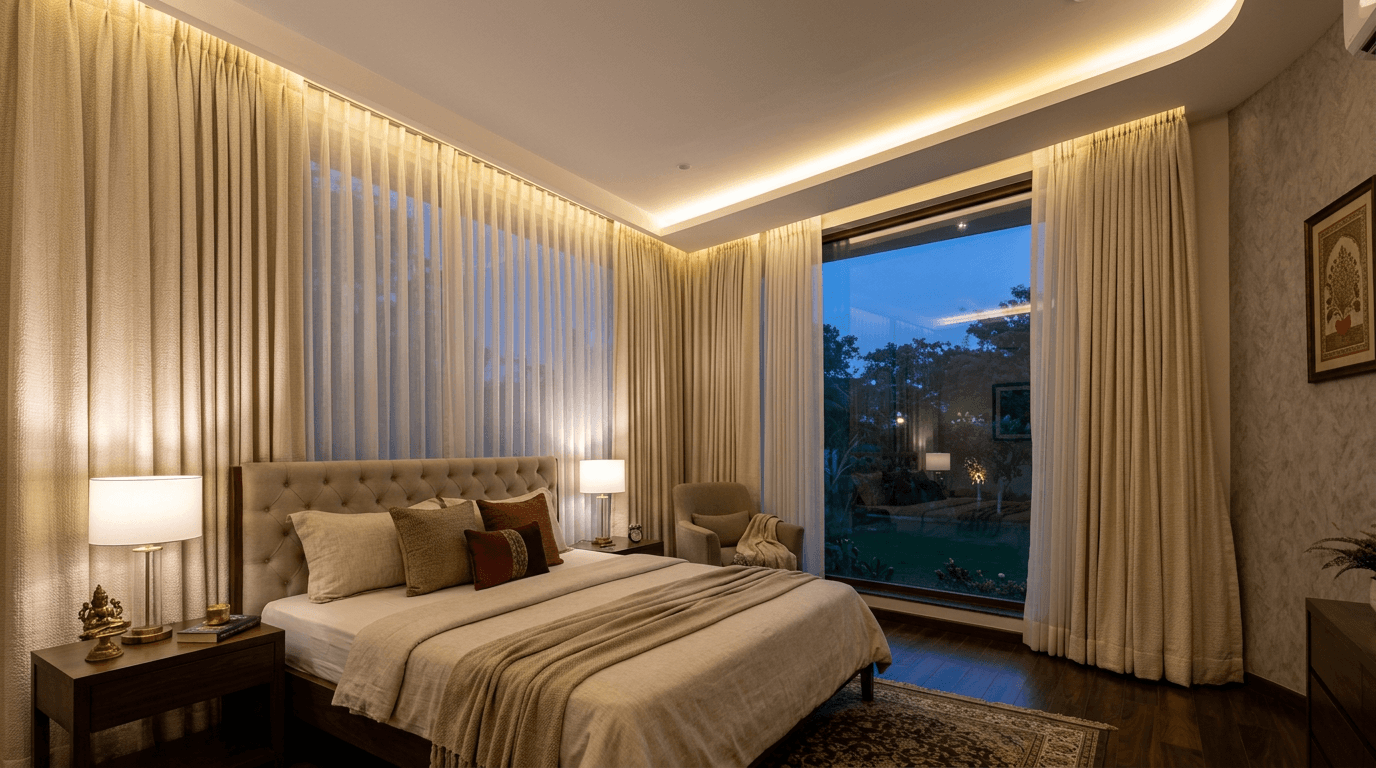
9. Headboard-wall half ceiling. The drop covers only the third of the room above the headboard, with a soft light washing down the feature wall. The rest of the ceiling stays untouched. It's a false bedroom ceiling that behaves like a canopy.
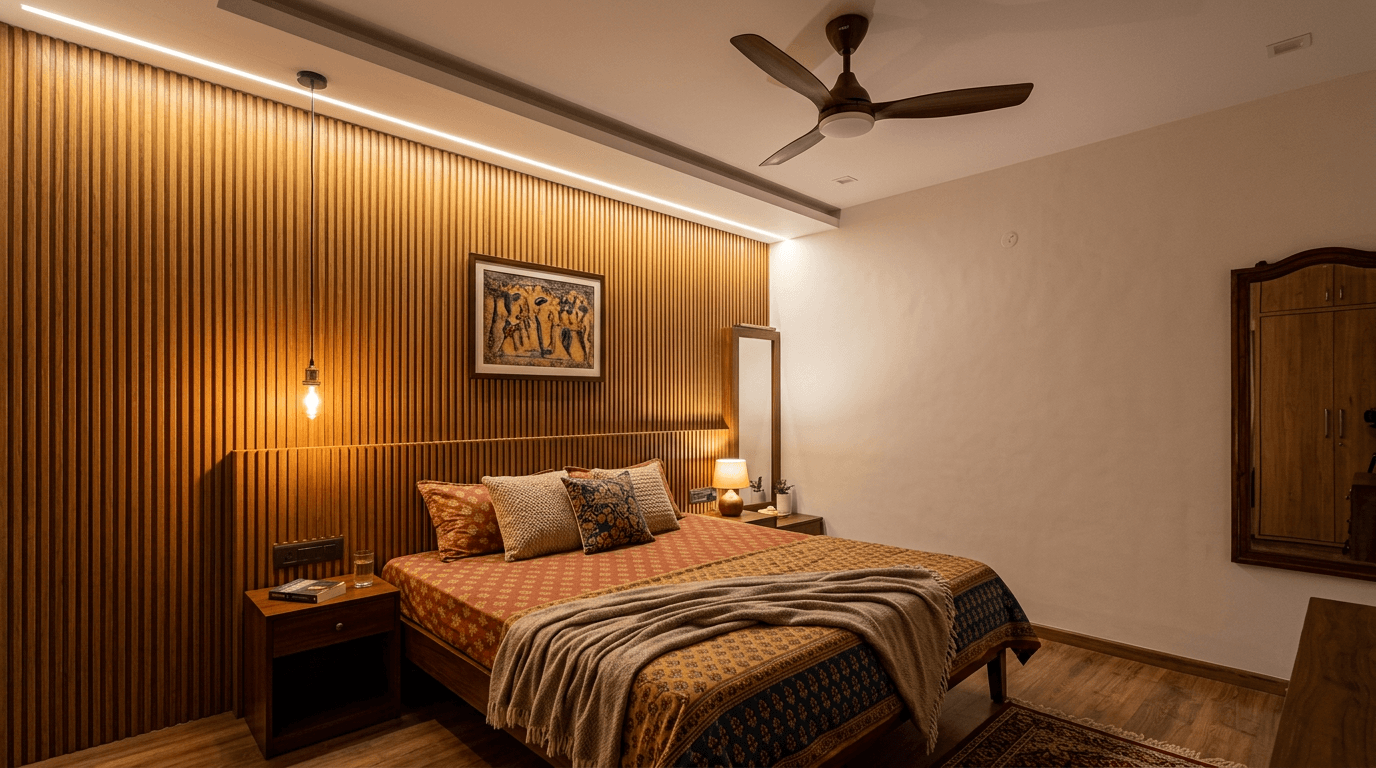
10. Colour-drenched border. The dropped border is painted the same deep shade as the walls, wrapping the room like a frame, with the centre kept white. It can make the bedroom feel cocooned for the cost of paint courage.
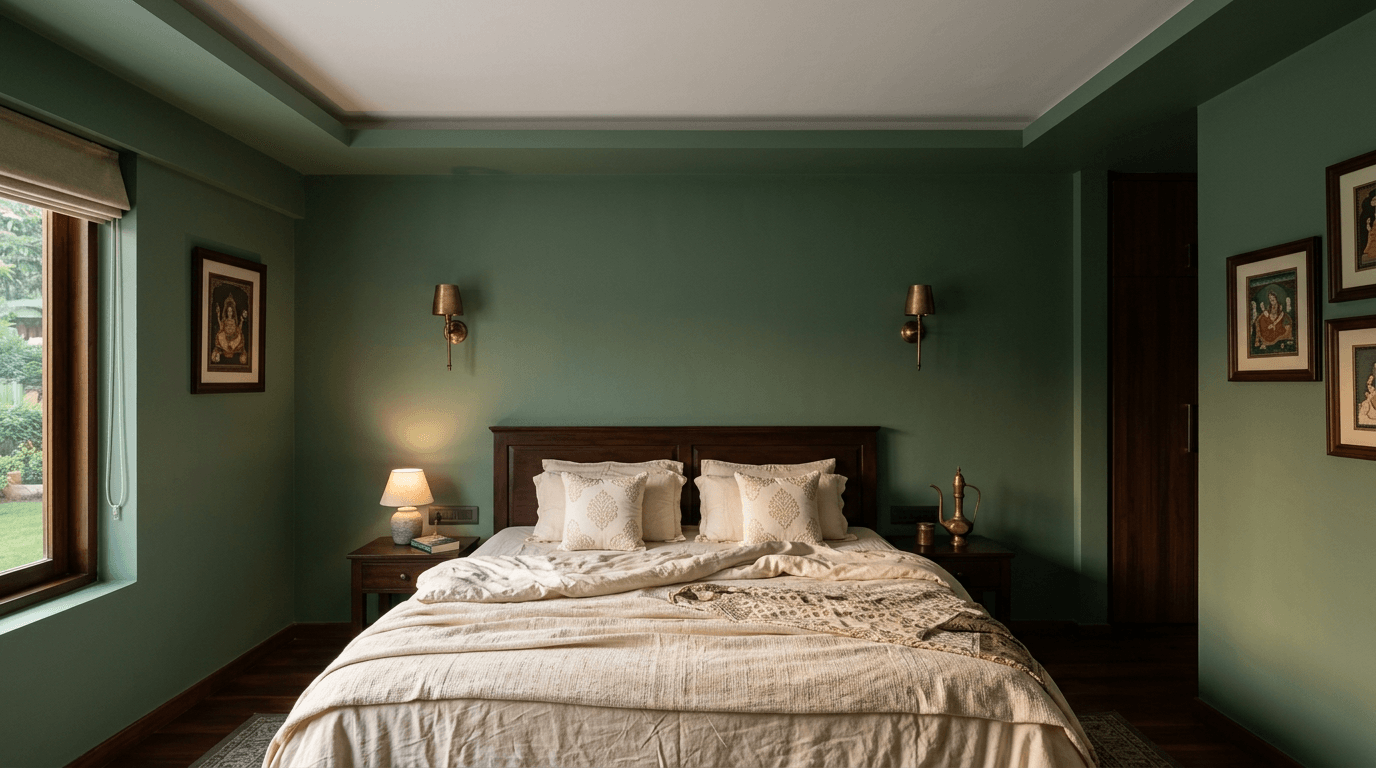
11. Fan-friendly ring border. A rounded-corner border keeping generous clearance around the fan, which stays centred on the slab. Purpose-built for a bedroom with fan non-negotiable. In India, that's most bedrooms.
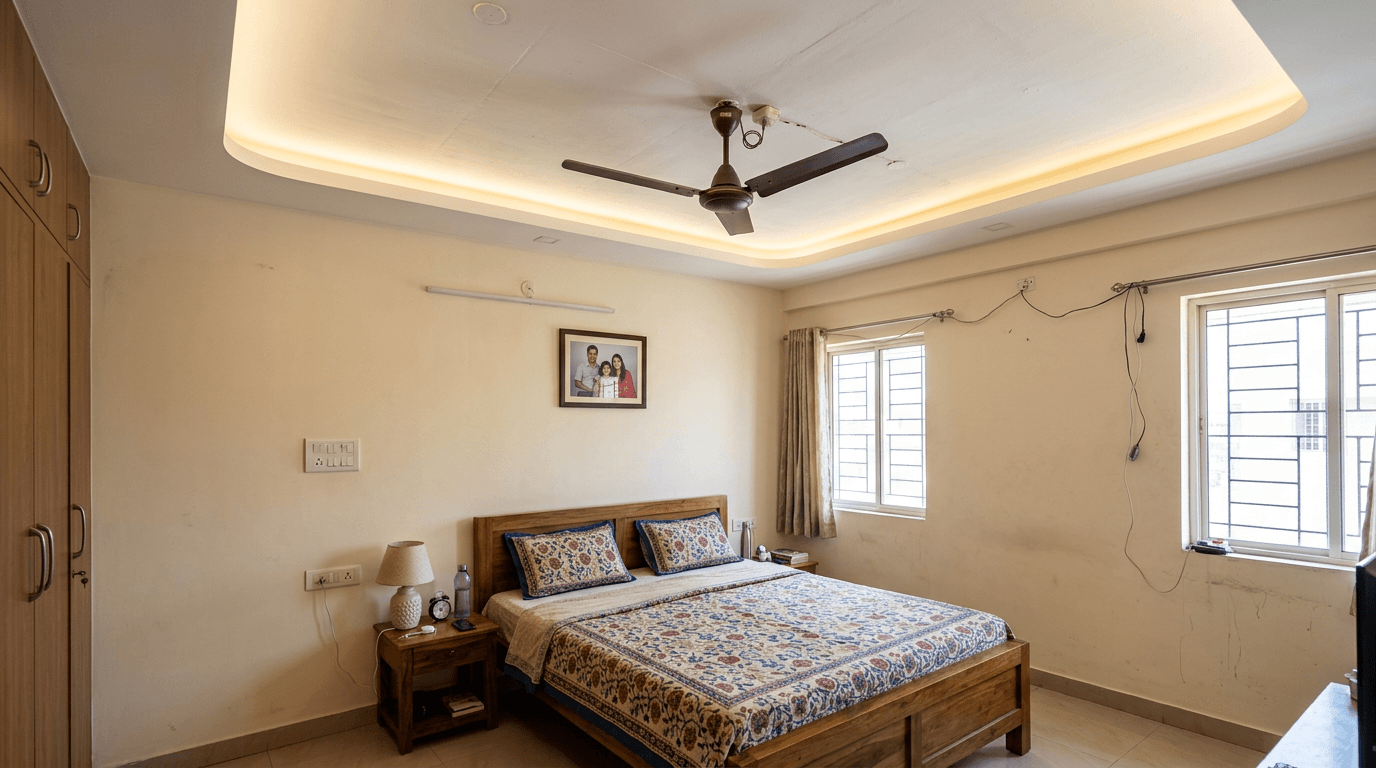
12. Minimal POP corner mouldings. No drop at all: slim simple POP mouldings at the corners and a fresh coat of ceiling paint. The honest budget option, and in a heritage-style room, often the right design.
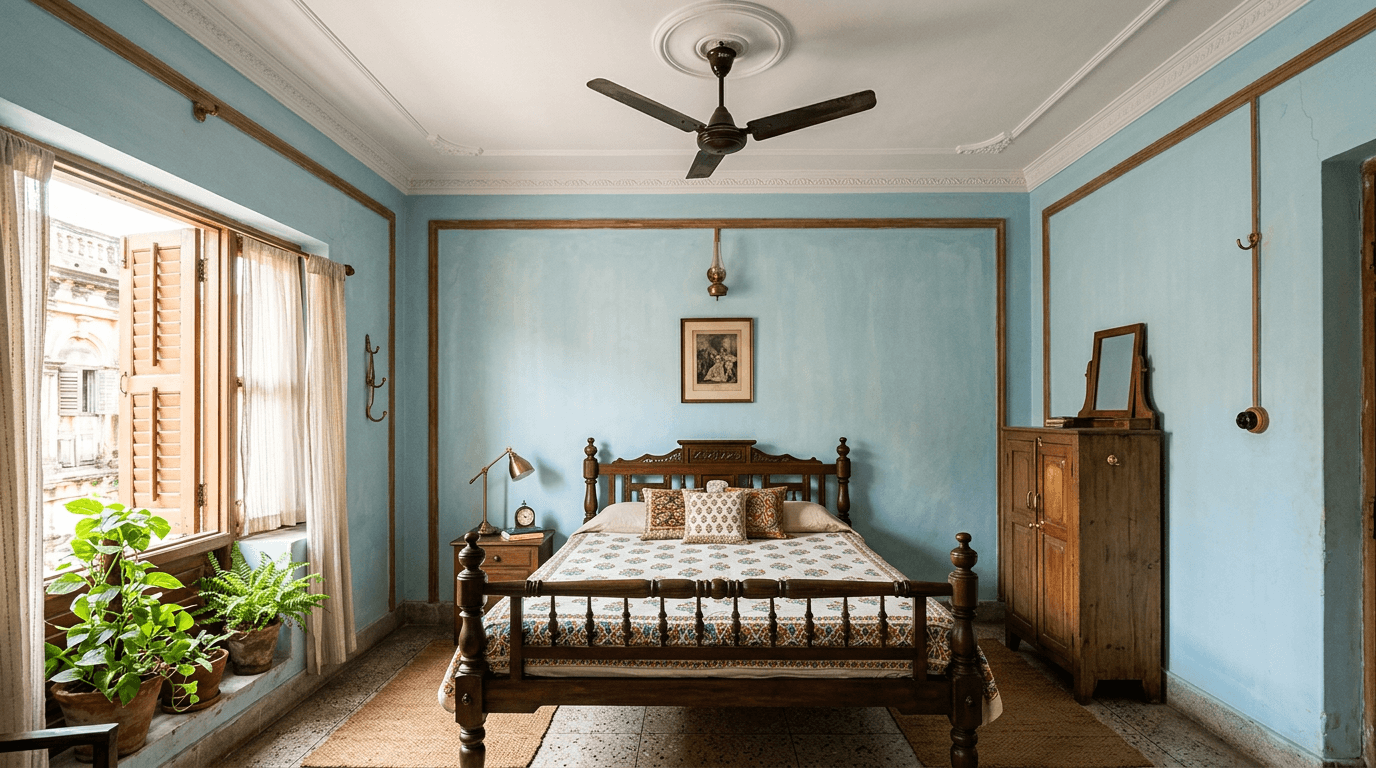
Modern Bedroom Ceiling Design: Cove Lighting + LED Formulas
The modern bedroom ceiling in 2026 is really a lighting design wearing a gypsum shell. The formula: indirect LED lighting first, visible fixtures almost never. These seven modern false ceiling designs show the range.
13. Floating island above the bed. A suspended central panel with hidden perimeter LEDs throwing light upward. The panel appears to float. It's the single most requested modern false ceiling in our recent briefs.
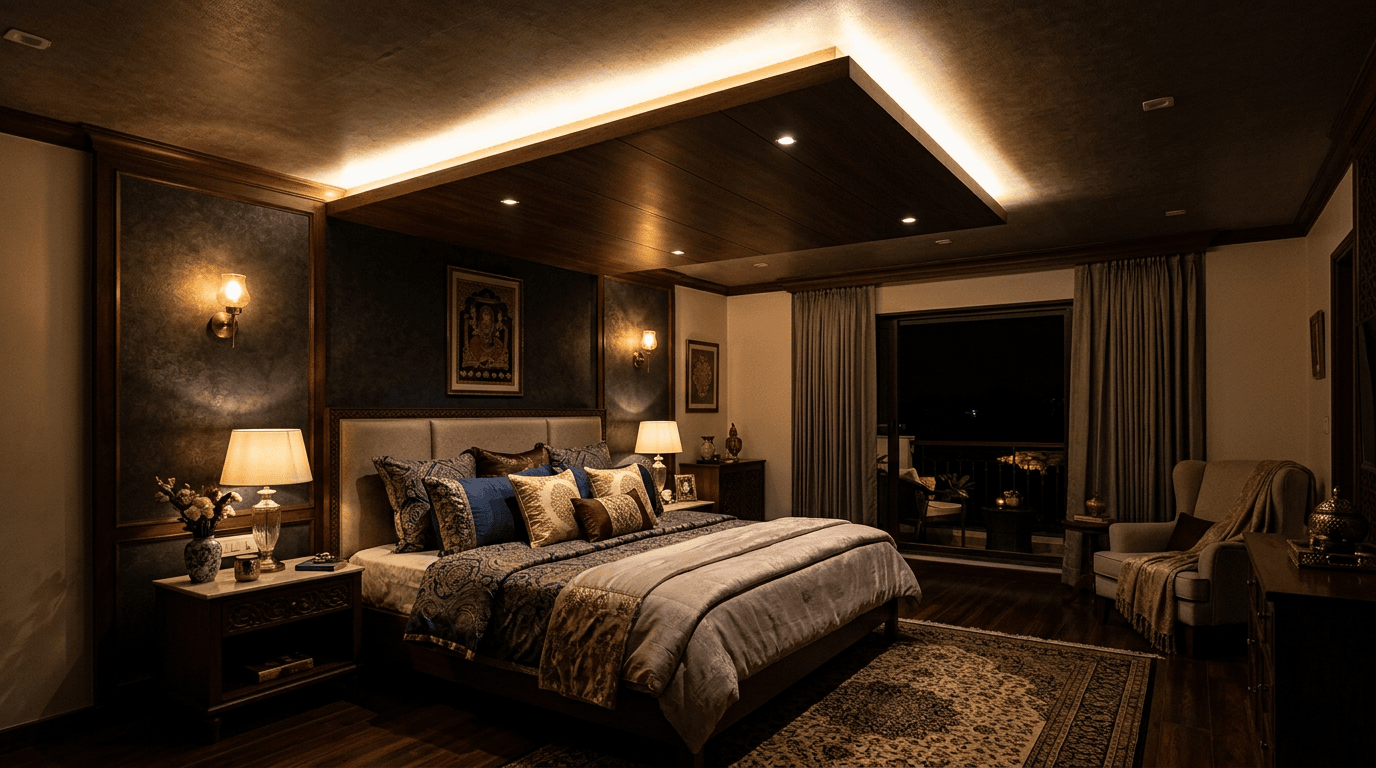
14. Wall-to-ceiling light line. One continuous recessed LED profile runs up the headboard wall, bends across the ceiling, and terminates above the bed's foot. A single confident line instead of ten fittings.
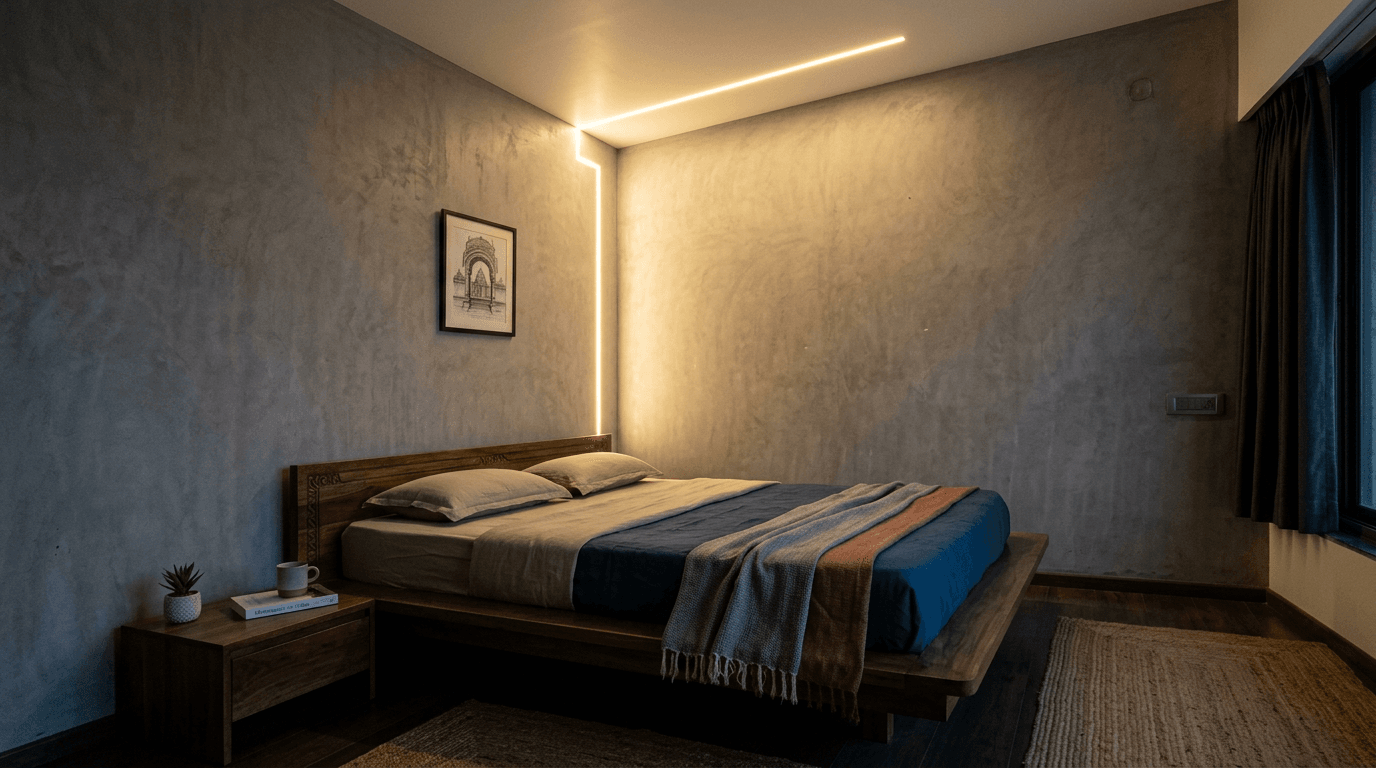
15. Tunable-white double cove. Two nested coves with tunable strips: cooler white for mornings, amber for night. We push this in a modern bedroom doubling as a WFH room, because the same ceiling works at 9 am and 11 pm.
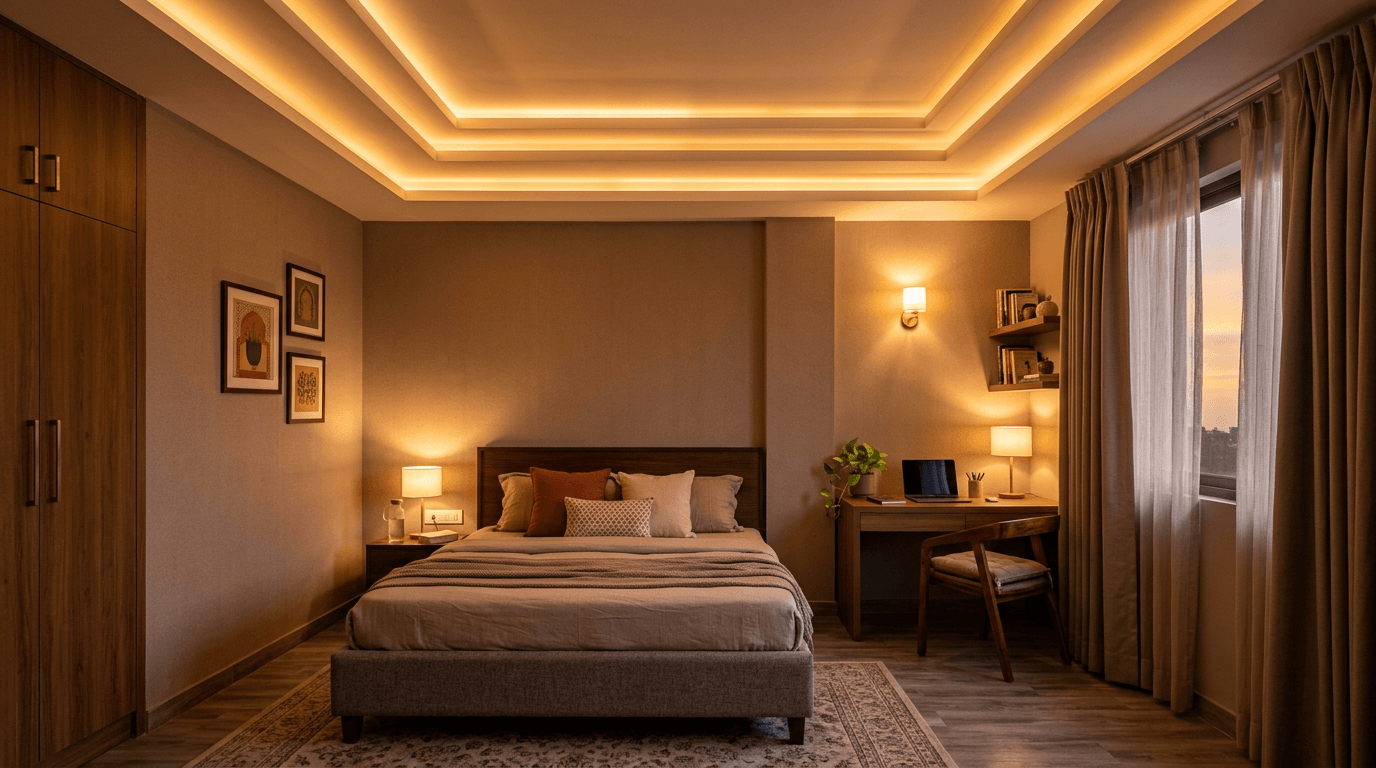
16. Backlit headboard merging into the ceiling. The headboard panel and ceiling drop read as one wrapped element, with light hidden at the joint. Cocooning, hotel-suite geometry that will give your bedroom a signature.
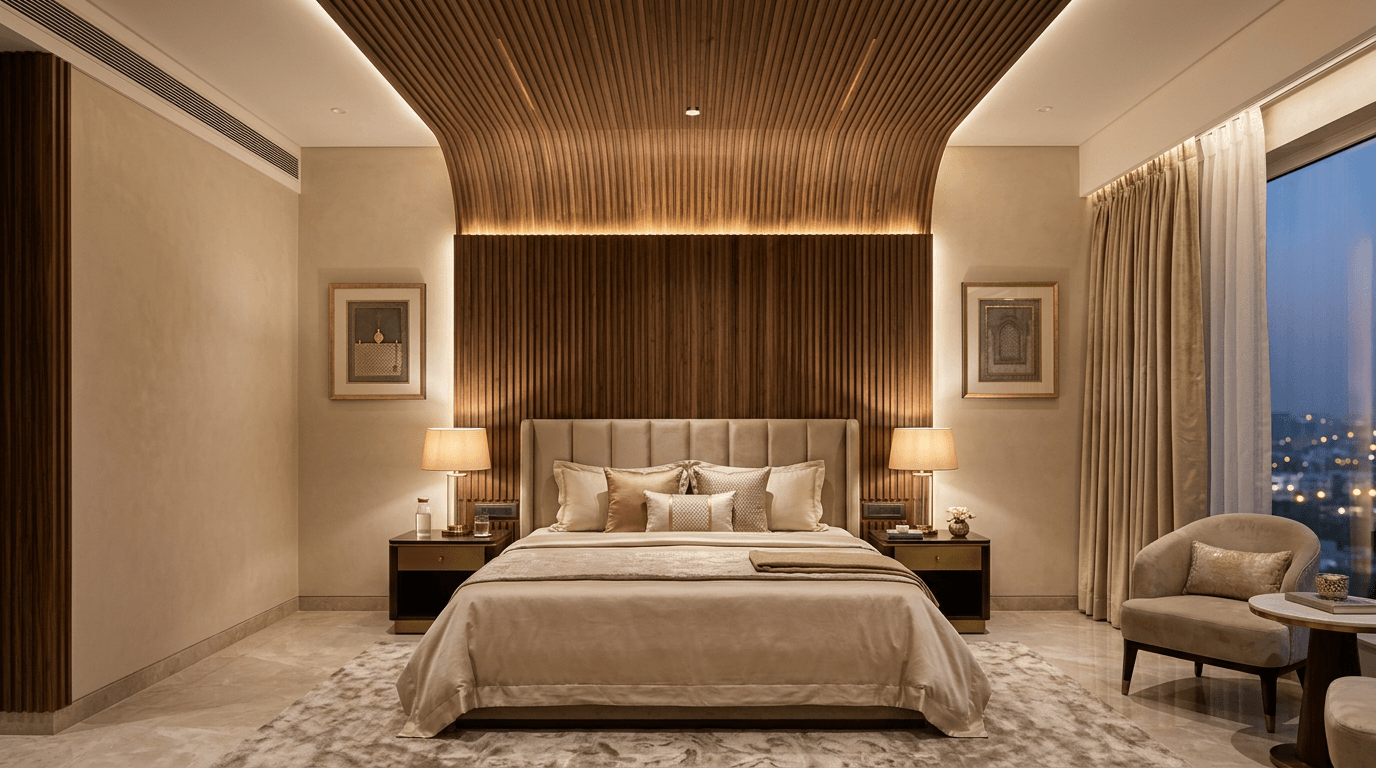
17. Linear slot with magnetic track. A slim recessed slot carries a magnetic track: swap spots, pendants, and grazers without an electrician. The 2026 answer to the downlight grid.
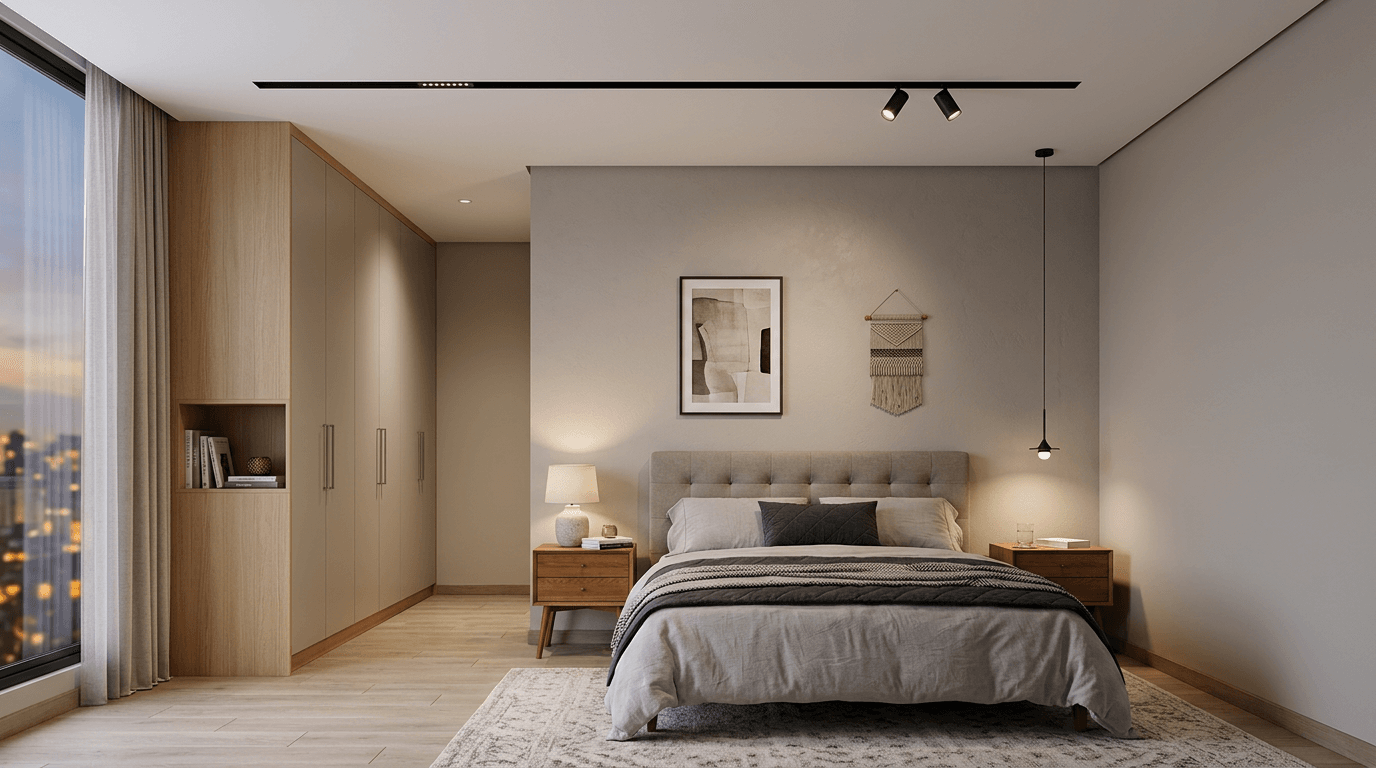
18. Curved organic cove. A soft wave-edged drop replacing straight lines. POP earns its keep here, since gypsum resists curves. Pairs beautifully with arched doorways and rounded furniture.
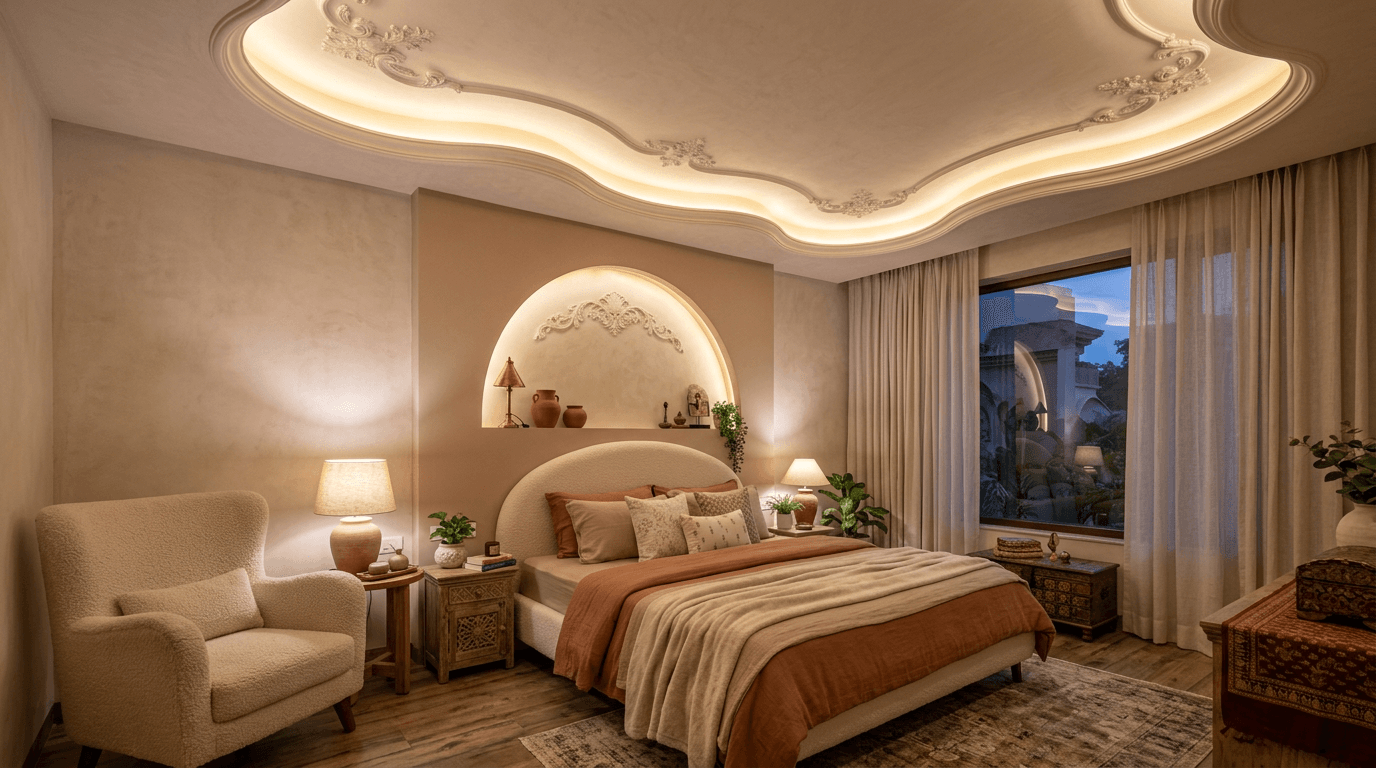
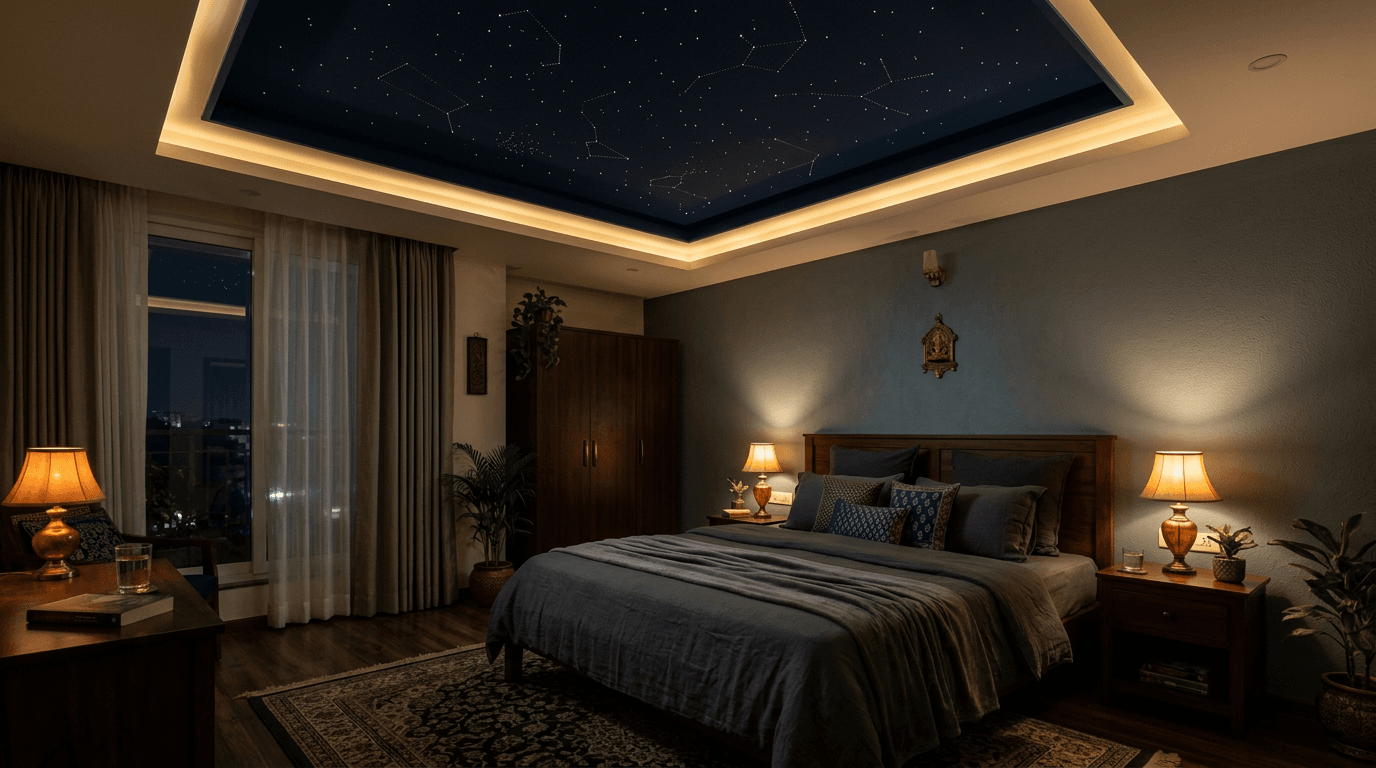
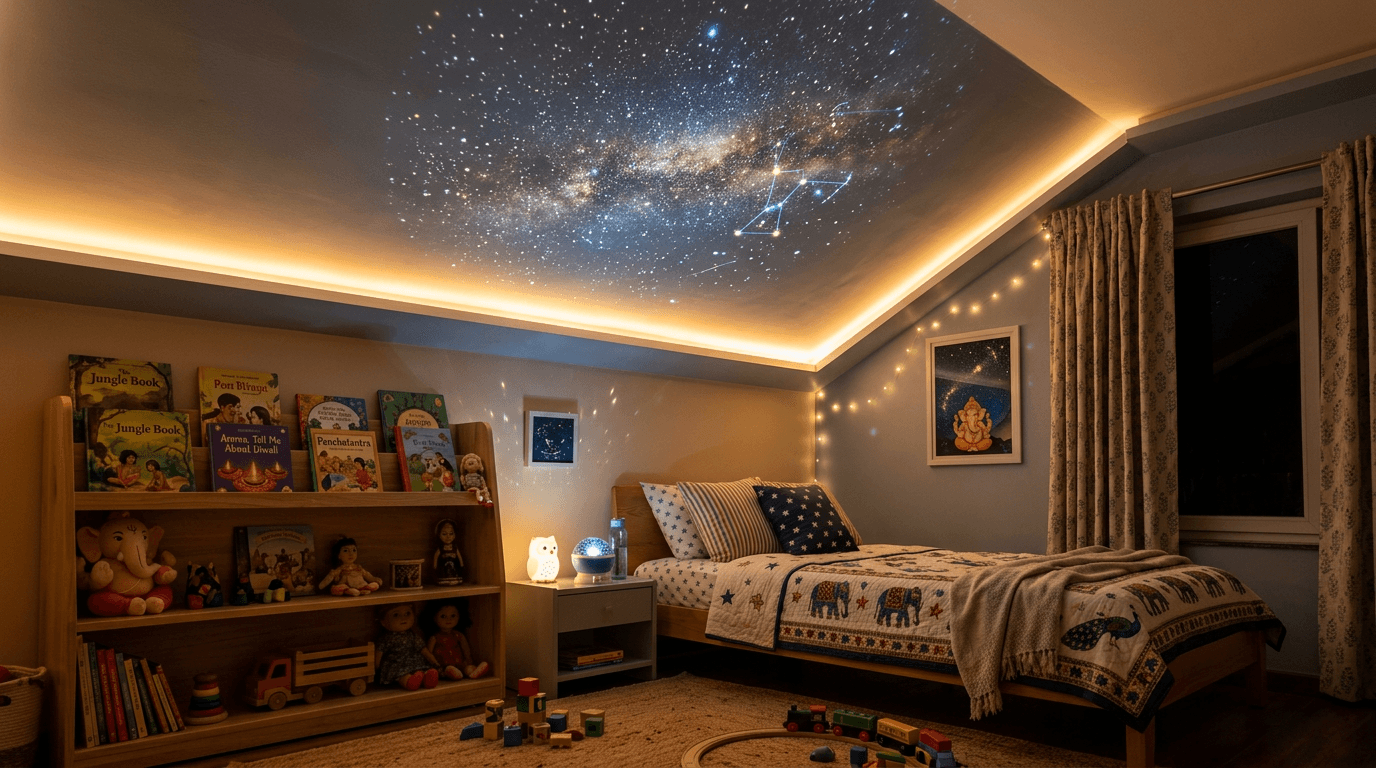
19. Starry-night panel. Fibre-optic pinlights embedded in a dark recessed panel directly over the bed, dimmed to a faint constellation. Kitsch when overdone, magical when restrained to one panel.
Small Bedroom Ceiling Design Ideas That Don't Lower the Room
A small bedroom punishes deep false ceilings instantly. Under a 9-foot slab, every inch of drop is felt. These six small bedroom ceiling design ideas add character while protecting height, the same logic we used across our compact-apartment renovations, where storage and openness had to coexist in tiny footprints. Small rooms reward restraint more than any other bedroom space.
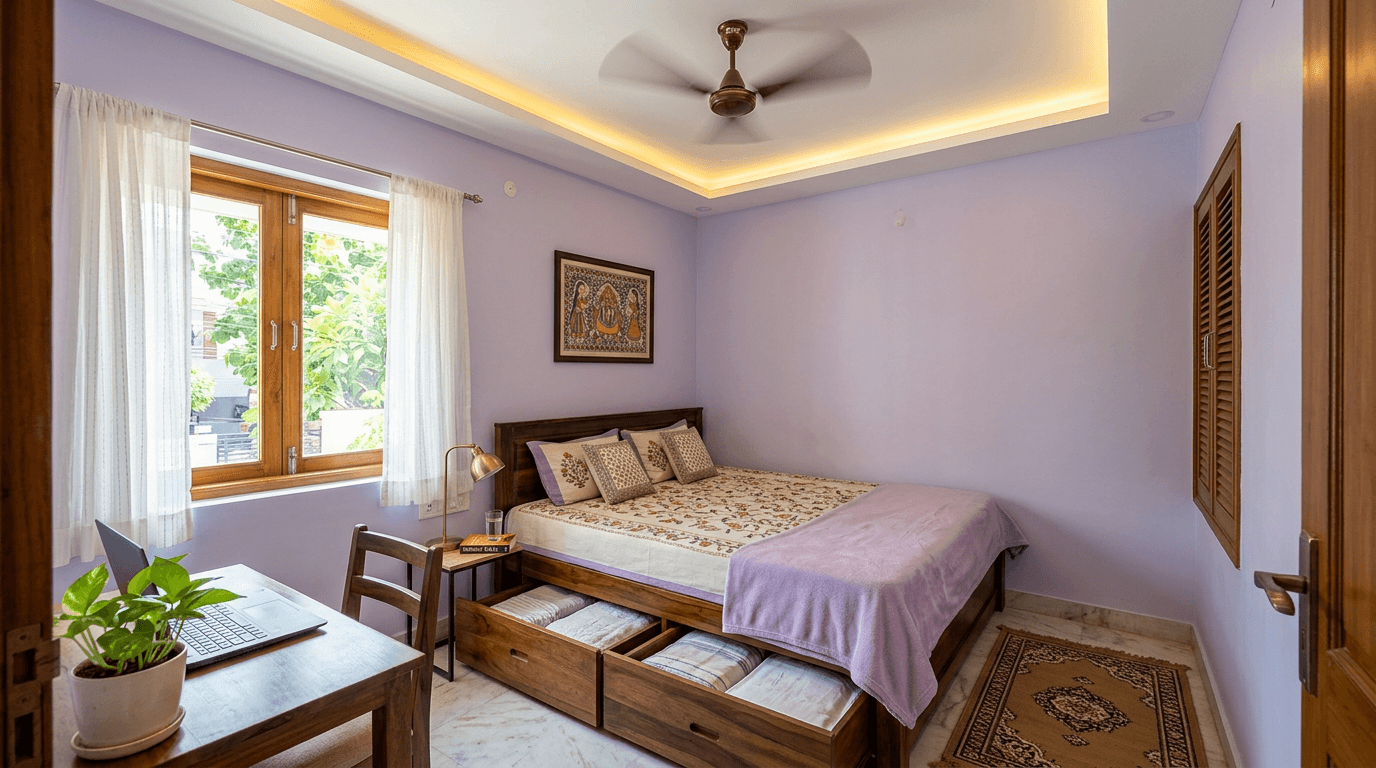
20. Border-only, centre at slab. The classic answer for a compact bedroom: a slim lit border, nothing else. The glowing perimeter makes the centre read higher than it is.
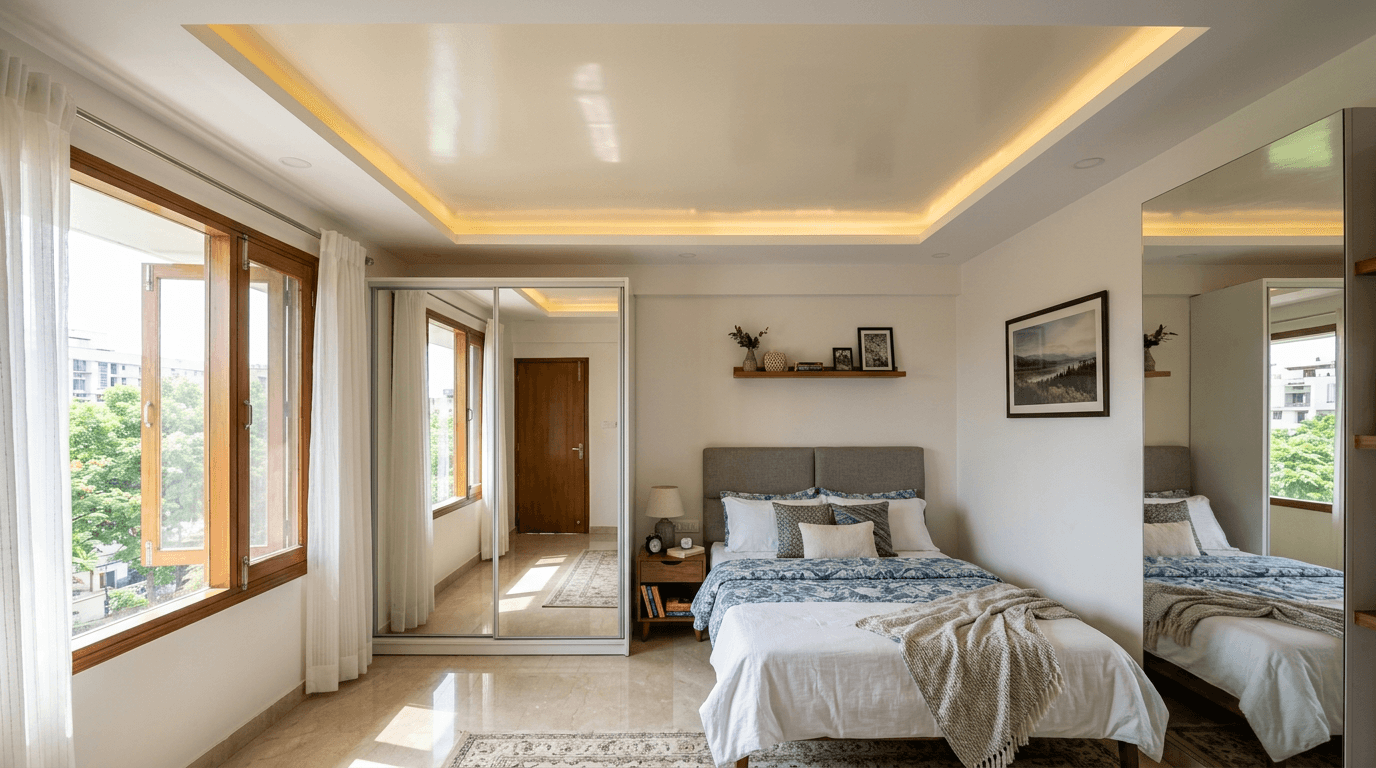
21. High-gloss centre panel. A flat centre finished in subtle sheen bounces light and visually lifts the ceiling look. Use restraint: sheen, not mirror.
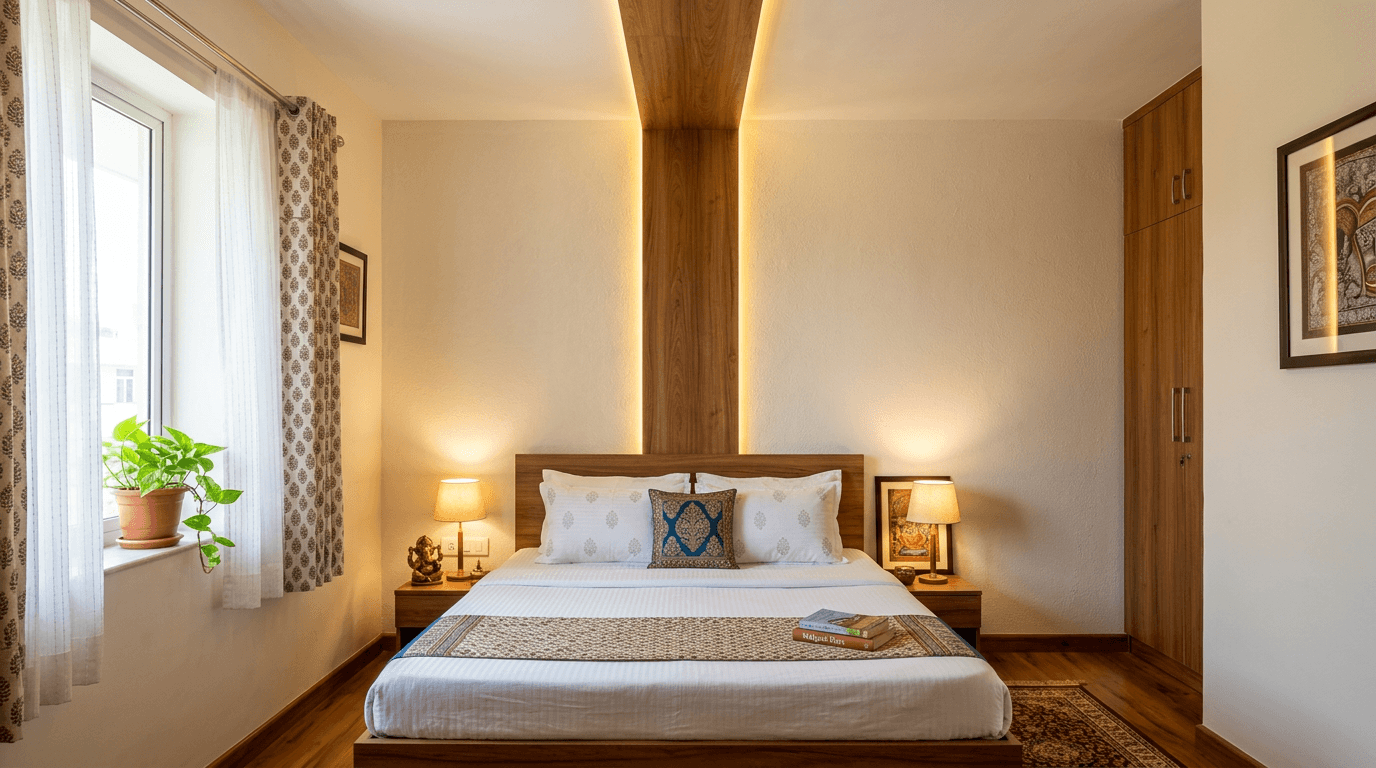
22. Vertical ribbon wall-to-ceiling. A contrasting ribbon runs up the headboard wall and across the ceiling, pulling the eye along the room's longest line and stretching it.
23. Corner-free white tray. A single shallow tray with rounded internal corners in pure white. Rounded corners blur the room's edges, so the ceiling floats rather than boxes.
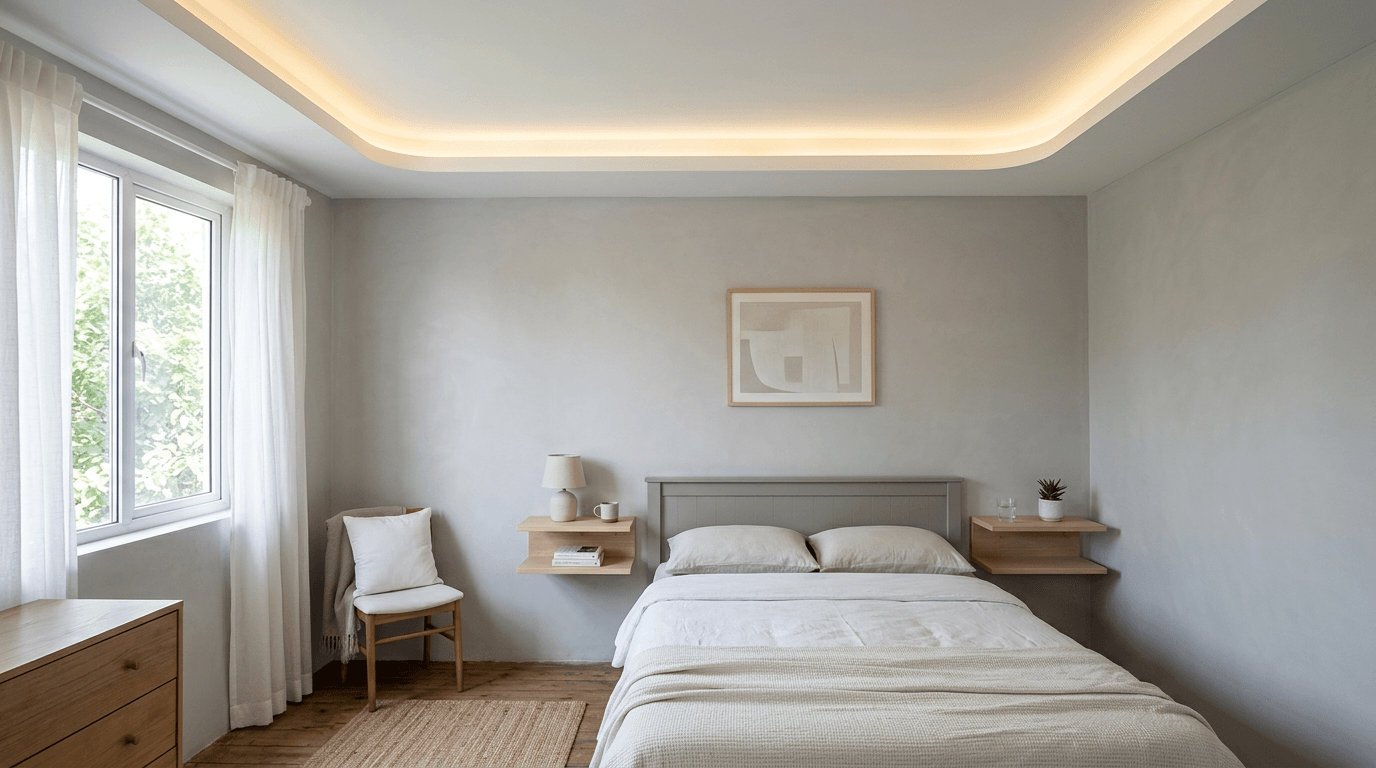
24. Pelmet-only drop. The only false ceiling in the room is a window pelmet hiding curtains and one LED strip. Ceiling height untouched everywhere else. Under ₹15,000 in most rooms at market rates.
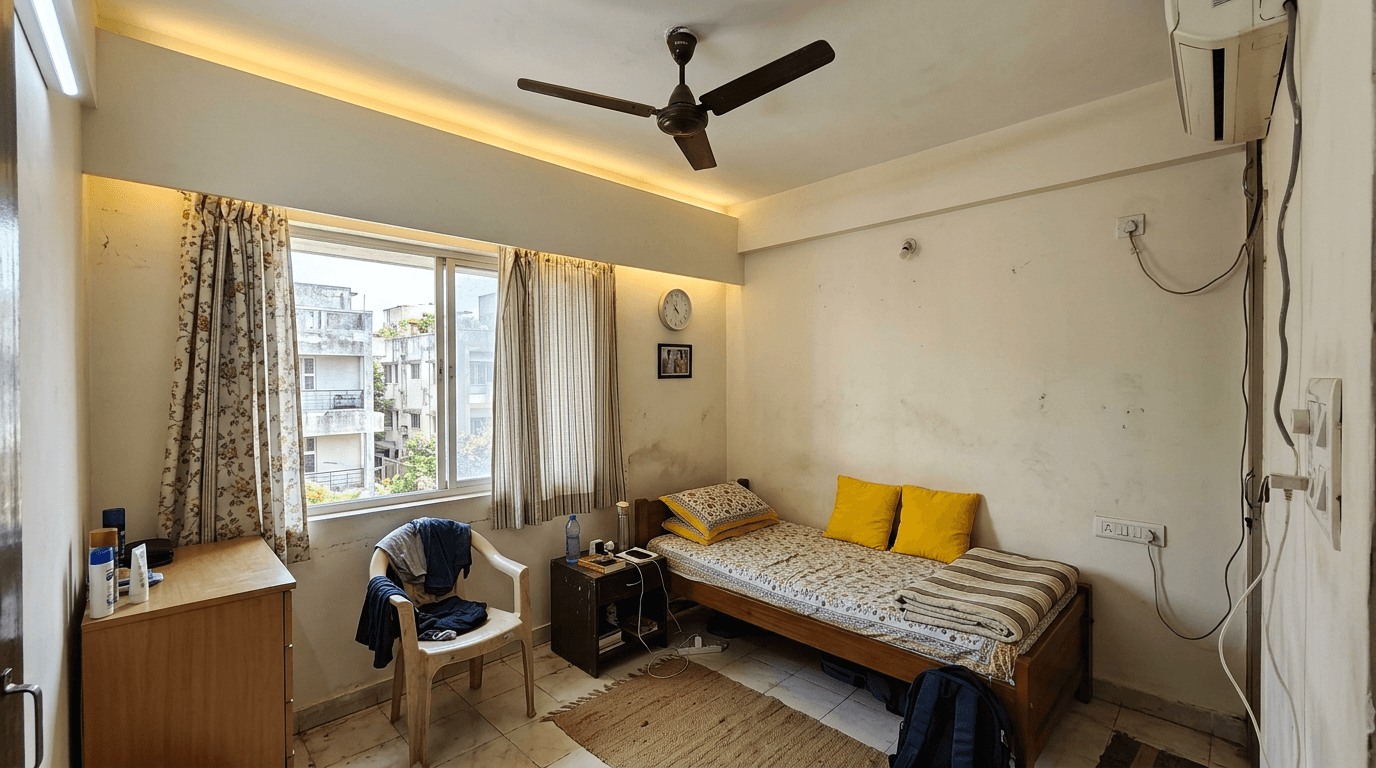
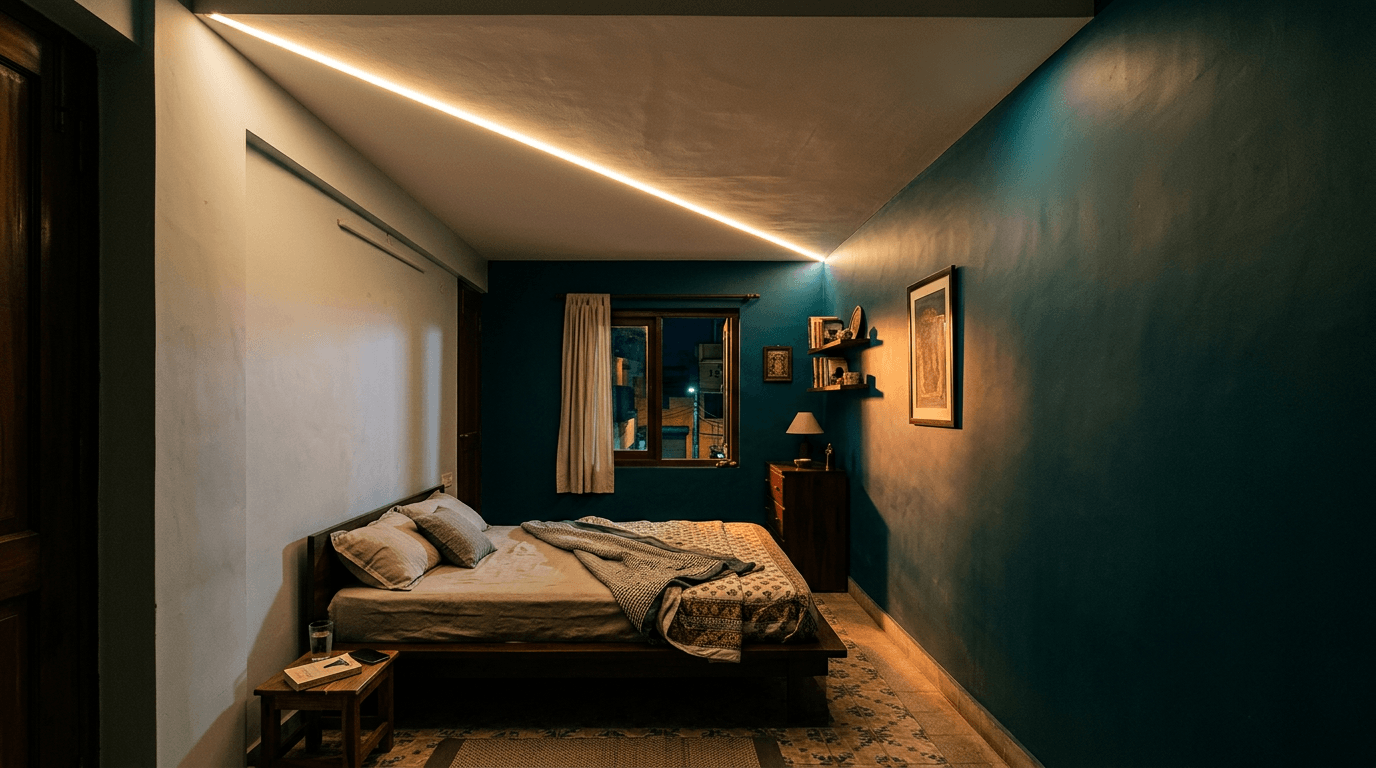
25. Diagonal light slot. One recessed light line set on the room's diagonal. The longest line in any rectangle is its diagonal, and borrowing it makes a 10x10 room feel bigger at night.
Pop Design for Bedroom: 7 Ceiling Ideas That Use Plaster Properly
Most bedroom false ceilings are gypsum. A pop ceiling earns its labour cost where gypsum gives up: curves, circles, domes, and sculpted edges. These seven pop design ideas use plaster of Paris for what it's genuinely good at, from a classic bedroom pop design border to sculpted canopies. (For the full material story beyond bedrooms, our POP design gallery goes deeper into every ceiling pop design technique.)
26. Double-margin POP border with cornice. The evergreen bedroom pop ceiling design: two stepped POP margins finished with a slim cornice. Traditional Indian bedrooms wear this well, especially with wooden furniture.
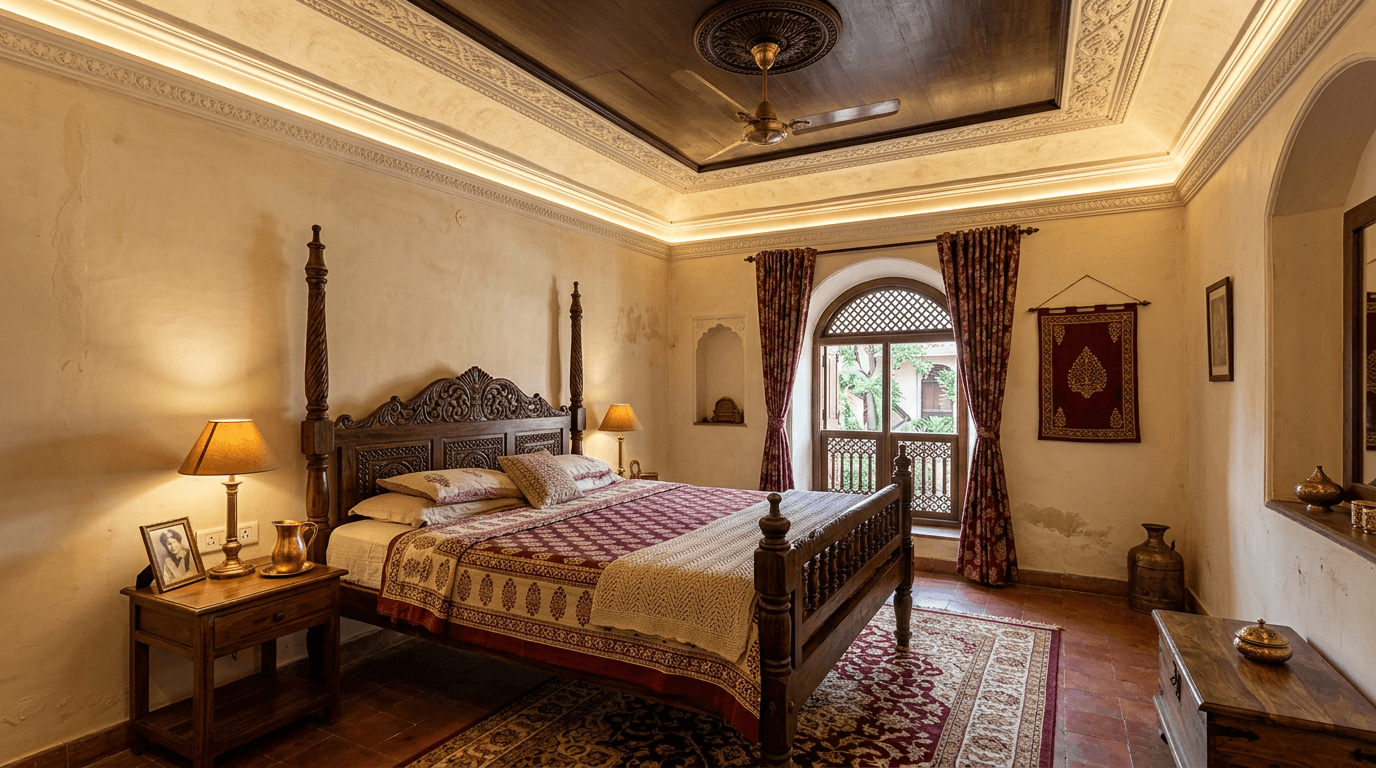
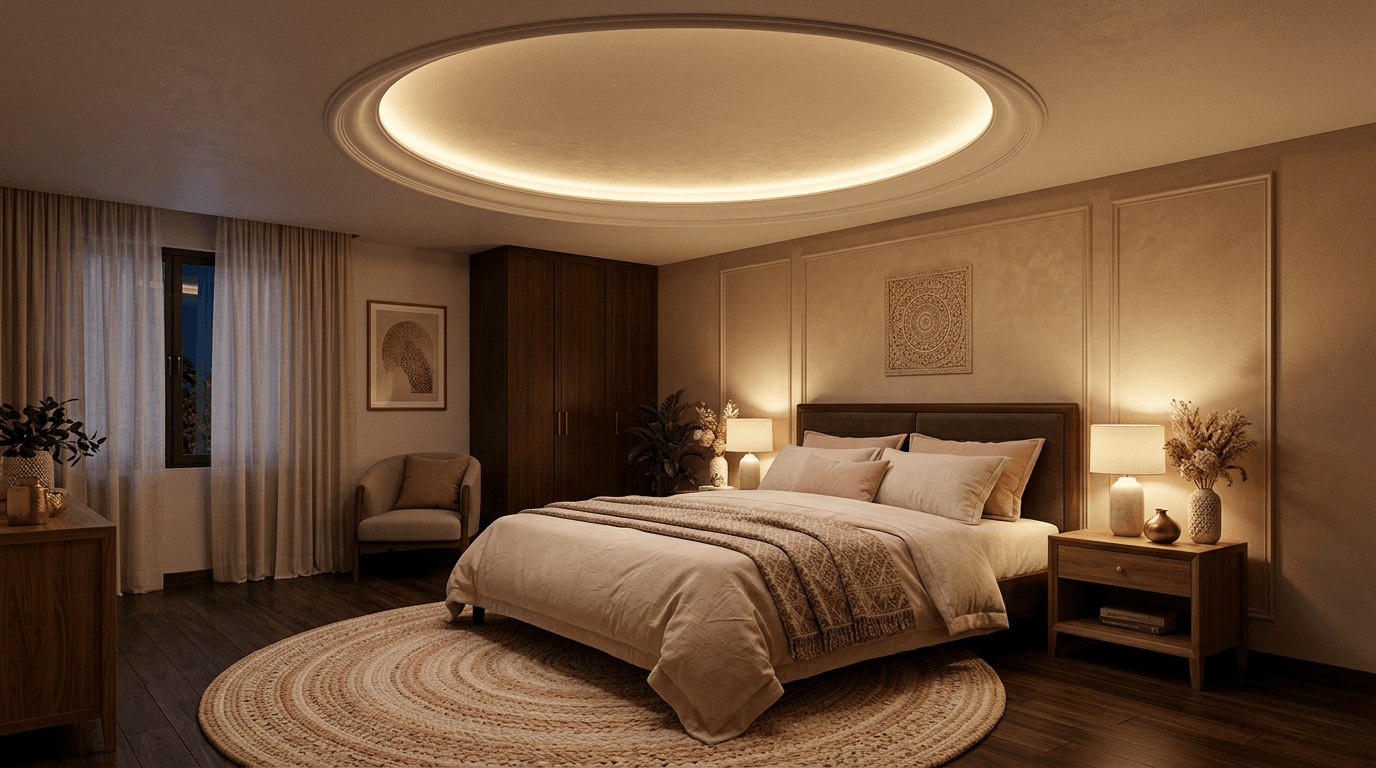
27. Circular POP ceiling over the bed. A recessed circle centred on the bed, edge-lit. Circular pop ceiling designs soften rectangular rooms, and POP is the only material that curves this cleanly.
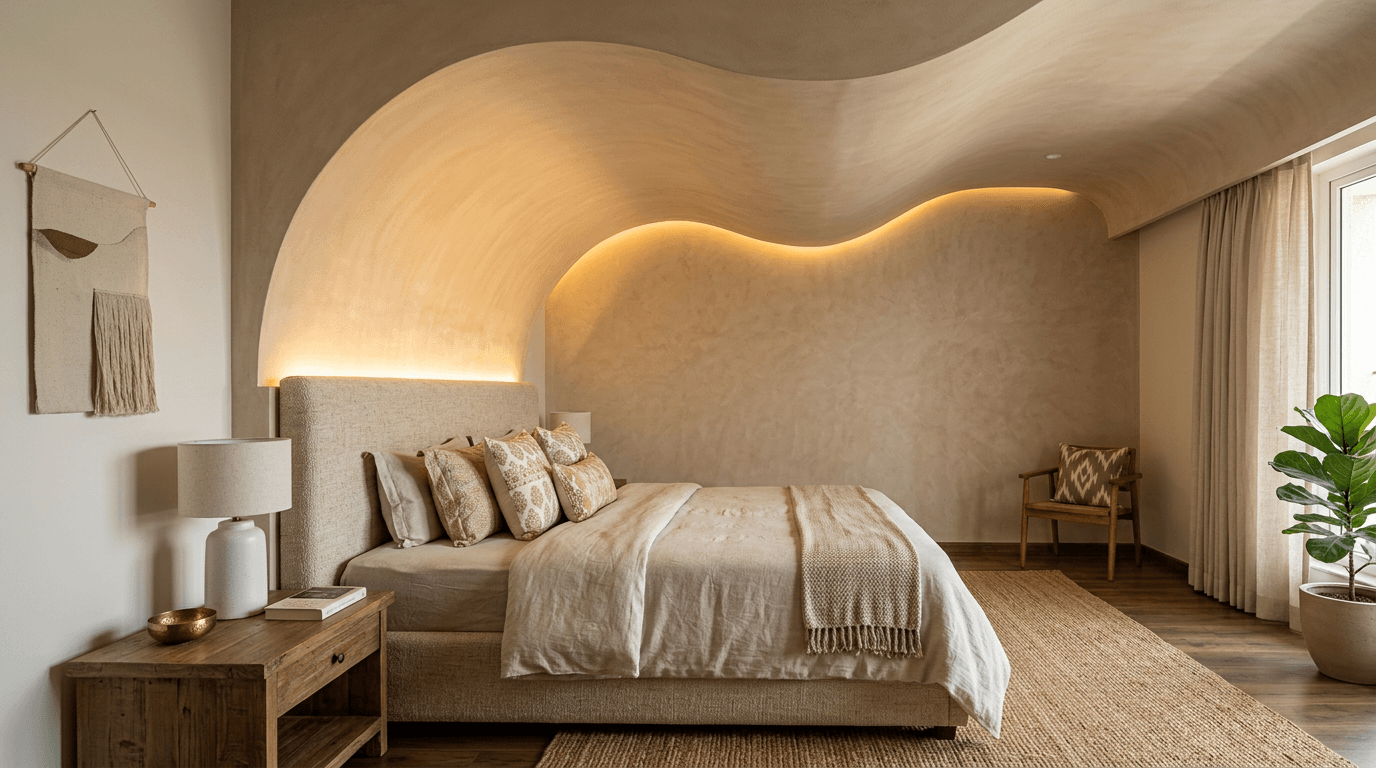
28. Sculpted wave above the headboard. A flowing pop false ceiling design rising from the headboard wall onto the ceiling, like a canopy. Bold, but scoped to one zone so it stays restful.
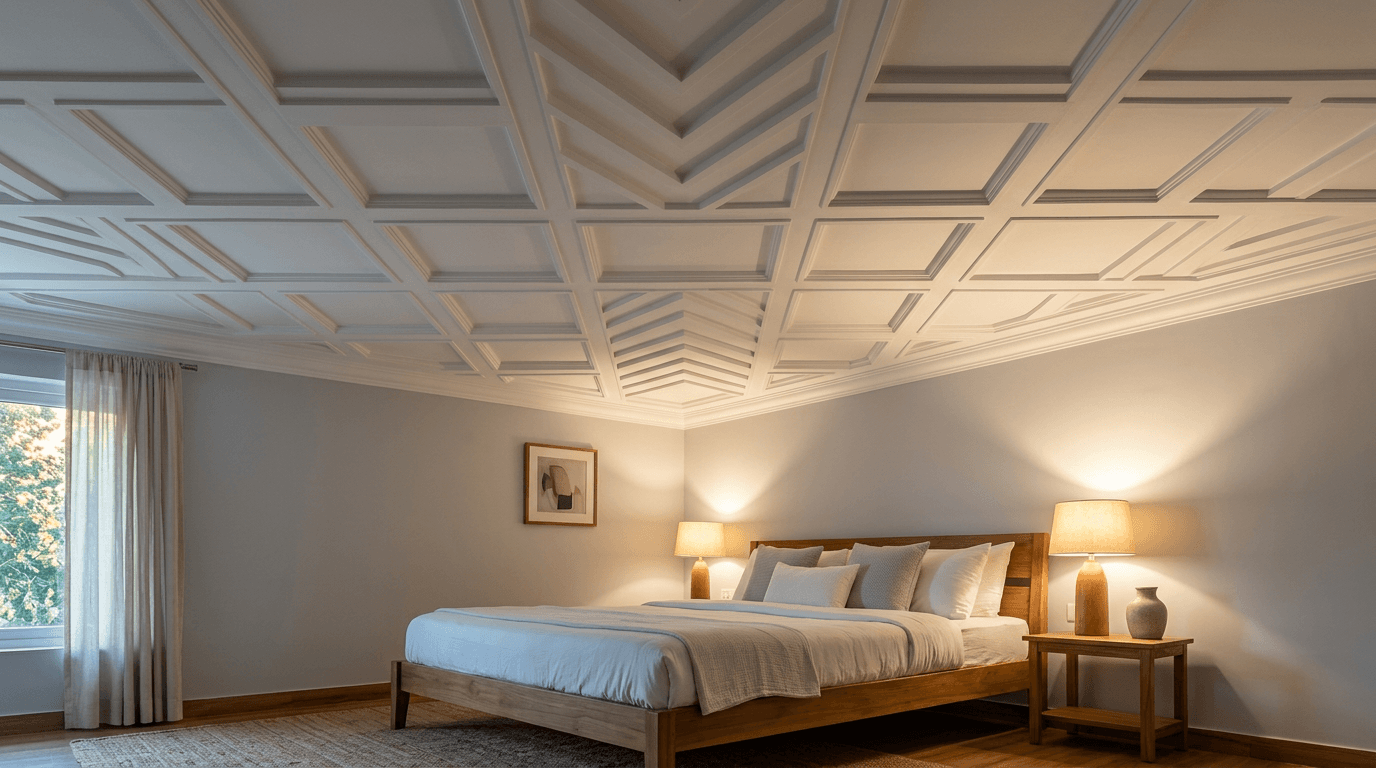
29. Raised-and-recessed POP bands. Alternating raised and sunken plaster bands (the plus-minus pop ceiling technique) applied directly to the slab: almost no height loss, strong ceiling patterns. Our full POP plus minus design gallery covers 45 variants across rooms.
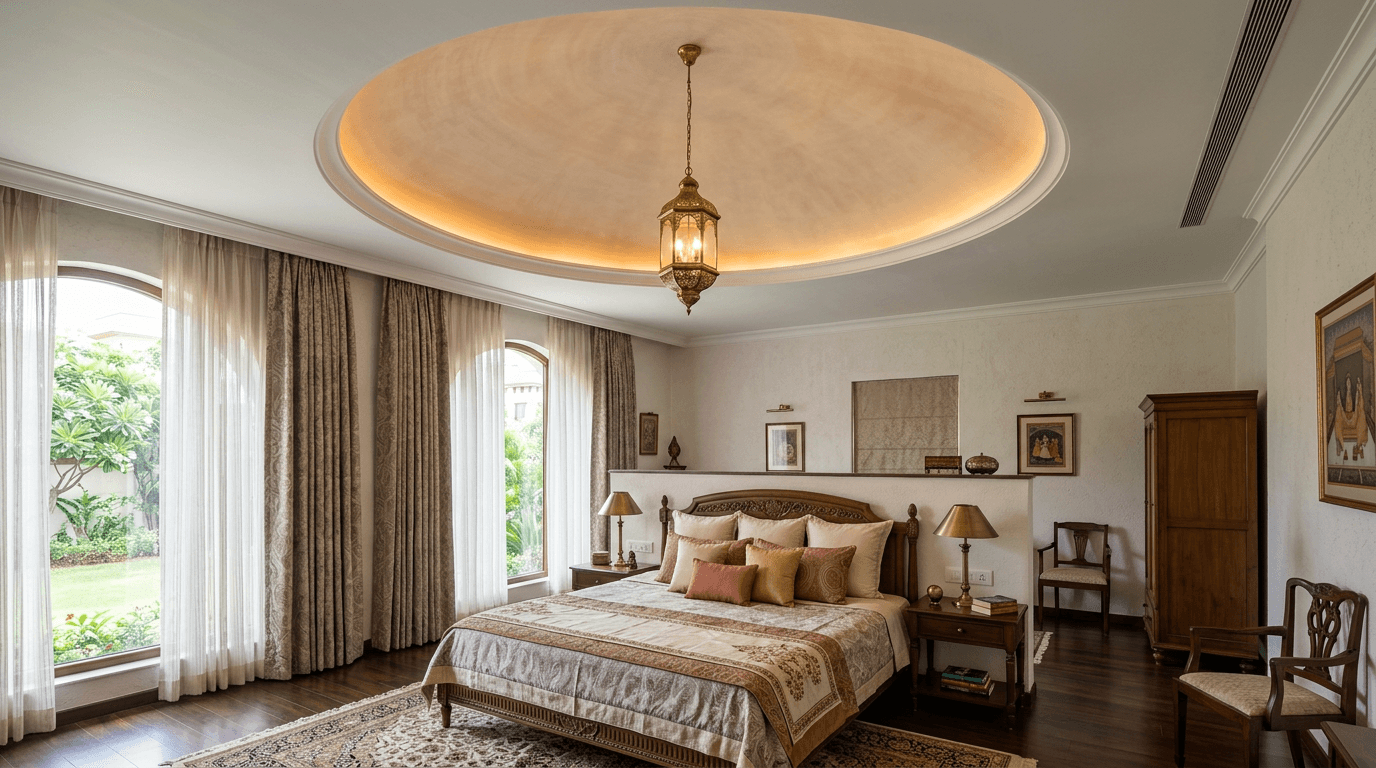
30. Shallow POP dome with pendant. A soft dome over the room's centre with one warm pendant dropping from it. Works only with generous ceiling height above 10 feet. Measure before you fall in love.
31. Minimal medallion around the fan. A quiet, flower-free POP ring where the fan meets the ceiling. It dignifies the fan instead of pretending it doesn't exist. It's the cleanest pop design with fan integration we know.
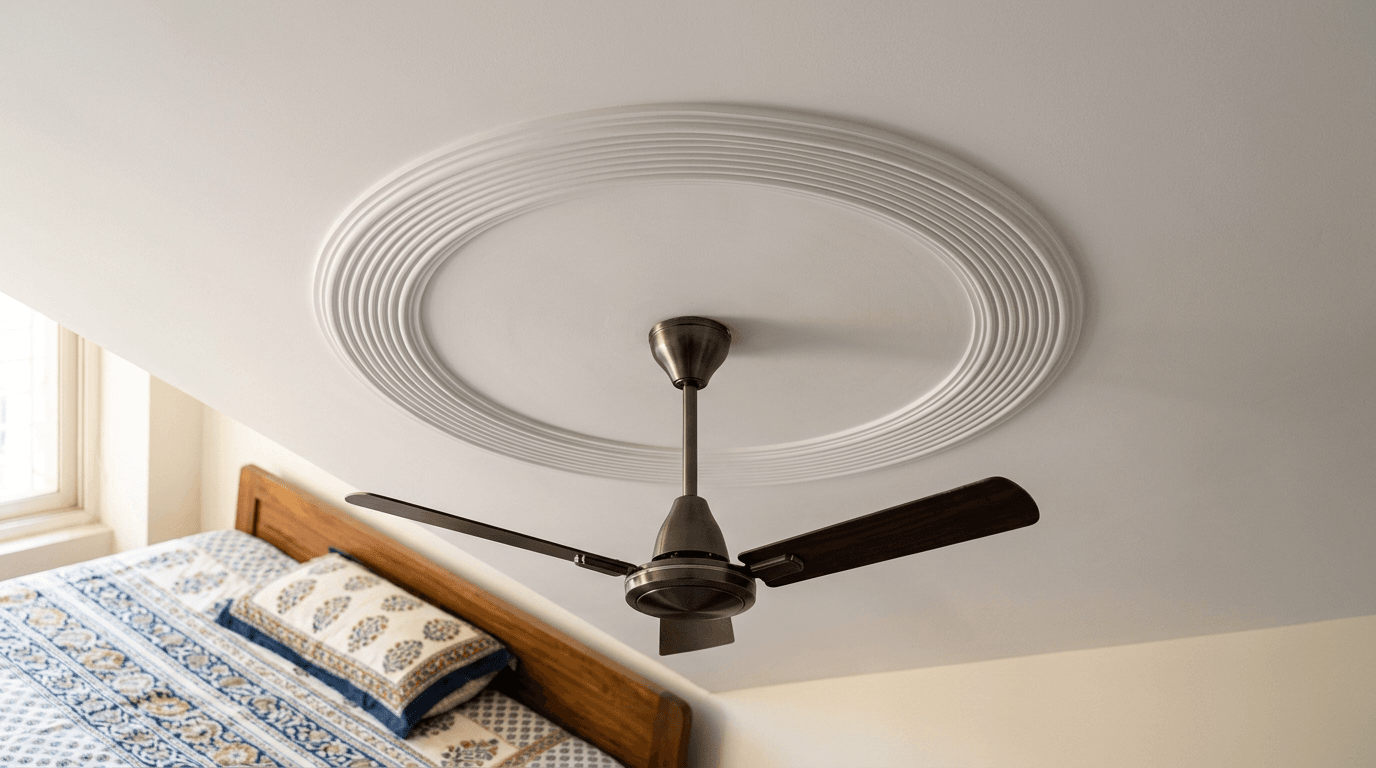
32. POP + wood veneer combination. A white POP field inset with one walnut veneer panel carrying the fan or a light slot. The warmth of a wooden ceiling without committing to one fully.
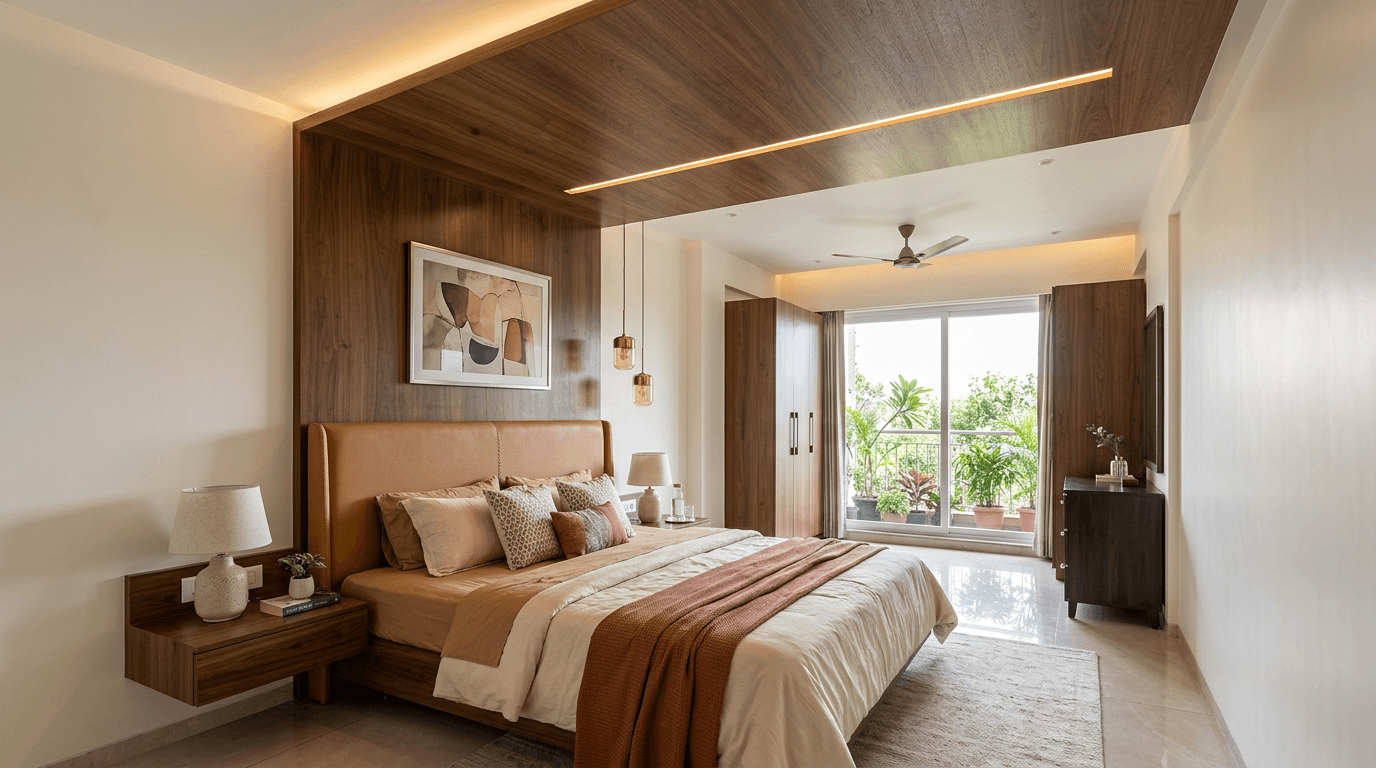
Master Bedroom vs Kids Bedroom: Ceiling Design Ideas That Match the Occupant
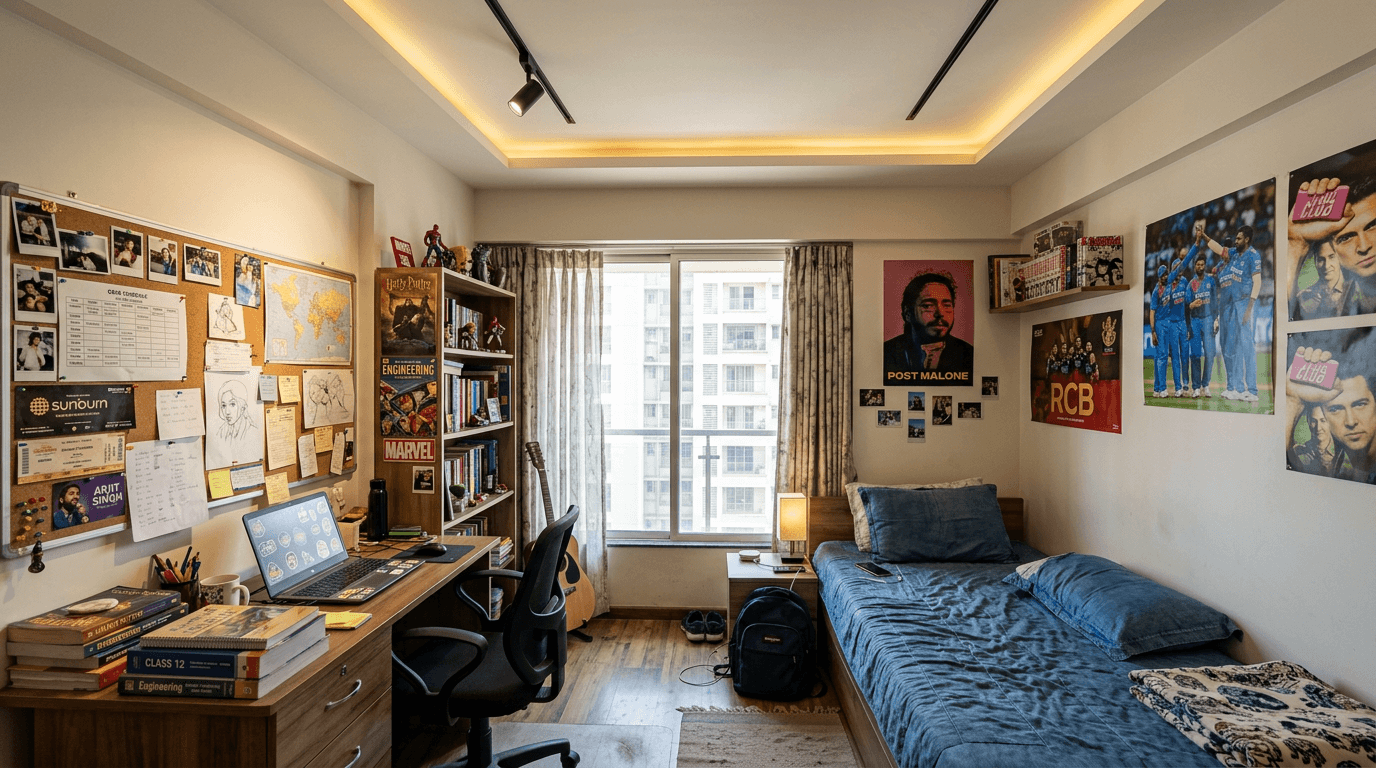
Different sleepers, different false ceilings. In Hamsini's three-storey Hyderabad home, we designed five bedrooms for three generations. The teenage son needed a serious study zone in his room while the master prioritised storage and calm. The design for the bedroom changes just as much as the furniture brief. Four master bedroom ideas, then four for kids.
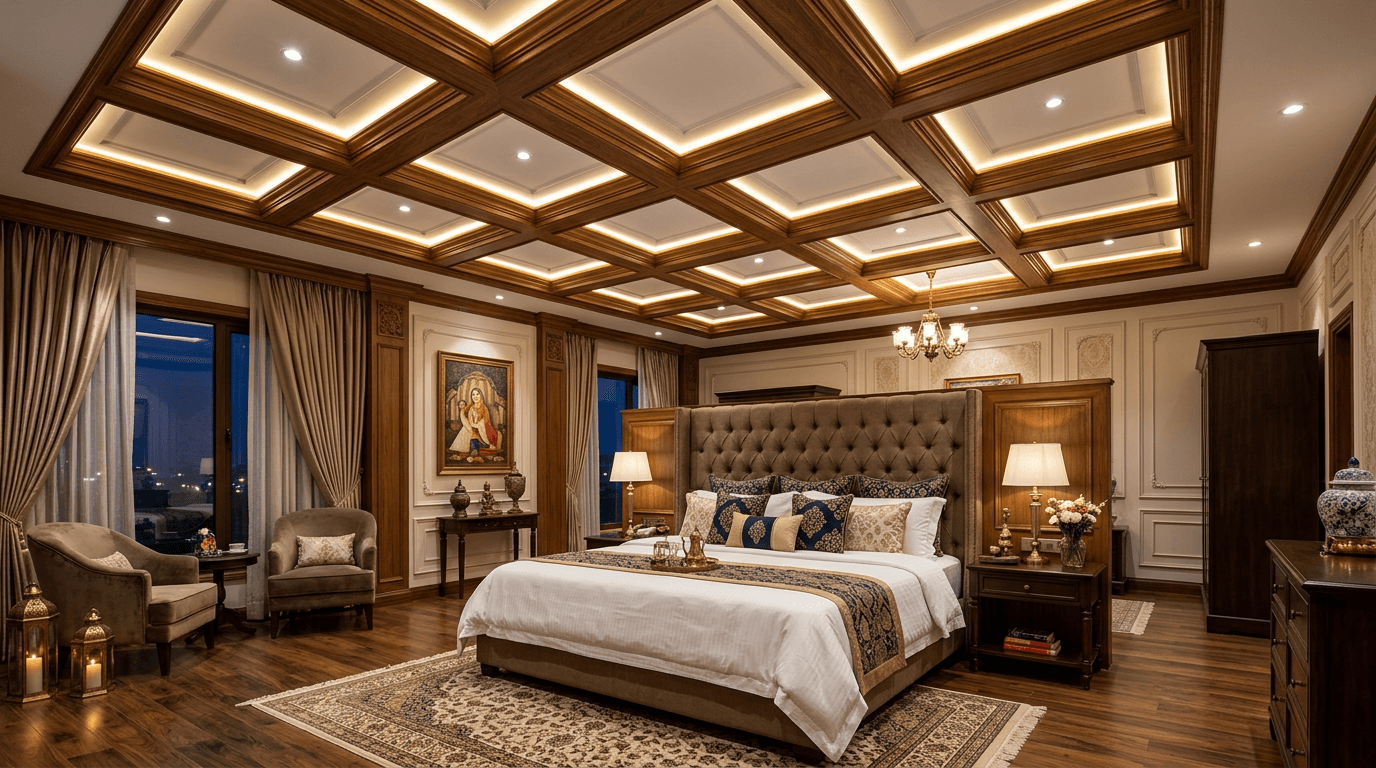
33. Coffered wood-look master ceiling. A grid of shallow coffers in wood laminate over a large master bedroom. It needs height and room size, and repays both with real gravitas.
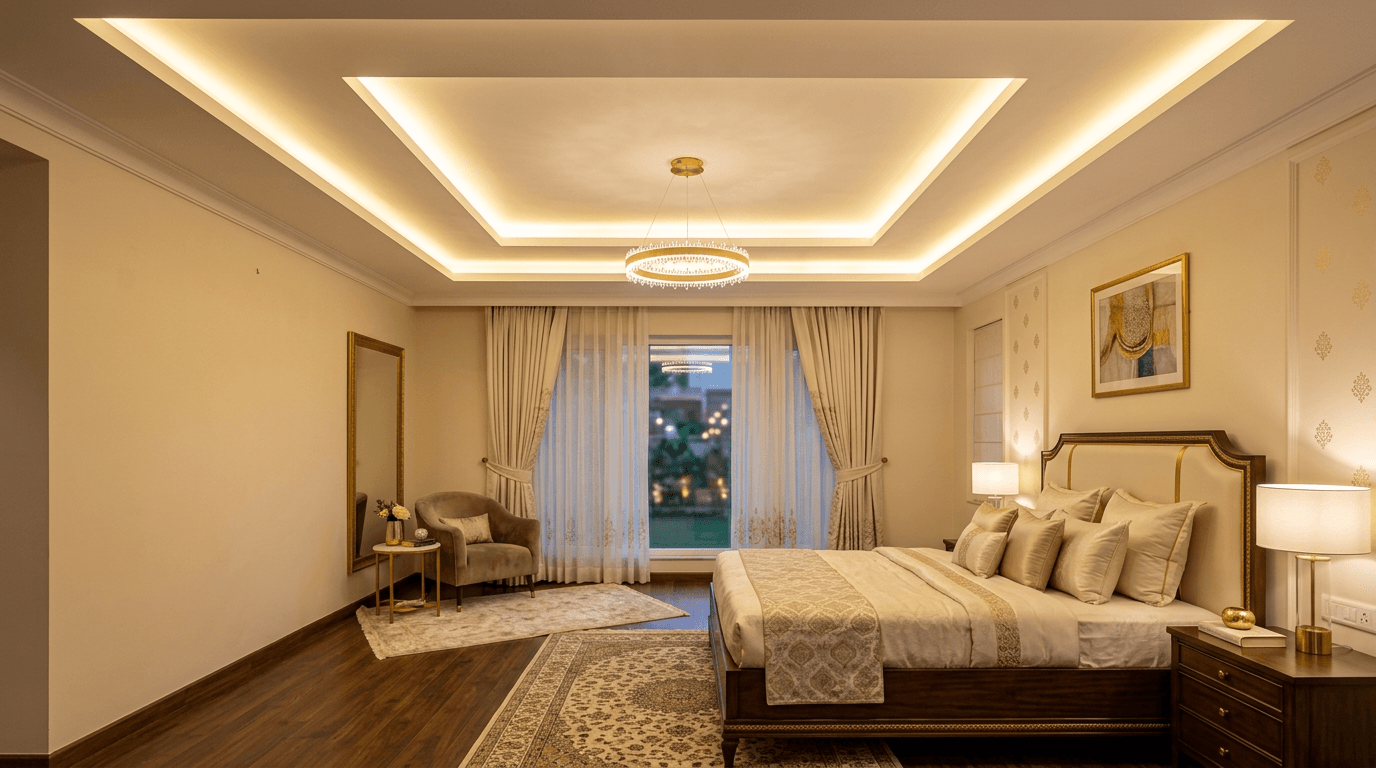
34. Two-layer tray with chandelier point. The formal master option: a wide outer tray, an inner recess, one modest chandelier on a slab-anchored point. Plan the anchor before boarding, because retrofitting means cutting open a finished ceiling.
35. Acoustic-panel master ceiling. Fabric-wrapped acoustic panels set into the tray absorb echo, worth considering when the master faces a main road. A quieter bedroom is the most underrated luxury in Indian cities.
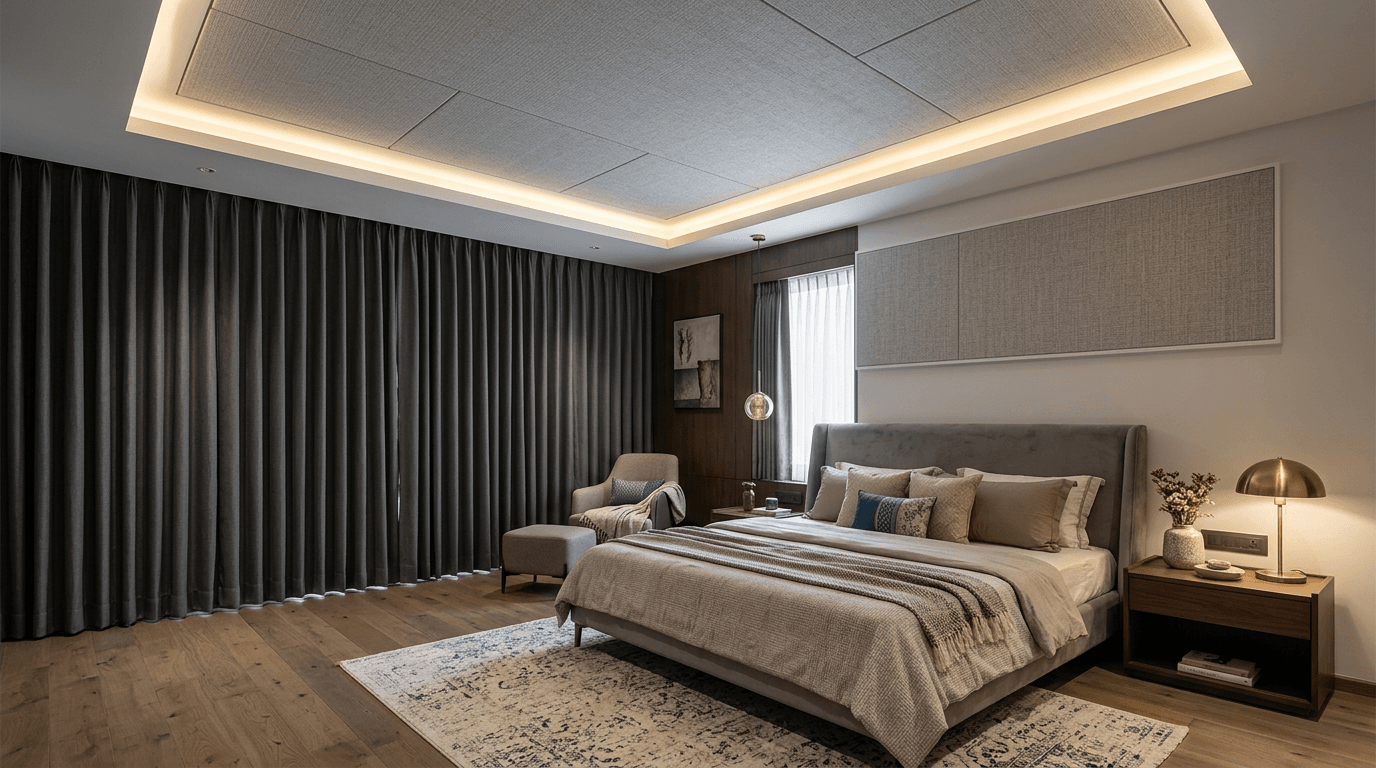
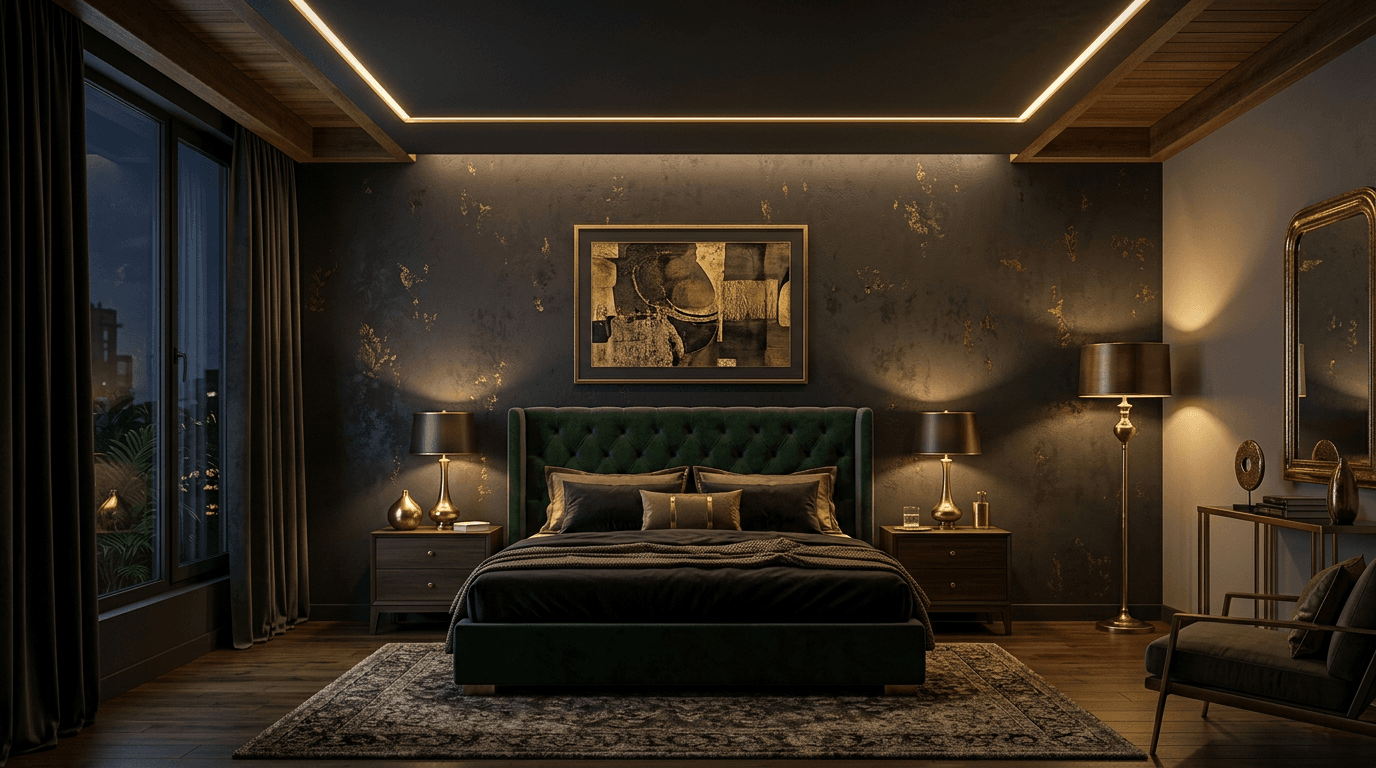
36. Dark charcoal ceiling with brass profile. Matte charcoal drop with one slim brass light profile. Dark false ceilings lower rooms visually, so this is strictly for masters with height to spare. And it's spectacular there.
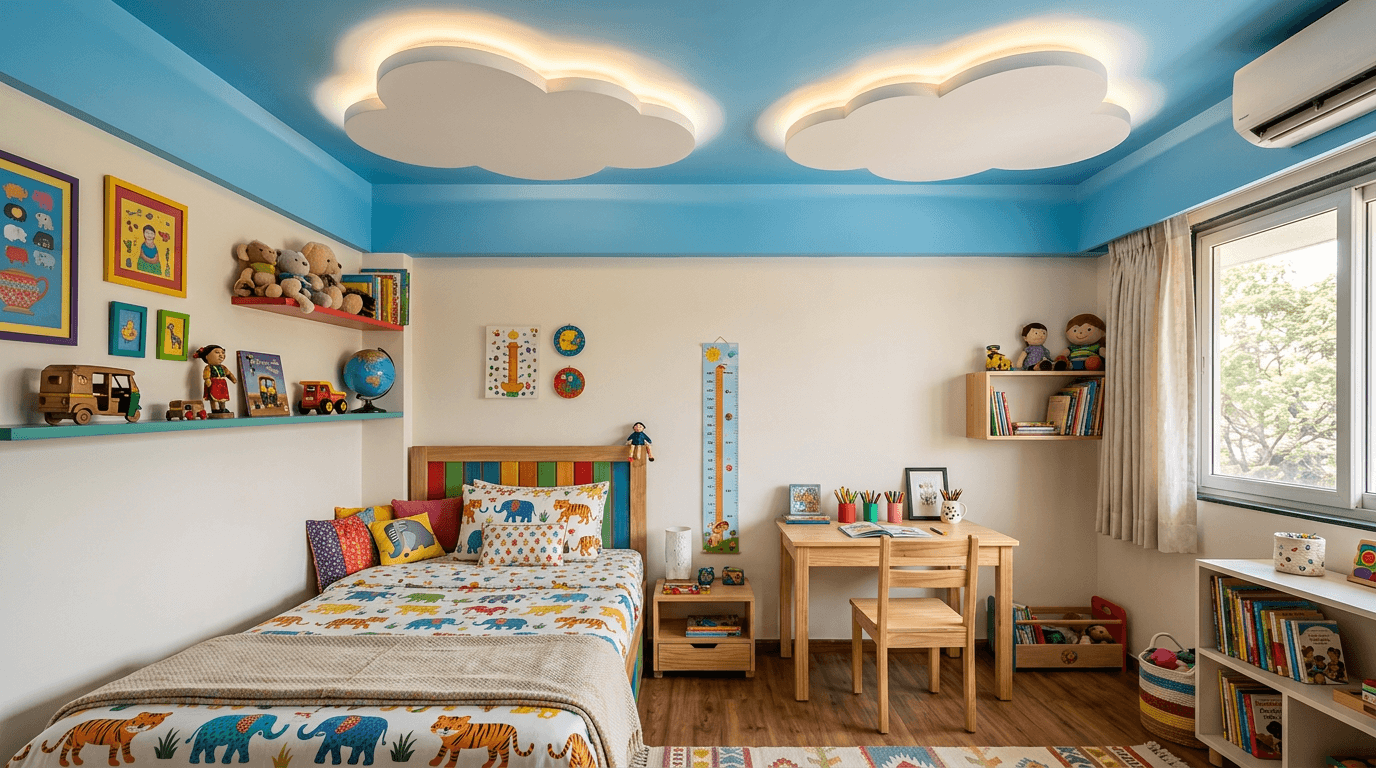
37. Cloud island for kids. Rounded cloud-shaped island panels with soft edge glow. When Pavan Kumar and Kavitha asked us to design their future kids' bedroom in advance, this is the category we sketched: playful geometry that's still glare-free for sleep.
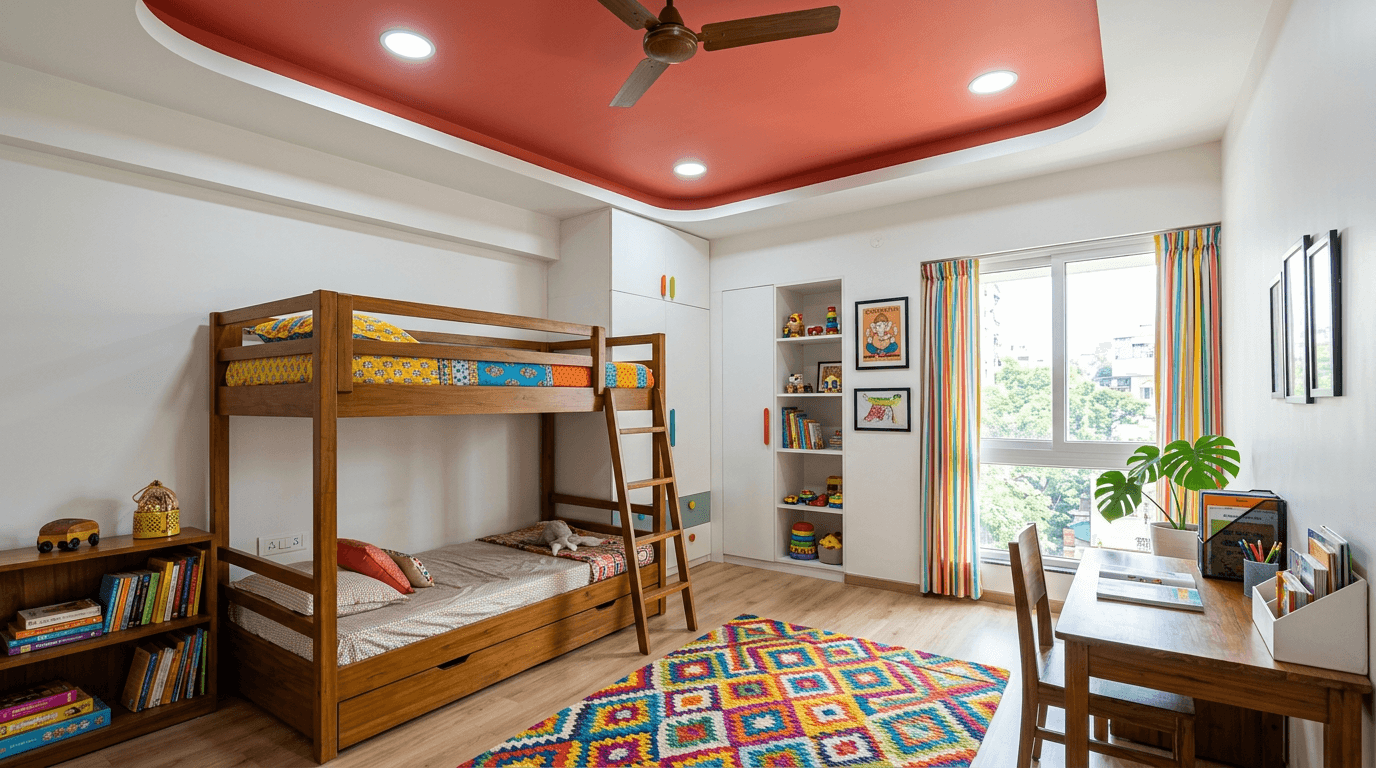
38. Colour-block tray with round spots. A tray ceiling picked out in one confident colour with round trimless spots. Easy to repaint when the child outgrows the shade. Design for repainting, not rebuilding.
39. Plain centre + hidden cove for projector stars. Deliberately plain dark-tint centre panel that doubles as a screen for a bedside star projector, with a hidden cove for reading light. The cheapest starry ceiling: the stars come from a ₹2,000 gadget, not the ceiling.
40. Teen-proof neutral tray with track light. A neutral single tray plus a magnetic track that re-aims from play zone to study desk as the child grows. The ceiling that survives three redecorations.
What's Trending in False Ceilings for Bedrooms in 2026?
The trending false ceiling look for bedrooms in 2026 is quiet: single shallow trays, curved organic edges, wood-slat accents, magnetic track slots, and tunable warm LED lighting, replacing deep multi-layer trays, blue cove strips, and downlight grids.
If you're choosing between the ideas for 2026 above, here's where the best false ceiling designs are heading, and what we're speccing most in new false ceiling briefs:
- In: shallow bed-aligned trays (design 3), curved POP edges (18, 28), wood-slat or veneer inserts (32), magnetic tracks (17, 40), tunable-white cove lighting (15).
- Out: deep triple-step trays, multi-colour neon coves, glossy stretch-ceiling looks, and floral POP carving. Such false ceilings date the look of your bedroom faster than any furniture choice.
- Quietly rising: acoustic ceilings (35). More clients now ask us how to make the bedroom quieter, not just prettier. The best false ceiling for a city bedroom may be the one you hear, or rather don't.
Trend-proofing advice we give every client: put trend money into lighting controls and keep the geometry stylish but simple. A simple ceiling design with great dimming will outlive any sculptural fashion. These bedroom false ceiling ideas age at the speed of their most complicated detail.
Which False Ceiling Material Works Best in Bedrooms?
For most bedrooms, gypsum wins: seamless flat finish, fast clean installation, ₹75–120 per sq ft. Choose POP for curves, circles, and domes at similar cost but slower site work. PVC (₹40–60) only makes sense in humidity-prone rooms — its panel joints look utilitarian in a bedroom.
| Material | Cost/sq ft (2026)* | Bedroom finish | Humidity | Best bedroom use |
|---|---|---|---|---|
| Gypsum board | ₹75–120 | Seamless, crisp trays | Poor | Flat trays, borders, islands |
| POP | ₹75–120 | Smooth, sculptable | Moderate | Curves, circles, domes, cornices |
| PVC panels | ₹40–60 | Panelled, visible joints | Excellent | Coastal/damp rooms, budget rentals |
*Market ranges cross-checked across NoBroker, Livspace and Gypstar 2026 cost guides; labour adds ₹20–50 per sq ft. Wooden ceiling treatments run ₹200–400.
Two honest notes from site experience. First: a gypsum ceiling and POP price out similarly, so choose on geometry, not cost. Straight lines mean gypsum. Curves mean POP. Second: a bedroom above a damp bathroom or in a coastal city flips the answer. That's where a PVC ceiling design stops being a compromise and starts being the smart pick. For the full material physics, our gypsum ceiling guide covers the gypsum false ceiling in depth.
How Do You Plan a Ceiling Fan and Anti-Glare Lighting for Sleep?
Anchor the fan to the structural slab, never to the false ceiling board; keep blades at least 12 inches below the finished ceiling and 7.5 feet above the floor. Then light the room in layers: warm 2700–3000K cove for ambience, two task spots away from the bed, everything dimmable.
The fan question decides half the design. Ceiling fans need a slab-anchored hook and downrod passing through the false ceiling. The board never carries the load. That's why border and peripheral false ceilings dominate Indian bedrooms: the fan stays on the original slab at full height, and the design works around the fan instead of fighting it. If you want POP around the fan point, a recessed ring or medallion (design 31) is the clean answer.
On LED lighting, the rules we actually enforce on our drawings:
- No spot directly above the pillow. You will lie down, look up, and hate it. Shift spots to the dressing and wardrobe zones.
- Warm white only: 2700–3000K. Warm light supports your wind-down; cool 6000K daylight in a bedroom works against sleep. Save cool tones for the study corner if you must.
- Dimmers on everything. An LED strip at 100% is a very different room from the same LED strip at 20%. The dimmer is the cheapest luxury in this entire article.
- One switchable "night path" light. A low cove segment or foot light you can trigger without flooding the room. Your 3 am self will thank you.
This is also where false ceilings quietly earn their keep on services: the drop conceals split-AC piping and drain lines, or a bulkhead flush-mounts a cassette AC. Sleep science aside, a ceiling that hides every wire and pipe simply photographs calmer. And lives calmer.
Bedroom False Ceiling Cost in 2026
A typical 10x12 ft bedroom (120 sq ft) false ceiling costs roughly ₹9,000–14,500 in gypsum or POP material terms at 2026 market rates (₹75–120 per sq ft), plus ₹20–50 per sq ft labour and per-point electrical charges. Border-only false ceiling designs cost a fraction of full-coverage trays.
False ceilings bill in three parts, and all three move the number:
- Coverage. A peripheral border covers 30–40% of the area of a full tray. Same look-per-rupee logic behind designs 1, 20, and 24.
- Complexity. Curves, domes, and multi-layer work add labour hours. Expect 20–40% over a flat tray for sculpted POP.
- Lighting count. Strips, spots, and dimmer wiring bill per point over the ceiling rate.
Full disclosure: we don't quote fixed rates in articles because pricing genuinely varies by city, design, and spec. Use the ranges to sanity-check contractor quotes, get every quote itemised on a drawing, and see our false ceiling price guide for the complete 2026 rate card.
