Key Takeaways
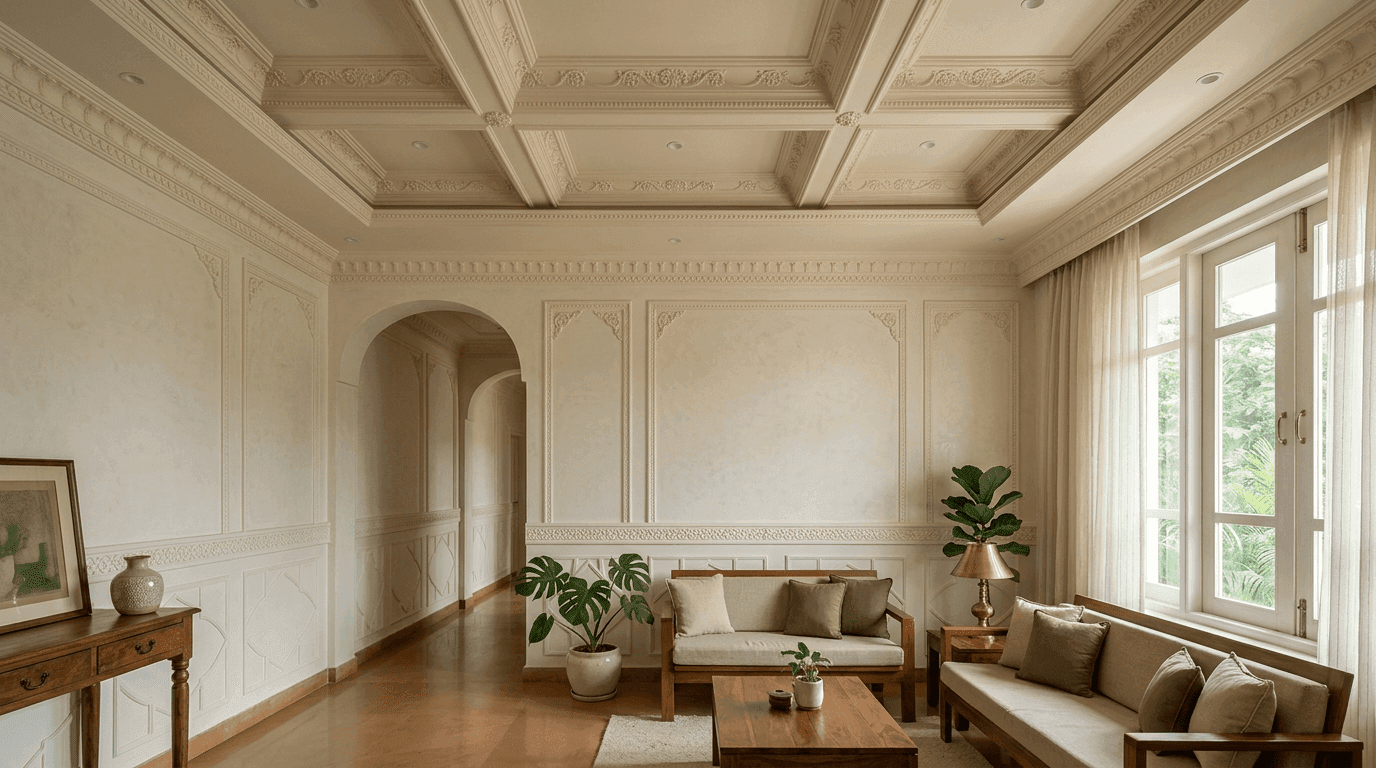
- POP (Plaster of Paris) is still the most flexible ceiling and wall material for custom curves, borders, and sculptural work — factory board systems can't match it for detailing.
- The 2026 look is clean: soft curves, integrated light profiles, and fluted panels. The busy flower medallions of the 2010s are gone.
- Standard POP false ceiling thickness is 12–15 mm; anything thinner cracks, anything thicker adds dead weight.
- POP is water-soluble. Keep it out of bathrooms, damp kitchens, and balconies.
- A well-installed POP ceiling lasts 15–20 years if your roof doesn't leak.
We've designed and built 30+ homes and commercial spaces across Hyderabad, Bangalore, and five other regions, and here's something we tell almost every client: the ceiling is the one surface nobody furnishes, so its design does all the work alone. This gallery collects 60+ POP design ideas we'd actually recommend in 2026 — ceiling design ideas for living rooms and halls, wall panels, borders, and colour treatments — with the technique notes most photo galleries skip.
One scope note before we start. This page is about POP as a material: what it does well, where it fails, and the designs it makes possible. For a full room-by-room hall gallery, see our false ceiling designs for hall, and for the complete material-by-material education, start with the false ceiling design guide.
What Is POP? (Plaster of Paris Explained)
Plaster of Paris or POP — the same material under two names — is a fine white powder made by heating gypsum to around 150°C, a process called calcination. Mixed with water on-site, it sets hard within minutes and can be molded into curves, borders, and reliefs that pre-fabricated gypsum boards cannot achieve. That on-site moldability is the whole point of POP.
Chemically, gypsum is calcium sulphate dihydrate; calcination drives off most of the water, and adding water back re-crystallizes it into a rigid form. In practice, that means your craftsman shapes the design in place — over a mesh framework for ceilings, or directly on masonry for walls — instead of screwing up factory sheets. POP offers a level of sculptural freedom no board system does, which is exactly why it has survived every "gypsum will replace it" prediction.
That's also why POP work quality varies so wildly between contractors. A factory board is the same in every house. A POP curve is only as good as the hand that ran the trowel.
Modern POP Design Trends of 2026
The Latest False Ceiling Design Ideas Defining 2026
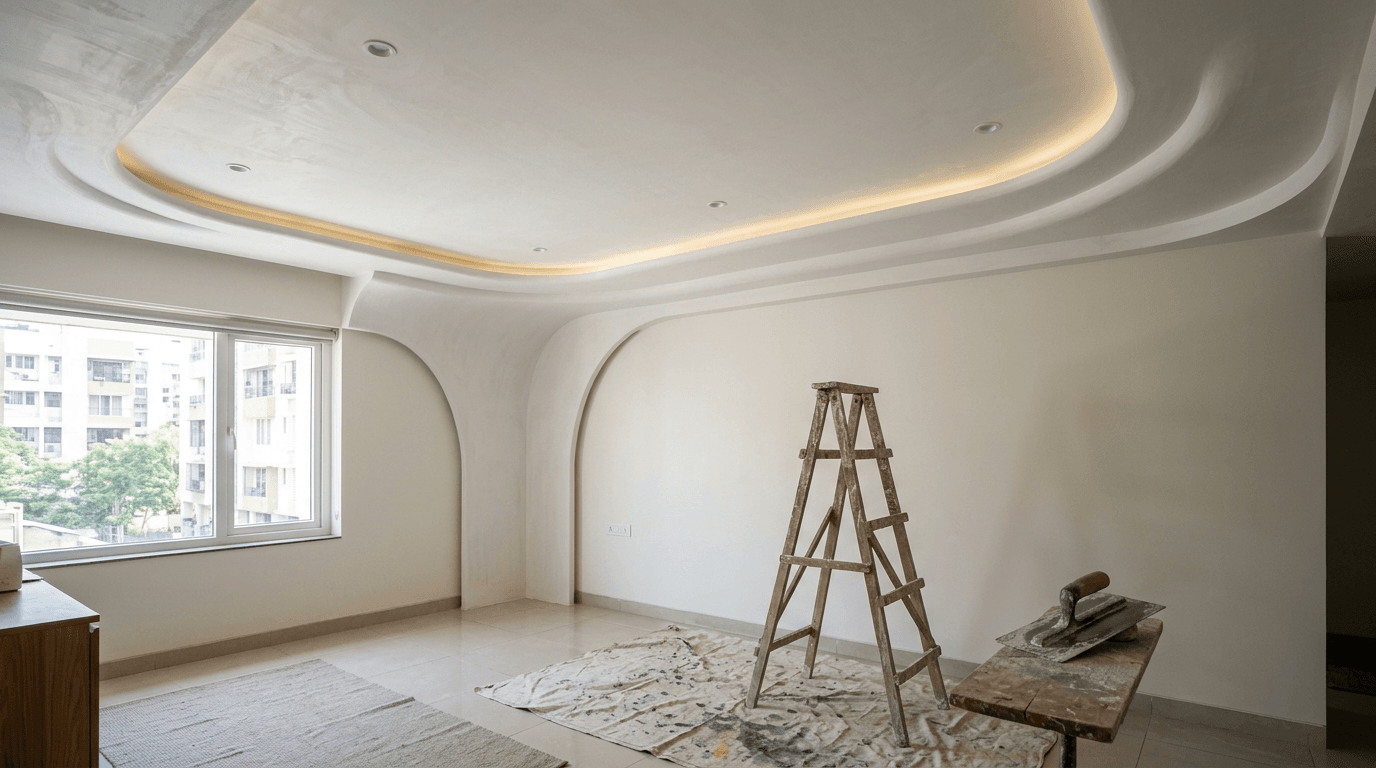
- Soft curves over sharp steps — rounded cove transitions, arched niches, barrel details
- Integrated light profiles — recessed LED channels cast into the plaster itself, not bolted on
- Fluted and ribbed paneling — fine vertical ribs on walls and ceiling borders
- Minimal single-layer trays — one clean drop, not three stacked ones
- Warm micro-texture — limewash-style finishes instead of dead-flat white
- Out: heavy floral medallions, multi-colour stepped frames, mirror inserts
The best POP designs of 2026 share one instinct: restraint. What the ceiling gets in the living room in 2026 is a single confident gesture, not a wedding-cake stack. Trends matter less than proportion, though — chasing the latest trends without checking scale is how rooms go wrong. A simple single-layer tray in the right size beats a trendy fluted ceiling that's too busy for a 10x12 room. We'll flag which designs suit which room sizes as we go.
Simple POP Ceiling Designs (Designs 1–10)
Simple doesn't mean boring — a simple pop design means the ceiling earns its place. In smaller Indian apartments (most 2BHKs have 9.5–10 ft ceilings), a heavy design will make the ceiling feel lower. These ten keep the drop to 4–6 inches and the detailing quiet. If you're doing a compact home, start here.
- Single peripheral border tray — a plain 12-inch POP band around the room's edge, 4-inch drop, LED strip in the cove.
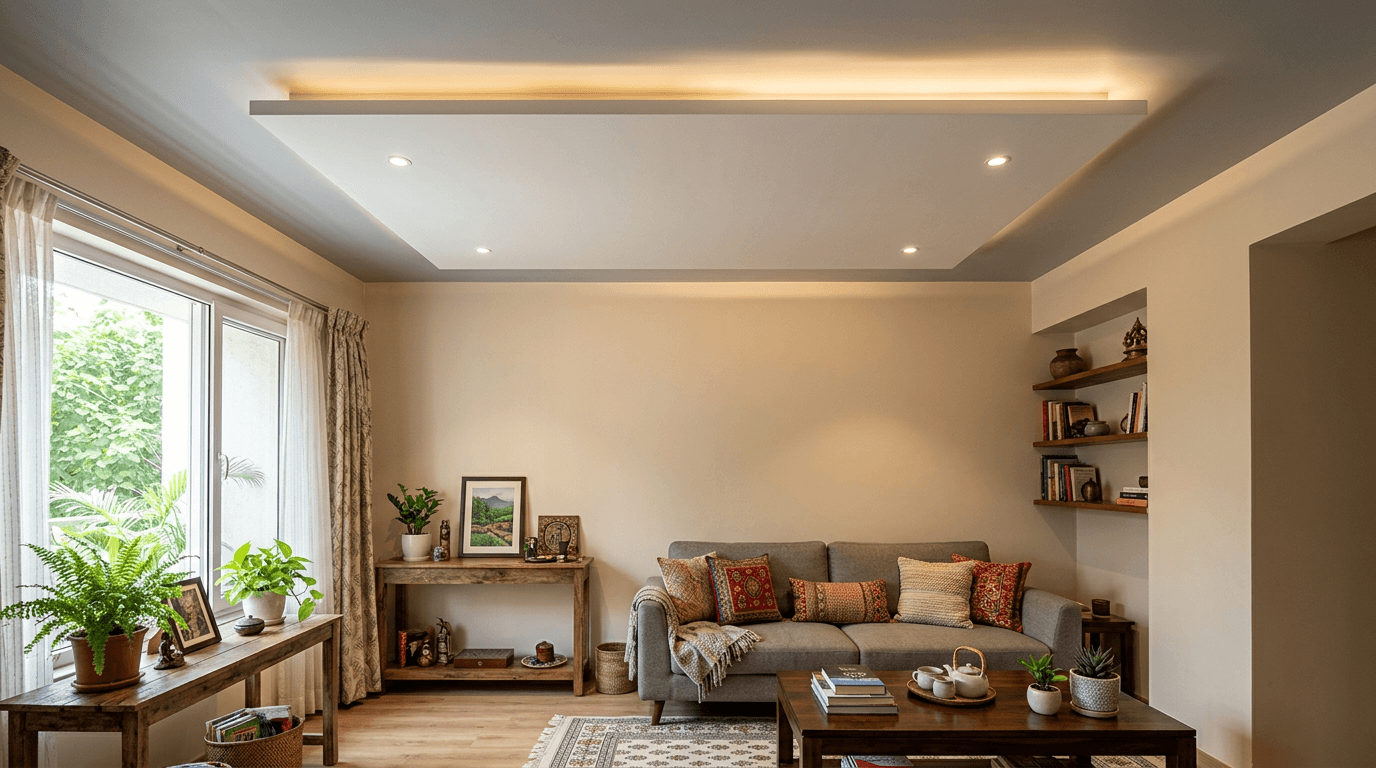
- Floating rectangle — one centered POP panel, shadow gap all around, warm cove light.
- Corner-only quarter curves — POP eases just the four corners; the ceiling center stays untouched.
- Thin double-line border — two slim parallel POP bands, painted the wall colour.
- Offset L-tray — the border runs on only two sides, opening up the room diagonally.
- Flush recessed spotlight band — a narrow POP strip housing a line of recessed spots.
- Plain cove with hidden strip light — no tray at all, just a smooth curved perimeter cove.
- Slim oval inset — a shallow elliptical recess above the seating or bed area.
- Stepped single tray with fan rose — one drop plus a plain circular POP mount for the ceiling fan.
- Border with grooved shadow lines — hand-cut grooves give depth without any extra drop.
One cousin of this family deserves its own mention. Plus-minus POP design — patterns built up and carved directly on the bare slab, no suspended framework at all — is a genre in itself, and we've collected 45 of those in our POP plus minus design gallery.
POP Ceiling Designs for Living Rooms (Designs 11–20)
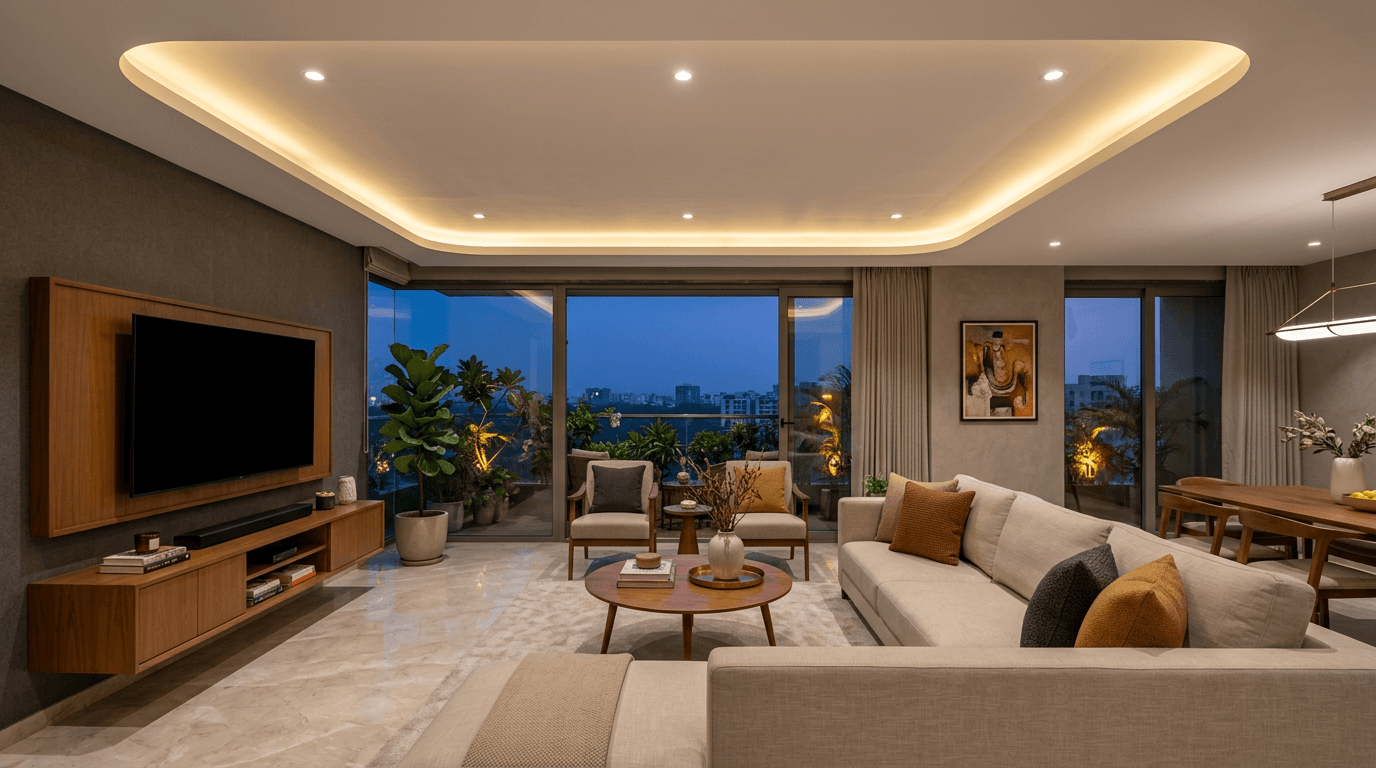
The living room is where clients spend most of their ceiling budget, and fair enough — it's the room guests actually look up in. In most Indian living rooms the ceiling design for hall and living room zones has to carry three jobs at once: general light, mood light, and the fan. When Mr. Manikantha asked us for a clean, low-maintenance 3BHK with zero open shelves, the same principle drove the ceilings: nothing that collects dust, nothing that dates. That's the test we'd apply to every design below.
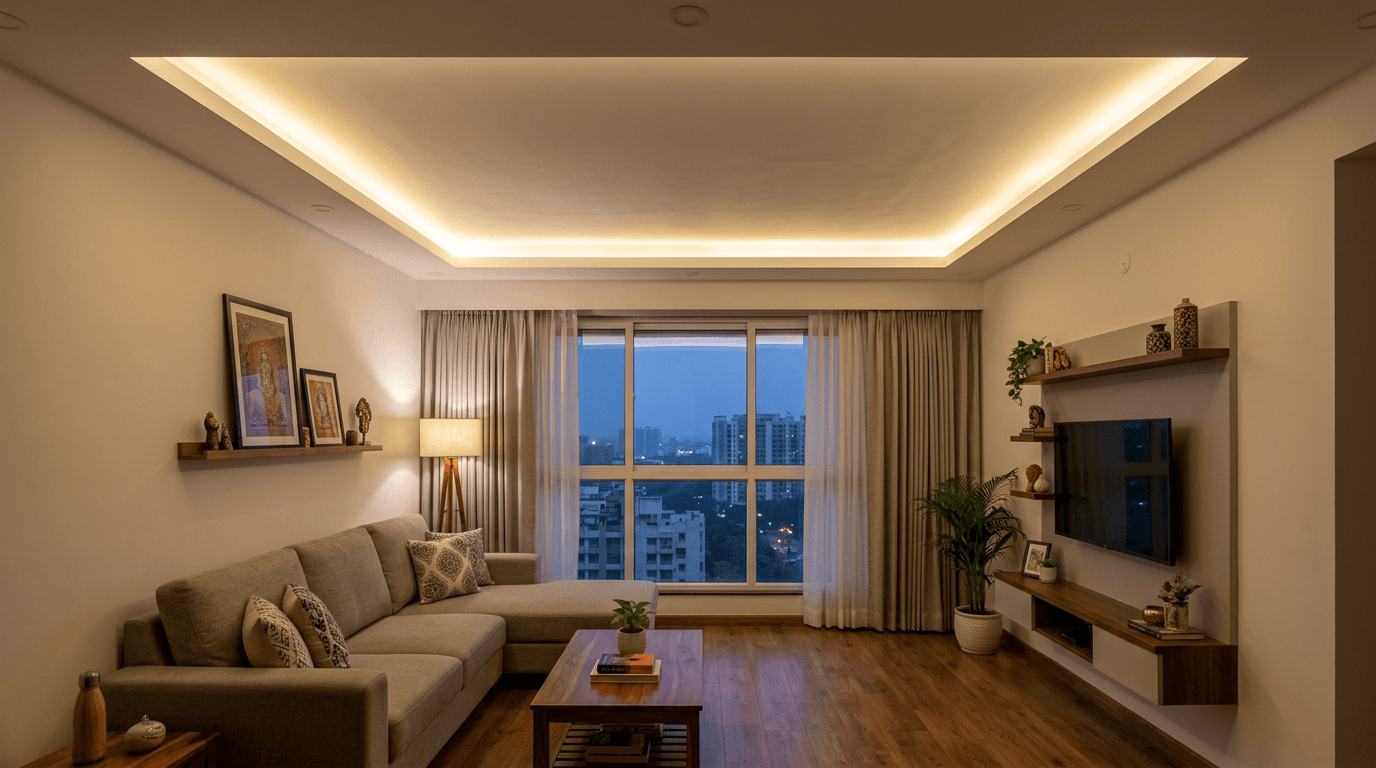
- Wide single tray with perimeter cove — the workhorse, and one of the best POP moves for living rooms 12x15 ft and up.
- Double-height tray for duplex living rooms — a deep two-step frame that scales with tall ceilings.
- Linear light-channel grid — recessed LED lines cast into the POP in a sparse rectangular grid.
- Curved corner tray — a rectangular tray with generously radiused corners, very 2026.
- Half-vault over the seating zone — a gentle POP barrel curve defining the sofa area.
- Tray with fluted border band — fine vertical ribs on the tray's inner face.
- Asymmetric island panel — an off-center floating panel aligned to the TV wall.
- Concentric soft rectangles — two shallow nested trays, 2-inch drops each.
- Cantilevered light shelf — a POP ledge along one wall washing the ceiling with uplight.
- Tray with integrated AC boxing — the ductable AC unit hidden inside the ceiling composition instead of fighting it.
In a formal drawing room, the safest false ceiling design for drawing room settings is number 20's quieter sibling: one shallow tray, crisp cornice, no colour. Halls and open-plan living-dining layouts have their own gallery — 50 more ideas in our false ceiling designs for hall page.
POP Design for Bedroom Ceilings (Designs 21–30)
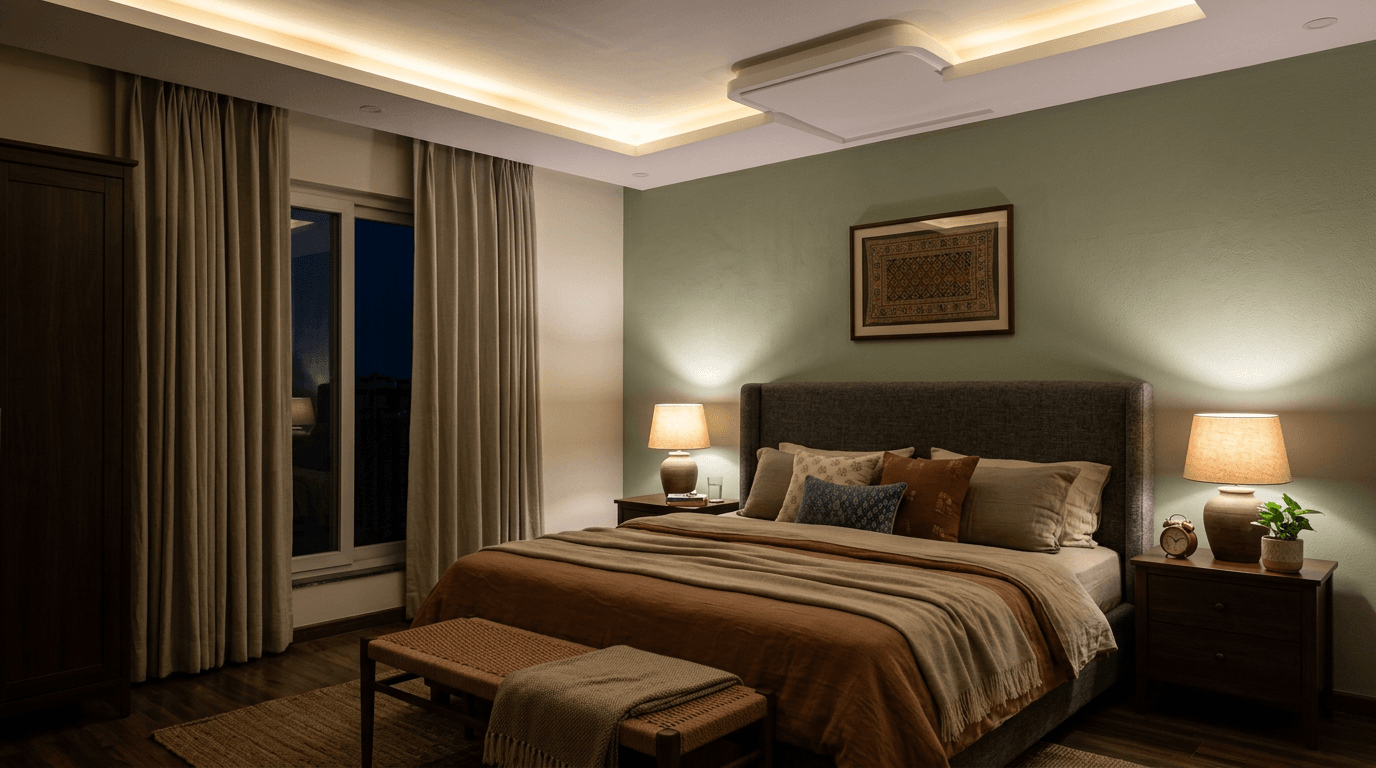
Bedroom pop design has one extra job: it has to look right when you're lying down. Glare from a badly placed spotlight is the most common complaint we hear in handover walkthroughs, and it's why a modern pop design for bedroom ceilings starts with light placement, not shapes. At Pushpa Nilayam, Mrs. Padmavathi's family wanted multiple light points precisely so every mood had its own switch — bright for cleaning, dim for winding down. Choosing the right ceiling design for a bedroom means planning around that idea.
- Headboard-anchored half tray — the POP drop runs only over the bed, framing it like a canopy.
- Full-perimeter cove with dimmable strip — no downlights over the bed at all.
- Curved headboard backdrop flowing into the ceiling — a POP wall panel that turns the corner overhead.
- Offset rectangle with pendant cutout — a shallow tray with a clean recess for a hanging light.
- Soft-square fan tray — a rounded-square POP frame giving the ceiling fan its own zone.
- Twin symmetrical side coves — light channels along both side walls, ceiling center plain.
- Sloped POP infill for lofted rooms — evening out an awkward beam or loft edge.
- Micro-tray reading nook — a small dropped band with two warm spots over a corner chair.
- Kids' room cloud panel — a single organic-shaped floating POP panel, no cartoonish clutter.
- Wardrobe-to-ceiling bridge band — a POP fascia tying full-height wardrobes into the ceiling line.
A pop ceiling design for bedroom projects should also respect the fan: designs 25 and 26 are our default design for bedrooms with fans, because neither puts a cove edge inside the blade sweep. Good bedroom design overhead is mostly glare management — everything else is decoration. For the complete room treatment — colours, fan placement, vastu notes — see our bedroom ceiling design gallery.
POP Wall Design Ideas (Designs 31–38)
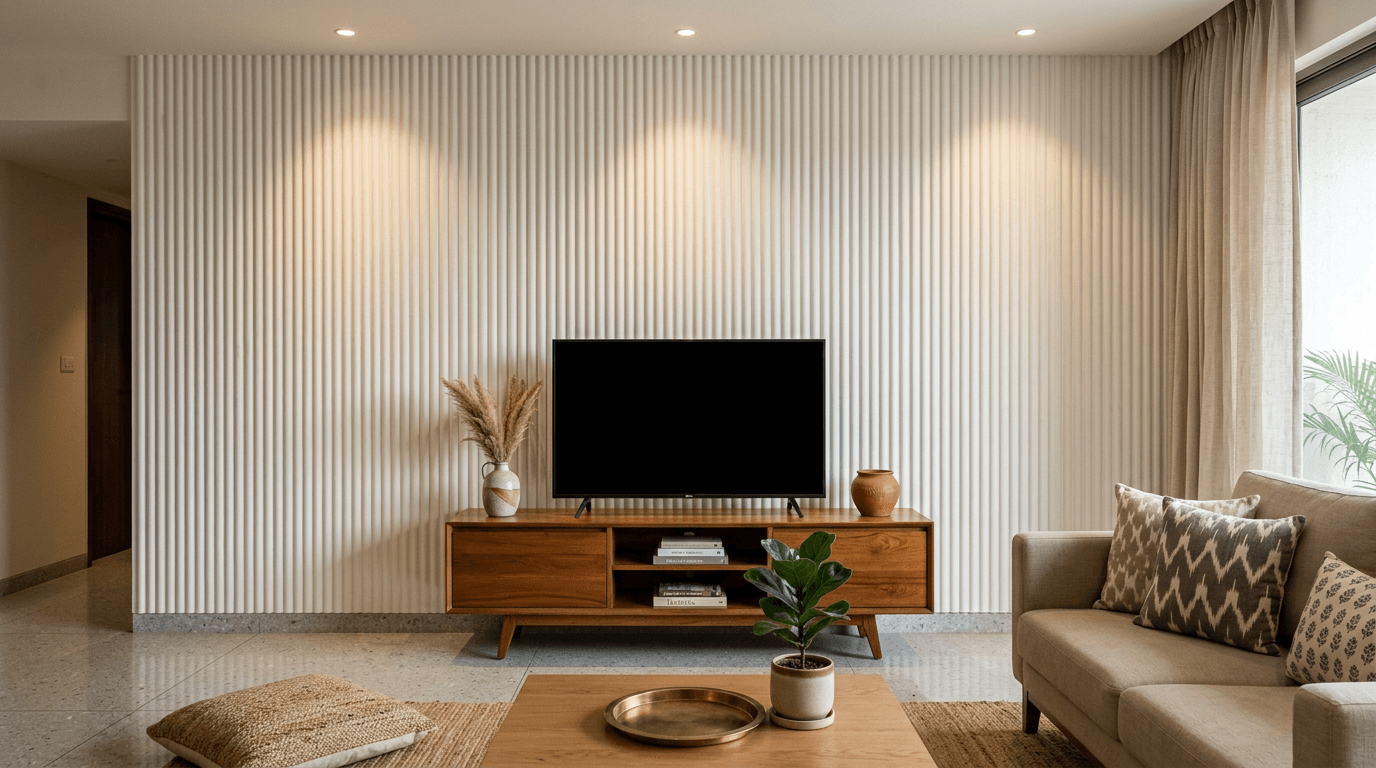
POP on walls is having a moment, mostly because fluting and arched niches are everywhere in 2026 and POP does both cheaper than wood or WPC panels. A modern POP wall takes paint beautifully and repairs invisibly. The catch: it chips on impact corners, so keep sculpted edges away from passages where furniture moves.
- Fluted accent wall — fine hand-run POP ribs, 25–40 mm on center, behind the TV or bed.
- Arched display niche trio — three recessed arch niches with concealed shelf lights.
- Geometric relief grid — shallow rectangular POP moldings in a full-wall composition.
- Curved wall-to-ceiling transition — the wall melts into the ceiling with no corner line.
- Full-height pilaster pair — slim classical POP columns framing a dining wall.
- Textured limewash-effect panel — POP finished with a soft trowel texture, then mineral paint.
- Wave relief feature — a gentle horizontal wave section, best in wide living rooms.
- Recessed TV wall with integrated shadow lighting — the whole unit cast in POP with LED reveals, essentially a floating POP wall panel with the electronics hidden behind it.
POP Border, Cornice & Medallion Designs (Designs 39–46)
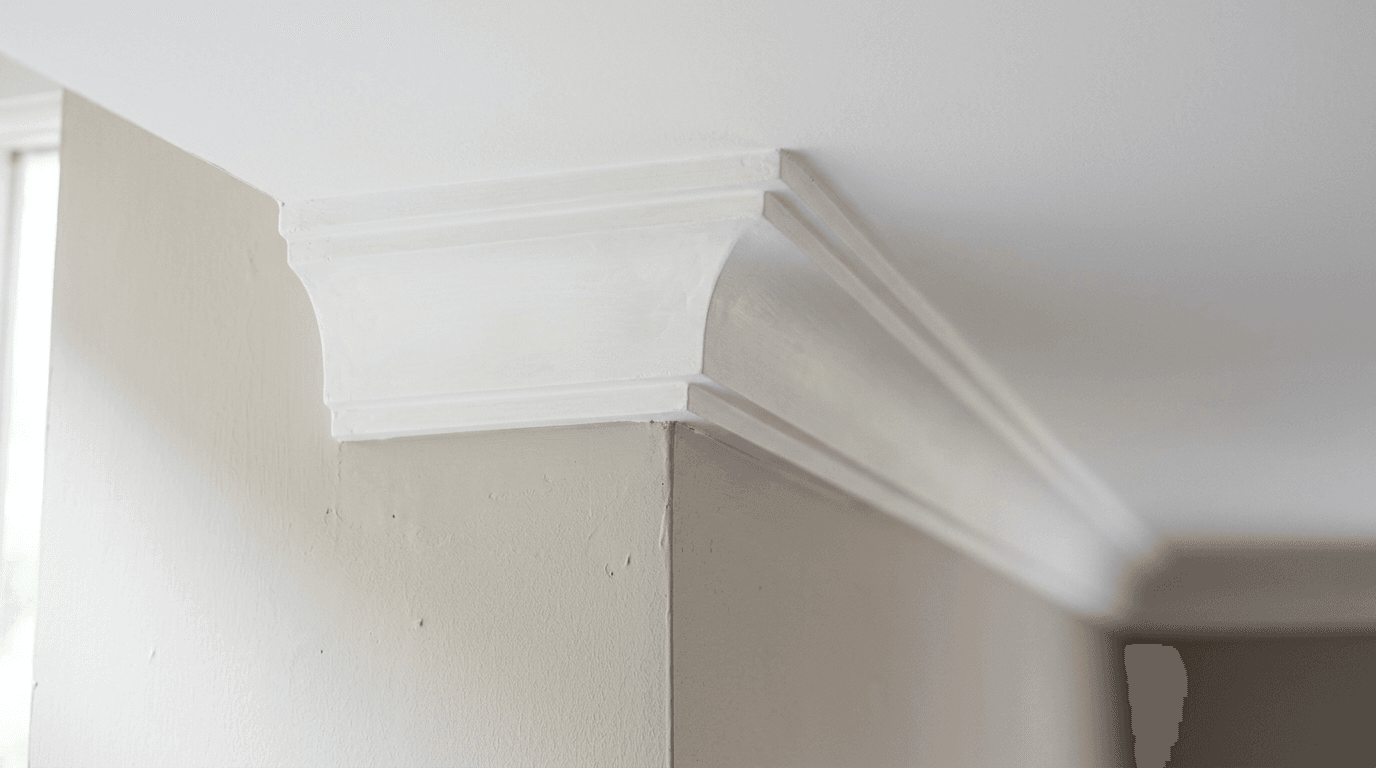
Borders are where decorative POP started in Indian homes, and the good news is they've slimmed down. The 2026 cornice is a clean sweep or a crisp double-step, not a rope of acanthus leaves. A pop border design also hides the wall-ceiling junction crack that plagues plastered masonry — that's the practical reason to keep one even in minimal homes.
- Plain cove cornice — a smooth quarter-round sweep, the minimalist's border.
- Double-step cornice — two crisp rectangular steps, paint-matched to the ceiling.
- Shadow-gap border — a recessed groove instead of a projection; ultra-clean.
- Slim dentil band — small repeating blocks for classic interiors, scaled down.
- Curved lighting cornice — a cove profile sized to carry an LED strip.
- Ceiling rose for pendants — a plain circular medallion, 300–450 mm, no floral carving.
- Perimeter picture-frame border — a fine POP frame set 300 mm inside the wall line.
- Arch-echo border — the cornice curves over doorways, echoing arched openings.
Curved & Sculptural POP Work (Designs 47–52)
This is where POP beats board systems outright. Gypsum boards bend only so far before they need kerf cuts and patching; POP is shaped wet over a mesh framework, so a dome or a ribbon curve comes out as one seamless surface. Use sculptural work sparingly — one gesture per room — and budget for a genuinely skilled craftsman, because this work forgives nothing.
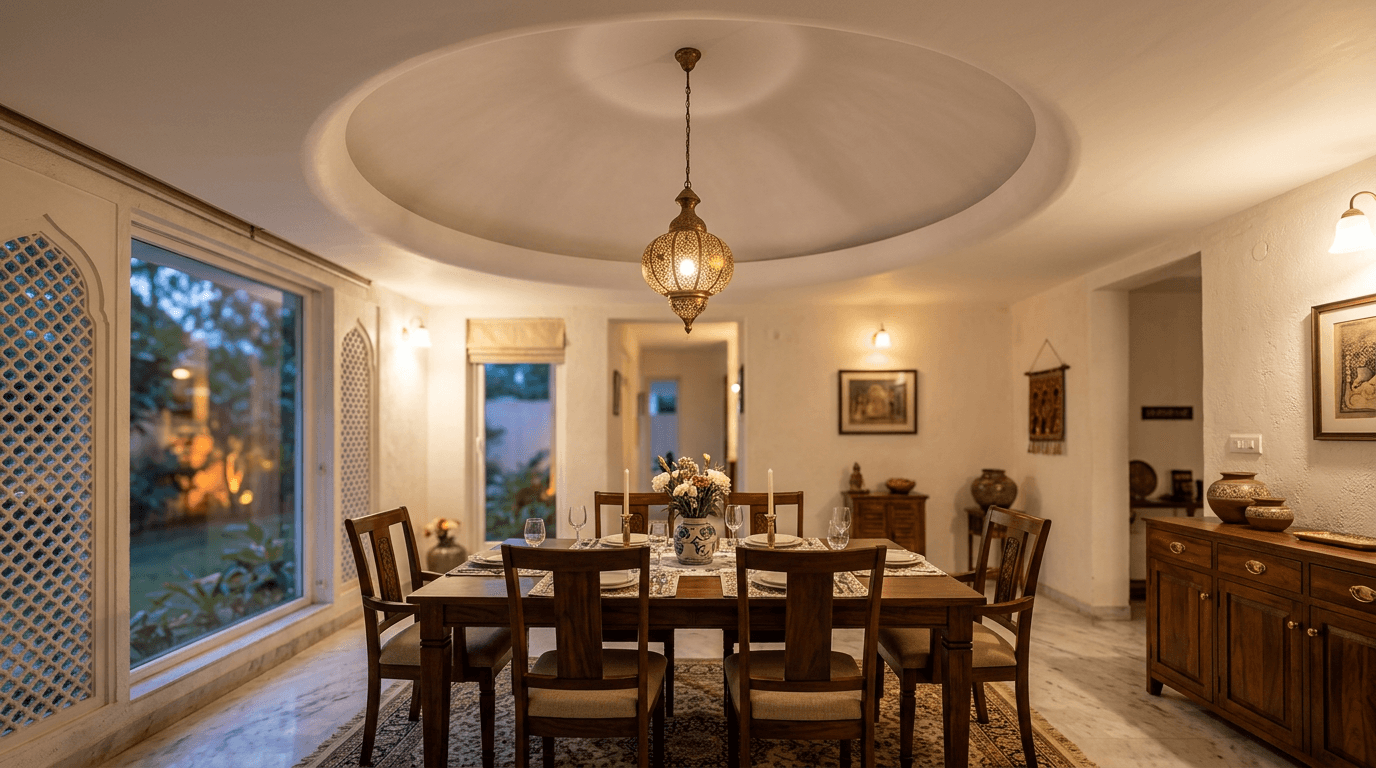
- Shallow dome over dining — a 6–8 ft plaster dome with a central pendant.
- Ribbon ceiling — a continuous POP band that flows from the wall, across the ceiling, and back down.
- Sculpted arch sequence — repeated arches turning a corridor into a colonnade.
- Organic-blob island panel — one soft amoeba-shaped floating panel; needs height.
- Concave light scoop — a carved recess that bounces hidden light softly downward.
- Barrel-vault passage — a semi-cylindrical POP vault over a short passage.
POP Colour Design Ideas (Designs 53–58)
White is the default, not the rule. POP takes emulsion, mineral paint, and metallic finishes well — the trick is restraint. Dr. Kirti Goud's brief for her My Home Bhooja apartment was universally acceptable colours and timeless finishes, and that logic applies doubly overhead: ceilings are expensive to repaint, so pick colours that outlast a trend cycle.
- Tone-on-tone tray — ceiling field white, tray face one shade deeper than the walls.
- Warm off-white with brass accents — ivory POP with slim metallic trim lines.
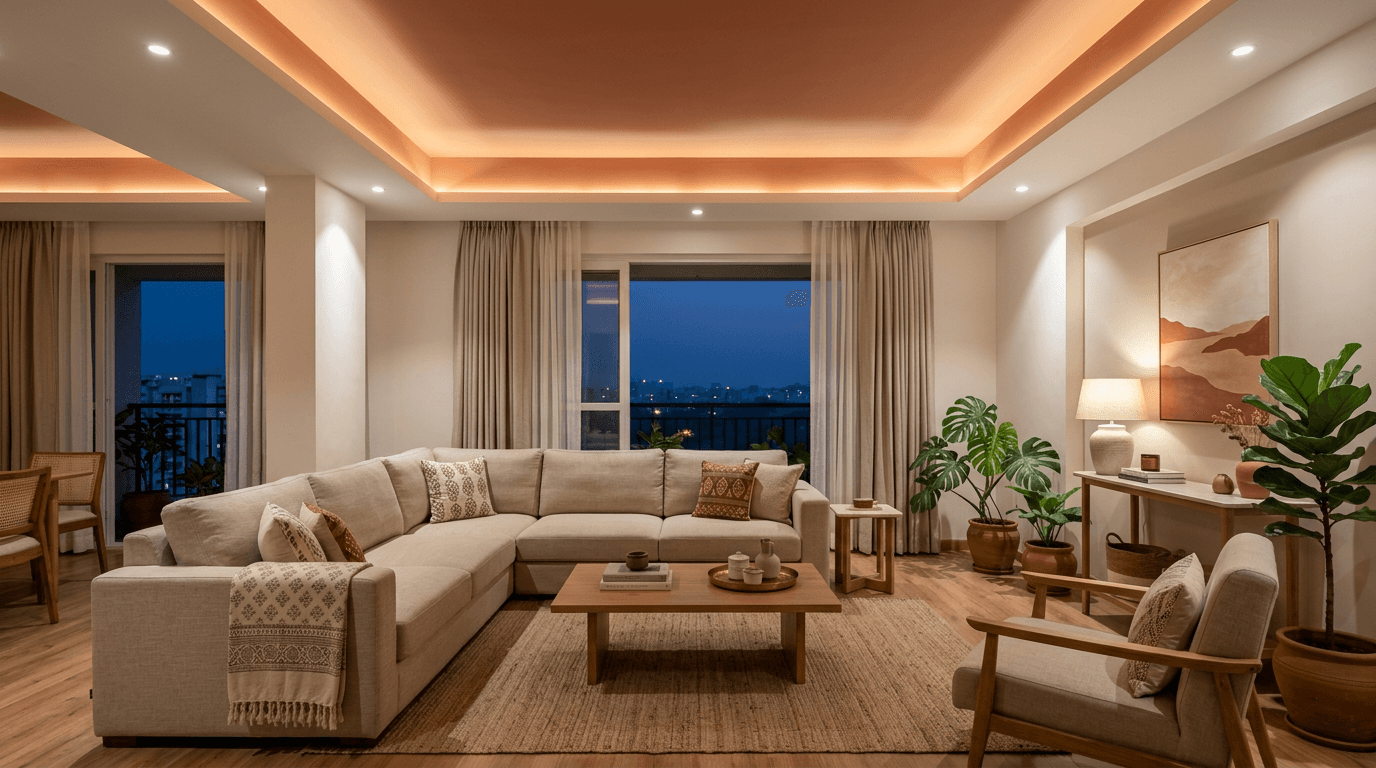
- Muted terracotta cove interior — colour only inside the cove, glowing when lit.
- Charcoal floating panel — one dark panel for drama in high-ceilinged living rooms.
- Pastel kids' room band — a soft single-colour border, easy to repaint later.
- Textured limewash grey — colour and texture together on a feature ceiling panel.
POP Designs for Ceiling Fans & Cove Lighting (Designs 59–63)
Two practical realities shape most Indian ceiling briefs: the ceiling fan isn't going anywhere, and cove lighting is the cheapest luxury per rupee. Design for both from day one — retrofitting a fan hook through a finished POP tray is miserable work.
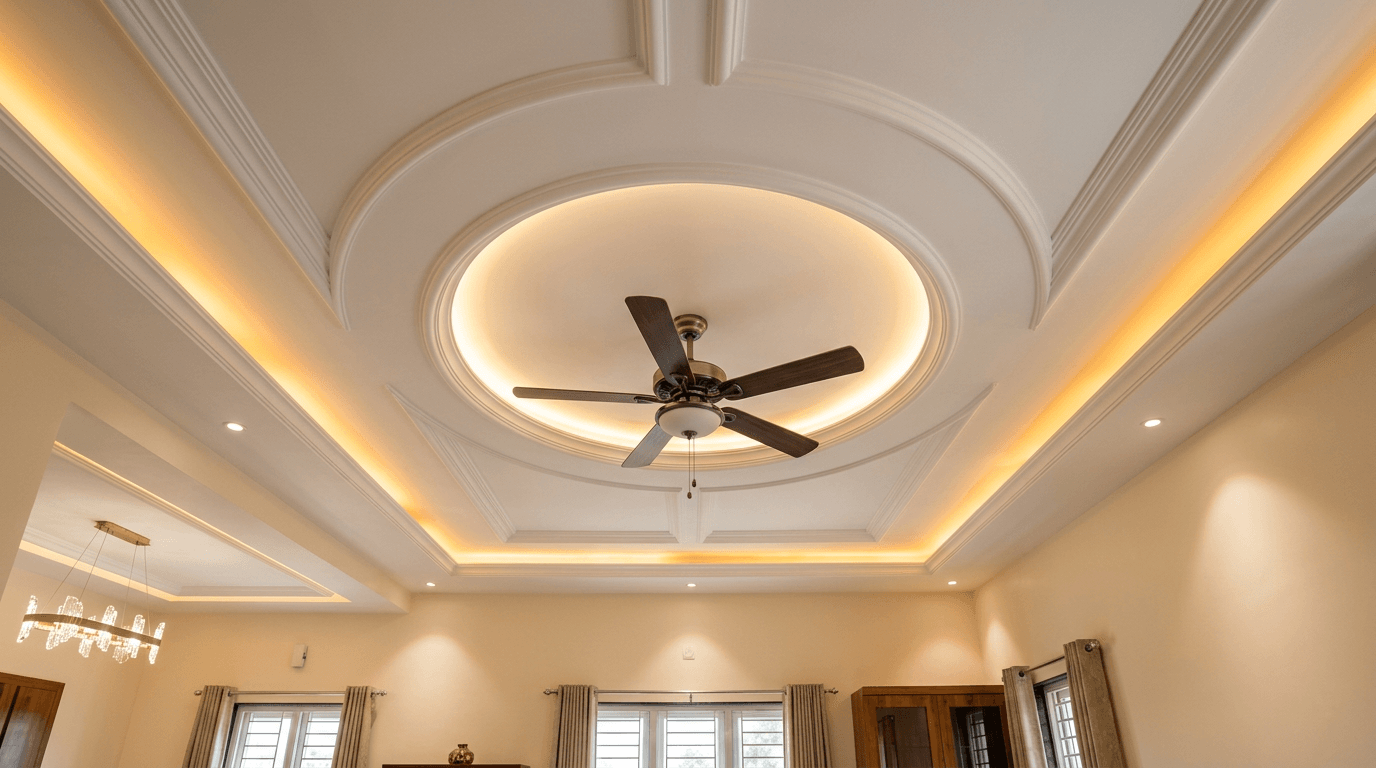
- Fan-centric round tray — a circular POP frame making the fan the deliberate centerpiece.
- Twin-fan rectangular layout — two fan zones in one long tray for large halls and living rooms.
- Cove-only ceiling — no trays; a continuous perimeter cove doing all the lighting.
- Layered cove + spot combination — cove for ambience, a sparse spot line for task light.
- Peripheral cove with fan-safe clearance — the drop held 24 inches clear of the fan sweep so blades never shadow-flicker against the cove light.
Choosing the Right POP Design for Your Home
Sixty-three design options is a lot. Here's how we narrow them in an actual interior design meeting, in order:
- Ceiling height first. Under 9.5 ft, stay in designs 1–10 or a plain cornice; the right design at the wrong height still fails. Above 10.5 ft, trays, vaults, and domes open up.
- One gesture per room. A tray ceiling design adds a modern layer of depth on its own. Pair it with a fluted wall AND a dome and the room starts shouting.
- Light before shape. Decide where the fan, spots, and cove go, then draw the plaster around them — never the reverse.
- Match the whole home. POP design elements — coves, borders, niches — should repeat in a consistent language from room to room. A colonial dentil band in the hall and an organic blob in the bedroom is two houses fighting.
- Be honest about maintenance. Deep grooves collect dust in Indian cities. Most pop designs work in most rooms; what fails is over-detailing at the wrong scale for a modern home.
If you take one thing from this page of design ideas for your home, take rule 2.
POP vs Gypsum: Cost, Finish, Crack Resistance
The single most common question in our first meetings. Short version: gypsum for speed and flatness, POP for curves and character.
| Factor | POP (Plaster of Paris) | Gypsum Board |
|---|---|---|
| Form | Powder, mixed and molded on-site | Factory-made boards on a metal grid |
| Curves & custom work | Excellent — seamless domes, coves, reliefs | Limited — needs cuts and jointing |
| Installation time | Slower; wet work plus drying days | Faster and cleaner; dry work |
| Finish | Hand finish; quality depends on the craftsman | Uniform factory-flat surface |
| Crack behaviour | Hairline cracks if mixed or cured poorly | Joint cracks at board seams over time |
| Moisture | Poor — never in wet areas | Moisture-resistant grades available |
| Relative cost | Material cheap, labour drives cost | Board system cost, labour predictable |
Fiberglass reinforcing scrims and proper 12–15 mm thickness control most POP cracking; skimping on either is why POP got its bad reputation.
Materials Used in False Ceilings: The Full Option Set
POP is one of four mainstream materials used in false ceilings in Indian homes — the others being board systems, PVC panels, and metal grid tiles. Your false ceiling options really reduce to a question of room and budget: wet areas rule out POP, tight budgets favour PVC, and curves demand plaster. For the deep dive on boards, grades, and brands, read our gypsum ceiling guide. On tight budgets, PVC ceiling designs are the third option worth knowing.
POP Rates per Sq Ft in 2026
Ceiling POP design work is priced per square foot of finished surface, and rates vary with design complexity far more than with your city. The pricing structure is worth knowing even before the numbers:
| Work type | How it's priced |
|---|---|
| Plain POP false ceiling (single layer) | Per sq ft of finished ceiling — the cheapest POP work available |
| Designer tray / multi-layer POP | Per sq ft, at a premium over plain work; more drops, more labour |
| POP cornice/border | Per running foot, not per sq ft |
| Sculptural / dome work | Custom quote, labour-driven |
Published per-sq-ft rates for POP vary so widely between sources that quoting a single band here would mislead more than it helps. Treat any number you find online as an opening position, not a benchmark. The reliable method: give two or three local contractors the same drawing and ask for written quotes with thickness, mesh, and finish specified. That comparison tells you more about real POP rates in your area than any published rate table.
We deliberately don't publish fixed Roomantic rates — pricing genuinely depends on your city, design, and site condition, and a number on a blog would mislead you in either direction. For the full cost mathematics across all three ceiling materials, see our false ceiling price guide, or talk to us for a project-specific estimate.
Installing POP Designs: Precautions That Save Rework
The installation of a false ceiling is where good designs go to die. Precautions to take while installing POP designs, learned the hard way across 30+ projects:
- Fix leaks first. POP is water-soluble; a terrace seepage will stain and crumble it within a season. Waterproof before you plaster.
- Demand 12–15 mm thickness. Thinner sags and cracks; ask the contractor to gauge it in front of you.
- Mesh the framework. When you're installing a POP false ceiling that hangs below the slab, chicken mesh or fiberglass scrim under the suspended areas prevents sheet cracks.
- Let it cure. POP sets in minutes but cures over days. Painting too early traps moisture and flakes the finish.
- Route wiring before plastering. Every light point, fan hook, and AC drain must be finalized before you install a false ceiling — cutting finished POP is butchery.
- Keep wet areas POP-free. Never install POP in bathrooms and utility zones; use POP only where the room stays dry, and give damp zones moisture-resistant boards or PVC instead.
Finding Craftsmen Who Can Execute Fine POP Work
Here's the uncomfortable truth: the design in the render matters less than the hands on-site. Fine POP work — crisp grooves, true curves, invisible joints — is a shrinking trade skill, and the gap between the cheapest and the dearest per-sq-ft quote you receive is usually exactly this.
What we look for when we vet plaster teams: photographs of their own past work (not gallery downloads), a sample panel on-site before committing to a full ceiling, and how they talk about curing time. Anyone who promises paint in two days is planning to cut the corner that cracks in month six.
This is also the honest argument for a design-build firm: our 3D visualization locks the ceiling design into the larger interior design plan, and the same team answers for the execution. If you'd rather see that than read about it, our portfolio has the receipts. And if you want a quick look at where ceilings are heading beyond POP, our new ceiling design trends piece covers what's replacing the basic cove.
