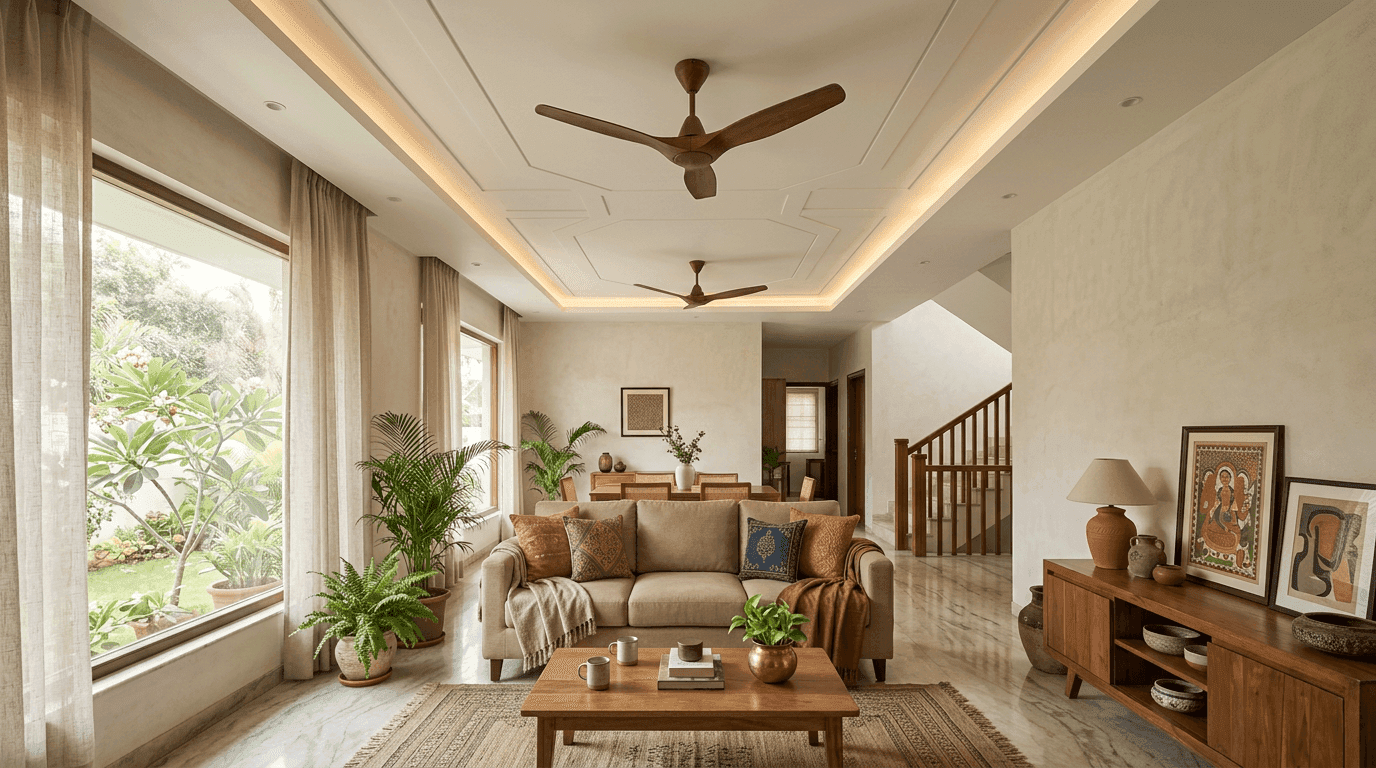
Key Takeaways
- A standard single-step hall false ceiling drops 4–6 inches from the slab. Below a 9.5 ft ceiling height, use a peripheral border ceiling design only.
- Never fix a ceiling fan to plasterboard or POP. The fan hook goes into the original concrete slab, with blades kept at least 12 inches clear of the drop and at least 7 ft off the floor — 8 to 9 ft is where a standard 1200 mm fan actually moves air.
- Match the ceiling design to the room size, not to the photo you liked. A 10x10 hall takes one shallow tray; a 20x15 hall can carry two fans and a chandelier.
- Cove lighting is the cheapest luxury in a hall. LED strips, recessed lights and a chandelier point are what people forget to plan before the electrician arrives.
- Finalise the design before wiring. Cutting a finished false ceiling to add a light point is the single most expensive mistake in this trade.
We've designed and built 30+ homes and commercial spaces across Hyderabad, Bangalore and five other regions, and the hall ceiling is where almost every client's imagination starts and their electrician's patience ends. This gallery collects 50 false ceiling design ideas for the hall that we'd actually build in 2026 — grouped by what they solve: modern, simple, POP, TV-wall, drawing room, and the fan question everyone asks last.
One scope note. This page is hall and living room only. For the material science and the complete education on false ceilings, start with our false ceiling design guide; for Plaster of Paris as a material, see our pop design gallery.
Hall Ceiling Sizing Rules Before You Pick a Ceiling Design
A hall false ceiling needs a minimum room height of 9.5 ft. A standard single-step tray drops 4–6 inches from the concrete slab; a double-step ceiling design drops 8–10 inches. Ceiling fan blades must clear the false ceiling drop by at least 12 inches and sit no lower than 7 ft from the floor, with 8 to 9 ft the usual recommendation for a 1200 mm fan.
Those three numbers decide more than any design choice you make later. Get them wrong and the most stylish ceiling in the catalogue will make your hall feel cramped.
The structure underneath is worth knowing, because it's what you're actually paying for. A suspended hall ceiling hangs on galvanized iron (GI) framing — perimeter channels along the walls, intermediate channels across, held by ceiling hanger clips on suspension rods drilled into the slab. Boards or plaster go on that grid. Recessed profile channels for LED strips get cut into it before finishing, never after.
False Ceiling Sizing Requirements
- Minimum room height: 9.5 ft
- Single-step tray drop: 4–6 inches
- Double-step / cove tray drop: 8–10 inches
- Fan blade to false ceiling clearance: 12 inches minimum
- Fan blade height from floor: 7 ft minimum, 8–9 ft recommended
- Peripheral border width (typical): 12–24 inches
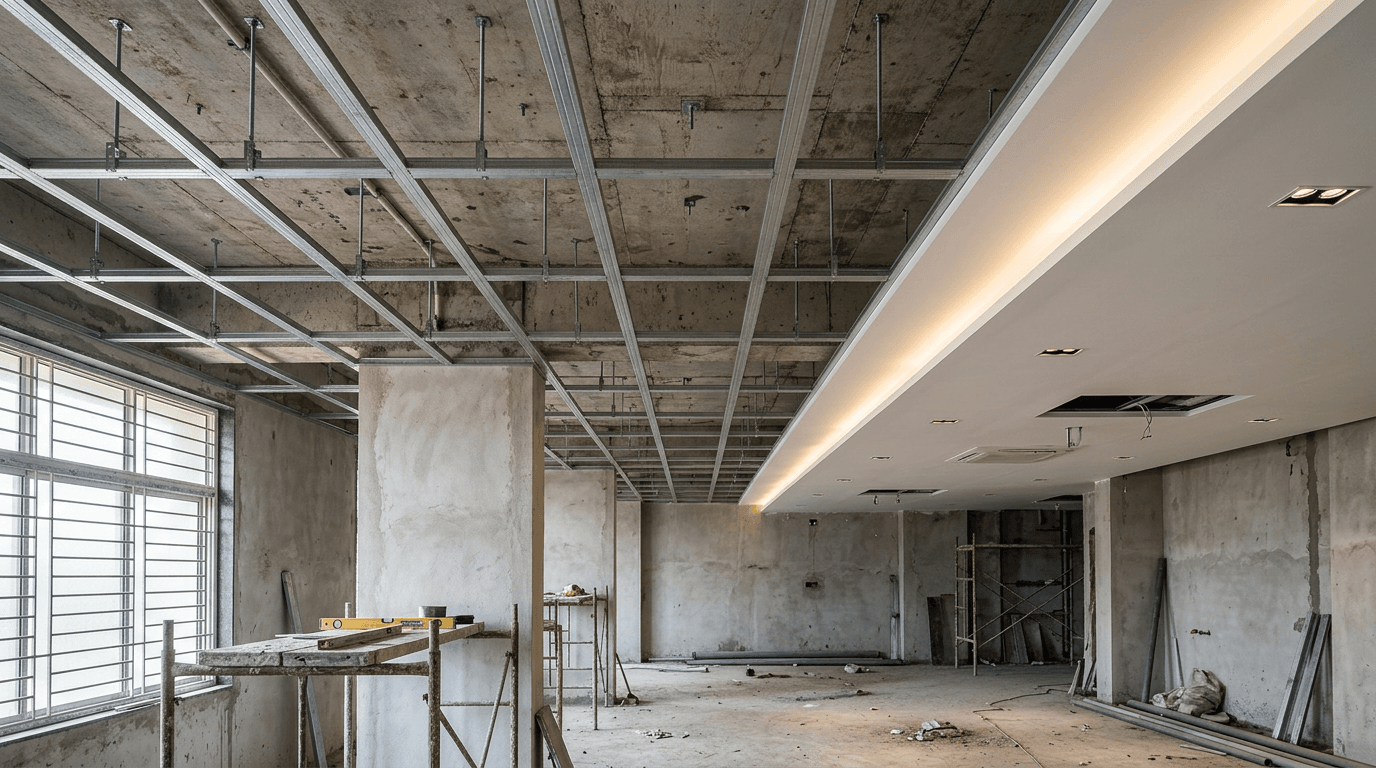
15 Modern Main Hall False Ceiling Design Ideas (Designs 1–15)
Modern in 2026 means fewer layers and better light. The stacked three-tier ceilings of a decade ago have given way to one confident shape and a well-placed light line — clean lines instead of ornament. These fifteen false ceiling ideas suit halls of 12x15 ft and up with at least 10 ft of height.
- Wide single tray with perimeter cove — the workhorse of modern ceiling design; one drop, LED strip hidden all round.
- Floating island panel — a centred rectangle with a shadow gap, glowing from within.
- Curved-corner tray — the same tray with generously radiused corners; the most 2026 move on this list.
- Linear light-channel grid — recessed LED lines set into the ceiling in a sparse rectangular pattern.
- Asymmetric offset panel — the drop pushed toward the seating areas, leaving the dining side open.
- Half-vault over the sofa — a gentle barrel curve defining the seating zone.
- Wood-slat inset band — a strip of fluted wood set into the plaster, running the hall's long axis.
- Peripheral shadow-gap ceiling — no visible drop at all; a recess separates ceiling from wall.
- Twin parallel light bands — two clean recessed channels, the simplest way to add depth.
- Stepped tray with concealed AC boxing — the ductable AC hidden inside the ceiling composition instead of fighting it.
- Geometric fractured panel — angular planes at slightly different depths; needs height and a good craftsman.
- Coffered ceiling in modern proportion — a shallow geometric grid of squares, 2-inch depth, no mouldings.
- Ribbon band — a continuous plaster band flowing from one wall, across the ceiling, and down the other.
- Cove-only ceiling — a smooth perimeter curve with a warm LED strip and nothing else.
- Dual-zone ceiling for open-plan living rooms — one tray language over the living zone, a lighter version over dining, joined by a common cove.
If your hall opens straight into the kitchen, coordinate this with your modular kitchen design too — a ceiling that changes language mid-air across an open plan reads as an accident.
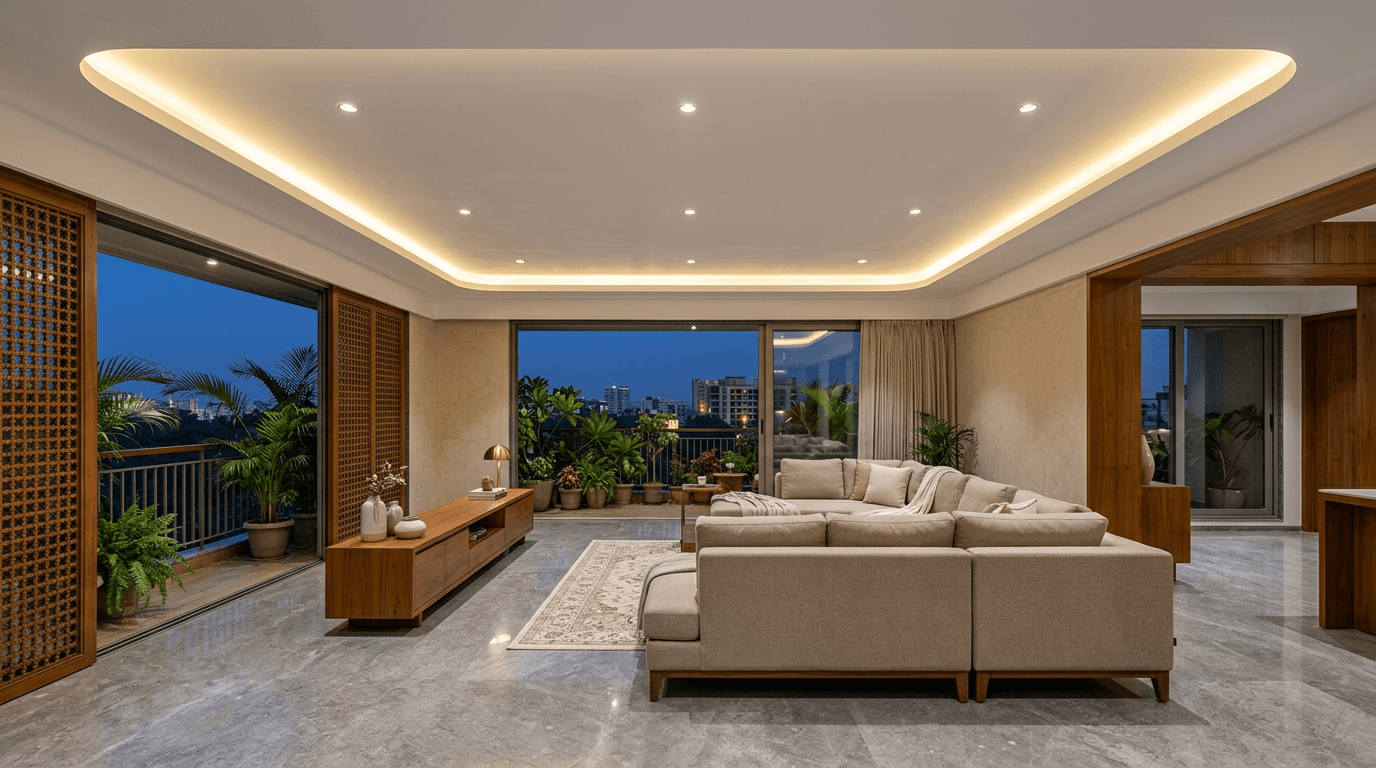
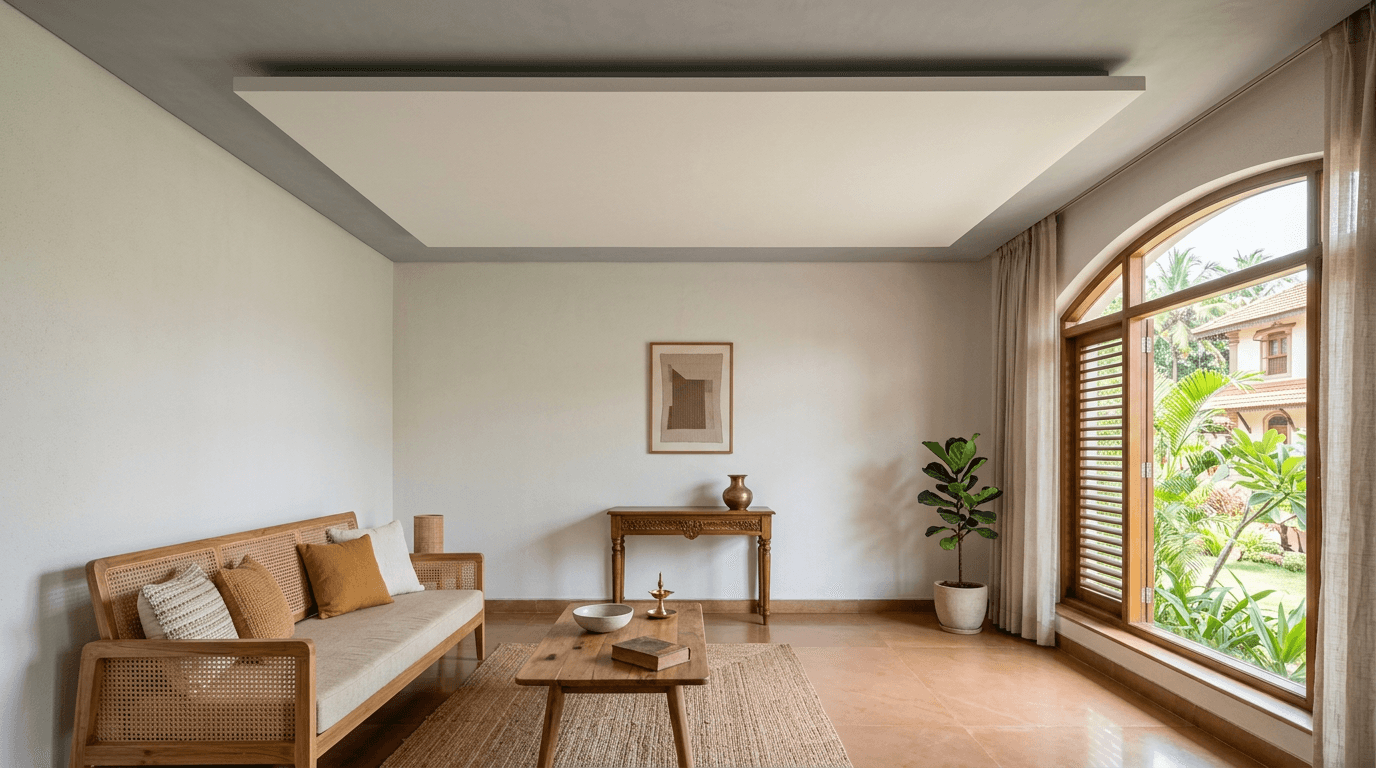
Simple False Ceiling Design for Hall: Budget Ceiling Ideas (Designs 16–25)
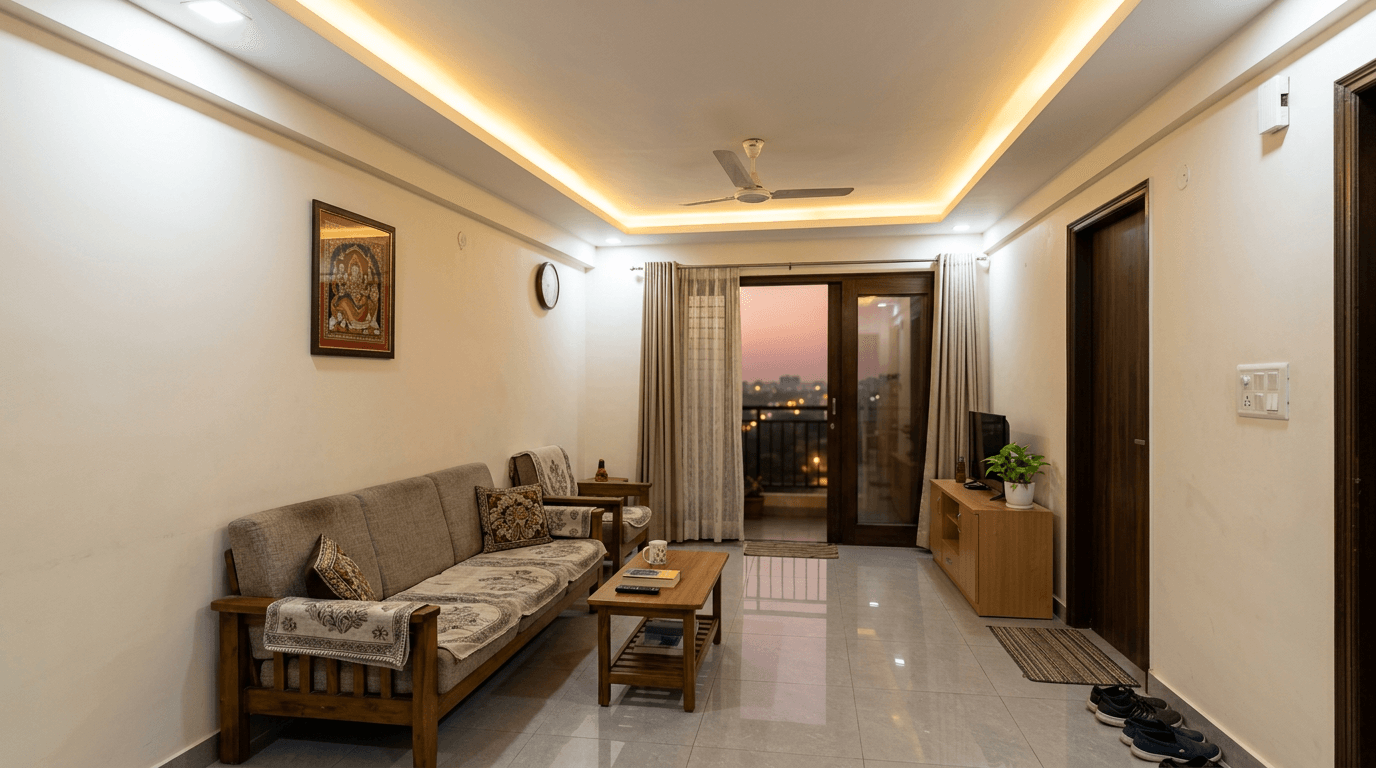
Simple isn't a compromise, it's a discipline. In most Indian homes the hall ceiling sits at 9.5–10 ft, and a heavy design there just steals air. When Mr. Manikantha briefed us on his 3BHK at My Home, the whole request was clean, low maintenance, zero open shelves — and the same instinct applies overhead. Nothing that collects dust, nothing that dates.
These ten keep the drop at 4 inches or less. A simple false ceiling design does not have to look cheap; it has to look deliberate.
- Plain peripheral border — a 12-inch plaster band around the room's edge with a hidden LED strip.
- Two-side border — the band runs on the long walls only, which makes the room feel wider.
- Corner quarter-curves — plaster eases just the four corners; the ceiling centre stays untouched.
- Thin double-line border — two slim parallel bands, painted the wall colour.
- Grooved shadow lines — hand-cut grooves create depth with no extra drop at all.
- Recessed spotlight strip — a narrow band housing a line of flush recessed lights over the seating.
- Plain cove, no tray — a smooth curved perimeter cove and warm strip light, nothing else.
- Fan rose with border — a plain circular mount for the fan plus a simple edge band.
- Slim oval inset — a shallow elliptical recess above the sofa.
- Painted ceiling with a POP cornice — a crisp cornice and a tone-on-tone paint job; the cheapest respectable option there is.
Design 25 deserves defending. A well-painted ceiling with a clean cornice beats a badly executed tray every single time, and it costs a fraction. Modern simple POP work is mostly about knowing when to stop.
POP Ceiling Design for Hall: Borders, Trays and Plus-Minus (Designs 26–33)
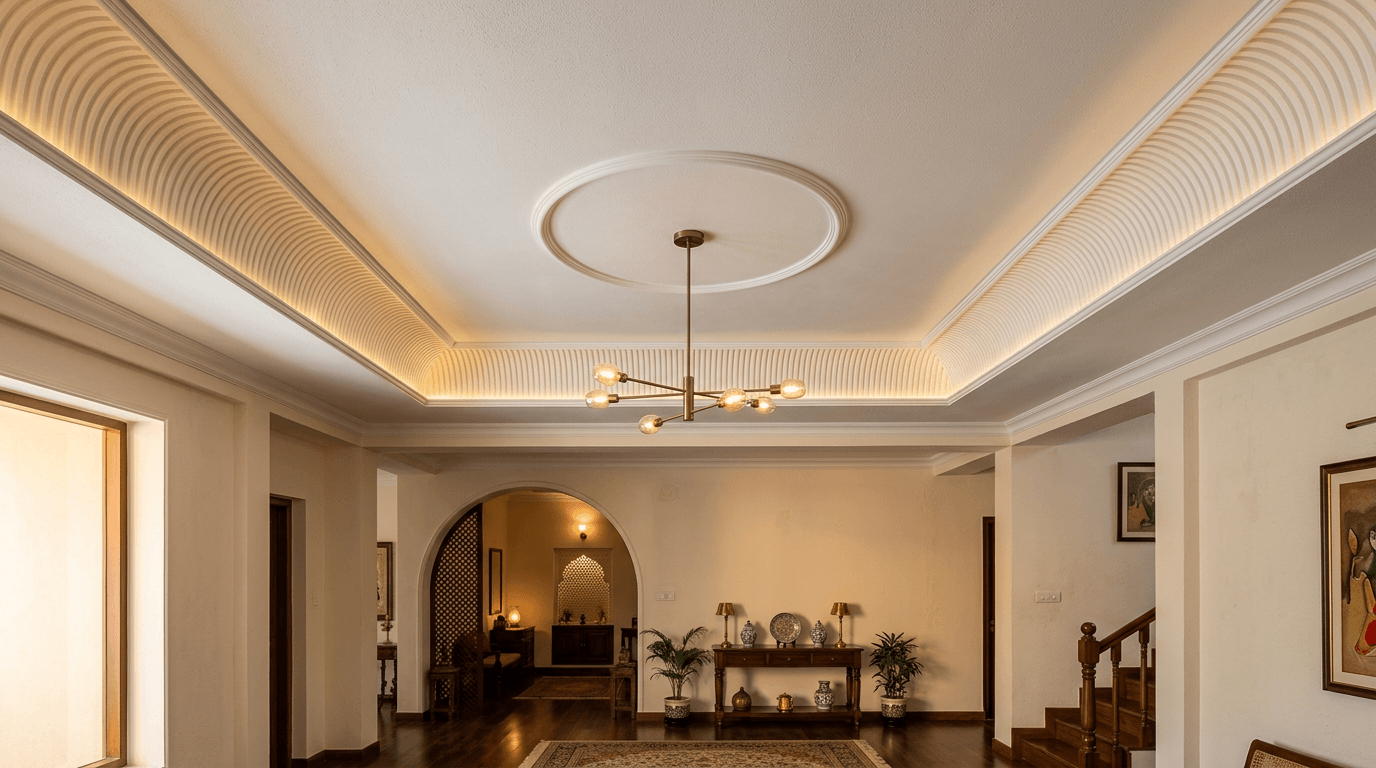
Plaster of Paris is still the material of choice for hall detailing in India, because it is shaped wet on site and holds curves no factory board will. In a hall, a POP false ceiling is best kept to one gesture — a border, a tray edge, one sculpted corner. That restraint is what separates a modern POP design from the busy work of ten years ago.
- POP cornice with cove — a curved plaster sweep sized to carry an LED strip.
- Double-step POP tray — two crisp rectangular steps, paint-matched to the ceiling.
- Sculpted arch band over the entry — a plaster arch echoing the hall's doorway.
- Fluted POP border — fine vertical ribs on the tray's inner face, catching grazing light.
- Ceiling rose for a chandelier — a plain 300–450 mm circular medallion, no floral carving.
- Raised-and-recessed slab pattern — the classic hall pop design worked directly on the concrete, so you lose no height at all.
- Shallow dome over the dining end — a 6–8 ft plaster dome with a central pendant.
- Curved wall-to-ceiling transition — the wall melts into the ceiling with no corner line.
Design 31 is the one people search for by name: the plus-minus pattern. We've collected 45 of those across rooms in our pop plus minus design gallery — this page keeps to the hall version. And if you want a simple POP ceiling with no framework at all, 31 is where to start.
Hall Ceiling Designs That Frame the TV Wall (Designs 34–39)
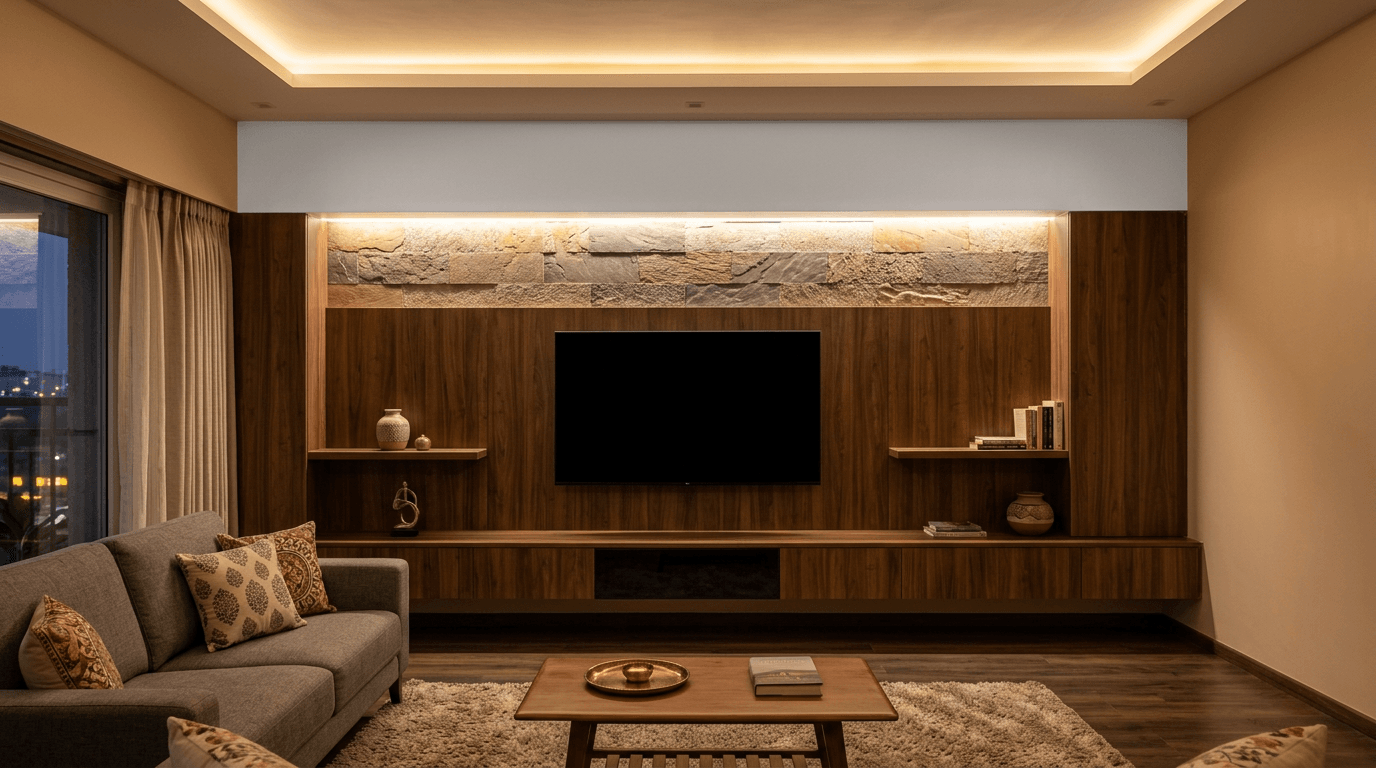
The TV wall and the ceiling should be drawn in the same sheet. When Mr. Aravind Shetty moved his family into a 3BHK at Vasavi Sri Nilayam, the flat had no sensible place for a TV unit at all. We extended the existing wall with a wooden partition to separate the drawing room from the living area, and that partition became the TV wall. The ceiling above it was designed at the same moment — which is the only reason the light line lands where it should.
- Drop band over the TV unit — a plaster fascia matching the unit's width, with two wall-washer fixtures.
- Ceiling-to-wall continuous plane — the ceiling folds down and becomes the TV backdrop.
- Recessed light slot above the console — a hidden channel grazing the wall from above.
- Offset tray aligned to the TV, not the room — deliberately asymmetric, and it reads as intentional.
- Floating panel over the seating, plain over the TV — keeps the eye on the screen wall.
- Cove that stops short of the TV wall — no glare bouncing into the screen; a small detail people notice every evening for a decade.
Living Room False Ceiling vs Drawing Room: Formal Detailing (Designs 40–45)
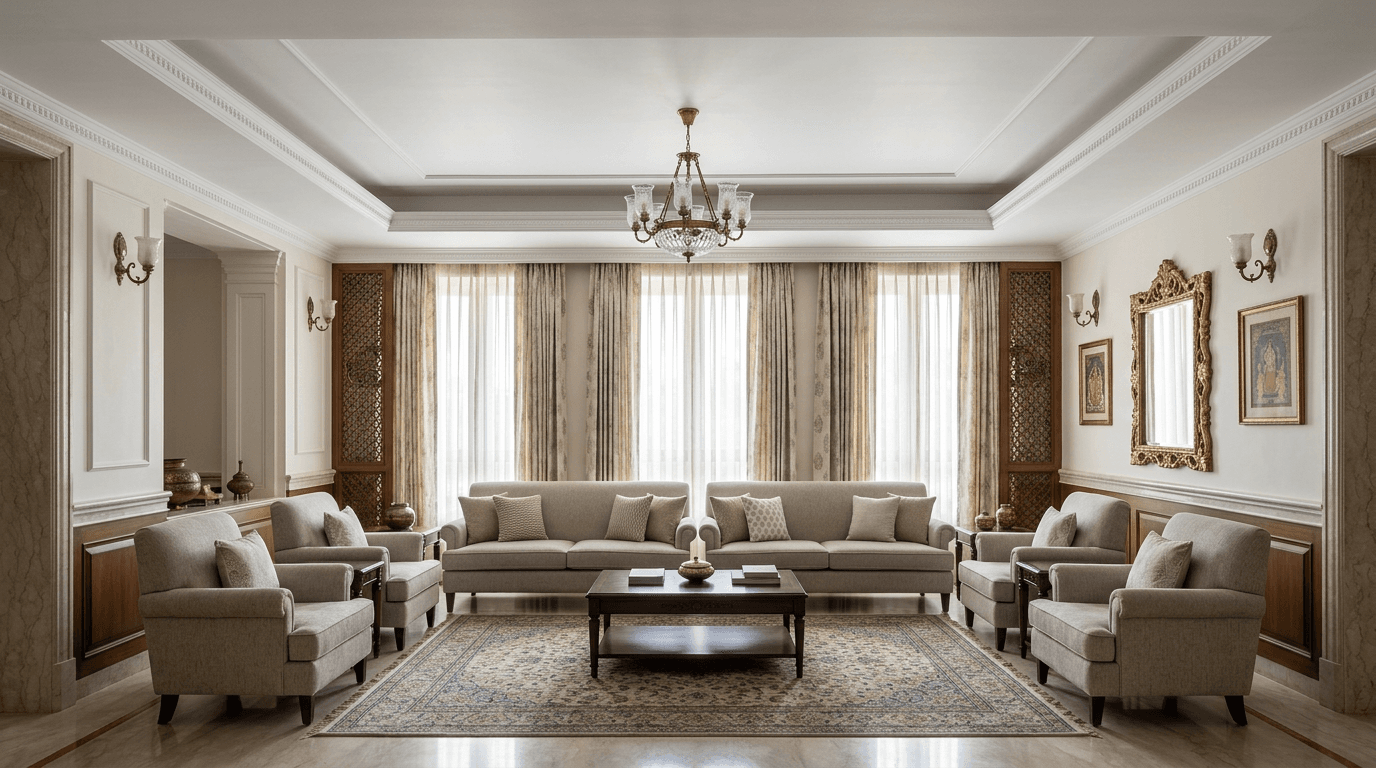
Plenty of Indian homes still separate the two: a formal drawing room for guests and a living room the family actually uses. Dr. Kirti Goud's 4,000 sft apartment at My Home Bhooja had both, and her brief was universally acceptable colours and timeless, low-maintenance finishes — which is exactly the right instruction for a formal ceiling. Timeless elegance in a drawing room is mostly a matter of not overreaching.
- Single shallow tray with crisp cornice — the safest drawing room ceiling there is.
- Symmetrical twin panels — mirrored drops on either side of a central chandelier.
- Coffered grid in classic proportion — deeper squares with a fine moulding, for tall drawing rooms.
- Pelmet-integrated cove — the ceiling cove continues into the curtain pelmet as one clean line.
- Plain ceiling, sculpted cornice only — all the formality, none of the height loss.
- Relaxed living-room counterpoint — a lighter version of the drawing room's tray, so the two living rooms speak to each other without repeating.
Formality is relative. In modern homes with one continuous living-dining space, designs 40 and 45 are usually the same ceiling at two depths — that's enough sophistication for an open plan.
Hall False Ceiling Designs With and Without Fans (Designs 46–50)
This is the question every client asks last and should ask first. A ceiling fan is not decoration you can relocate later — it hangs off the structural slab, and the ceiling has to be designed around its sweep.
Mount the fan hook into the original concrete slab using a steel fan hook or a rod extension passing through the false ceiling. Never anchor a fan to plasterboard or POP. Keep the blade tips at least 12 inches clear of any ceiling drop, or the blades will chop the cove light into a strobe every evening.
- Fan-centric round tray — a circular plaster frame making the fan the deliberate centrepiece.
- Flush fan pocket — a shallow recess sized so the motor sits inside the drop and the blades still clear it; this is how you get a modern look without a fan hanging on a long rod.
- Twin-fan rectangular tray — one long tray with two fans, for halls above 16x12 ft.
- Fan plus off-centre chandelier — the fan over the seating, a pendant over the dining end, on separate circuits.
- No-fan ceiling with cassette AC — a fully flat design where a slim cassette unit and air movement replace the fan entirely; only sensible if you're air-conditioning the hall year-round.
Two fans in one hall is not a luxury in most of India — it's what a 16 ft room needs for even air movement. Plan the tray around both, not around one and an afterthought.
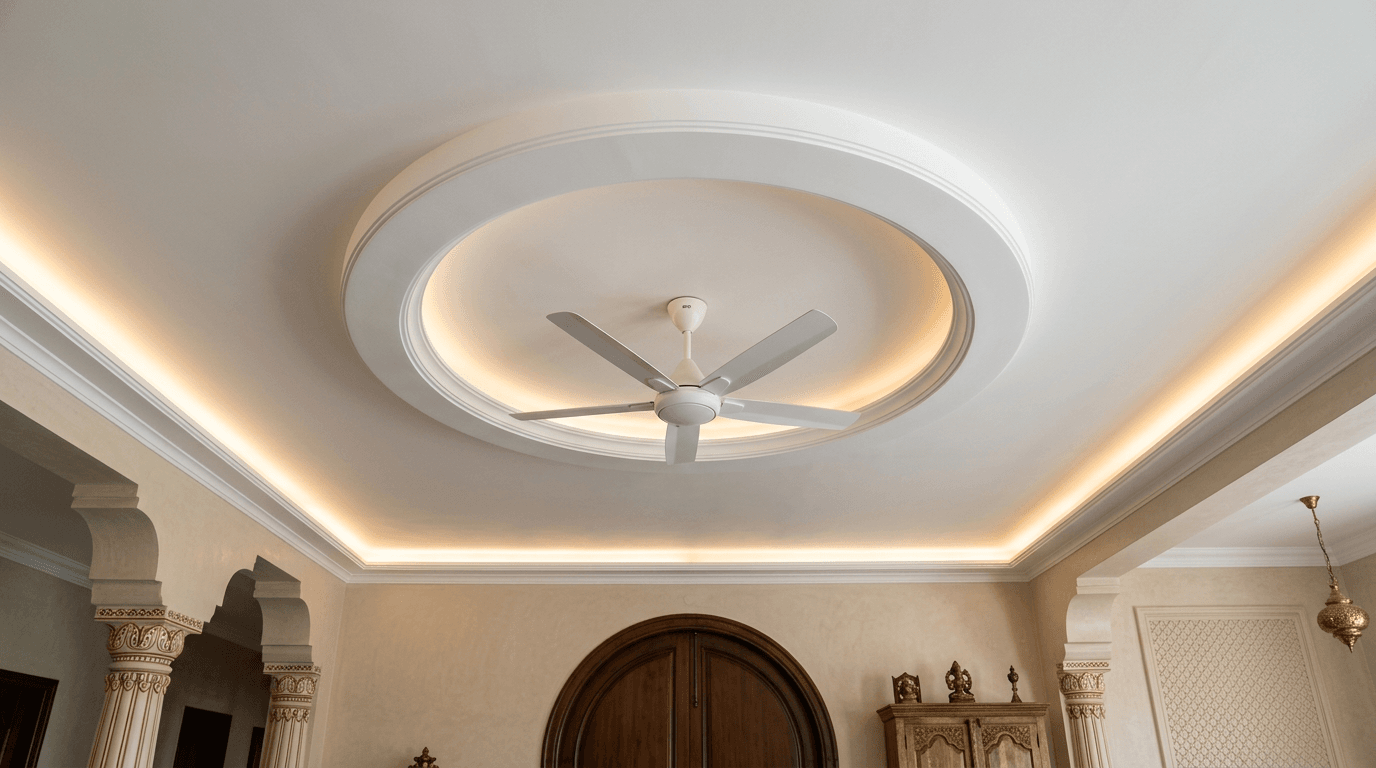
Fan, Chandelier and Cove Lighting: The Hall Lighting Triangle
Three sources have to coexist in an Indian hall, and they fight if you don't plan them together: ambient lighting (the cove), task and focus light (recessed lights or a profile track), and feature light (chandelier or pendant). Layered lighting is the whole game.
Our default LED lighting layout for a rectangular hall: a continuous cove on all four sides for ambient light, six to eight recessed lights on the seating and TV axes, one pendant point over the dining end, and the fan centred on the seating zone. Everything on separate switches.
Mrs. Padmavathi's family at Pushpa Nilayam asked us specifically for multiple light and socket points, because their son visits from the US once every couple of years and the same room has to work for a quiet evening and a full house. That's the real argument for layered lighting options — not aesthetics, flexibility.
One practical rule: decide every light point before the ceiling framing goes up. Cutting a finished ceiling for a forgotten fixture is the most expensive ten minutes on any site.
Latest False Ceiling Designs and Ceiling Design Trends in 2026
The latest false ceiling designs for halls are moving in one direction: less plaster, more light. If you're browsing pop ceiling design ideas from 2018, most of what you'll see is now dated. Here's the honest read on ceiling design trends in 2026.
In for 2026
- Single-level floating panels instead of stacked tiers
- Recessed profile channels and magnetic track lights replacing scattered downlights
- Warm wood slats set into plaster for texture and visual interest
- Curved, flowing shapes — radiused corners, half-vaults, ribbon bands
- Colour used sparingly inside the cove, so it only shows when lit
Out for 2026
- Three-tier stepped POP frames with mirror inserts
- Multi-colour neon cove lighting
- Heavy floral medallions and busy corner motifs
- Glossy ceiling tiles
The latest POP work follows the same logic — the trend is toward one clean gesture, executed properly. Chasing trends without checking proportion is still how halls go wrong. For the full trends piece, see new ceiling design trends.
Hall Ceiling Designs by Room Size
Room size is the filter most galleries skip. Here's the matching we use in a real interior design meeting.
| Hall size | Height available | What works | What to avoid |
|---|---|---|---|
| 10x10 ft | 9.5–10 ft | Peripheral border, plain cove, painted ceiling with cornice (designs 16–25) | Central trays, domes, two-step drops |
| 12x12 ft | 10 ft | Single shallow tray, corner curves, one recessed light band | Coffered grids, multi-layer POP |
| 12x15 ft | 10–10.5 ft | Wide single tray with cove, floating panel, fan-centric tray | Two fans, sculptural work |
| 16x12 ft | 10.5 ft+ | Twin-fan tray, dual-zone open-plan ceiling, wood-slat band | Anything dropping more than 10 inches |
| 20x15 ft | 11 ft+ | Coffered ceiling, shallow dome, chandelier plus twin fans, ribbon band | Under-scaled borders that look lost |
The pattern is simple: the smaller the room, the more the ceiling should stay out of the way. A big design in a small hall doesn't make the space feel grand, it makes it feel cramped.
POP vs Gypsum vs PVC for Hall Ceilings
| Factor | POP | Gypsum board | PVC panel |
|---|---|---|---|
| Curves and custom detail | Excellent | Limited | Poor |
| Installation speed | Slow, wet work | Fast, dry work | Fastest |
| Finish | Hand finish, craftsman-dependent | Factory-flat | Moulded, visible joints |
| Moisture tolerance | Poor | MR grades available | Fully waterproof |
| Best hall use | Borders, coves, sculpted detail | Large flat trays and panels | Rarely — budget halls only |
For a hall, most of our projects end up as a hybrid: gypsum boards for the flat tray areas, POP for the cove profile and any curved detail. Gypsum gives you a factory-flat plane fast; POP gives you the curve. PVC belongs in balconies and utility areas, not in the room you seat guests in. For the material deep-dives, see our gypsum ceiling guide and pvc ceiling design pages.
Ceiling Color and Texture Trends for Indian Homes
White is the default, not the rule. What's changed is that the ceiling is now allowed a colour — usually one shade, usually inside the cove or on the tray face. Colour trends in 2026 are quiet.
- Tone-on-tone: ceiling field white, tray face one step deeper than the walls.
- Warm off-white with a slim brass trim line, for a little elegance without ornament.
- Muted terracotta or olive inside the cove, so the colour only appears when lit.
- One charcoal floating panel, for halls above 11 ft.
- Soft limewash-style texture on a single feature panel instead of dead-flat emulsion.
Ceilings are expensive and annoying to repaint, so pick a ceiling color that outlasts a trend cycle. That was precisely the logic behind Dr. Kirti Goud's brief, and it's the advice most interior designers will give you if you ask them privately.
Cost Estimator: Hall Ceiling Design by Design Complexity
Ceiling work is priced per square foot of finished area, and design complexity drives the number far more than your city does. What that means in practice, cheapest to dearest:
| Design type | Where it sits on cost |
|---|---|
| Peripheral border only | Least expensive — you're finishing a fraction of the ceiling area |
| Plain single-layer false ceiling | Next up; the full area, but one flat plane |
| Designer tray with cove lighting | A clear step up — more framing, more edges, more finishing hours |
| Multi-layer or sculptural work | The most expensive by a distance; skilled hand-work drives it |
| Wiring, fixtures, painting | Charged separately, usually per light point — never assume it's included |
Two things are worth knowing before you take any quote seriously. First, published per-sq-ft rates for ceiling work vary so widely between sources and contractors that a single band would mislead you more than it helps. Second, the estimate you compare should always be against the same drawing: measure your hall (a 12x15 ft hall is 180 sq ft of ceiling), fix the design, then ask two or three contractors to quote that exact spec in writing, with the light points listed separately. We deliberately don't publish fixed Roomantic rates — pricing genuinely depends on your city, spec and site condition, and a flat number on a blog would mislead you in either direction. For the full breakdown across materials, see our false ceiling price guide, or talk to us for a project-specific estimate.
How Long a Hall Ceiling Design Lasts (and What It Needs)
A well-built false ceiling design can last 15–20 years, and the variables are boring ones: whether your roof leaks, whether the plaster was cured properly, and whether anyone dusts it.
- Seepage is the killer. POP is water-soluble and gypsum swells. Fix terrace waterproofing before you plaster anything.
- Hairline joint cracks show up at board seams in year three or four. Fibreglass joint tape at installation prevents most of them.
- Dust settles in grooves and cove channels. A dry microfibre wipe twice a year is genuinely all it takes, which is one more argument for shallow detailing.
- Repaint the ceiling roughly every five to seven years; cove interiors need it sooner because the LED strip bakes them slightly.
Keep the AC drain slope right and the ceiling will outlive your sofa.
Mistakes to Avoid in Hall Ceiling Design
- Designing the ceiling after the wiring. The most common and the most expensive.
- Ignoring the ceiling height. A two-step tray in a 9 ft hall is claustrophobia with a light strip.
- Copying a photo from a bigger house. Scale doesn't travel.
- Putting a cove edge inside the fan sweep. Flicker every evening, forever.
- Over-detailing. Deep grooves collect dust in Indian cities, and someone has to clean them.
- Forgetting the AC. Ductable indoor units and drain slopes belong in the ceiling drawing from day one.
- Cheap labour on curved work. A bad curve is visible from across the room and paint will not fix it.
- Blocking natural light. A deep border across a window wall cuts the daylight that made you buy the flat.
