Meta description: Types of false ceilings, gypsum vs POP vs PVC, and false ceiling cost per sq ft in 2026. The complete false ceiling design guide for Indian homes.
Key Takeaways
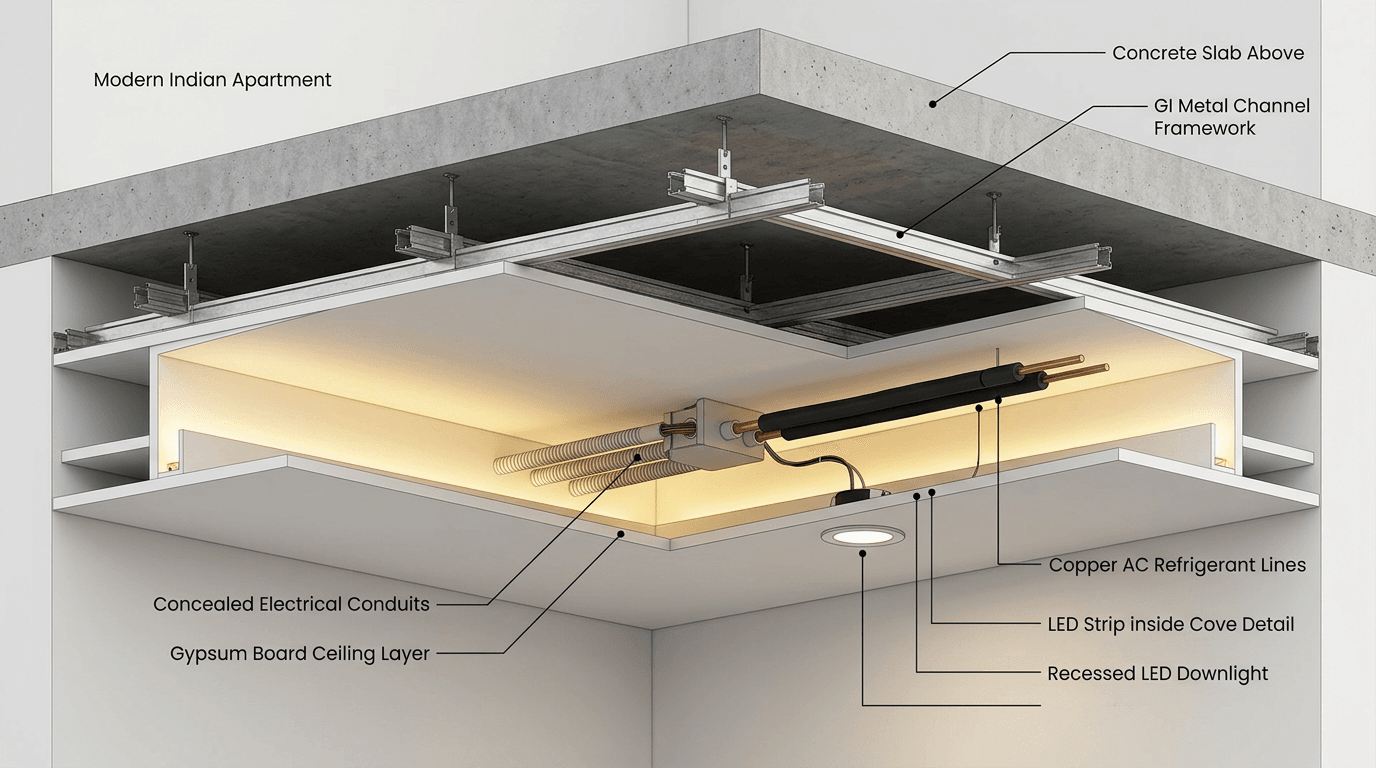
- A false ceiling is a secondary ceiling hung 4 to 6 inches below your slab. It hides wiring, houses lighting, improves acoustics, and helps your AC work less.
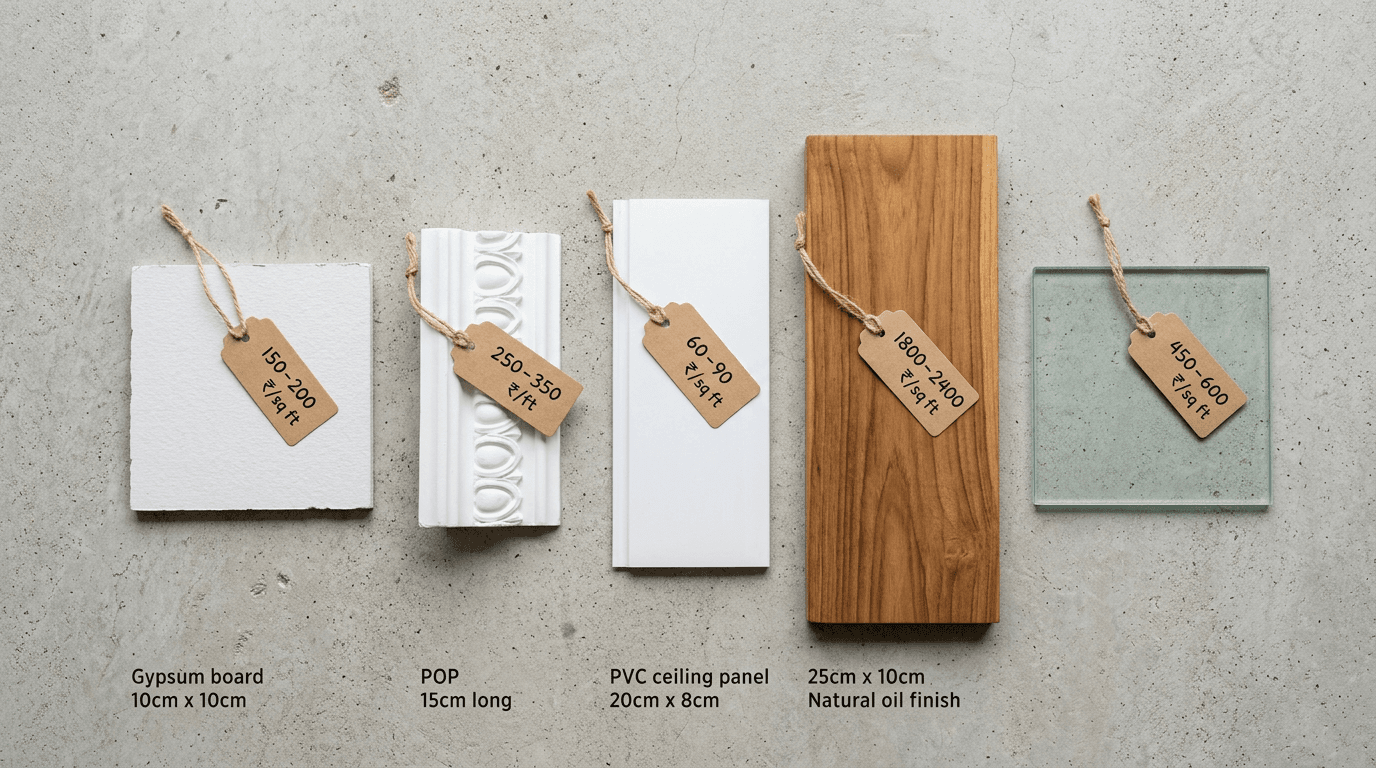
- Materials at a glance: PVC (₹40–60/sq ft), gypsum and POP (₹75–120), wood (₹200–400), glass (₹350–600). Labour adds ₹20–50 per sq ft.
- Our verdict as a design-build firm: most Indian homes are over-ceilinged. A partial, purposeful false ceiling design with good cove lighting beats wall-to-wall coverage in almost every room.
- One rule before anything else: finalize your false ceiling design before the electrician arrives. Not after.
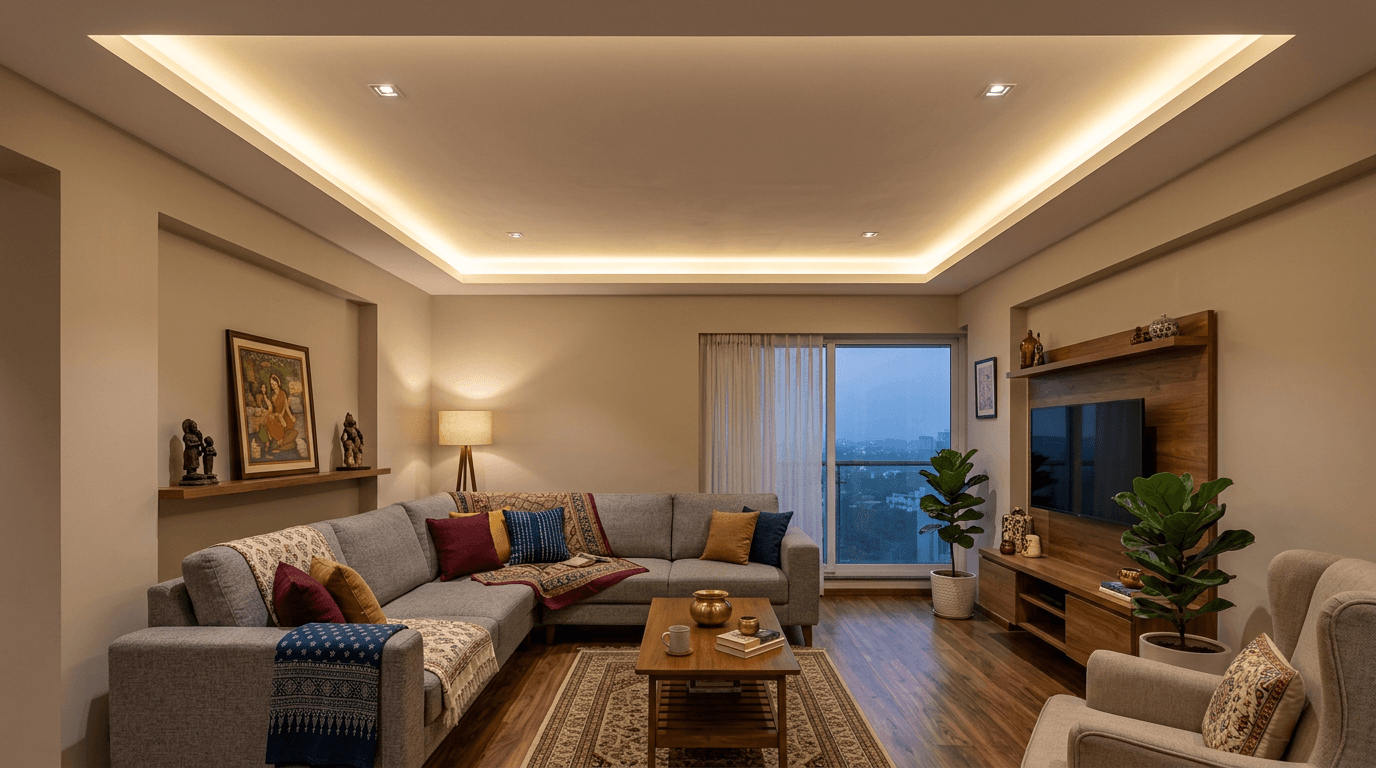
A false ceiling is a secondary ceiling suspended below the structural slab on a metal framework, usually dropping 4 to 6 inches from the original ceiling. In 2026, the best false ceiling designs are minimal and layered, with concealed cove lighting instead of heavy trays. Expect ₹75–120 per sq ft for gypsum or POP, plus ₹20–50 for labour.
This false ceiling design guide covers everything you actually need to know about false ceilings before you spend money on one: the different types of false ceiling materials, an honest gypsum vs POP vs PVC comparison, ceiling height rules for Indian flats, the installation sequence, and what false ceilings cost per sq ft in 2026. Along the way you'll discover different types of false ceiling designs, from minimal borders to sculpted POP work, and learn which ones we'd actually spec in your room.
What Do False Ceilings Actually Do (Beyond Looks)?
Here's the thing most ceiling design galleries won't tell you: the design you see is maybe 30% of what false ceilings are for. The rest is services. As architects, we think of the false ceiling as the service plan of the room, hung where you can see it. Interior design magazines photograph the finish. We spend our site meetings arguing about what's hiding above it.
Four jobs, in order of real-world value:
- Wire and duct concealment. Every AC drain line, every concealed conduit, every speaker cable runs in that 4 to 6 inch gap between the slab and the boards. Without it, they run on your walls.
- Lighting architecture. Cove strips, profile lights, and recessed spots all need a cavity to sit in. A bare slab gives you one fan point and a couple of wall sockets. That's it.
- AC efficiency. The trapped air layer acts as an insulator, and a lowered ceiling shrinks the volume your AC has to cool. Rooms cool faster and the compressor cycles less.
- Acoustics. Gypsum board absorbs more sound than bare RCC. In a duplex or a flat facing a main road, this is the difference you feel at night.
Beyond the practical jobs, false ceilings can add real spatial character: they zone an open-plan room, correct awkward proportions, and give a high ceiling somewhere for the eye to rest. That's why a well-designed false ceiling reads as architecture, not decoration.
When you should NOT install a false ceiling
Full disclosure: we're a design-build firm, so ceilings are literally our business. And we still talk clients out of them regularly. Skip the false ceiling, or go partial, if:
- Your slab-to-floor height is under 8.5 feet. You'll feel the room press down on you.
- You're in a rental. It's not coming with you.
- Your budget is tight and the walls, flooring, or wardrobes aren't sorted yet. A ceiling is the last thing guests notice and the first thing owners overspend on.
Types of False Ceiling: Gypsum vs POP vs PVC vs Grid, an Honest Comparison
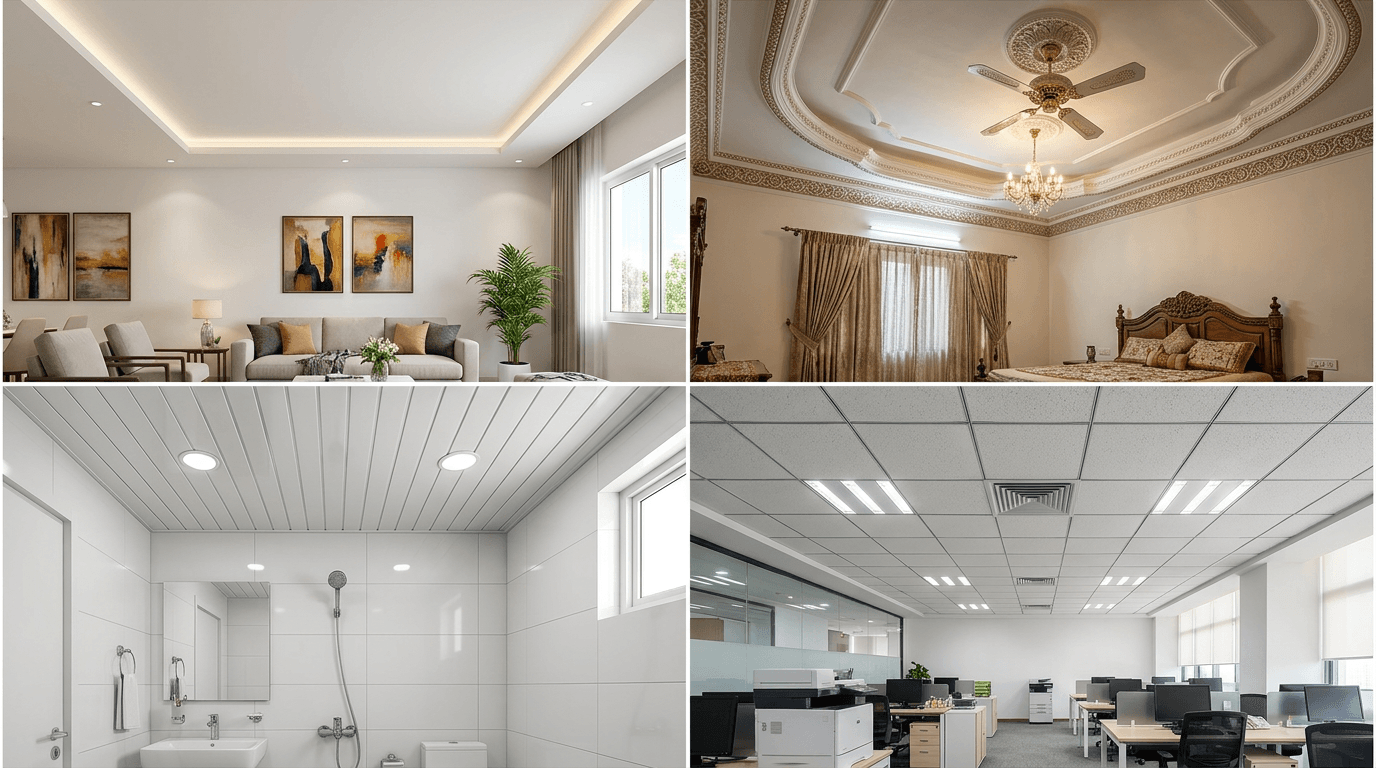
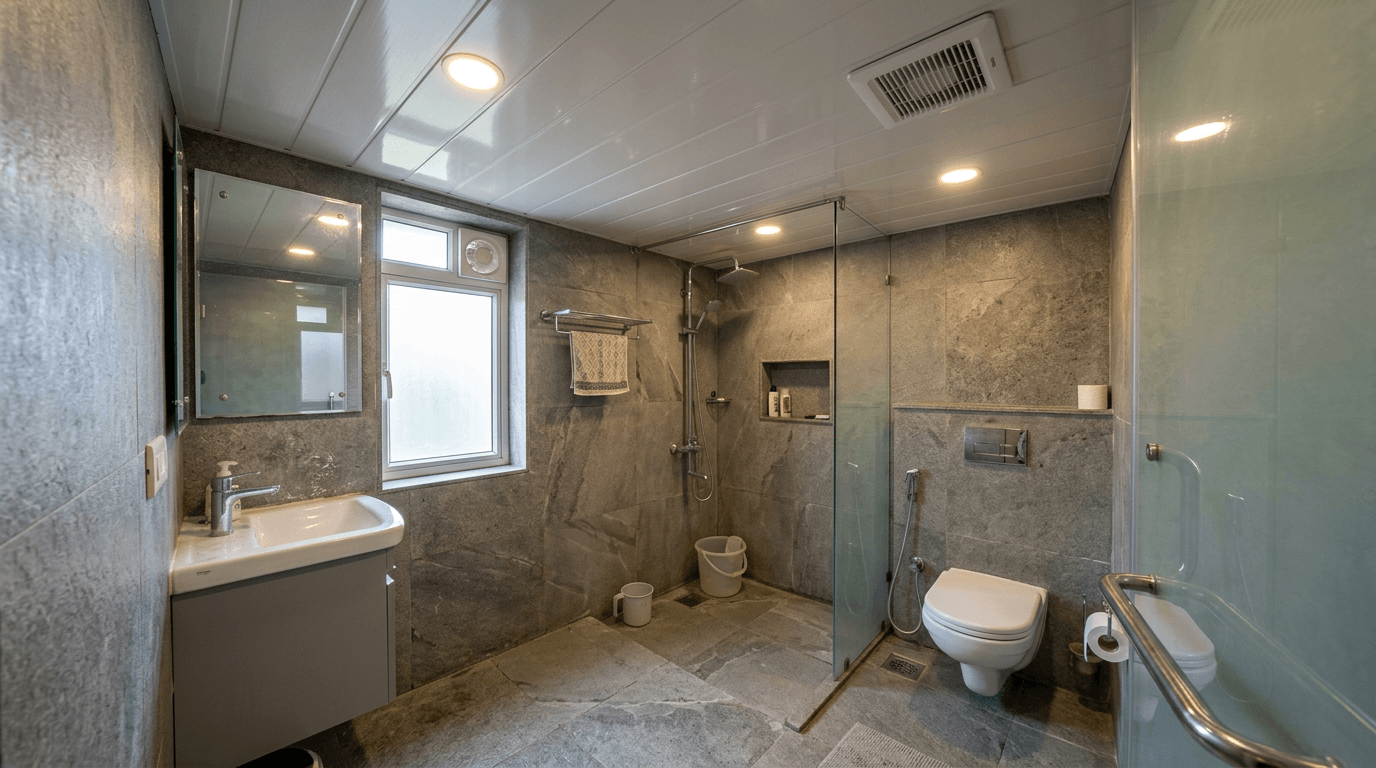
Gypsum suits most modern Indian homes: factory-made boards on a metal grid give a seamless, fast, fire-resistant finish at ₹75–120 per sq ft. Choose a POP false ceiling for curved or ornate detailing, PVC (₹40–60) for wet areas like kitchens and bathrooms, and grid ceilings for offices where access matters.
There are many types of false ceilings available in India, but four materials cover almost every home: gypsum, POP, PVC, and grid systems, with wood and glass as feature-use extras. We've specced all the different false ceiling types across our projects. None of them is "best". Each type of false ceiling wins somewhere and embarrasses itself somewhere else, because the material used decides finish, moisture resistance, and installation speed all at once.
| Material | Cost/sq ft (2026)* | Finish | Moisture | Install speed | Mouldability | Best for |
|---|---|---|---|---|---|---|
| Gypsum board | ₹75–120 | Seamless, smooth | Poor | Fast (days) | Low, straight lines | Living rooms, bedrooms |
| POP (plaster of Paris) | ₹75–120 | Smooth, sculptable | Moderate | Slow (weeks, drying time) | Excellent, curves and cornices | Ornate or curved designs |
| PVC panels | ₹40–60 | Panelled, visible joints | Excellent, waterproof | Fastest | None | Kitchens, bathrooms, balconies |
| Grid (mineral fibre/metal) | ₹50–100 | Modular tiles | Good | Fast | None | Offices, shops, utility areas |
*Market ranges cross-checked across NoBroker, Livspace and Gypstar 2026 cost guides. A wooden false ceiling runs ₹200–400 and glass ₹350–600 for feature use.
Gypsum Ceiling vs POP Ceiling: Which One Wins?
The gypsum vs POP fight deserves honest treatment, because POP and gypsum are the materials used in false ceilings in the vast majority of Indian homes. Gypsum boards arrive from a factory, screw onto a GI grid, and get taped and painted. Clean site, quick job, dead-flat finish. A POP ceiling is mixed on site and applied wet, which means mess, drying time, and a finish that depends entirely on the applicator's hand. But POP curves. Gypsum doesn't, not really. If your design has arcs, coves with sculpted profiles, or traditional cornice work, POP earns its labour cost. If your design is straight lines and shadow gaps, a gypsum false ceiling wins and it isn't close.
Deep dives on each material: our gypsum ceiling guide and POP design gallery. Going budget-waterproof? PVC false ceilings get their own treatment in our PVC ceiling designs gallery. Wood lovers, there's a wooden ceiling design guide too.
How Do You Choose the Right False Ceiling for Your Home?
To choose the right false ceiling, work through four filters in order: room function (wet or dry), slab height (full coverage needs 9.5 ft or more), design language (curves need POP, straight lines suit gypsum), and budget per sq ft. The right false ceiling material falls out of those answers almost automatically.
Clients often ask us for the best false ceiling as if it were a product you order. It isn't. Once you've compared the various false ceiling types above, the right false ceiling design is the one that survives your specific room. Here's the sequence we run in the first meeting:
- Room function first. Kitchens, bathrooms, and balconies see steam and moisture, so PVC or moisture-resistant gypsum board. Living rooms and bedrooms take standard gypsum.
- Measure your ceiling height honestly. The material matters less than the drop. Under 9.5 ft of slab height, you're choosing between a border design and nothing, whatever the material.
- Match material to the design language. Sculpted curves, domes, cornices: POP. Crisp minimal planes and shadow gaps: gypsum. Exposed-services industrial look: grid or nothing.
- Then, and only then, price it. The price can vary depending on your city and design complexity, so get quotes on a drawing, not a description.
One more filter people skip: who's building it. The same drawing executed by a careful contractor and a cheap one produces ceilings that age completely differently. Framing spacing and jointing patience are invisible on day one and very visible at year three. That build-quality gap will influence the false ceiling you live with far more than the brand of board.
Which False Ceiling Design Works for Each Room? Hall, Bedroom, Kitchen, Pooja
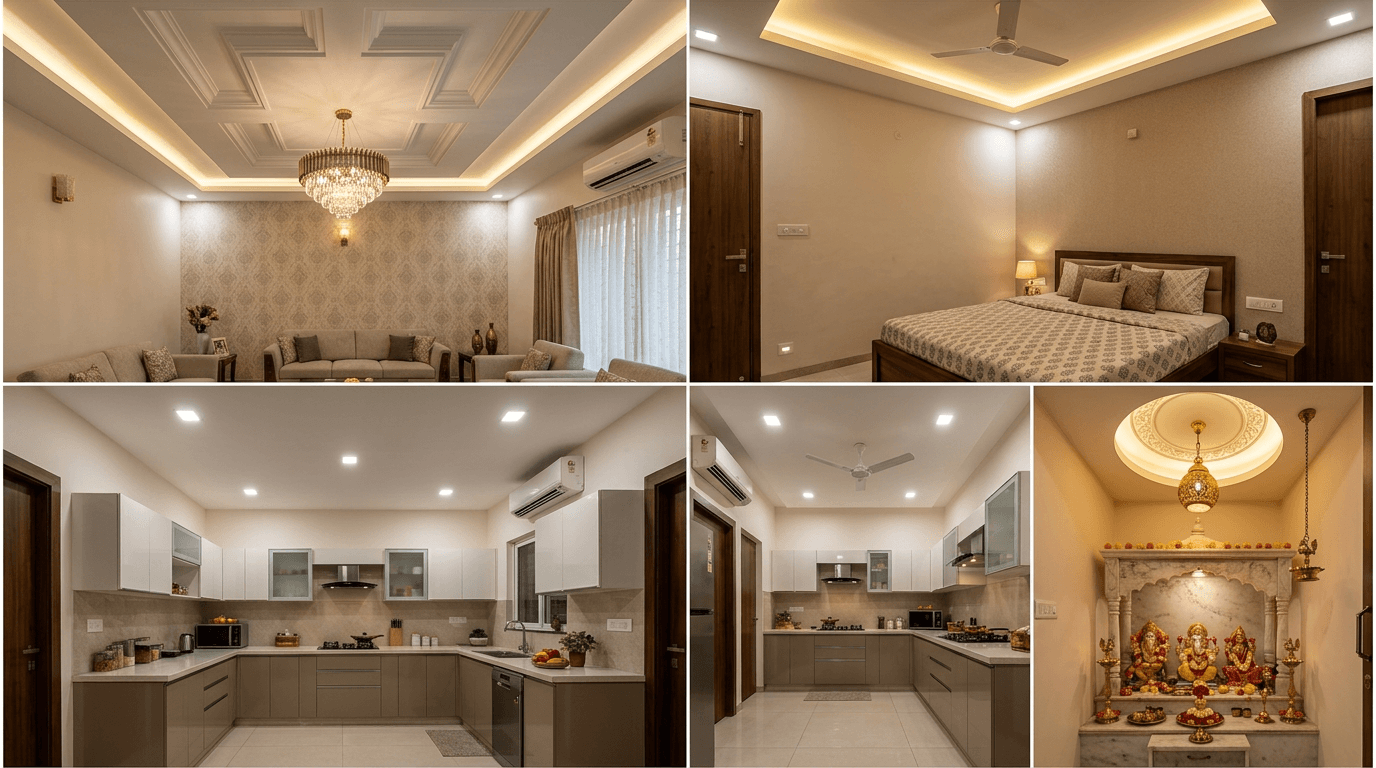
Match the ceiling to the room's job: layered designs with a chandelier point for halls, soft single-cove designs for bedrooms, moisture-proof flat PVC or gypsum for kitchens, and a small domed or backlit panel for pooja rooms. Room height and AC placement decide the rest.
This pillar stays deliberately brief here, because each room deserves (and has) its own full gallery of design ideas. The various types of false ceilings from the last two sections all reappear below, just tuned to each room's realities.
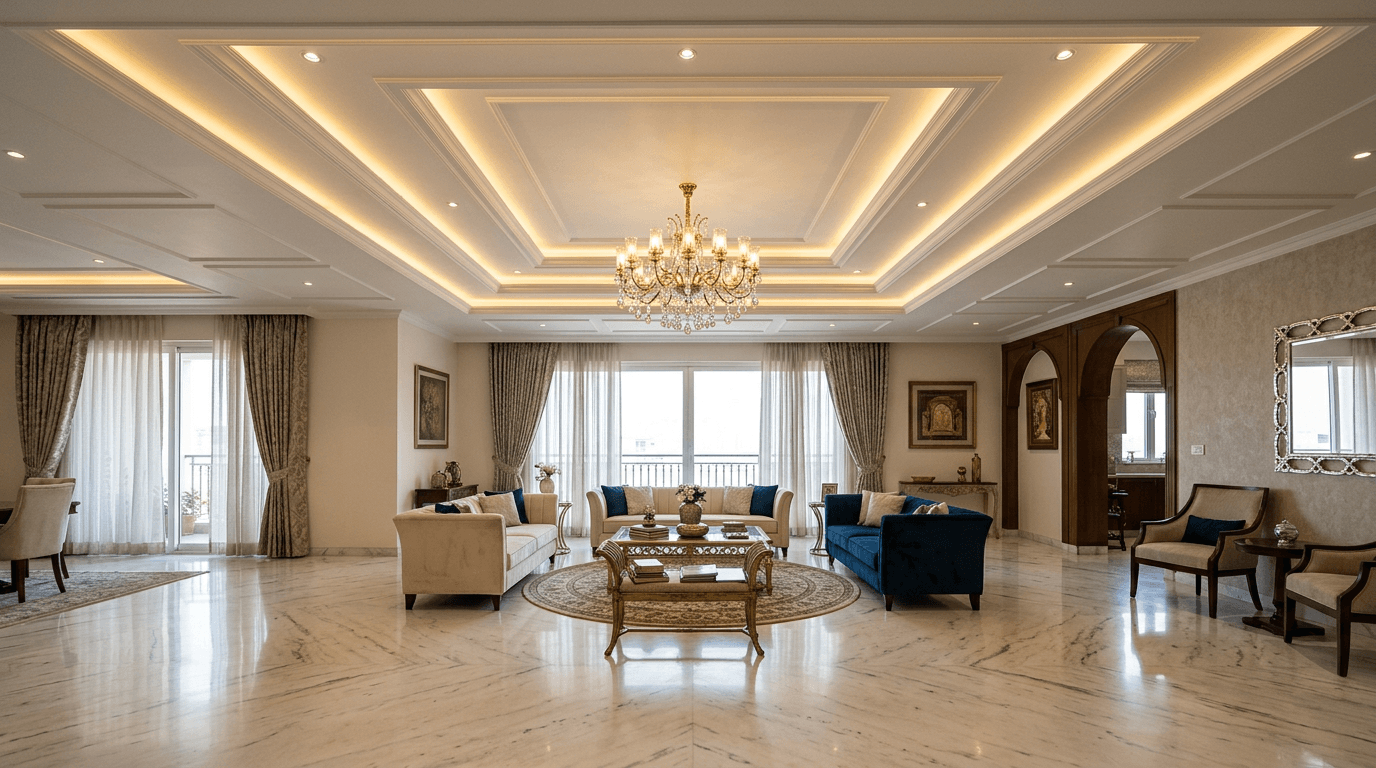
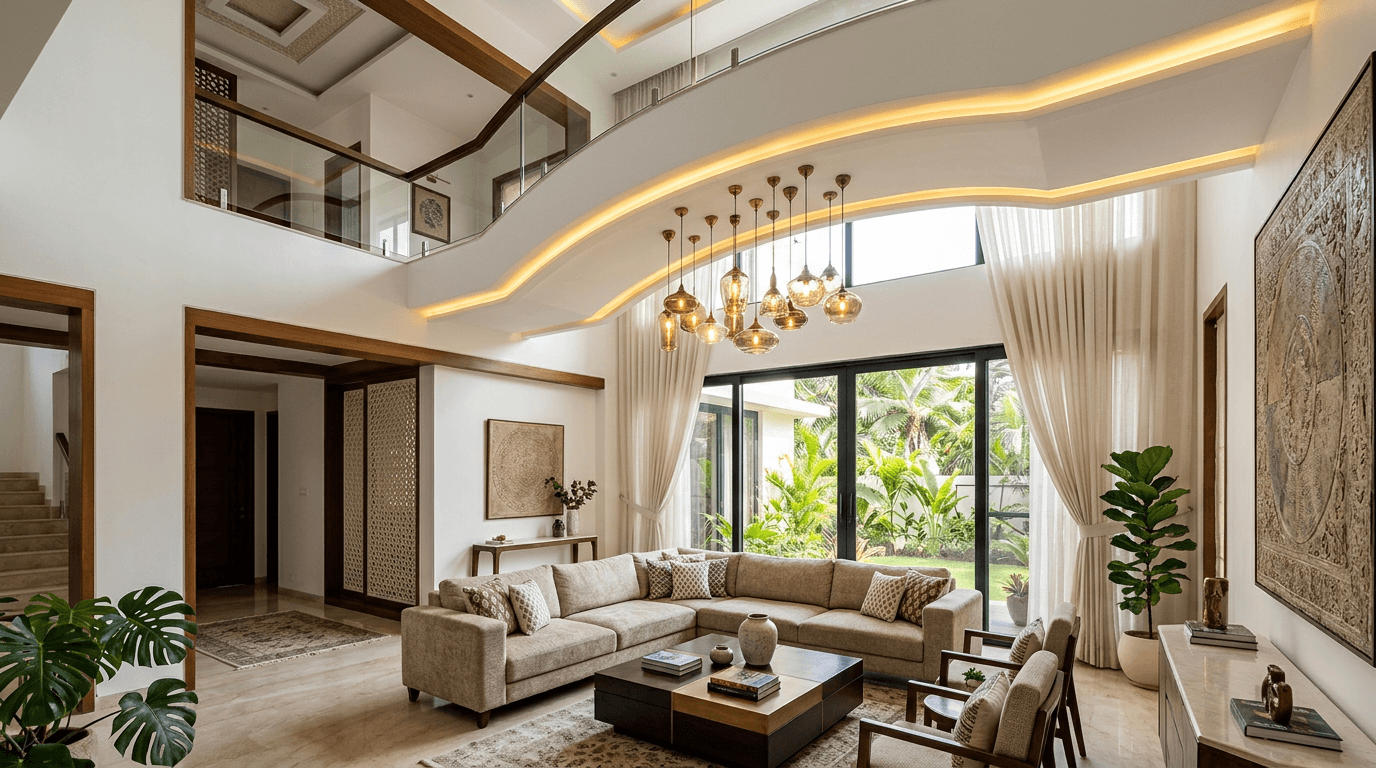
- Hall / living room. The showpiece. Layered trays, an island over the seating zone, a chandelier point centred on the sofa arrangement rather than the room. A false ceiling in the living room sets the tone for the whole home, which is exactly why it attracts the most overdesign. We've collected 50 options in our false ceiling designs for hall guide.
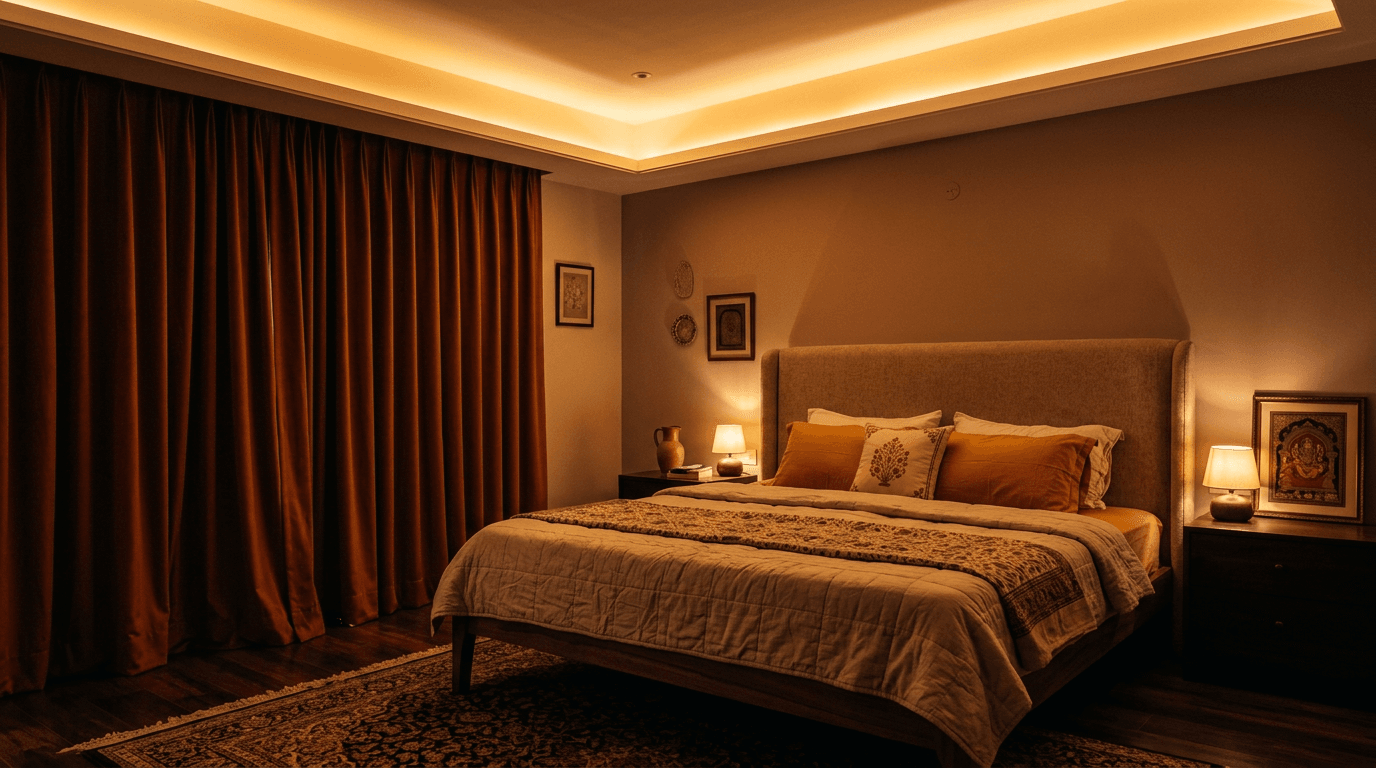
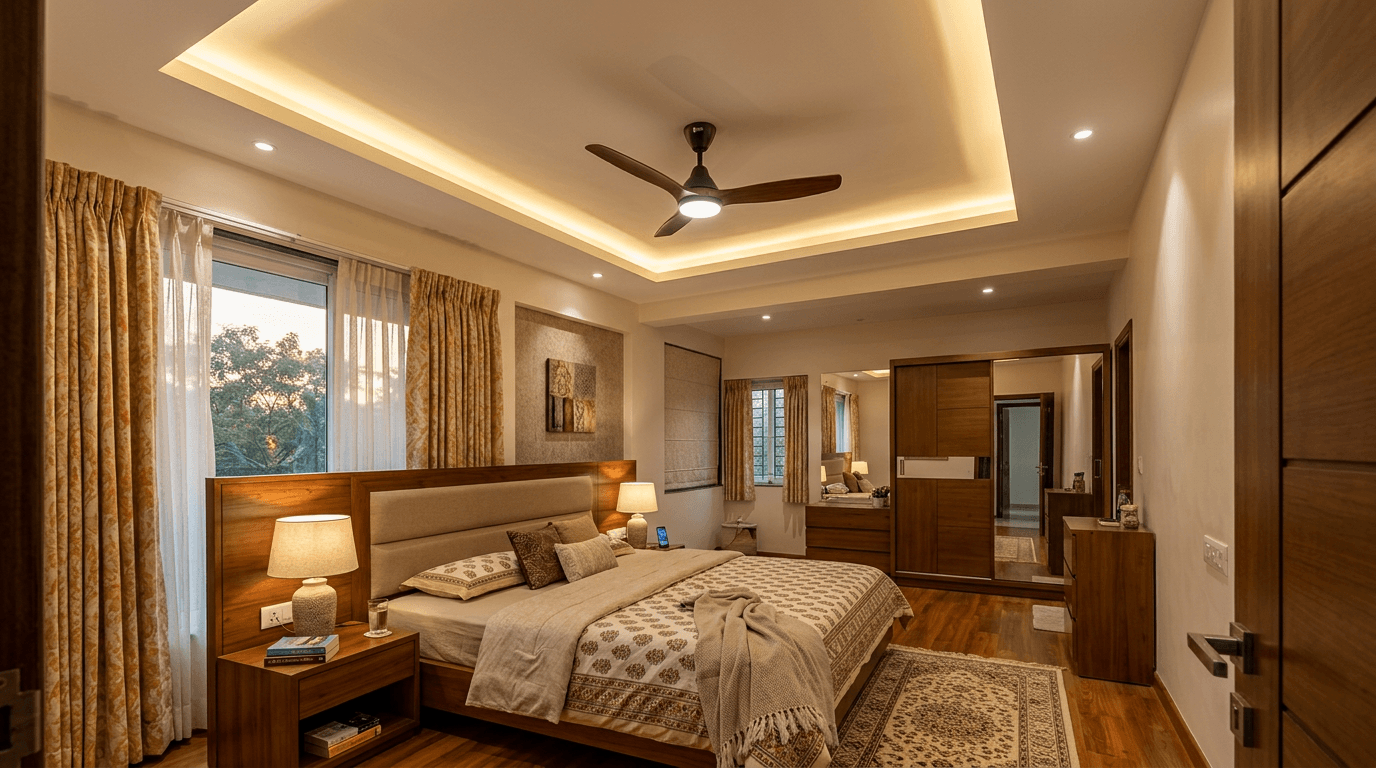
- Bedroom. Calm beats drama. In a bedroom with a false ceiling, we spec a single peripheral cove with warm, dim-to-warm LEDs. Skip spots directly over the bed; you'll stare into them. Forty ideas in the bedroom ceiling design gallery.
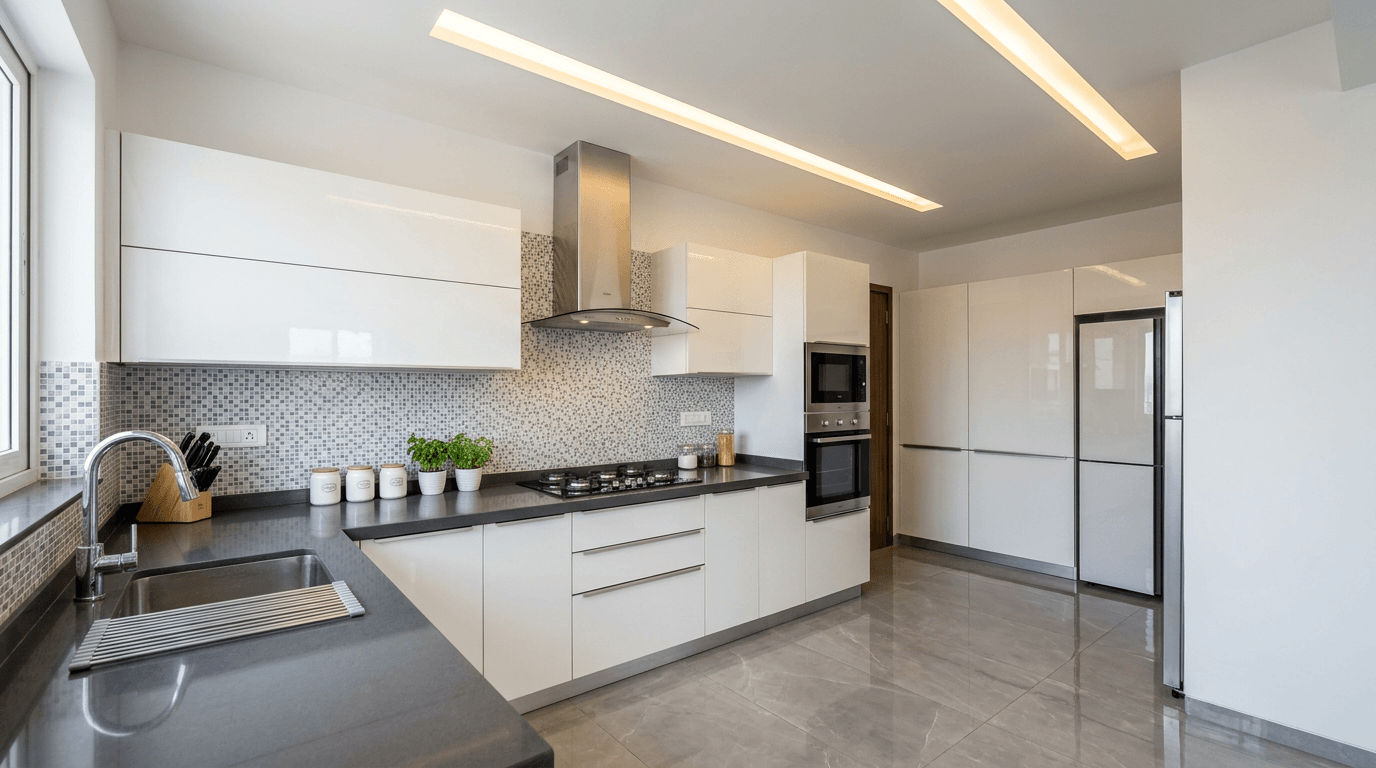
- Kitchen. Heat, steam, and the occasional tadka aerosol. Flat, wipeable, moisture-tolerant. Our kitchen false ceiling designs guide covers the details.
- Pooja room. Small footprint, big intent. A shallow dome, a backlit lotus or jaali panel, one warm pendant. Keep it simpler than you think you want.
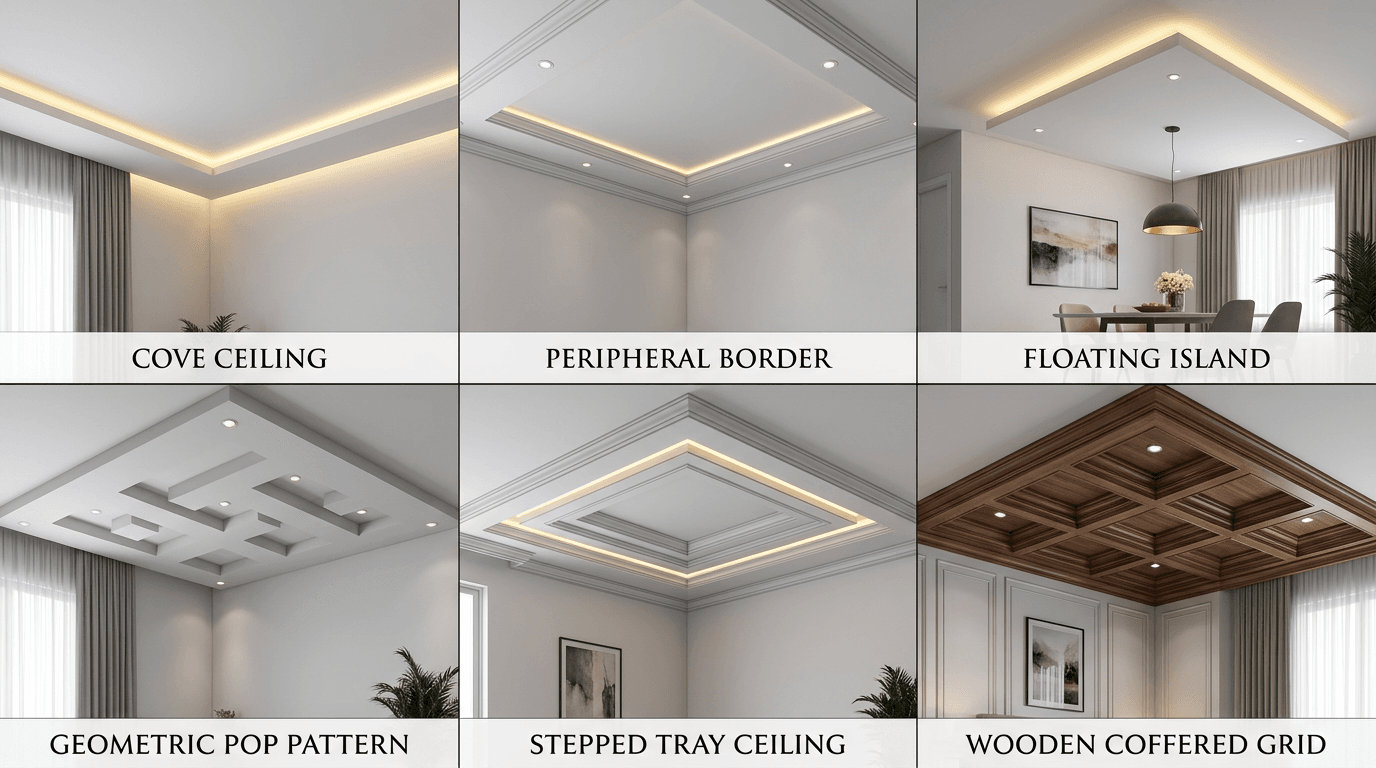
Cove, Peripheral, Island & Plus-Minus: Ceiling Design Vocabulary Explained
Contractors throw these words around fast. Here's the decoder for the types of ceiling designs you'll hear quoted, in one numbered list:
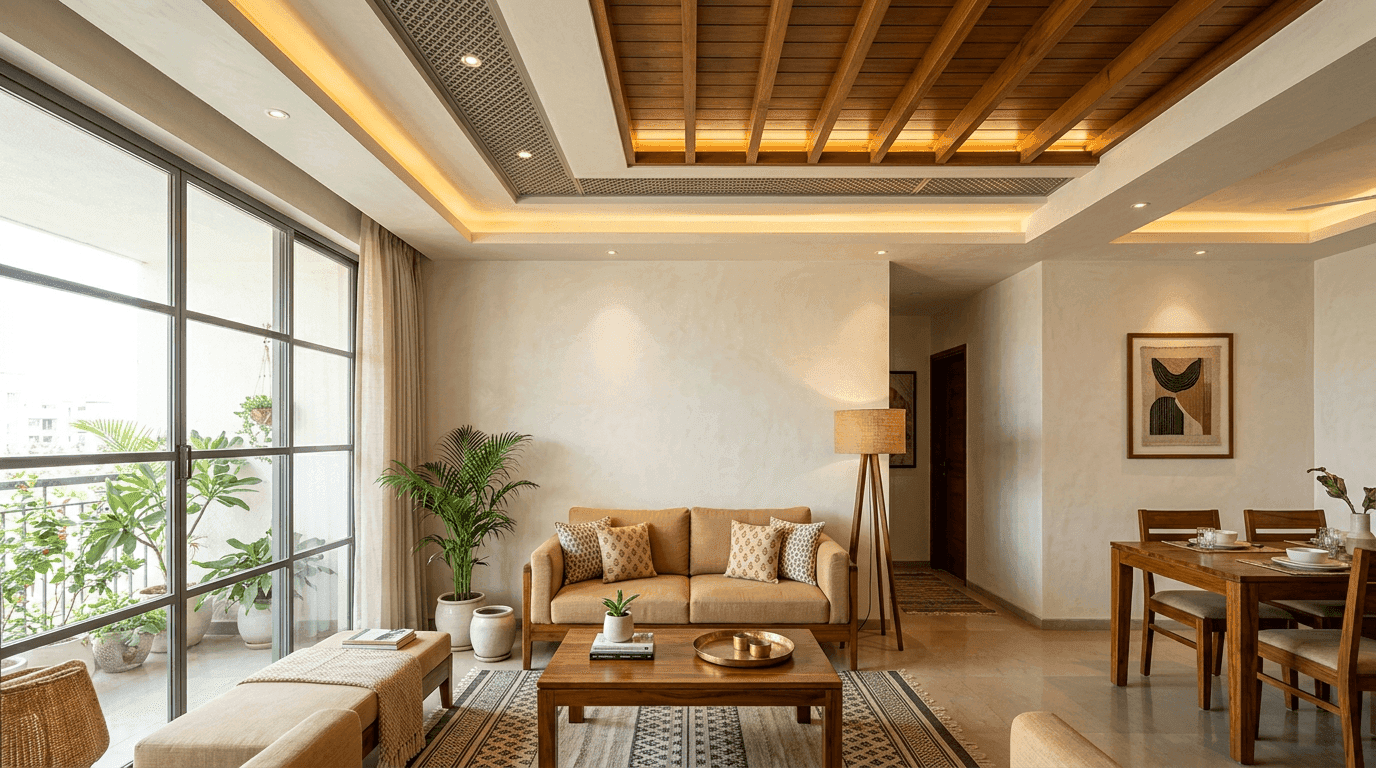
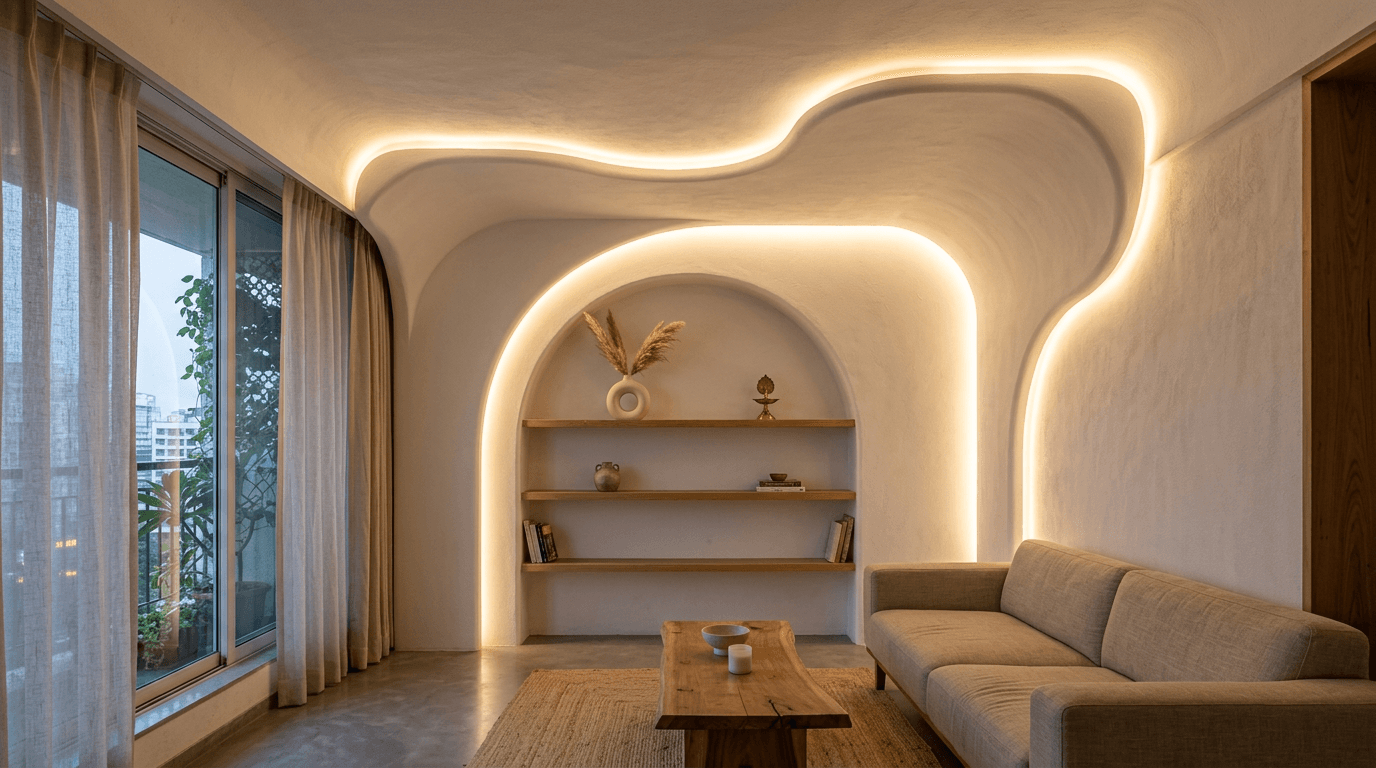
- Cove ceiling. A recessed channel that hides an LED strip, washing light upward. The single highest-impact detail per rupee in false ceiling design.
- Peripheral (border) ceiling. A dropped band running along the walls only, with the centre left at the main ceiling height. The right answer for low rooms and fan lovers.
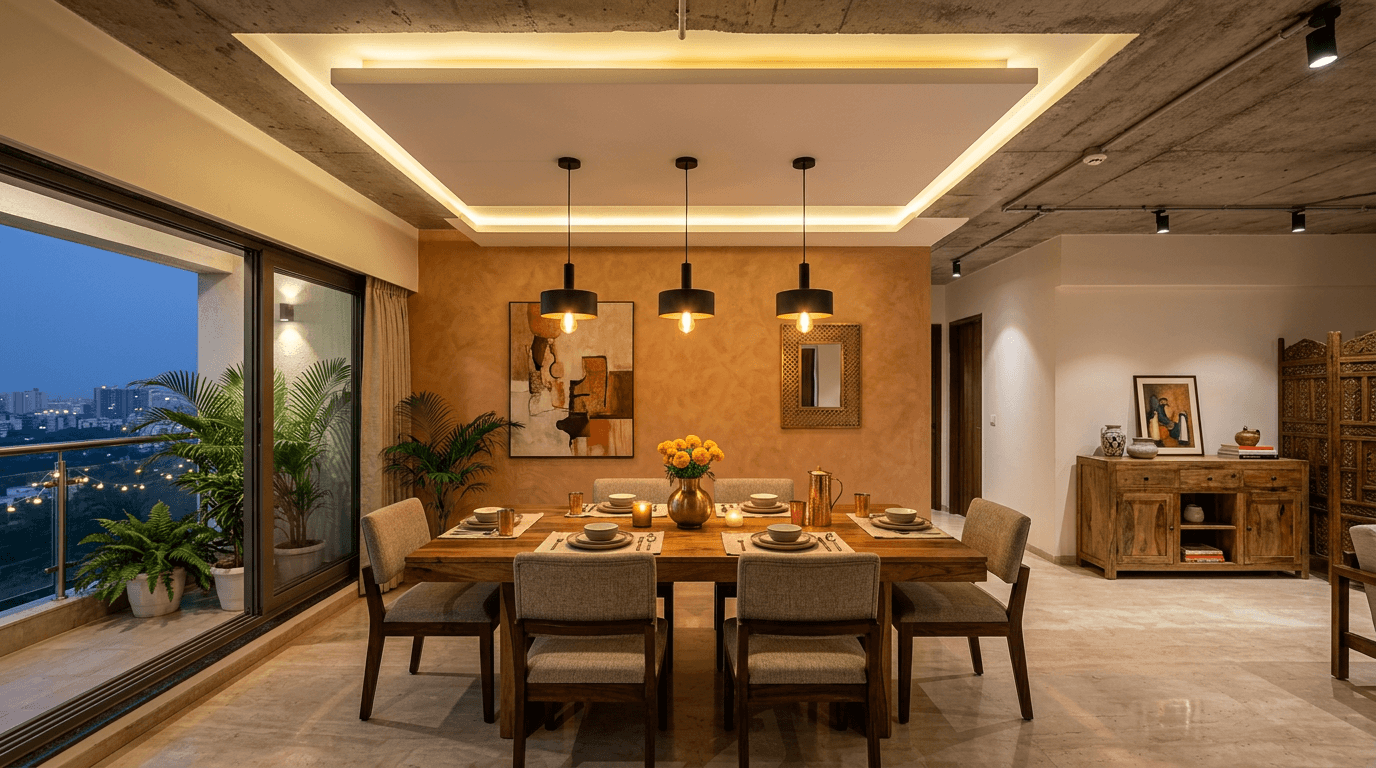
- Island ceiling. A floating panel dropped over one zone, like the dining table, with the rest of the slab exposed. Purposeful and modern.
- Plus-minus ceiling. POP work with raised (plus) and recessed (minus) planes forming geometric patterns. Bold when done well. Busy when overdone. We keep a dedicated POP plus minus design gallery, and the best pop false ceiling designs in it share one trait: restraint.
- Tray/stepped ceiling. Concentric rectangles stepping up toward the centre. The 2026 version uses shallow steps, not the deep double trays of the 2015 era.
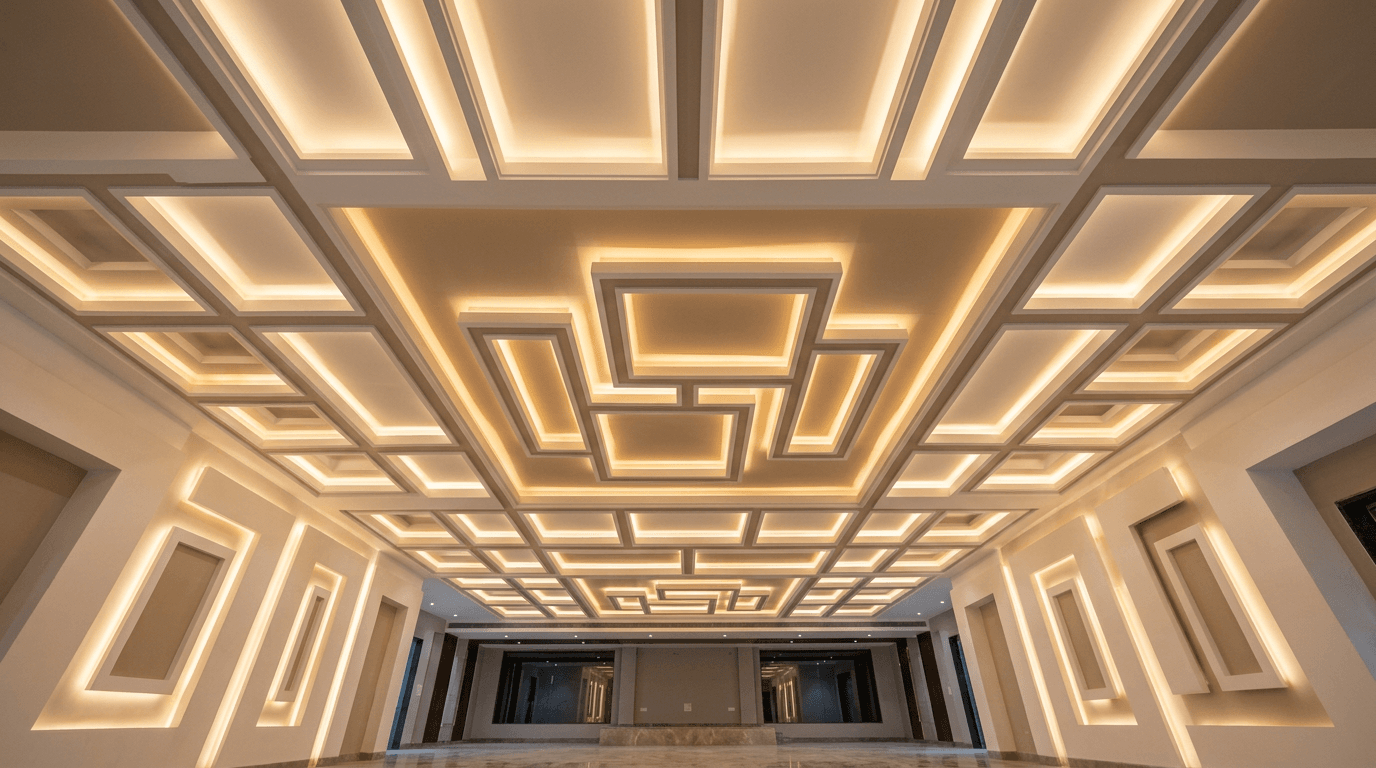
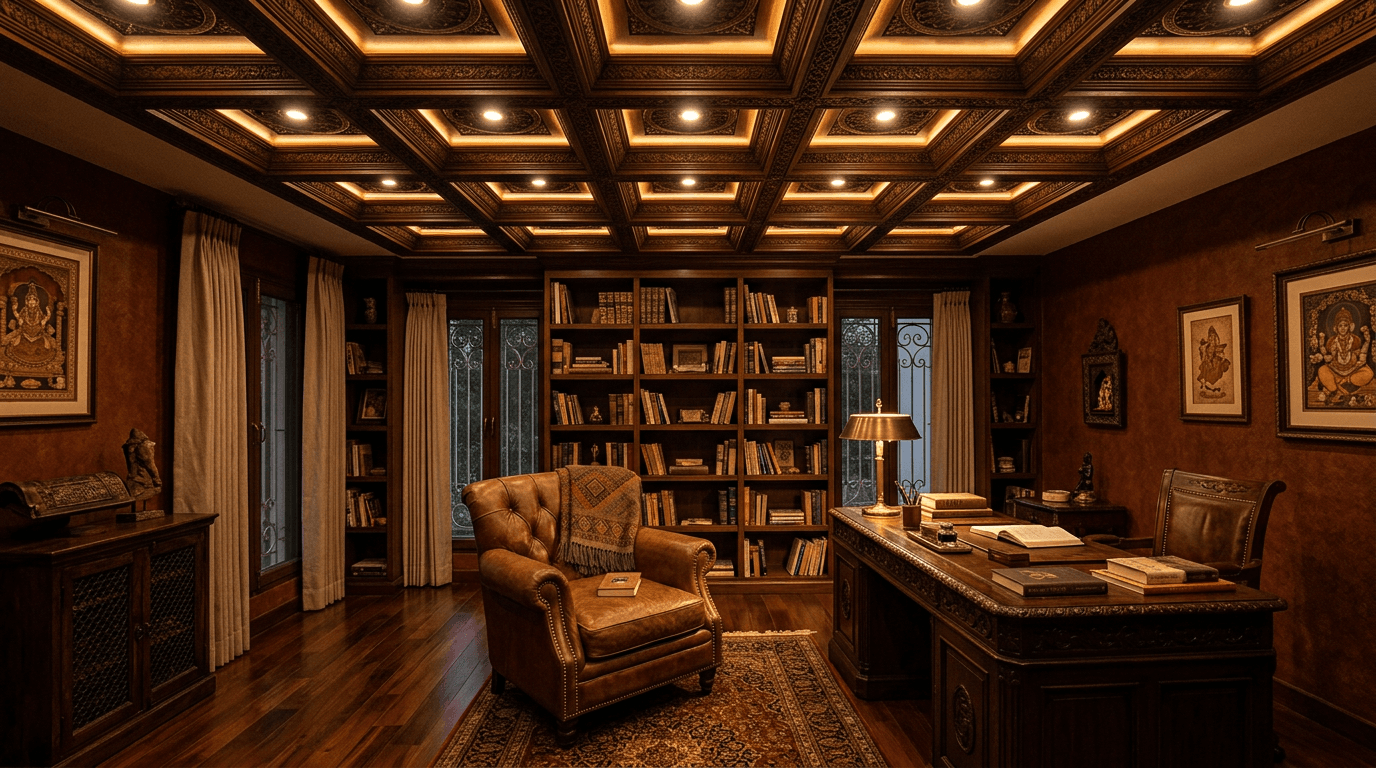
- Coffered ceiling. A grid of recessed panels, usually wood or POP. Premium, heavy, needs a high ceiling.
My honest ranking for a typical 10x12 ft Indian room: peripheral first, cove second, island third. The fancy stuff below that.
How Do You Plan Lighting Into a Modern False Ceiling Design?
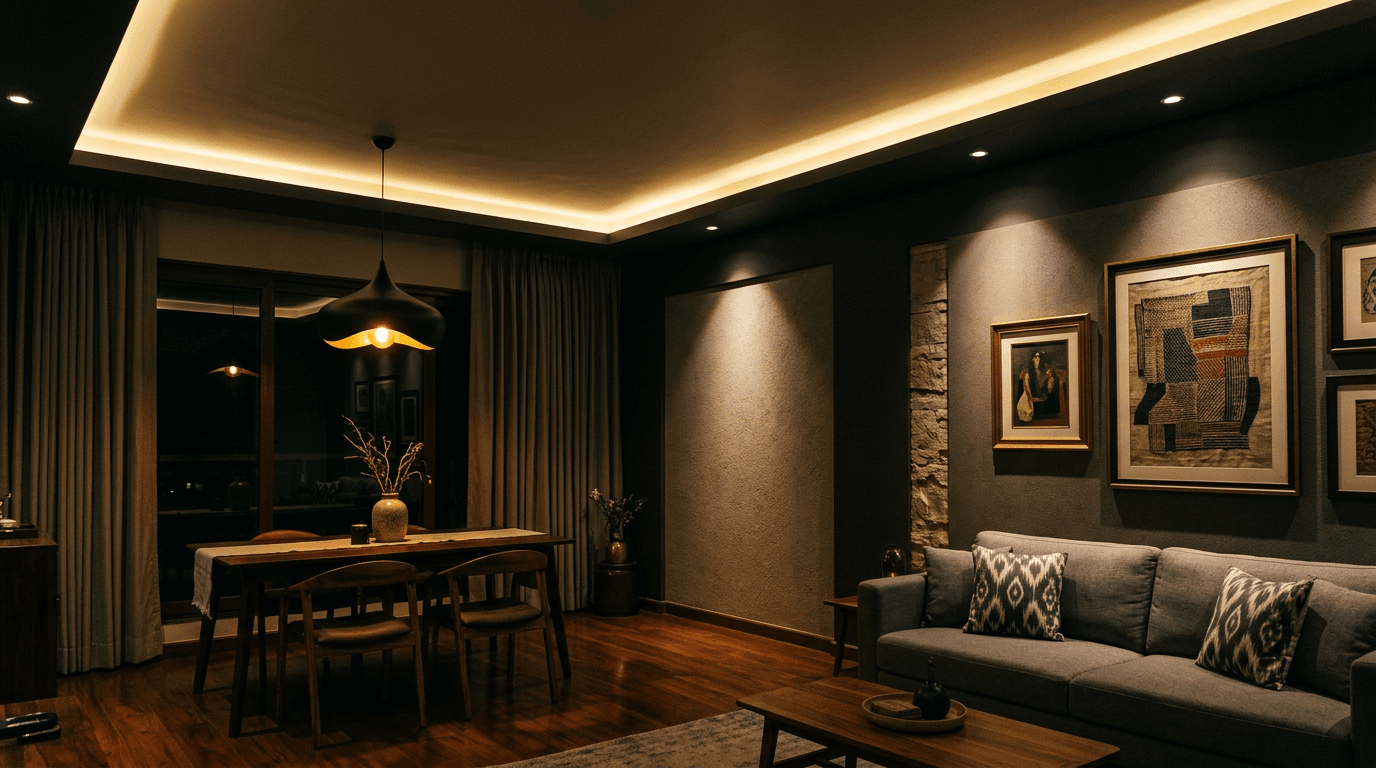
Plan lighting in three layers: cove or profile LED strips for ambient glow, recessed spots only where tasks happen, and one statement point (chandelier or pendant) per room at most. Budget ₹500–1,500 per electrical point for wiring and fitting, and finalize every point before boarding begins.
The 2026 shift is real and we're glad about it: indirect light first. Five years ago every modern false ceiling sprouted a grid of twelve downlights. Now the better designs run a continuous concealed LED profile along the cove and use spots sparingly, over the art, the counter, the reading chair. The room glows instead of glares.
Three practical rules from our site experience:
- Tunable white is worth it in bedrooms and living rooms. Cool white for mornings, warm amber at night. The strips cost a little more. The effect is the whole point.
- The chandelier point needs blocking. A heavy fixture can't hang off gypsum board. It needs a support fixed to the structural slab, planned before boarding. Retrofitting this means cutting open a finished ceiling.
- Fan vs ceiling is a real fight. A fan needs downrod clearance. In peripheral designs the fan stays on the slab at full height, which is exactly why we like them.
This is also where our 3D-first process earns its keep. Every Roomantic ceiling gets rendered with its actual lighting scheme before framing starts, so clients approve the glow, not a sketch. Fewer surprises, fewer rewires. See how that works in our 3D visualization service.
What Is the Minimum Ceiling Height for a False Ceiling in Indian Flats?
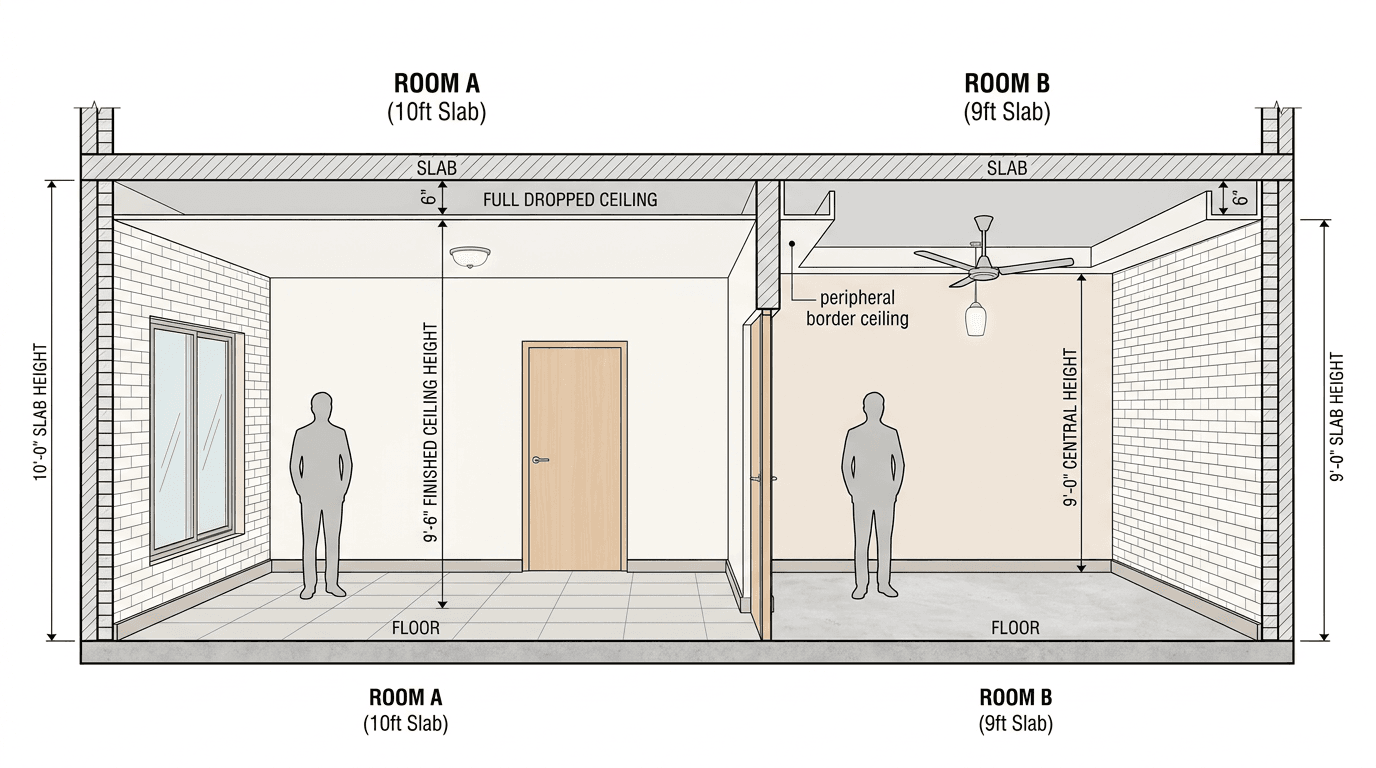
Your finished ceiling should stay at or above 8 feet. Since a false ceiling drops 4 to 6 inches below the slab, you need roughly 8.5 to 9 feet of original ceiling height for full coverage. Below that, use a peripheral-only design. The National Building Code requires 9 feet clear for habitable rooms.
Numbers that matter:
- NBC baseline. 9 ft minimum clear height for habitable rooms, and about 7 ft 10 in for non-habitable spaces like store rooms. Most builder flats hand over at 9.5 to 10 ft slab height.
- The drop. The GI framework plus board plus services needs 4 to 6 inches from the original ceiling, minimum. Deeper if AC ducting runs through.
- Comfort threshold. If the finished ceiling is 8 feet or lower, rooms larger than about 100 sq ft feel oppressive. That's not code, that's how humans read space.
- Fan clearance. Blades should sit at least 7 ft above the floor, with decent slab clearance above for airflow.
If your flat is at 9 ft slab height, you can still install a false ceiling. You just can't have all of it. A full false ceiling deliberately creates the illusion of a lower ceiling, which is fine at 10 ft and punishing at 9. Border designs, shallow coves, and island panels give you the lighting and the look while the room's centre keeps its height. Anyone who tells you a full 6-inch drop is "standard" in a 9 ft room is quoting a habit, not a rule.
Simple and Minimal False Ceiling Designs for Small Homes
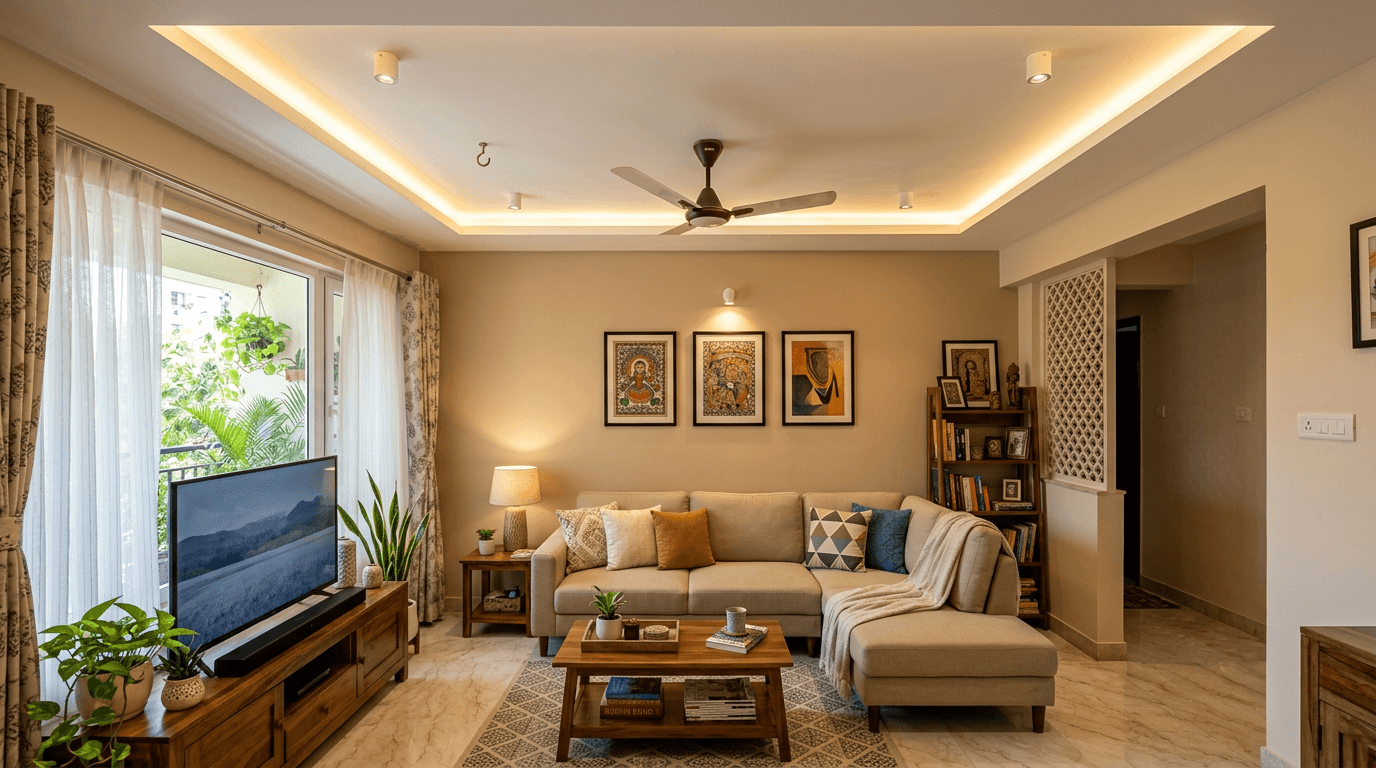
For small homes and compact flats, a simple false ceiling design works best: a 4-inch peripheral border, one continuous cove light, and a fan at full slab height. Minimal designs cost less because a smaller area of the ceiling gets boarded, they protect height, and they age better than busy trays in tight rooms.
The simple false ceiling design brief comes up in half our compact-home projects, and our answer barely changes. In a 1BHK or a compact 2BHK, the ceiling's job is light, not spectacle. What we actually spec:
- A peripheral band 12 to 18 inches wide, dropped just 4 inches, running the room's perimeter.
- One warm LED cove facing the centre, so the slab itself becomes the reflector.
- No downlight grid. Two spots maximum, aimed at something worth lighting.
- The fan on the exposed slab, at full height, out of the design's way.
A minimal false ceiling like this uses a fraction of the material of full coverage, so the design cost drops with it. And because only the border is boarded, hairline-crack risk falls too: fewer joints, less movement. Small homes don't need less design. They need fewer, better-placed moves.
The Installation Process: How a False Ceiling Is Installed, Framing to Final Paint
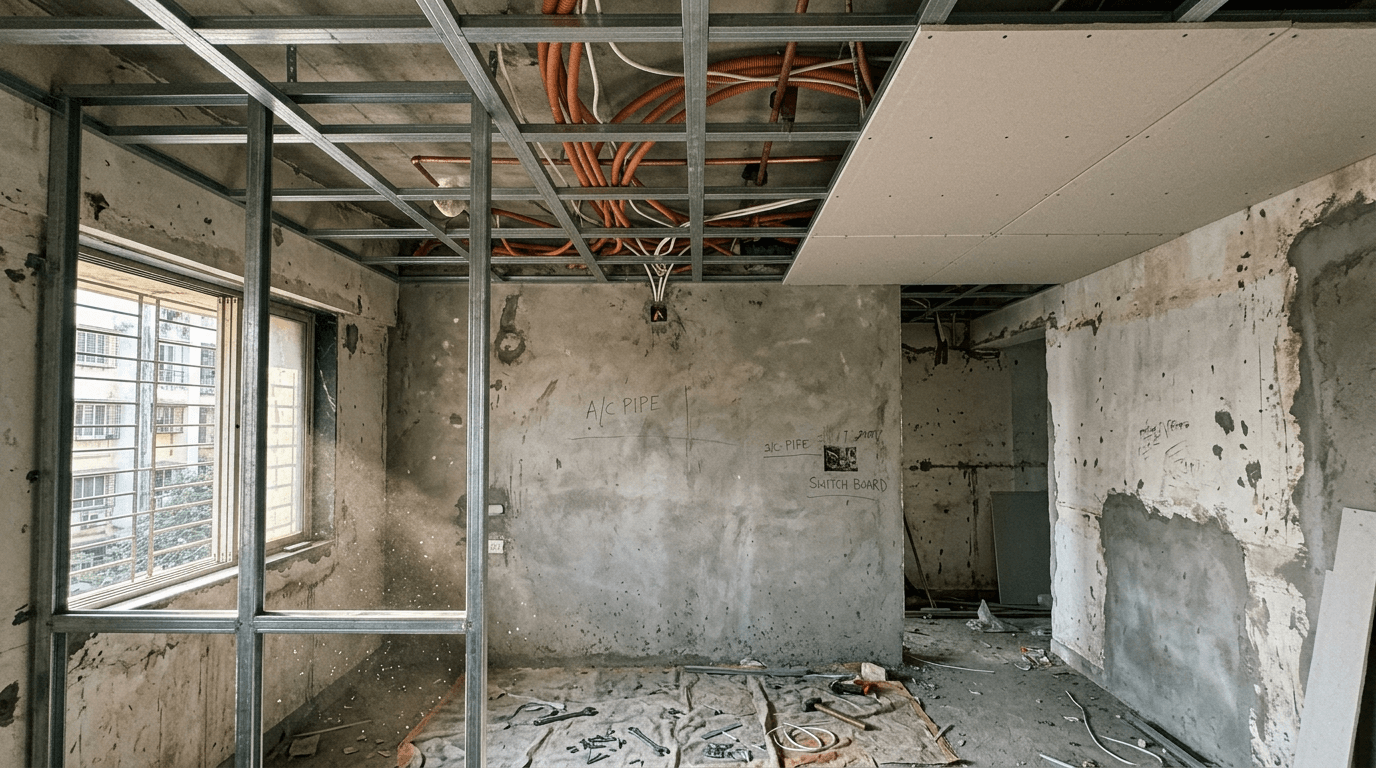
A gypsum false ceiling for a 3BHK takes roughly 2 to 3 weeks: marking and GI framing (2–4 days), electrical rough-in (2–3 days), boarding (2–4 days), taping and jointing (3–5 days including drying), then primer and paint (3–4 days). POP-heavy designs add one to two weeks of drying time.
The sequence in which a false ceiling is installed, and why the order is non-negotiable:
- Level marking. A laser level traces the finished height around the room. Ten minutes of care here saves a visibly sloping shadow gap later.
- GI framing. Perimeter channels anchor to walls, intermediate channels hang from the slab on adjustable rods. This grid is the ceiling's skeleton. Spacing shortcuts here cause sagging years later.
- Services rough-in. Electrical conduits, AC drain lines, speaker wiring, all laid above the grid. This is the point of no return for your lighting plan.
- Boarding. Gypsum boards screw to the grid, staggered like brickwork so joints don't align.
- Taping and jointing. Joints get paper tape and jointing compound in coats. Rushed drying between coats is the number one cause of the hairline cracks you'll see at year two.
- Cutouts. Spots, AC vents, and access panels cut cleanly after boarding.
- Primer and paint. Two coats over a fully dry surface.
One design-build advantage worth naming without false modesty: when the person who drew the cove detail is on the same team as the person building it, dimension disputes die in a phone call instead of a site standoff. That gap between architect and contractor is exactly what we built Roomantic to close. It's also why we insist on the render-approval step before a single channel is cut.
How Much Does a False Ceiling Cost in 2026? Prices Per Sq Ft by Material
False ceiling costs per sq ft in 2026 run ₹40–60 for PVC, ₹75–120 for gypsum or POP, ₹200–400 for wood, and ₹350–600 for glass, plus ₹20–50 labour and ₹500–1,500 per electrical point. A standard 100 sq ft room lands between ₹7,500 and ₹60,000 depending on material and design complexity.
False ceiling costs in India cluster tightly by material. If you searched "false ceiling cost 2026", the table below is the short answer, and the notes after it are what the cost of false ceiling work actually depends on:
| Item | 2026 range | Notes |
|---|---|---|
| PVC panels | ₹40–60/sq ft | Cheapest; wet areas |
| Gypsum board | ₹75–120/sq ft | Standard for homes |
| POP | ₹75–120/sq ft | Material can undercut gypsum; skilled labour narrows the gap |
| Wood | ₹200–400/sq ft | Feature ceilings |
| Glass | ₹350–600/sq ft | Accent panels only |
| Labour | ₹20–50/sq ft | Varies by city and design |
| Electrical points | ₹500–1,500 each | Spots, strips, fan, chandelier |
(Ranges cross-checked against NoBroker, Livspace, and Gypstar 2026 cost guides. Treat them as market anchors, not quotes.)
What the per square foot number hides: design complexity moves the overall false ceiling design cost more than material does. A flat gypsum ceiling and a three-layer coved design in the same material can differ by 60% or more once you count extra framing, cutting waste, and lighting points. So the total cost of a false ceiling can vary depending on design, city, and lighting count even when the per sq ft rate looks identical on two quotes. Depending on the material at the extremes, the spread widens further: PVC false ceiling cost stays the outlier at the low end, and pop false ceiling cost tracks gypsum closely, with skilled-labour rates deciding which lands cheaper in your city. Metro labour sits at the top of every band, which is why ceiling prices for the same drawing differ between Hyderabad and Mumbai. That, in one paragraph, is the honest picture of false ceiling costs in 2026.
A quick back-of-envelope cost calculator: measure the area of the ceiling you'll actually cover (border designs often board just 30 to 40% of the room), multiply by the material rate, add labour per sq ft, then add your light points. That estimate of false ceiling design cost will land within 15% of a fair quote. If a contractor prices false ceiling design costs based on the full room area for a border-only design, ask why.
And our standing rule, stated plainly: we don't publish fixed Roomantic ceiling prices, because a fair quote depends on your city, slab condition, design, and lighting count. Get the full city-wise false ceiling price math in our false ceiling price guide, or talk to us for a project-specific estimate of the cost of your false ceiling.
Latest False Ceiling Design Trends for 2026
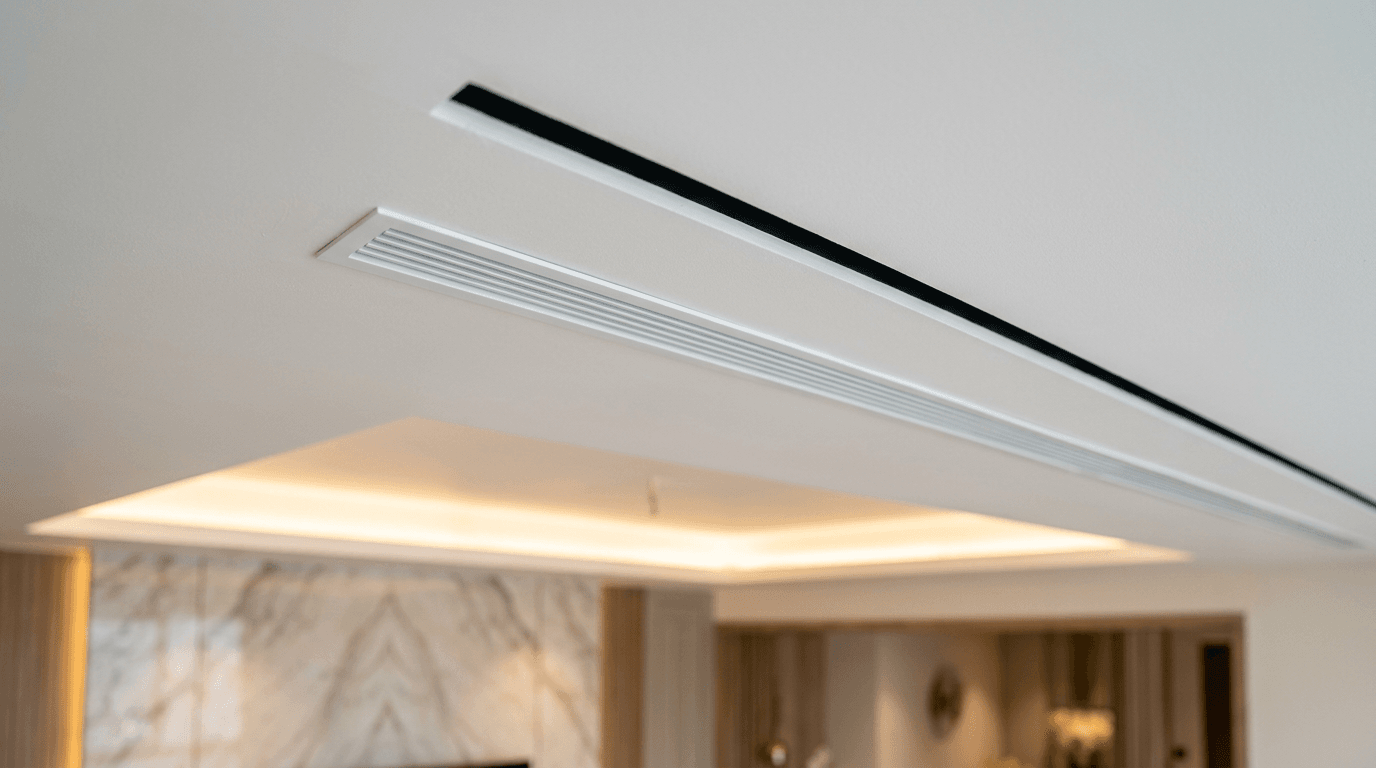
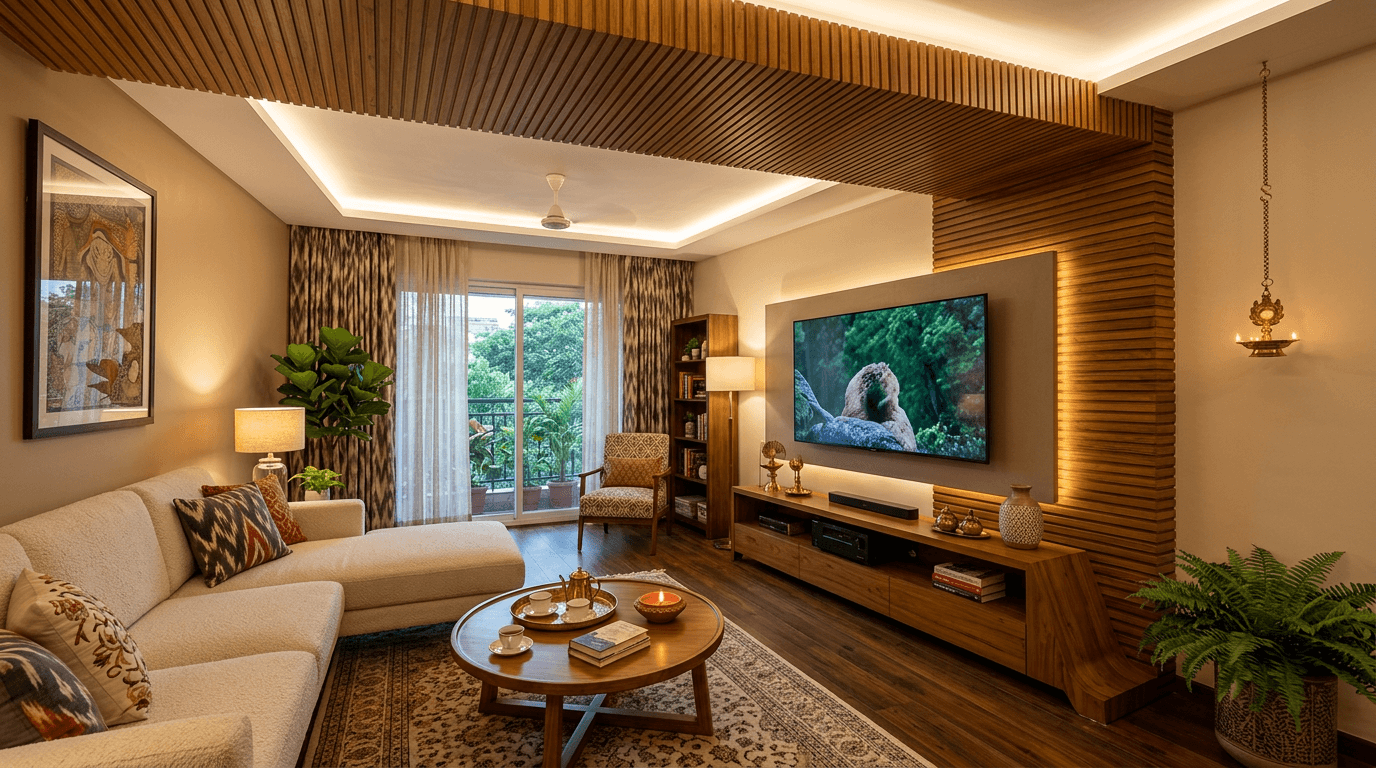
The false ceiling in 2026 is quieter: shallow single-layer drops, continuous linear light lines, warm 2700K coves, wood-slat accents, and borders that leave the main ceiling exposed. Deep double trays, heavy cornices, and downlight grids are on their way out.
We track false ceiling design trends across our own briefs, and the shift over the last two years is unmistakable. What clients asked for in 2022 (deep trays, colour-changing RGB coves, a dozen spots) has given way to restraint. The latest false ceiling work we're commissioned for shares five traits:
- Shallow, single-layer drops with crisp shadow gaps instead of stacked trays.
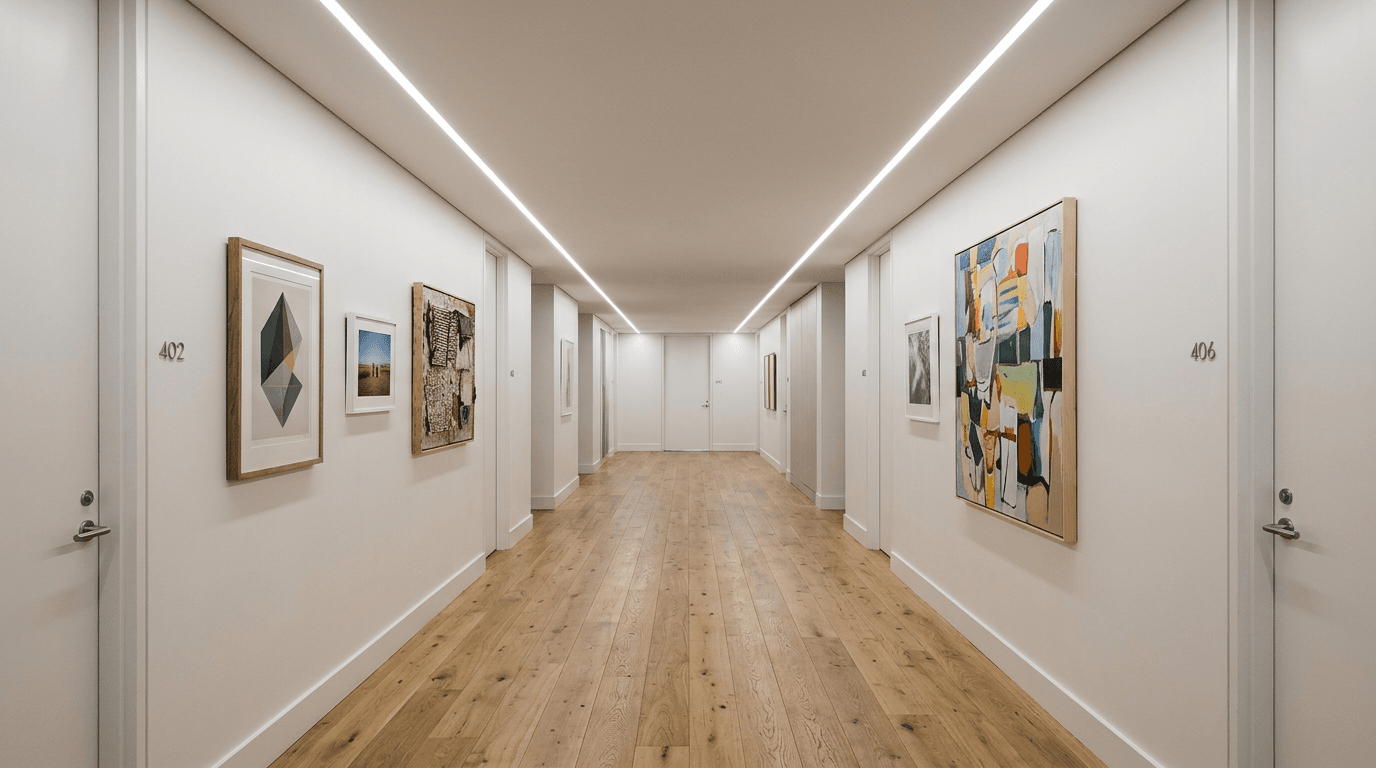
- Linear recessed light lines that run wall to wall, replacing scattered downlights.
- Warm-only lighting, 2700–3000K, often tunable but never cool-white by default.
- Wood-slat and rafter bands as the accent, with white gypsum as the quiet field.
- Partial coverage as a deliberate style, not a budget compromise.
Trends are the one part of ceiling design with an expiry date, which is why this pillar keeps them short and routes you to the live piece: our new ceiling design trends page tracks what's actually being built this year, updated as our site photos come in. Borrow the restraint even if you skip the trends.
Maintenance, Cracks & AC Vent Detailing
A well-built gypsum ceiling needs almost nothing: repaint every 4 to 5 years and keep water away from it. Hairline cracks at board joints come from rushed jointing or slab movement and are a patch-and-paint fix. Cracks that grow or sag mean framework problems; call a professional.
The three complaints we hear most, decoded:
- Hairline joint cracks. Cosmetic 90% of the time. Caused by jointing compound drying too fast, skipped taping, or normal building movement. Fix: rake out, re-tape, repaint.
- Sagging. Not cosmetic. Either the framing was spaced too wide, hangers failed, or water got in. A sagging section needs opening up, not painting over.
- Moisture stains. The yellow-brown map on a bedroom ceiling almost always traces back to a bathroom above or an AC drain line with a bad slope. Fix the source first. A repainted stain returns in one monsoon otherwise.
On AC detailing, the part everyone skips: vents and grilles should be designed into the ceiling, not cut into it later. A linear slot diffuser aligned with a shadow gap looks intentional. A plastic grille hacked in after the fact looks like a repair. Same money, wildly different result, and the only variable is whether the ceiling drawing existed before the AC installer arrived. Split ACs need their piping route and drain slope planned in the cavity too. Condensate has ruined more ceilings than earthquakes have.
20 False Ceiling Design Ideas, Room by Room
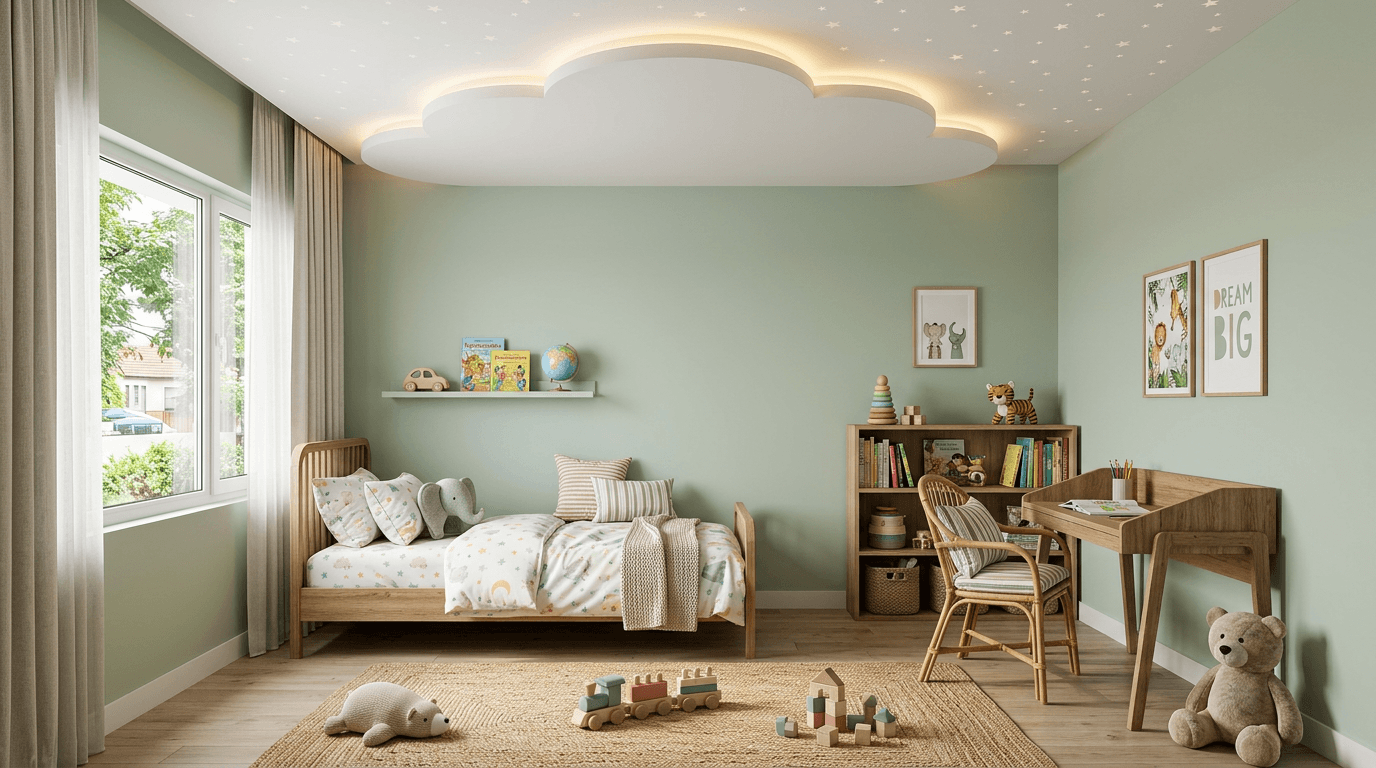
Words stop being useful here. These twenty design ideas span the vocabulary this guide covered: coves, borders, islands, plus-minus work, wood accents, and lighting-first minimal ceilings, in the room contexts Indian homes actually have. Every one is a ceiling we'd draw; for the built versions, our portfolio is linked at the end of the set.
STYLE NOTE for all 20 prompts: photorealistic interior photography, Indian apartment/villa context, consistent warm-neutral colour grading, full-frame camera look, 24–35mm, realistic materials, no people, 16:9.

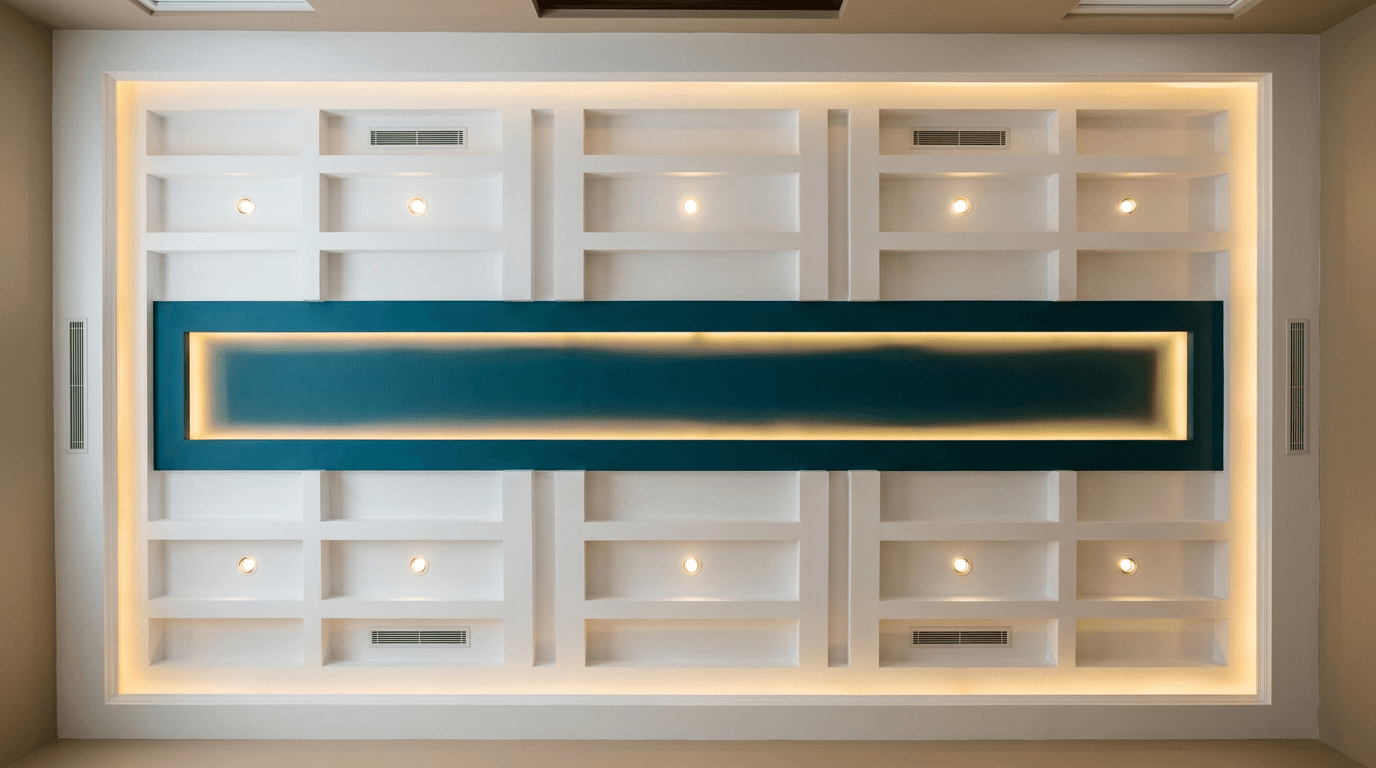


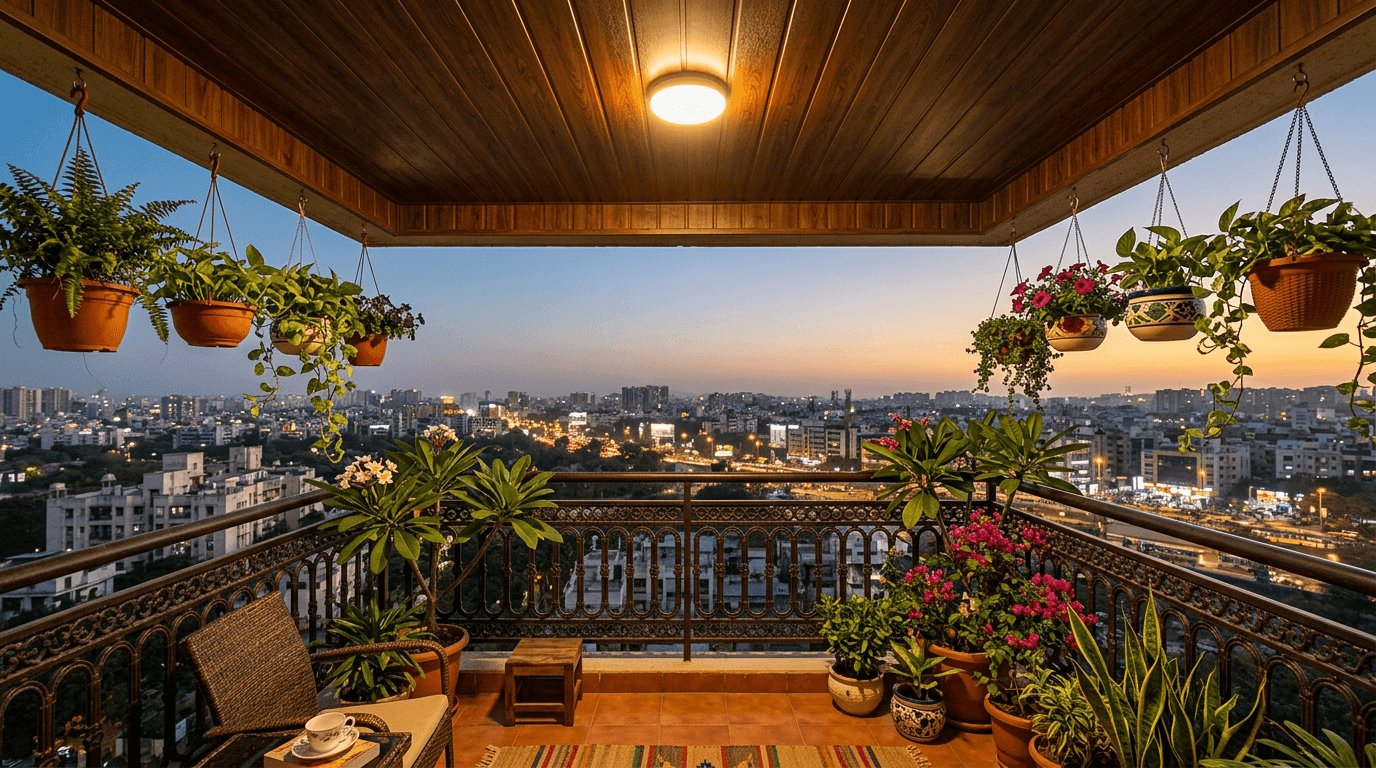
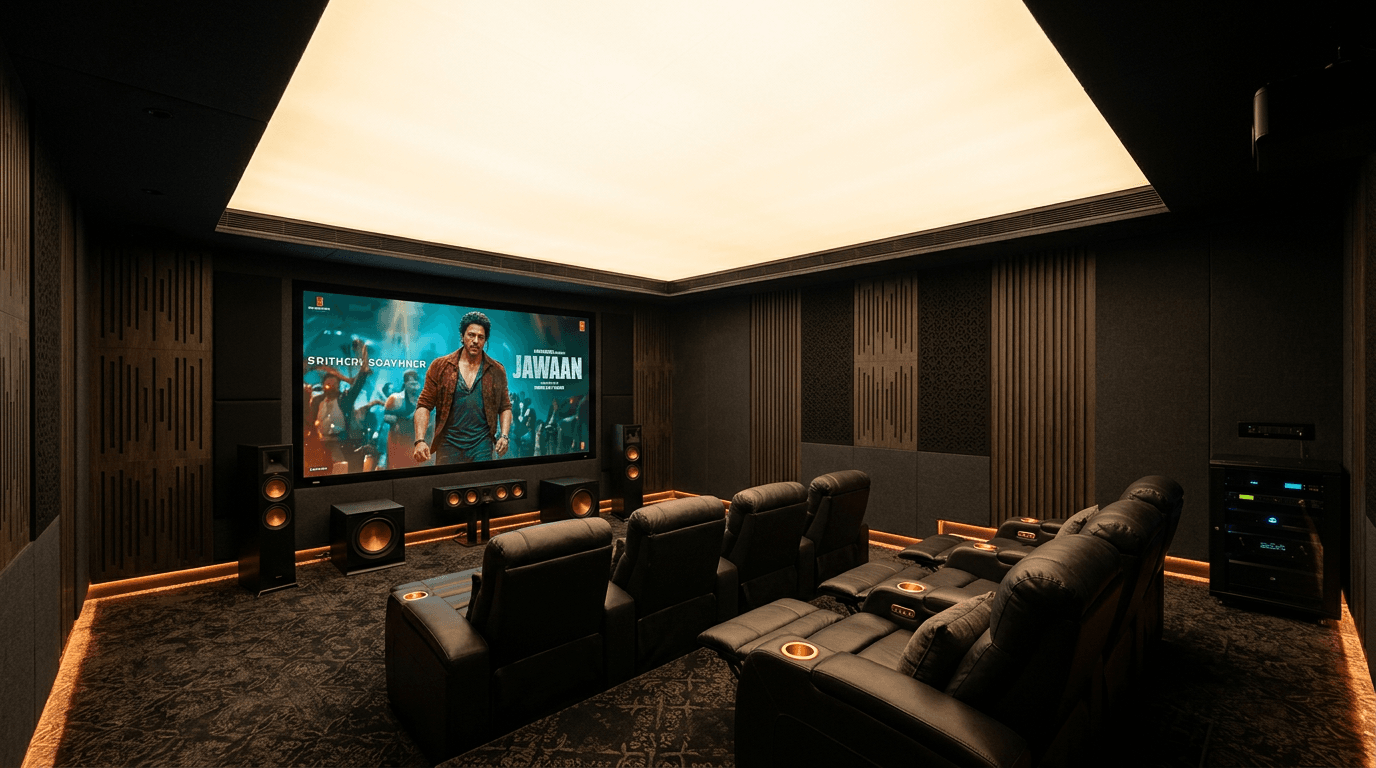
Browse the built versions in our portfolio, and if you're planning a full home, our residential design service handles ceilings as part of the whole interior design conversation, which is honestly where they belong.
Conclusion: Spec Your Ceiling Before the Electrician Arrives
If you keep one thing from this false ceiling design guide, keep the sequencing. The false ceiling is where your lighting, AC, and wiring decisions become permanent. Decide the design first, on paper or better in a render. Then let the electrician in. Doing it in the other order is how homes end up with a chandelier point 40 cm off-centre and a fan fighting a cove for headroom.
And keep the contrarian bit too: less ceiling, placed deliberately, almost always beats more ceiling placed by default. False ceilings in India are sold by the square foot, which quietly rewards whoever covers the most slab. Your slab height, your rooms, your call.
Planning a home in Hyderabad or beyond? We design ceilings the way we design everything, in 3D, approved before build. Start with a consultation.