Written by Karthik M, Chief Designer at Roomantic. IIT Guwahati Design alumnus focused on interiors, 3D visualization, and design-build workflows.
Key Takeaways
- Yes, an open kitchen design works for Indian cooking if you plan ventilation and zoning before you plan the look. A ducted, high-suction chimney and a smart divider solve most of it.
- The kitchen layout does the heavy lifting. An L-shaped or parallel open kitchen with the hob on the far wall keeps tadka smoke away from the sofa.
- Breakfast counters, kitchen islands, and half-walls hide the sink and clutter without closing off the cooking space.
- Semi-open designs with sliding glass partitions give you both worlds: open when entertaining, sealed when frying.
- Run the same flooring and ceiling language from hall to kitchen. That continuity is what makes the space feel larger, not the missing wall itself.
Introduction: Open Kitchens and the Indian Cooking Problem
Does an open kitchen work for Indian cooking? Yes — open kitchen designs work beautifully in Indian homes if you design for ventilation and zoning first. To control tadka smoke and keep the hall clean, follow four rules: fit a ducted chimney with strong suction directly above the hob, add a sliding glass partition you can close during heavy frying, hide the sink and wet zone behind a raised counter or half-wall, and use closed kitchen cabinets so countertops stay clutter-free.
Here's the honest version of the conversation we have with clients every month. Someone walks in with a Pinterest board full of open kitchen design ideas: white islands, pendant lights, a modern kitchen flowing into a sunlit living area. Then their mother asks the killer question: "And where does the mustard-seed smoke go?"
It's a fair question. Traditional Indian kitchen design kept the cooking area closed for a reason. Indian cooking is not the gentle simmering those Western galleries were designed around. It's frying, tempering, pressure cooking. High heat, oil aerosols, and strong aromas, daily. An open kitchen that ignores this becomes a hall that permanently smells like last night's fish curry.
But as an interior designer working on kitchen interiors across Hyderabad and beyond, I can tell you the layouts below genuinely work, because we've built them. This gallery walks through 20 open kitchen designs with hall connections — organised by the problem each one solves — so you can pick a direction for your own kitchen space before you brief anyone.
(Still comparing all five layouts, materials, and budgets? Start with our complete modular kitchen design guide for the full spread of modular kitchen design ideas — that pillar covers everything from cabinets to costing, while this page goes deep on the open kitchen layout only.)
Open Kitchen Design Ideas for Modern Indian Homes That Handle Smoke and Smell
The first six open kitchen ideas attack the core problem with the kitchen layout alone: put the hob where smoke has the shortest path out, and the kitchen and living areas both stay fresh.
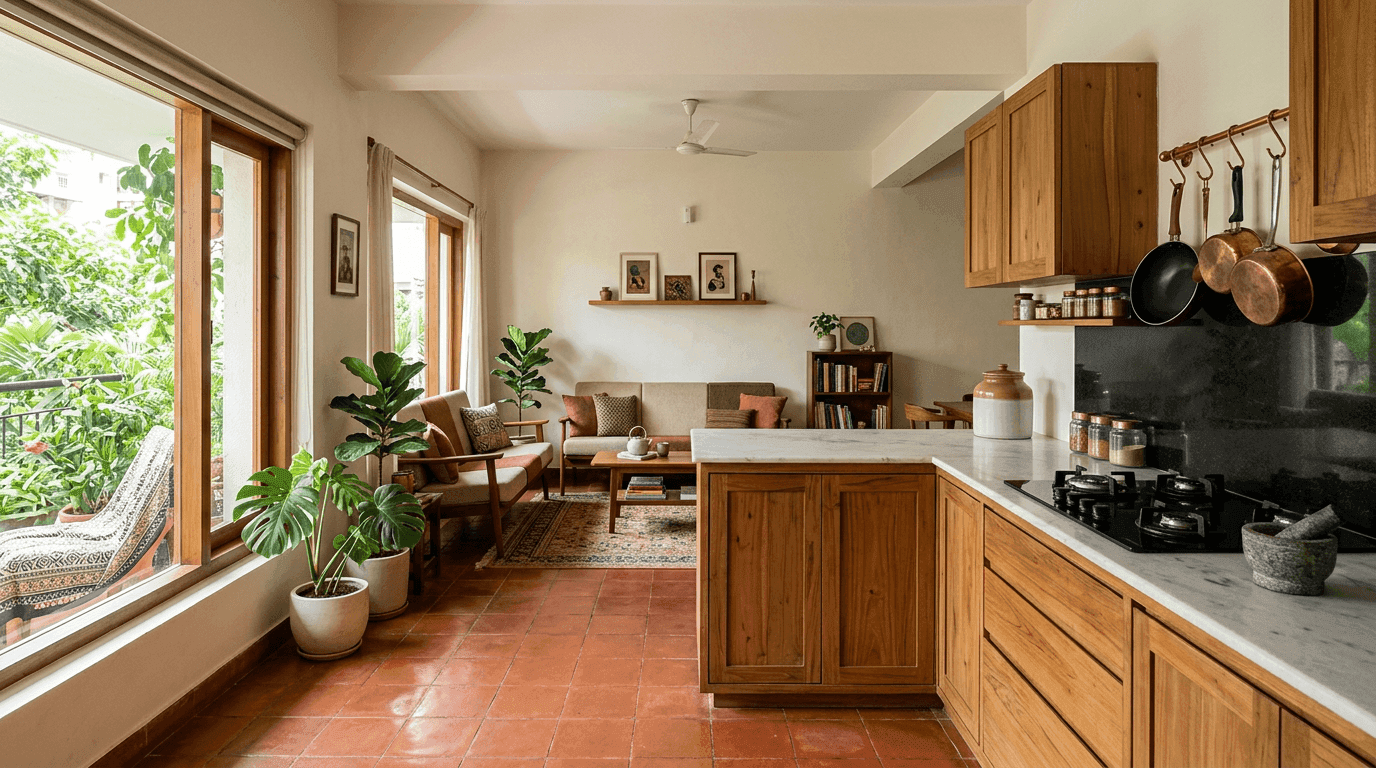
1. L-Shaped Layout: A Good Modular Kitchen Design With the Hob on the Far Wall
The l-shaped layout is our default recommendation for Indian apartments, and the most common open modular kitchen we build. Push the hob leg of the L against the external wall so the chimney duct goes straight out, and the cooking zone sits furthest from the seating. The second leg becomes prep and serving counter space facing the hall. If you're wondering which layout gives a good modular kitchen design on a normal apartment footprint, start here.
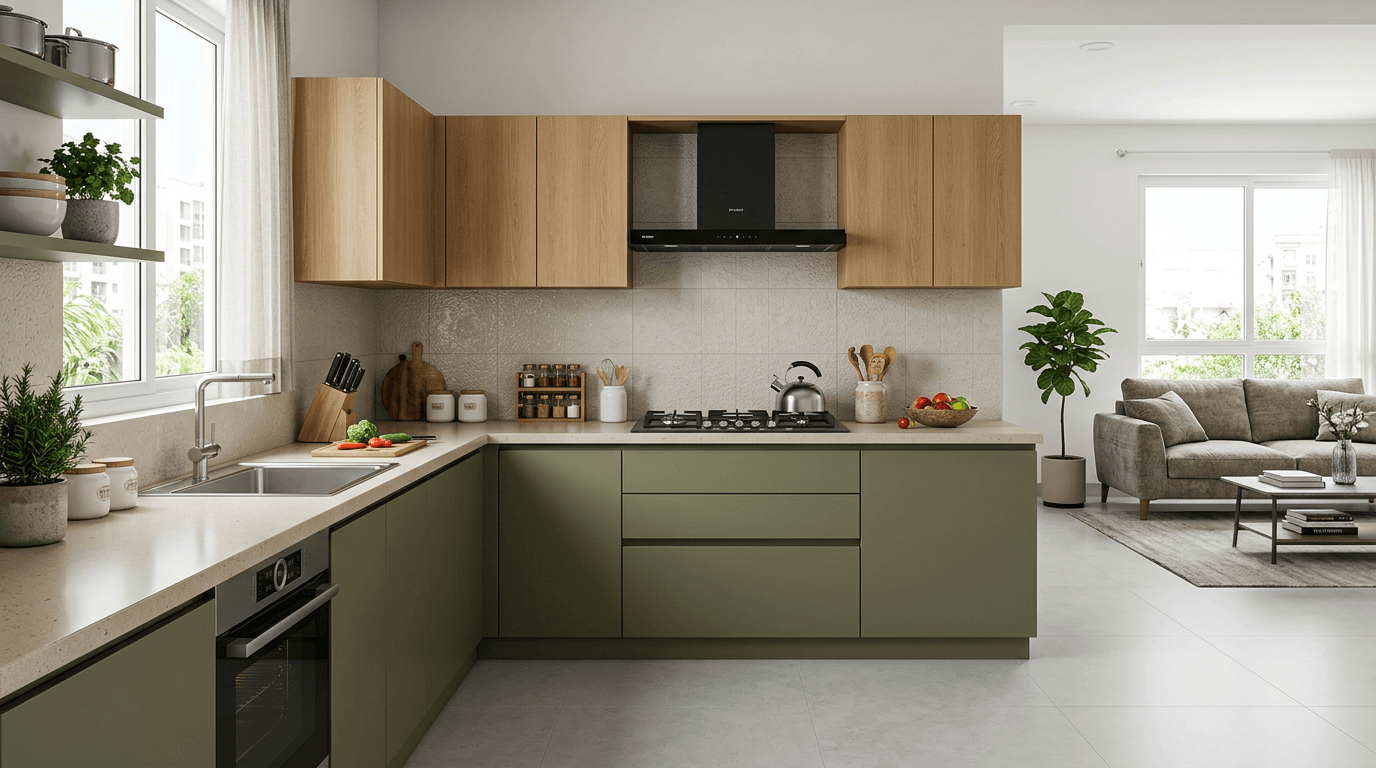
2. Parallel Open Kitchen Layout With a Wide Pass-Through
A parallel (galley) kitchen with one counter against the wall and one facing the hall gives serious workspace in a narrow footprint. The hall-facing counter doubles as a serving ledge; the wall side holds the hob, chimney, and tall modular units.
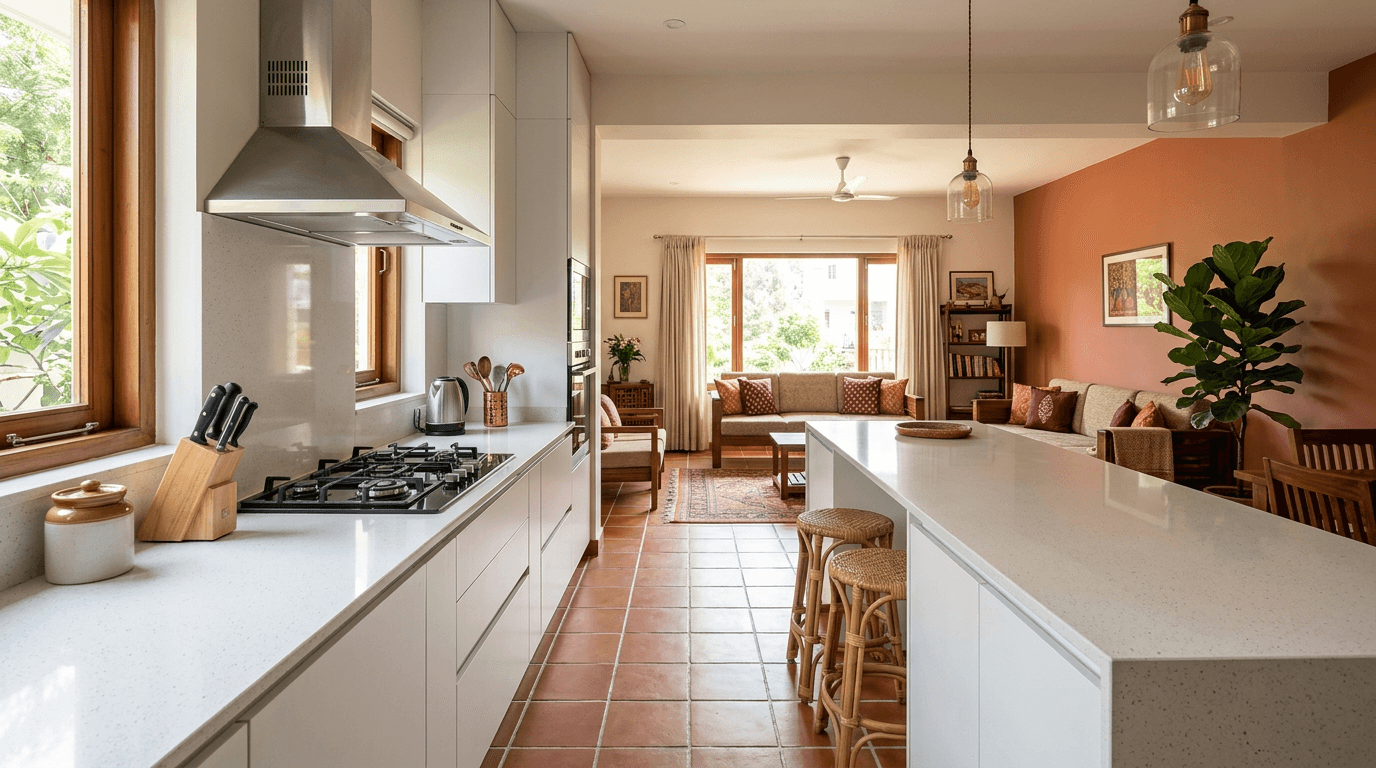
3. U-Shaped Kitchen Wrapping Into the Dining Area: An Indian Kitchen Design Classic
A u-shaped kitchen with one arm left open to the dining area gives maximum storage and workspace while keeping the cook connected to the family. In one of our Hyderabad projects at Pushpa Nilayam, we converted an l-shaped kitchen into a u-shaped one, and opened a window from the cooking zone to the living room where a showcase used to be. The client got more counter space and a sightline to the hall. Small move, completely different kitchen feel.
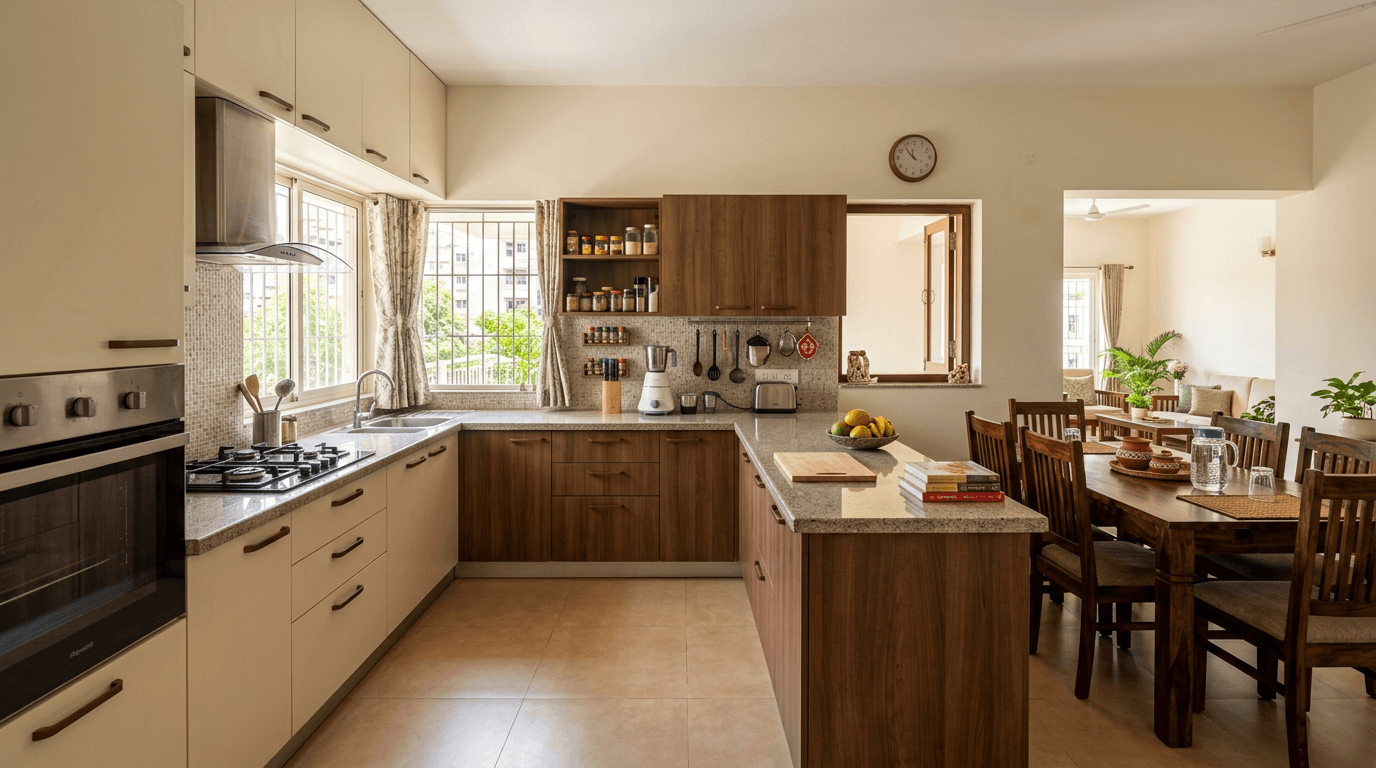
4. Modern Kitchen Design With an Island for Large Living Areas
If your hall is genuinely large, a kitchen island is the most social open kitchen layout there is: prep on one side, conversation on the other. It's the modern open kitchen everyone photographs. Keep the hob on the back wall, not the island, unless you're ready for a ceiling-mounted chimney and the ducting it needs.
5. Peninsula Kitchen That Zones Without a Single Wall
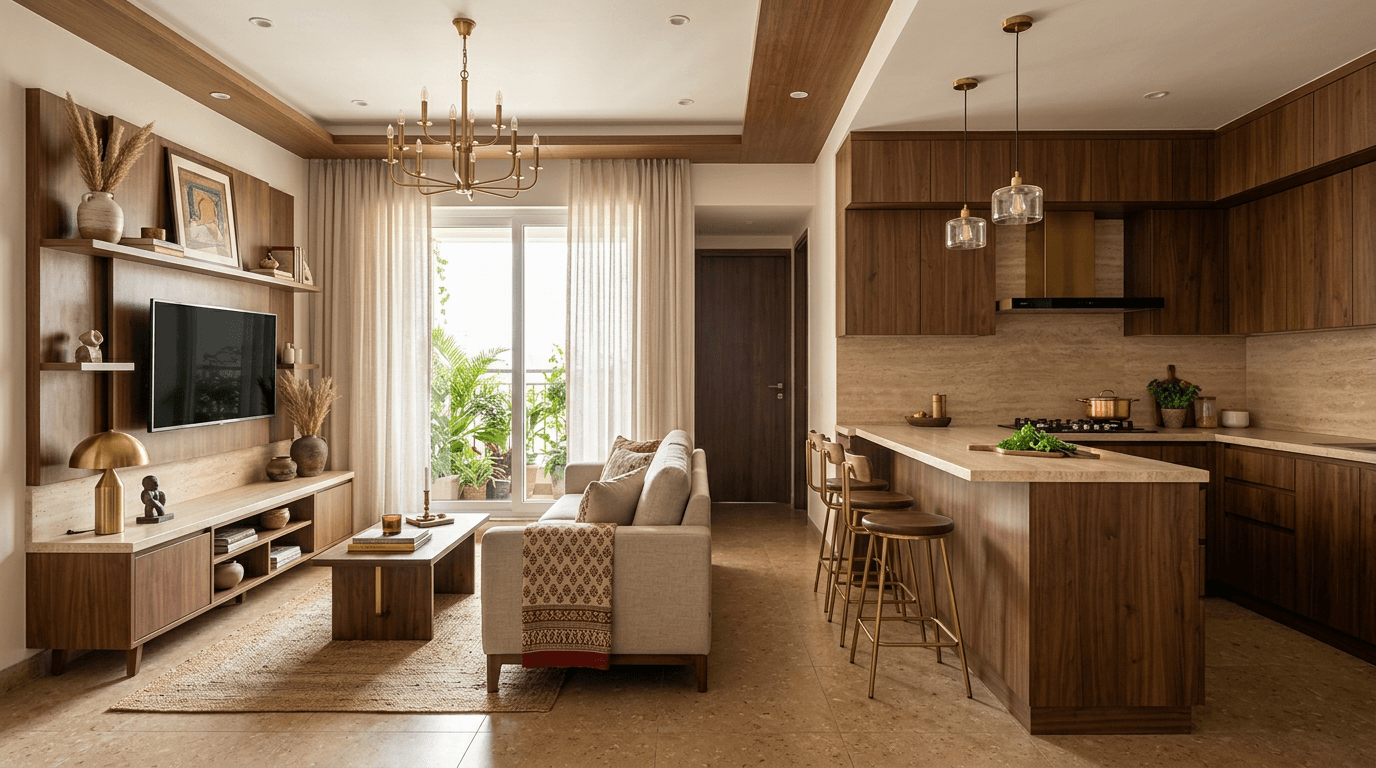
A peninsula — a counter extending perpendicular from the kitchen run — draws the boundary between cooking zone and hall without blocking natural light or sightlines. It's the budget-friendly, space-saving cousin of the island, because it needs less clear floor area on every side.
6. Straight One-Wall Small Kitchen for a Studio Apartment or Any Small Space
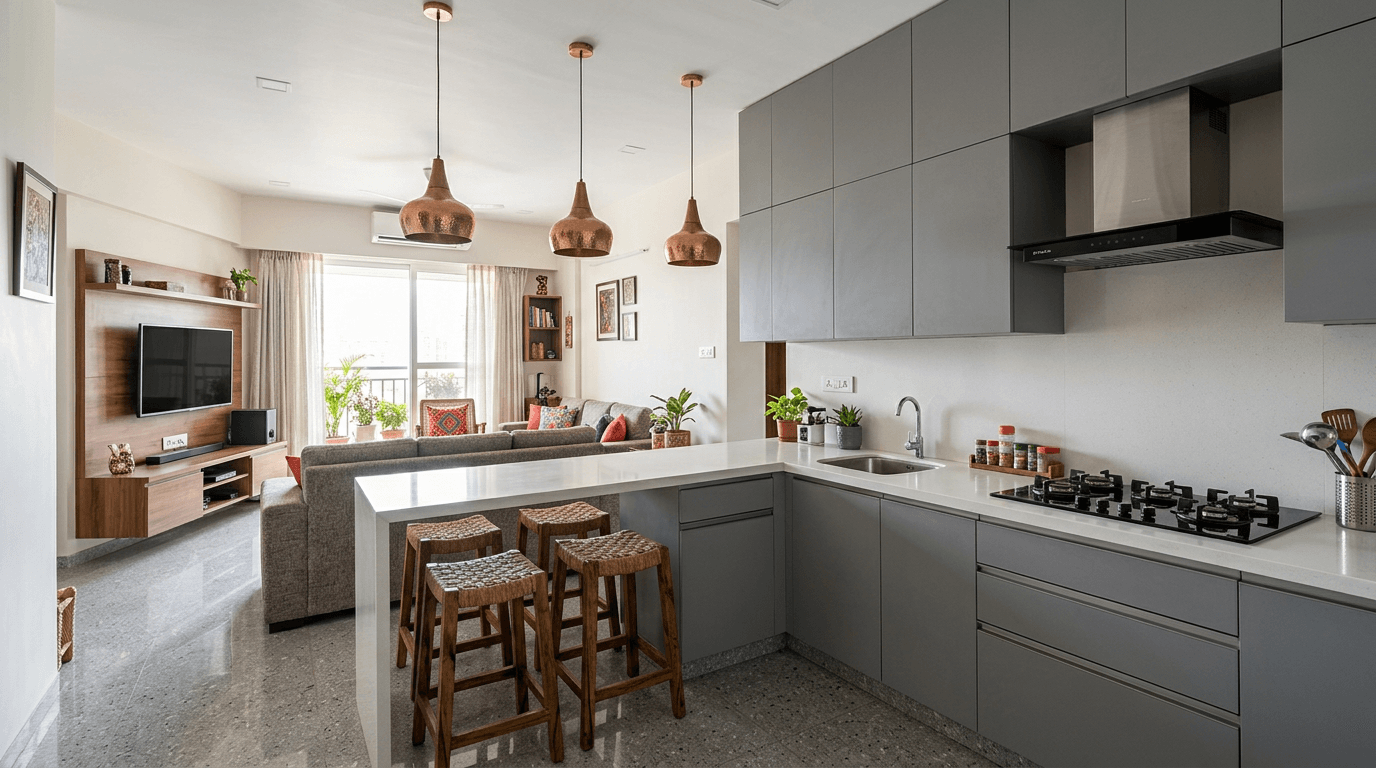
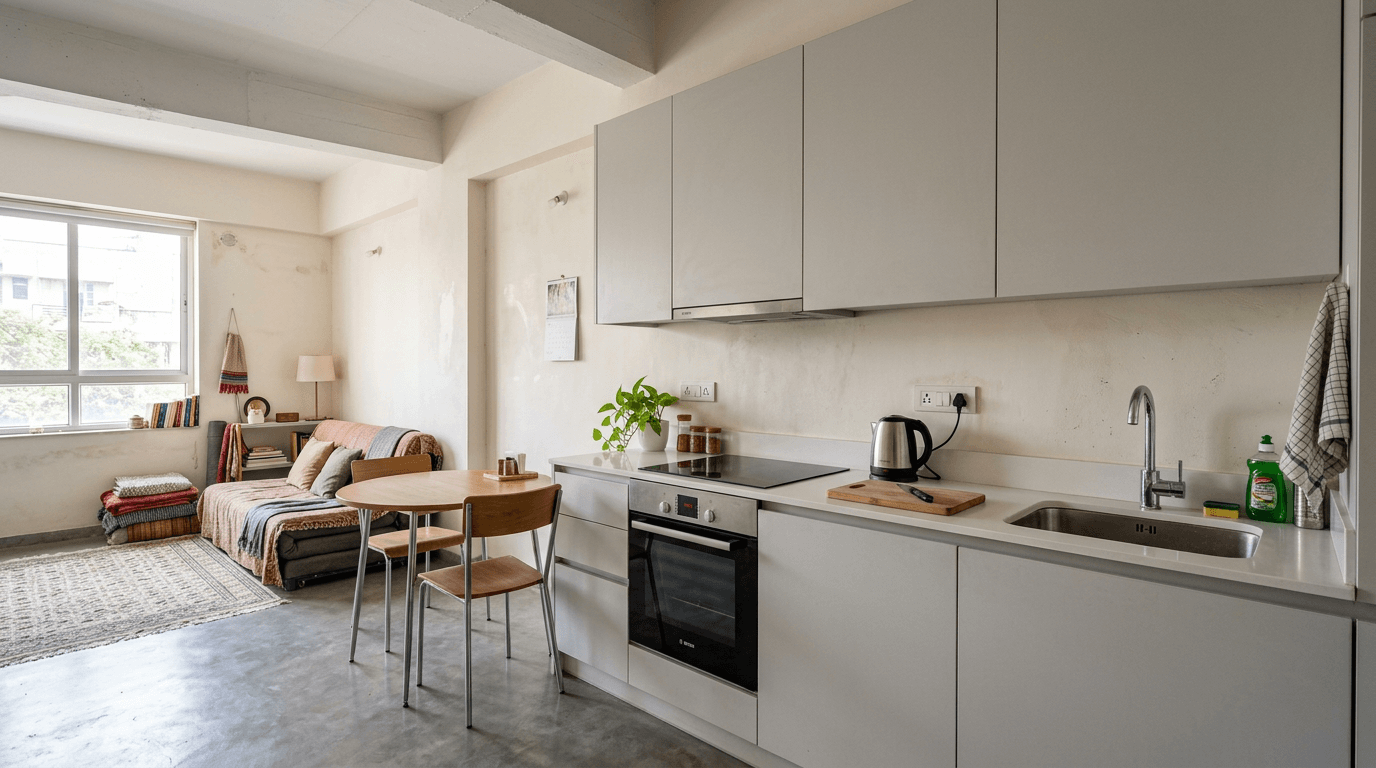
In a studio apartment or compact 1BHK, a straight one-wall kitchen disappears into the room. Tall cabinets at both ends, kitchen appliances built in, and a chimney flush with the overhead units keep the whole thing looking like joinery rather than a kitchen — exactly the small open kitchen treatment compact homes in India need.
Chimney Sizing for Open Layouts: Kitchen Size and the CMH Math
This is the section most open kitchen galleries skip, and it's the one that decides whether your hall smells fresh.
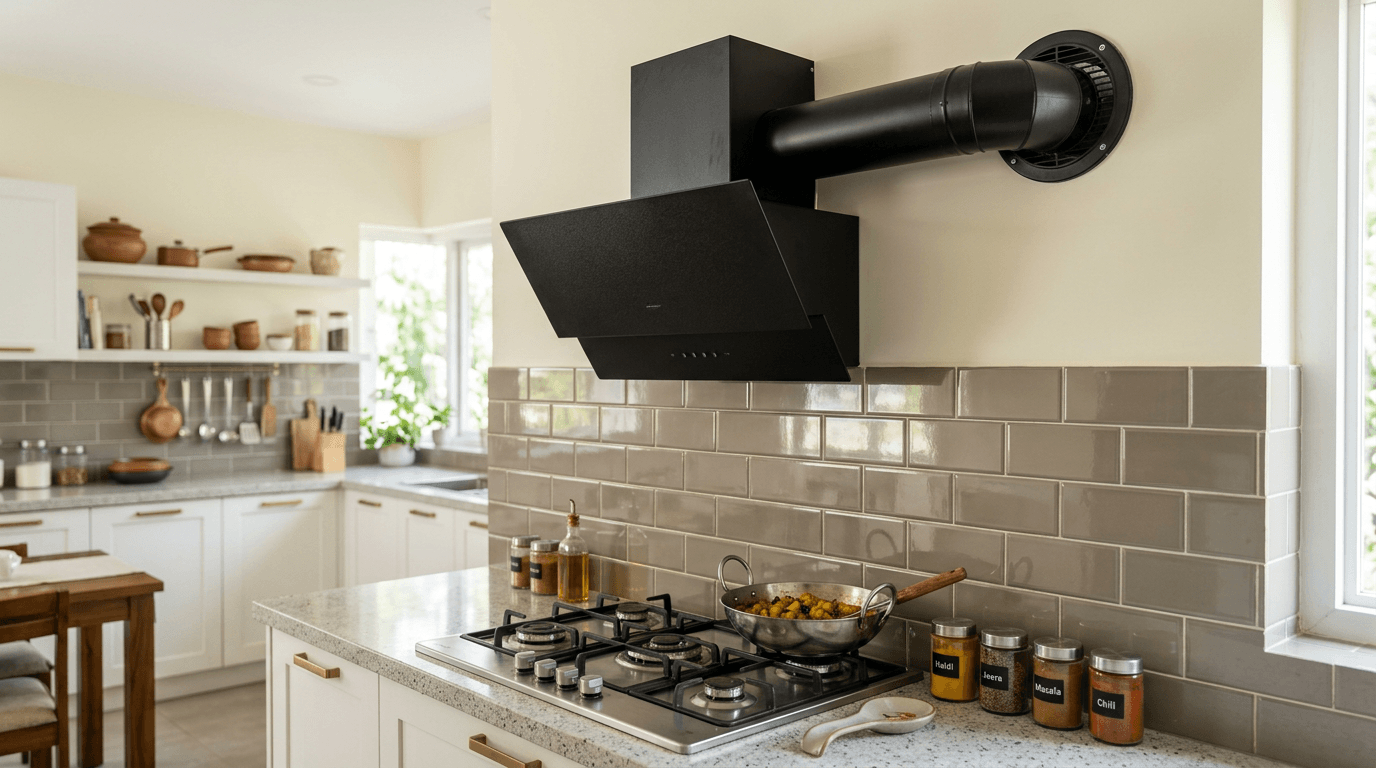
Chimney suction is measured in cubic metres per hour (m³/hr, often written CMH). The widely used rule of thumb: multiply your kitchen's volume (length × width × height in metres) by roughly 10–12 air changes per hour. The catch in an open kitchen layout — your "kitchen" volume now includes a chunk of the hall, because there's no wall stopping air movement.
So while a closed 8×10 ft kitchen may be fine with a smaller chimney, an open kitchen connected to a hall generally needs the higher-suction class — models in the roughly 1,100–1,500 m³/hr range — installed ducted, not filterless recirculating. Three rules we follow on every open kitchen project:
- Duct it out. Recirculating chimneys filter grease but push smells back into the room. In an open layout, that's the hall.
- Baffle filters, auto-clean. Indian cooking loads filters fast; baffle designs handle oil-heavy smoke far better than mesh.
- Keep the duct run short. Every extra bend costs suction. This is why we put hobs on external walls in designs 1–3.
For chimney types, filters, and what to actually buy, see our full kitchen chimney guide.
Best Kitchen Islands and Breakfast Counters as Room Dividers
The next four kitchen design ideas use furniture-scale elements, not walls, to draw the line between cooking and living.
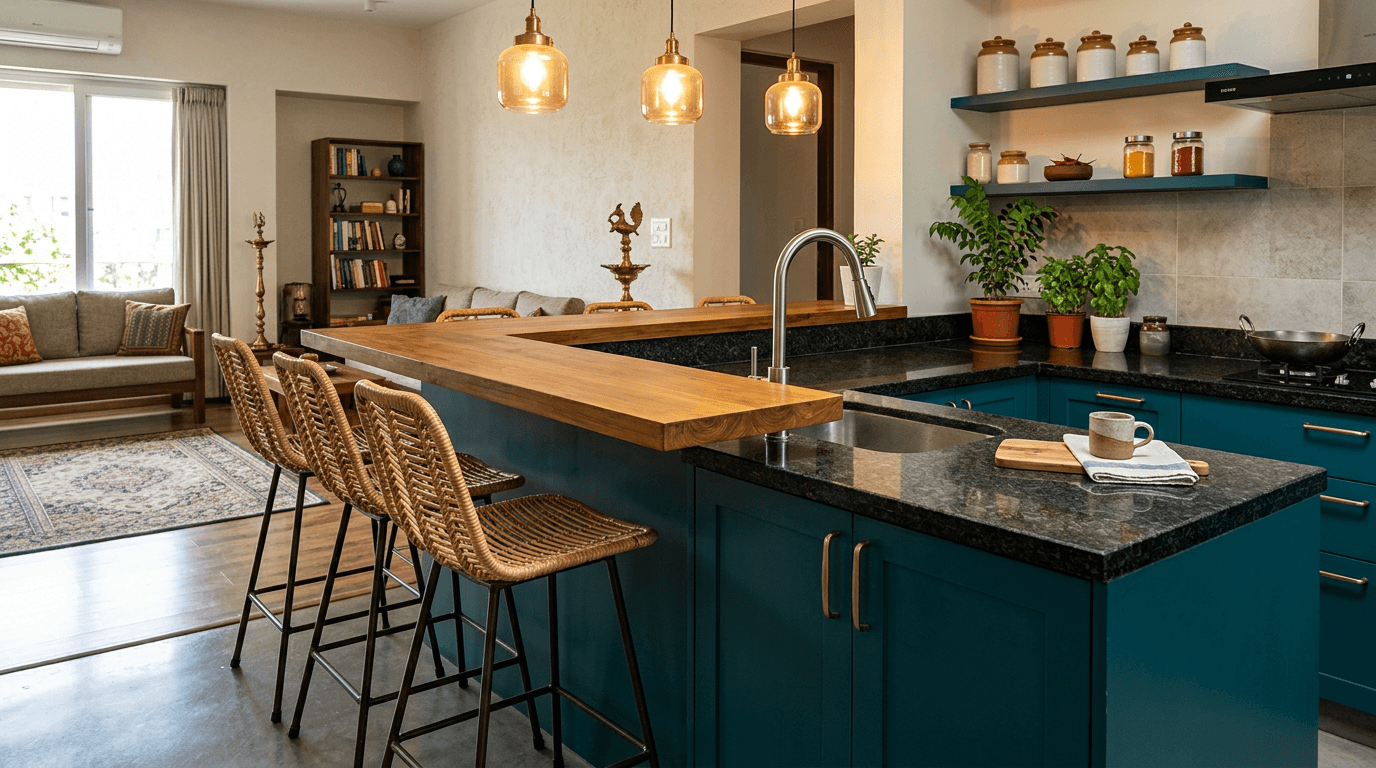
7. Raised Breakfast Counter That Hides the Sink
A two-level counter is the oldest trick in open kitchen design, and it still works: keep the working-side counter at standard height and raise the hall-facing ledge a foot higher. From the sofa, nobody sees the sink, the utensils, or this morning's dishes — the raised ledge does quietly what a wall would do loudly.
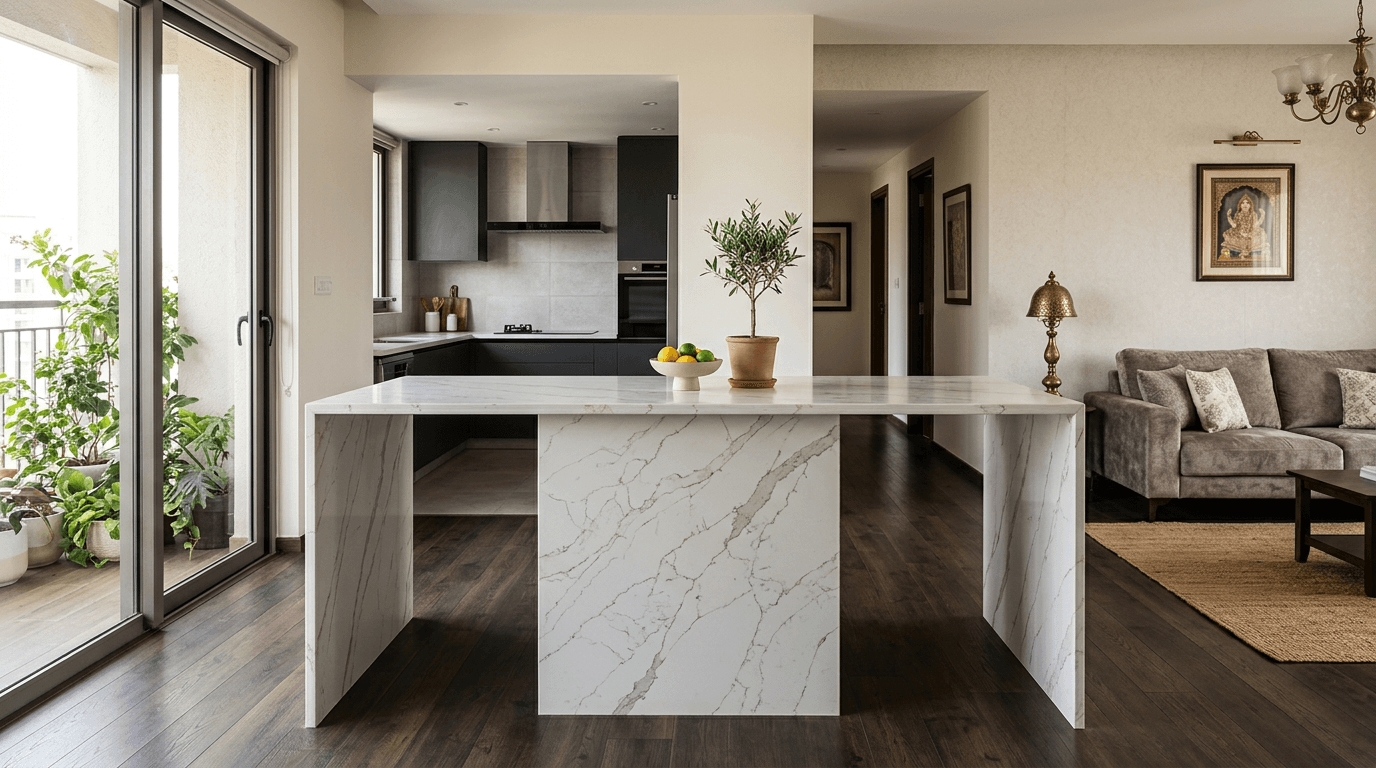
8. Waterfall Island Elegance: Stone That Reads as Furniture
When the island's stone top continues down both sides to the floor — a waterfall edge — the kitchen island stops looking like equipment and starts looking like a sculptural table. In an open plan, that matters for aesthetics: your kitchen is part of the hall's interior design now, and every element is on display. This one detail can lift the entire kitchen look from builder-basic to genuine elegance.
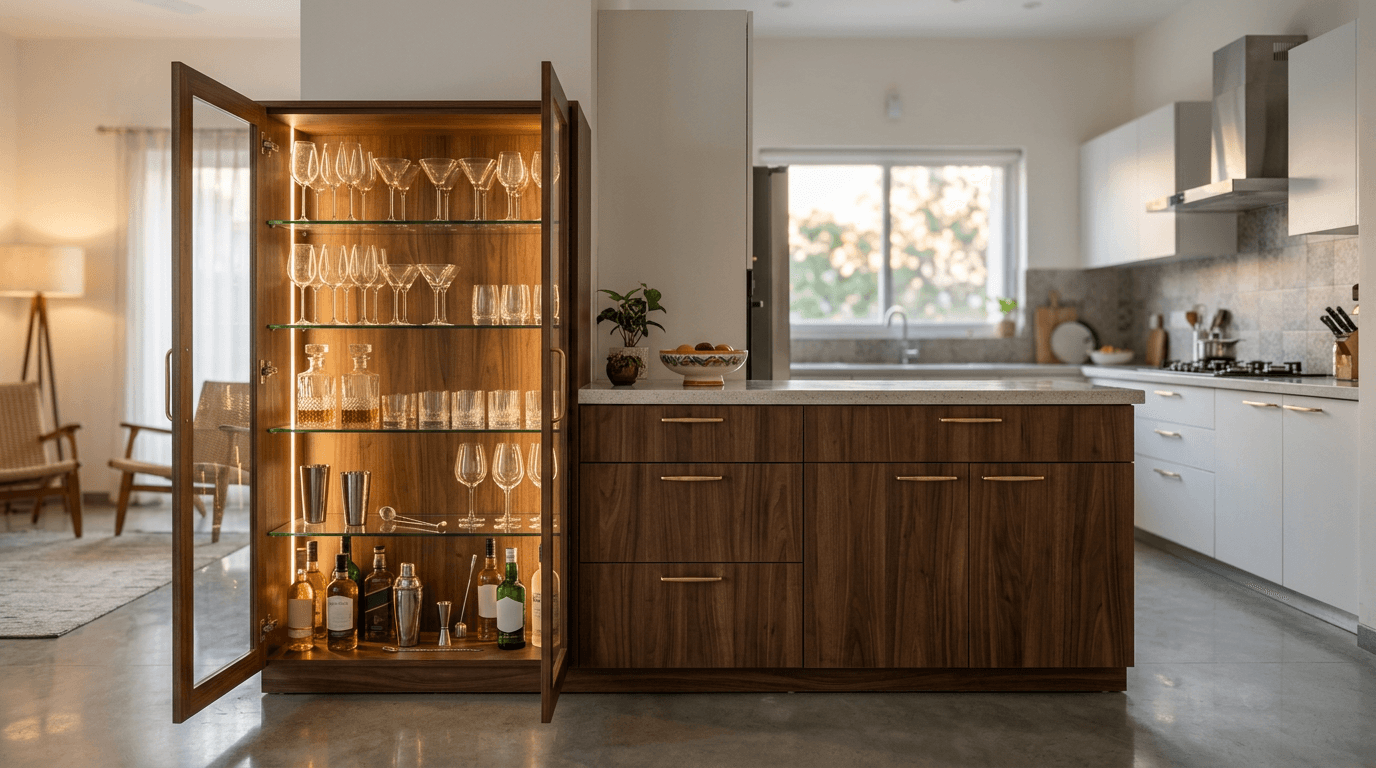
9. Counter With Smart Storage Solutions: Cabinets Facing the Hall
The smartest dividers work twice. Build the hall-facing side of your counter or island as closed cabinet storage: crockery, the bar unit, the mixer graveyard every Indian kitchen has. In a 3BHK we designed at Accurate Wind Chimes in Hyderabad, the client wanted an open kitchen in a small transitional space plus a bar he could hide when parents visited — so the divider unit carried a fully concealed bar on the living side.
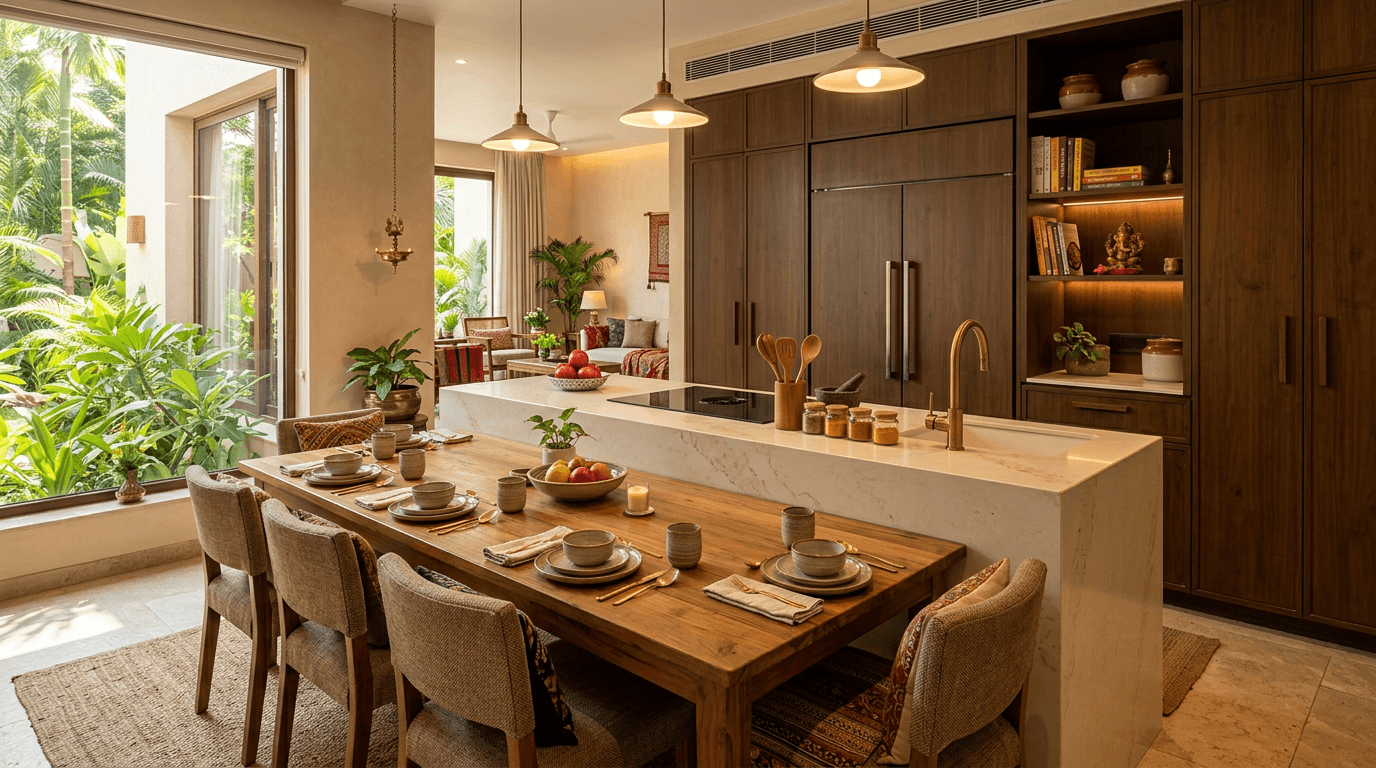
10. Island With Integrated Dining Extension
Instead of an island plus a separate dining table fighting for space, extend the island top into a lower wooden dining surface for four to six. Kitchen and dining and hall become one continuous social zone. In a three-storey Hyderabad home we designed for a joint family, even the refrigerator was integrated into the cooking-dining space so the whole zone worked as one — with the crockery unit tucked under the staircase.
Half-Open Kitchens: Glass Partitions That Give You Both Worlds
Fully open is not the only answer. Semi-open kitchen designs (glass partitions, half-walls, pocket doors) are what we recommend most often to families who fry daily. Open when you entertain. Sealed when the mustard seeds hit the oil.
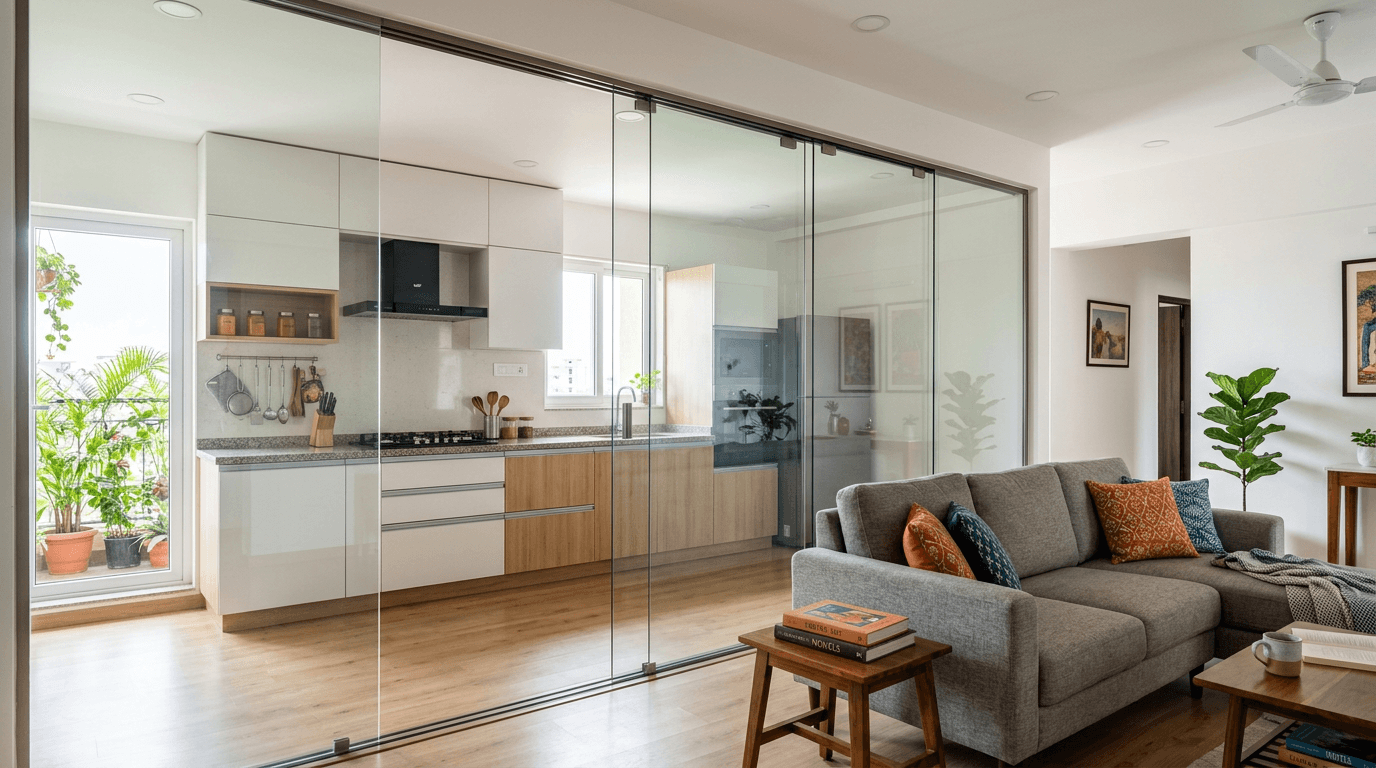
11. Airy Frameless Sliding Glass Partition
Clear toughened-glass sliding panels keep the visual connection to the hall at all times, and physically seal the cooking zone in seconds. Light passes through completely, so neither room feels smaller — the whole space stays airy even with the panels shut.
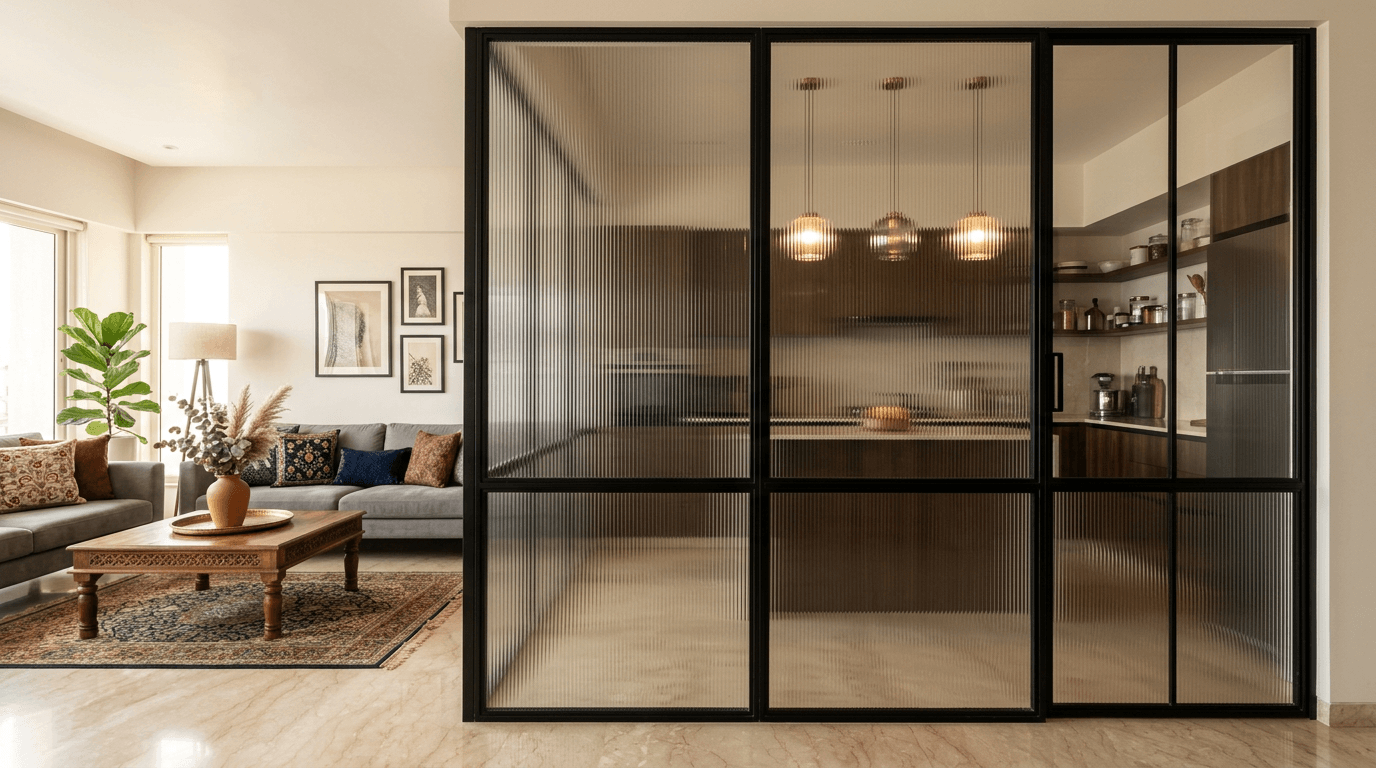
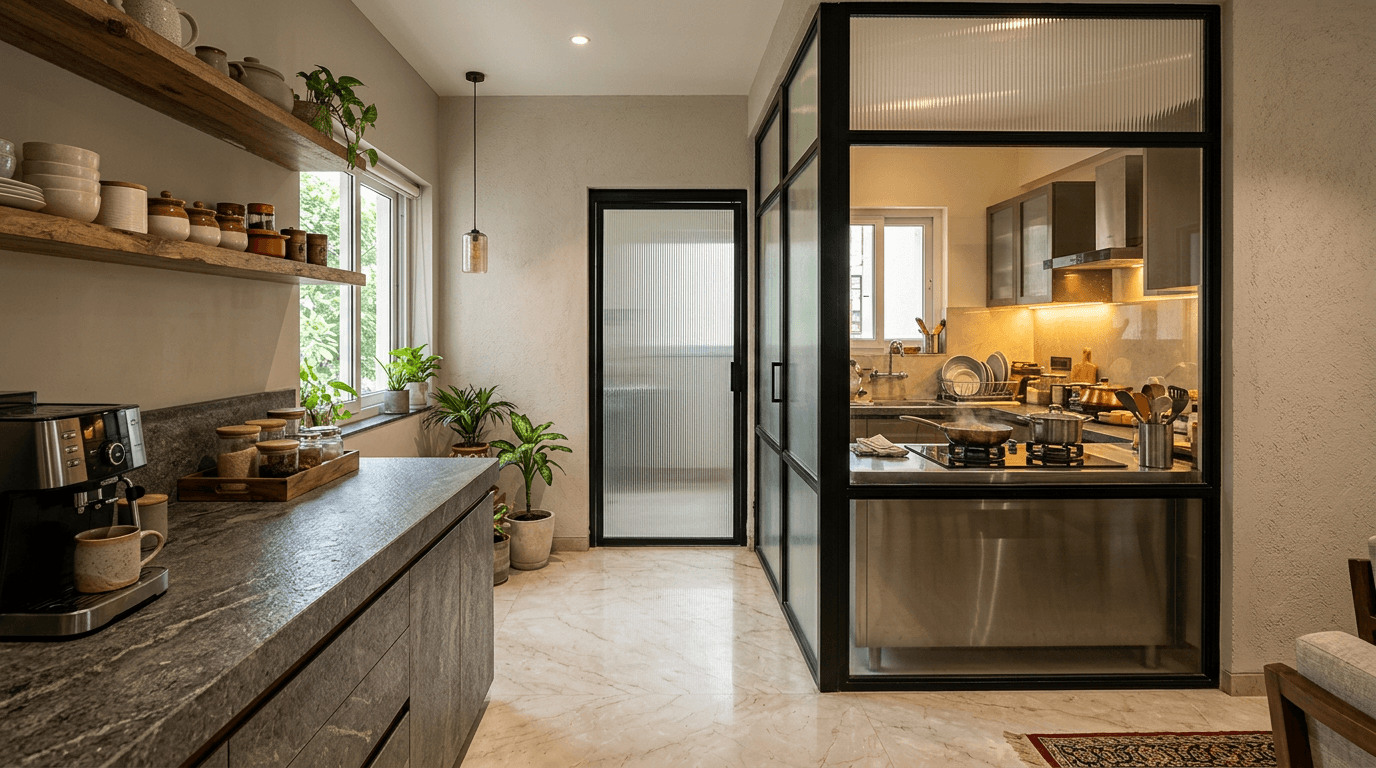
12. Stylish Slim Black-Frame Partition With Fluted Glass
The current favourite in our Hyderabad kitchen interiors: slim black aluminium frames holding fluted or reeded glass. You see light, colour, and movement from the hall — but not the dishes. It photographs beautifully and hides real life. We used glass-and-aluminium finishes extensively in a 4,000 sft My Home Bhooja apartment, where the brief was a kitchen that stayed presentation-ready at all times.
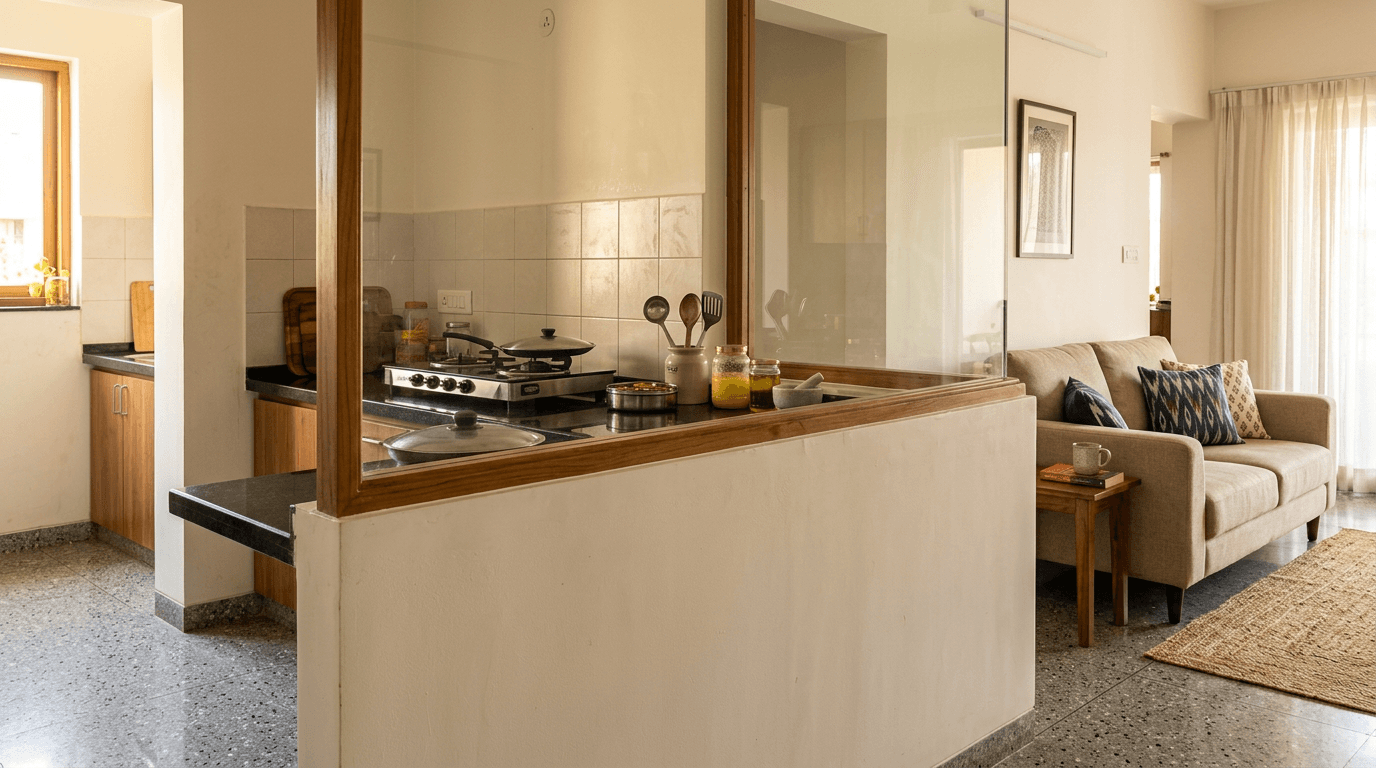
13. Half-Wall With Glass Above
A 3.5–4 ft masonry half-wall topped with fixed clear glass blocks splatter and hides counters, while the glass keeps the upper volume open and bright. It's also the practical answer when you want an open kitchen feel but can't rework flooring or beams.
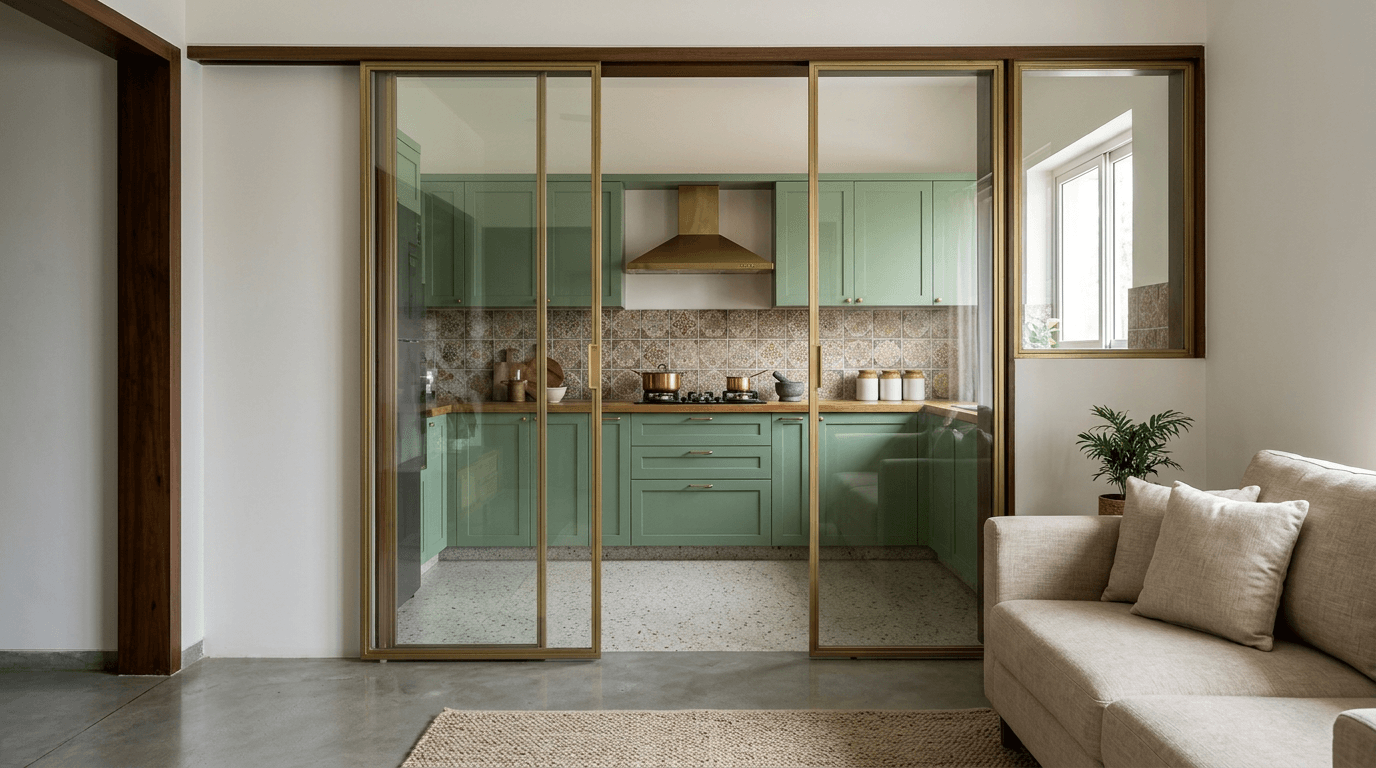
14. Pocket Doors That Disappear Into the Wall
Pocket or folding glass doors slide fully into a wall cavity, so on open days there is literally nothing between the two zones. No visible track, no stacked panels. Plan these at the design stage; the wall cavity and floor track need to go in before finishes.
Kitchen Interiors That Flow: Flooring and Ceiling Continuity With the Living Room
Removing the wall is only half of open-plan kitchen interior design. What makes the kitchen and living areas feel like one composed space is continuity: the floor, ceiling, and colour language flowing across both zones.
15. One Continuous Floor, Hall to Kitchen
Run the same large-format vitrified tiles from the hall straight through the kitchen area, with no threshold strip. The eye reads one large, spacious room. Inside the cooking zone, pick the same tile in an anti-skid matte finish — same look, safer when wet. (Choosing tiles? Our kitchen tiles design gallery covers this in depth.)
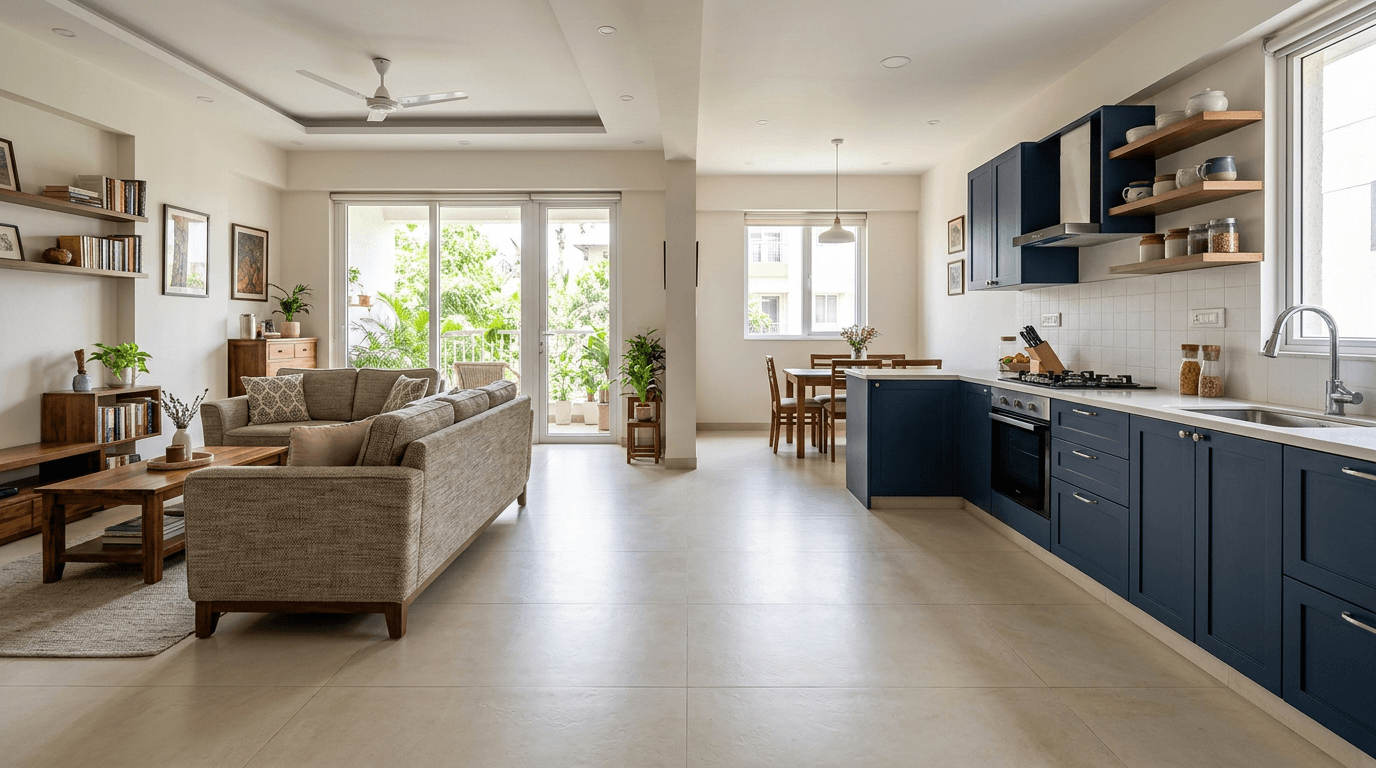
16. Ceiling Band That Quietly Zones the Kitchen
A false-ceiling border or a dropped band with recessed lights over the cooking zone marks "this is the kitchen" overhead, without a single wall. Bonus: the drop conceals the chimney duct and gives you task lighting exactly where you cook.
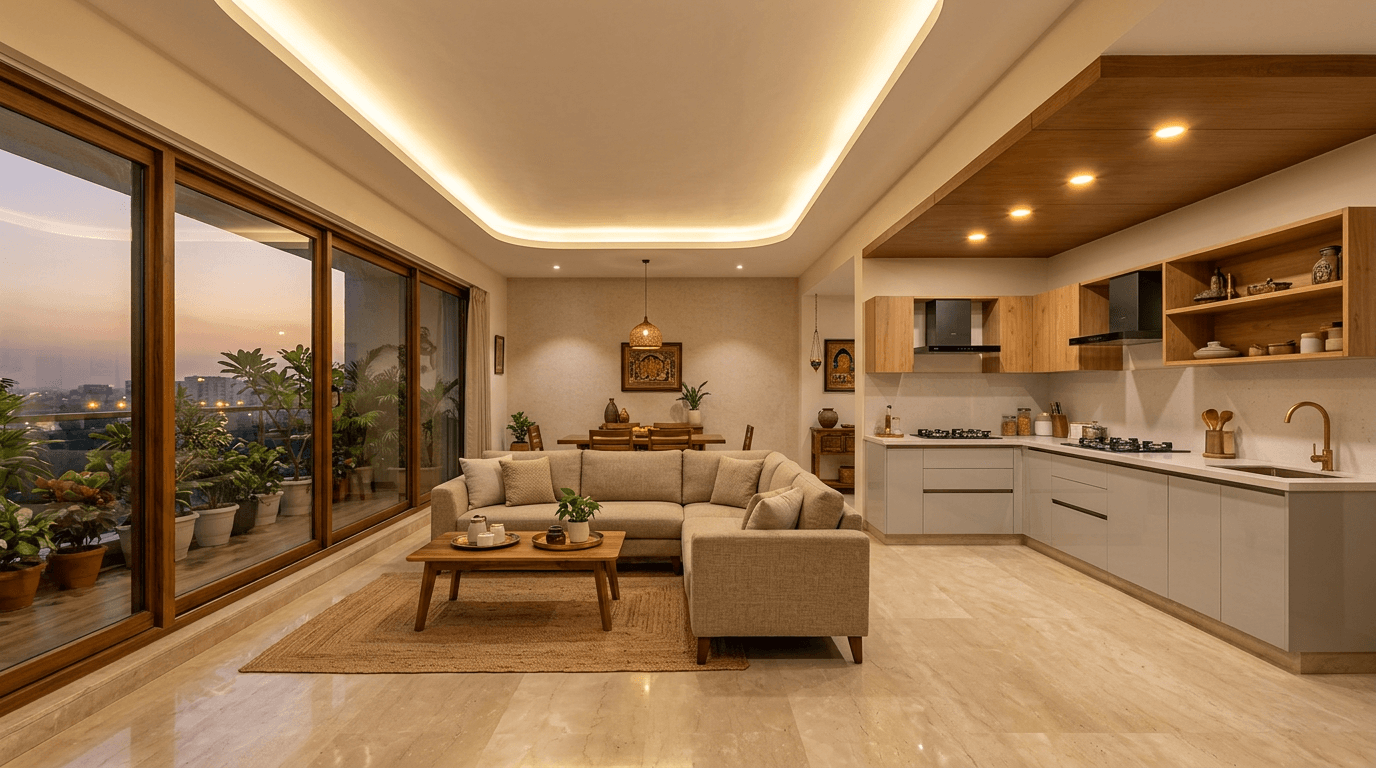
17. One Kitchen Colour Palette Across the Kitchen and Living Areas
Match your kitchen's finishes to the hall's furniture story: the cabinet laminate echoing the TV unit's wood, the breakfast counter stone repeating on the console, one kitchen colour family carried across both zones. When kitchen and living share one palette, the open kitchen reads as designed furniture, not exposed equipment. (Planning the hall side too? Start with our living room interior design guide.)
Small Open Kitchen Ideas Perfect for Small Homes
Open layouts aren't only for big houses. In small homes they're often the better answer. A closed 7×8 ft kitchen feels like a cupboard, while the same small kitchen opened to the hall borrows the whole room's natural light and air. Kitchen size matters less than you'd think once the wall goes — these three designs are perfect for small Indian apartments.
18. Tall Laminate Kitchen Cabinets Wall With Everything Built In
Give one full wall to floor-to-ceiling tall units (fridge, oven, pantry pull-out systems, all behind flush shutters) and keep the counter run short and open. The setup holds a huge amount but shows almost nothing. This is smart storage doing the work a wall used to do.
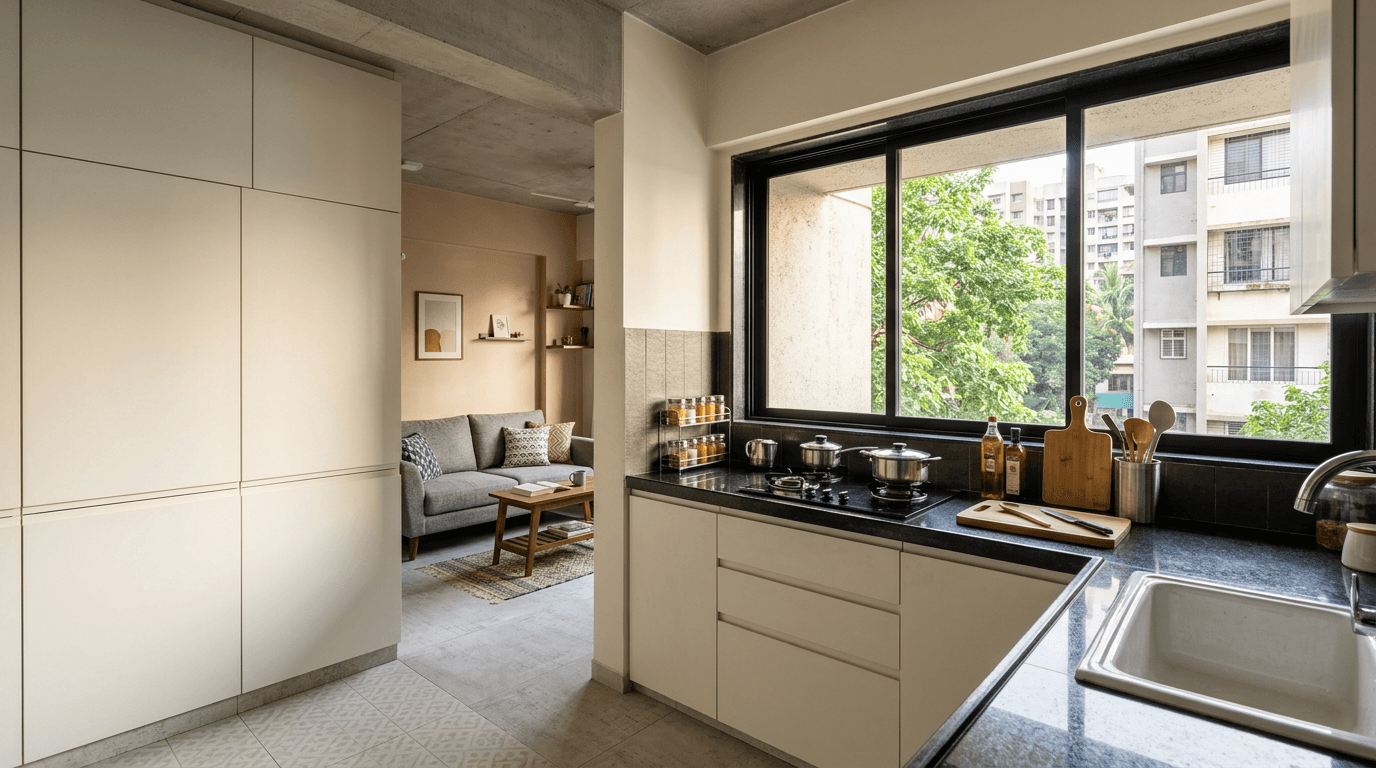
19. Open Kitchen in a Transitional Space for Small Indian Homes
Odd connecting spaces, like wide passages and dead foyers between living and utility, can become the kitchen itself. That Accurate Wind Chimes project we mentioned earlier put the entire open kitchen into a small transitional space the builder had left as circulation, freeing the original room for other uses. Compact, connected, and nothing wasted — proof that a functional kitchen is about planning, not floor area, even in a small space.
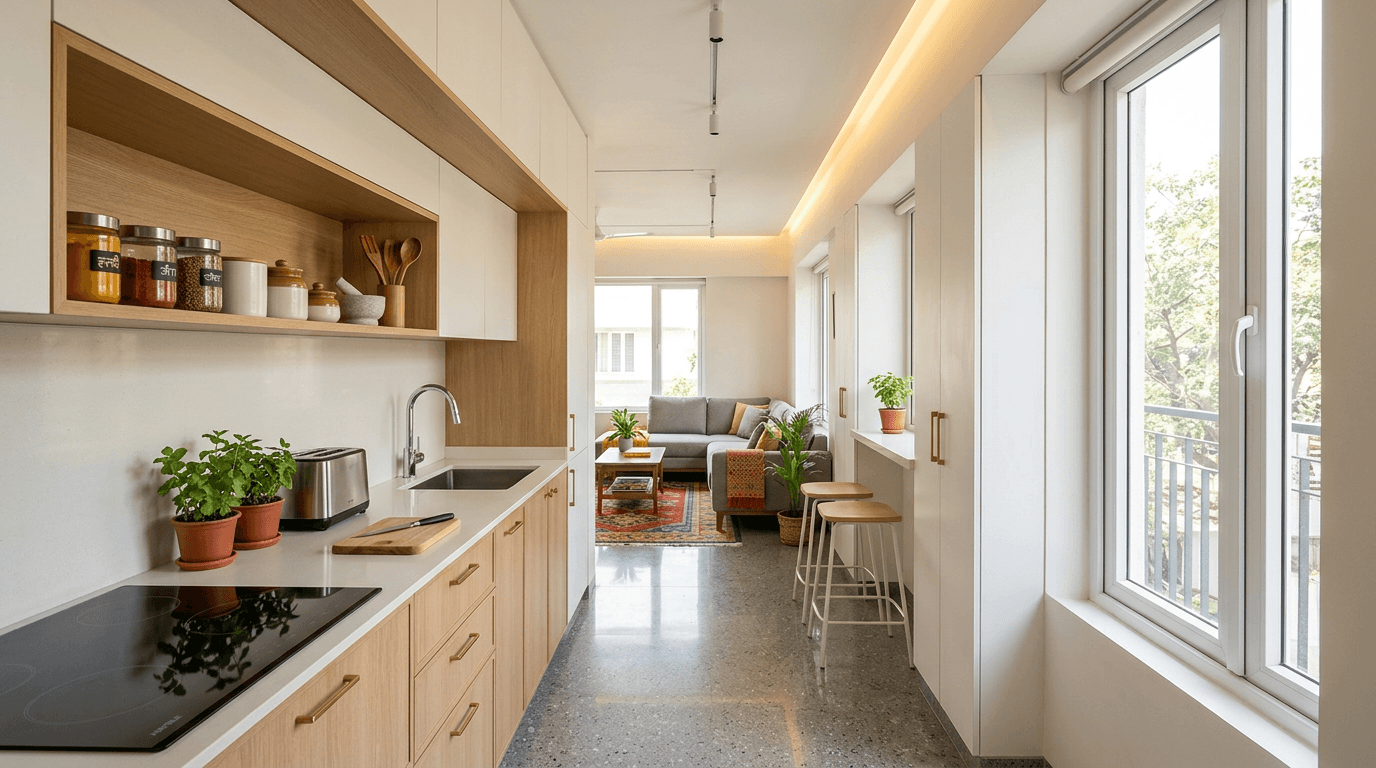
20. Dry-Open, Wet-Closed: The Split Indian Open Kitchen Design
The most Indian open kitchen design of all: split the kitchen. A dry kitchen (hob-free counter, coffee station, breakfast prep) stays open to the hall and always looks good. The wet kitchen, which takes the heavy frying, sink work, and masala grinding, sits behind a glass partition. We used exactly this dry-and-wet split in that My Home Bhooja apartment, and it's our go-to for large homes where the family cooks seriously but entertains often.
Latest Kitchen Design Trends: What the Modern Open Kitchen in India Borrows From the Latest Modular Kitchen Designs
A few kitchen design trends we're seeing across our current projects, useful if you want the latest kitchen without chasing fads:
- Muted, earthy kitchen colour palettes. Olive, terracotta, and clay tones are replacing high-gloss white in the latest modular kitchen designs, since they hide daily wear better in an open setting.
- Handle-less matte laminate shutters. Fingerprint-resistant matte surfaces with push-to-open or J-profile edges keep the open face of the kitchen calm and minimalist.
- One short run of open shelves, not many. A single styled shelf near the hall side adds warmth; full open shelving collects oil film fast in Indian conditions.
- Deep drawer stacks over lower cabinets. Two or three wide drawers with internal organisers beat hinged shutters for daily access: you see everything from above instead of crouching.
- Storage solutions that face both ways. Divider units with pull-out storage on the cooking side and display niches on the hall side. Modular units earning their footprint twice.
- Integrated appliances everywhere. Built-in hobs, ovens, and even concealed refrigerators keep the open face of the kitchen looking like furniture. What used to make a stylish showpiece kitchen in India's design magazines is now standard modern kitchen design — integrated, calm, and perfect for modern indian homes.
These design trends age well because each one solves a real open-layout problem (visibility, grease, and clutter) rather than just decorating. That's the test we'd apply to make your kitchen trend-proof: if a trend doesn't survive daily dal-fry, it doesn't belong in an open kitchen in India.
What an Open Kitchen Costs vs a Closed One: An Interior Designer's Honest Take
We won't quote you a per-square-foot rate here, because open kitchen pricing genuinely depends on your city, your building, and your spec. But we can tell you where the delta comes from, so you can budget with open eyes:
- The chimney class goes up. Open layouts need higher-suction ducted models, and sometimes a longer duct run.
- Partitions are a real line item. Toughened glass, aluminium framing, and sliding hardware cost more than the brick wall they replace.
- Finishes multiply. In a closed kitchen, only the kitchen sees your kitchen. Open to the hall, the cabinets, countertops, and back wall are living-room furniture now — most clients upgrade them accordingly.
- Flooring continuity can trigger rework. Matching the hall's flooring through the cooking zone sometimes means redoing more floor than you planned.
- Where you save: one wall not built (or one demolished wall's worth of brick, plaster, and paint), no separate kitchen lighting scheme, and often a smaller or no dining room, since the counter absorbs daily meals.
If you want a number for your home, that's a conversation. Get a consultation and we'll estimate against your actual floor plan.
Conclusion: Is an Open Kitchen Right for Your Household?
After designing these across dozens of homes, here's our honest filter. An open kitchen design is right for you if: the person cooking wants to be part of the room, you entertain at home often, your hall has decent cross-ventilation, and you're willing to invest in a serious chimney. Think twice — or go semi-open — if: you deep-fry or temper daily and hate the idea of any smell reaching the sofa, you prefer the kitchen messy mid-cooking and closed to guests, or elders in the house simply prefer a separate kitchen (a real and valid reason we hear often).
The good news, as designs 11–14 showed: this isn't a binary choice. A glass partition or a dry-wet split gives you the best kitchen of both worlds: an open kitchen on your terms.
Browse our portfolio to see how these kitchen design ideas for Indian homes landed in real Hyderabad projects, or talk to our design team about your floor plan.
