Key Takeaways
- Living room interior design is the planning of your home's main shared space, in this order: layout, focal point, lighting, built elements, colour, soft furnishings. Colour comes last, not first.
- Typical 2026 cost in India: ₹2.5 lakh to ₹6 lakh for a full living room, or roughly ₹1,500 to ₹5,000 per sq ft depending on finish (NoBroker, Decorpot, 2026).
- Our verdict after 30+ design-build projects: the rooms that fail don't fail on style. They fail on sequence. Fix the order of decisions and almost any design style works.
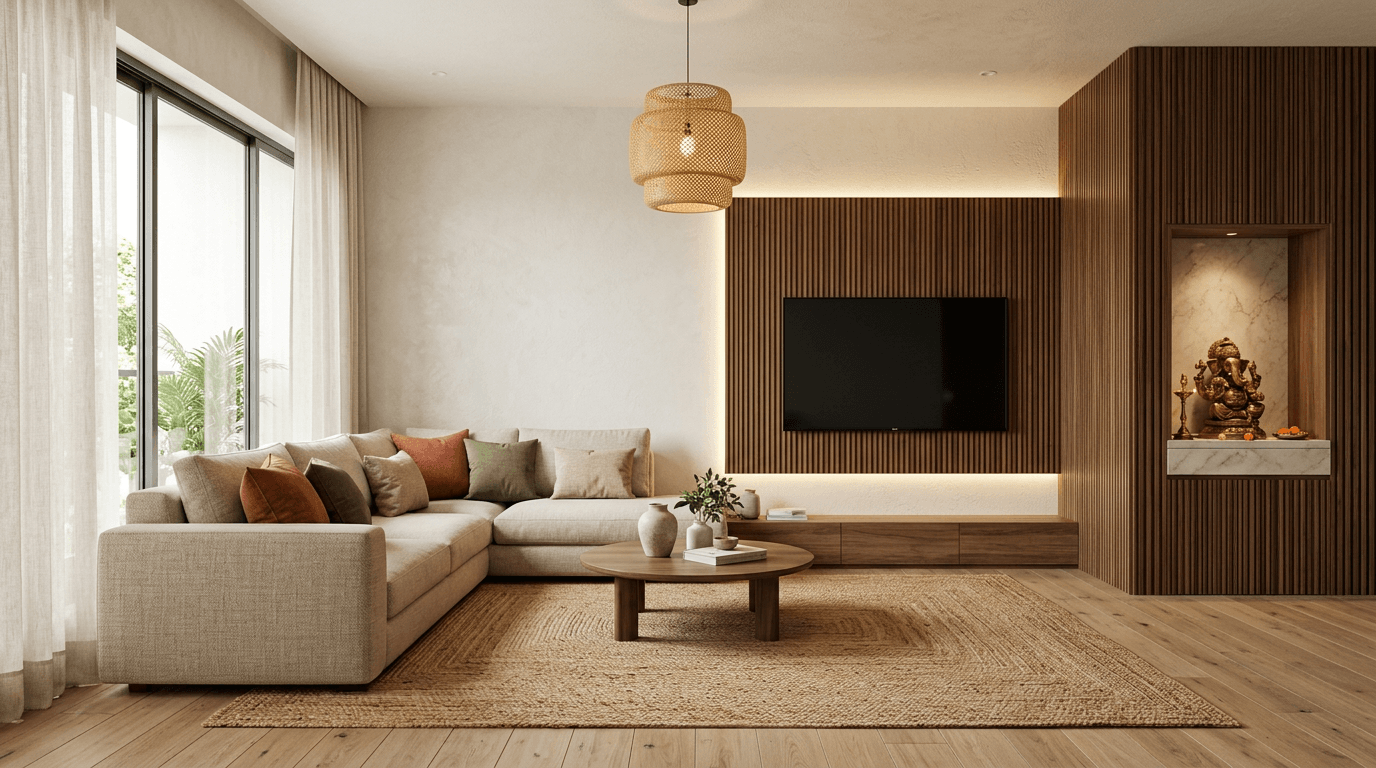
Living Room, Hall or Drawing Room? Same Space, Different Plans
Living room interior design is the planning and styling of a home's primary shared space, covering layout, seating, the TV wall, lighting, colour, and storage. In 2026, Indian living rooms are moving toward warm minimalism and earthy palettes, with full interiors typically costing ₹2.5 to ₹6 lakh (NoBroker, 2026).
Before anything else, let's clear up the vocabulary, because it genuinely changes the design brief. This is meant as a complete interior design guide for Indian homes, and it has to start with what you call the room.
At Roomantic, clients from three different cities will describe the same room three different ways. A client in Hyderabad says "hall". A client from Delhi says "drawing room". An NRI client emails us about the "living room". Same four walls. But here's what most people miss: the words carry different expectations, and a good plan should ask which one you actually mean.
- A hall in South Indian usage is the everything-room. Family TV time, guests, kids' homework, festival rangoli, sometimes a dining zone and a mandir too. It's the true family room, designed for durability and everyday living.
- A drawing room is the guest-facing formal room, a habit inherited from older, more traditional Indian homes up north. It's designed to impress, and often sits unused six days a week.
- A living room is the English-first term that usually implies the Western single-purpose lounge.
Most Indian households in 2026 need the hall, whatever they call it. If you design a drawing room and live a hall life, you get a showpiece sofa nobody sits on and a floor cushion economy in front of the TV. We've seen it. It's why our project briefs document how the family actually uses the space before we draw a single line.
Now, the promised list. If you want the fast version of this whole guide, here are the ten living room interior design ideas that hold up across our portfolio and the 2026 trend data:
- Plan the layout before buying anything, seating first, circulation second
- Treat the TV wall as the room's focal point and design it as one composition
- Use the sofa formula: size it to the room's width, not to the showroom
- Layer lighting in three levels instead of one ceiling fixture
- Go earthy with colour: olive, terracotta, clay, sand (2026's palette)
- Add a false ceiling only where it earns its cost
- Zone open plans with partitions, arches, or level changes, not full walls
- Pick multi-functional modern furniture in small rooms (India's flats keep shrinking)
- Finish with curtains and rugs to soften all the hard surfaces
- Decide colour last. Yes, last. More on that below.
That last one is the argument this whole guide is built on, so let me make it properly.
Here's our contrarian position: every big ideas gallery you've scrolled starts with colour and design style. That's backwards. Colour is a ₹8,000 to ₹1.2 lakh decision you can redo in a weekend (NoBroker, 2026). Your layout, ceiling, and built furniture are lakhs of rupees of carpentry and civil work you'll live with for a decade. The expensive, irreversible decisions deserve your attention first. The reversible ones come last. Every section below follows that sequence, and together they add up to what we'd argue is the best home interior design method for this room: decide in order of cost-to-change.
How to Plan a Living Room Layout (Seating, TV Distance, Circulation)
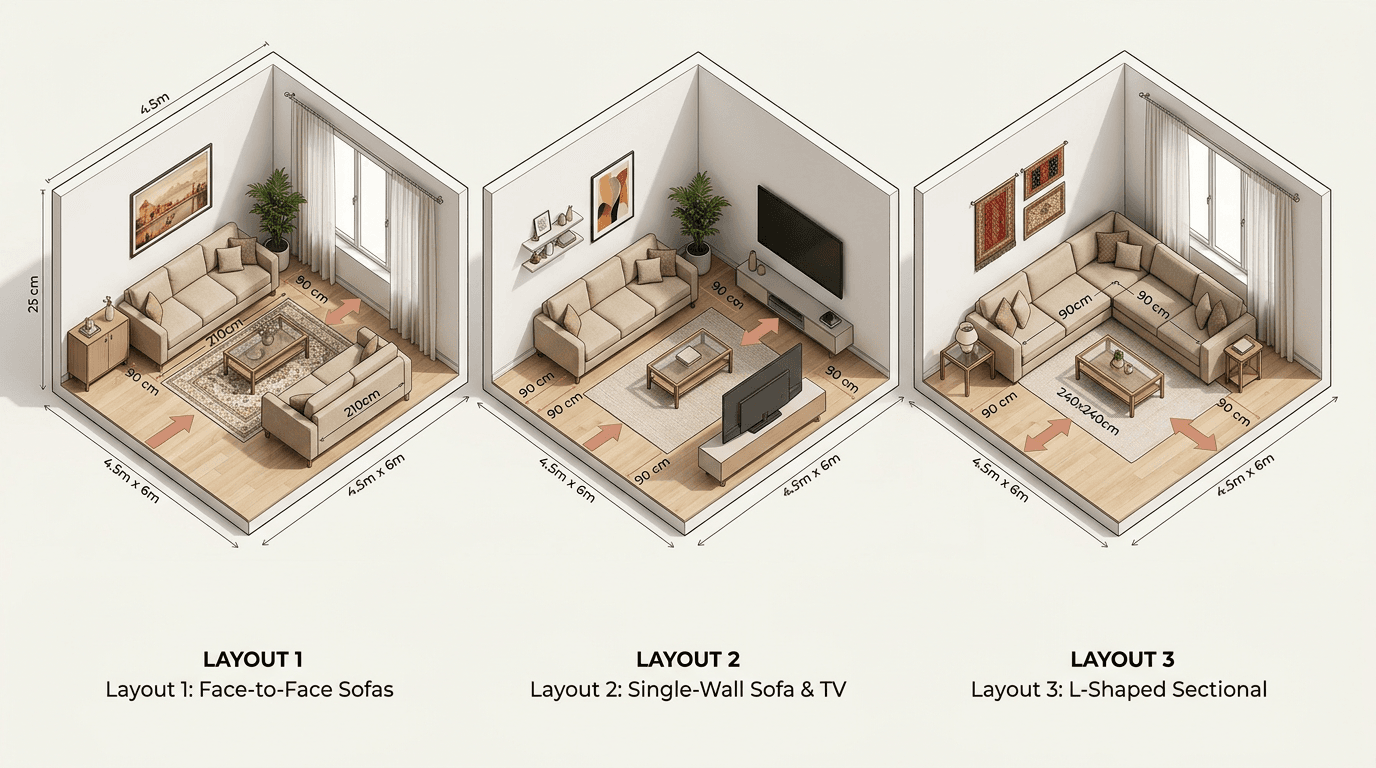
A good living room layout does three things: seats the household facing each other or a focal point, keeps main walkways about 90 cm clear, and puts the TV at roughly 1.5 to 2.5 times its screen diagonal from the main seat. Get these three right and the room works before you spend on finishes.
Layout is where we spend the most time in a design review, and it's the section competitors' galleries skip entirely. You can't photograph circulation. But you can feel it every day.
Three patterns cover almost every Indian living room we design:
| Layout pattern | Best for | Watch out for |
|---|---|---|
| Face-to-face (two sofas across a coffee table) | Conversation-first families, larger halls | Needs width; TV viewing gets awkward |
| Single-wall (sofa on one wall, TV opposite) | Narrow rooms, most 2-3 BHK flats | Can feel like a corridor without side elements |
| L-shape (sectional wrapping a corner) | Corner-heavy rooms, maximising seats | Blocks circulation if the L faces the wrong way |
The numbers that make any pattern work, whatever your room size:
- TV distance: for a 55-inch TV, sit about 7 to 11.5 feet away (the 1.5 to 2.5 times diagonal rule of thumb used in AV planning). Mount it so the screen centre sits at seated eye level — measure your own sofa rather than trusting a fixed number, because seat height varies more between sofas than people expect.
- Circulation: keep about 90 cm for main walking paths and 40 to 45 cm between the sofa and the coffee table. Tighter than that and shins pay the price.
- Vastu, without the drama: we design every project vastu-compliant, and in the living room it's mostly free. A seating area that puts the head of the family facing east or north, heavy furniture toward the south-west, an unobstructed north-east. None of that fights a modern layout. It just constrains which of the three patterns you pick.
One honest note. If your room is under about 10 feet wide, skip the face-to-face pattern entirely. We've had clients arrive with Pinterest boards full of double-sofa symmetry for a 9.5-foot room. It doesn't fit. The single-wall living room layout with one great sofa beats two cramped ones every time.
The TV Wall: India's Living Room Focal Point
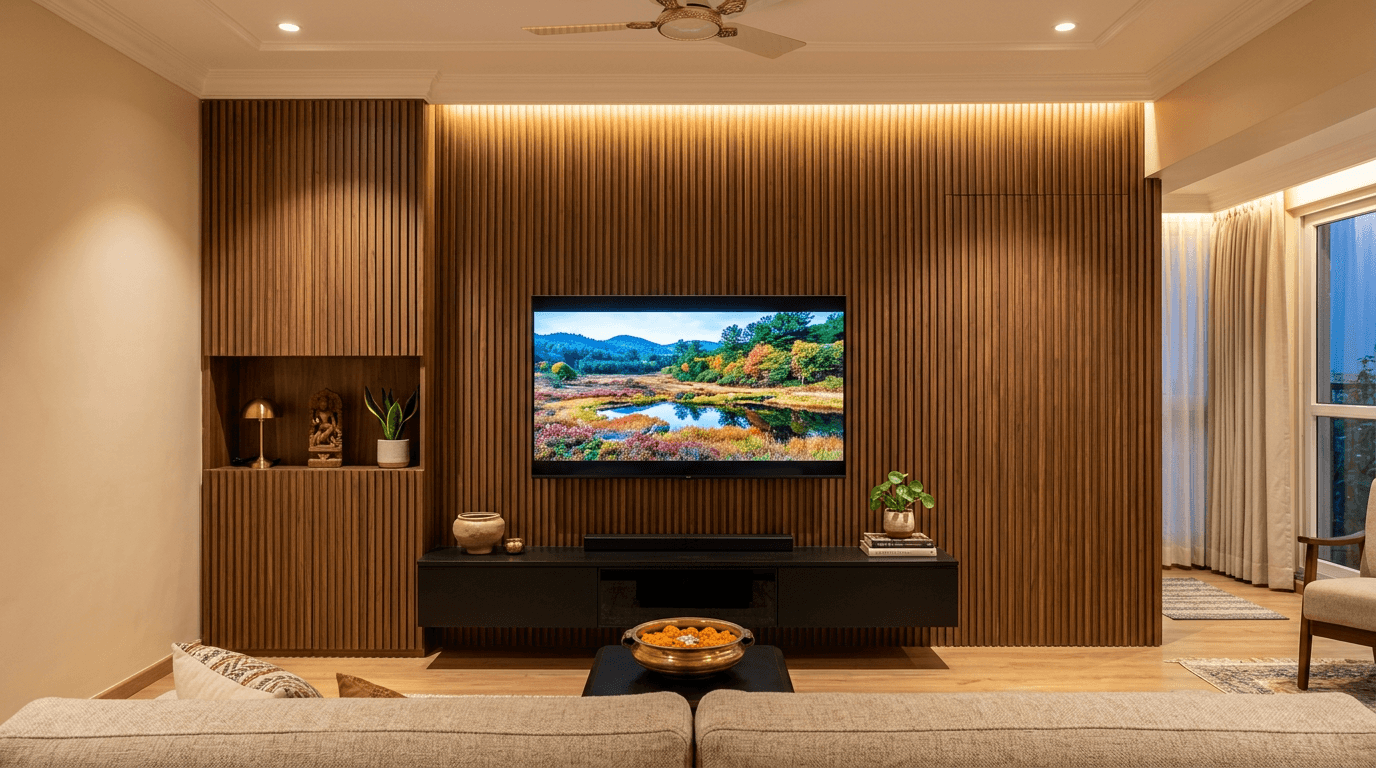
In Indian homes the TV wall is the living room's focal point, so design it as one composition: panel or stone cladding, the TV unit, storage, and lighting decided together. Budget ₹15,000 for a basic unit up to ₹2.5 lakh for a full designed wall (NoBroker, 2026).
Western design blogs argue about whether the TV deserves focal-point status. In India the argument is over. The hall faces the TV. Our job as an interior designer team is to make that wall worth facing even when the screen is off.
What separates a designed TV wall from a bought one is composition. A standalone TV unit from a furniture store is an object in front of a wall. A designed wall treats the full surface: a fluted wood or stone-textured panel, the unit floating or grounded within it, concealed wiring, storage that hides the set-top clutter, and a light layer (usually cove or picture lights) to add depth at night.
Three quick decisions to make here:
- Floating or grounded? Floating units free up visual floor and suit small rooms. Grounded units carry more storage. 2026's trend data shows floor-to-ceiling storage walls gaining on floating minimalism (Livspace, 2026), and our client briefs agree: storage pressure in Indian homes always wins eventually.
- Panel material. Laminate for budget, veneer for warmth, fluted MDF for texture, stone or large-format tile for drama. Match maintenance appetite, not just looks.
- The showcase question. Many families want display shelving for brassware, trophies, or travel pieces. Plan it into the same wall rather than adding a separate showcase later.
This is overview depth on purpose. The full tv unit design treatment, 25+ designs with materials and costs, lives in our TV unit design guide, with display-focused ideas in the showcase design gallery and crockery storage in the crockery unit guide.
Sofa Selection Formulas for Indian Living Rooms
Choose the sofa by formula, not by showroom: total seating width around 60 percent of the wall it sits on, seat depth 21 to 24 inches for upright Indian sitting habits, and raised legs in any room under 150 sq ft. Sofa sets run ₹20,000 to ₹3 lakh in 2026 (NoBroker, 2026).
The sofa is the single biggest furniture spend in most living rooms, and the most common regret we hear in renovation briefs. Almost always the same story: it looked right in a 4,000 sq ft showroom and wrong in a 12-foot room.
The formulas that prevent that:
- The 60 percent rule. Your sofa (or sofa run) should occupy roughly 60 percent of the wall behind it. A 12-foot wall wants about 7 feet of sofa, which is a standard 3-seater. Wall-to-wall seating makes the space feel smaller, not more generous.
- Depth for how Indians actually sit. A lot of us sit cross-legged on the sofa. If that's your family, prioritise seat depth toward the higher end and firmer foam. Deep, marshmallow lounge sofas photograph well and hold their shape badly.
- The raised-leg trick for small rooms. Seating on visible legs lets the floor run underneath and reliably makes compact rooms read bigger. It shows up in nearly every small-space guide for a reason, and it matches what we see in our compact projects like studio apartment layouts.
- Fabric over leather for most Indian use. Breathable weaves handle heat better. Leather and leatherette get sticky in non-air-conditioned halls and show scratches from kids and pets. Choose leather for the modern look only if the room is climate-controlled.
Arrangement follows the layout pattern you already picked. That ordering matters: the sofa serves the layout, the layout doesn't bend around a sofa you fell for. For 30+ specific designs by type and budget, see the sofa design gallery.
Living Room Interior Design Trends for 2026
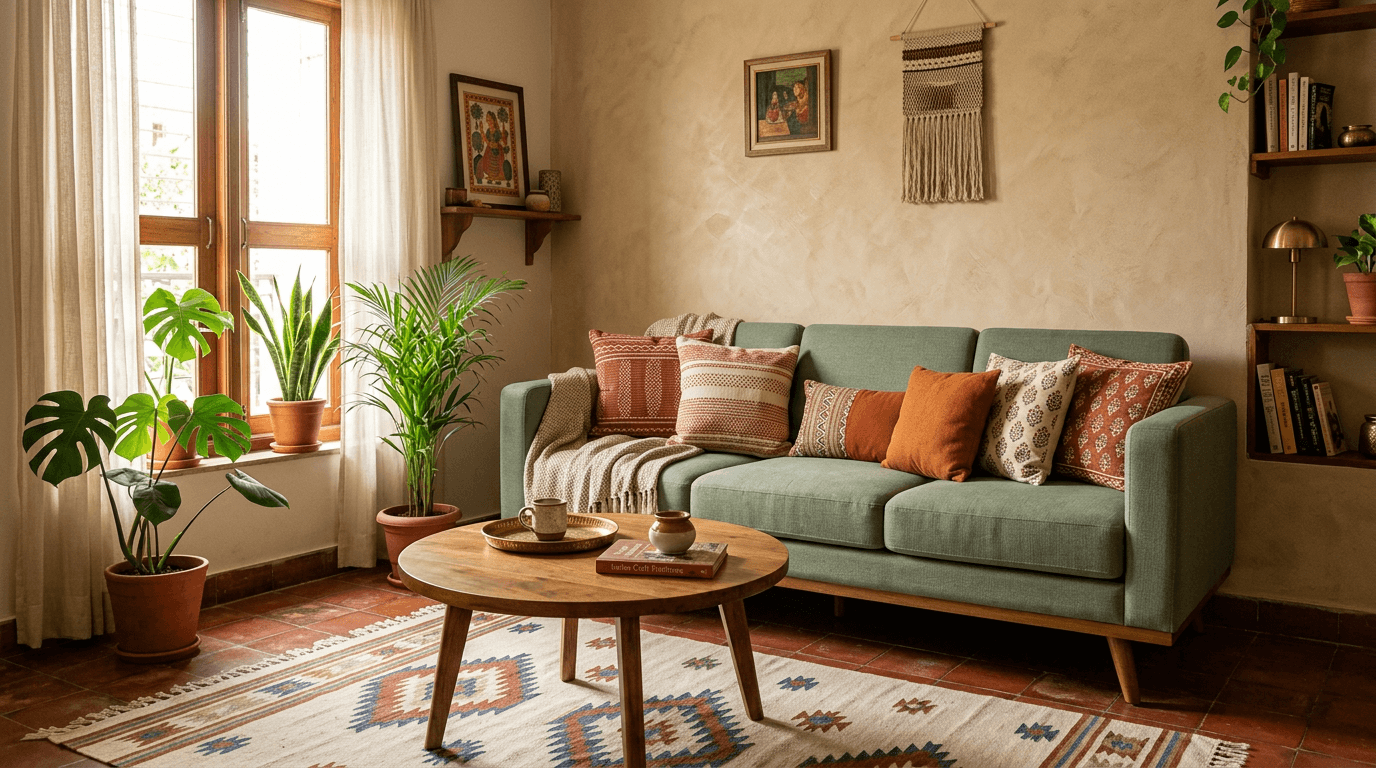
The defining interior design trends for Indian homes in 2026: warm minimalism, earthy tones, textured natural materials like wood and cane, floor-to-ceiling storage walls, and layered warm lighting. Greys, high-gloss gold, and mirror-finish surfaces are on the way out.
A quick word on how to use trend lists, because design experts publish a fresh one every January and most homeowners use them wrong. Trends are a palette-refresh tool, not a renovation trigger. Put them in the reversible layers (paint, textiles, decor) and keep the built work timeless.
With that caveat, here's what's actually moving in living room design trends 2026, the living room design ideas you'll see everywhere this year, cross-checked across Livspace's forecast and current Indian design coverage:
- Warm minimalism replaces stark minimalism. Clean lines stay, but in wood, cane, linen, and lime plaster instead of glossy white. The result reads calm, not clinical.
- Earthy tones lead the colour story. Olive, terracotta, clay, sand, muted browns. Neutral colours haven't left, they've just warmed up.
- Texture over pattern. Fluted panels, rattan, handloom textile weaves, mineral paint finishes. Rooms are meant to be touched now, as much as photographed.
- Storage walls gain on floating consoles, because urban homes keep shrinking while families' belongings don't.
- Curves continue. Arched niches, rounded sofa profiles, soft-edged coffee tables.
- Going out: all-grey schemes, high-gloss gold, mirror-finish everything, and the overstuffed boho look.
Notice what's missing from the list: any specific layout. What defines a well-designed room in 2026 is the same thing that defined one in 2016. The trends decorate the sequence, they don't replace it. That's the difference between chasing trends for 2026 and building a timeless design that wears them lightly.
Colour Palette and Layered Lighting for the Hall
For 2026, Indian living rooms are shifting to earthy colours (olive green, terracotta, clay, sand, muted browns) over greys and stark whites, lit in three layers: ambient ceiling light, task lamps, and accent lighting. Wall treatments cost ₹8,000 to ₹1.2 lakh, and layered lighting rides on the false ceiling budget (NoBroker, 2026).
Remember the sequence argument: colour arrives this late on purpose. By now you know your layout, your focal wall, and your big furniture. Colour now has something to respond to.
Our working method for a hall colour palette is the classic 60-30-10: about 60 percent dominant (walls), 30 percent secondary (large furniture, curtains), 10 percent accent (cushions, decor, one painted niche). It's not novel, but clients consistently find it's the difference between a scheme and a collection of colours they individually liked. And because you're choosing against real materials already in the room, the palette can't drift into showroom fantasy.
Lighting deserves equal billing, and in most Indian homes it's the most under-designed layer. One tubelight is a hall tradition we're happy to retire. Three layers instead:
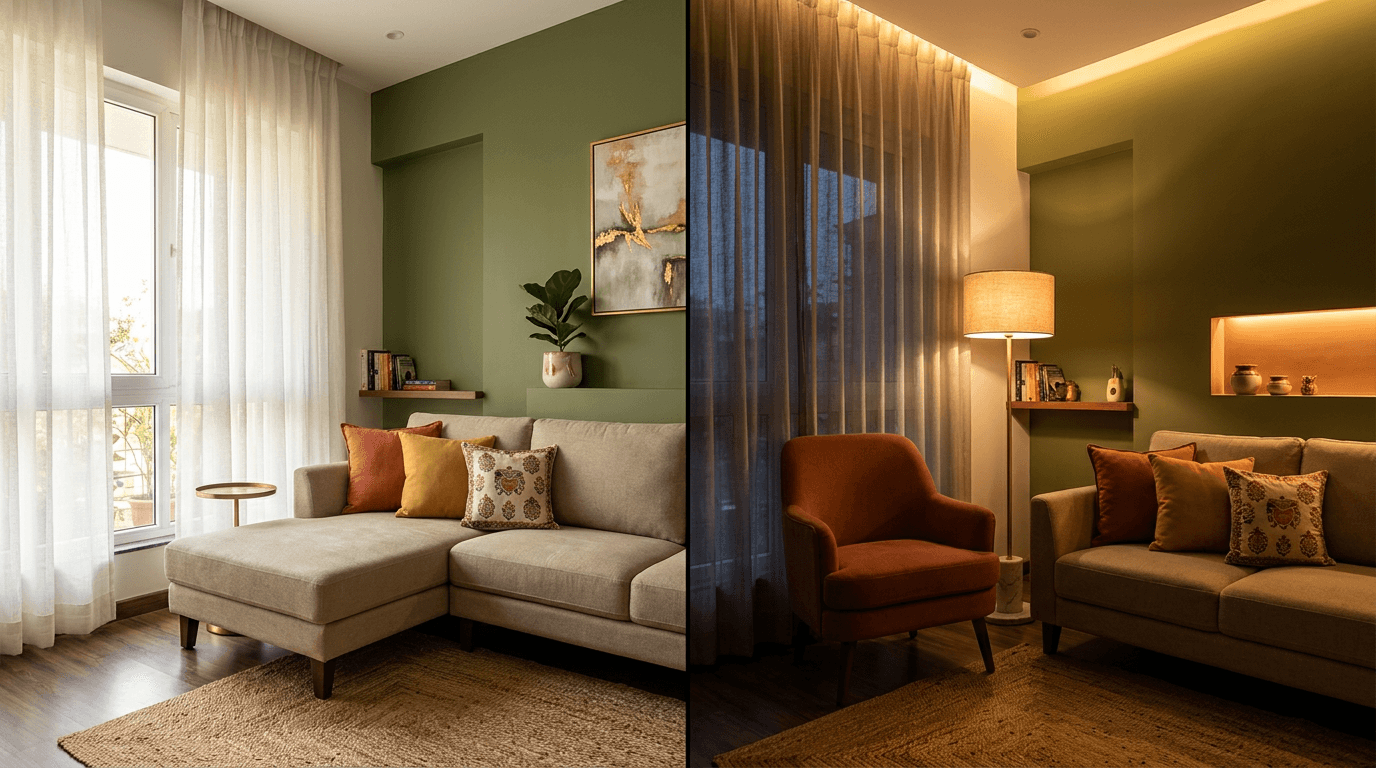
- Ambient: recessed ceiling lights or cove lighting for overall glow. Warm white (2700 to 3000K) reads far better on earthy palettes than cool white.
- Task: a floor lamp by the reading corner, a pendant over a side table.
- Accent: cove strips on the TV wall, picture lights, a lit display niche. This is the layer that makes evening photos of your hall look like the renders.
Natural light gets a vote too. Sheer-plus-blackout double curtain tracks let you tune daylight rather than choosing between cave and greenhouse. Colour depth for every combination lives in the hall colour combination guide, and the full lighting treatment (profile lights, cove, pendants) in the home lighting design guide.
False Ceiling's Role in Living Room Interior Design
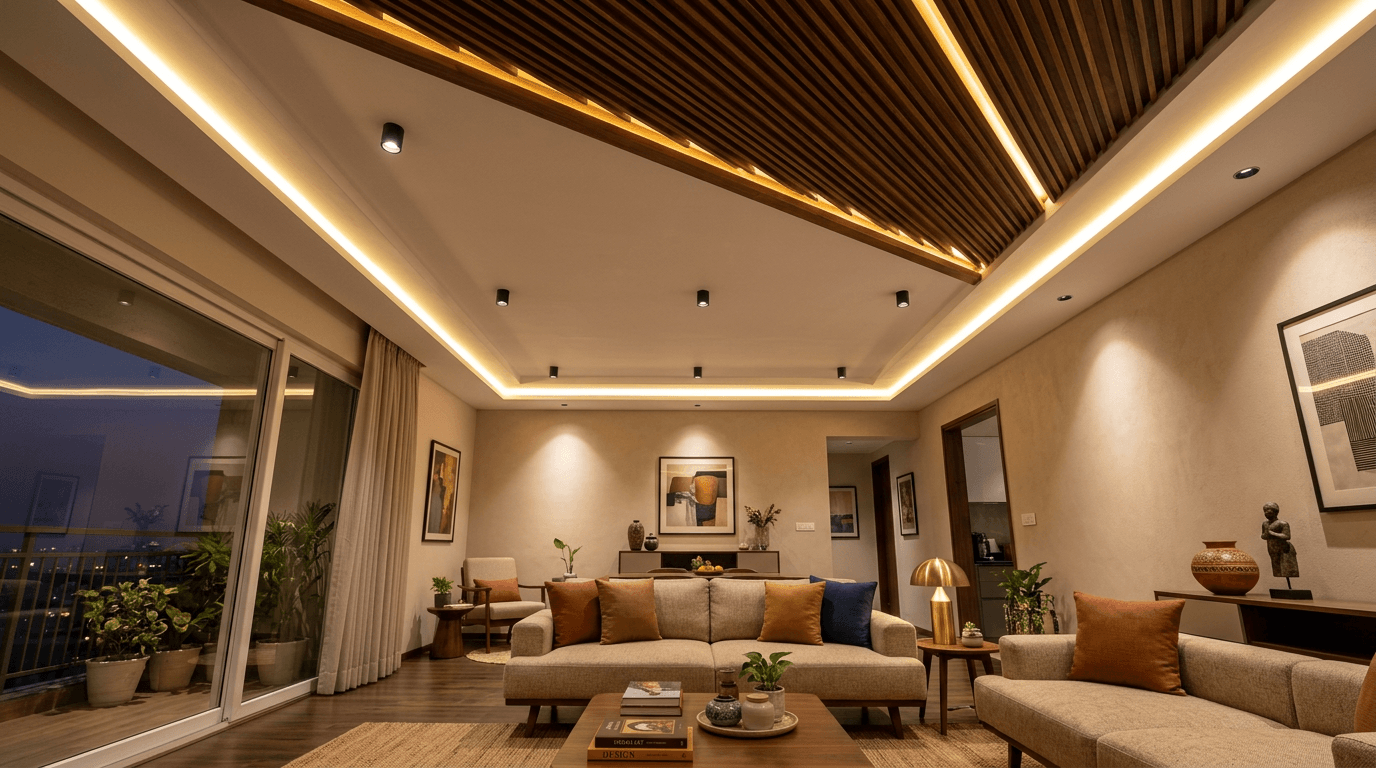
A false ceiling earns its place in a living room when it carries layered lighting, conceals AC piping or wiring, or defines a zone in an open plan. As pure decoration on a low ceiling it's a mistake. False ceiling with lighting costs ₹15,000 to ₹2.5 lakh (NoBroker, 2026).
We'll be direct here because this is a spend clients often assume is mandatory. It isn't. A false ceiling is a tool with three legitimate jobs: housing the light layers we just discussed, hiding services (concealed AC, wiring runs, projector conduits), and zoning (a ceiling change over the dining area reads as a room boundary without a wall).
If your slab height is under about 9.5 feet, a full-room false ceiling costs you presence. Rooms breathe from above. In low halls we prefer a perimeter cove or a single feature tray over the seating zone, which delivers the lighting benefit while giving up barely an inch at the walls.
Material-wise, gypsum dominates for living rooms (smooth finish, fast install), POP suits curved custom profiles, and wooden rafter details are back in warm-minimal schemes. The full material, design, and cost treatment lives in the ceilings cluster: start with false ceiling design and the hall-specific false ceiling designs for hall.
Partitions, Arches and Open-Plan Zoning in Indian Apartments
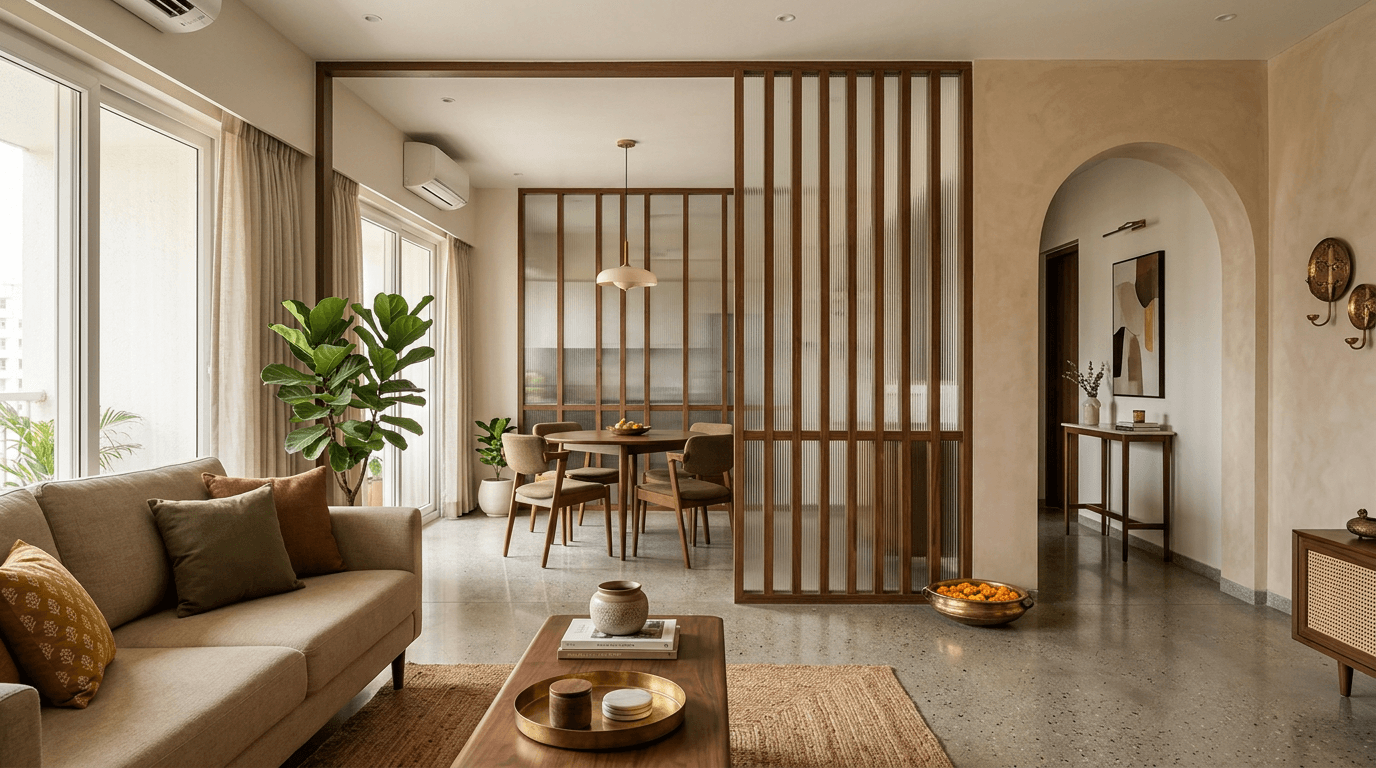
In open-plan Indian flats, zone the living area with see-through partitions (fluted glass, wooden slats, jaali screens), arches, rugs, or ceiling changes instead of solid walls. You keep light and sightlines while giving the hall a defined edge. Partition cost swings enormously with material and slat density, so price the option, not the idea.
Builder floor plans in 2026 mostly hand you one open volume: entry, living, dining, kitchen counter, all in a line. Open-plan living keeps gaining ground in Indian apartments because it maximises usable area, but an undefined hall feels like a lobby.
The zoning toolkit, from lightest touch to heaviest:
- A rug under the seating group. The cheapest zone-maker there is.
- A ceiling or flooring change over one zone (see the false ceiling section).
- An arch at the transition. Arches are having a genuine revival in Indian homes, and they flatter both traditional and warm-minimal schemes. Depth in the arch design guide.
- A see-through partition: wooden slats, fluted glass, CNC-cut jaali, or a slim crockery-plus-bar unit doing double duty. Full gallery in the partition design guide, entryway-specific ideas in the foyer design guide.
- A solid wall. Rarely right. Once it's up, the natural light is gone.
Where the living zone meets dining, we often make the divider work for its living: a bar counter or crockery run facing the dining side. Those get their own treatment in the dining room design and bar counter design guides.
One design-build note from experience: partition decisions are where separated design and execution teams most often diverge. A screen drawn at 30 mm slats with 30 mm gaps, built at 50/50 because that's what the carpenter had, is a different object. It's exactly why we keep drawings and site execution under one roof.
Curtains, Rugs and the Soft Furnishing Layer
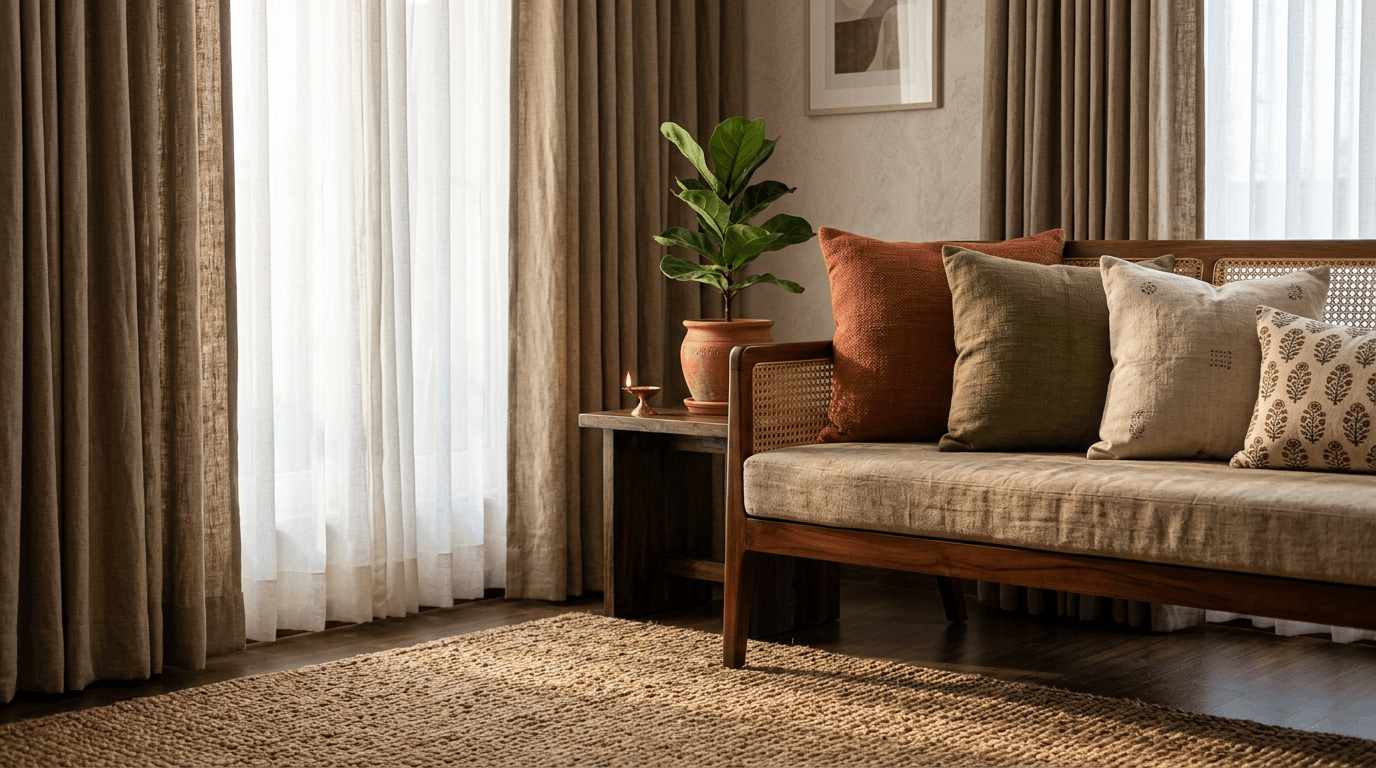
Soft furnishings are the final layer: double-track curtains (sheer plus opaque) hung close to the ceiling, a rug large enough that front sofa legs sit on it, and textiles that repeat your 10 percent accent colour. Window treatments cost ₹5,000 to ₹70,000 (NoBroker, 2026).
By this point the room is structurally done, and everything left is reversible. That's exactly why this layer is safe to experiment with, and why we tell clients to put their trend appetite here rather than in the carpentry.
The three rules that do most of the work:
- Hang curtains high and wide. Track close to the ceiling, extending past the window frame on both sides. The window reads bigger, the ceiling reads taller. Sheer-plus-blackout double tracks give you daylight control in one move.
- Size the rug up. The classic mistake is a rug that floats in the middle like a postage stamp. At minimum, the front legs of all seating should sit on it.
- Repeat, don't introduce. Cushions, throws, and the rug should repeat colours already in the room (your 10 percent accent especially). New colours at this stage are how schemes unravel.
Texture matters more than pattern in the 2026 palette: jute, cotton dhurries, linen weaves, hemp. They photograph quiet and live well. And this is the one layer where home decor stores are genuinely useful, because everything they sell you here is reversible. Full treatment in the curtain design guide and styling plus living room decor ideas in drawing room decoration ideas.
Small Living Room Interior Design Ideas for Compact Homes
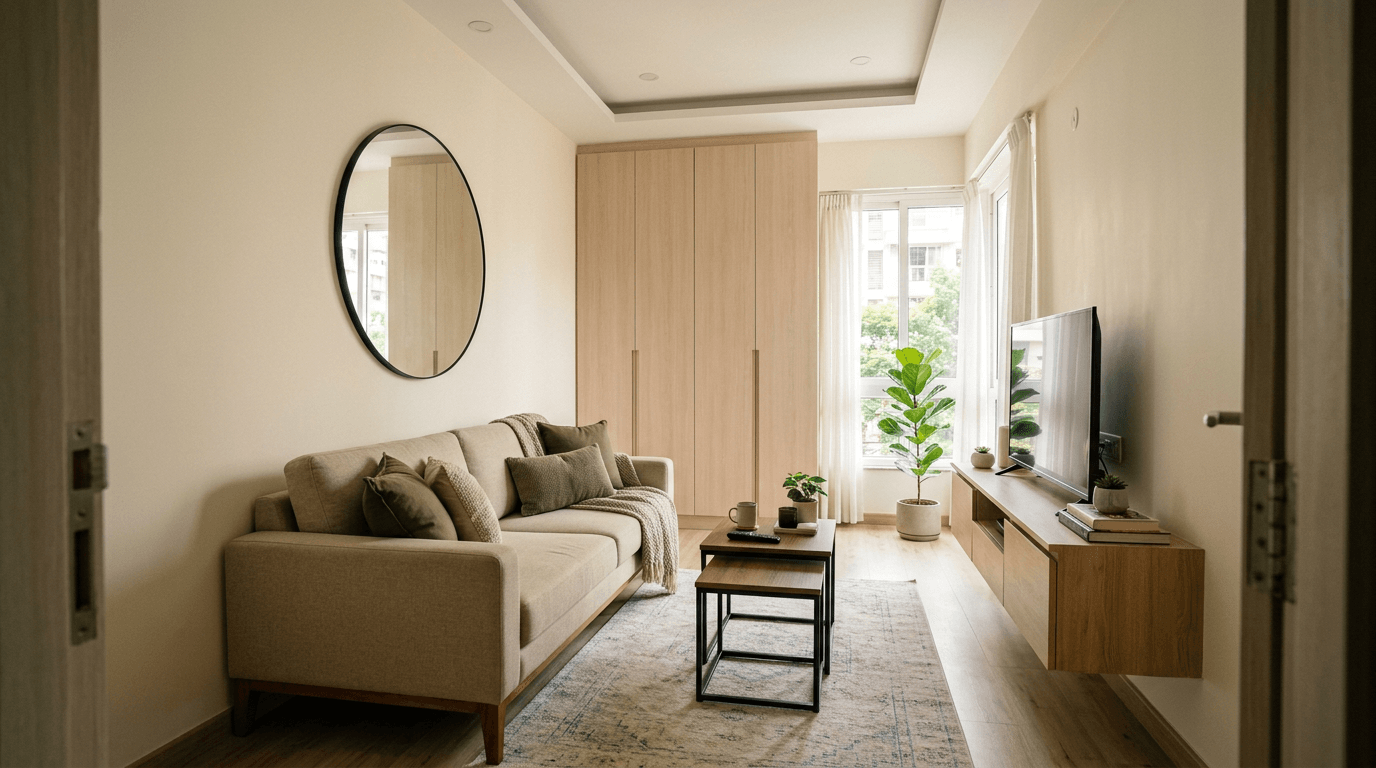
For small living rooms, use the single-wall layout, raised-leg and multi-functional furniture, one large mirror opposite the window, light warm wall colours, and a perimeter cove instead of a full false ceiling. The design sequence stays identical. Only the built-element budget shrinks.
A large share of our briefs now start with some version of "it's a small flat, can it still look designed?" Yes. Some of the most stunning living room results in our portfolio came out of the tightest floor plans, because constraints force clarity.
What actually works in compact homes, in rough order of impact:
- Commit to the single-wall layout. In a narrow hall, symmetry is the enemy. One great sofa run, TV wall opposite, done.
- Raise everything off the floor. Raised-leg seating, a floating TV console, wall-mounted lamps. Visible floor makes the living room feel bigger than any paint trick.
- One large mirror opposite or beside the window. It makes the room look twice as deep and doubles the daylight. One is a design move, three is a fun house.
- Multi-functional pieces earn their space twice: storage ottomans, nesting coffee tables, a console that opens into occasional dining.
- Keep the walls light and warm, sand and off-whites with one earthy accent, and push storage to a single full-height wall instead of scattered cabinets. Scattered storage reads as clutter even when it's tidy.
- Skip the full false ceiling. A perimeter cove delivers the layered light without pressing the room down.
The proof this works at the extreme end is our 600 sft studio apartment project in the portfolio section below. Simple living room interior design for a small house isn't a compromise version of the real thing. It's the same sequence with sharper editing, and honestly, it's where interior design ideas for Indian homes get stress-tested best.
Real Indian Living Rooms From Our Portfolio (Budget Labelled)
The fastest way to calibrate your own project is to see real rooms with honest budget tiers. Below are living spaces from Roomantic's 30+ projects across 7+ cities, labelled budget, mid, and premium by finish level rather than exact spend, since pricing varies by city and spec.
A disclosure before the tour: these are our projects, so we're biased about them. But every one started as a documented brief from a real family, which is the part worth stealing for your own planning. This is also where a guide stops being theory. We design living rooms for a living, and the briefs below show what the sequence looks like under real constraints.
-
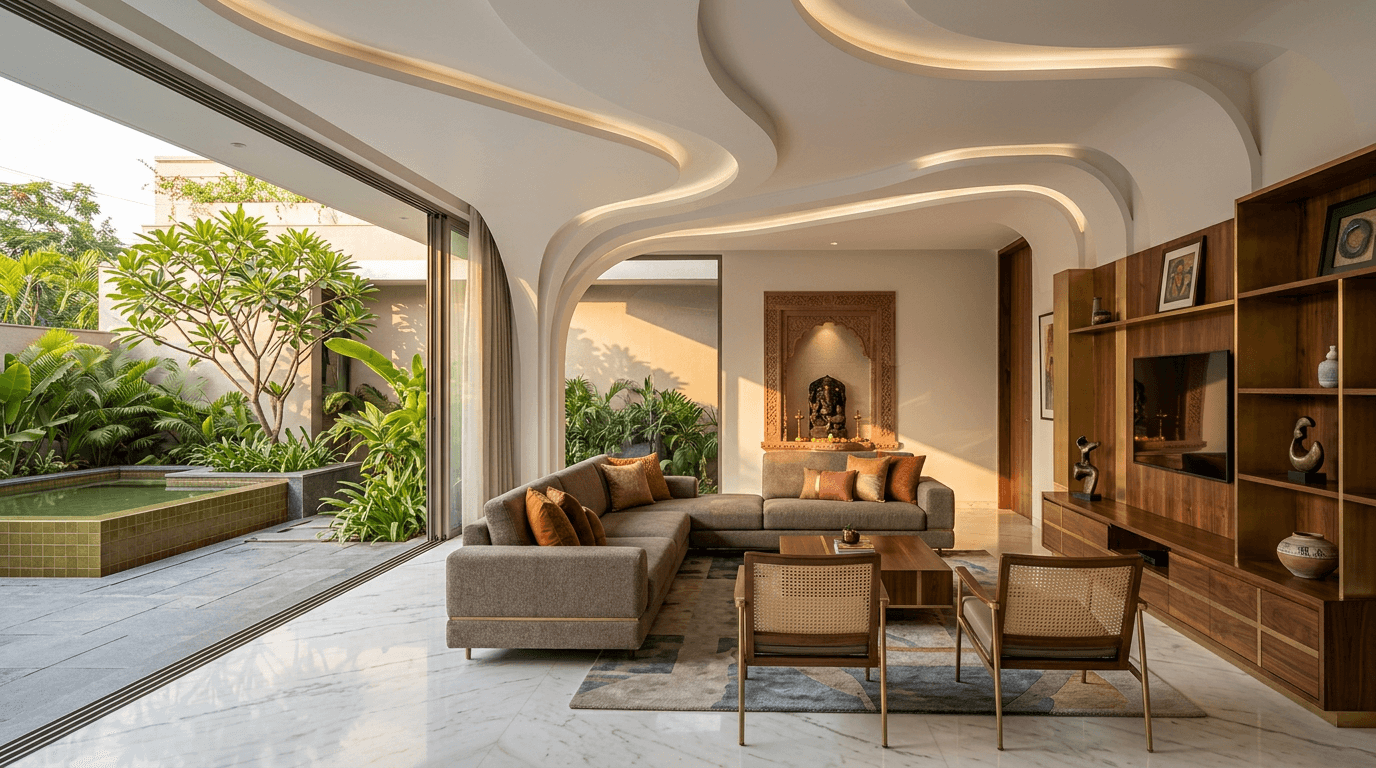
Premium tier: the Prashanth Reddy residence, Hyderabad (320 sq yards, futuristic style). The brief packed three programs onto one plot: a luxury single-storey family home, the family's hereditary temple preserved on the ground floor, and four 1BHK rental units. The living spaces had to feel private and premium next to a sacred space and tenant circulation. When the living room has to negotiate with a temple, layout stops being theoretical.
-
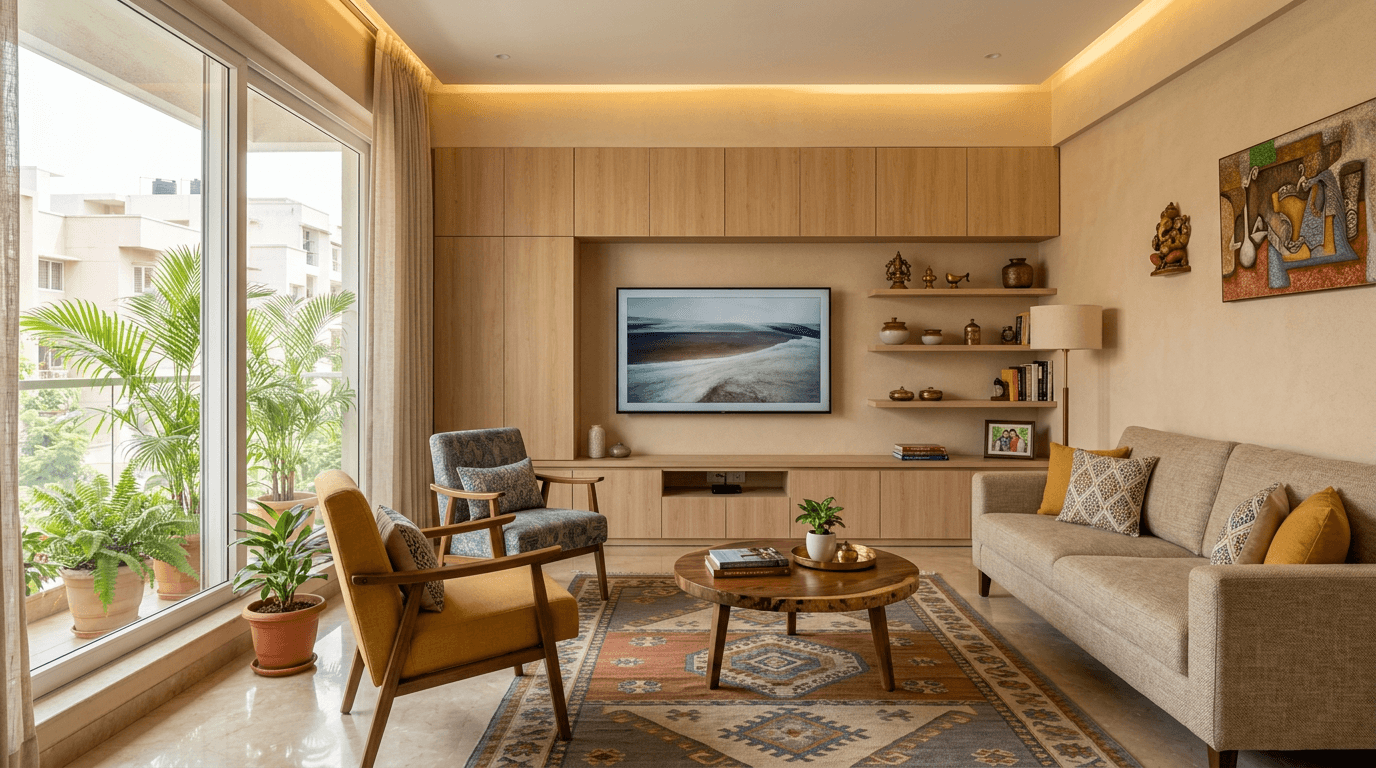
Mid tier: the Nikhil Ankam residence, Hyderabad (250 sq yards, modern style). A family home where the hall carries daily TV life plus guest duty, resolved with the single-wall layout and a storage-heavy TV wall. A good example of a functional living room that still photographs like a showpiece.
-
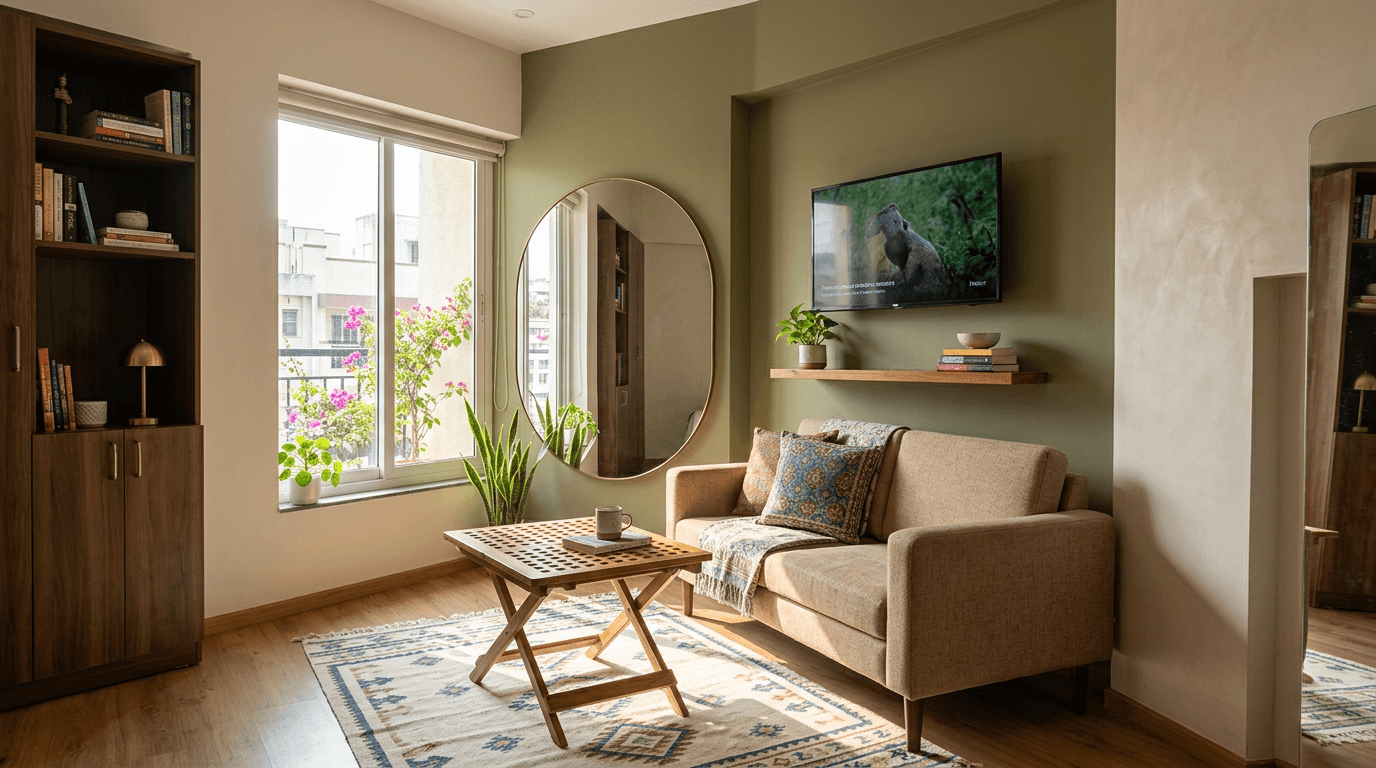
Budget tier: the S4 studio apartment, Hyderabad (600 sft). Compact-living proof that the sequence works at any room size: raised-leg seating, mirror placement for depth, multi-functional furniture, and zero false ceiling. The whole living zone rides on layout and lighting rather than carpentry.
Outside Hyderabad, the same sequence has held from a hillside sustainable home in Darjeeling (350 sq yards) to a cafe-plus-residence hybrid in Bangalore (250 sq yards), where the living space also had to work as semi-commercial floor area. It's the same trade-off conversation interior designers in Bangalore, Hyderabad, or any metro end up having: how much of the room belongs to guests versus the family's everyday living. Different briefs, same order of decisions. Browse more on our portfolio.
How Much Does Living Room Interior Design Cost in India (2026)?
A full living room interior in India costs ₹50,000 to ₹8 lakh in 2026, with most projects landing between ₹2.5 and ₹6 lakh, or ₹1,500 to ₹5,000 per sq ft depending on size and finish level (NoBroker, Decorpot, 2026). Built elements (TV wall, ceiling, storage) take the biggest share.
Component-wise, here's the honest interior design cost table, compiled from 2026 pricing guides (NoBroker, DesignCafe, Decorpot):
| Component | 2026 range (₹) | Notes |
|---|---|---|
| TV unit / TV wall | 15,000 – 2,50,000 | Standalone unit vs full designed wall |
| Sofa set | 20,000 – 3,00,000 | Ready-made vs custom upholstery |
| Coffee/side tables | 8,000 – 1,00,000 | Material-driven |
| False ceiling + lighting | 15,000 – 2,50,000 | Feature tray vs full-room, fixture count |
| Wall treatments (paint/panelling) | 8,000 – 1,20,000 | Paint vs panelling vs stone |
| Window treatments | 5,000 – 70,000 | Fabric metres add up fast |
Two things this table proves. First, the spread inside every line is huge, which is why per-sq-ft averages alone mislead any homeowner comparing quotes. Second, notice where the money concentrates: the built and semi-built elements, exactly the decisions this guide told you to make first. The layout itself, the highest-impact decision in the room, costs nothing but attention. Scale the same logic across the entire home, a complete home interior rather than one room, and you can see why home interior design ideas that start with decor shopping so often blow the budget: the money was never in the decor.
What we won't do is quote you a Roomantic price here. Our pricing genuinely varies by city, plot, and specification, and any fixed number in a blog post would be wrong for most readers within a quarter. If you want a project-specific estimate, talk to us and we'll build one against your actual room.
Conclusion: Your Living Room Design Sequence
If you take one thing from 4,000-odd words, take the order:
- Layout (seating pattern, TV distance, circulation): free, decisive
- Focal point (the TV wall as one composition)
- Lighting (three layers, warm white)
- Built elements (ceiling, storage, partitions: the expensive, slow-to-change spends)
- Colour (earthy 60-30-10, decided against real materials)
- Soft furnishings (curtains, rugs, cushions: your trend playground)
The idea galleries aren't wrong, they're just unordered. Ideas are cheap; sequence is what turns them into a stylish room you can actually live in. Avoid the big design mistakes (sofa before layout, colour before materials, ceiling by default) and you're most of the way to a home that looks designed because it was.
That's also, frankly, the argument for how we work: design and construction under one roof, every room approved in photorealistic 3D renders before execution starts, so the hall you saw is the hall you get. It's how you create a space once, correctly, instead of twice.
Start with the spokes you need (TV units, colours, sofas), or skip the homework and book a consultation. Bring your floor plan. We'll bring the sequence.