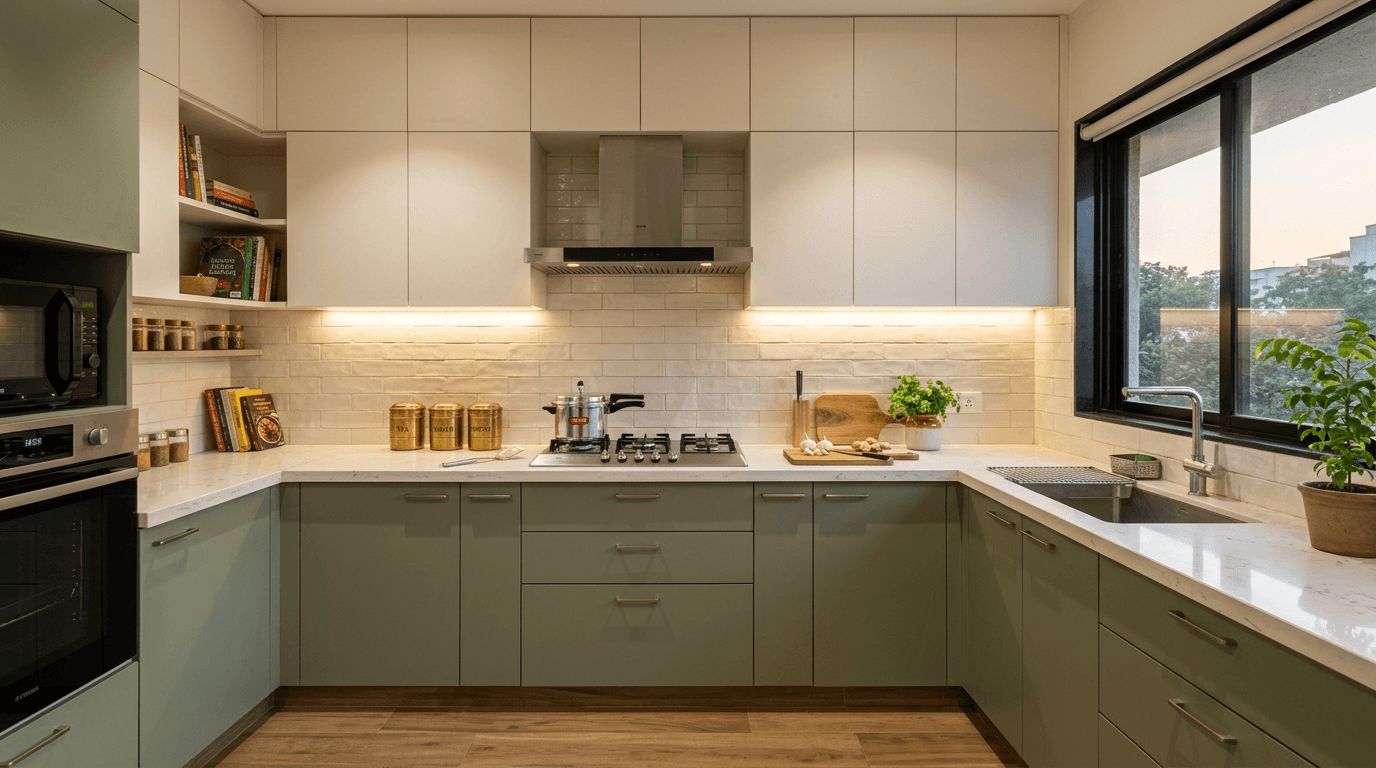
Key Takeaways
- A modular kitchen is a factory-built kitchen assembled on site from standard cabinet units. You get precise finishes, replaceable parts, and a warranty. You pay a premium over carpenter-made for it.
- The five layouts that matter: L-shaped (the default for most Indian flats), U-shaped, parallel, straight, and island. Your flat's plumbing and window positions usually decide this before you do.
- 2026 cost reality: ₹1,200 to ₹6,000 per sq ft depending on materials and hardware, which lands most full kitchens between ₹1.5 lakh and ₹8.5 lakh (Livspace and Coohom cost guides, 2026).
- Our verdict as a design-build team: spend on the carcass material and hardware first, the finish second, and the countertop third. That order is the opposite of how most people shop, and it's why kitchen interiors fail early.
A modular kitchen design is a kitchen planned around factory-made cabinet modules, standard widths, fixed carcass and shutter materials, and machine-made joinery, assembled at your site. Done right for Indian homes, it means moisture-resistant materials, a layout matched to heavy daily cooking, and hardware rated for years of slamming.
Here's the plan for this guide, and the 5 layouts we'll help you choose between:
- L-shaped kitchen: two adjacent walls, the Indian default
- U-shaped kitchen: three walls, maximum storage
- Parallel (galley) kitchen: two facing counters, great for two cooks
- Straight (one-wall) kitchen: compact flats and studios
- Island kitchen: open-plan homes and entertainers
We're Roomantic, an architecture and interior design-build firm. We've handled 30+ projects across 7+ cities in India, from 600 sft studio apartments to full villas, and every one of those projects included a kitchen conversation that started with some version of "the vendor quoted us three prices for the same thing and we don't know what any of it means." This 2026 guide is that conversation, written down. The kitchen is the hardest-working culinary space in an Indian home, so we cover all of it: kitchen layouts, the work triangle, cabinet materials, countertops, hardware, smart storage, the latest trends, and honest cost math, the complete kitchen interior design picture for modern Indian homes.
Consider it the modular kitchen guide 2026 has been asking for: opinionated, sourced, and written from built work.
One disclosure before we start. We design and build interiors for a living, so we're biased toward professionally designed kitchens. Where a carpenter or a catalogue brand is genuinely the better call, we'll say so.
What a "Modular Kitchen" Actually Means (and What It Doesn't)
"Modular" means your kitchen is built as standard-sized cabinet boxes (modules) manufactured in a factory, finished by machine, and assembled at your home. It does not mean imported, luxury, or automatically better. A badly specified modular kitchen with cheap boards will fail faster than a well-built carpenter kitchen.
The word gets abused in showrooms, so let's pin it down. In a modular system, your kitchen cabinets are broken into base units, wall units, and tall units in standard widths (usually 450 to 900 mm). Each box has a carcass (the body) and a shutter (the face you see). Because everything is machine-cut and edge-banded in a factory, you get tight joints, consistent finishes, and, crucially, replaceability. A drawer channel dies in year six? You swap the channel, not the kitchen. Good modular kitchen cabinets are, in the end, just ordinary boxes made with unusual precision.
What modular does NOT mean:
- It doesn't mean waterproof. The material grade decides that, not the word "modular."
- It doesn't mean maintenance-free. Hinges and channels still need occasional adjustment.
- It doesn't automatically mean better design. A factory can manufacture a bad layout with perfect precision.
Modular vs carpenter-made kitchens: the honest comparison
We get asked this on almost every residential project, and the honest answer is: it depends on what you're optimising for.
| Factor | Modular (factory-made) | Carpenter-made (site-built) |
|---|---|---|
| Finish quality | Machine edge-banding, consistent | Depends entirely on the carpenter |
| Cost | Higher for the same material spec | Lower for equivalent materials |
| Timeline | Predictable once the design is frozen; most of the build happens in a factory | Longer and harder to predict; the whole build happens on site |
| Dust and disruption | Minimal on site | Weeks of cutting and polishing at home |
| Repairs | Parts replaceable module by module | Repairs mean rework, often visible |
| Warranty | Established brands give one in writing — ask for the years and what it covers | Rarely any written warranty |
| Custom odd sizes | Limited by standard modules | Fully flexible, any niche or corner |
| Design input | Depends on who designs it | Depends on you and the carpenter |
Our contrarian take, and we hold it as a firm that sells design: factory-made is not automatically better. If you have a skilled carpenter you trust, a simple layout, and you're personally choosing BWR-grade ply and branded hardware, a carpenter kitchen can match modular durability at lower cost. What the carpenter route can't give you is finish consistency, a warranty, and predictable timelines. For most urban families juggling jobs and a possession deadline, that predictability is worth the premium. For a farmhouse where the family patriarch knows a third-generation carpenter? Different answer.
The genuinely bad option is the middle path: a "modular" kitchen from an unbranded workshop using unspecified boards. You pay modular prices for carpenter-grade uncertainty.
If you're weighing a simpler, budget-first approach, our guide to simple kitchen design covers where you can safely cut and where you can't.
The 5 Modular Kitchen Layouts: L, U, Parallel, Straight, Island — Which Fits Your Flat
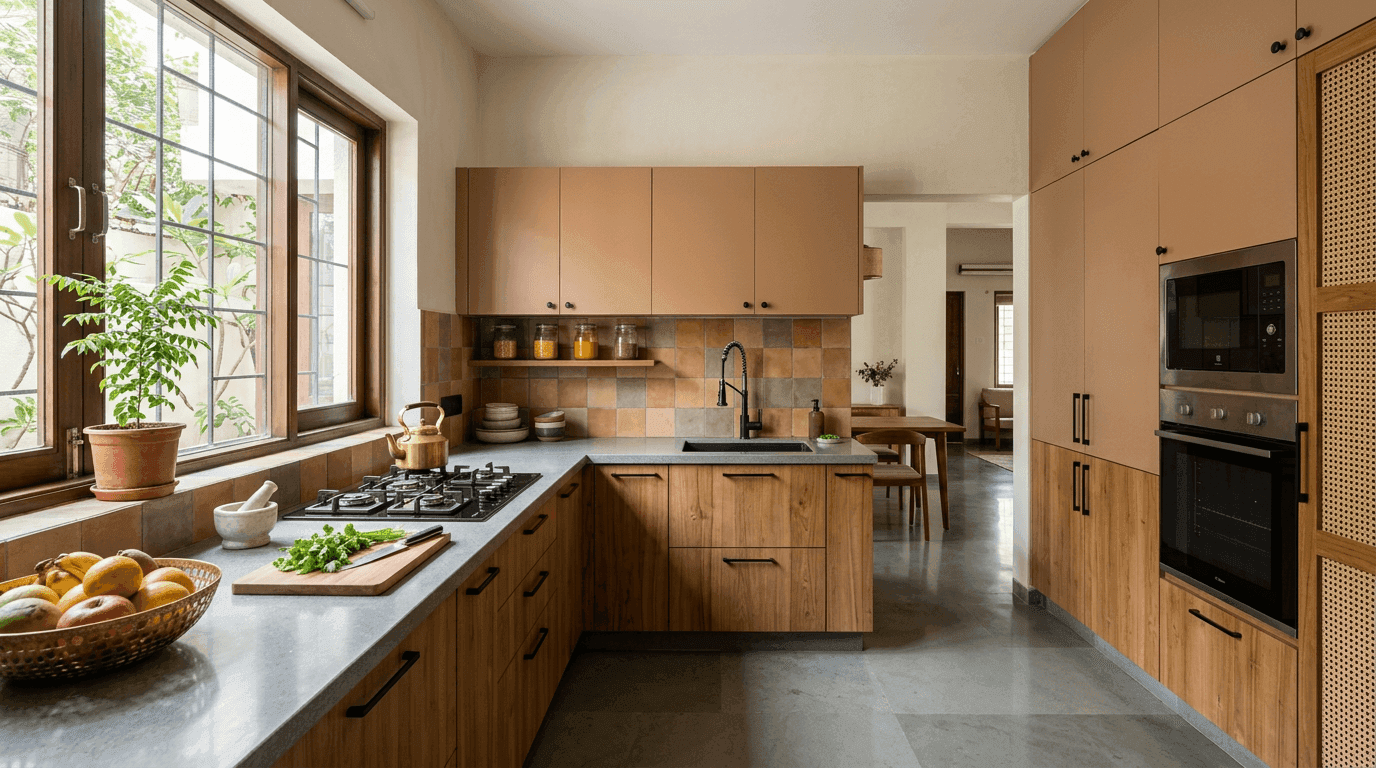
For most Indian flats, the L-shaped modular kitchen is the right default: it fits 8x10 ft rooms, keeps the cooking triangle compact, and costs the least per unit of storage. Choose U-shaped only if you genuinely need three walls of storage, parallel for two-cook households, straight for under 80–90 sq ft, and island only in open plans.
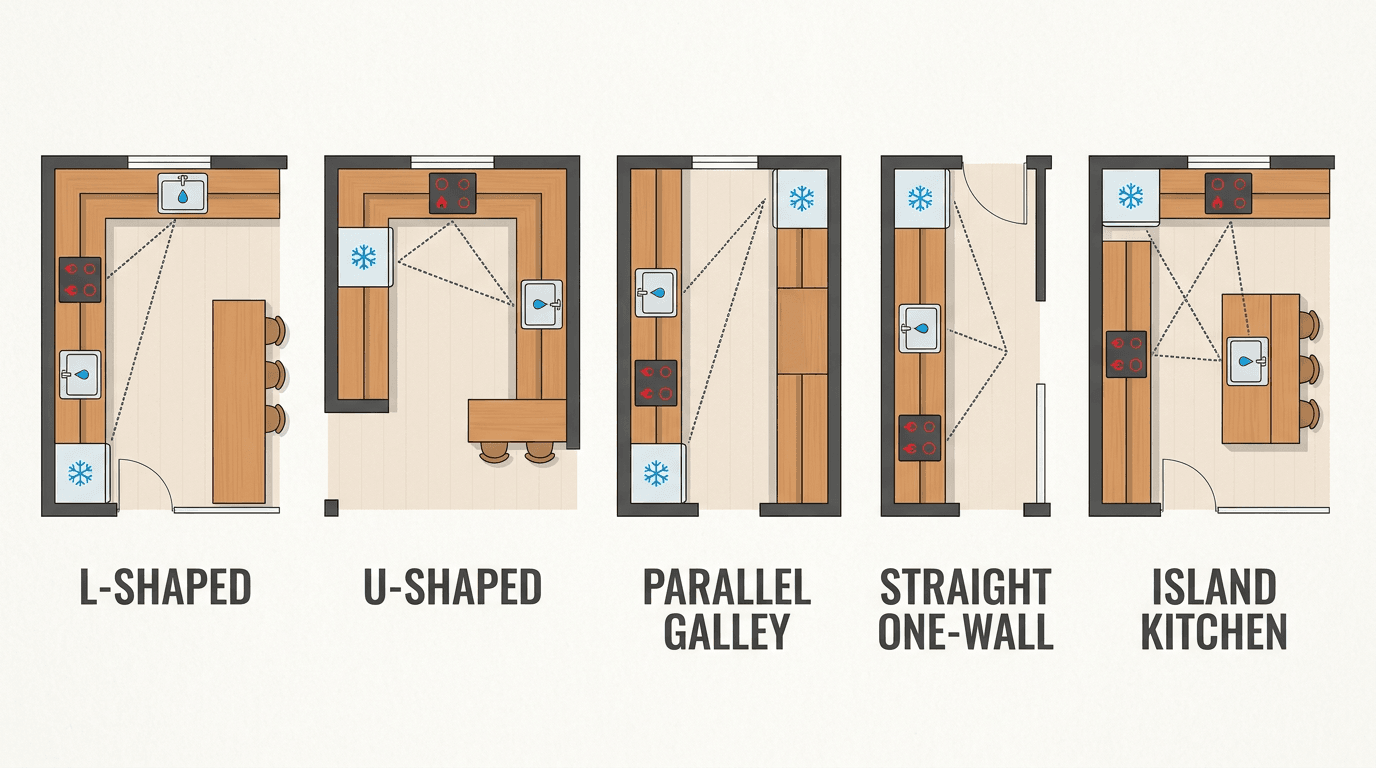
One thing nobody tells you in a showroom: your kitchen layout is mostly decided before you walk in. The plumbing line, the window, the door positions, and (for our clients) vastu placement of the hob narrow five options down to one or two. So treat this section as "which layout is my flat already asking for," not "which looks best on Pinterest."
1. L-Shaped Modular Kitchen
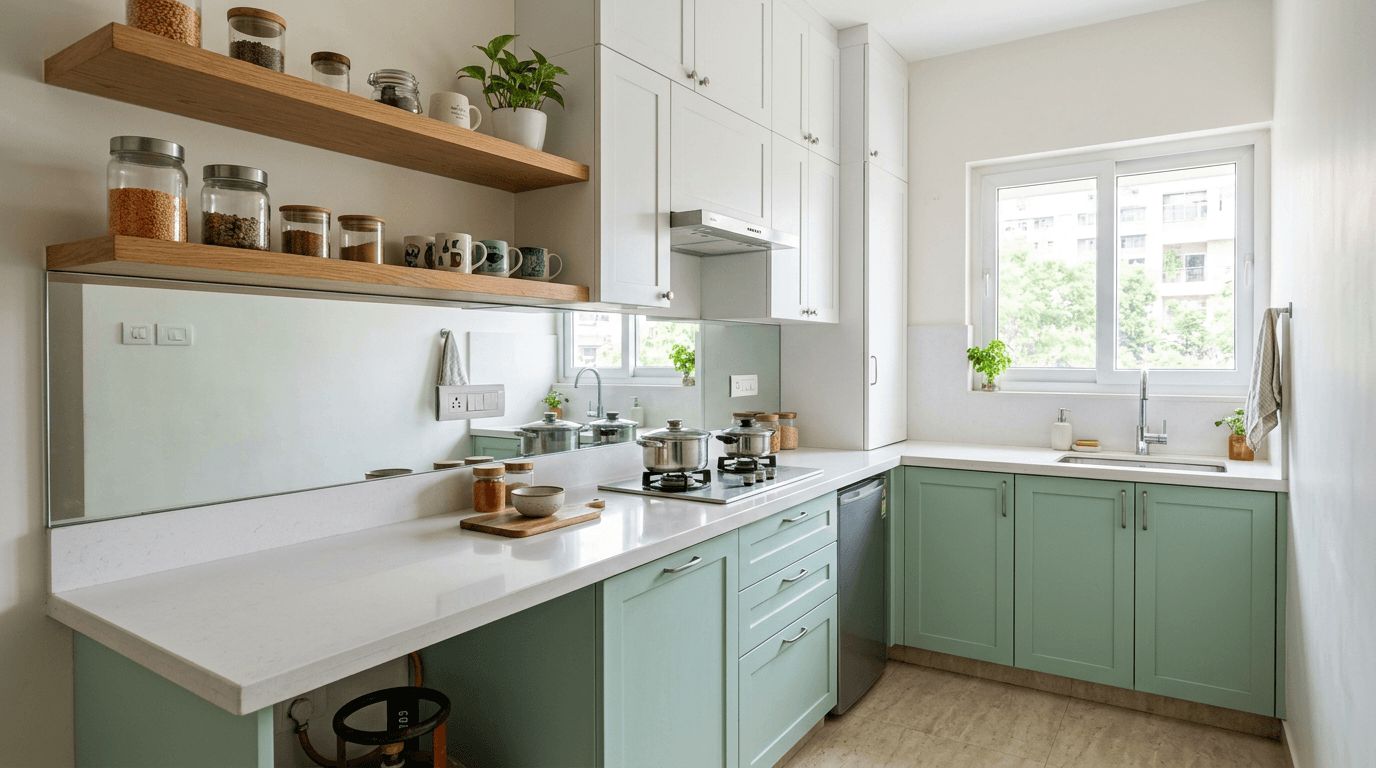
Two adjacent walls. This is the workhorse of Indian apartments, 2BHK and 3BHK alike, and comfortably the layout we're asked for most. The corner gives you one tricky cabinet (solve it with a carousel or magic-corner unit) and the open side leaves room for a dining nook or just breathing space. The triangle stays tight: you turn instead of walk. Weakness: with more than two people cooking, you'll collide.
2. U-Shaped Kitchen
Three walls of counters and storage. Brilliant for big families and serious cooks, and the safest layout because through-traffic can't cut across your triangle. But here's our second contrarian position: most families buying U-shaped kitchens are paying 30 to 50% more than an L-shaped equivalent (Holzbox, 2026) for storage they never fill. Three walls means two corner mechanisms, and corner hardware is the most expensive storage per litre in the whole kitchen. An L-shaped layout plus one full-height tall unit usually stores as much, costs less, and leaves the room feeling bigger. Choose U because you cook at volume, not because the showroom render looked abundant.
3. Parallel Modular Kitchen (Galley)
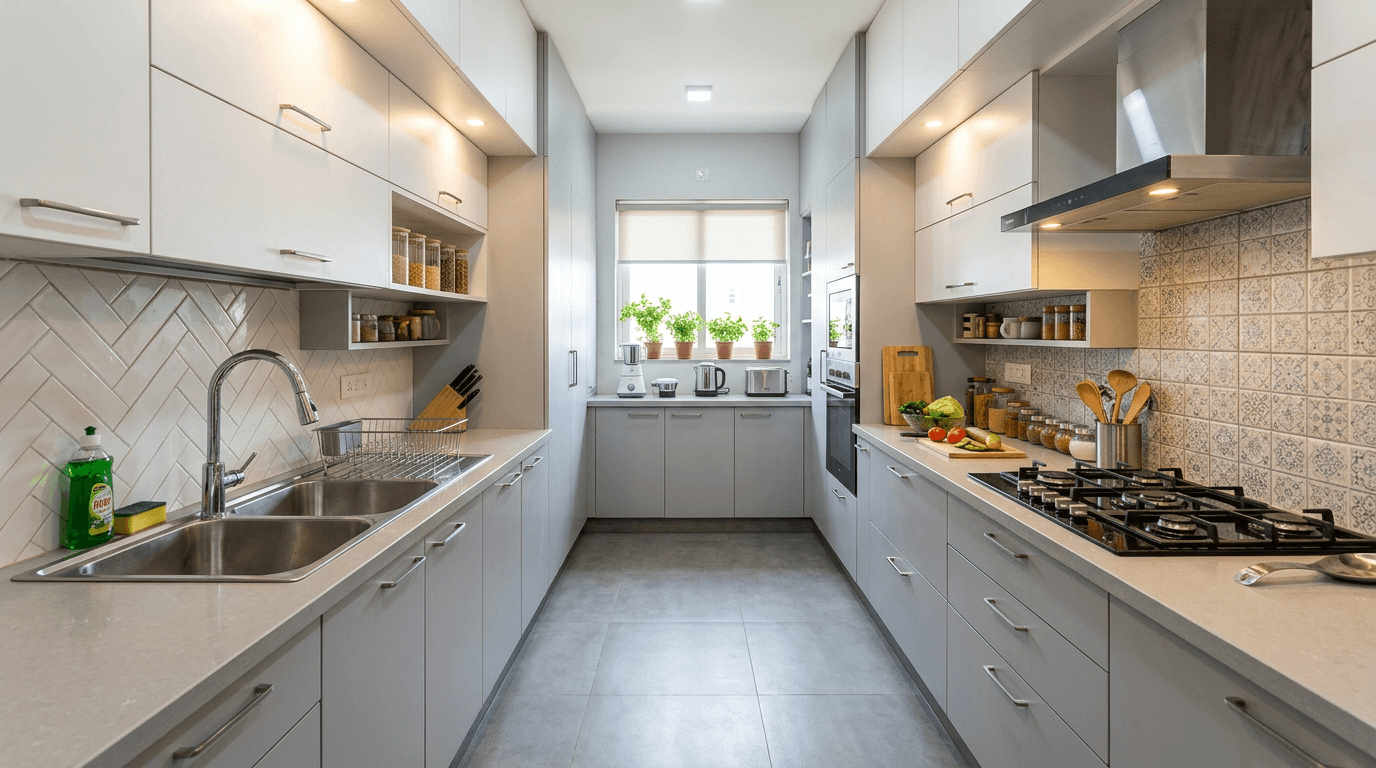
Two facing counters. If we're designing for a household where two people cook simultaneously, and in most Indian homes that's daily reality, a parallel kitchen is often our recommendation. You get a natural wet zone (sink side) and dry/fire zone (hob side), which suits oil-heavy, multi-vessel Indian cooking. It's also the standard layout in the long, narrow kitchens builders love to draw. Keep at least 4 ft between counters or two people can't pass.
4. Straight Modular Kitchen (One-Wall)
Everything on one wall. Best under 80–90 sq ft: studios, compact 1BHKs, and secondary "dirty kitchens." We used a straight kitchen in our S4 studio apartment project (600 sft, Hyderabad) for exactly this reason: the kitchen shares its wall with services, and every other layout would have eaten the living space. The trade-off is a stretched work line, so keep hob, sink, and fridge within about 10 ft of each other.
5. Island Modular Kitchen
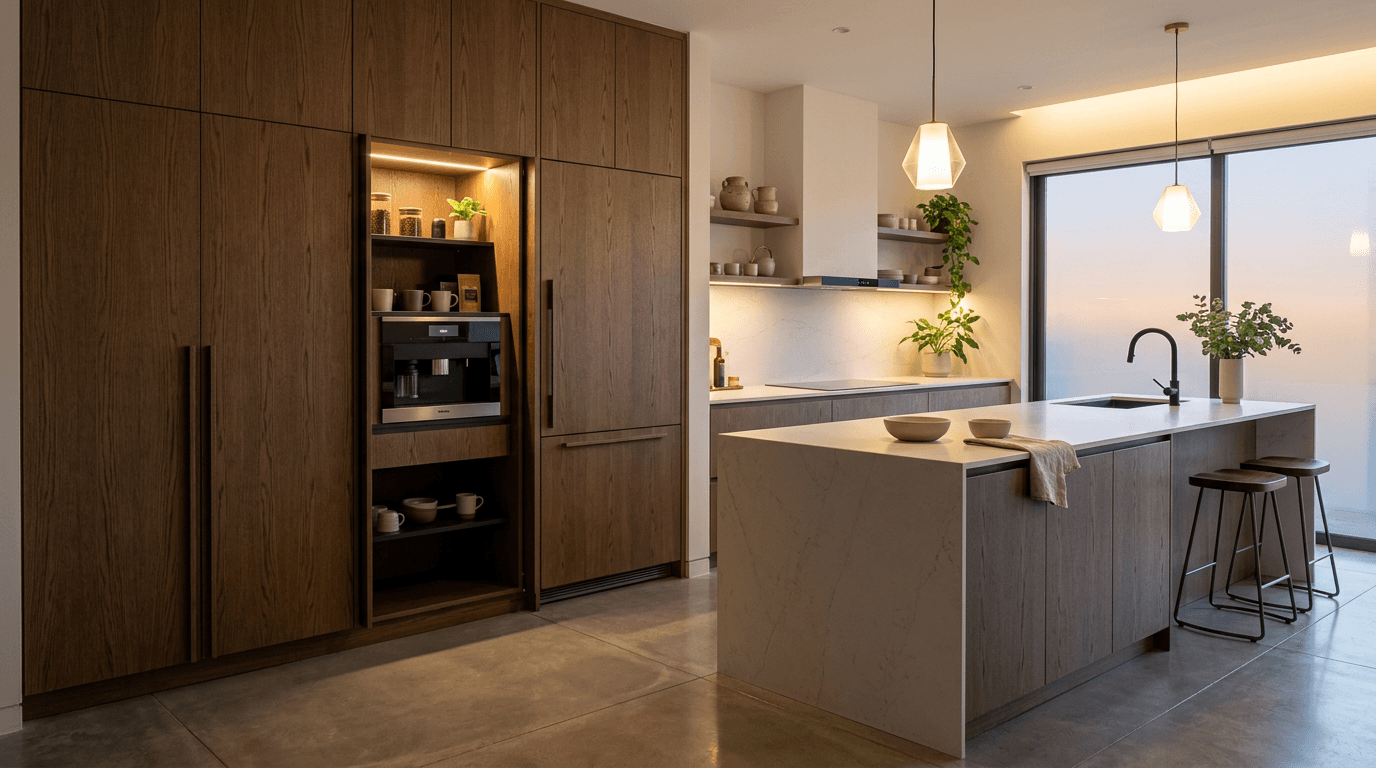
A freestanding counter in the middle. Gorgeous in open-plan homes, genuinely useful for entertaining, and the layout most likely to be regretted in a standard Indian flat. A kitchen island needs roughly 3.5 to 4 ft of clearance on all sides, which means the room needs to be about 12 ft wide before an island makes sense — that's just the island width plus two walkways, and it's the check we run before we'll draw one. If you love the open look but don't have the width, an open kitchen design with a breakfast counter peninsula gets you 80% of the effect.
Small-flat note: if your kitchen space is tight, remember that in a compact kitchen the modular kitchen layout matters more than the finish. We've written a dedicated guide on simple kitchen designs for small homes, and the colour choices that make a small kitchen feel larger are covered in our kitchen colour combination guide.
The Kitchen Work Triangle: Placing Hob, Sink & Fridge Correctly
The kitchen work triangle rule says your hob, sink, and refrigerator should form a triangle with each side between 4 and 9 feet, totalling 13 to 26 feet. Shorter and you're cramped, longer and you're walking kilometres a week. In Indian kitchens, plan the prep-to-hob path first; it carries the most traffic.
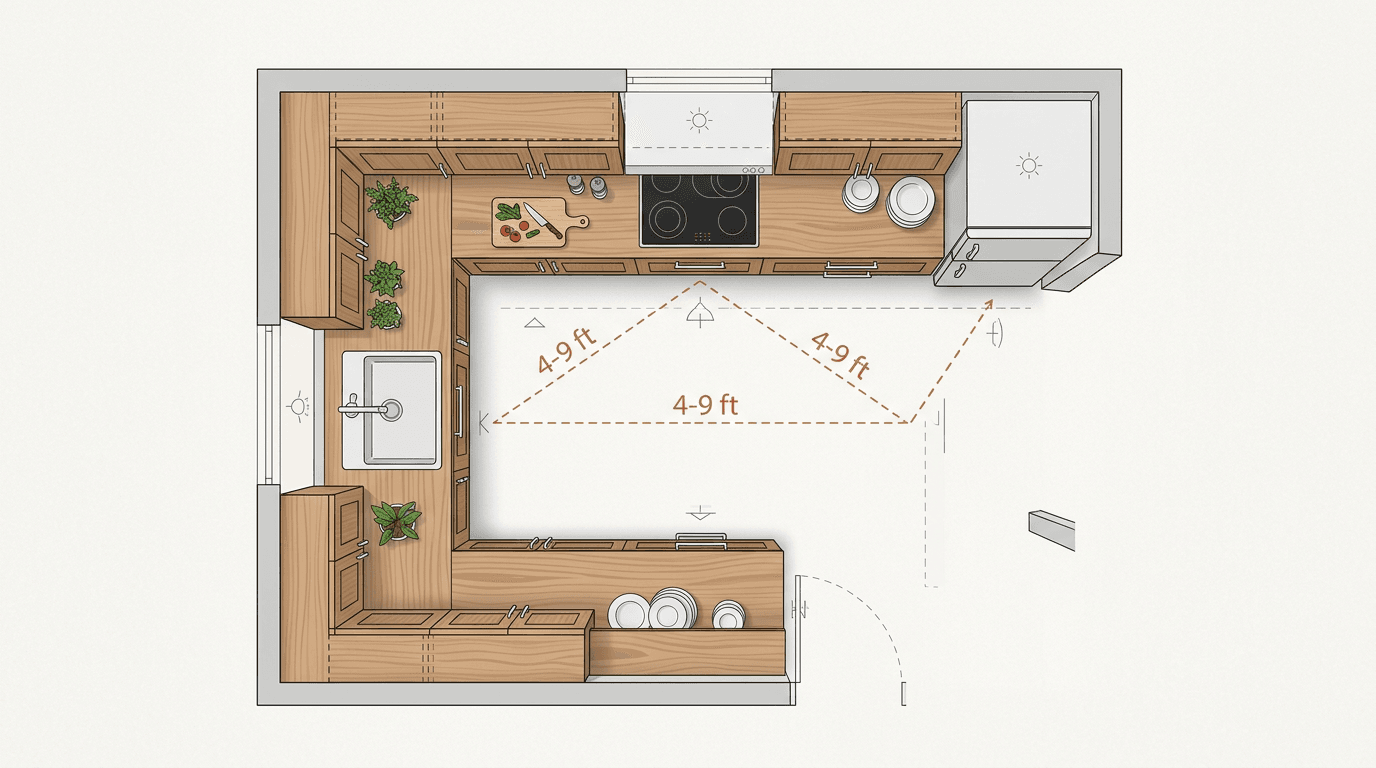
The work triangle is design-school orthodoxy going back to 1940s ergonomics research, and the numbers still hold: 4 to 9 ft per side, cabinets shouldn't intrude into any path by more than a foot, and traffic shouldn't cut through it.
But we'll be honest about its limits, because this is our third and favourite contrarian position: the triangle is the wrong first question for an Indian kitchen. The triangle was modelled on Western cooking, one cook, packaged ingredients, minimal prep. Indian cooking is prep-heavy and often two-cook. You wash and chop for twenty minutes before anything touches a flame. Pressure cookers, three simmering vessels, tadka at the end.
So when we plan a kitchen, we sequence zones before we measure triangles:
- Wet zone: sink plus draining counter. Washing vessels happens constantly, not just after meals.
- Dry/prep zone: the longest unbroken counter you can manage, ideally between sink and hob. This is where the real work happens.
- Fire zone: hob plus chimney, with heat-safe counter on both sides. (For our clients, this is also where vastu placement comes in; a south-east fire zone is workable in almost every layout without compromise.)
- Cold/storage zone: fridge and tall units at the edge of the triangle, reachable without crossing the fire path.
Get the sequence wash → prep → cook flowing in one direction and the triangle basically takes care of itself. Get it backwards and you'll carry dripping vessels across the room forever, and no amount of pretty shutters fixes that.
Kitchen Materials Decoded: BWP Ply vs MDF vs HDHMR Cabinets
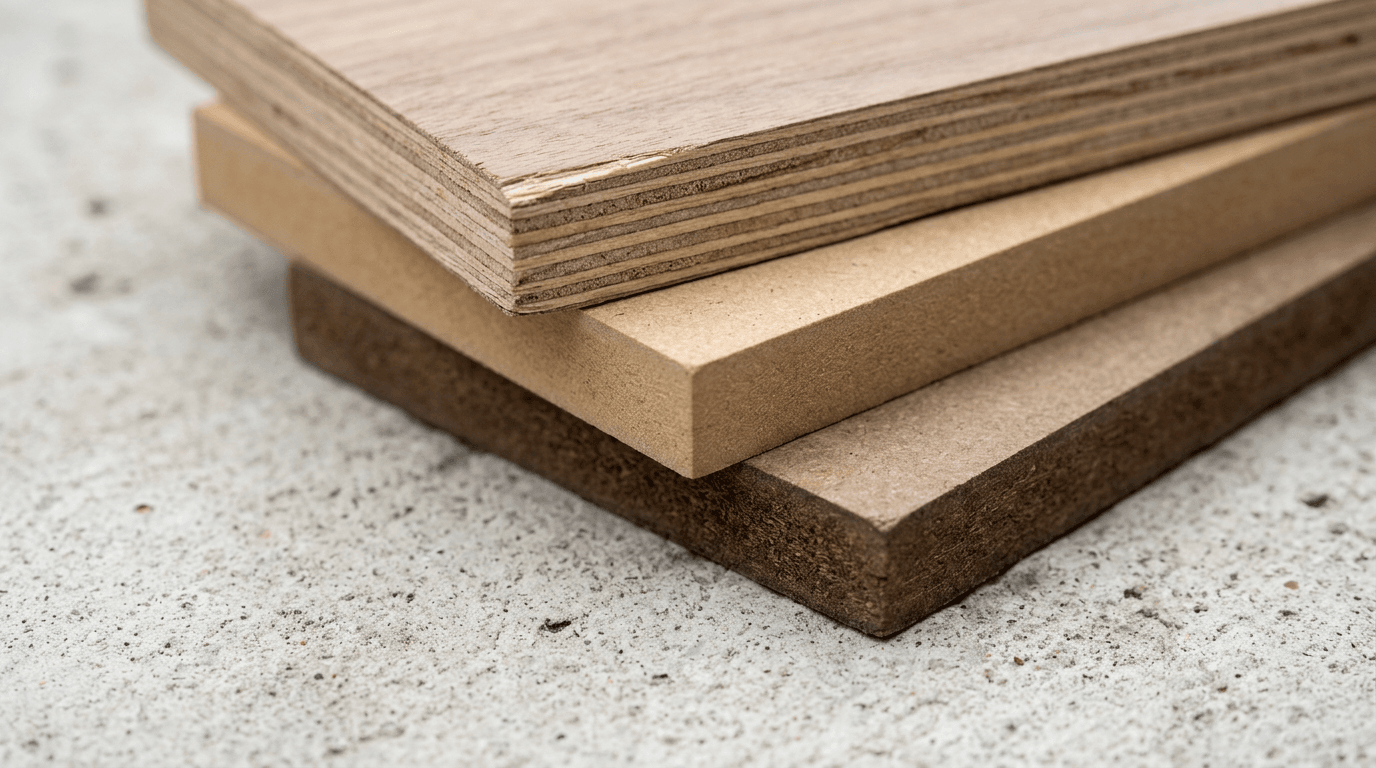
For Indian kitchens, BWR/BWP-grade plywood is the most reliable carcass material: it resists moisture, grips hardware screws firmly, and lasts 10+ years. HDHMR is the value pick for shutters with better moisture resistance than MDF. Plain MDF belongs only in dry areas, if anywhere.
This is where kitchens are won or lost, and it's the part vendors are vaguest about. The shutter finish is what you see; the board behind it is what you're actually buying.
| Material | What it is | Moisture resistance | Screw-holding | Best use | Indicative cost band |
|---|---|---|---|---|---|
| BWP/BWR plywood (IS 710 grade) | Boiling-water-proof/resistant ply | Excellent | Excellent | Carcass everywhere, especially sink unit | Highest |
| Marine plywood | The common trade name for IS 710 ply | Excellent | Excellent | Sink and wet zones | Highest |
| HDHMR | High-density high moisture-resistant fibreboard | Good | Good | Shutters, mid-budget carcass | Middle |
| MDF | Medium-density fibreboard | Poor to fair (plain grades) | Fair | Wall shutters in dry zones | Lower |
| Particle board | Compressed wood chips | Poor | Poor | We don't recommend it for kitchens | Lowest |
A few things we've learned specifying these kitchen materials across 30+ projects:
Ask for the IS grade, not the brand story. In India, BWP-grade (marine) plywood is covered by IS 710; "marine plywood" is the trade name you'll hear in quotes. If the quote just says "waterproof ply," ask as a homeowner would about anything this expensive: is it IS 710 certified, and from which manufacturer? A real brand (Century, Greenlam-associated board lines and their peers publish specs) will have this in writing.
MDF's problem isn't strength, it's recovery. MDF machines beautifully, which is why glossy budget kitchens love it. But when plain MDF gets wet, it swells and never comes back. In a coastal or humid city, or in the cabinet under your sink anywhere, that's a countdown timer. Guides across the industry agree plywood and HDHMR outperform MDF meaningfully in humid Indian conditions (Coohom, 2026).
HDHMR is the honest middle. Denser than MDF, more moisture-resistant, takes machining well, and costs less than good ply. For a mid-budget kitchen we'll often spec a ply carcass in the sink run, HDHMR everywhere else. Nobody sees the difference; your bank account and your year-eight kitchen both do.
Shutter finishes: matte laminate, acrylic and high-gloss options
For shutter finishes, the short version: laminate is the durability-per-rupee king, acrylic gives you the mirror high-gloss look at a premium, membrane gets you profiled shutters, and matte textured laminates are the 2026 favourite because they hide fingerprints and are easy to clean. The full breakdown lives in our kitchen cupboard design guide, because it deserves its own page.
Kitchen Countertops Compared: Granite vs Quartz vs Dekton
Granite remains the best value countertop for heavy Indian cooking: heat-proof, scratch-resistant, and economical. Engineered quartz wins on looks and stain resistance but dislikes direct hot vessels. Dekton-type ultracompact surfaces handle everything but cost the most and need skilled installers.
The countertop takes more abuse in an Indian kitchen than anywhere else in the house. Hot pressure cookers straight off the flame, turmeric, lemon, iron kadhais. Choose accordingly.
| Factor | Granite | Engineered quartz | Dekton (ultracompact) |
|---|---|---|---|
| Heat (hot vessel directly) | Excellent | Risky, can discolour or crack | Excellent |
| Stains (turmeric, oil) | Good if sealed | Excellent | Excellent |
| Scratches | Excellent | Very good | Excellent |
| Looks/consistency | Natural variation | Uniform, wide colour range | Uniform, stone-like finishes |
| Porosity | Slightly porous, needs sealing | Non-porous | Non-porous |
| Cost | Most economical | Mid to premium | Premium |
| Installation | Widely available skills | Widely available | Needs trained fabricators |
Our practical guidance: if your kitchen sees serious daily cooking and the budget is finite, granite plus a good sealant is nothing to apologise for. If the design calls for a light, uniform counter (and 2026's sage-and-beige palettes often do), quartz is worth the step up, just train the household to use trivets. Dekton and its ultracompact cousins are genuinely impressive materials, but we only spec them when the budget can also absorb a certified installer, because a bad cut in an ultracompact slab is an expensive way to learn.
Whatever you choose, pair it with a backsplash that can take oil splatter; our kitchen tiles design guide covers the options from ceramic subway to full-height quartz returns.
Modular Kitchen Hardware That Decides Longevity: Hinges, Channels, Lifts
Hardware is the difference between a kitchen that works in year ten and one that sags in year three. Budget for soft-close hinges with a published open-close cycle rating, full-extension drawer channels, and branded lift-up fittings for overhead units. Hardware is a small slice of kitchen cost and most of the daily experience.
We tell clients this in every kitchen briefing: you touch your shutters and drawers dozens of times a day. You touch your countertop with your eyes. Spend like it.
The checklist we actually use:
- Hinges: soft-close, from an established brand (Hettich, Blum, Ebco and equivalents are the usual names in the Indian market). A cheap hinge is where "the shutter doesn't shut properly anymore" starts.
- Drawer channels: full-extension, soft-close. Partial-extension channels hide the back third of every drawer from you forever. Tandem/box channels carry heavy masala and vessel drawers far better than roller channels.
- Lift-up fittings: for overhead units above the counter, a gas or spring lift-up beats side-hinged shutters that catch you on the forehead. Ask for the weight rating in writing.
- Corner mechanisms: carousels and magic corners are wonderful and expensive. One well-placed corner unit beats two token ones.
- Skirting and legs: adjustable plastic/steel legs with a clip-on skirting keep the carcass off the floor. In Indian homes where floors get washed, this one cheap detail adds years of life.
- Channels and hinges are replaceable; make sure yours are standard. Odd proprietary fittings tie you to one vendor for every future repair.
Chimneys deserve their own line, because ventilation is half of kitchen comfort: for oil-heavy cooking, a chimney with adequate suction (and a duct, not just recirculation, wherever the building allows) protects every other surface in the kitchen. We've compared types and sizing in our kitchen chimney buying guide, and the organisers, baskets and pull-out fittings that live inside the cabinets are covered in kitchen accessories.
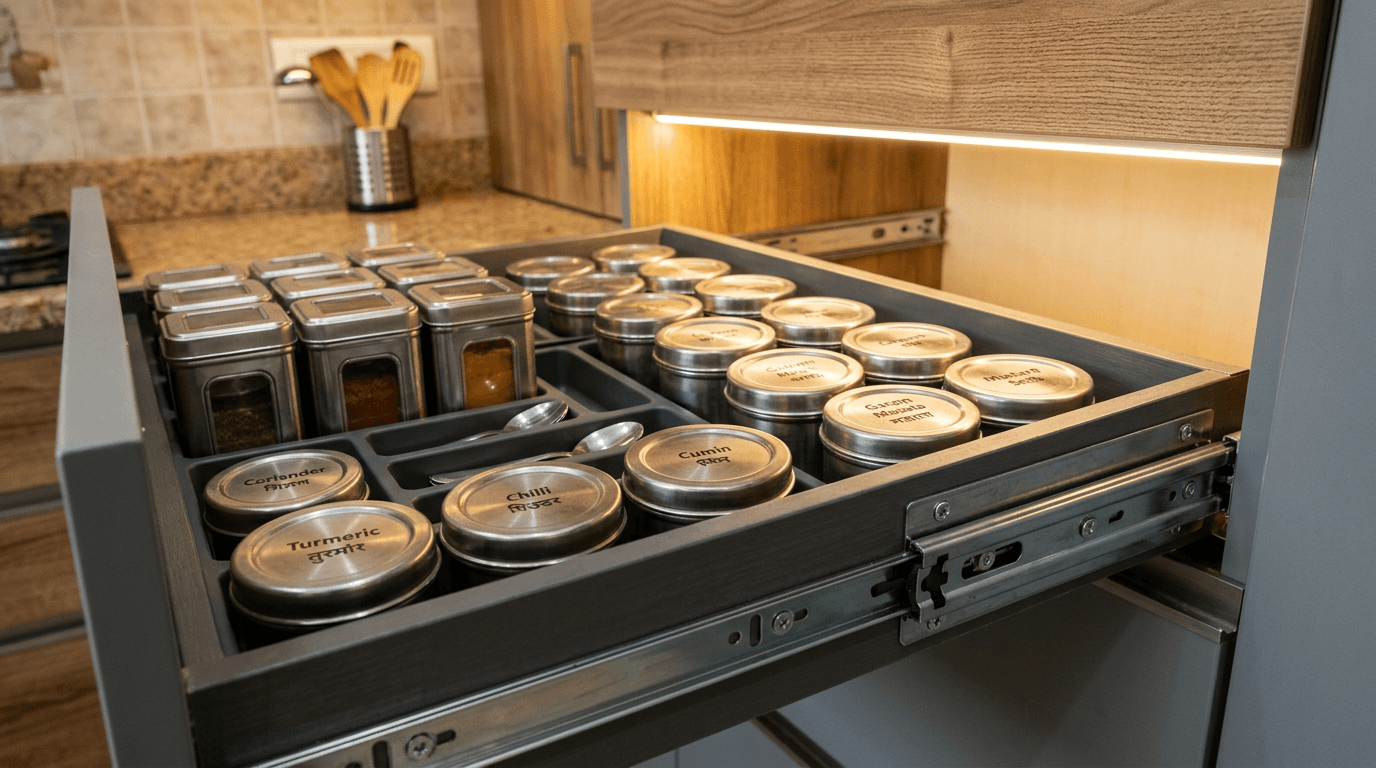
Smart Storage That Actually Works: Tall Units, Corner Units & Drawers
The best smart storage strategy for Indian homes: drawers instead of shutters in base units, one full-height tall unit for groceries and appliances, one good corner mechanism (not two cheap ones), and overheads that go to the ceiling. Storage planned by what you own beats storage planned by what fits.
We do a slightly odd thing during kitchen briefs: we ask clients to open their current cabinets and photograph the mess. The mess is data. Fifteen masala boxes, three sizes of pressure cooker, a kadhai the size of a satellite dish, and bulk atta bought monthly. Western kitchen catalogues aren't planned for any of that, which is why the best storage solutions start from what you actually own.
What we've learned works, project after project:
- Drawers beat shutters below the counter. A drawer brings everything to you; a shutter cabinet makes you kneel and excavate. Costlier per unit, worth it in the two or three base cabinets you open most.
- One tall unit changes everything. A 7-foot larder unit swallows monthly groceries, the OTG, and the appliance clutter that otherwise colonises your counter space. This is the single upgrade we recommend most in small kitchens.
- Go to the ceiling with overheads. The loft-height row stores festival crockery and the stuff you touch twice a year. Leaving that gap open just wastes storage space and grows a dust shelf.
- Corner units: quality over quantity. One carousel or magic corner placed at the busiest junction turns dead corner space into daily-use storage, and let the second corner be a plain deep cabinet for the big kadhai.
- Keep the counter clear by design, not discipline. A shallow open shelf for daily jars, a cutlery organiser in the top drawer, and a designated appliance garage do quietly what willpower never does.
If your home allows a separate walk-in setup, a dedicated pantry frees the kitchen itself for cooking; we've covered that in our kitchen pantry design guide, and bulk-storage planning in the store room guide. The internal fittings themselves, baskets, pull-outs, bottle racks, are compared in kitchen accessories.
Kitchen Lighting & Electrical Planning Checklist
Plan kitchen electricals before cabinets are ordered, not after. You need task lighting under every overhead unit, 5 to 8 dedicated power points at counter height, a separate line for the chimney and hob ignition, and heavy-duty points for fridge, microwave, and water purifier. Retrofitting any of it later means chasing walls behind finished cabinets, or living with surface conduit.
This is the least glamorous section of the guide and the one that prevents the most regret. A modern kitchen runs on electricity as much as gas, but the electrician leaves before the kitchen company arrives, and whatever he didn't wire, you'll live without.
Run this checklist against your kitchen drawing:
- Under-cabinet task lighting for every overhead run. Your body blocks the ceiling light exactly where you chop. Integrated LED profiles are a 2026 staple and cost little at build time.
- Counter-height sockets, 5 to 8 of them, spread across the prep zone: mixer-grinder, kettle, OTG, phone. Cluster two or three where the mixer lives.
- Dedicated points for chimney (above the overheads), hob ignition, fridge (with stabiliser provision), microwave/oven (16A), dishwasher and water purifier near the sink line.
- Switch positions outside the splash zone. Sockets directly behind the hob or beside the sink fail early and aren't safe.
- A light inside the tall unit or pantry if you're planning one; our kitchen pantry design guide goes deeper on this.
- Ventilation is part of the electrical plan: the chimney duct route, and an exhaust provision even if you're ducting, because Indian frying tests every system.
Because we run design and execution under one roof, our electrical drawings and cabinet drawings come from the same team, and honestly, this is one of the clearest arguments for integrated design-build we know: the ₹200 socket that's in the right place beats the ₹2,000 extension board forever.
Modular Kitchen Trends in 2026: Colours, Finishes & Details Worth Adopting
The modular kitchen trends that matter in India for 2026: matte textured laminates over gloss, handle-less shutters, earthy colours (sage green, warm beige, terracotta) in dual-tone schemes, and integrated LED lighting (DesignCafe, 2026). Adopt trends in finishes and lighting, never in layout or materials; those should outlive trends.
We're generally trend-sceptics, because a kitchen is a 10-to-15-year purchase and Instagram cycles every 18 months. But some of the latest trends in modern kitchen design are genuinely better, not just newer, and modular kitchens in 2026 are quietly more practical than the showpieces of five years ago:
- Matte and textured finishes hide fingerprints and scratches that gloss advertises. Ultra-matt, velvet-touch laminates lead the 2026 finish charts (DesignCafe, 2026), and they photograph beautifully in real homes, not just showrooms.
- Handle-less shutters (J-profile or integrated LED profile channels) remove the snag points at hip height. Where traditional kitchens relied on protruding handles, modern modular fronts read as one clean surface, and with kids in the house this is ergonomics dressed up as aesthetics.
- Earthy dual-tone palettes. Sage green with white, greige with matte black, terracotta with oak: the 2026 colour direction is calmer and warmer than the all-white kitchens of a few years back, it suits modern Indian homes, and it forgives Indian cooking's turmeric-and-oil reality far better. We've unpacked full palettes in our kitchen colour combination guide.
- Integrated LED lighting moved from luxury to default: profile lights under overheads, sensor strips inside tall units. Even a genuine luxury kitchen in 2026 spends on light quality before gold-tone handles.
- What we'd skip: trend-driven layout changes (an island because feeds are full of islands) and unproven smart gadgets wired into cabinetry. Trends belong in the surfaces you can change cheaply later.
One more 2026 shift worth naming: clients increasingly want to see their exact kitchen, in their colours, before paying. That's been our default for years; every Roomantic kitchen is approved as a photorealistic 3D kitchen model in renders before a single board is cut.
Modular Kitchen Cost in 2026: The Price Per Sq Ft Reality Check
In 2026, a modular kitchen in India costs roughly ₹1,200 to ₹6,000 per sq ft of cabinet area: MDF-with-membrane builds run about ₹1,800 to ₹2,500, plywood-with-laminate about ₹2,000 to ₹3,000, and premium marine-ply carcasses with acrylic shutters ₹2,500 to ₹4,500 (Livspace, Coohom, 2026). Most complete kitchens land between ₹1.5 lakh and ₹8.5 lakh.
Why the 5x range? Because "modular kitchen" is a construction method, not a specification, and rates vary across India by city and fabricator. The spread comes from four drivers, in order of impact:
| Cost driver | Budget end | Premium end |
|---|---|---|
| Carcass + shutter material | Particle board/MDF, laminate | BWP ply/HDHMR, acrylic or PU |
| Hardware | Local roller channels, plain hinges | Branded soft-close, lifts, corner units |
| Countertop + backsplash | Local granite, ceramic tile | Imported quartz, full-height panels |
| Layout complexity (affects per sq ft rate) | Straight or L, one corner | U or island, two+ corners, tall units |
Three honest notes on kitchen budgets:
- The quoted price is rarely the finished price. Chimney, hob, sink, tap, and electrical modifications often sit outside the "kitchen package." Ask every vendor for the with-appliances number.
- Corner mechanisms and tall units move per sq ft quotes disproportionately. This is the U-shaped premium we flagged earlier, in rupees.
- Per-sq-ft comparisons only work if the material spec is identical. ₹1,600/sq ft in particle board isn't cheaper than ₹2,200 in HDHMR; it's a different product wearing the same unit.
We deliberately keep this section short, because pricing deserves a full page with city-wise and size-wise numbers: our complete modular kitchen price guide breaks down budget, mid, and premium builds line by line. And a Roomantic-specific note per our own policy: we don't publish flat rates, because our projects are designed per site and per city. Market ranges above are from published 2026 cost guides; for your kitchen, a consultation gets you a real number.
15 Best Modular Kitchen Design Ideas, Layout by Layout
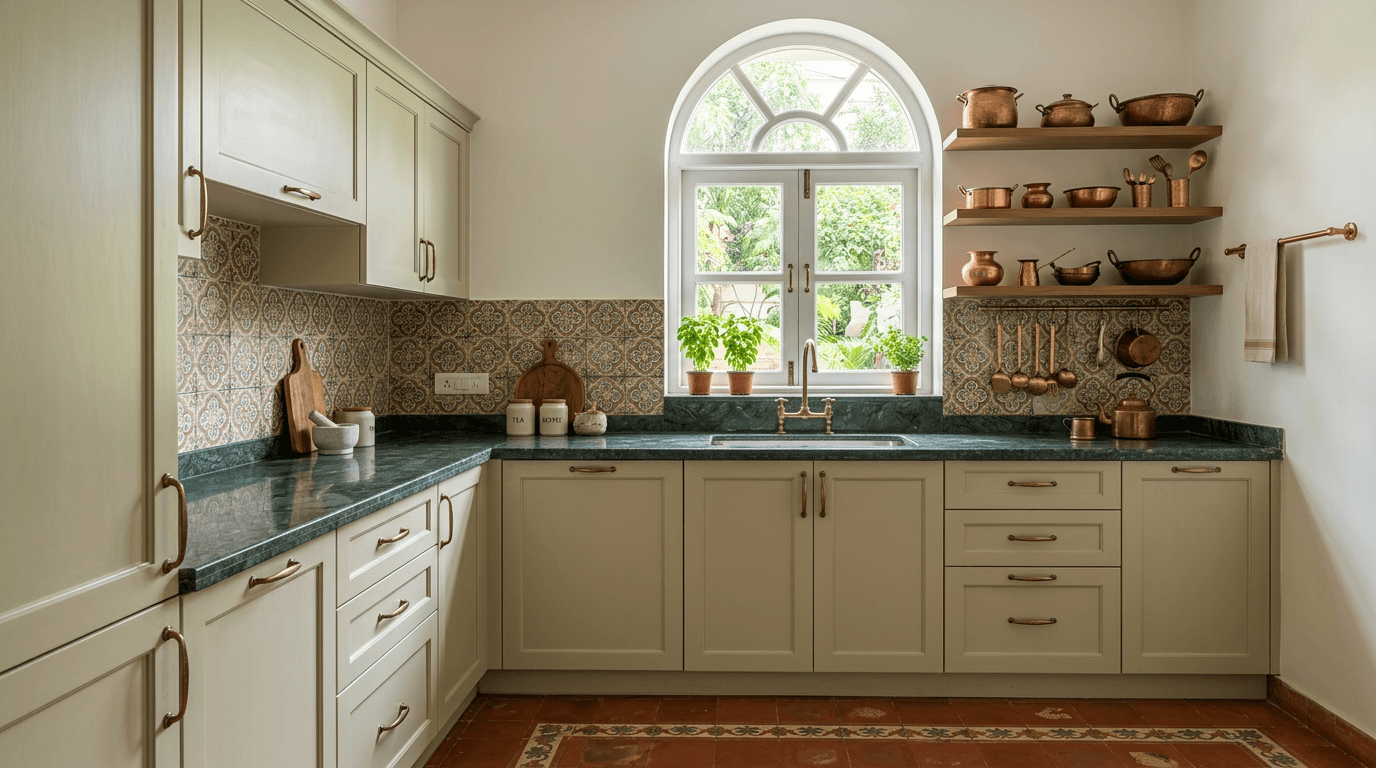
The fastest way to choose a kitchen direction is to see the layouts and material pairings side by side rather than scroll a feed. The 15 kitchens below, call them our top modular kitchen design picks, span layouts (L, U, parallel, straight, island) and budgets from value builds to a full luxury kitchen — each one showing a combination we'd actually specify.
A note on what you're seeing: these modular kitchen design ideas reflect the briefs we get across Hyderabad, Machilipatnam, Bangalore and the other cities we work in — compact studios, three-generation family homes, rental-ready flats. Every one of them is a direction we've either built or drawn. For the finished projects themselves, with plans and briefs, go to our portfolio.
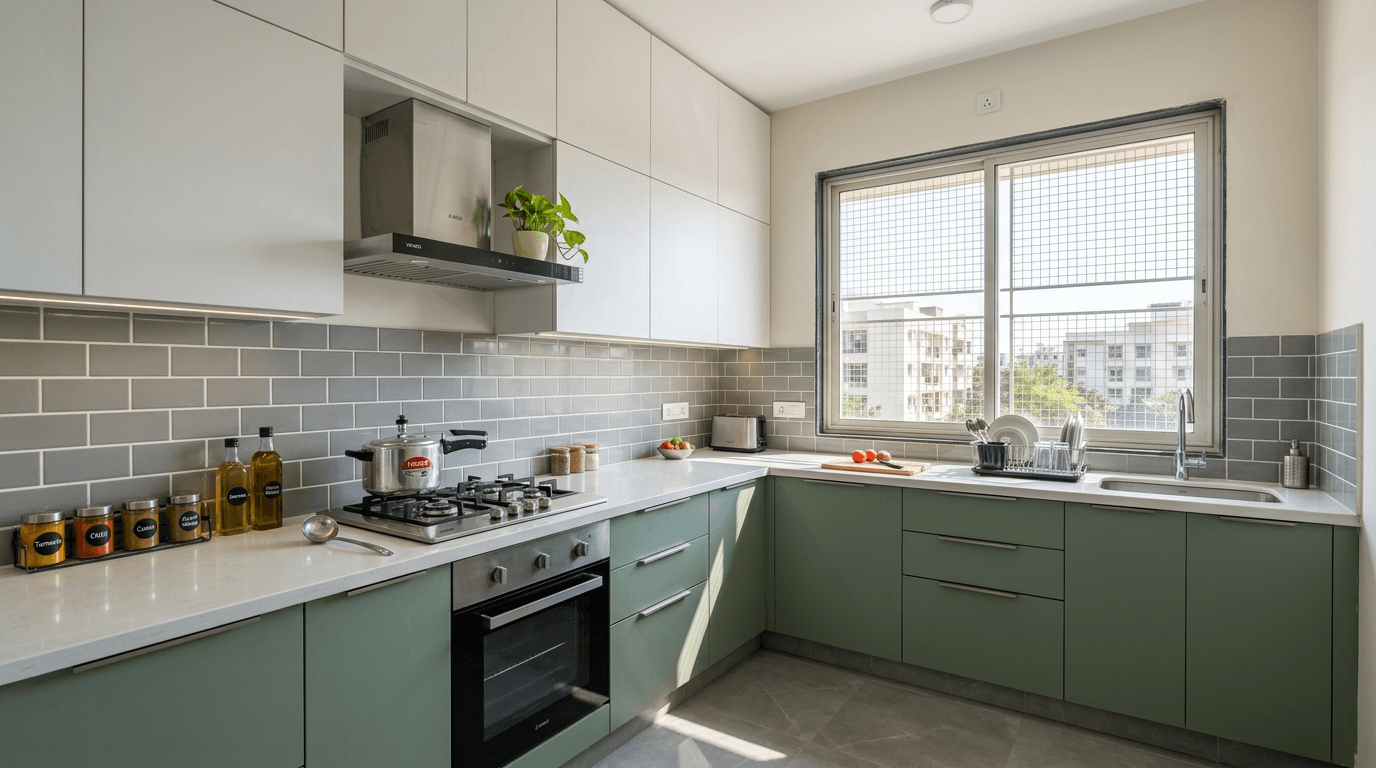
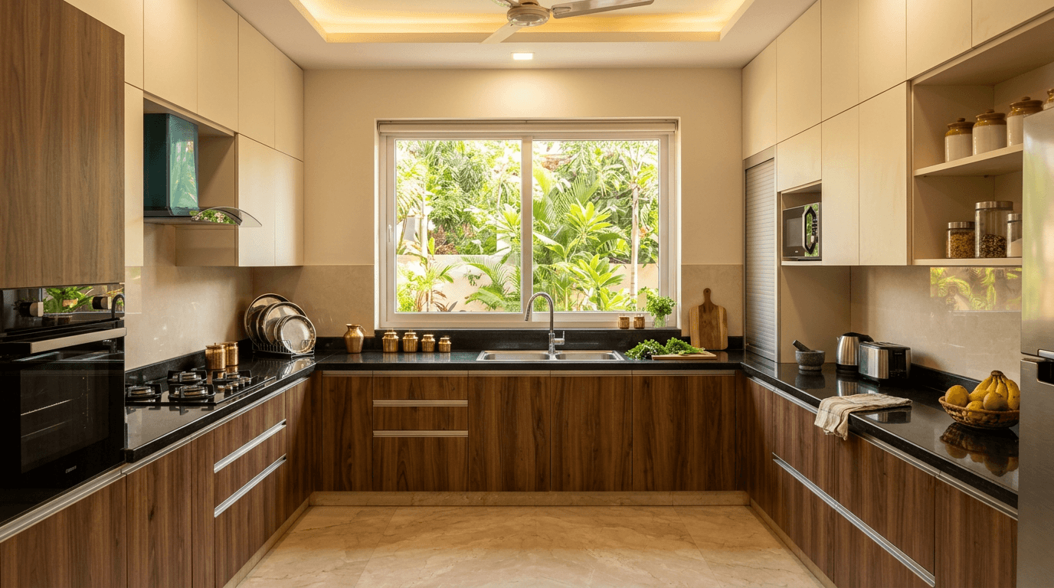
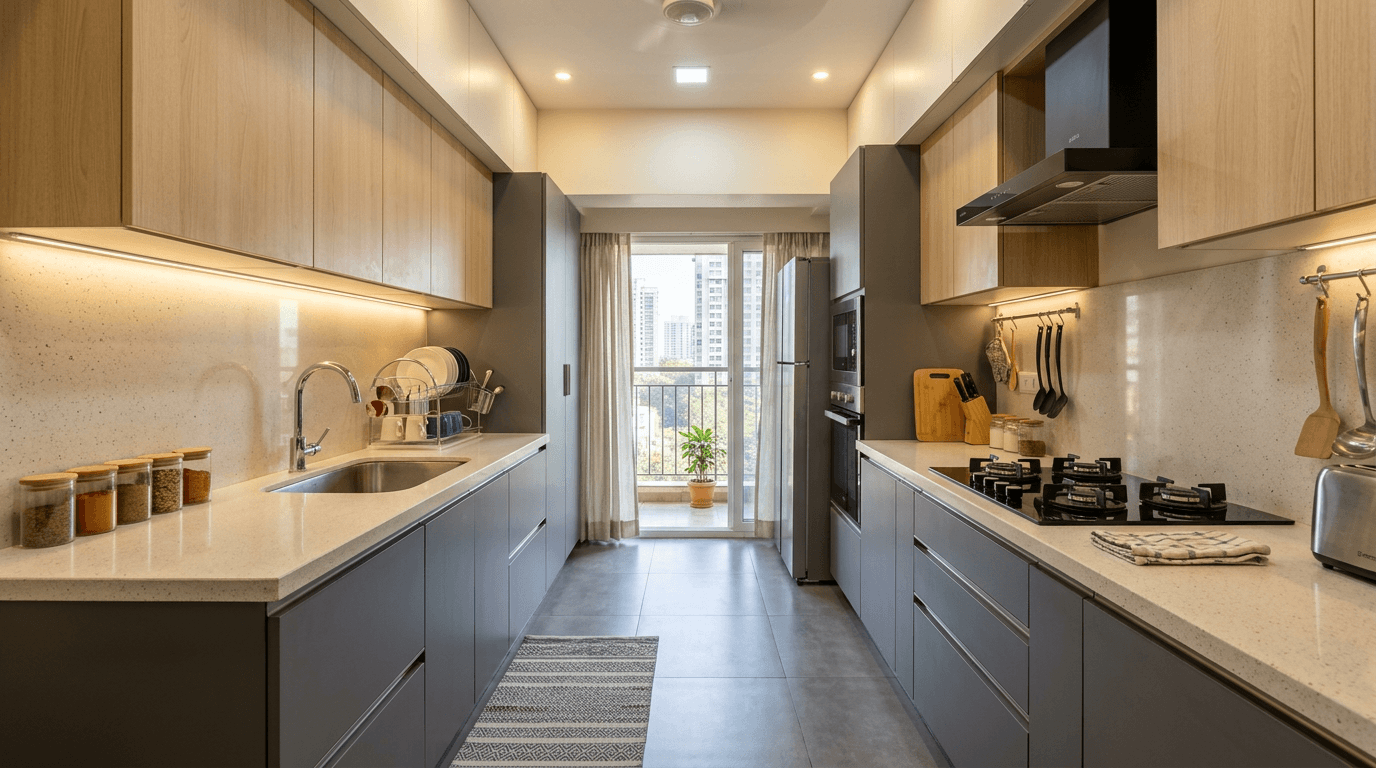
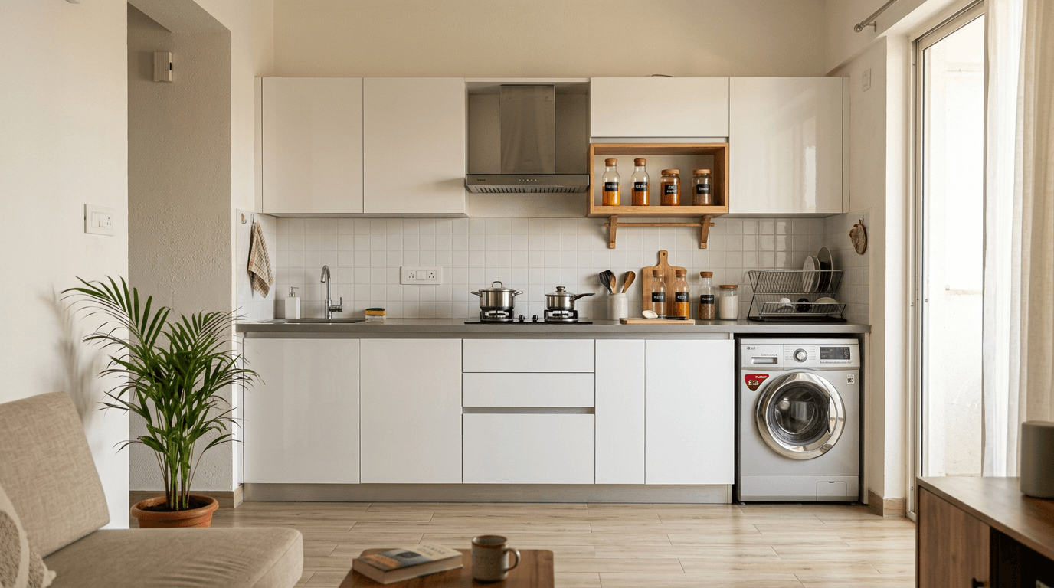
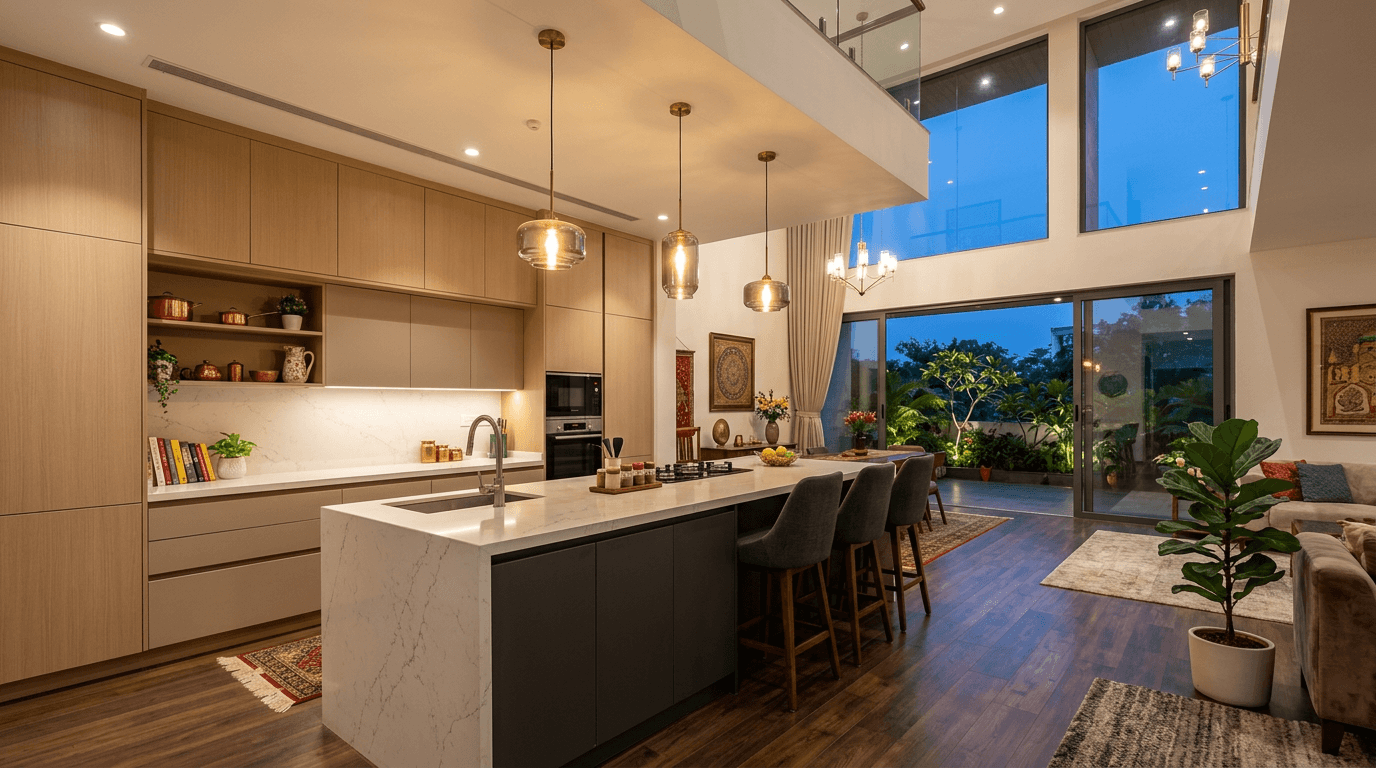
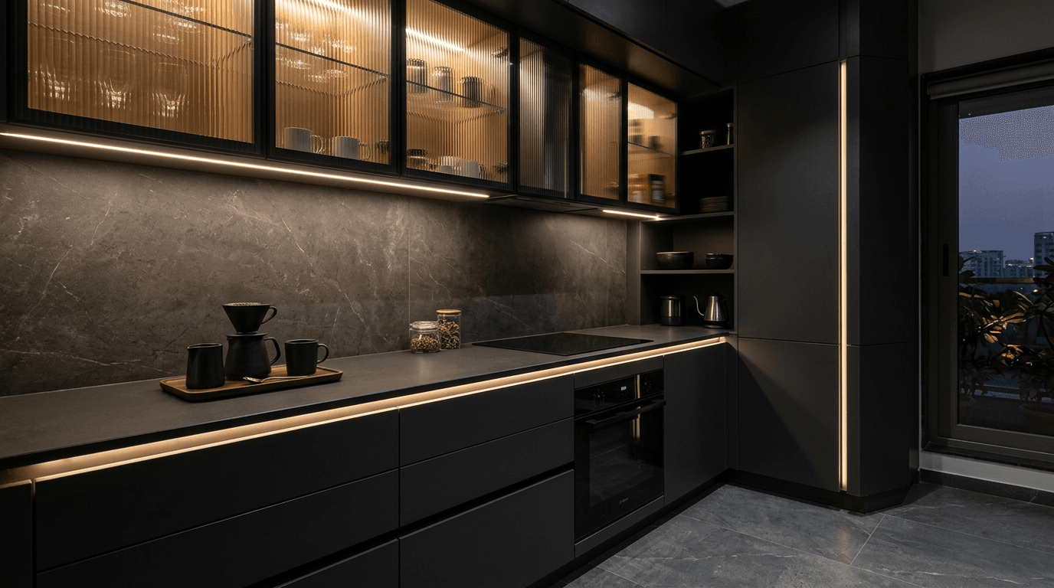
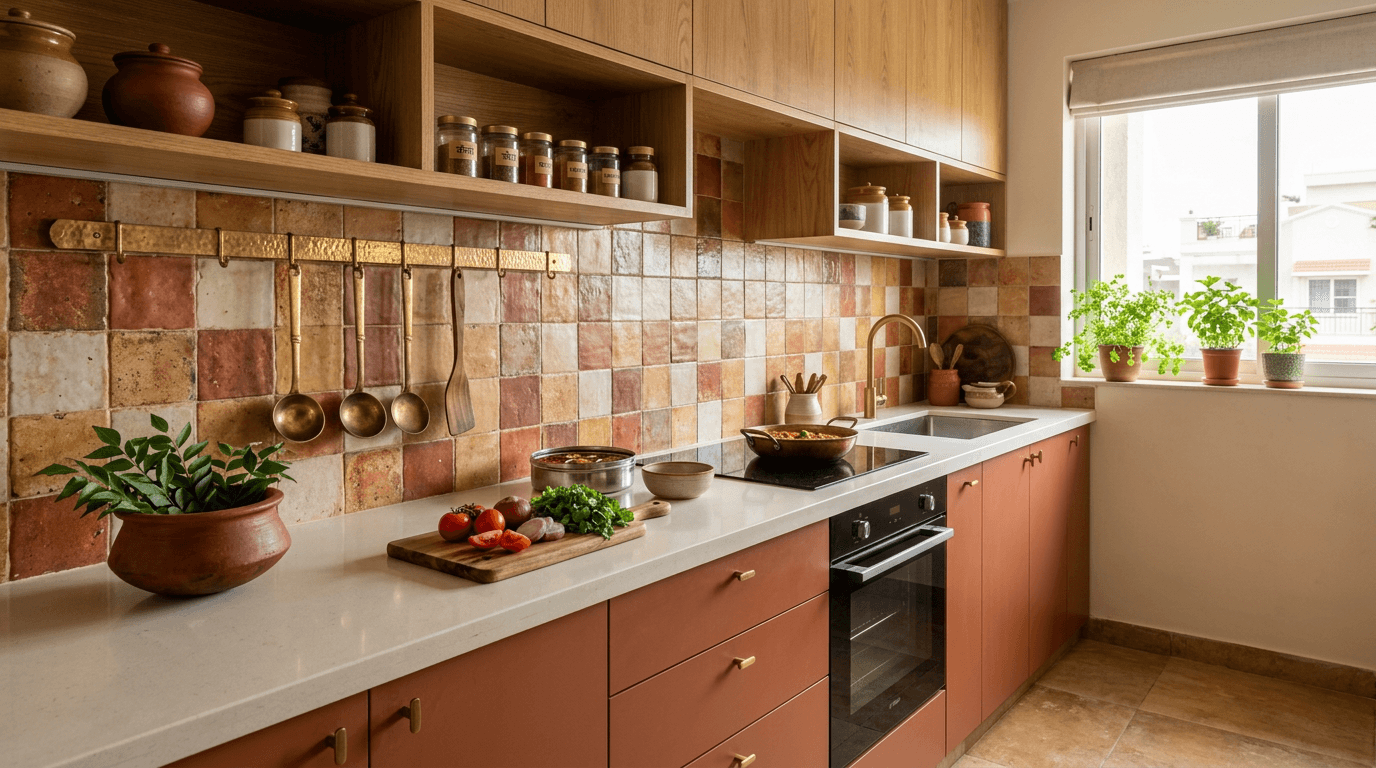
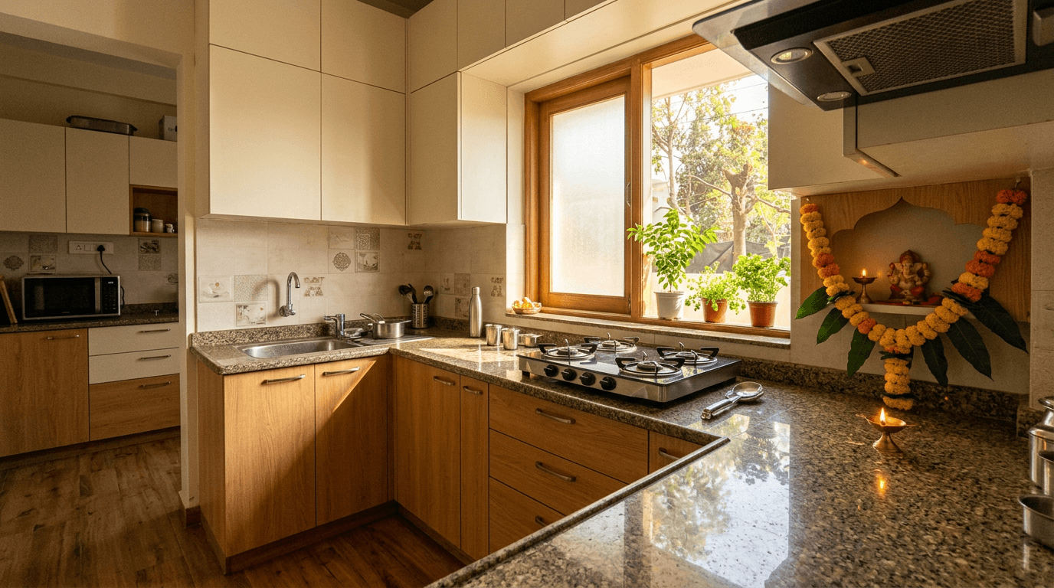
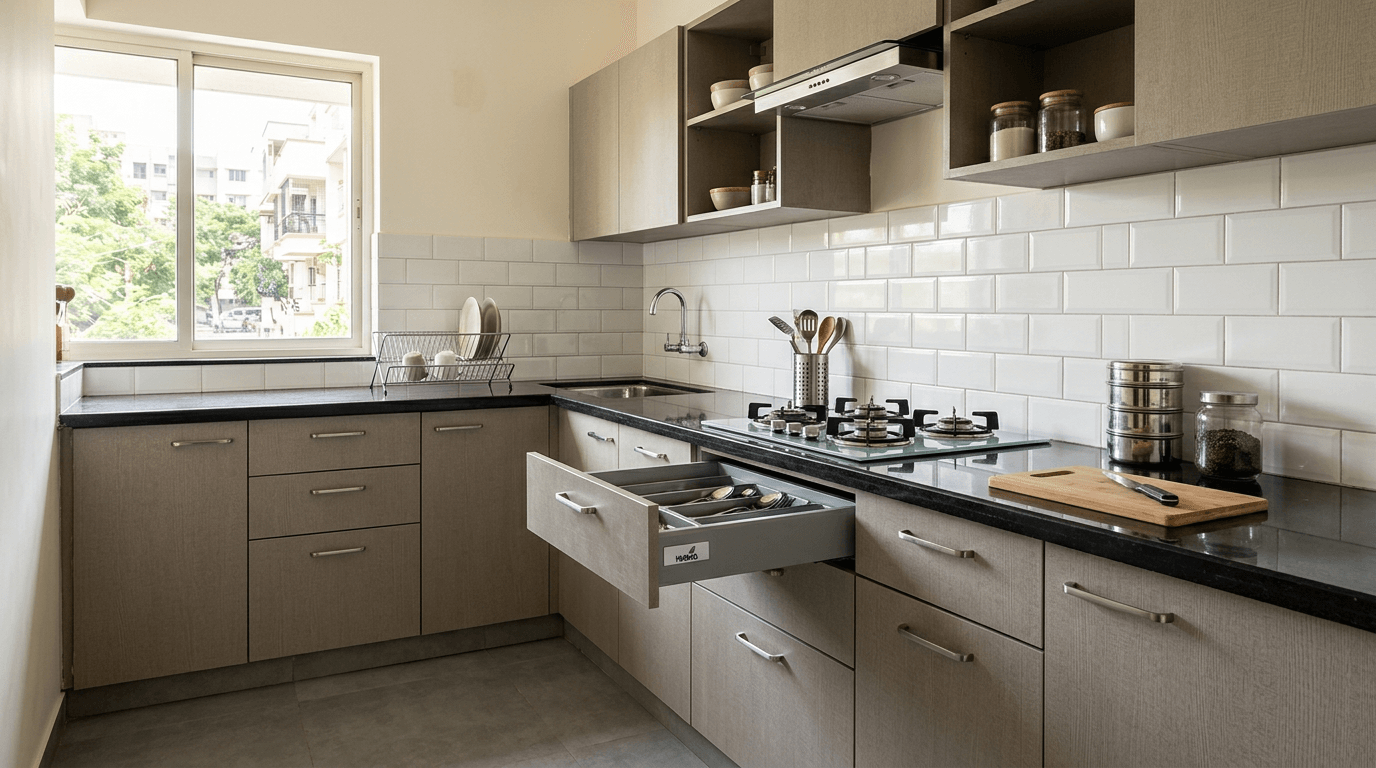
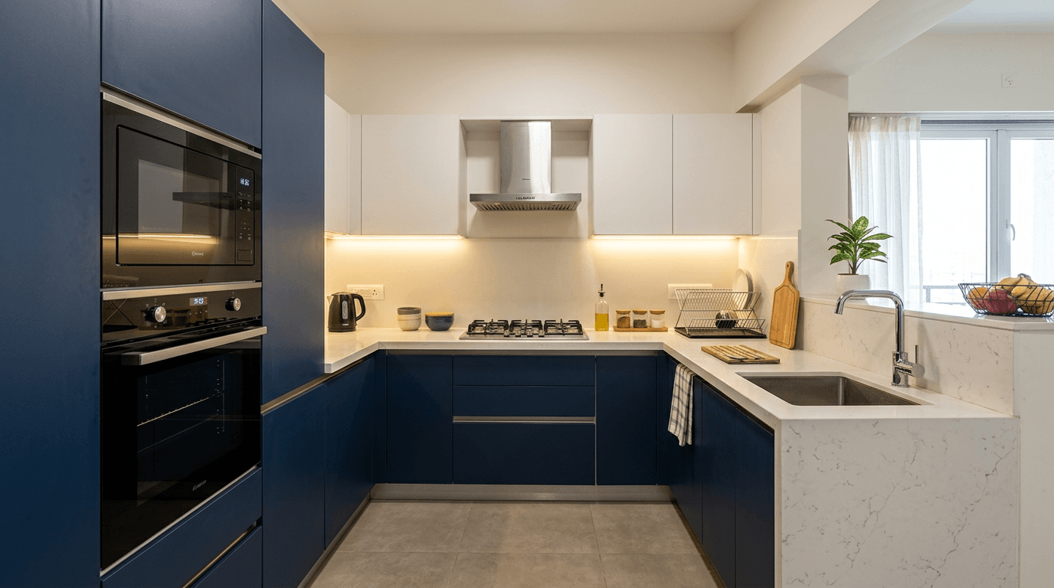
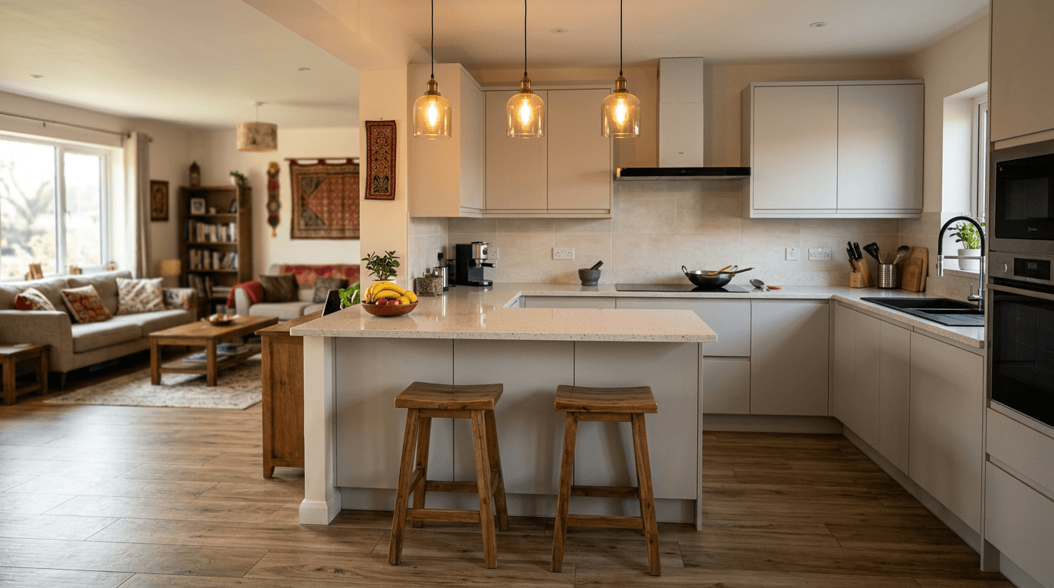
Want the full set with plans and briefs? Our portfolio has the complete projects these kitchens belong to.
How Our Design Process Works: Site Visit to Handover
A modular kitchen goes wrong in the gaps: between designer and vendor, between drawing and site, between promise and execution. Our process closes those gaps by keeping brief, design, 3D visualisation, and execution inside one team, so the kitchen you approve in renders is the kitchen you cook in.
Every Roomantic project, kitchen included, runs through the same eight documented stages:
- Brief and client persona. We write down what you want, how you cook, who cooks, and what's failed in your current kitchen. (When Mr. Prashanth Reddy came to us for his 320 sq yard Hyderabad home, the brief had three programs competing on one plot: a luxury single-storey residence, the family's hereditary temple kept intact on the ground floor, and four 1BHK rental flats. The kitchen had to serve the family home while the whole plan absorbed all three. Documenting that upfront is what made the design solvable.)
- Site study. Plumbing positions, window light, duct routes, vastu orientation, and the awkward beam every flat has somewhere.
- Concept design. Layout options with honest trade-offs, like the L vs U storage-per-rupee math above.
- Mood boards and 3D visualisation. Materials, colours, and finishes assembled visually, as a working 3D kitchen model, before anything is ordered.
- Photorealistic renders for approval. You see your kitchen before it exists. Clients change their minds at this stage all the time, and that's the point: changes in renders are free; changes on site are not.
- Working drawings. Cabinet-by-cabinet dimensions, electrical points, and appliance cutouts on one coordinated set.
- Execution. Factory production and site assembly, supervised by the same team that drew it.
- Handover. Hardware demo, care instructions, and the warranty paperwork.
Timelines and stage durations vary by project scope, and we'd rather quote yours after the site study than publish a band that flatters us. What doesn't vary is the accountability: one team, start to finish, across the 7+ cities we've delivered in.
Conclusion: Your Kitchen Planning Checklist
Four thousand words later, here's the modular kitchen design decision in one screen. Work through it in order:
- Layout: let the flat decide. L-shaped by default; parallel for two cooks; straight under 90 sq ft; U only if you'll truly fill three walls; island only with 12+ ft of room width.
- Zones before triangle: sequence wash → prep → cook in one direction, then check the 4–9 ft triangle rule.
- Carcass first: IS 710 BWP ply in wet runs, HDHMR where budget bites, plain MDF only in dry zones. Get grades in writing.
- Countertop for your cooking: granite for heavy use and value, quartz for looks, ultracompact if budget allows certified installation.
- Hardware is non-negotiable: branded soft-close hinges and full-extension channels, weight-rated lifts.
- Electricals before cabinets: under-cabinet lights, 5–8 counter sockets, dedicated appliance points.
- Budget honestly: ₹1,200–₹6,000/sq ft is the 2026 market spread; compare quotes only at identical specs, and read our full price guide before signing anything.
- Insist on seeing real work, not catalogue renders, from whoever you hire. Including us.
Book a free kitchen design consultation
If you'd rather have this checklist run by people who do it daily: we design and build kitchens as part of complete modern homes across Hyderabad, Bangalore, and 7+ cities in India, with 3D renders approved before execution. Book a free design consultation, or browse our portfolio first. Pricing depends on your city, plot, and spec, so we'll give you a real number on a call, not a teaser rate.