Meta description: 30 simple kitchen design ideas for small Indian homes: stylish modular kitchen layouts, small kitchen ideas on a budget, and tips Pinterest won't give you.
Key Takeaways
- Simple doesn't mean cheap-looking. One finish family, clean proportions, and honest materials beat a five-colour showpiece kitchen at twice the price. That's the whole secret behind low-cost simple kitchen designs that still look considered.
- Layout first, finishes second. In a small kitchen under 80 sq ft, a straight or L-shaped kitchen layout decides more of your daily comfort than any laminate ever will.
- Save on shutters, never on the box. Laminate over acrylic, ceramic dado over designer glass, granite over quartz. But MR-grade plywood, branded hinges, and sink waterproofing are non-negotiable.
- A basic modular kitchen in India sits around ₹1–2 lakh for small straight and L layouts at 2026 market rates. Where that money actually goes matters more than the headline number.
The best simple kitchen design for a small Indian home is a straight or L-shaped modular kitchen in a single laminate finish, MR plywood carcass, granite counter, and a mix of open shelves and closed cabinets. Keep the kitchen layout tight around the work triangle and spend the savings on hinges and waterproofing, not decoration.
You can scroll Pinterest for a week and still not know what to tell your carpenter. Boards let you find and save ideas endlessly — endless inspiration for small kitchen ideas — but a pin never tells you why a kitchen works, what it costs, or where the money hides. So this gallery of kitchen designs does both jobs. Thirty simple kitchen design ideas for small Indian homes — real layouts, honest budgets, stylish and functional in equal measure — plus the advice we give paying clients: where to save, where never to save, and which kitchen layout earns its keep in 60 to 100 sq ft on a tight budget.
Simple Kitchen Design ≠ Cheap-Looking: The Restraint Principle for Indian Homes
Here's the pattern we see in almost every budget brief: the client fears that a simple kitchen will read as a cheap kitchen, so they add things. A second laminate colour. A glossy backsplash. Profile lights everywhere. Each addition costs money, and — this is the cruel part — each one makes the kitchen interior look more builder-basic, not less.
Restraint works the other way. Good interior design in a small space is mostly subtraction. One of our most-liked Hyderabad projects, Venkat Marapally's 3 BHK, was an openly budgeted job: all basic woodwork, minimal design, simple finishes, nothing exotic. It photographs beautifully because no design elements are fighting each other. That's the principle behind every stylish kitchen in this gallery:
- One finish family. A single shutter colour plus one wood or neutral tone. Stop there.
- Proportion over decoration. Align shutter lines, run cabinets to the ceiling or stop them honestly — no awkward half-lofts.
- Spend where hands touch. Hinges, channels, the tap. Nobody strokes your acrylic finish; everybody uses the drawer fifty times a day.
Hold those three rules and a low cost simple kitchen design stops looking low-cost. Now, the kitchen designs.
12 Small Modular Kitchen Designs Under 80 Sq Ft (Low Budget)
Most Indian apartment kitchens sit between 60 and 100 sq ft, with the platform at about 34 inches high and counters 2 feet deep. These twelve small kitchen designs all work inside that envelope — several inside a 7×8 room. Every one of these kitchen design ideas keeps the budget honest: laminate finishes, granite counters, smart storage instead of expensive storage. If you're hunting small kitchen ideas that survive real Indian cooking, these kitchen designs are the place to start.
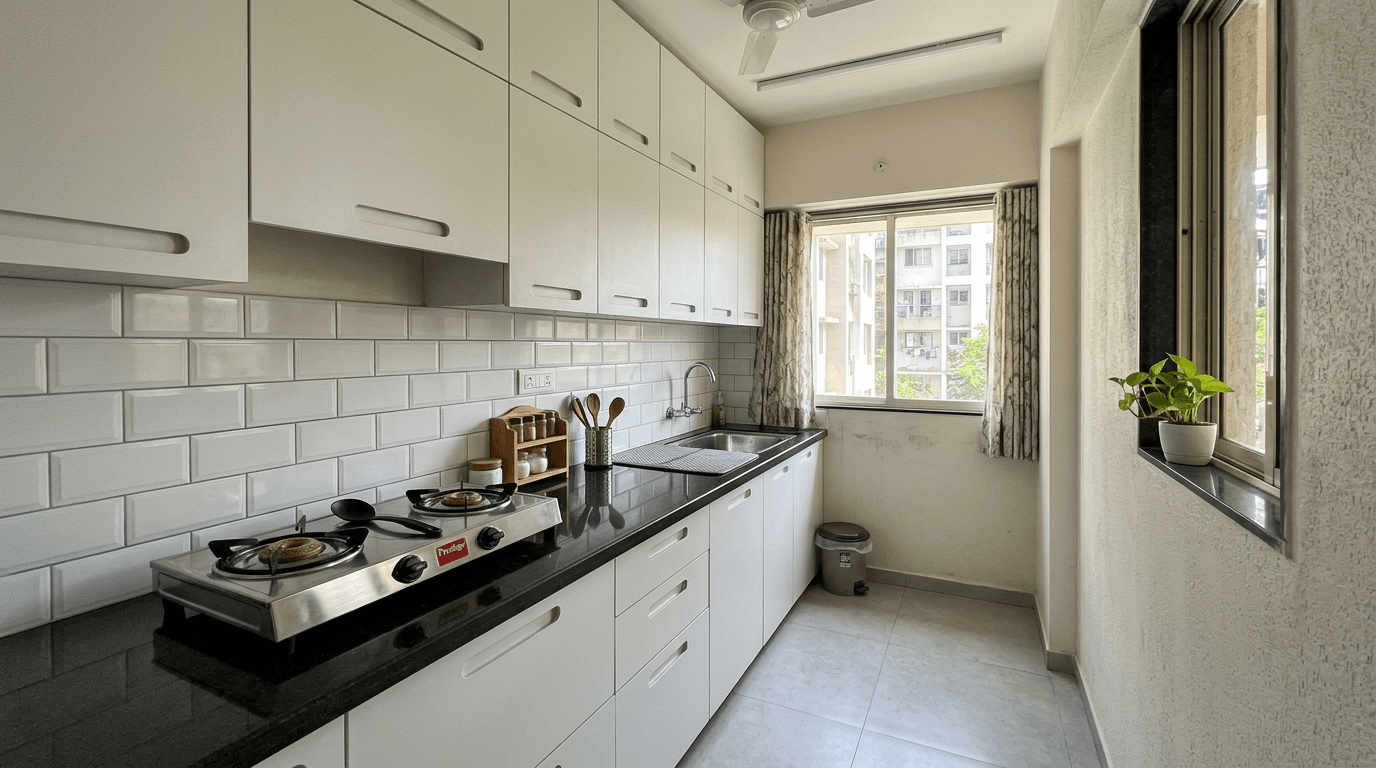
1. All-white straight kitchen with handleless shutters. One wall, matte white laminate, groove handles instead of hardware. The cheapest kitchen to build is also the one that makes a small space feel double its size — white bounces every unit of natural light you have. A modern kitchen look on the most modest budget in this list.
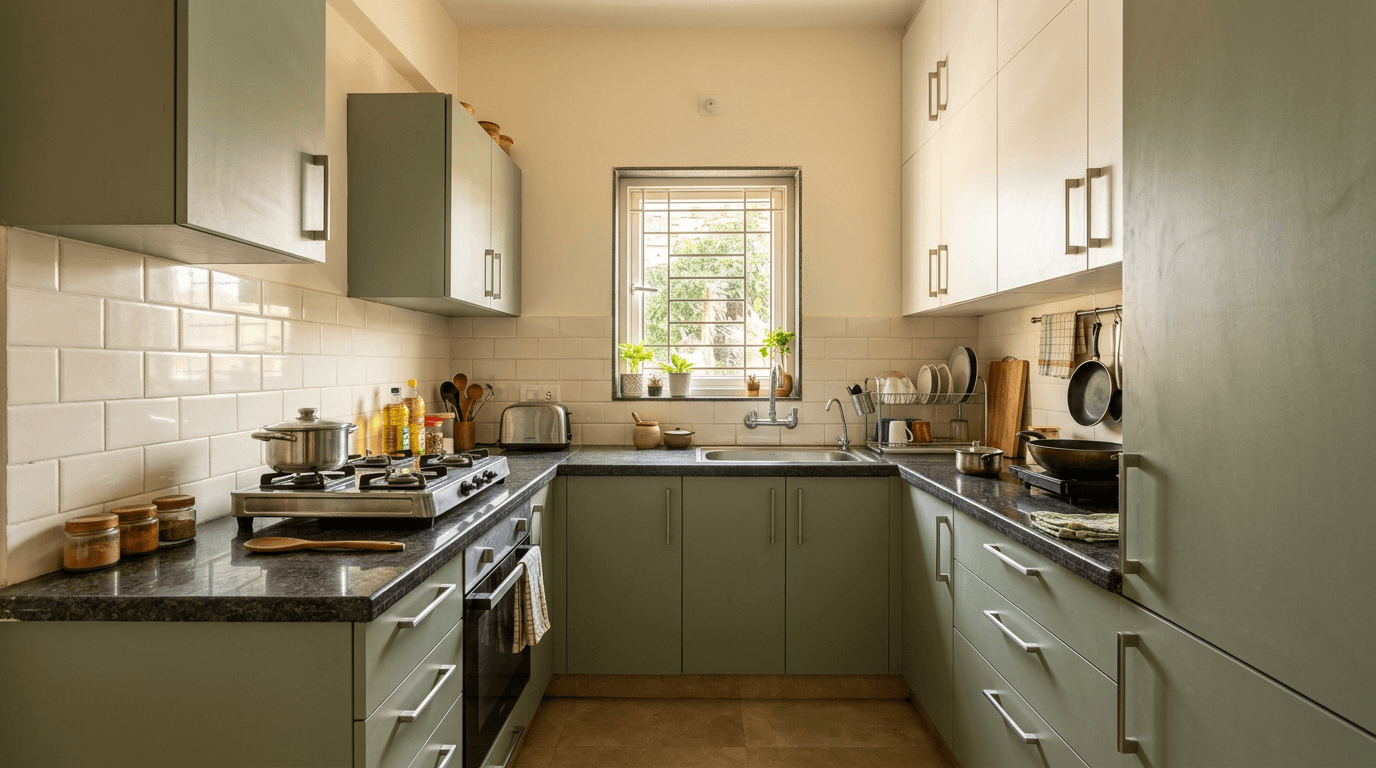
2. Two-tone L-shaped kitchen: sage base, white uppers. Colour lives below the counter where scuffs happen anyway; uppers stay light so the room does. This is the most-requested budget combination in our recent kitchen interior design briefs, and it earns it.
3. Parallel kitchen with a tall unit anchor. Two runs facing each other, one ending in a tall pantry-and-appliance column. For narrow rooms with a door at each end, a parallel kitchen beats an L every time — more counter, shorter walking.
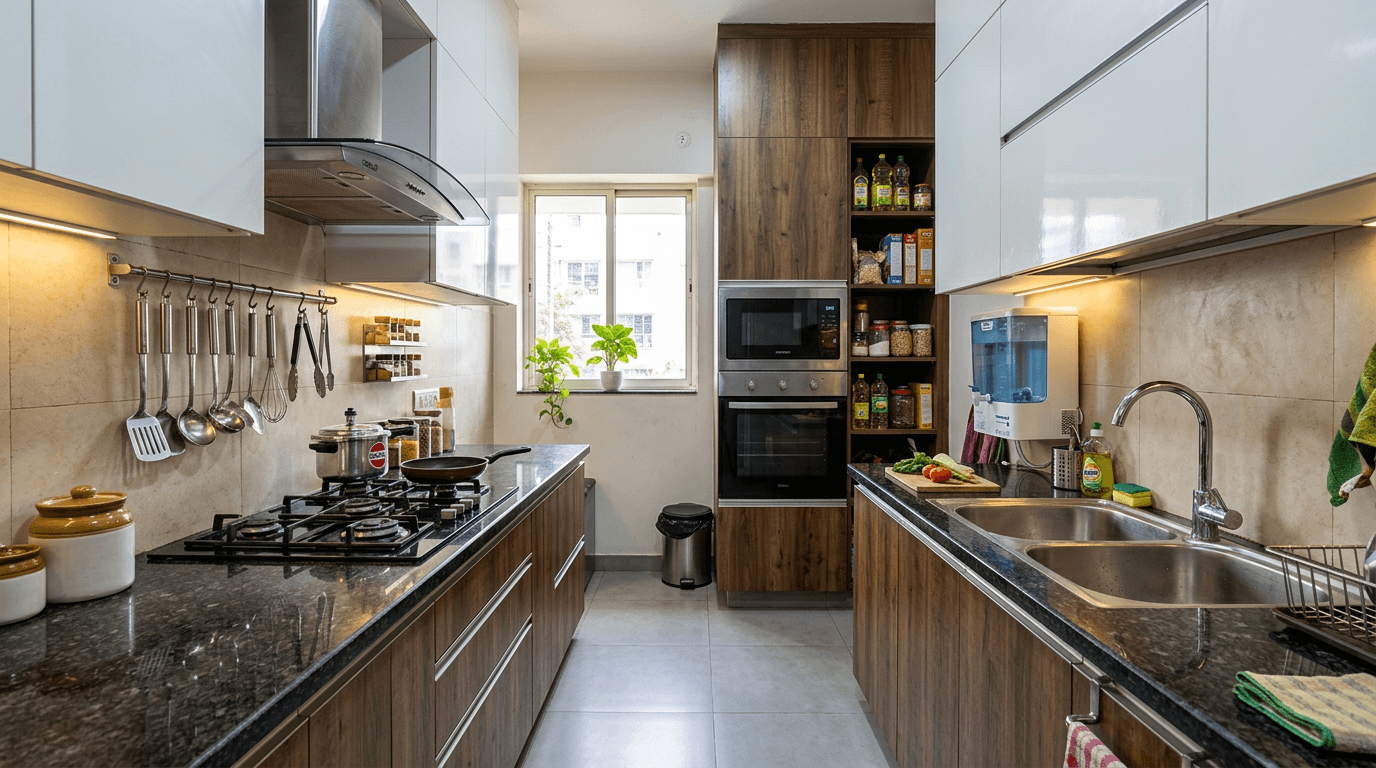
4. Compact U-shape wrapping three walls. When the room is closer to square, a U puts everything within one step. We rebuilt Mrs. Padmavathi's Pushpa Nilayam kitchen from an L into exactly this — a 'U' with continuous counter — because her family of three needed more prep length, not more floor.
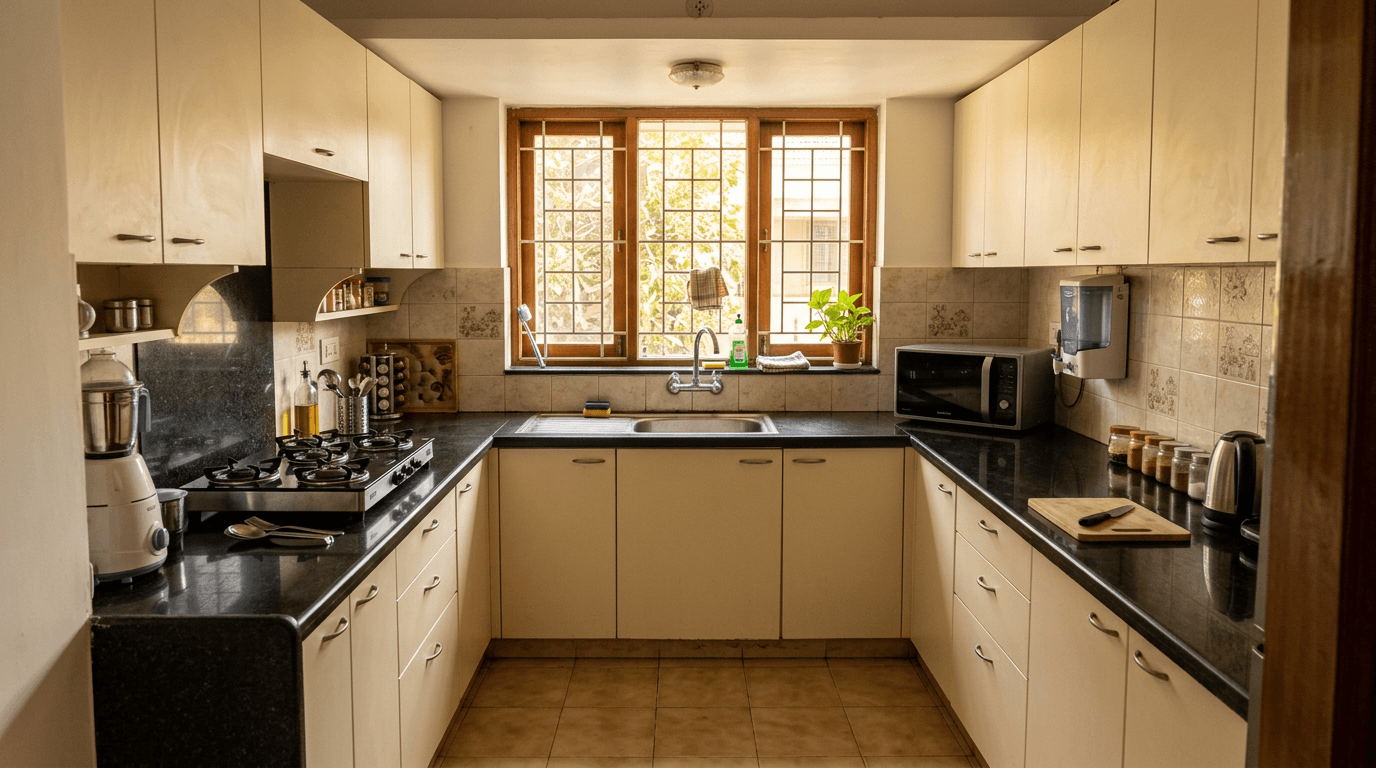
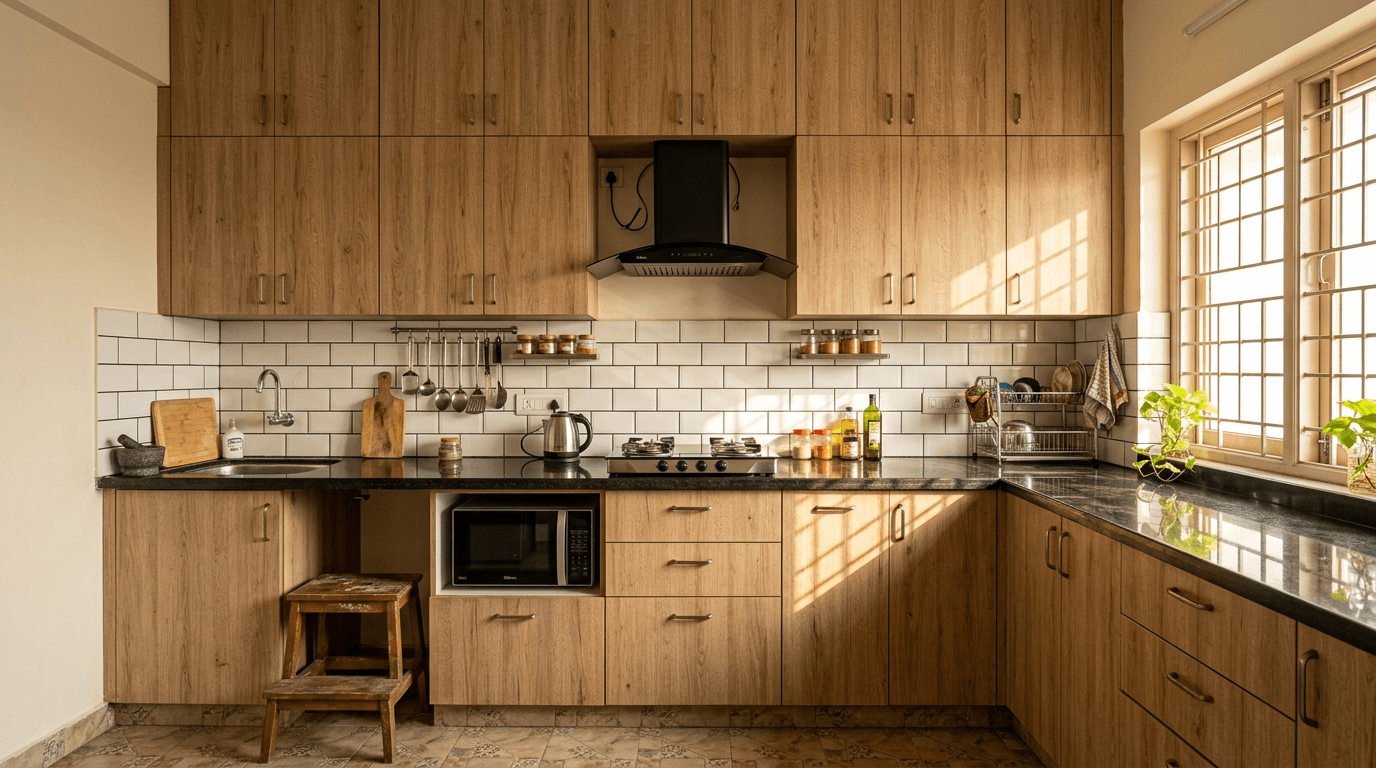
5. Straight kitchen with lofts to the ceiling. The space above standard uppers is a small kitchen's free real estate. Ceiling-high loft cabinets store the once-a-year cookers and festival crockery, and the flush face makes the wall look architectural instead of assembled. Of all the storage ideas in this gallery, vertical is the cheapest.
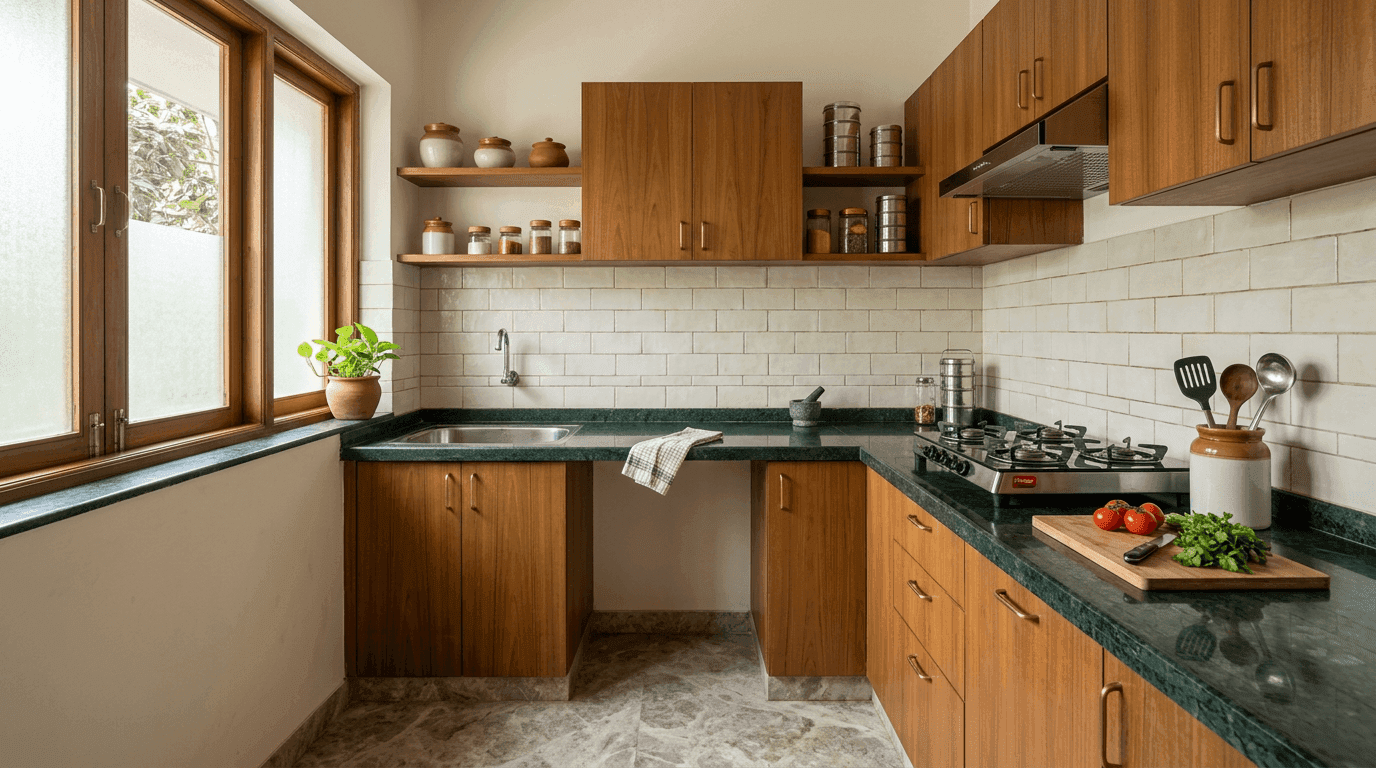
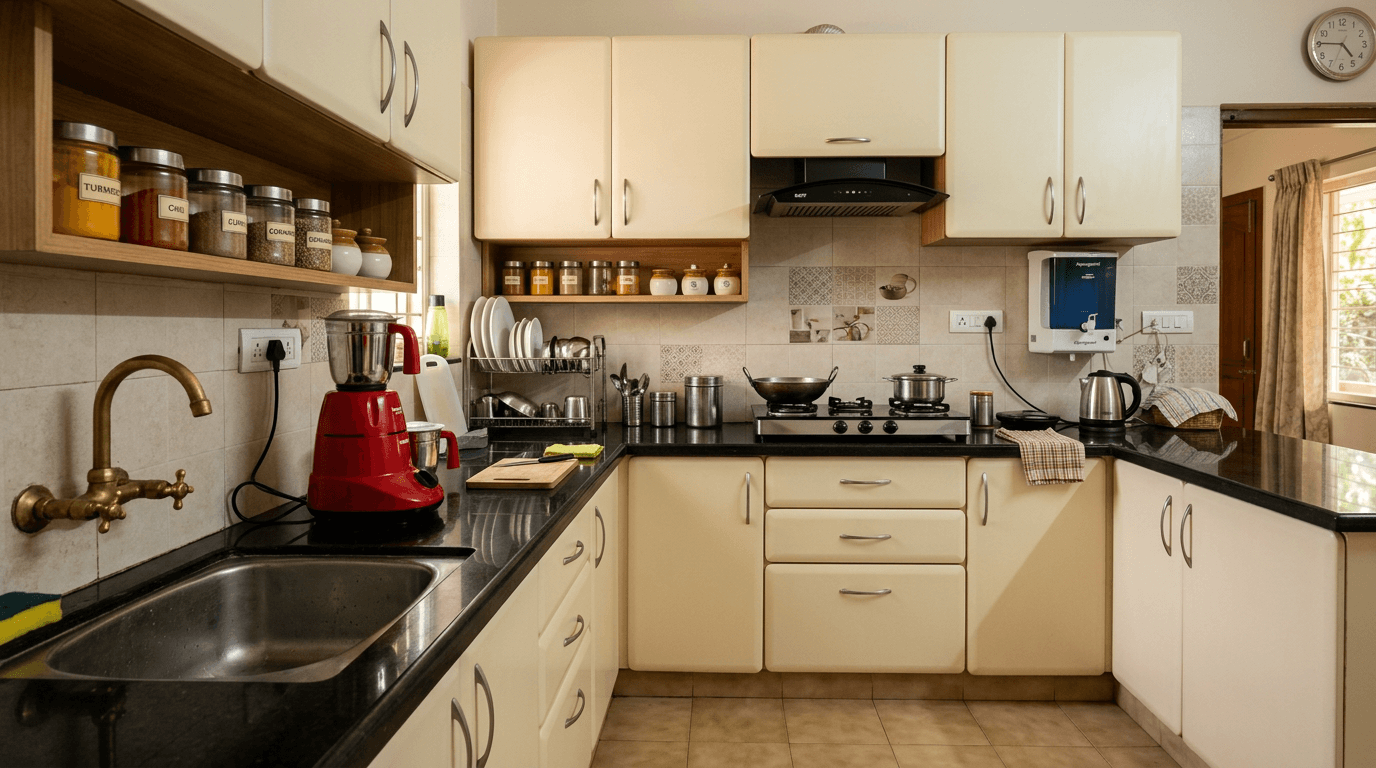
6. Cream membrane kitchen with black granite. Membrane foil gives you soft rounded shutter edges at a price between laminate and acrylic. Paired with black granite, it's the quiet, durable middle-class Indian kitchen that still looks composed a decade in.
7. Rental-flat mix: closed base, open uppers. For landlords, this is the formula we used across Sri Sakthi Homes' 650 sft flat: sturdy closed cabinets below, simple open shelving above. That renovation took the flat's rent from ₹9,000 to ₹30,000 a month — budget modular work that paid for itself.
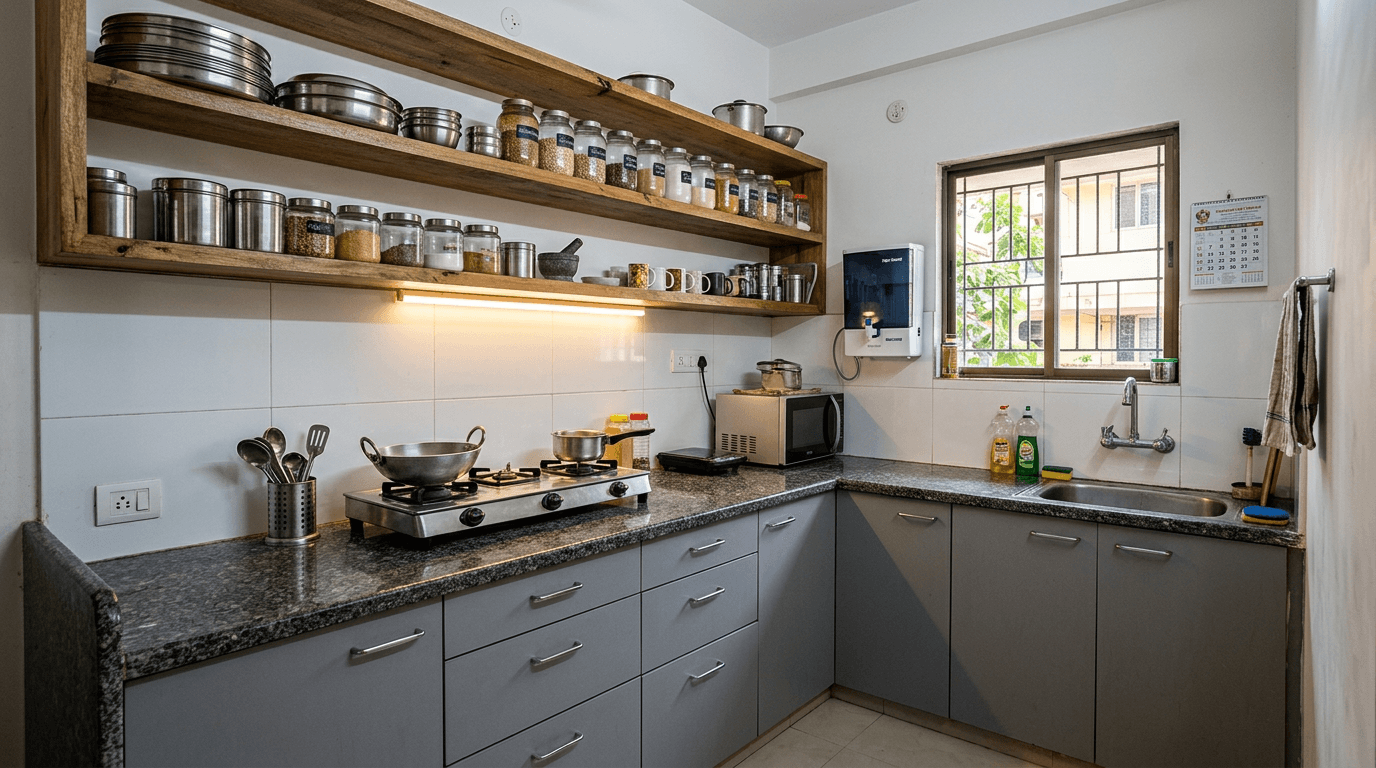
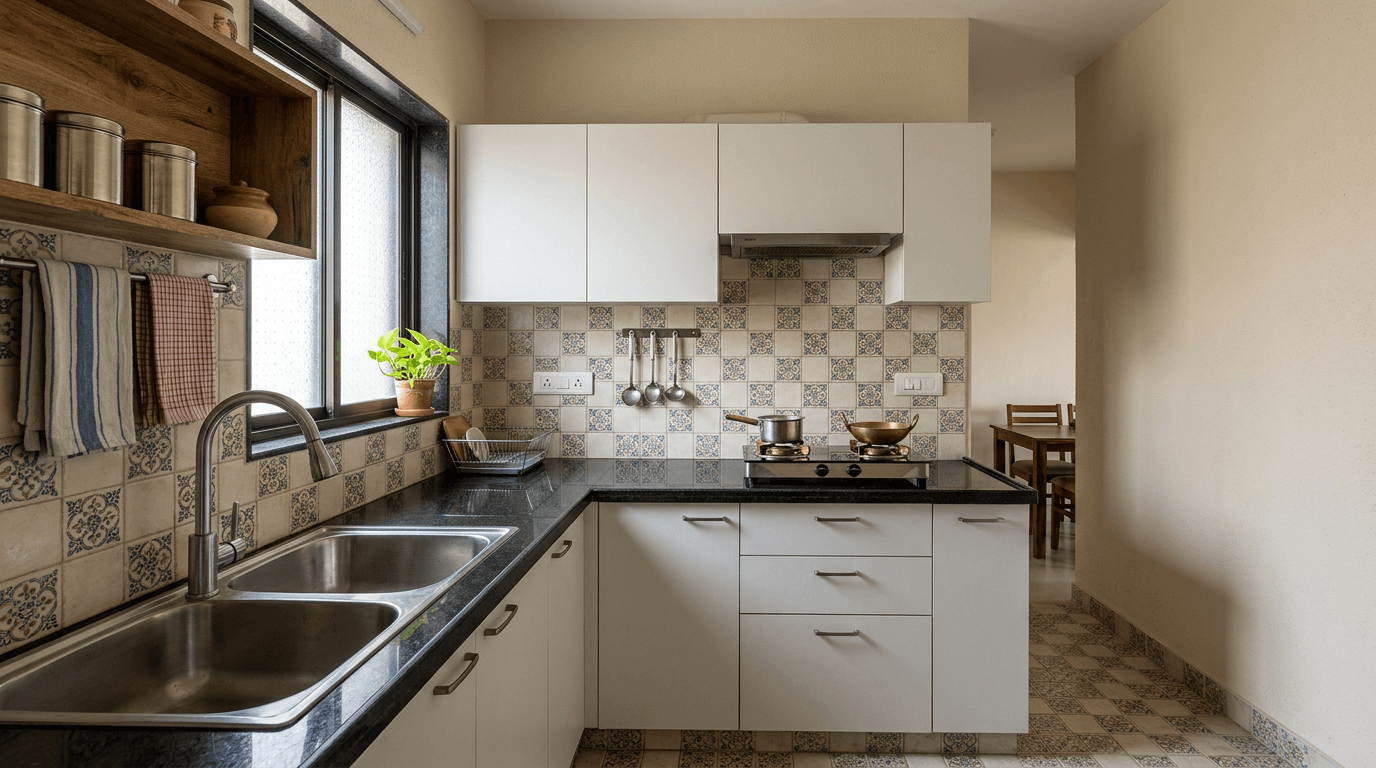
8. Window-sink kitchen that borrows daylight. Put the sink under the window, keep uppers off that wall, and the kitchen space stops feeling like a corridor. Free light where you spend the most standing time — the oldest trick in kitchen design and still the best.
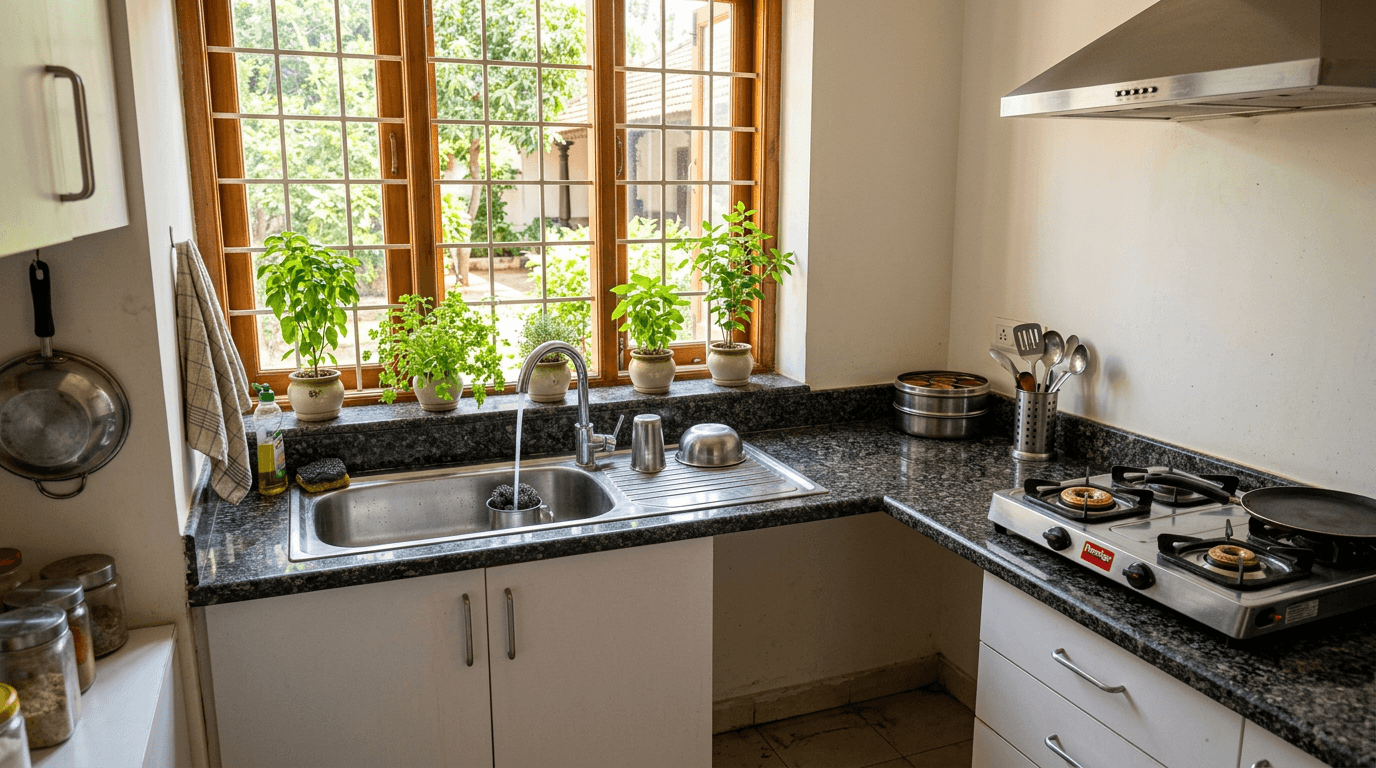
9. Wood-grain and white, the dependable pair. Wood-grain laminate base with white uppers is the safest two-tone in Indian kitchen design — warm, forgiving of turmeric stains, and cheap to match years later when one shutter needs replacing.
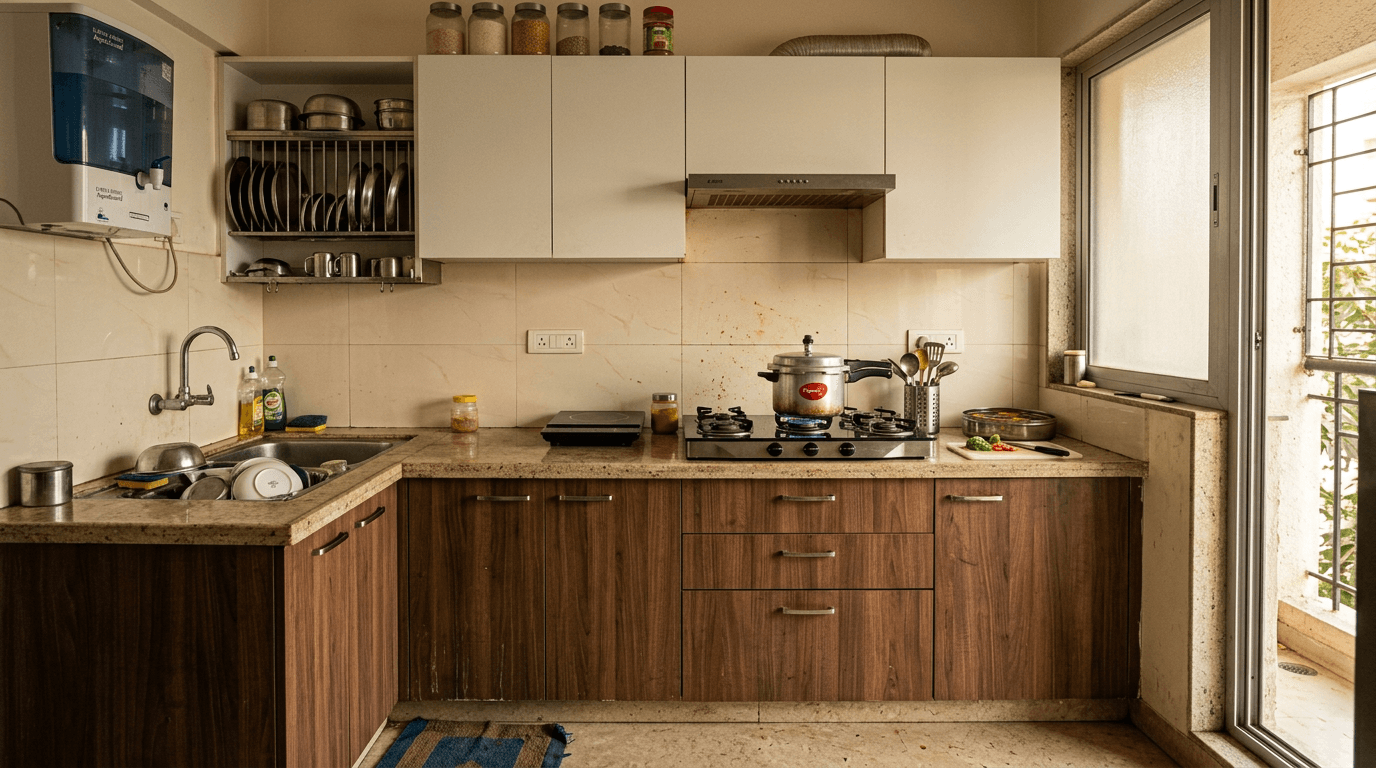
10. Open-corner shelves instead of a magic corner. Corner mechanisms are the single most expensive centimetres in a modular kitchen. Quarter-round open shelves in the dead corner cost a fraction, look lighter, and hold the daily dabbas exactly where your hand already goes.
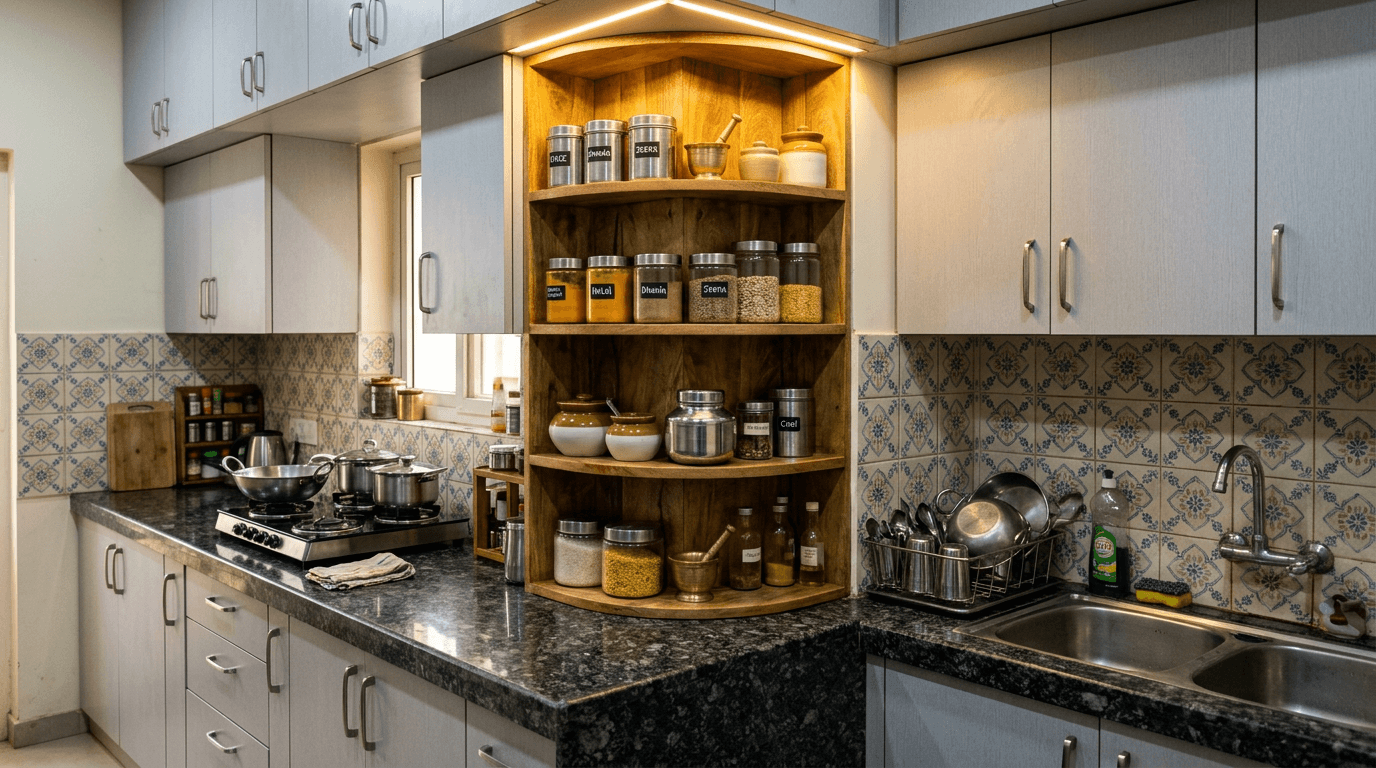
11. Breakfast ledge in a 7×8 kitchen. A 10-inch granite overhang at the end of the counter with two stools tucked under. Not a dining table, not trying to be — just the chai-and-toast perch that makes a tiny kitchen feel generous. Proof that kitchen size and generosity are different things.
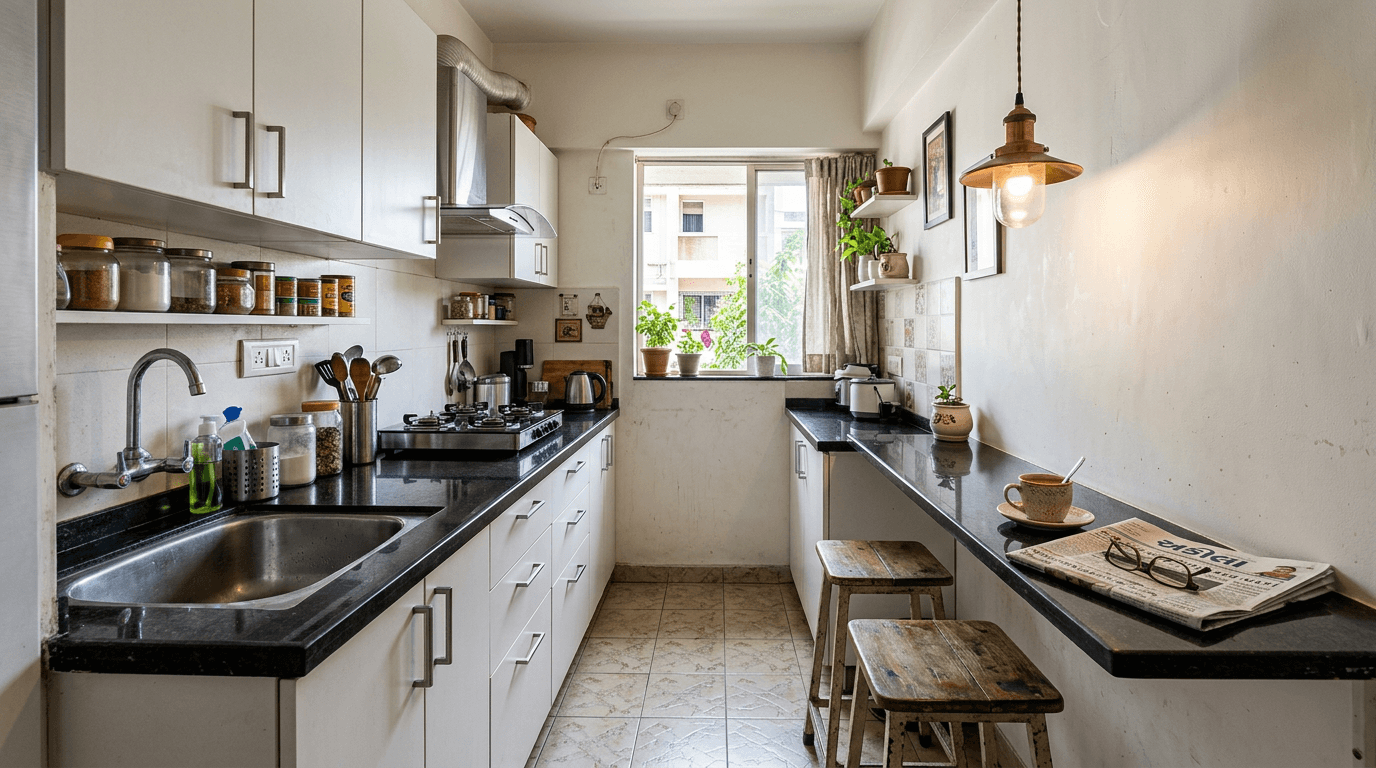
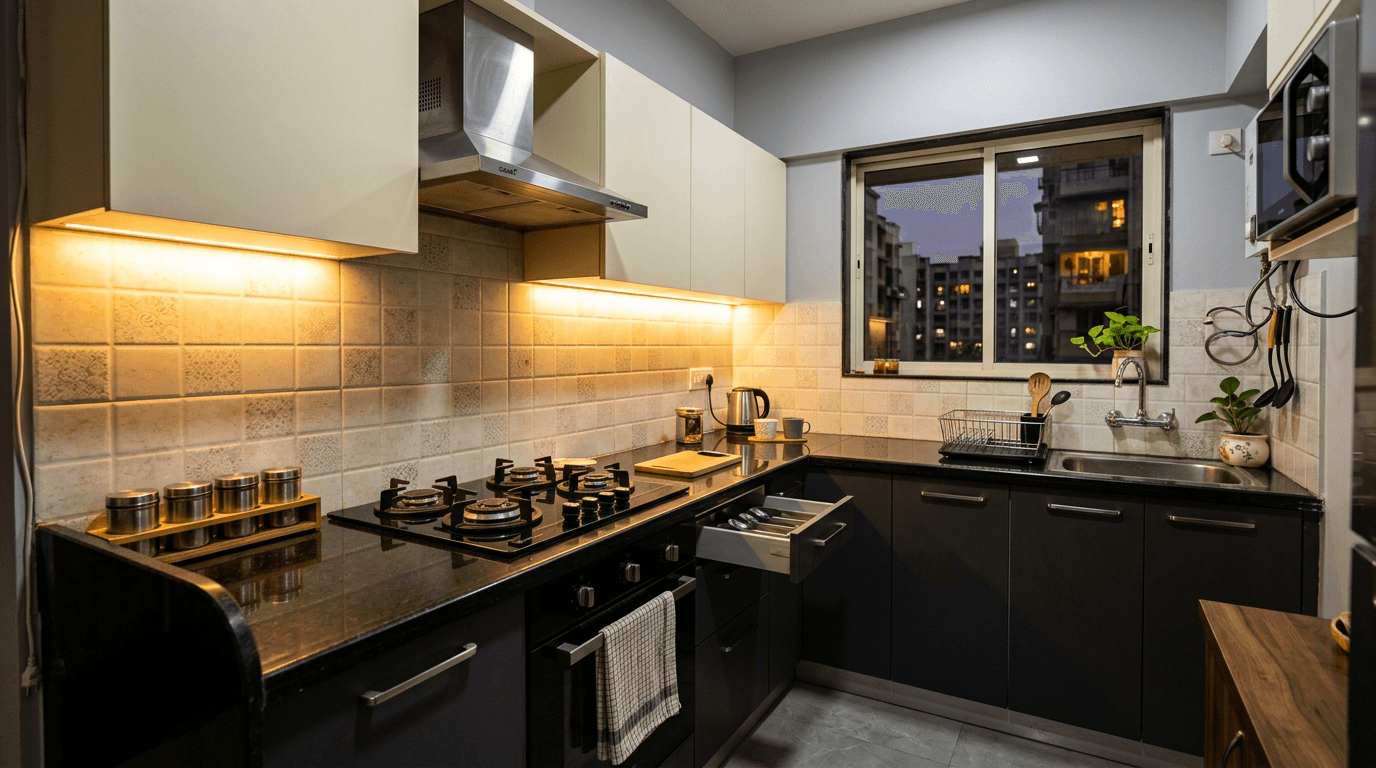
12. Dark base, light upper, one strip light. Charcoal below, off-white above, and a single warm LED strip under the uppers washing the counter. The one lighting splurge worth making in a simple kitchen — task light where knives work, atmosphere for free.
Straight & L-Shaped Kitchen Layouts That Maximise Small Kitchen Spaces
Layout is where small kitchens are won. Before finishes, before colour, before any storage ideas — the shape of the counter decides how the room cooks. Eight more kitchen designs, organised by the four layouts that matter in modular kitchen design, with the honest rule for when each one earns its place.
13. The 8-foot straight kitchen. Sink, prep, hob in one line on the plumbing wall. Cheapest kitchen setup to build (one dado, one counter, no corner units), and in rooms under 6 feet wide it's not the compromise — it's the correct answer.
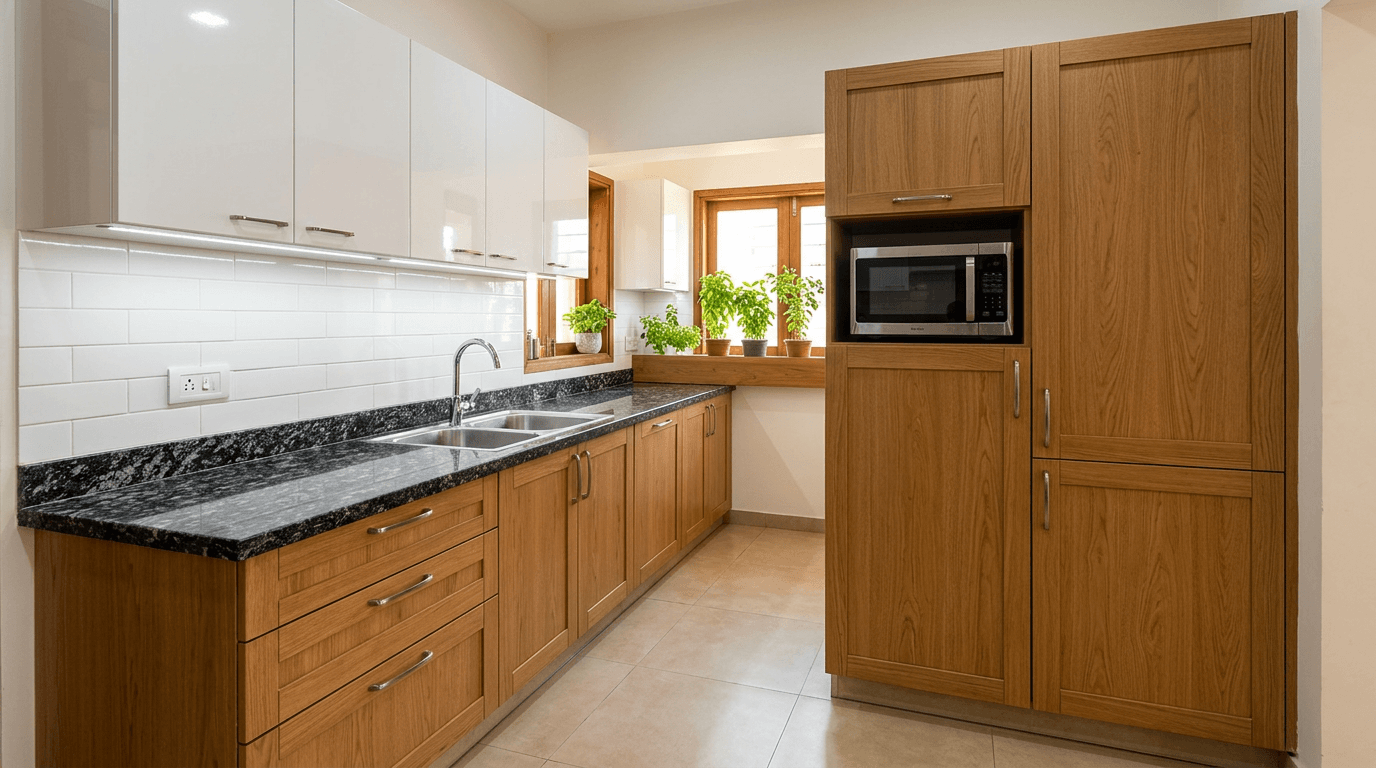
14. Straight run plus tall pantry column. Keep the counter clean by moving groceries, microwave, and water filter into one full-height unit at the end. One tall cabinet replaces three cluttered uppers — the fastest route to an organised kitchen.
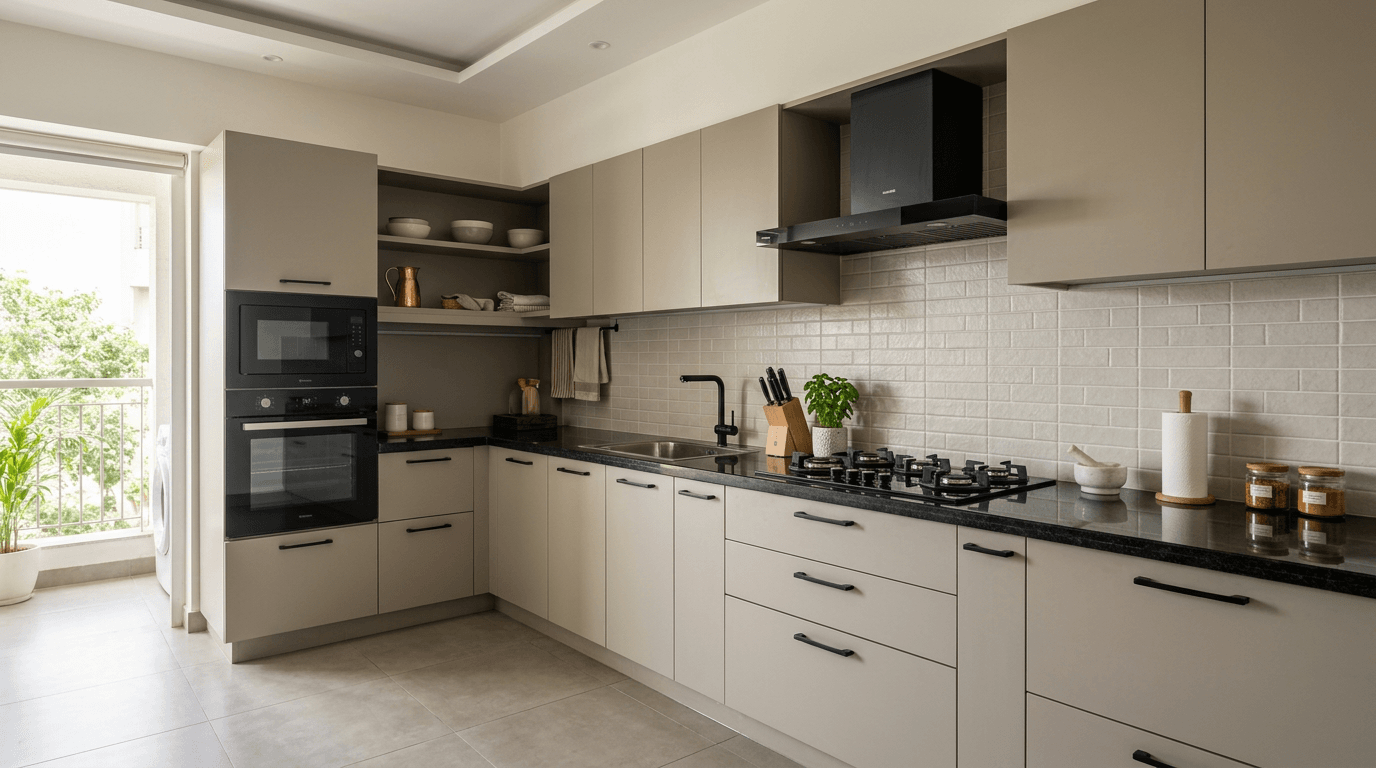
15. The classic L with a real work triangle. Sink on one arm, hob on the other, fridge at the open end — each leg of the triangle between 4 and 9 feet. This is the l-shaped kitchen we default to in almost every compact Indian home, because it cooks the way Indian cooking actually happens: two things at once.
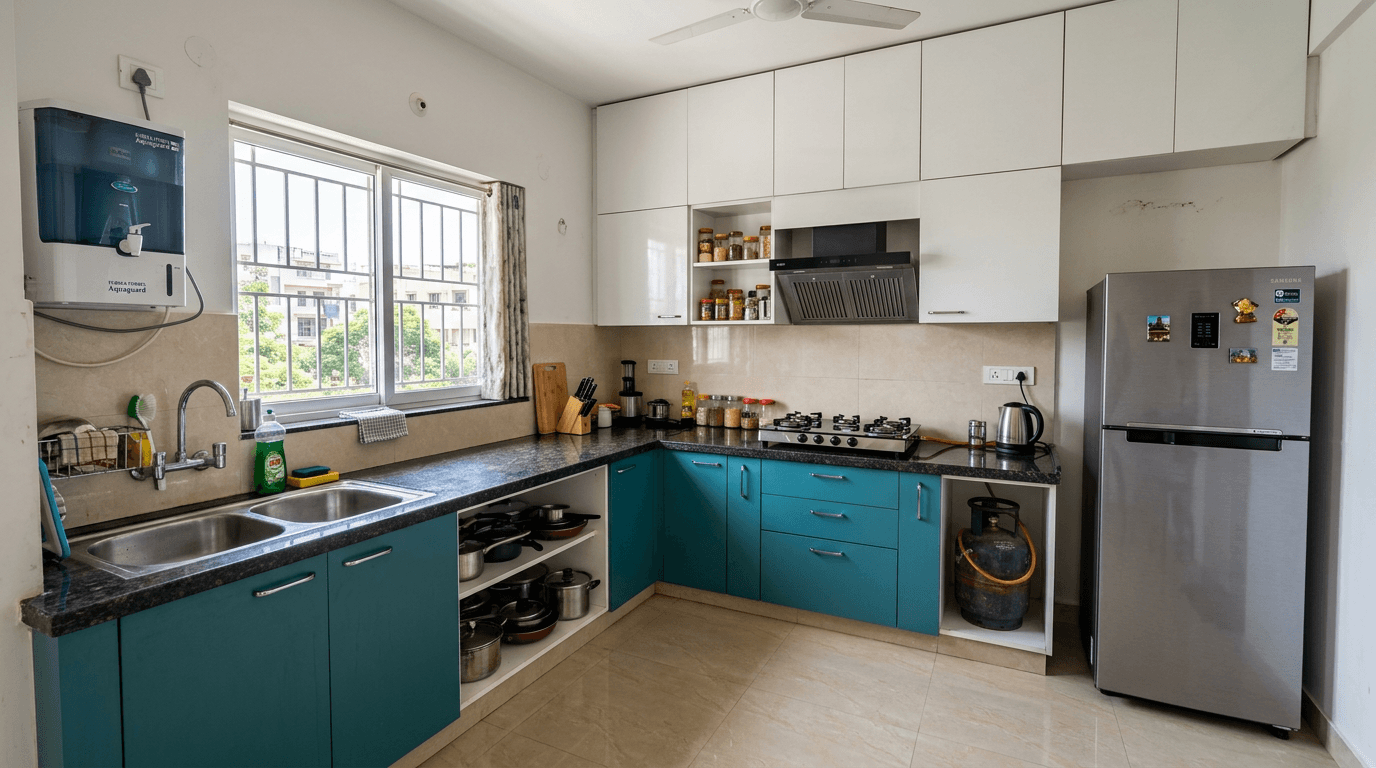
16. L-kitchen with the window doing the work. Same L, but the sink arm runs under the window and the uppers stay only on the blind wall. In small kitchen spaces, which wall you leave empty matters as much as which one you fill.
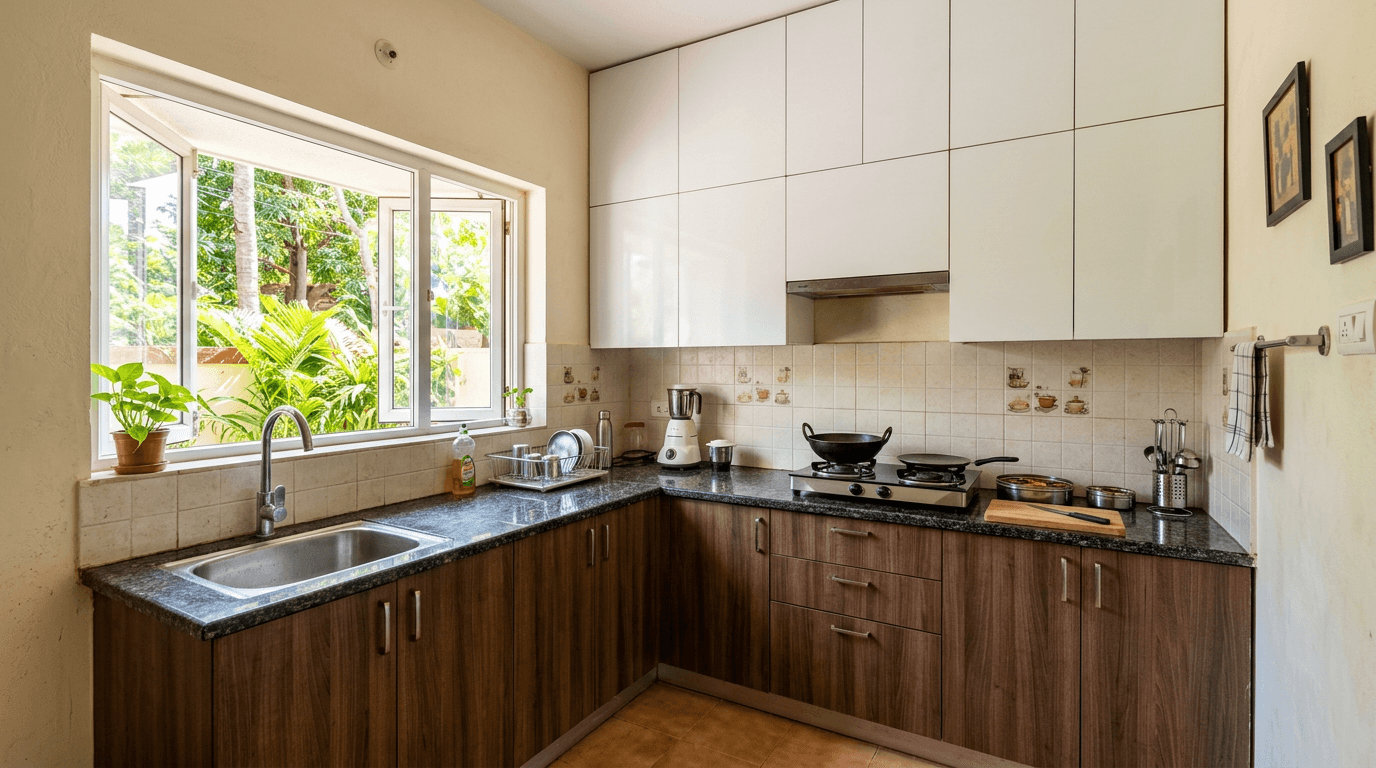
17. Budget L with open corner and rail storage. No corner mechanism, no expensive pull-outs: open corner shelves plus a steel rail along the dado for ladles and cups. Smart storage here is about frequency — daily items in open reach, everything else behind shutters.
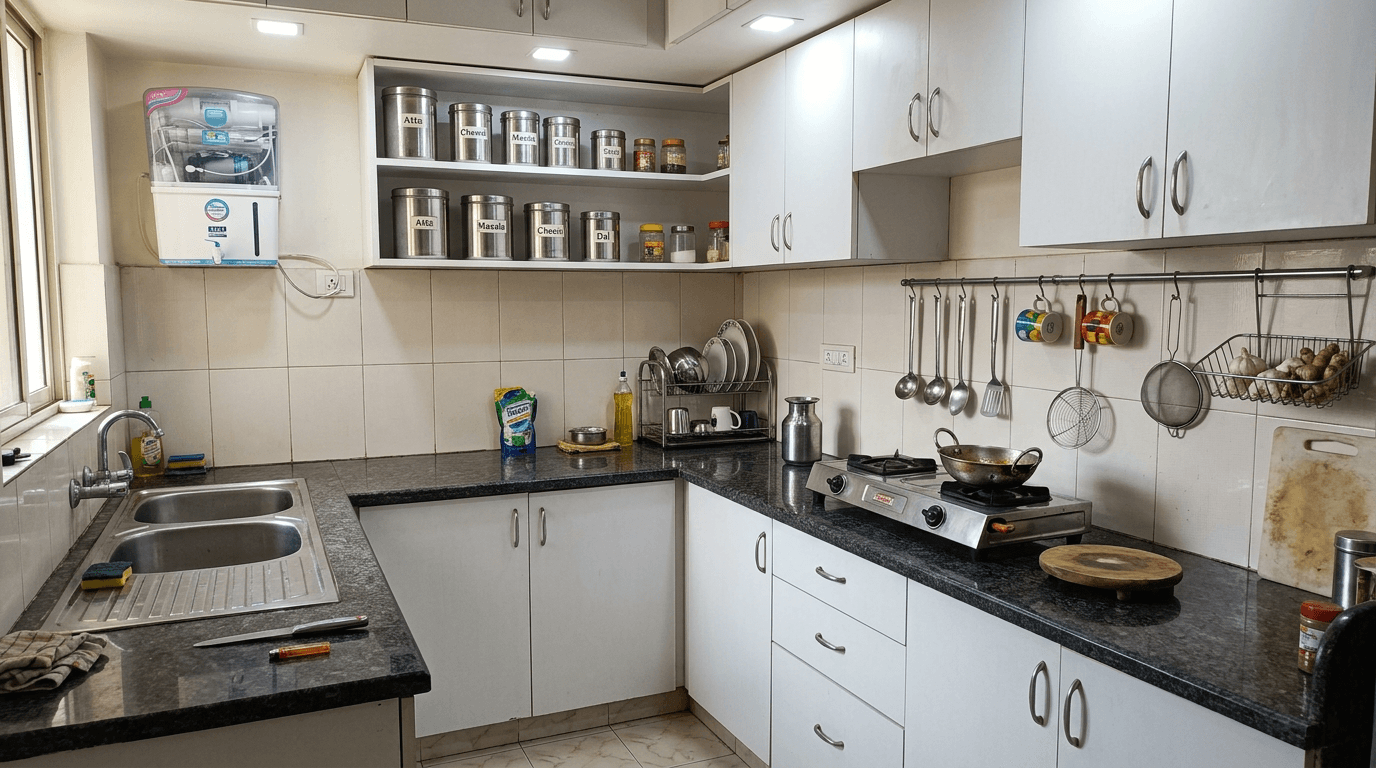
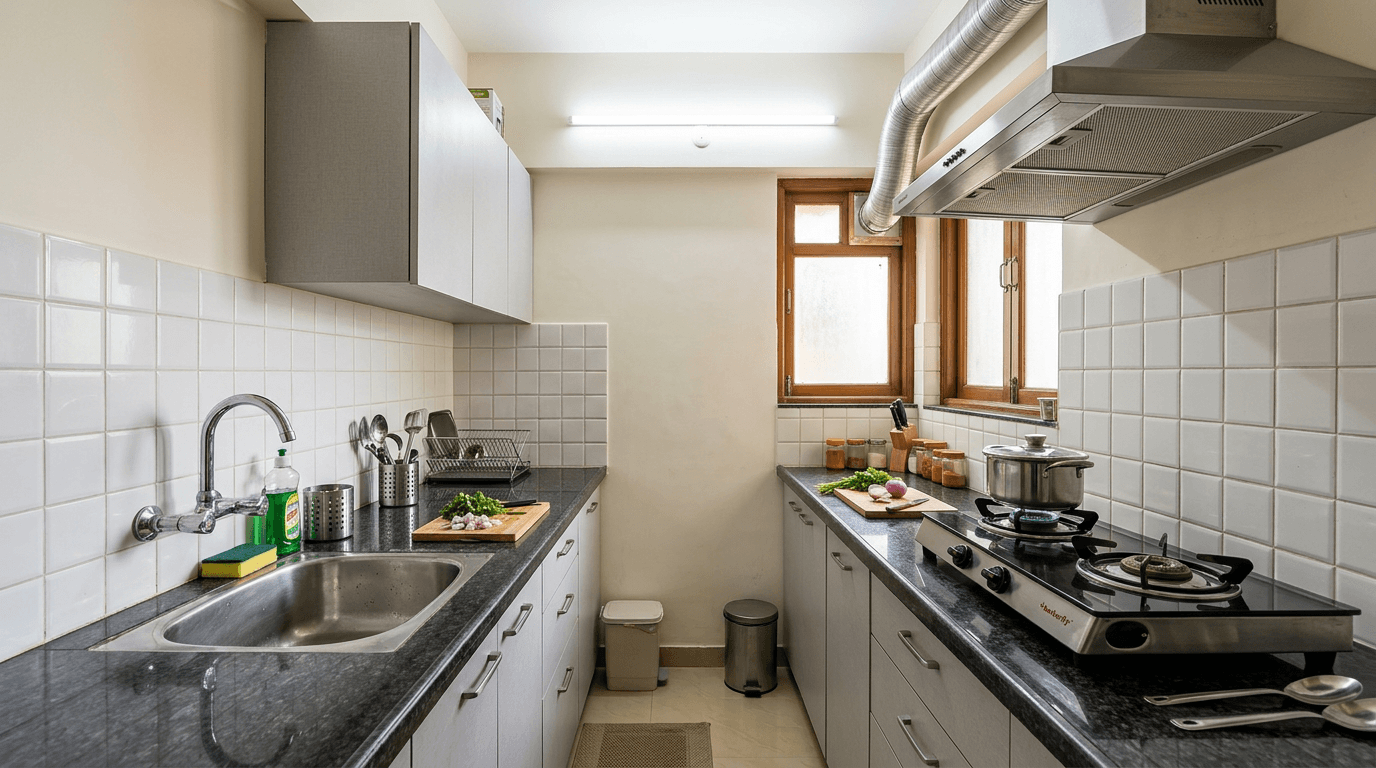
18. Parallel kitchen with a 4-foot aisle. The galley rule: keep 4 feet between runs — enough for two people to pass, tight enough that nothing is more than a pivot away. Wet run (sink, prep) on one side, hot run (hob, chimney) on the other.
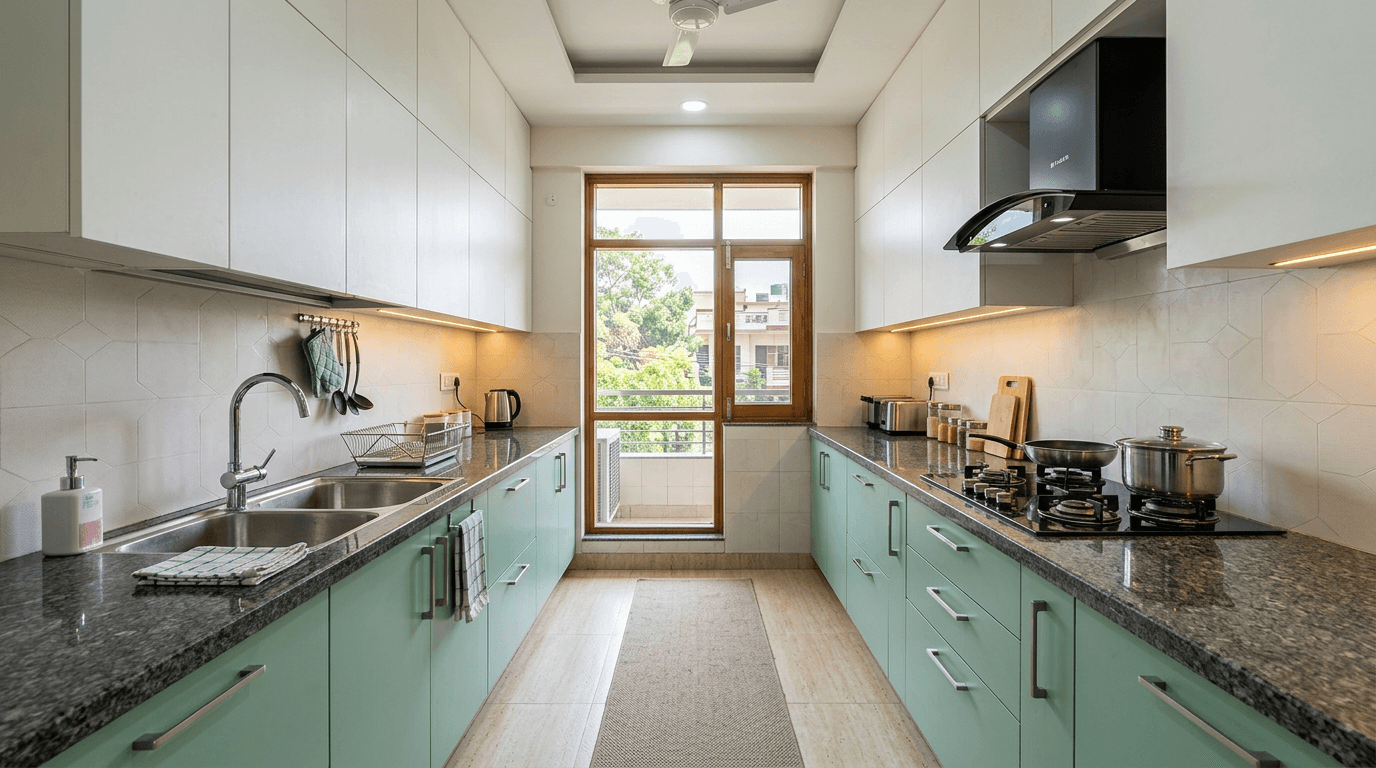
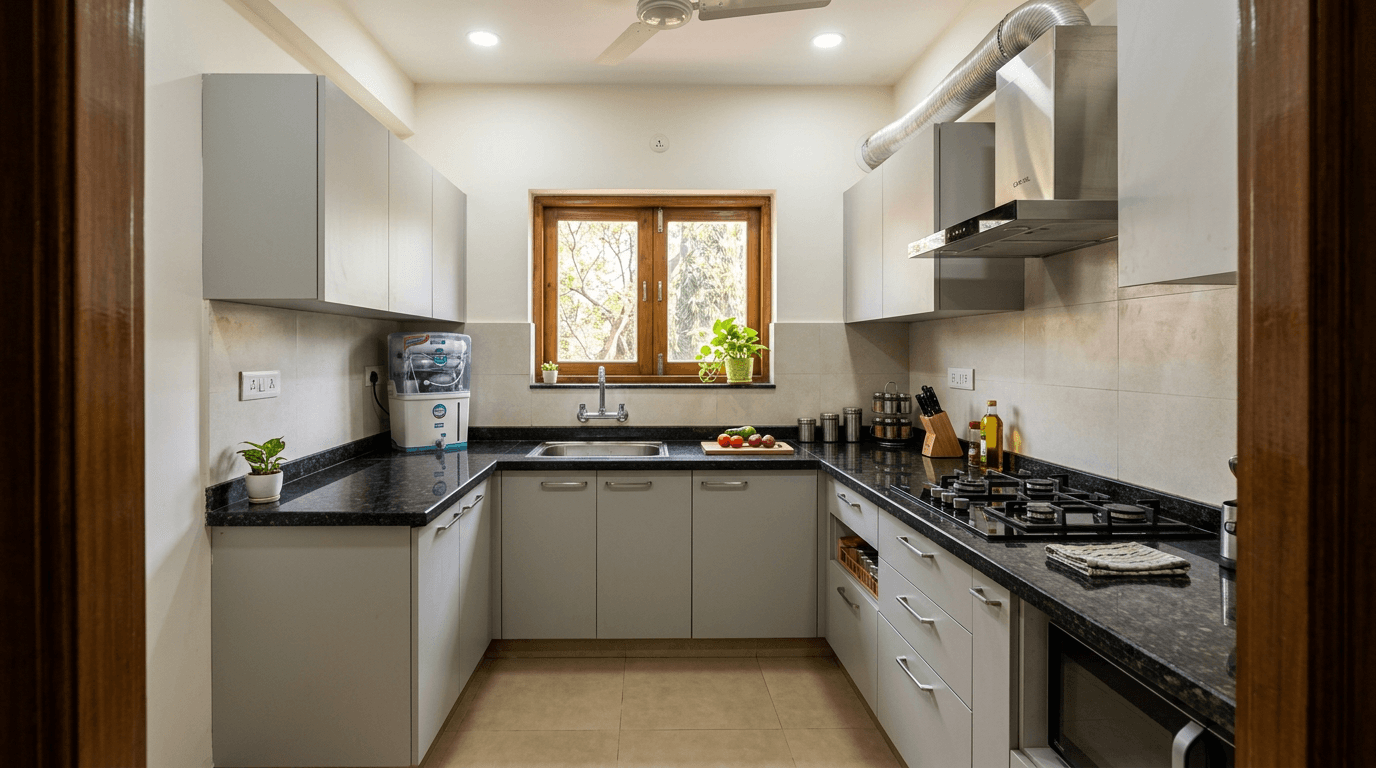
19. The small u-shaped kitchen that actually works. A U needs about 5 feet of clear middle or it strangles itself. In an 8×9 room it delivers the most counter per square foot of any layout — three work zones, zero walking.
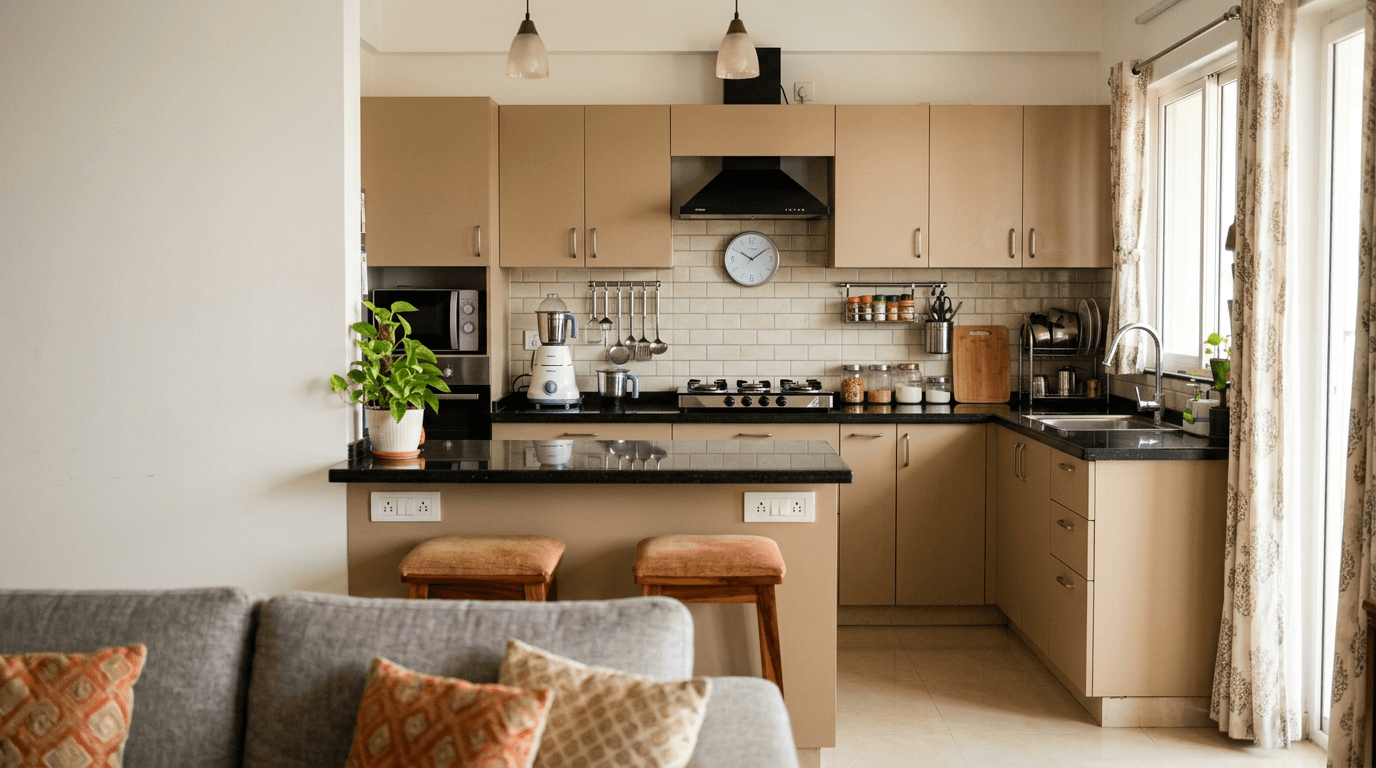
20. The half-open L to the living room. Drop one wall to counter height and the small kitchen borrows the whole living room's light and air — the small house move that changes how the entire space feels. In Mr. Umesh's Accurate Wind Chimes apartment, the brief was exactly this: carve an open kitchen out of a small transitional space — coordinated, incidentally, by his son from Canada while we designed in Hyderabad. If open appeals to you, our full open kitchen design gallery covers twenty layouts.
Kitchen Ideas on a Budget — Where to Save on Finishes & Hardware
Every kitchen budget dies by a thousand upgrades. These four kitchen designs show the substitutions we openly recommend on a modest budget — the ones that cut cost without cutting quality where it counts. (Full disclosure: we don't quote fixed Roomantic prices in articles because rates genuinely vary by city and spec; the trade-off logic below is the part that travels.)
21. Laminate instead of acrylic, everywhere. A good matte laminate reads calmer than budget acrylic gloss, hides fingerprints, and repairs cheaper. Acrylic's mirror shine on one feature wall is a want; laminate's toughness on every shutter is a need. This is the core of low cost kitchen design that doesn't look it.
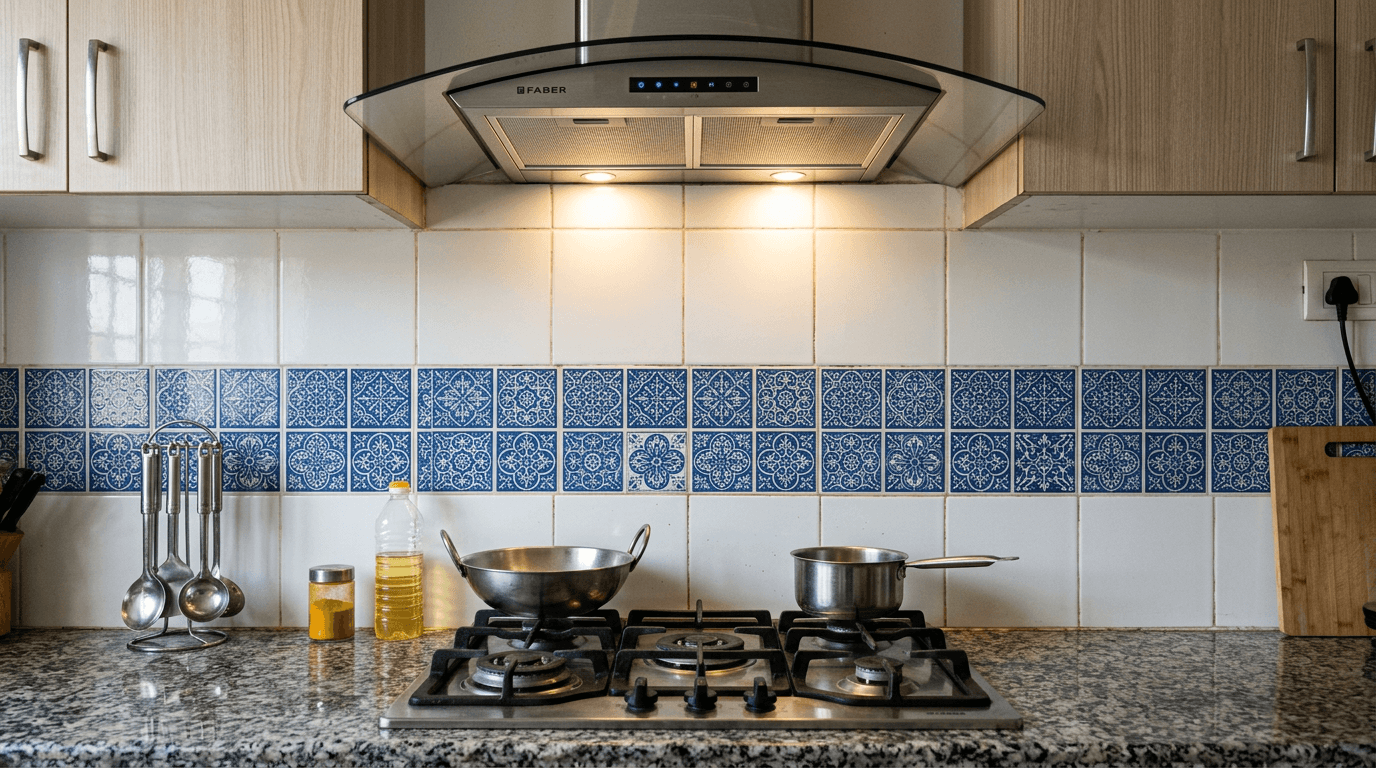
22. Ceramic tile dado over designer backsplash. Plain ceramic tiles cost a fraction of printed glass or imported subway tiles and outlast both around a tadka pan — and they're simple to clean. Pattern, if you want it, goes in one narrow band behind the hob. Our kitchen tiles gallery has forty ways to do this well.
23. Granite over quartz, without apology. Granite is heat-proof, scratch-resistant, repairable, and significantly cheaper than engineered quartz. For an Indian cooking load — pressure cookers, hot kadais, haldi — it isn't the budget countertop option. It's the correct one.
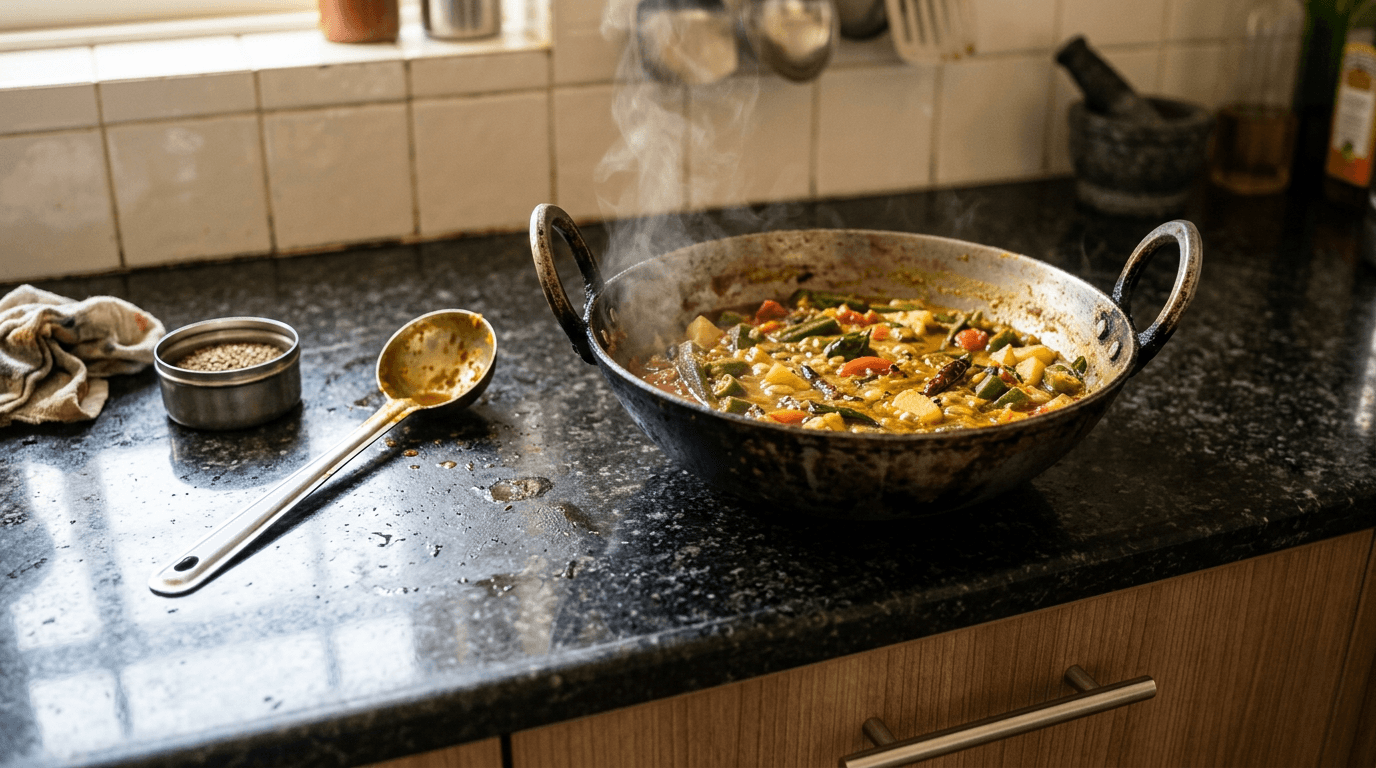
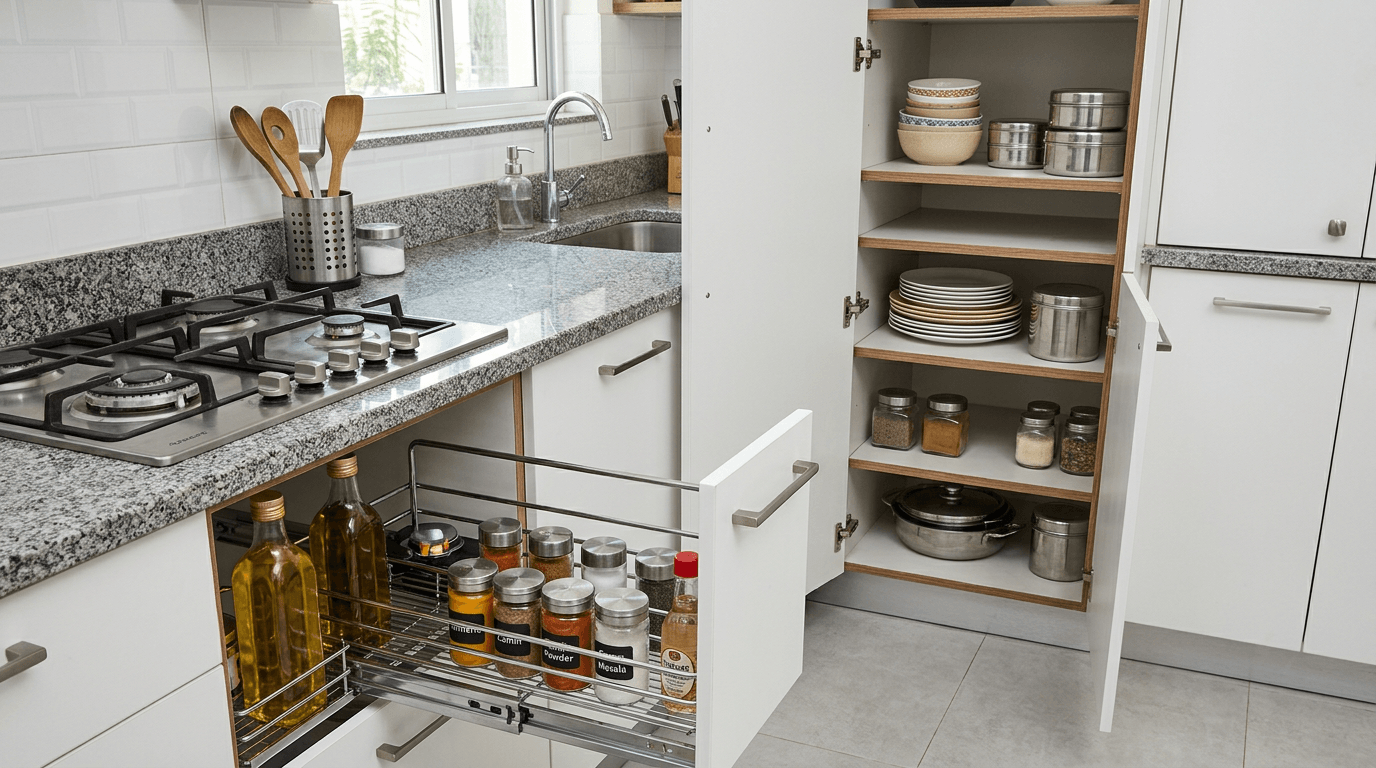
24. One pull-out, not seven. Wire baskets and pull-outs are brilliant — and they multiply invoices fast, with hardware and accessories often adding 20–30% over base woodwork per 2026 market price guides. Spec one bottle pull-out beside the hob and plain shelves everywhere else. Our kitchen accessories guide ranks which organisers genuinely earn their rupees.
Where Never to Save: Ply Grade, Hinges, Waterproofing
Now the other list — the three places where saving money costs money. We learnt some of this the honest way: Shravan Kumar's 3 BHK was our first executed modular interiors project, and it taught us more about what fails in a working kitchen than any drawing ever did.
- Plywood grade. The carcass is the kitchen. Under the sink and near the hob, moisture-resistant (MR/BWR grade) plywood is the minimum; ordinary MDF swells with the first leak and never recovers. The shutters can be humble laminate — the box behind them cannot be humble ply.
- Hinges and channels. A kitchen cabinet opens tens of thousands of times in its life. Branded soft-close hinges cost a little more per door and are the difference between a kitchen that ages and a kitchen that sags. This is the single highest-return rupee in the entire project.
- Waterproofing and the sink zone. Sealant along the counter joint, a proper dado up the wet wall, plumbing pressure-tested before shutters go on. Invisible, unglamorous, and the reason a five-year-old budget kitchen still smells like a kitchen instead of damp plywood.
The quiet rule underneath all three: spend on what's hard to change, save on what's easy to change. Laminate can be re-skinned in a weekend. A swollen carcass is a rebuild.
The ₹1.5–2 Lakh Modular Kitchen: What a Tight Budget Actually Buys
At 2026 market rates, ₹1.5–2 lakh builds a genuinely good small modular kitchen: an 8–10 ft straight or compact L in laminate finish on an MR plywood carcass, granite counter, ceramic dado, branded hinges, and one or two pull-outs. Basic modular work prices around ₹1,500–2,500 per sq ft of cabinet area, per market price guides like WoodenStreet and Lakdi.
We won't invent a fake line-item bill — kitchen price varies by city and carpenter, which is exactly why budget planning matters more than a single quoted number — but the shape of the spend is consistent, and knowing it protects you in quotations:
- Carcass + shutters take the biggest share. This is where your ply grade and finish choice live. Cut finish (laminate, not acrylic), never grade.
- Counter + dado come next. Granite and ceramic keep this sane; quartz and designer glass are where small budgets quietly die.
- Hardware and accessories add 20–30% over base woodwork (market guides again). One pull-out, branded hinges, done.
- Appliances are a separate budget. Chimney, hob, and sink are often quoted outside the kitchen package — ask, every time. Our kitchen chimney guide covers what suction power a small Indian kitchen actually needs.
Within budget doesn't mean below standard. On a low budget, it means the money went into the box, the hinges, and the stone — and skipped the decoration. For the full city-wise rate card and cost calculator, our modular kitchen price guide does the deep numbers; this page's job is to show you what those numbers can look like.
Open Shelves vs Closed Cabinets on a Budget
The cheapest storage is a plank. The most protective storage is a shutter. Every simple kitchen is a negotiation between the two, and Indian cooking — with its oil mist and masala dust — pushes the answer further toward "closed" than Pinterest's best ideas and inspiration would have you believe. Four kitchen designs across the spectrum:
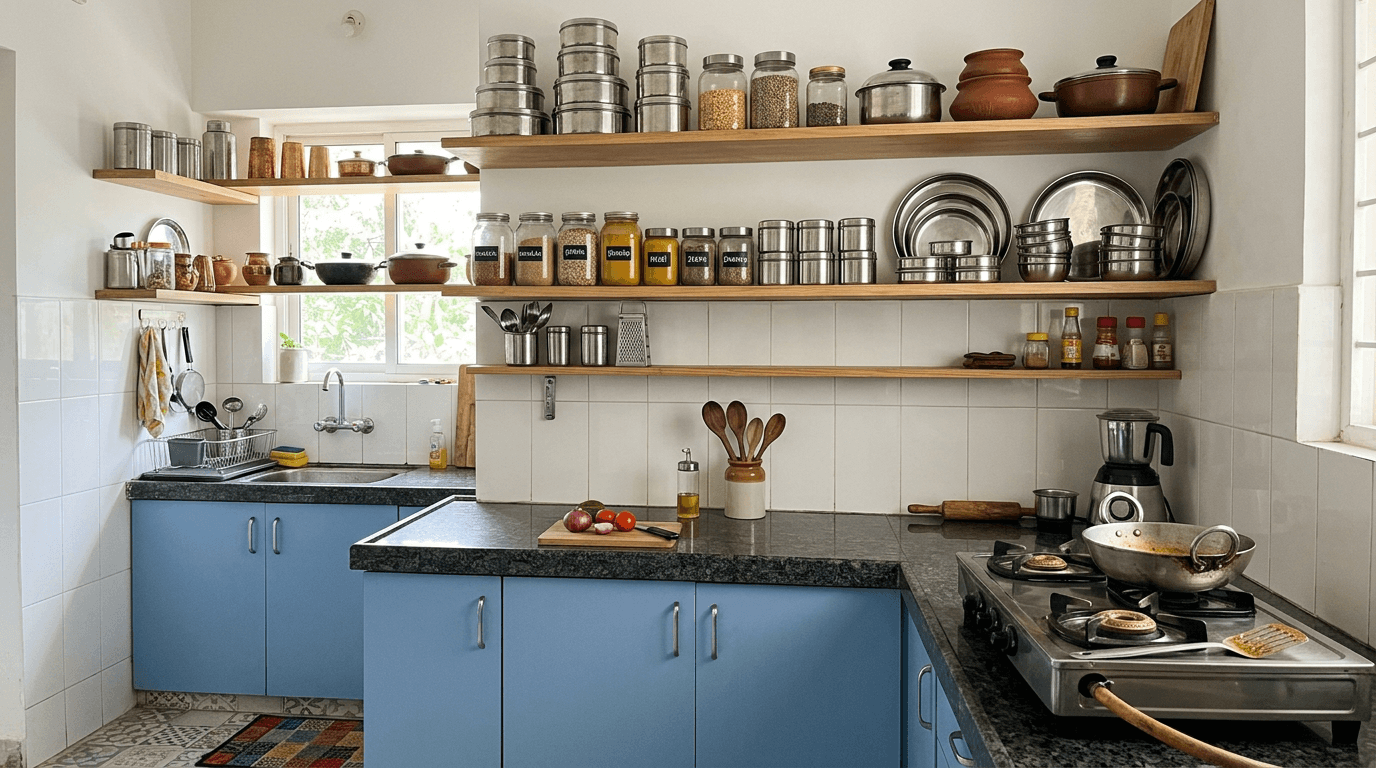
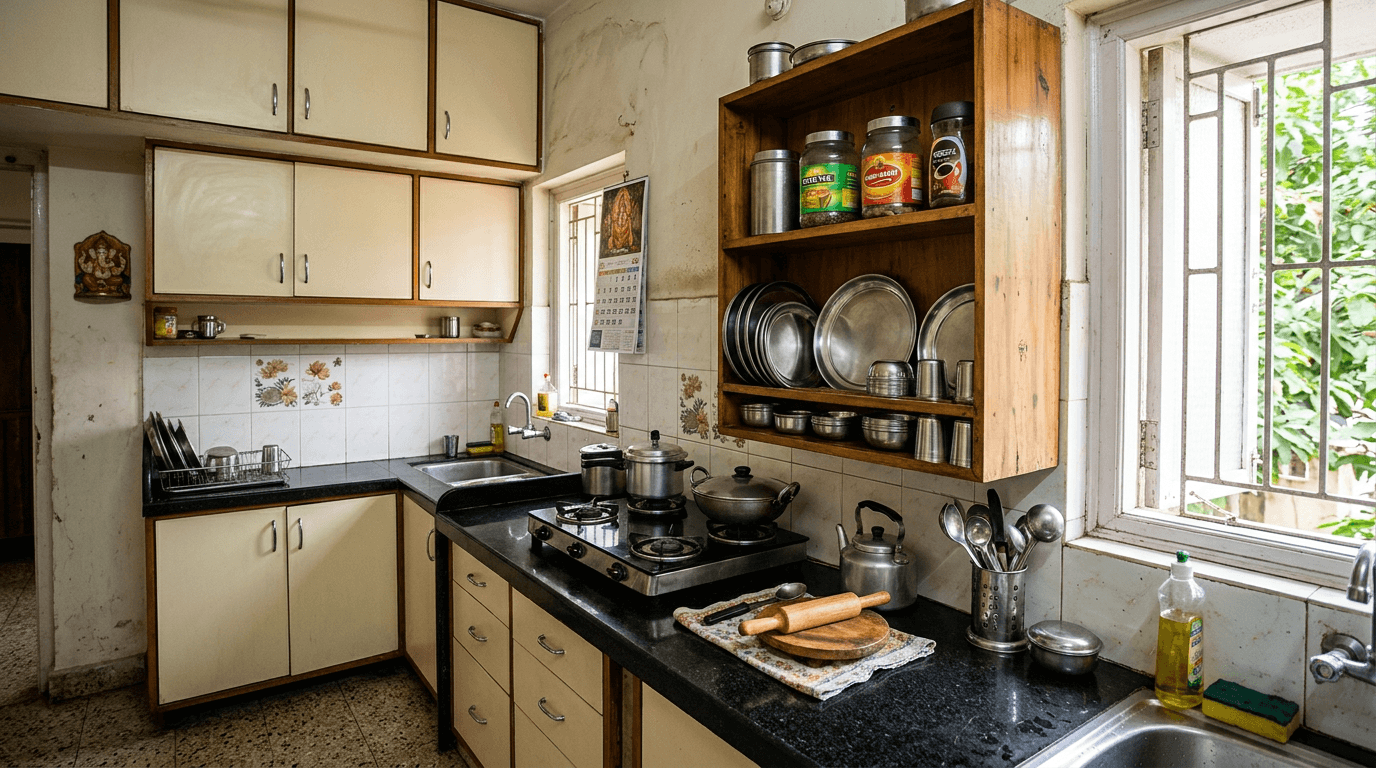
25. The all-open upper wall. Open shelves instead of upper cabinets can cut real money from the woodwork bill. The honest cost: everything on display, dusted weekly, and kept 3 feet clear of the hob or it wears an oil film by Diwali.
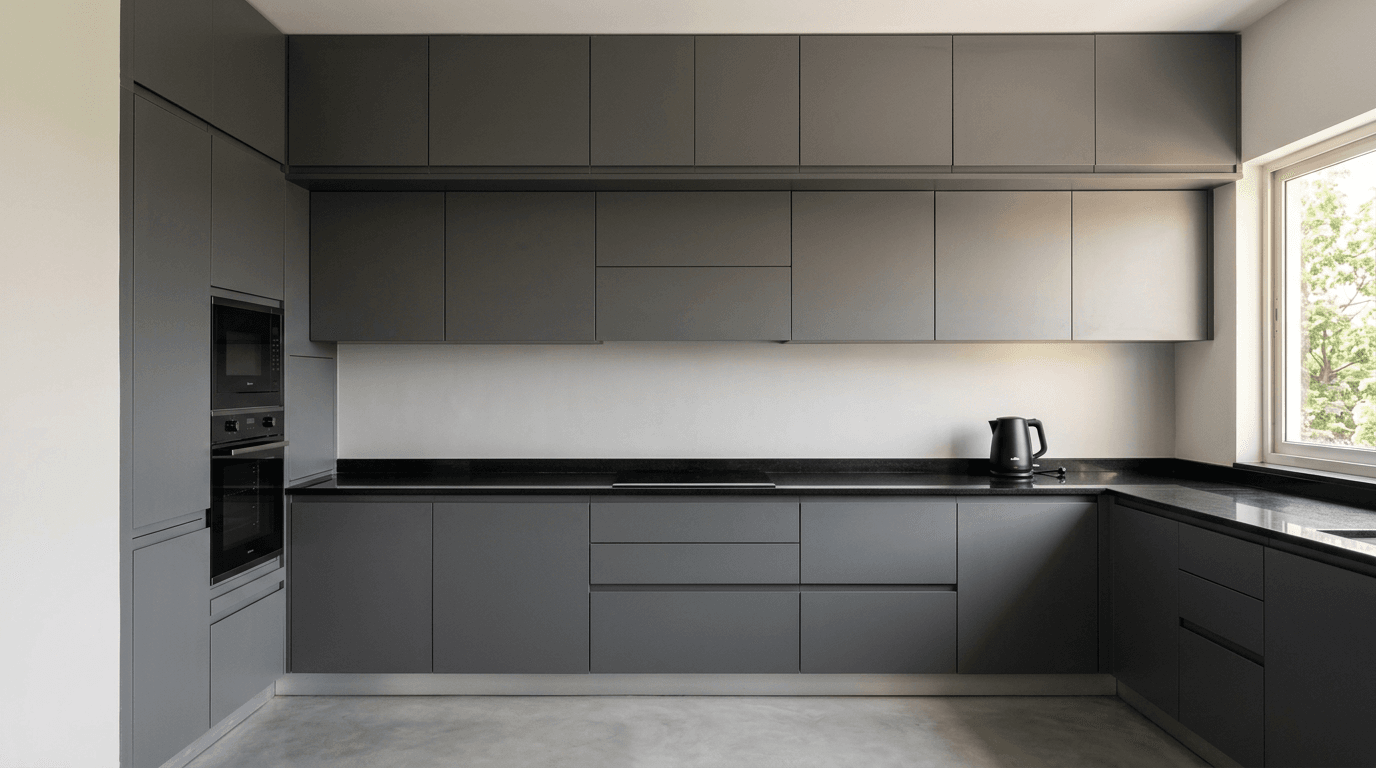
26. The zero-open-shelf kitchen. The opposite pole. Manikantha and his wife briefed us for a clean, low-maintenance home with zero open shelves and optimum storage — everything behind shutters, nothing to dust. For busy households, closed is the true low-effort choice, and the seamless fronts give even a budget kitchen a modern look.
27. Glass-front display pair. Two frosted-glass shutters among solid ones — the crockery gets its moment, the dust stays out. Costs a little more than laminate shutters, far less than open regret.
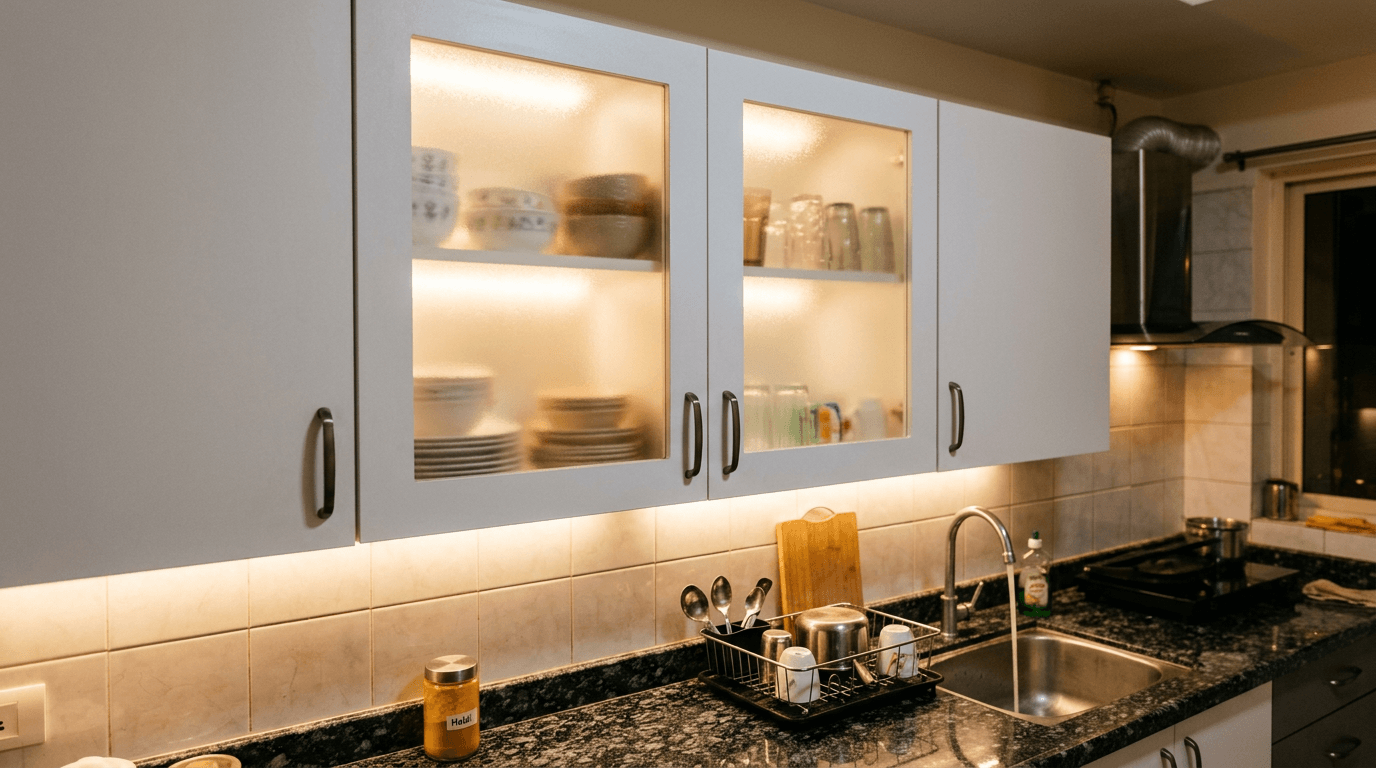
28. The half-open compromise. One open rack for the daily trinity — tea things, dabbas, the plates you actually use — closed cabinets for everything else. This is the mix we spec most in compact kitchen briefs: open where your hand goes hourly, shut where dust would win. Our kitchen cupboard gallery goes deeper on kitchen cabinet configurations.
Small Kitchen Lighting Ideas & Kitchen Colour Choices That Make the Space Feel Bigger
Two finishing kitchen designs, because the cheapest square footage you'll ever add is optical. Light kitchen colour choices stretch walls; layered lighting ideas erase the cave effect that single ceiling tubes create in deep counters. Get these two right and even a 60 sq ft room changes how the whole space feels — the small kitchen feel disappears without moving a single wall.
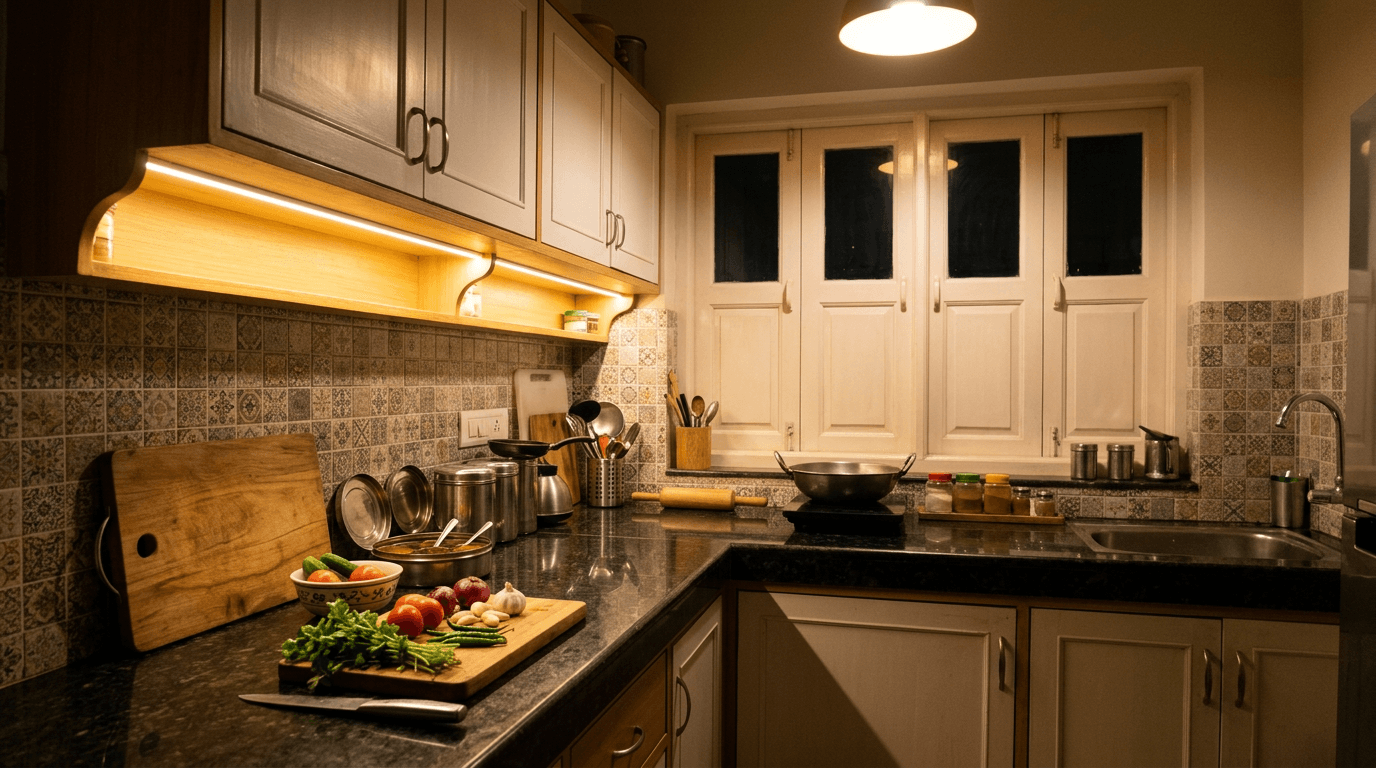
29. The two-light formula. One warm ceiling light for the room, one LED strip under the uppers for the counter. That's it. The strip kills the shadow your own body casts on the chopping board — the most common complaint we hear about builder kitchens.
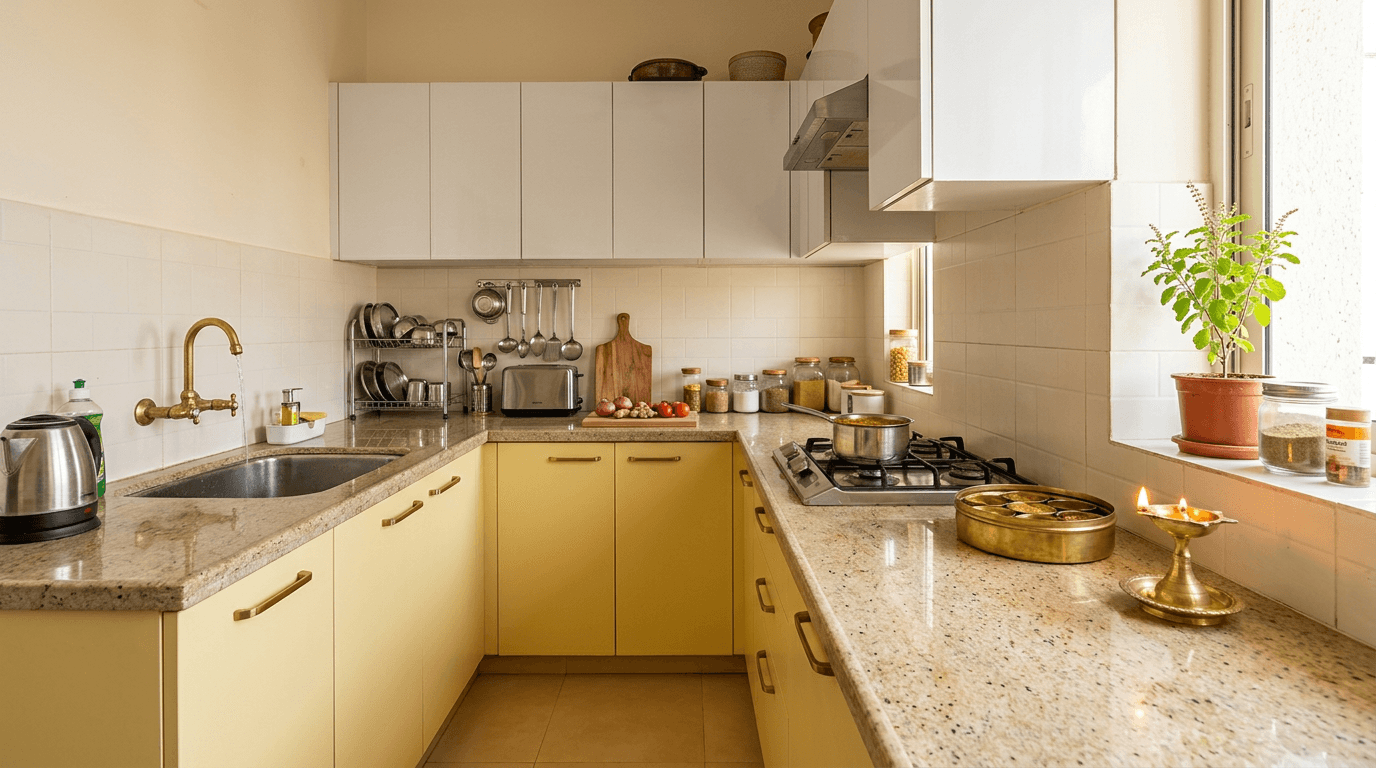
30. Pale yellow and white, the sunshine kitchen. A soft yellow on base shutters with white everywhere else makes a north-facing 8×8 room read sunlit all day. Warm pales flatter Indian food, brass, and morning chai alike — the friendliest budget trick in this whole gallery, and a look you'll find in modern Indian homes far beyond Pinterest boards.
Converting a Normal Kitchen into a Modular Kitchen: Remodel Notes
Half the briefs we get for simple kitchens aren't new builds — they're a kitchen remodel of a working civil kitchen. Good news: a kitchen renovation is where budgets stretch furthest, because the expensive parts may already exist.
The keep-vs-replace logic we run on every remodel:
- Keep the counter and dado if they're sound. A granite slab and intact tile dado are the two costliest civil items. Modular units slide in under an existing counter far cheaper than rebuilding the platform.
- Keep the plumbing where it is. Moving a sink means breaking floor and wall. Design the new kitchen setup around the existing wet point unless it's truly unworkable.
- Replace storage, not structure. New base cabinets, one tall unit, and modular storage inside old alcoves transform daily use without touching civil work. This is exactly what the Sri Sakthi and Majeti renovations did — retrofit modular work inside old kitchens, at renovation money, not rebuild money.
- Fix ventilation while the mess is out. A chimney duct or exhaust cut is cheap during a remodel and disruptive after.
These design solutions are why "convert my normal kitchen" briefs often land well under new-kitchen budgets — and why we always ask what's staying before we draw what's coming. It's the most middle-class Indian question in design in India, and it's the right one.
